2050 E Susquehanna Ave
SEE ALL PHOTOS
2050 E Susquehanna Ave
Leased

2050 E Susquehanna Ave

2050 E Susquehanna Ave, Philadelphia, PA 19125

$2,850/month
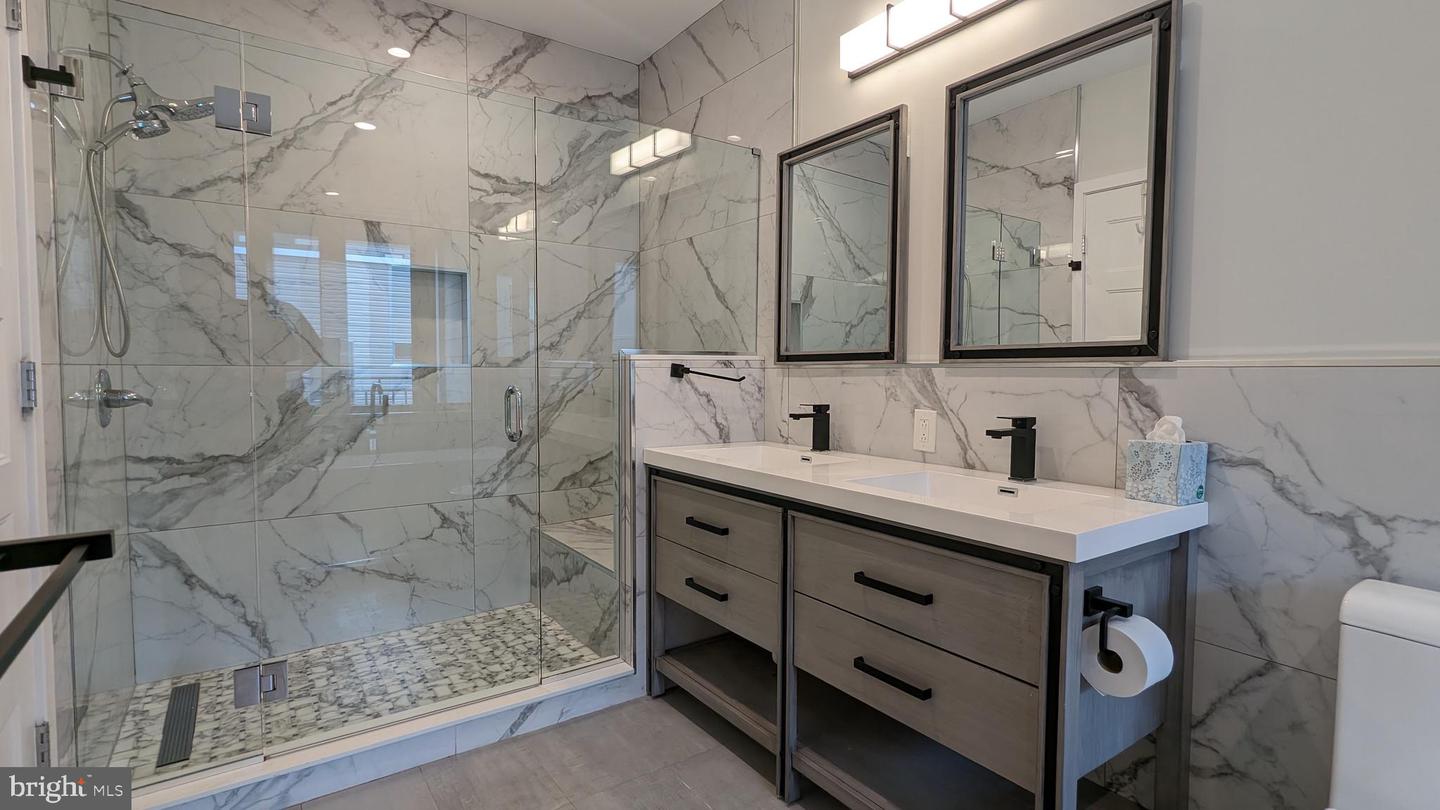
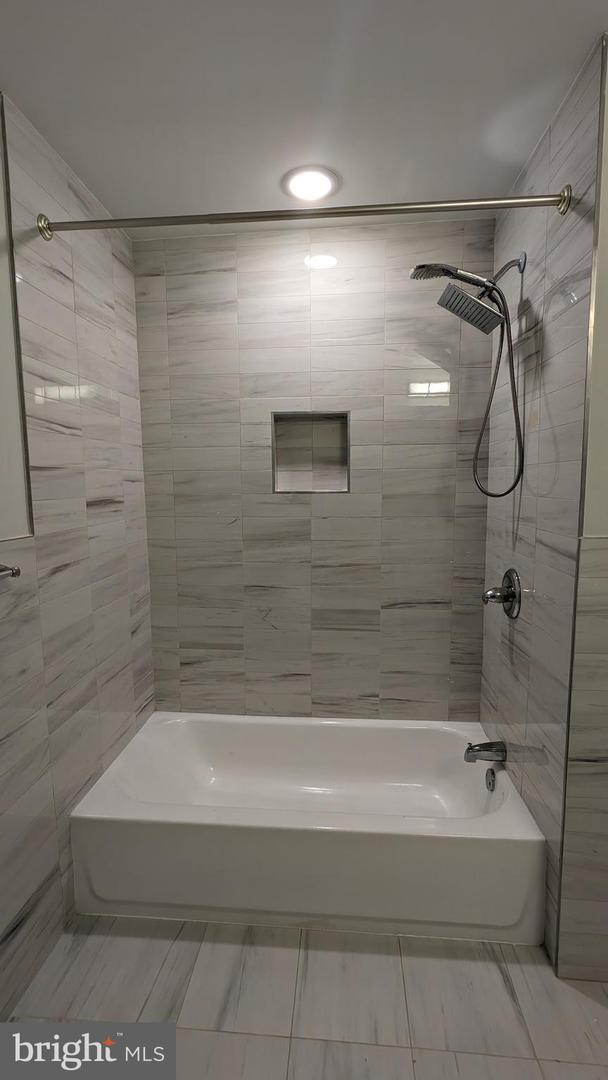
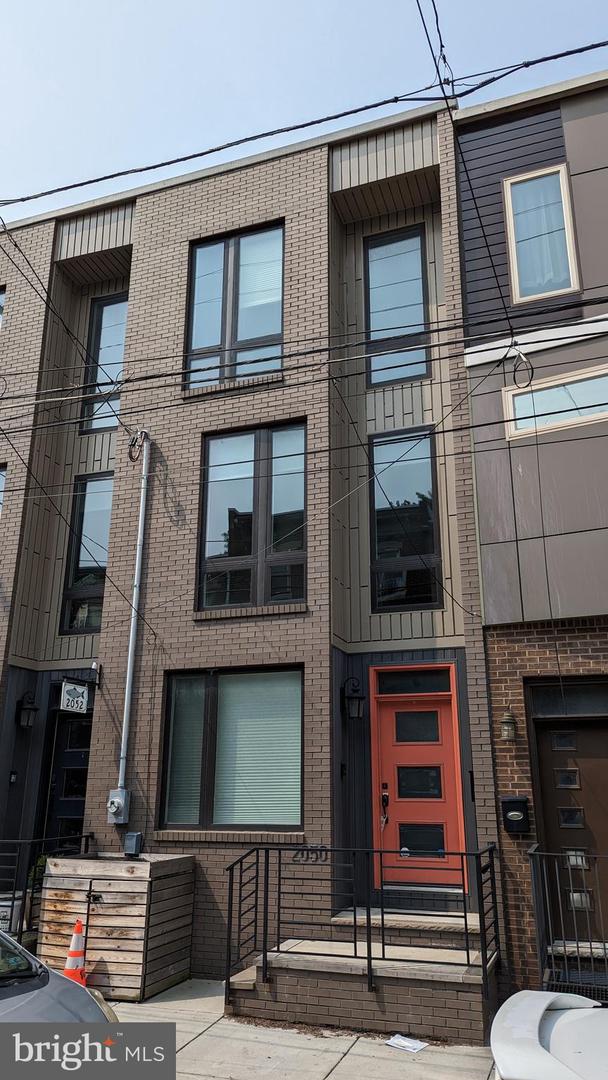
Welcome to 2050 E Susquehanna Ave, a stunning and spacious single-family home that offers a luxurious living experience in the sought-after neighborhood of East Kensington/Fishtown. This exceptional property boasts three bedrooms, three and a half bathrooms, hardwood floors, and an array of modern amenities that cater to your every need.

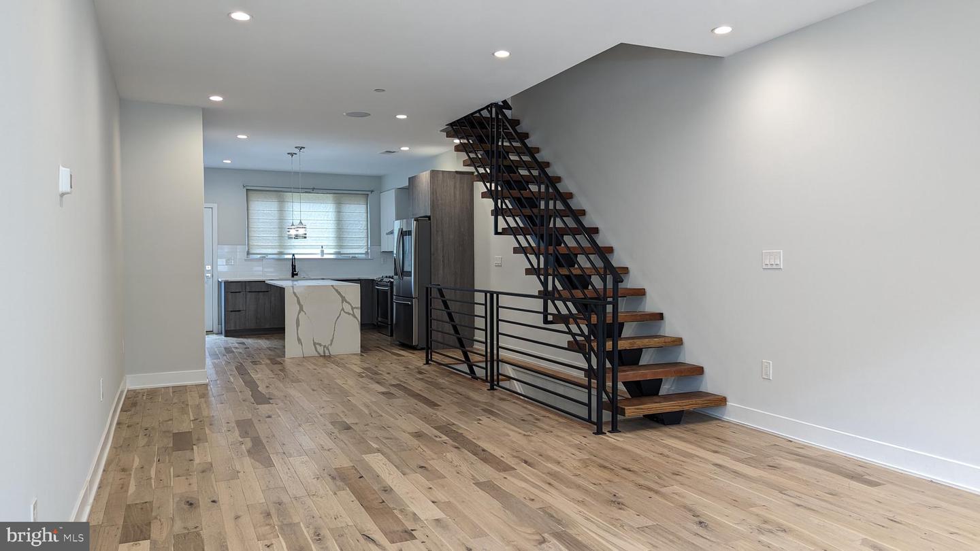
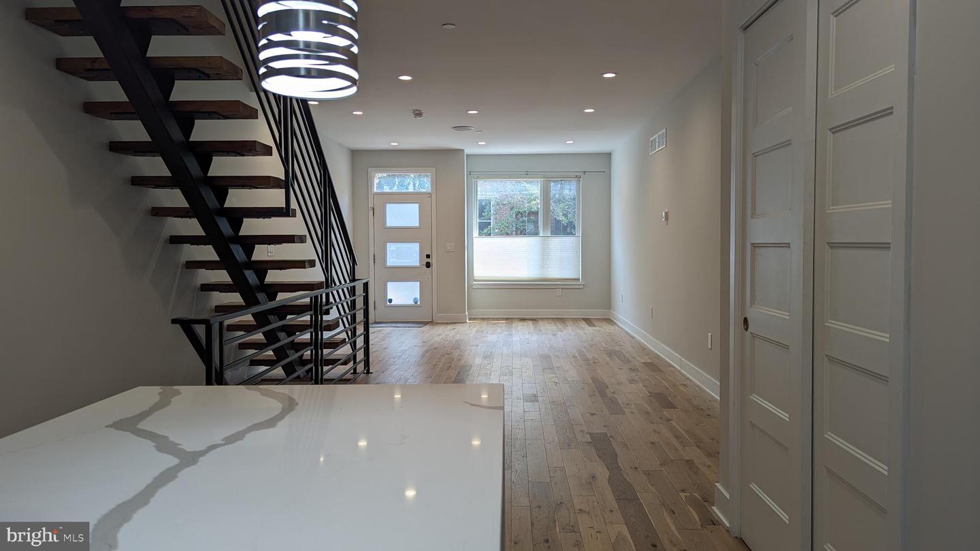
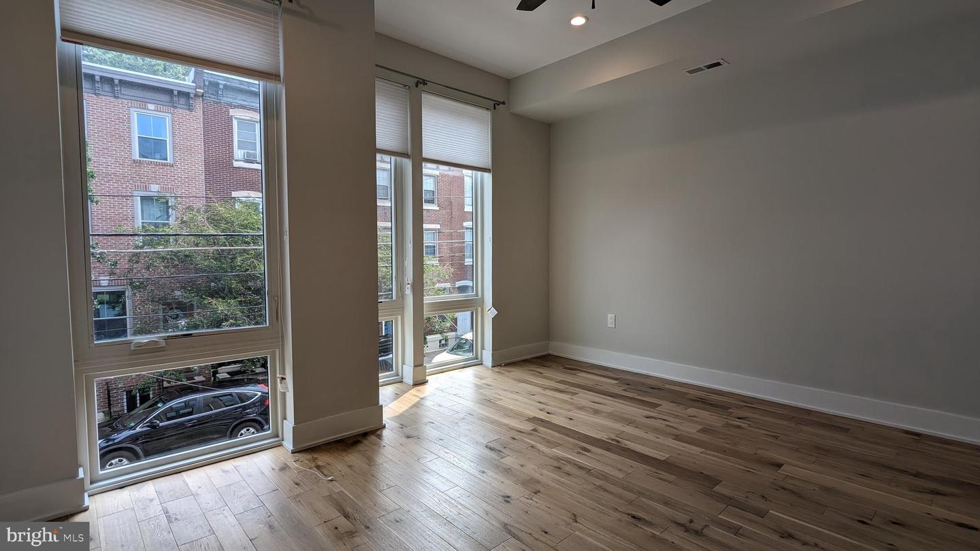
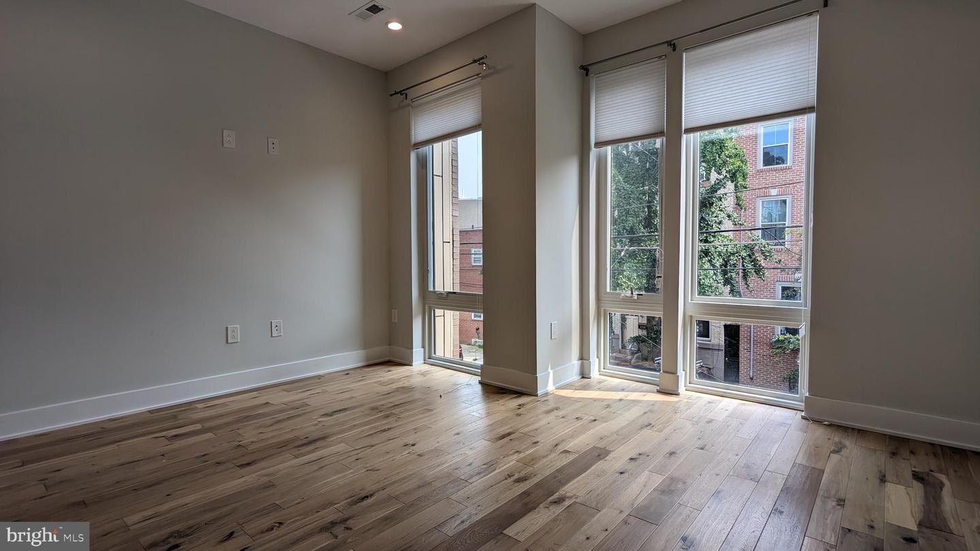
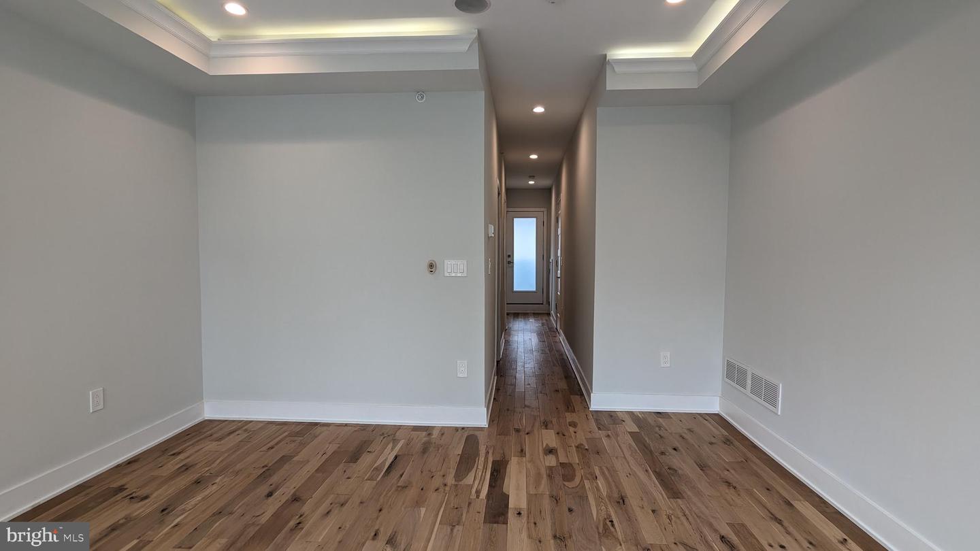
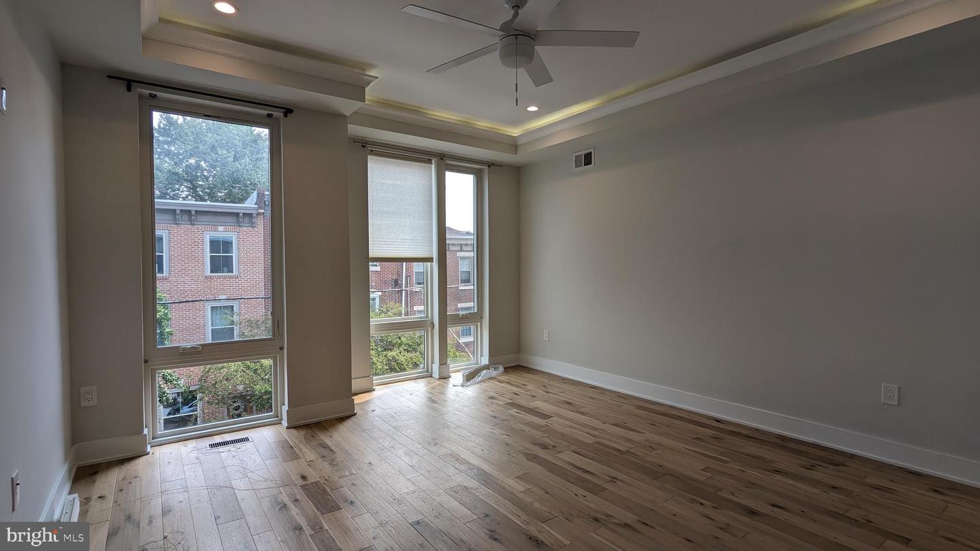
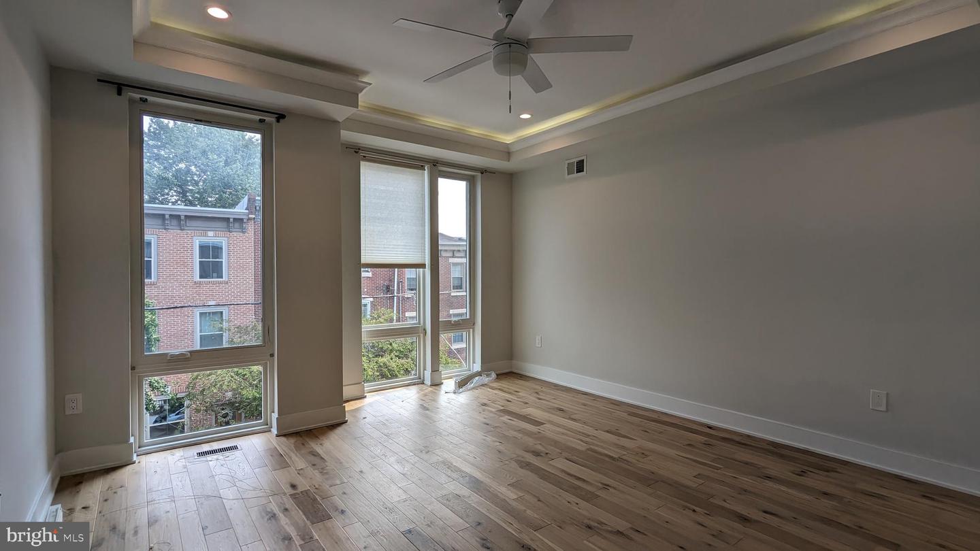
Upon entering this exquisite home, you'll be greeted by an abundance of natural light that illuminates the open floor plan. The main level features an expansive living area, perfect for entertaining guests or relaxing with loved ones. Special lighting fixtures throughout the house add a touch of elegance and create a warm and inviting atmosphere.

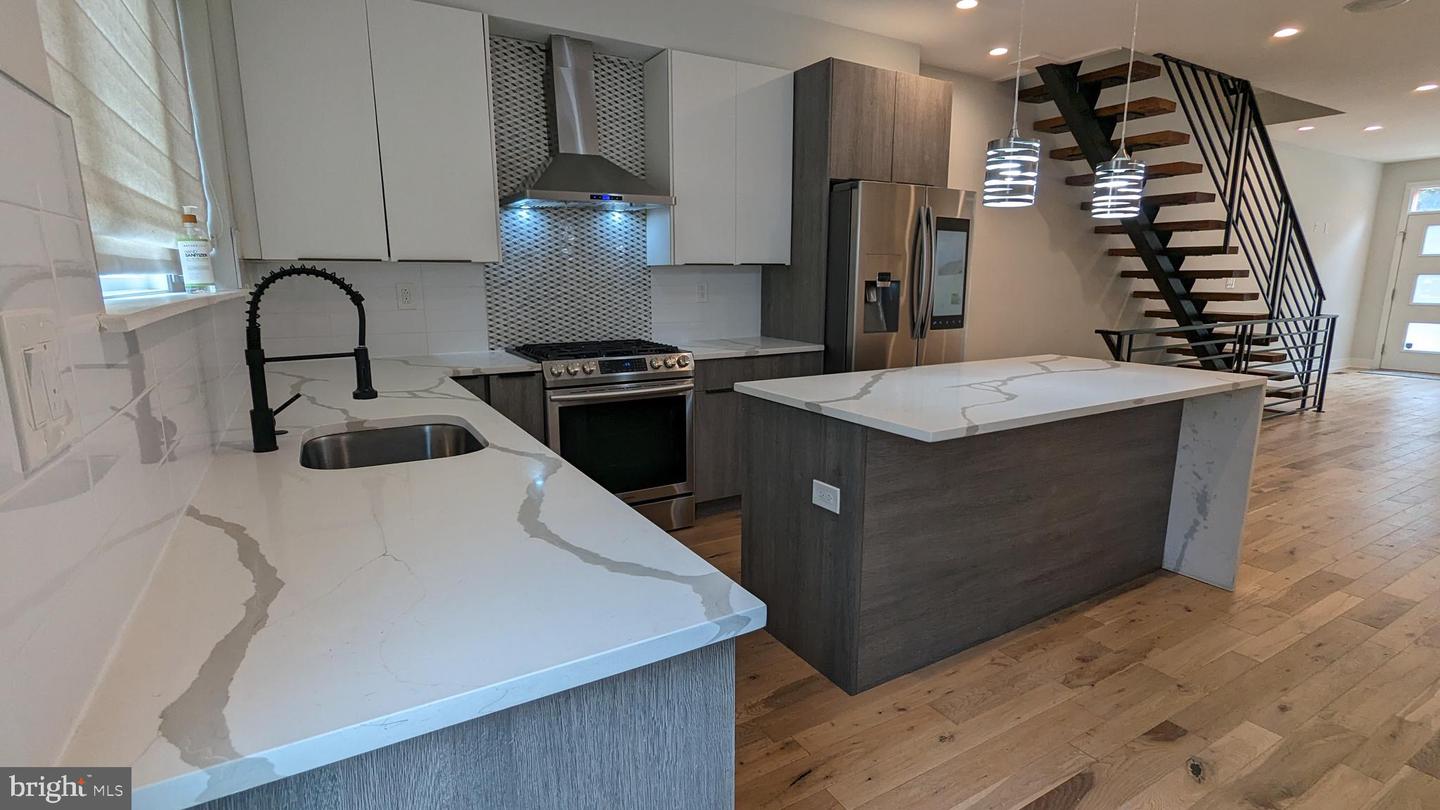
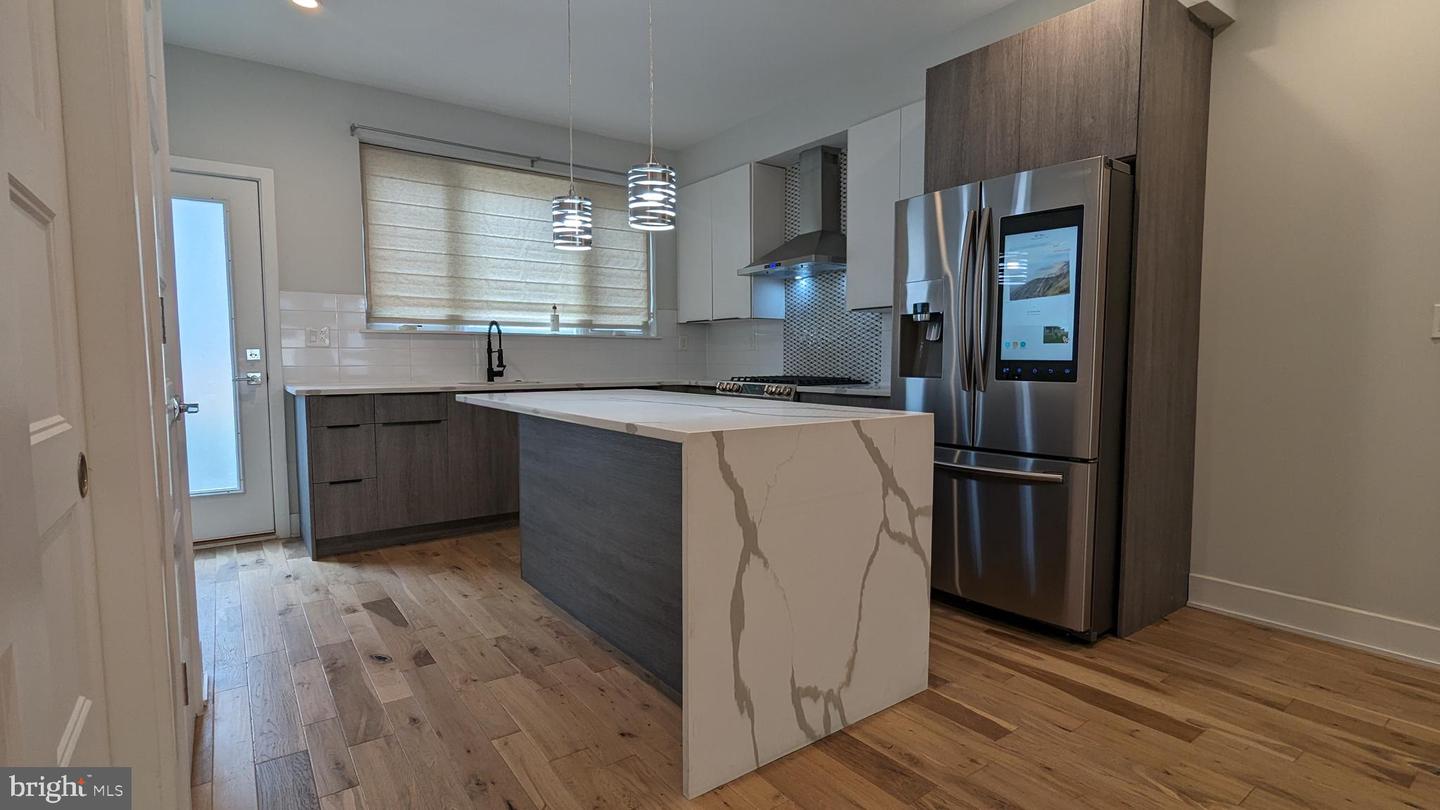
The huge kitchen is a chef's dream, equipped with top-of-the-line appliances including a dishwasher, range, smart fridge, and garbage disposal. The ample counter space and storage cabinets make meal preparation a breeze. Whether you're hosting a dinner party or enjoying a casual meal with family, this kitchen is designed to accommodate your culinary endeavors.

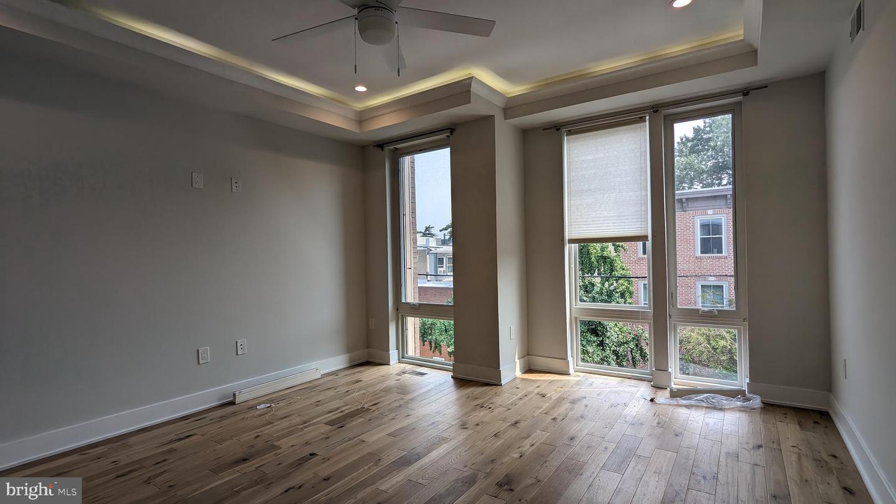
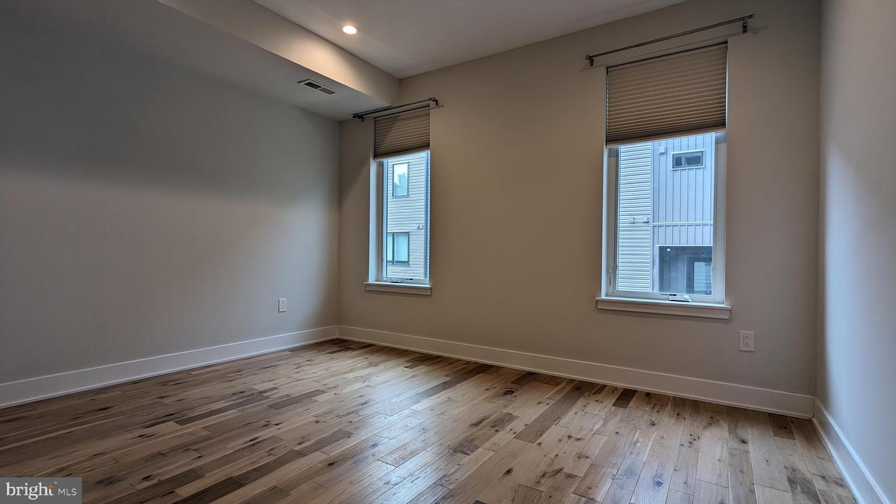
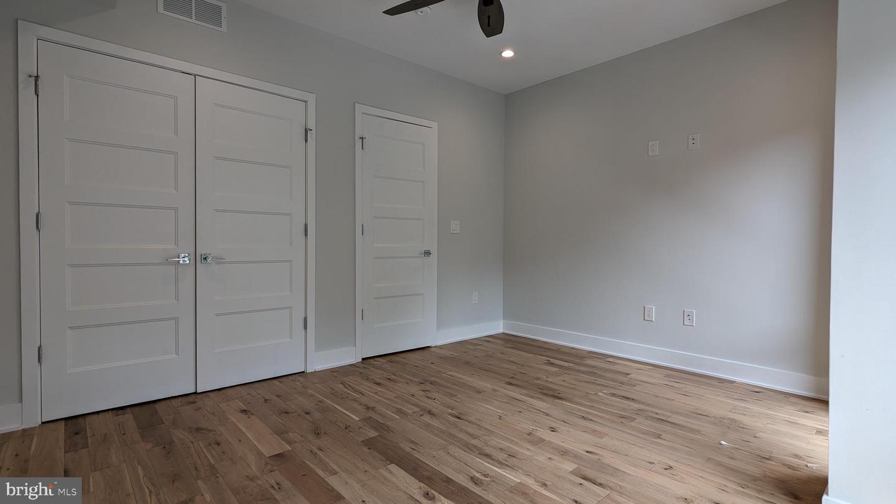
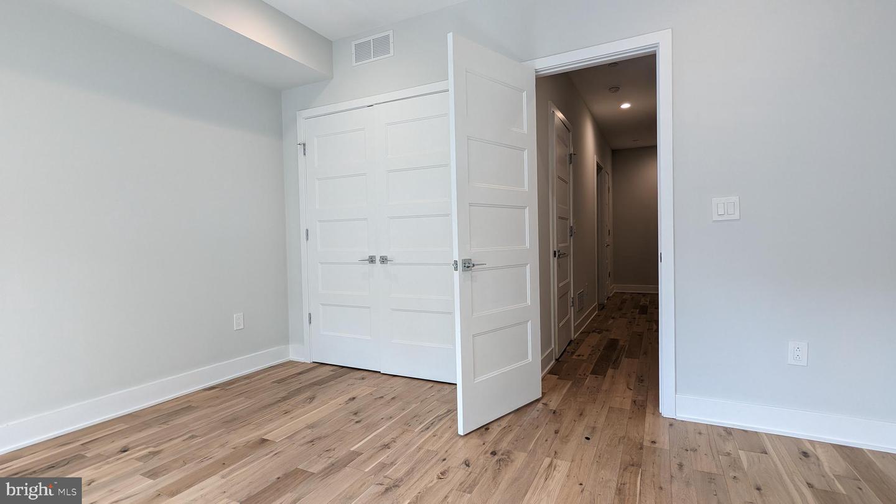
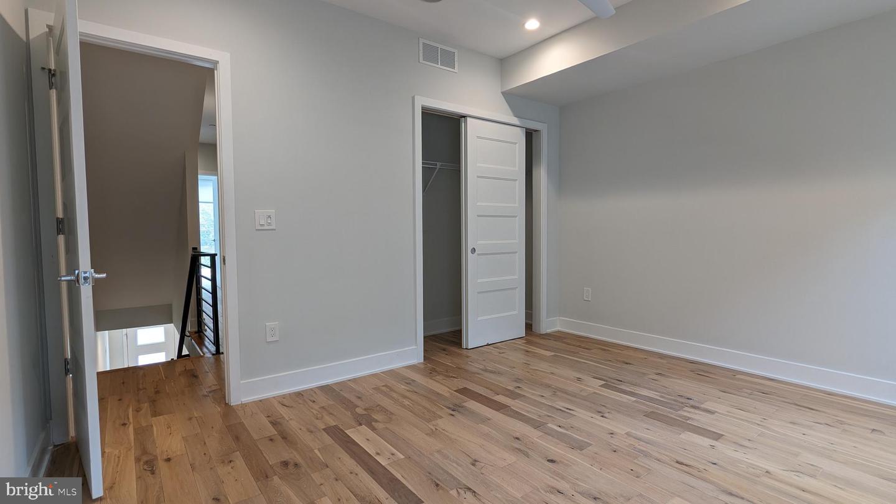
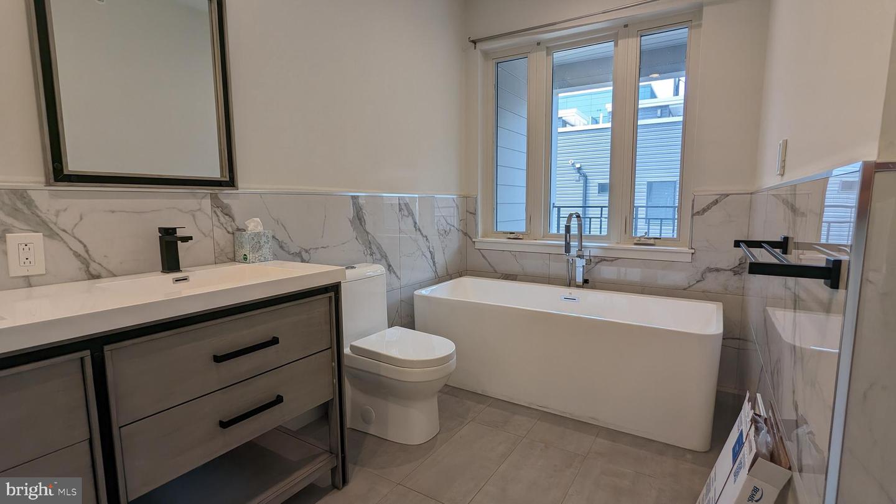
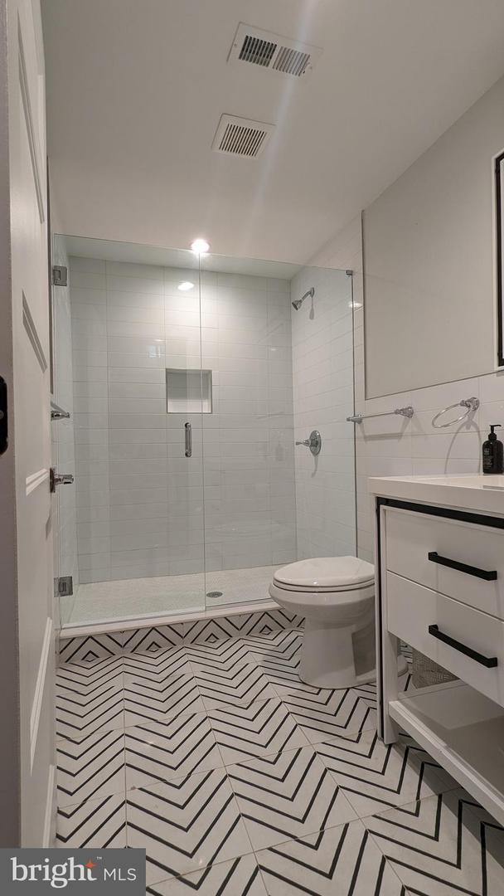
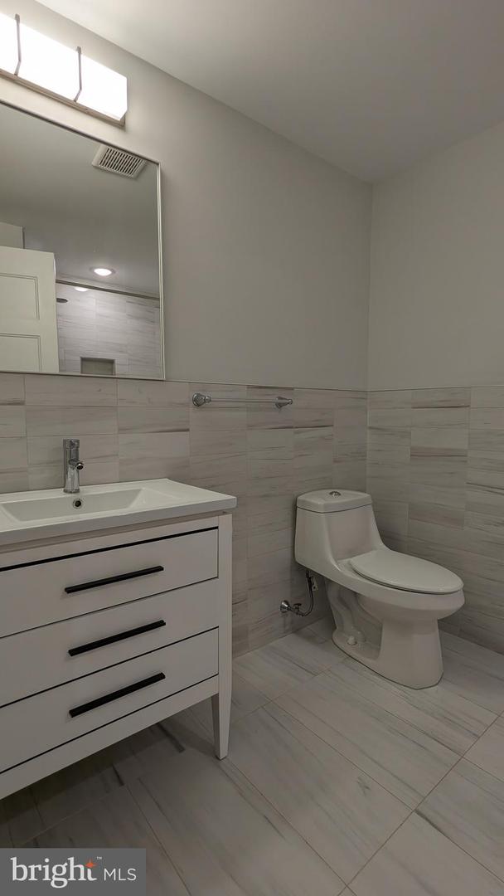
Ascend to the upper floors, and you'll discover three spacious bedrooms, providing comfort and privacy for everyone in the household. The master bedroom boasts an en-suite bathroom, complete with modern fixtures and finishes. Each bedroom is fitted with ceiling fans, ensuring a comfortable temperature throughout the year.

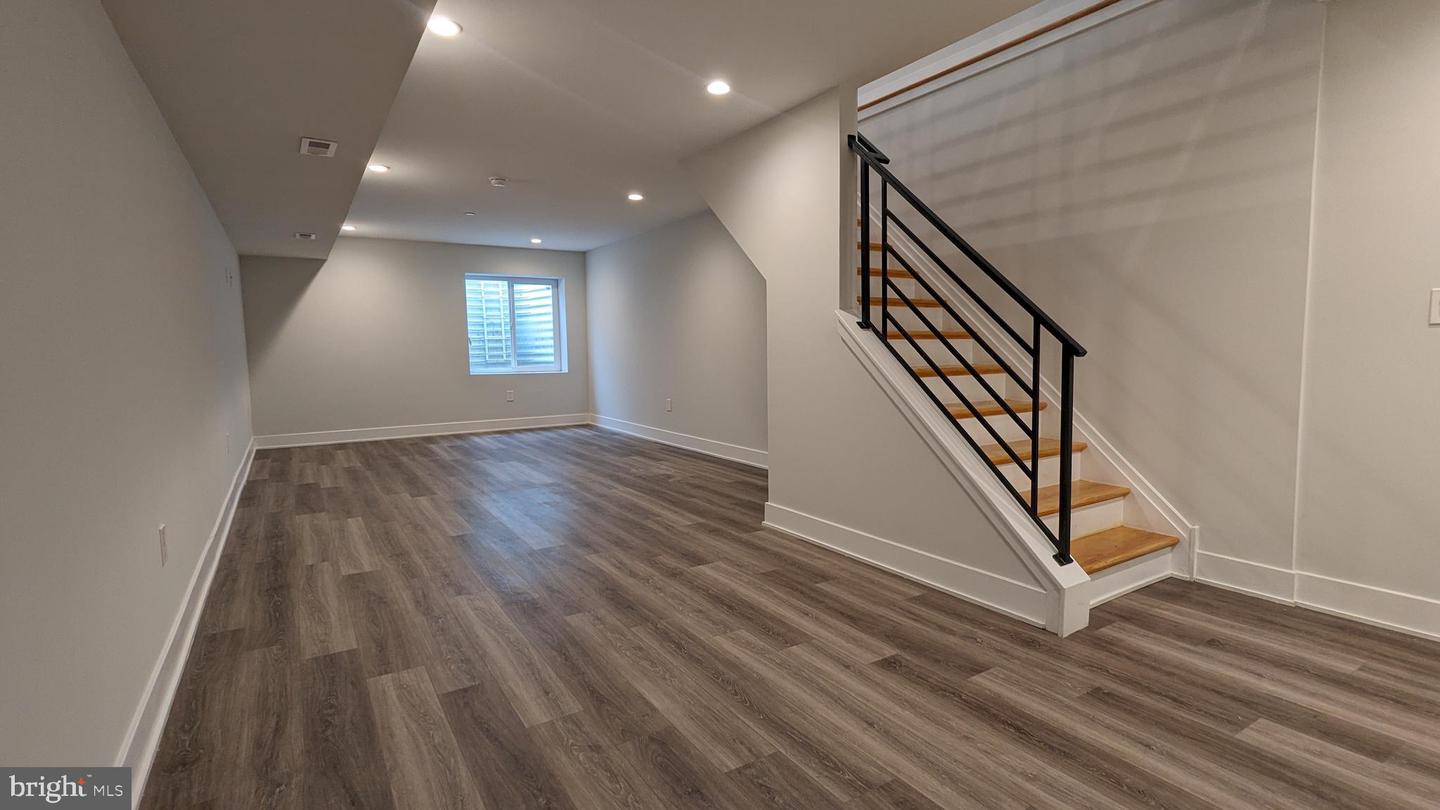
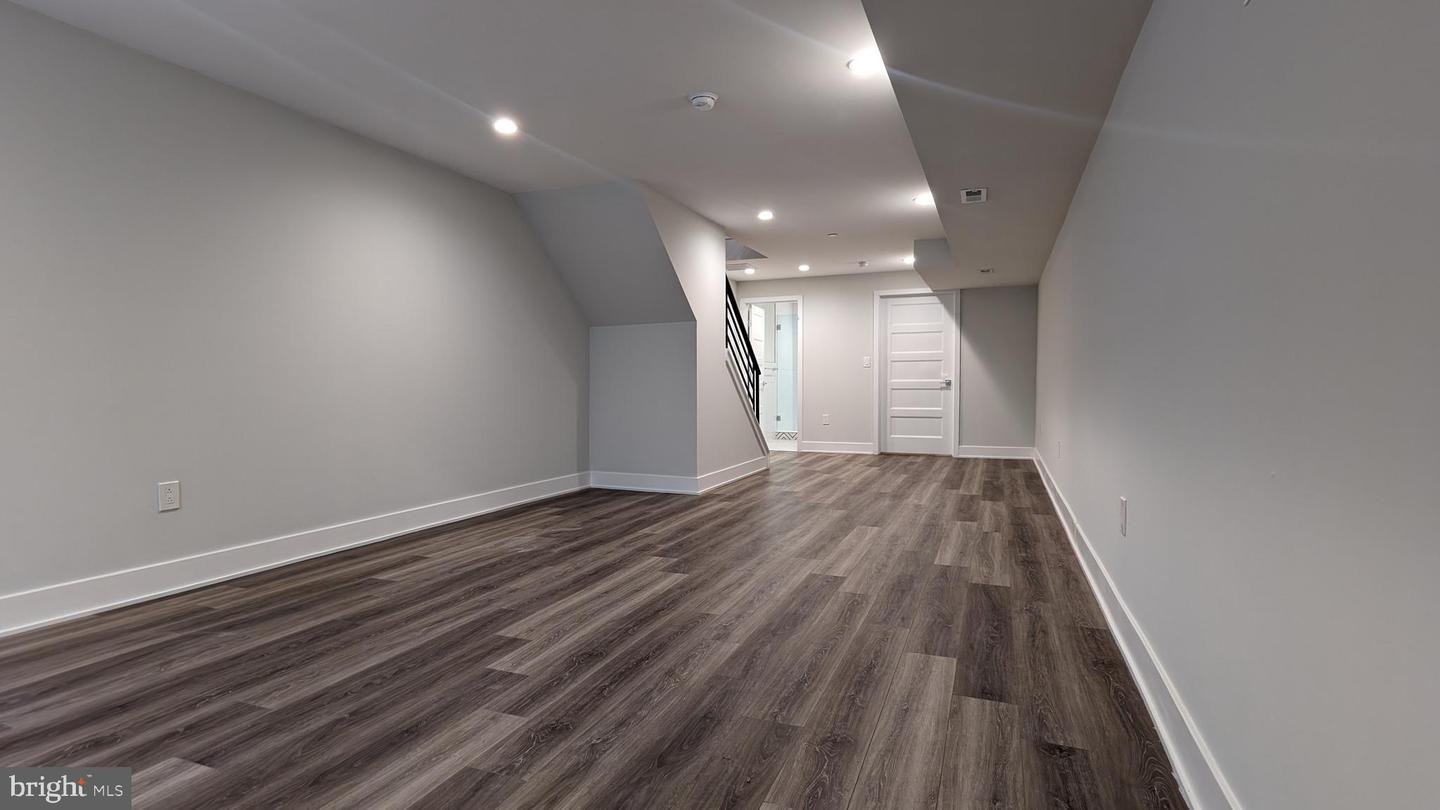
One of the highlights of this remarkable home is the finished basement, offering additional living space that can be utilized as a home theater, game room, or a private office. The possibilities are endless.

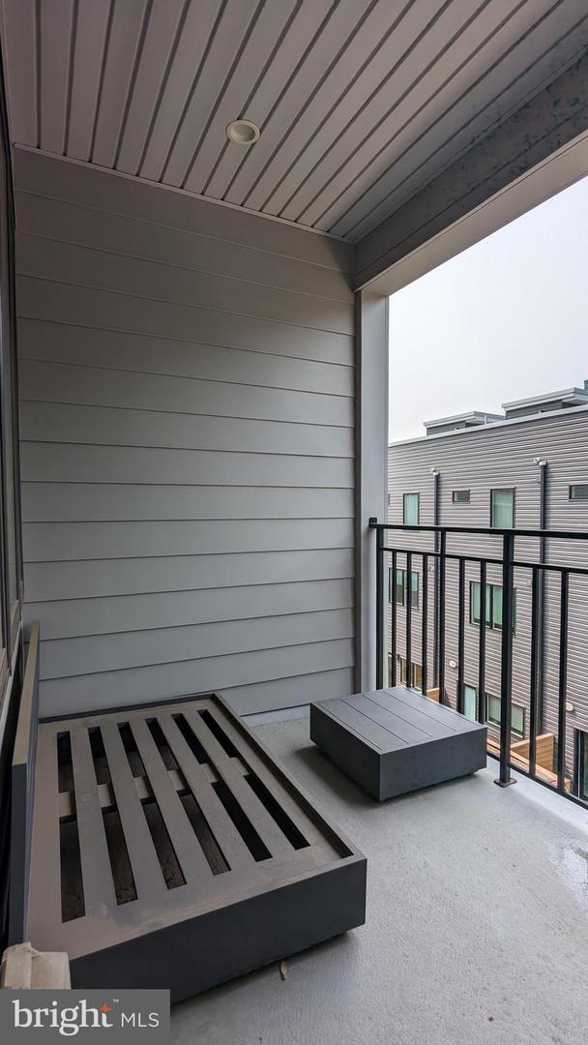
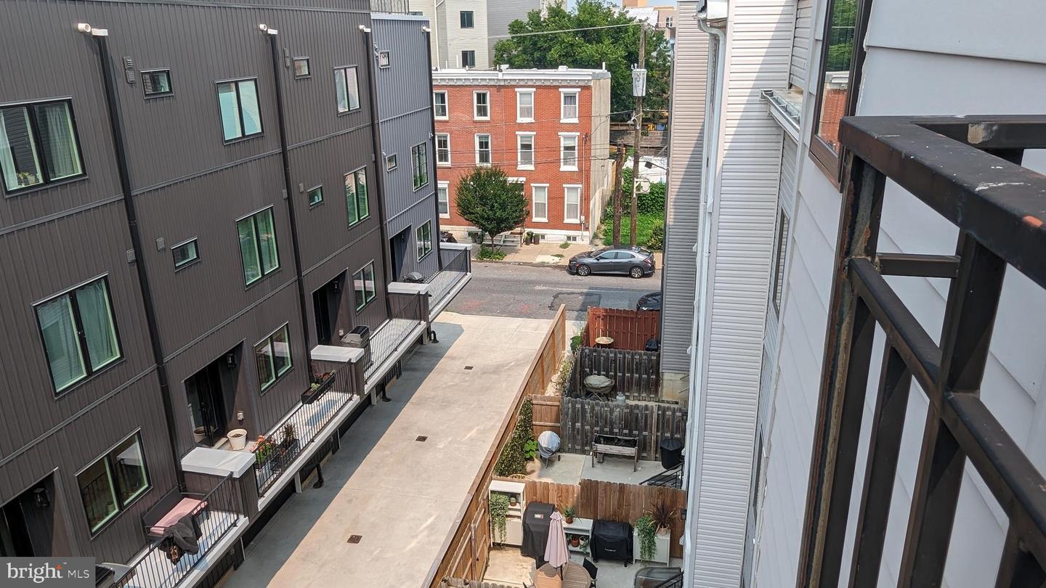
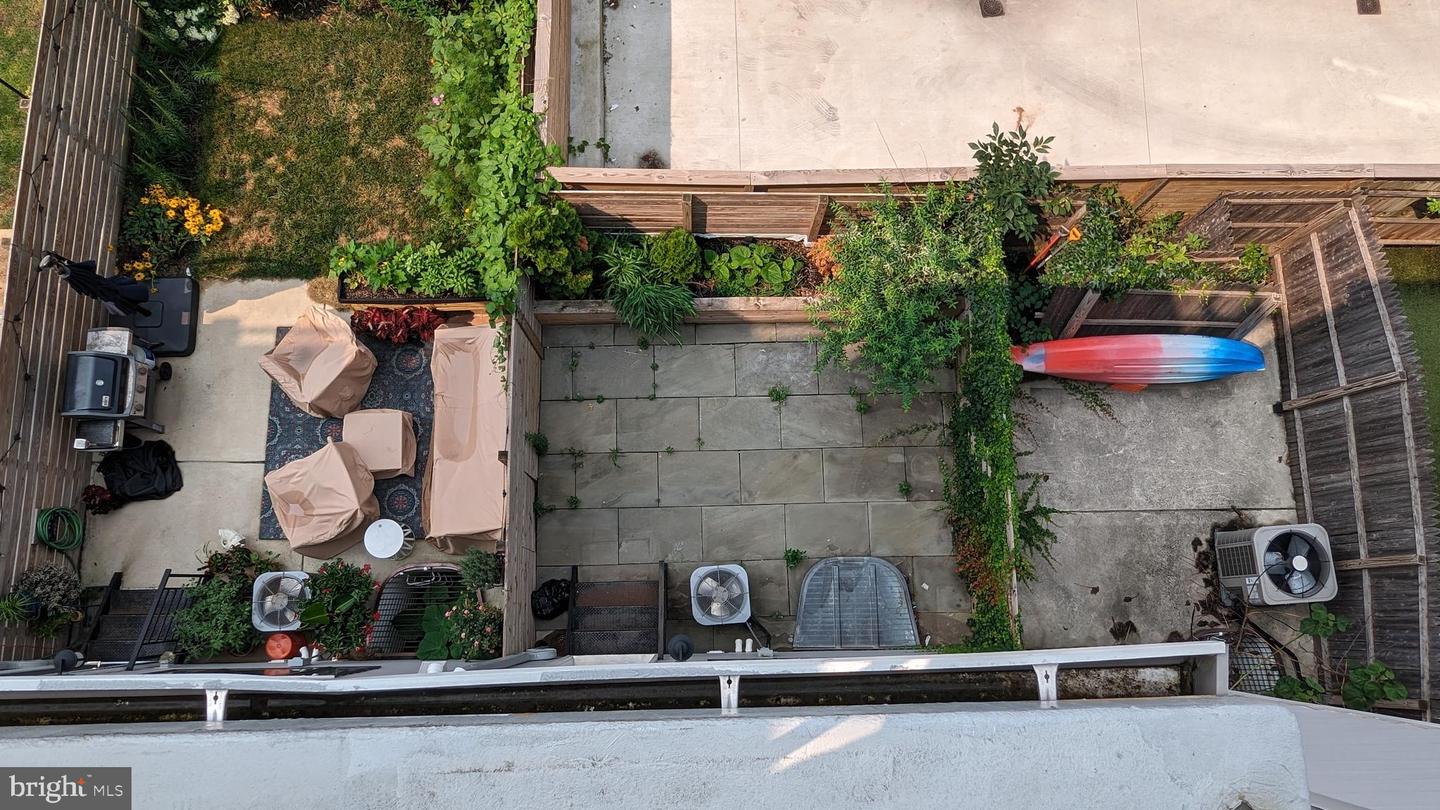
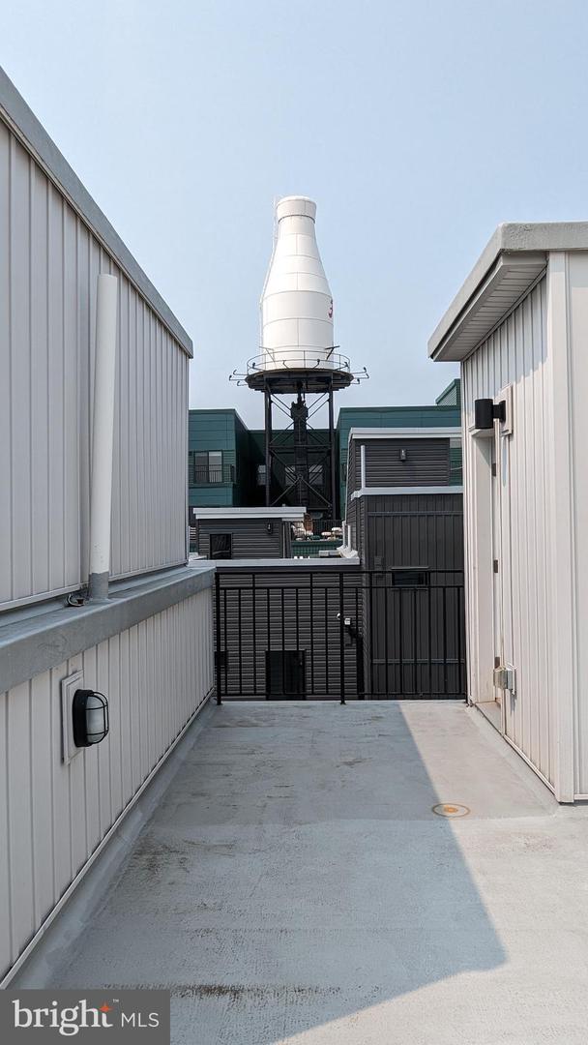
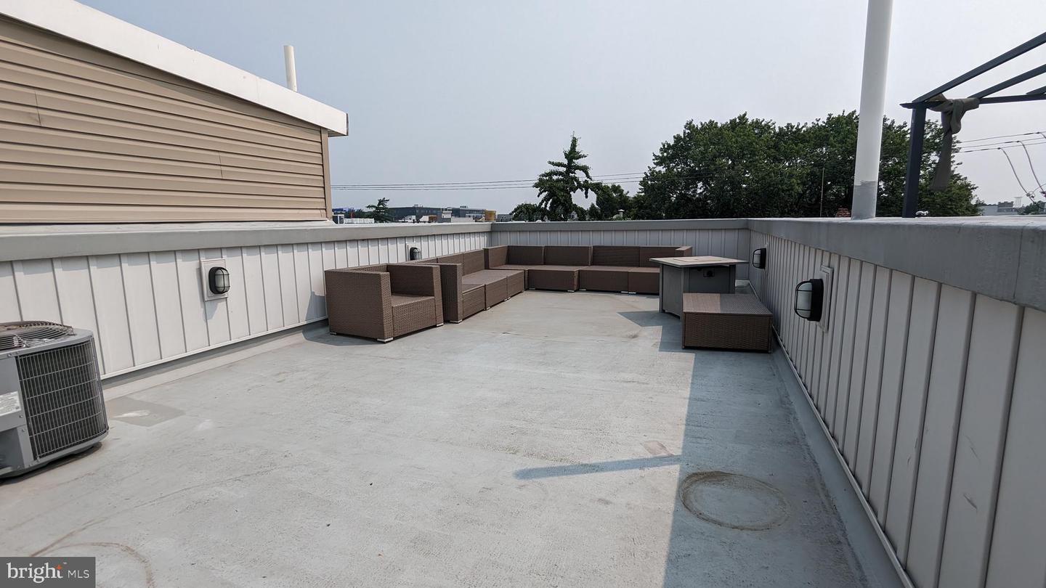
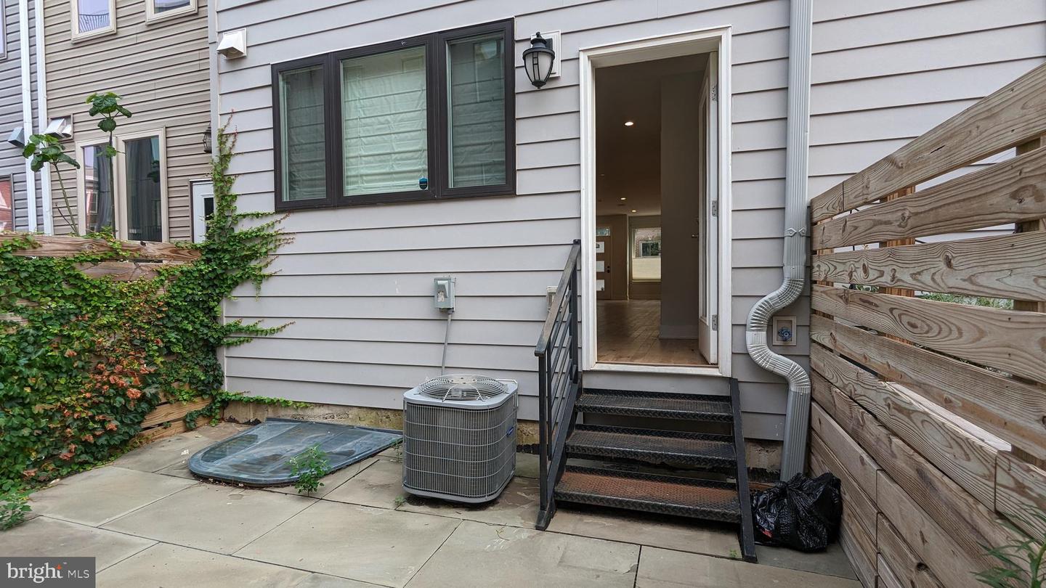
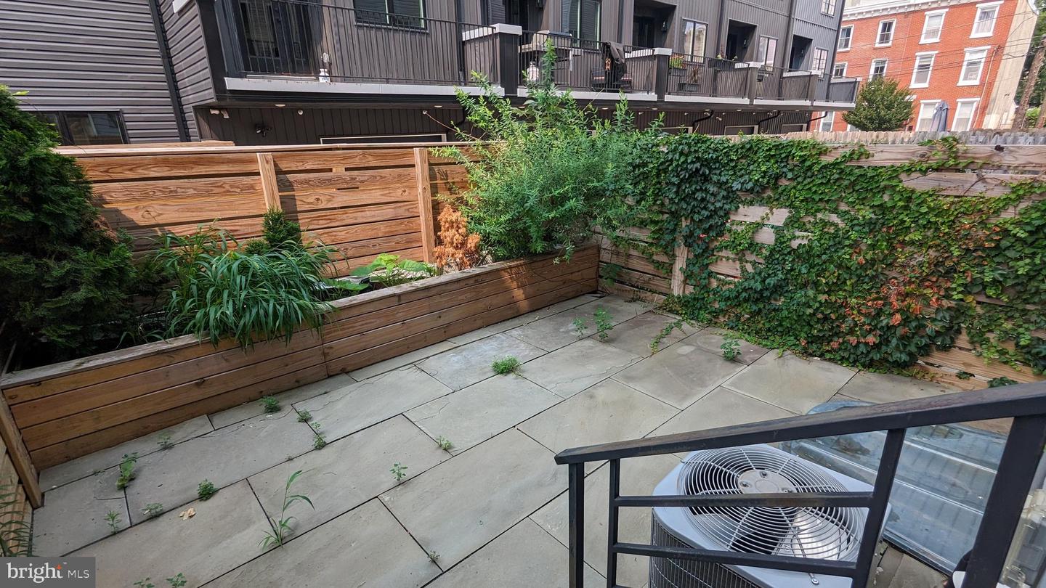
Step outside onto the roofdeck or balcony, where you can relax and enjoy the stunning views of the surrounding neighborhood. The slate backyard provides a charming outdoor oasis, perfect for hosting summer gatherings or enjoying a peaceful retreat.

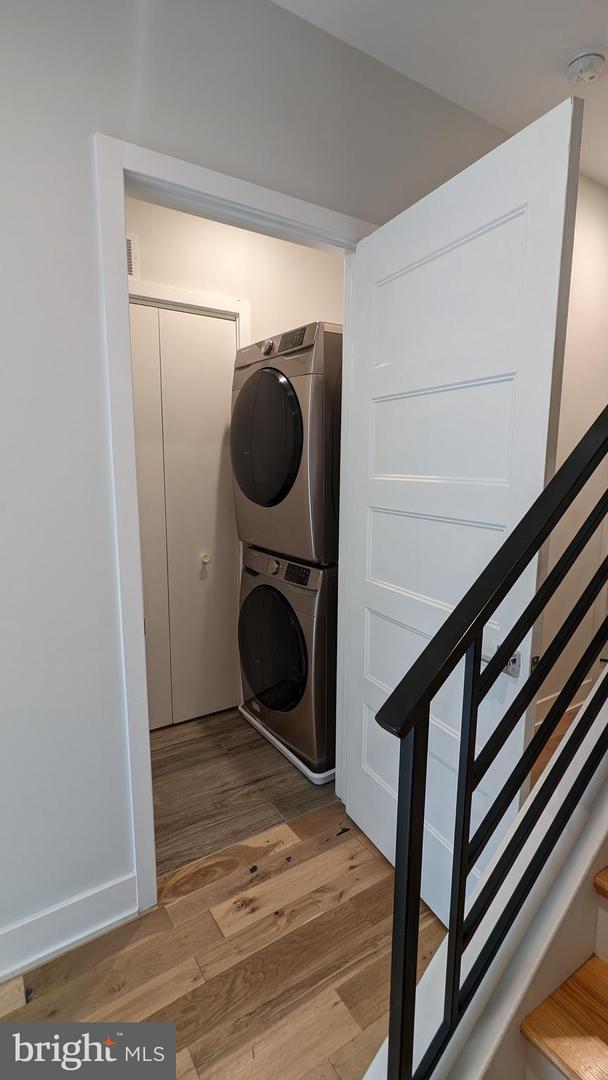
Convenience is key, and this home features laundry facilities on the upper floor with a stacked washer and dryer. No more hauling heavy laundry baskets up and down the stairs!

Located in the desirable East Kensington/Fishtown area, this home offers easy access to a plethora of dining, shopping, and entertainment options. Explore the vibrant neighborhood and discover popular local hotspots, trendy boutiques, and cultural attractions just moments away.

Don't miss the opportunity to make 2050 E Susquehanna Ave your new home. Experience the epitome of luxury living with its exceptional features, ample space, and prime location. Schedule a viewing today and prepare to be captivated by this remarkable property.

3
beds

4
baths

1,992 Sq.Ft. LIVING AREA

766 Sq.Ft. lot

The IDX display contains information sourced from the Bright MLS, Inc. as of 12/3/2025. This data is intended solely for personal, non-commercial use and is not to be utilized for any other purposes except to identify potential properties for purchase. Although the MLS data displayed is typically considered reliable, it is not guaranteed to be accurate by the MLS. Buyers are responsible for verifying the accuracy of all information and are advised to conduct their own investigations or seek professional assistance. Other sources besides the Listing Agent may have contributed to the MLS data presented. Unless expressly specified in writing, the Broker/Agent has not confirmed any information obtained from external sources. The Broker/Agent may or may not have acted as the Listing and/or Selling Agent and cannot guarantee the accuracy of property locations displayed on any map. Any compensation offers are solely made to participants of the MLS where the listing is registered.

©2025 Bright MLS, Inc. all rights reserved.

Data last updated on 12/3/2025 at 2:30 AM UTC

Edward Ellenberg

Edward Ellenberg

Features & Amenities

Interior

  • total bedrooms3
  • Total bathrooms4
  • full bathrooms3
  • half bathroom1
  • Flooring Wood
  • APPLIANCES Dishwasher, Dryer, Refrigerator, Microwave, Cooktop, Washer
  • other interior Features Kitchen Island, Walk-In Closet(s)

Area & Lot

  • Status Leased
  • Date Leased August 10, 2023
  • Living Area1,992 Sq.Ft.
  • Lot Area766 Sq.Ft.
  • MLS® IDPAPH2258778
  • TypeTownhouse
  • YEAR BUILT2019
  • NeighborhoodPhiladelphia
  • Architecture StylesTraditional
  • School DistrictTHE SCHOOL DISTRICT OF PHILADELPHIA

Exterior

  • STORIES3
  • water SourcePublic
  • parkingOn Street
  • HEAT TYPECentral, Natural Gas
  • AIR CONDITIONINGCentral Air
  • sewerPublic Sewer

Financial

  • Lease Price$2,850/mo

Philadelphia

Explore

KW EMpower

Ask Us Anything, Anytime. Whether you’re a consumer looking for an agent you can trust, or an agent looking for a place to thrive, we’re here for you.

Follow Me on Instagram
