2050 South St #1
2050 South St #1
2050 South St #1
2050 South St #1
2050 South St #1
2050 South St #1
2050 South St #1
2050 South St #1
2050 South St #1
2050 South St #1
2050 South St #1
2050 South St #1
2050 South St #1
2050 South St #1
2050 South St #1
2050 South St #1
2050 South St #1
2050 South St #1
2050 South St #1
2050 South St #1
2050 South St #1
2050 South St #1
2050 South St #1
2050 South St #1
2050 South St #1
2050 South St #1
2050 South St #1
2050 South St #1
2050 South St #1
2050 South St #1
2050 South St #1
SEE ALL PHOTOS
2050 South St #1
2050 South St #1
2050 South St #1
2050 South St #1
2050 South St #1
2050 South St #1
2050 South St #1
2050 South St #1
2050 South St #1
2050 South St #1
2050 South St #1
2050 South St #1
2050 South St #1
2050 South St #1
2050 South St #1
2050 South St #1
2050 South St #1
2050 South St #1
2050 South St #1
2050 South St #1
2050 South St #1
2050 South St #1
2050 South St #1
2050 South St #1
2050 South St #1
2050 South St #1
2050 South St #1
2050 South St #1
2050 South St #1
2050 South St #1
2050 South St #1
Leased

2050 South St #1

2050 South St #1, Philadelphia, PA 19146

$2,200/month
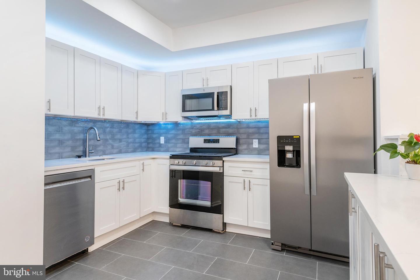
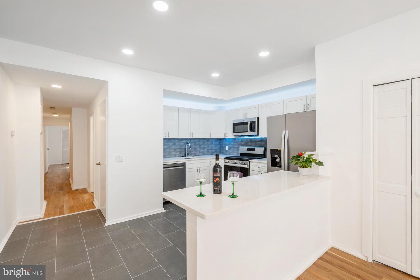
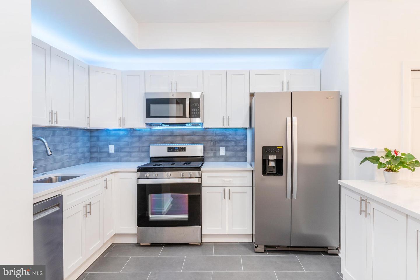
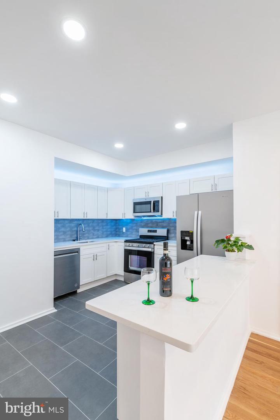
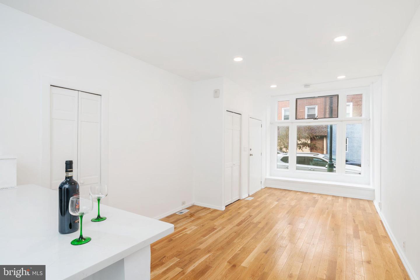
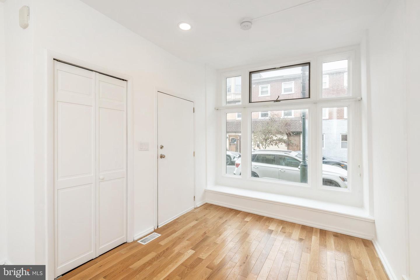
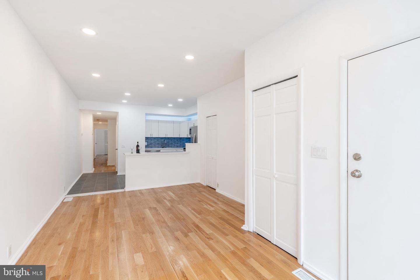
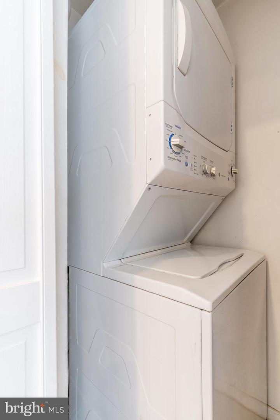
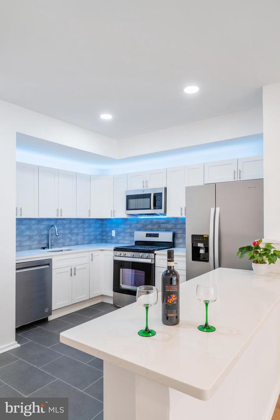
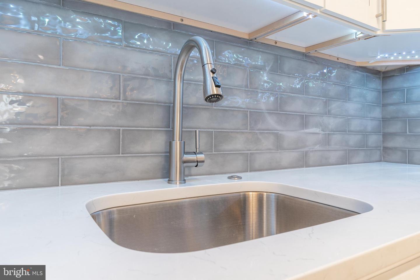
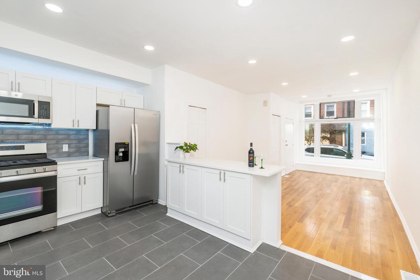
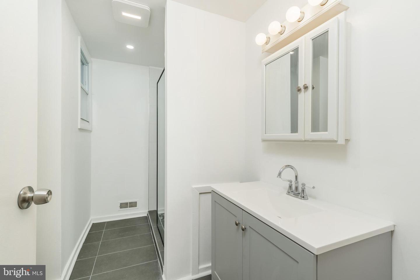
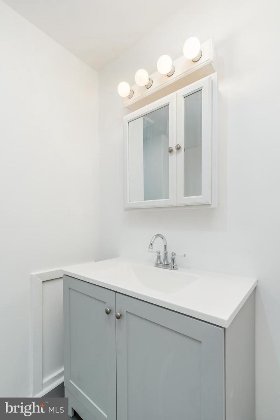
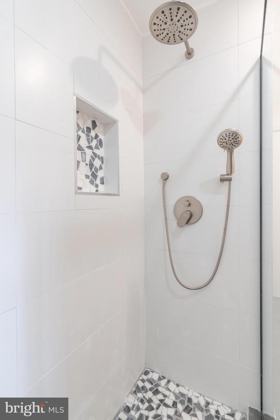
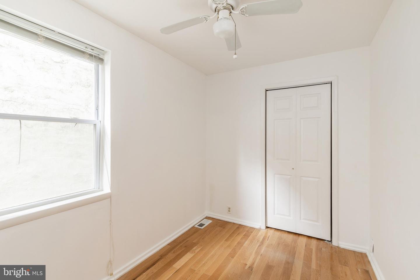
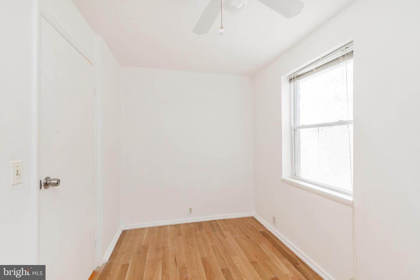
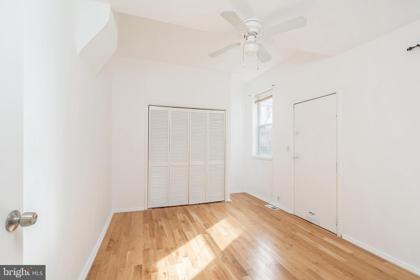
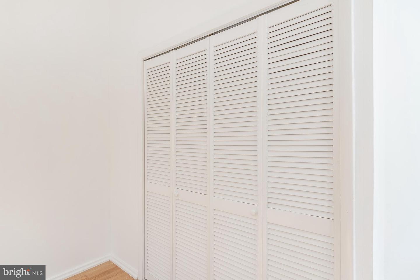
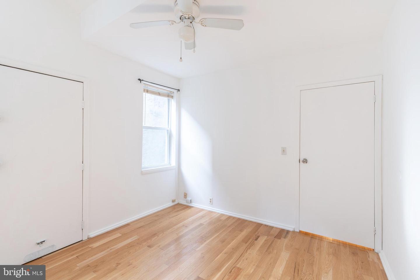
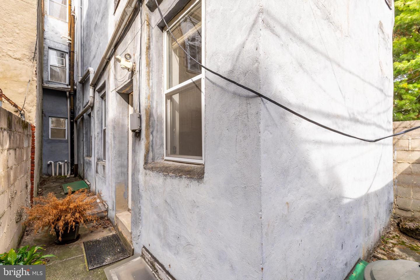
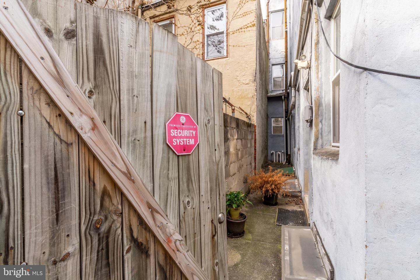
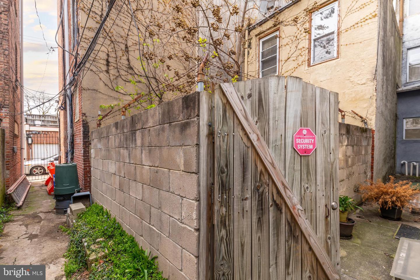
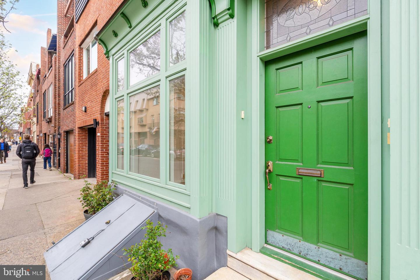
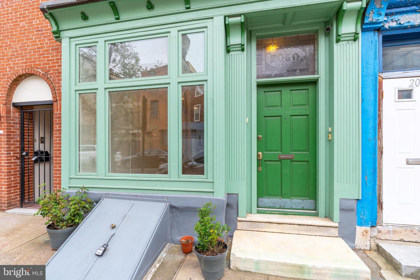
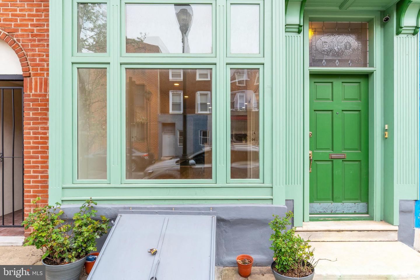
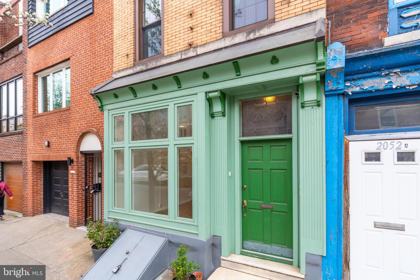
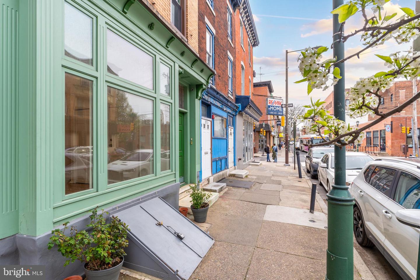
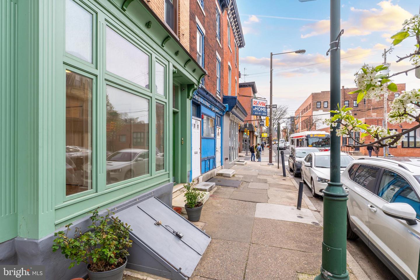
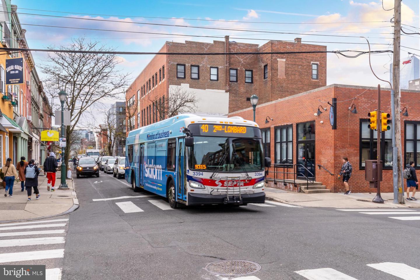
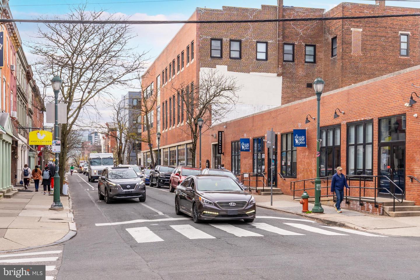
Available Now! Impeccably renovated 2 bedrooms, 1 bath, 1st floor unit located in the highly desirable Graduate Hospital neighborhood of Philadelphia. Welcome to 2050 South St, Unit #1. A beautiful, modern living space, sun-kissed hardwood flooring flows into a gorgeous, tastefully remodeled kitchen with all new stainless-steel appliances, ceramic tile flooring & backsplash, Quartz countertops and white shaker style cabinets. The sunny, open living area also features a laundry closet and a coat closet. Heading down the hallway towards the bedrooms is a newly renovated full bathroom with ceramic tile flooring, a large custom walk-in shower, granite top vanity and a linen closet. Walking passed the bathroom you will find a primary bedroom and a 2nd room that can be used as an office, gym, den or 2nd bedroom. Both the primary bedroom and 2nd room have nice sized closet space. This unit also opens up to a private outdoor space, perfect for a grill, cafe table set and bike storage. The common basement has ample storage space for both units. This prime location has a walk score of 100. Steps away from local bus routes, 2 grocery stores, Sabrina's Cafe, Starbucks, Wawa, CVS, City Fitness Center, Ten Stone Pub, all located within 2 blocks and just a short walk to Rittenhouse Square, Penn, CHOP, HUP, University City and the Schuylkill River trail. You can't beat this location! Call now to schedule and view this lovely unit today.


*Rental Requirements: Tenant would be required to obtain renter's insurance and show proof of insurance. No smoking and no pets on premises. Water is included in the monthly rent. $38 application fee through RentSpree. Application process checks credit score, employment verification, criminal background and eviction history. First, last, and one month security deposit due at, or prior to, lease signing.

2
beds

1
bath

988 Sq.Ft. LIVING AREA

1,200 Sq.Ft. lot

The IDX display contains information sourced from the Bright MLS, Inc. as of 12/3/2025. This data is intended solely for personal, non-commercial use and is not to be utilized for any other purposes except to identify potential properties for purchase. Although the MLS data displayed is typically considered reliable, it is not guaranteed to be accurate by the MLS. Buyers are responsible for verifying the accuracy of all information and are advised to conduct their own investigations or seek professional assistance. Other sources besides the Listing Agent may have contributed to the MLS data presented. Unless expressly specified in writing, the Broker/Agent has not confirmed any information obtained from external sources. The Broker/Agent may or may not have acted as the Listing and/or Selling Agent and cannot guarantee the accuracy of property locations displayed on any map. Any compensation offers are solely made to participants of the MLS where the listing is registered.

©2025 Bright MLS, Inc. all rights reserved.

Data last updated on 12/3/2025 at 2:30 AM UTC

Carol Boulos

Carol Boulos

Features & Amenities

Interior

  • total bedrooms2
  • Total bathroom1
  • full bathroom1
  • Flooring Hardwood
  • APPLIANCES Dishwasher, Disposal, Refrigerator, Microwave, Gas Oven, Gas Range, Washer, Dryer

Area & Lot

  • Status Leased
  • Date Leased May 10, 2023
  • Living Area988 Sq.Ft.
  • Lot Area1,200 Sq.Ft.
  • MLS® IDPAPH2139758
  • TypeTownhouse
  • YEAR BUILT1918
  • NeighborhoodPhiladelphia
  • Architecture StylesStraight Thru
  • School DistrictTHE SCHOOL DISTRICT OF PHILADELPHIA

Exterior

  • STORIES1
  • water SourcePublic
  • parkingOn Street
  • HEAT TYPECentral, Natural Gas
  • AIR CONDITIONINGCentral Air, Ceiling Fan(s)
  • sewerPublic Sewer

Financial

  • Lease Price$2,200/mo

Philadelphia

Explore

KW EMpower

Ask Us Anything, Anytime. Whether you’re a consumer looking for an agent you can trust, or an agent looking for a place to thrive, we’re here for you.

Follow Me on Instagram
