2050 Tasker St
2050 Tasker St
2050 Tasker St
2050 Tasker St
2050 Tasker St
2050 Tasker St
2050 Tasker St
2050 Tasker St
2050 Tasker St
2050 Tasker St
2050 Tasker St
2050 Tasker St
2050 Tasker St
2050 Tasker St
2050 Tasker St
2050 Tasker St
2050 Tasker St
2050 Tasker St
2050 Tasker St
2050 Tasker St
2050 Tasker St
2050 Tasker St
2050 Tasker St
2050 Tasker St
2050 Tasker St
2050 Tasker St
2050 Tasker St
2050 Tasker St
2050 Tasker St
2050 Tasker St
2050 Tasker St
2050 Tasker St
2050 Tasker St
2050 Tasker St
2050 Tasker St
2050 Tasker St
2050 Tasker St
2050 Tasker St
SEE ALL PHOTOS
2050 Tasker St
2050 Tasker St
2050 Tasker St
2050 Tasker St
2050 Tasker St
2050 Tasker St
2050 Tasker St
2050 Tasker St
2050 Tasker St
2050 Tasker St
2050 Tasker St
2050 Tasker St
2050 Tasker St
2050 Tasker St
2050 Tasker St
2050 Tasker St
2050 Tasker St
2050 Tasker St
2050 Tasker St
2050 Tasker St
2050 Tasker St
2050 Tasker St
2050 Tasker St
2050 Tasker St
2050 Tasker St
2050 Tasker St
2050 Tasker St
2050 Tasker St
2050 Tasker St
2050 Tasker St
2050 Tasker St
2050 Tasker St
2050 Tasker St
2050 Tasker St
2050 Tasker St
2050 Tasker St
2050 Tasker St
2050 Tasker St
Sold

2050 Tasker St

2050 TASKER STREET, PHILADELPHIA, PA 19145

$500,000
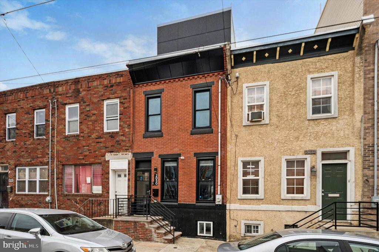
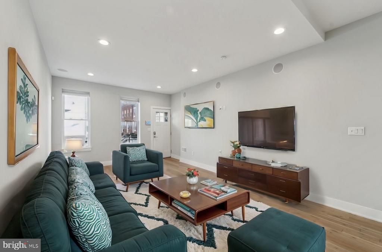
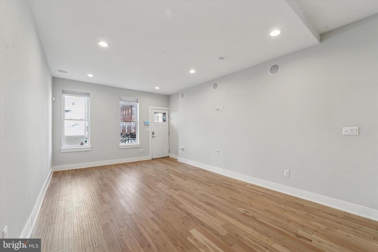
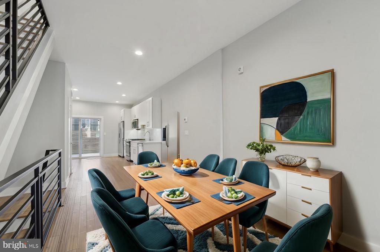
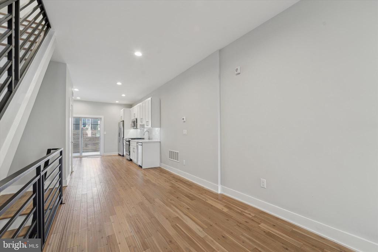
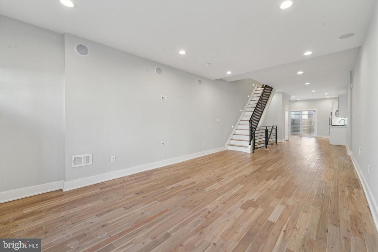
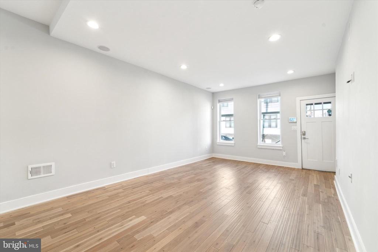
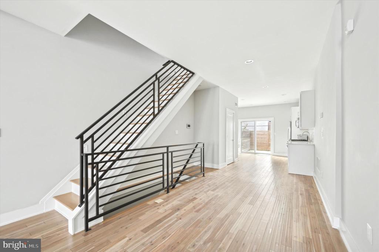
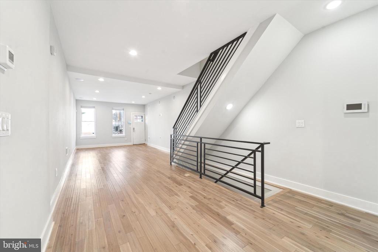
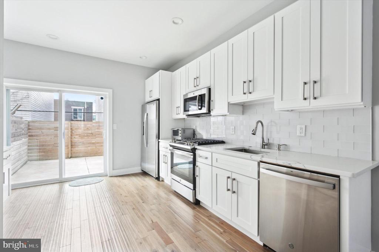
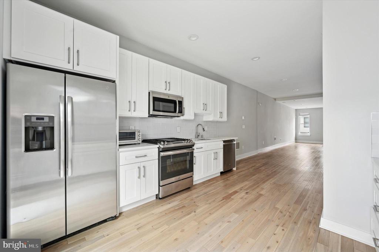
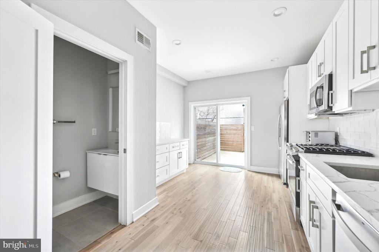
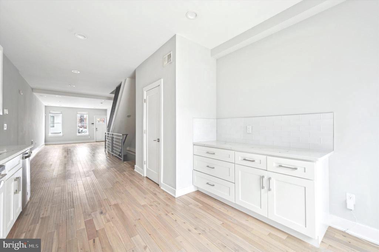
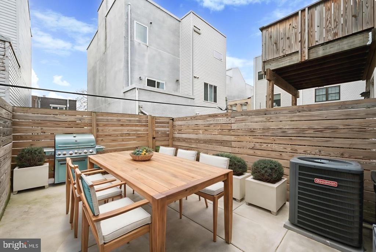
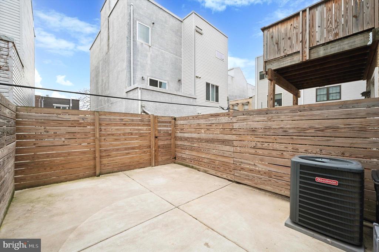
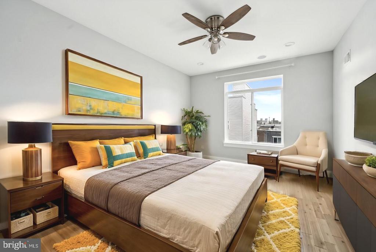
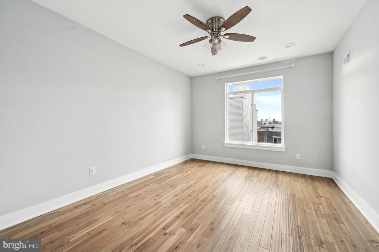
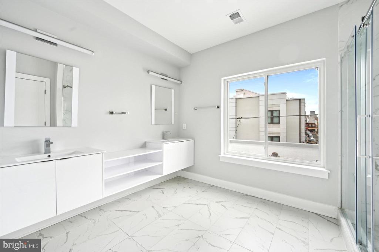
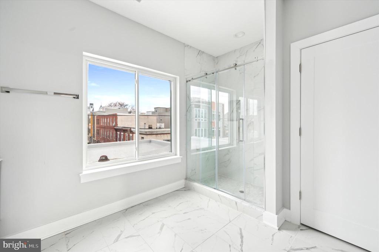
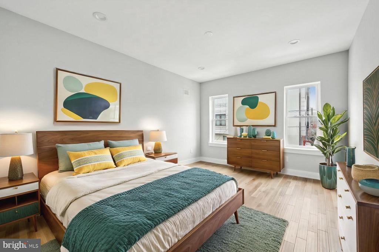
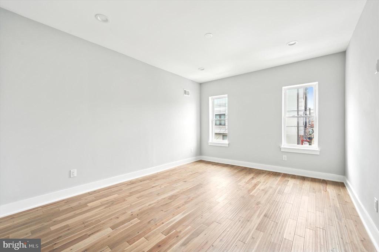
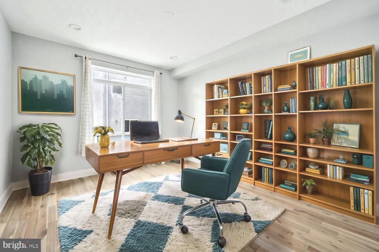
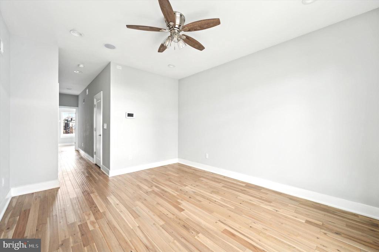
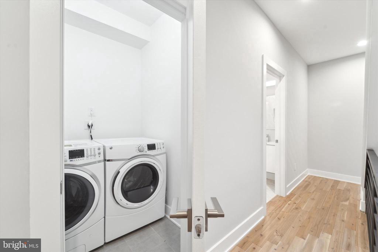
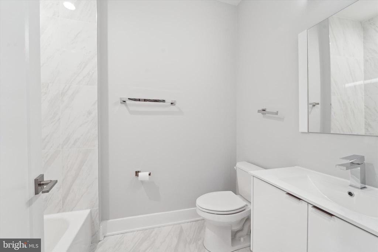
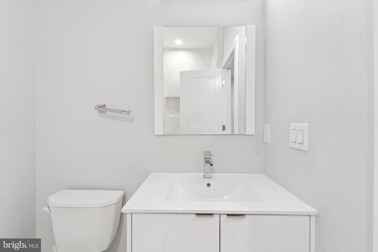
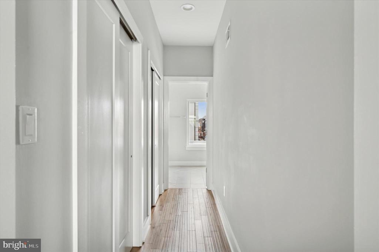
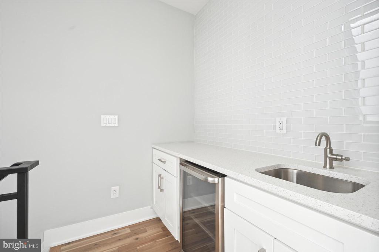
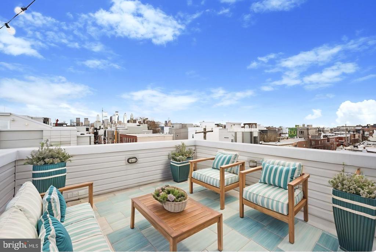
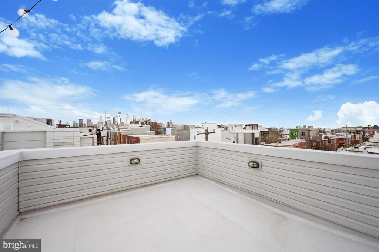
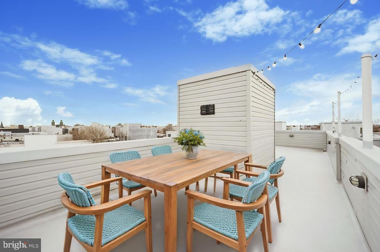
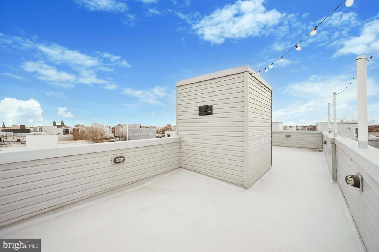
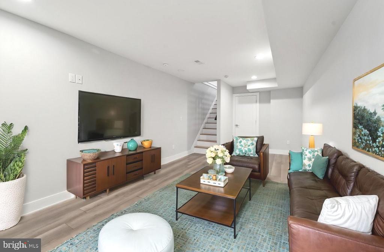
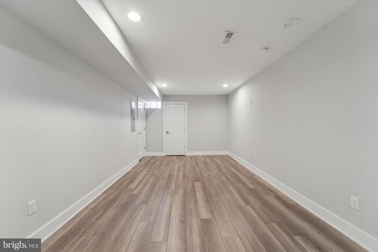
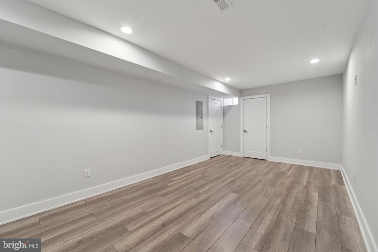
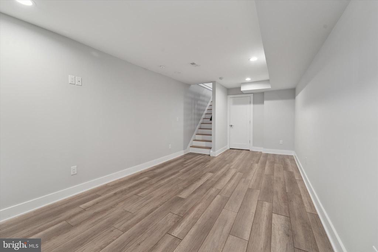
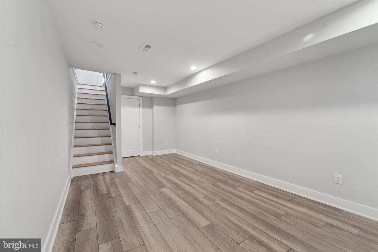
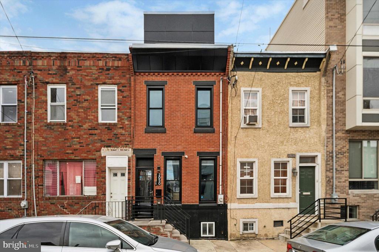
Welcome to 2050 Tasker Street - A beautiful spacious renovated home that perfectly blends style and functionality in the heart of Point Breeze. The main floor has a big open layout allowing for multiple living configurations to suit your personal preferences. The kitchen is a unique standout with counter space spanning both sides, stainless steel appliances and over 15 cabinets, leaving no shortage of storage and prep areas. Maximizing space and keeping it open makes daily cooking and entertaining effortless. The 1st floor half bath is centrally located for ease of living and guests. Beyond the kitchen, you are greeted with an expansive rear patio accentuating the perfect flow of the house while bringing an outside feel in. The 2nd floor of the home has 2 bedrooms, each outfitted with good closet space and ample windows flooding the rooms with natural light. The 1st full bath is complete with sleek tile, vanity and a shower/tub combination. The 2nd floor also houses the walk in laundry room with a side-by-side washer/dryer and room for shelves and storage. The 3rd floor of the home is a true retreat. The primary suite and spa-like bathroom features an elongated double vanity, walk-in shower and large bright window creating a truly serene feeling with each start of the day. One of the main stars of the home is by the wet bar and wine fridge where you head up to the roof deck. See Philly from the River to City Skyline with its unobstructed views. Catch the fireworks on NYE, 4th of JULY and enjoy it all year round. We round out this great property with a fully finished basement. Create the ultimate hang out, gym, office or playroom with all the additional space. Schedule your showing today, join us for an open house or call for a private tour!

3
beds

3
baths

2,105 Sq.Ft. LIVING AREA

952 Sq.Ft. lot

The IDX display contains information sourced from the Bright MLS, Inc. as of 12/3/2025. This data is intended solely for personal, non-commercial use and is not to be utilized for any other purposes except to identify potential properties for purchase. Although the MLS data displayed is typically considered reliable, it is not guaranteed to be accurate by the MLS. Buyers are responsible for verifying the accuracy of all information and are advised to conduct their own investigations or seek professional assistance. Other sources besides the Listing Agent may have contributed to the MLS data presented. Unless expressly specified in writing, the Broker/Agent has not confirmed any information obtained from external sources. The Broker/Agent may or may not have acted as the Listing and/or Selling Agent and cannot guarantee the accuracy of property locations displayed on any map. Any compensation offers are solely made to participants of the MLS where the listing is registered.

©2025 Bright MLS, Inc. all rights reserved.

Data last updated on 12/3/2025 at 2:30 AM UTC

Emily Mishoe

Emily Mishoe

Fred Capp

Fred Capp

Features & Amenities

Interior

  • total bedrooms3
  • Total bathrooms3
  • full bathrooms2
  • half bathroom1
  • Laundry room Has Laundry, Upper Floor
  • Flooring Engineered Wood, Ceramic Tile
  • APPLIANCES Oven/Range - Gas, Range Hood, Refrigerator, Stainless Steel Appliances, Microwave, Dishwasher, Dryer, Washer

Area & Lot

  • Status Sold
  • Date Sold April 4, 2025
  • Living Area2,105 Sq.Ft.
  • Total Area2,105 Sq.Ft.
  • Lot Area952 Sq.Ft.
  • MLS® IDPAPH2440856
  • TypeTownhouse
  • YEAR BUILT1920
  • NeighborhoodPhiladelphia
  • Architecture StylesStraight Thru
  • School DistrictPHILADELPHIA CITY

Exterior

  • STORIES3
  • water SourcePublic
  • PoolNo Pool
  • parkingOn Street
  • HEAT TYPE90 Forced Air
  • AIR CONDITIONINGCentral A/C
  • sewerPublic Septic, Public Sewer
  • SubstructureOther
  • Disability FeaturesNone

Financial

  • Sales Price$500,000
  • Real Estate Tax $5,326/yr
  • Zoning RSA5

Philadelphia

Explore

KW EMpower

Ask Us Anything, Anytime. Whether you’re a consumer looking for an agent you can trust, or an agent looking for a place to thrive, we’re here for you.

Follow Me on Instagram