Leave a Message

Thank you for your message. We will be in touch with you shortly.

208 WESTTOWN WAY
208 WESTTOWN WAY
208 WESTTOWN WAY
208 WESTTOWN WAY
208 WESTTOWN WAY
208 WESTTOWN WAY
208 WESTTOWN WAY
208 WESTTOWN WAY
208 WESTTOWN WAY
208 WESTTOWN WAY
208 WESTTOWN WAY
208 WESTTOWN WAY
208 WESTTOWN WAY
208 WESTTOWN WAY
208 WESTTOWN WAY
208 WESTTOWN WAY
208 WESTTOWN WAY
208 WESTTOWN WAY
208 WESTTOWN WAY
208 WESTTOWN WAY
208 WESTTOWN WAY
208 WESTTOWN WAY
208 WESTTOWN WAY
208 WESTTOWN WAY
208 WESTTOWN WAY
SEE ALL PHOTOS
208 WESTTOWN WAY
208 WESTTOWN WAY
208 WESTTOWN WAY
208 WESTTOWN WAY
208 WESTTOWN WAY
208 WESTTOWN WAY
208 WESTTOWN WAY
208 WESTTOWN WAY
208 WESTTOWN WAY
208 WESTTOWN WAY
208 WESTTOWN WAY
208 WESTTOWN WAY
208 WESTTOWN WAY
208 WESTTOWN WAY
208 WESTTOWN WAY
208 WESTTOWN WAY
208 WESTTOWN WAY
208 WESTTOWN WAY
208 WESTTOWN WAY
208 WESTTOWN WAY
208 WESTTOWN WAY
208 WESTTOWN WAY
208 WESTTOWN WAY
208 WESTTOWN WAY
208 WESTTOWN WAY
Courtesy of KW Empower
Leased

208 WESTTOWN WAY

208 WESTTOWN WAY, WEST CHESTER, PA 19382

$2,250/month
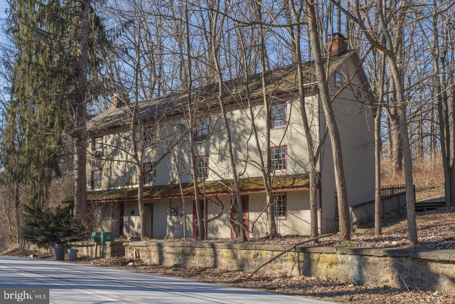
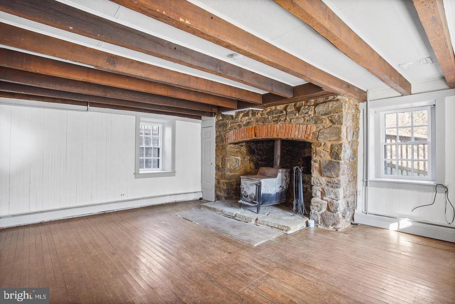
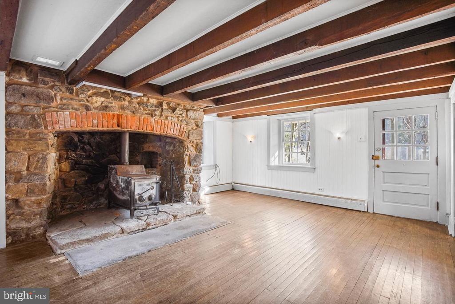
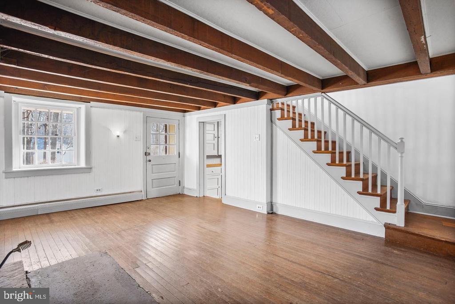
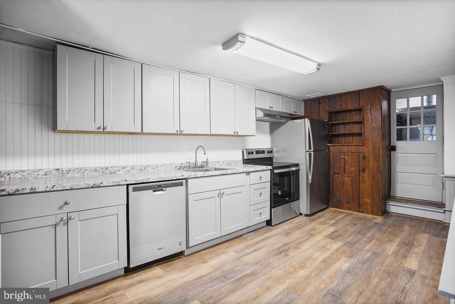
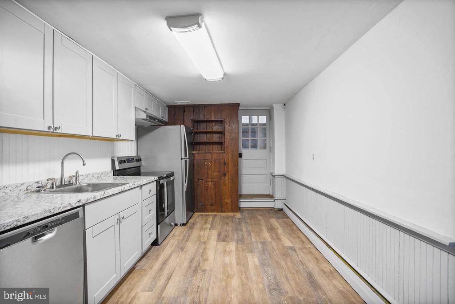
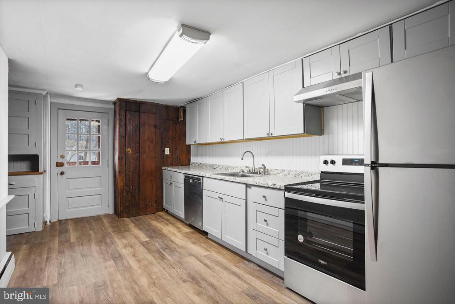
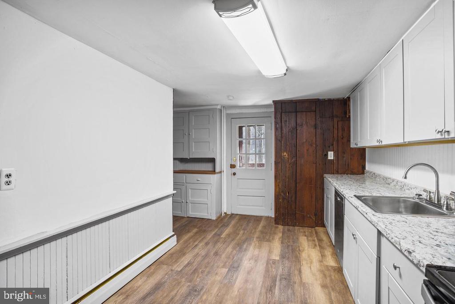
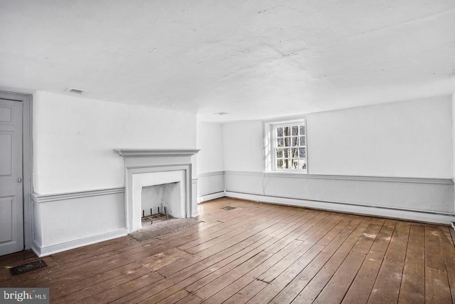
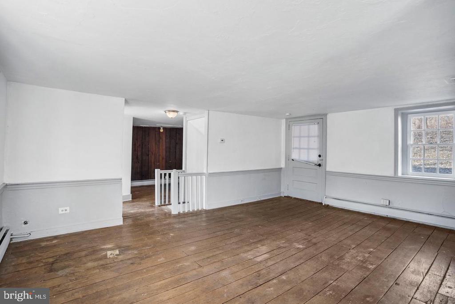
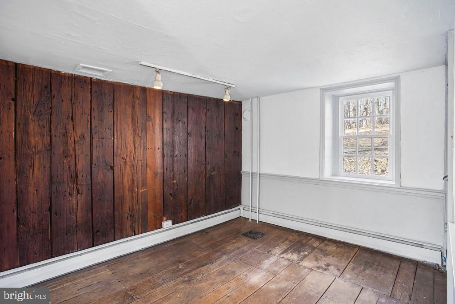
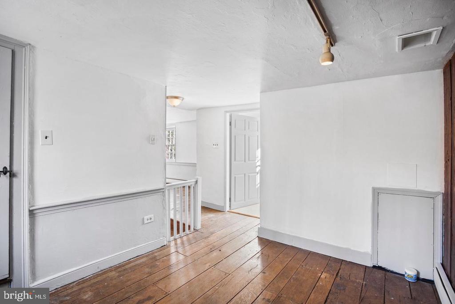
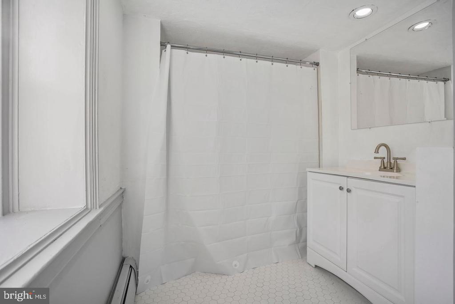
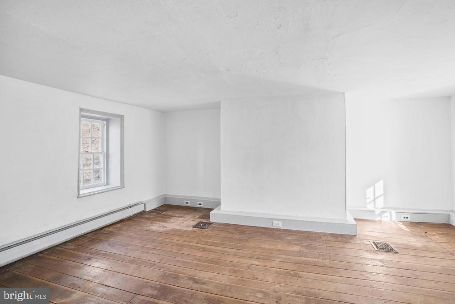
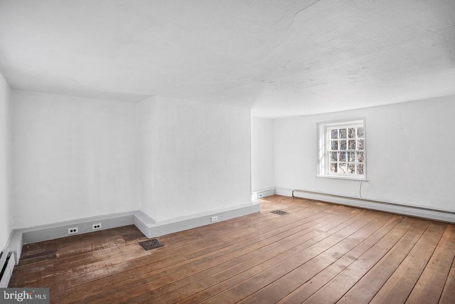
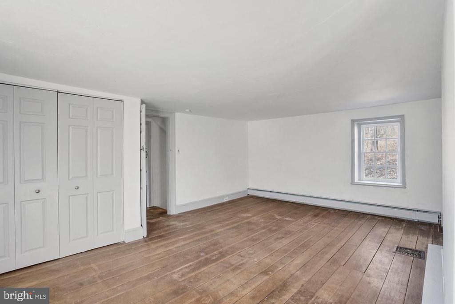
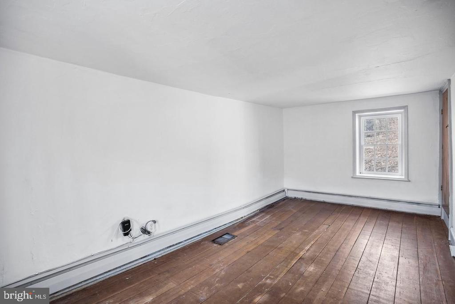
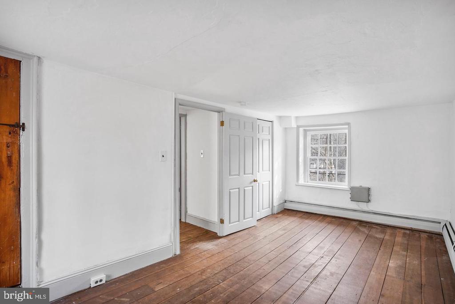
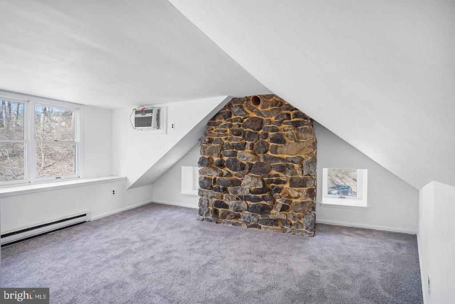
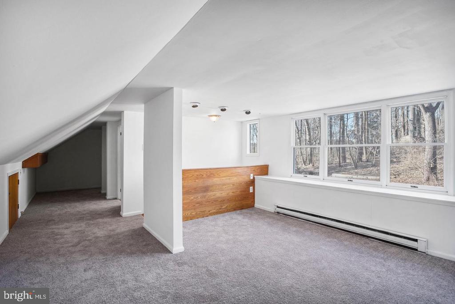
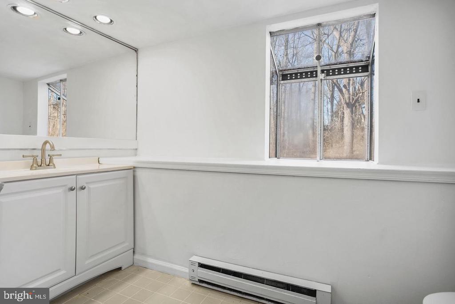
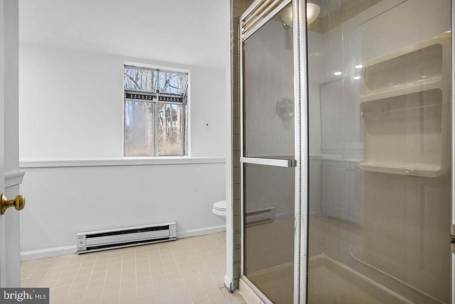
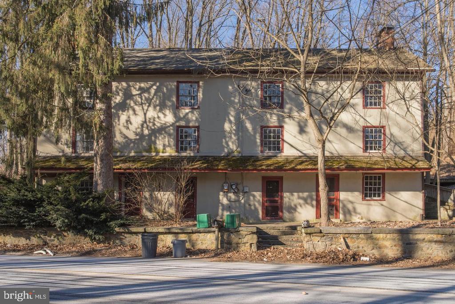
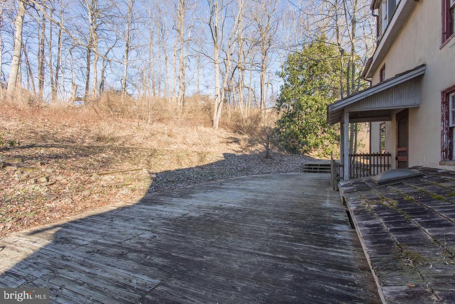
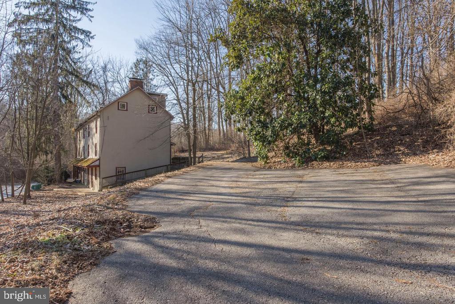
Welcome to 208 Westtown Way, a charming 200+ year-old twin home with historic charm. This unique 3-bedroom, 2-bath residence showcases the timeless beauty of wide-planked hardwood floors, detailed woodwork, and stunning stone fireplaces (inoperable). Nestled in a secluded and tranquil setting, this home offers an incredible opportunity to enjoy a peaceful lifestyle. The shared back deck provides a perfect spot to relax and soak in the natural surroundings. For added convenience, a washer and dryer are included. Experience the allure of this historic gem while embracing the serenity of its tucked-away location. Schedule a showing today! *Sorry - not approved for student housing*

3
beds

2
baths

1,600 Sq.Ft. LIVING AREA

1.3 Acres lot

The IDX display contains information sourced from the Bright MLS, Inc. as of 12/3/2025. This data is intended solely for personal, non-commercial use and is not to be utilized for any other purposes except to identify potential properties for purchase. Although the MLS data displayed is typically considered reliable, it is not guaranteed to be accurate by the MLS. Buyers are responsible for verifying the accuracy of all information and are advised to conduct their own investigations or seek professional assistance. Other sources besides the Listing Agent may have contributed to the MLS data presented. Unless expressly specified in writing, the Broker/Agent has not confirmed any information obtained from external sources. The Broker/Agent may or may not have acted as the Listing and/or Selling Agent and cannot guarantee the accuracy of property locations displayed on any map. Any compensation offers are solely made to participants of the MLS where the listing is registered.

©2025 Bright MLS, Inc. all rights reserved.

Data last updated on 12/3/2025 at 2:30 AM UTC

Jeniffer Benner

Jeniffer Benner

Features & Amenities

Interior

  • total bedrooms3
  • Total bathrooms2
  • full bathrooms2
  • Flooring Wood, Fully Carpeted
  • Fireplace Stone
  • APPLIANCES Built-In Microwave, Dishwasher, Dryer - Electric, ENERGY STAR Refrigerator, Microwave, Oven/Range - Electric, Refrigerator, Washer
  • other interior Features Curved Staircase, Dining Area, Floor Plan - Traditional, Formal/Separate Dining Room, Kitchen - Country, Kitchen - Galley, Skylight(s)

Area & Lot

  • Status Leased
  • Date Leased November 1, 2024
  • Living Area1,600 Sq.Ft.
  • Lot Area1.3 Acres
  • MLS® IDPACT2069894
  • TypeResidential
  • YEAR BUILT1796
  • Architecture StylesColonial, Cottage
  • High SchoolWEST CHESTER EAST

Exterior

  • STORIES1
  • water SourcePublic
  • roofWood
  • parkingDriveway, Off Street
  • HEAT TYPEBaseboard - Electric
  • AIR CONDITIONINGNone
  • sewerPublic Sewer
  • SubstructureSlab
  • Disability FeaturesNone

Financial

  • Lease Price$2,250/mo
  • Zoning R5

KW EMpower

Ask Us Anything, Anytime. Whether you’re a consumer looking for an agent you can trust, or an agent looking for a place to thrive, we’re here for you.

Follow Me on Instagram
