Leave a Message

Thank you for your message. We will be in touch with you shortly.

210 S 12TH STREET 23B
SEE ALL PHOTOS
210 S 12TH STREET 23B
Courtesy of KW Empower
Pending

210 S 12TH STREET 23B

210 S 12TH STREET Unit: 23B, PHILADELPHIA, PA 19107

$5,179/month
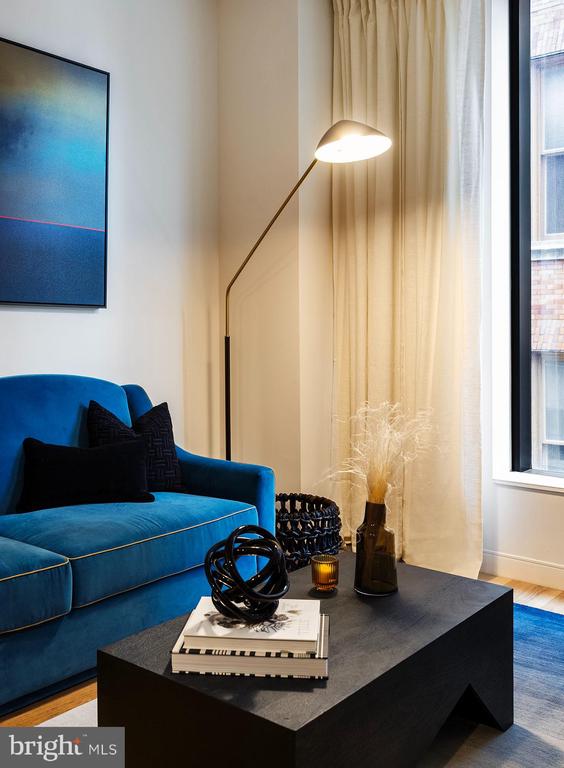
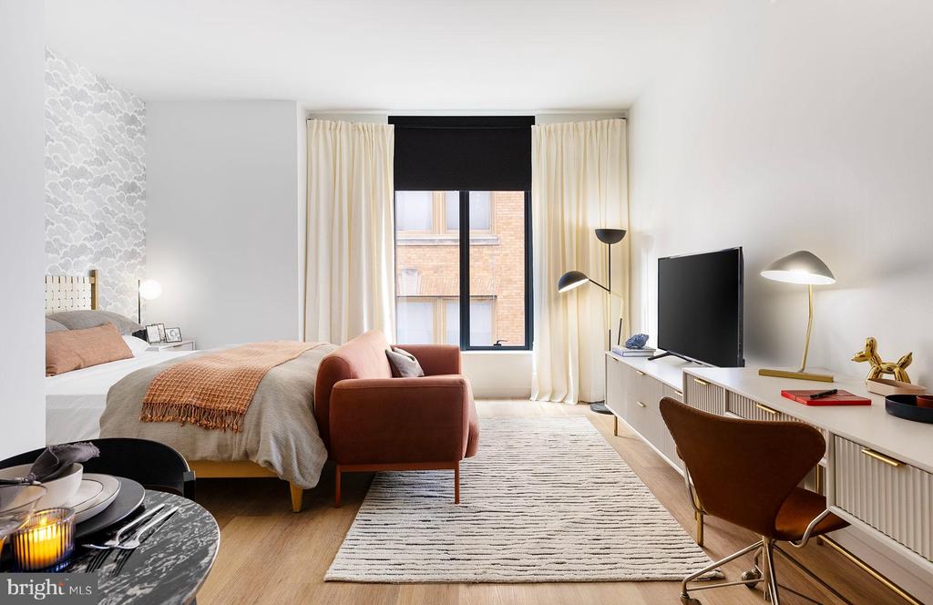
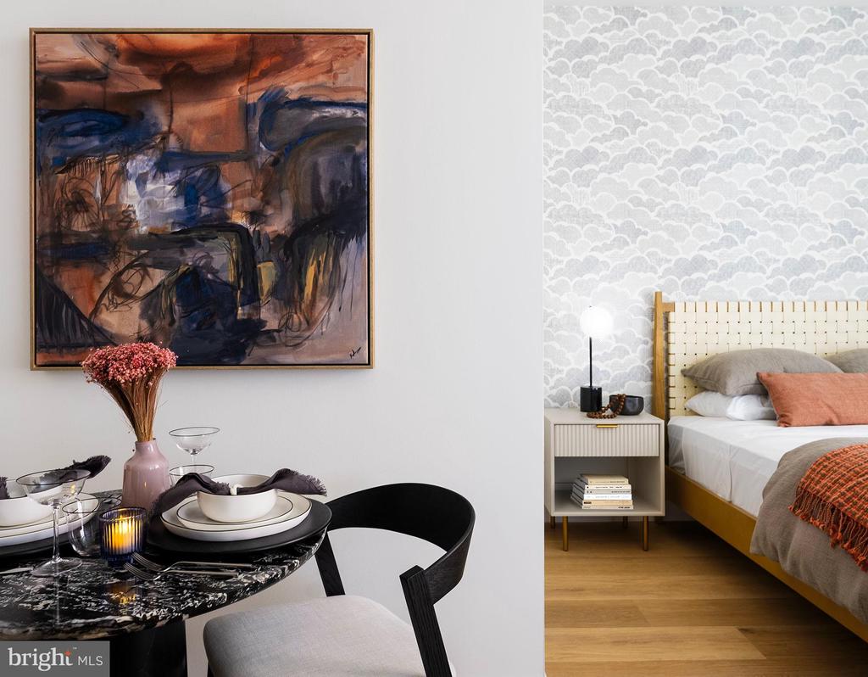
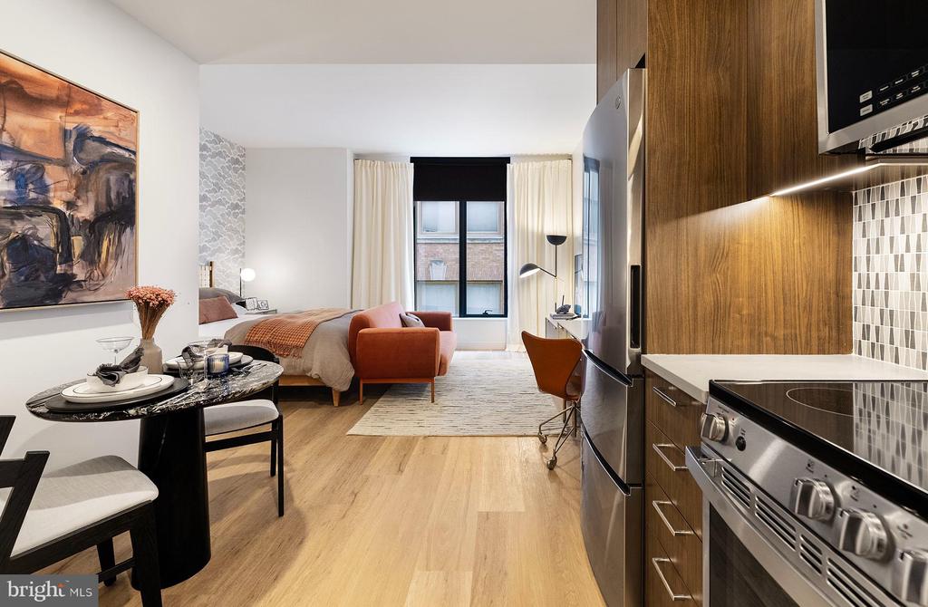
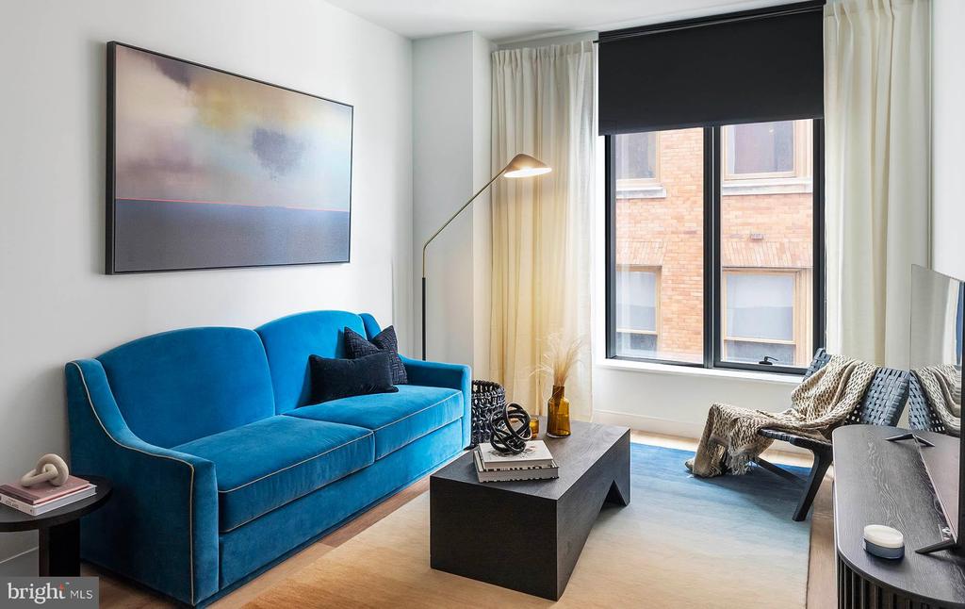
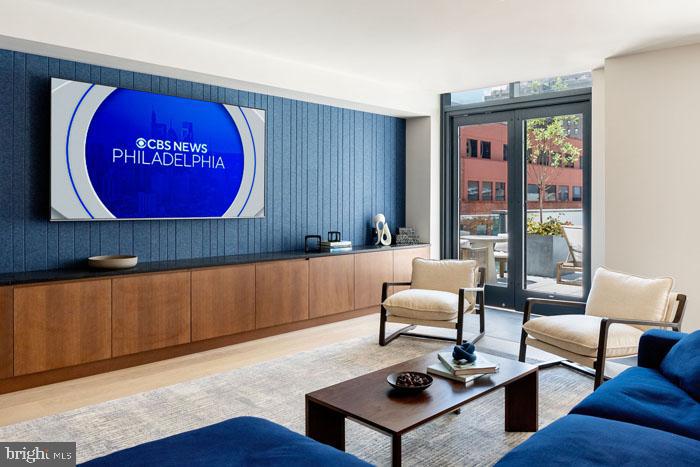
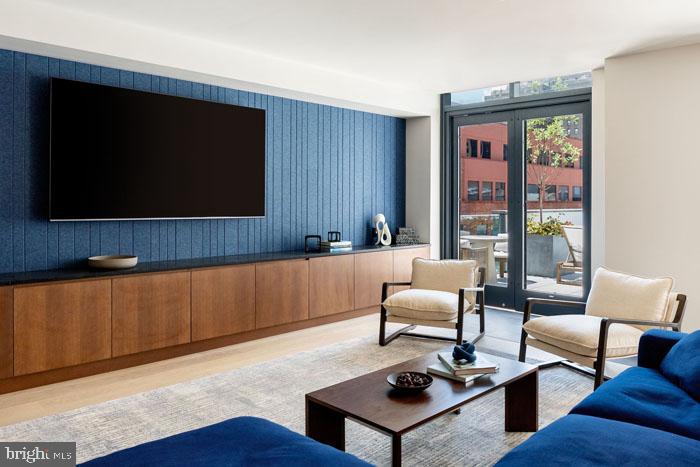
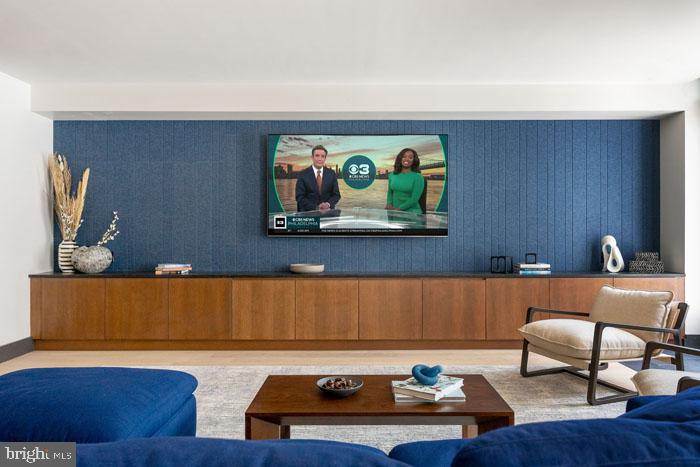
Hardwood floors and oversized windows set this two-bedroom, two-bathroom residence apart from the moment you cross the threshold. At 1,140 square feet, unit 23B at 210 South 12th offers a layout that breathes -- an open floor plan where the living area spills naturally toward the kitchen, and light moves across the space with the hours of the day in a way that makes the square footage feel even more generous than it is.

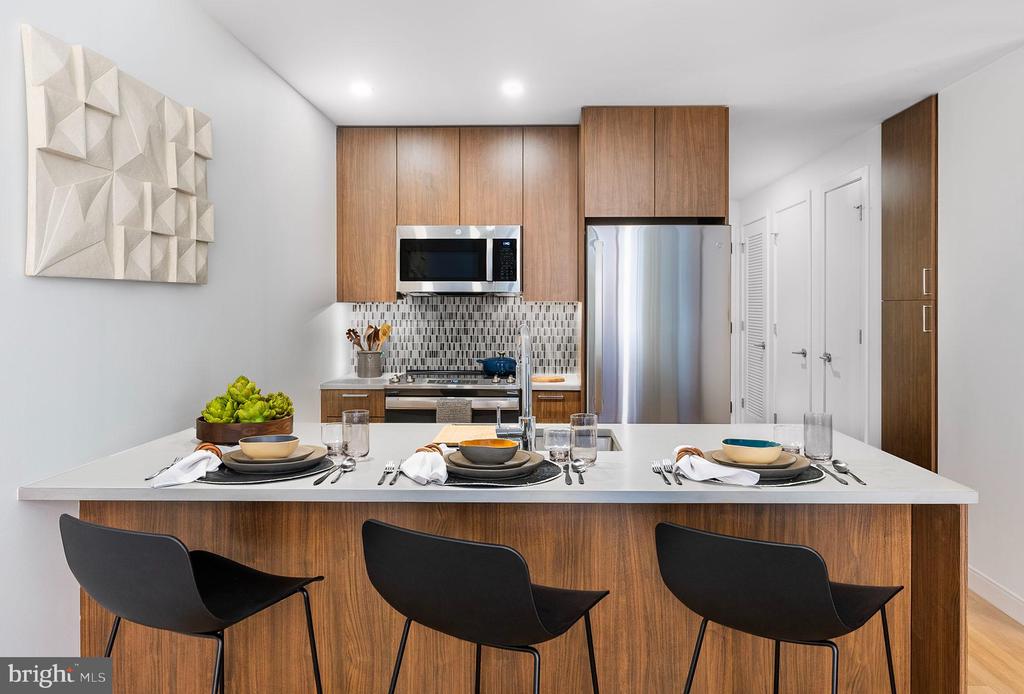
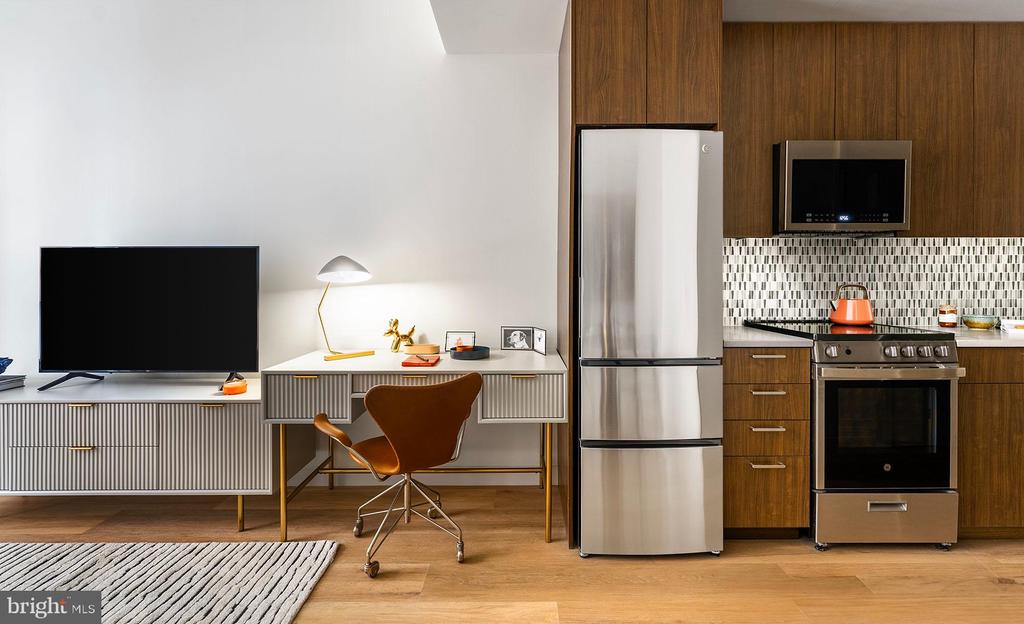
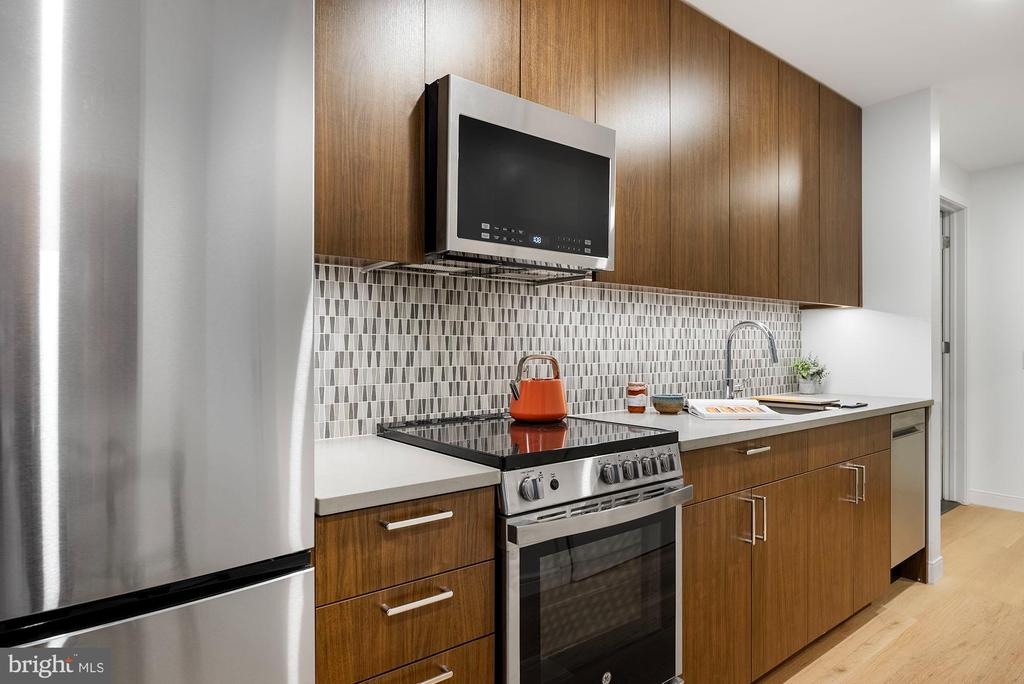
The kitchen is where this home earns its reputation. Upgraded countertops anchor the space with a solidity that feels both polished and lived-in, the kind of surface you actually want to cook on rather than protect. Stainless steel appliances -- refrigerator with ice maker, stove, self-cleaning oven, microwave, range hood, and dishwasher -- line the space with a cohesive, considered finish. A disposal tucks neatly beneath the sink, and everything is arranged so that Sunday morning pancakes or a weeknight dinner for two unfolds without the kitchen ever feeling crowded. The flow from prep space to dining to living room is seamless, the kind of layout that makes hosting feel effortless rather than squeezed.

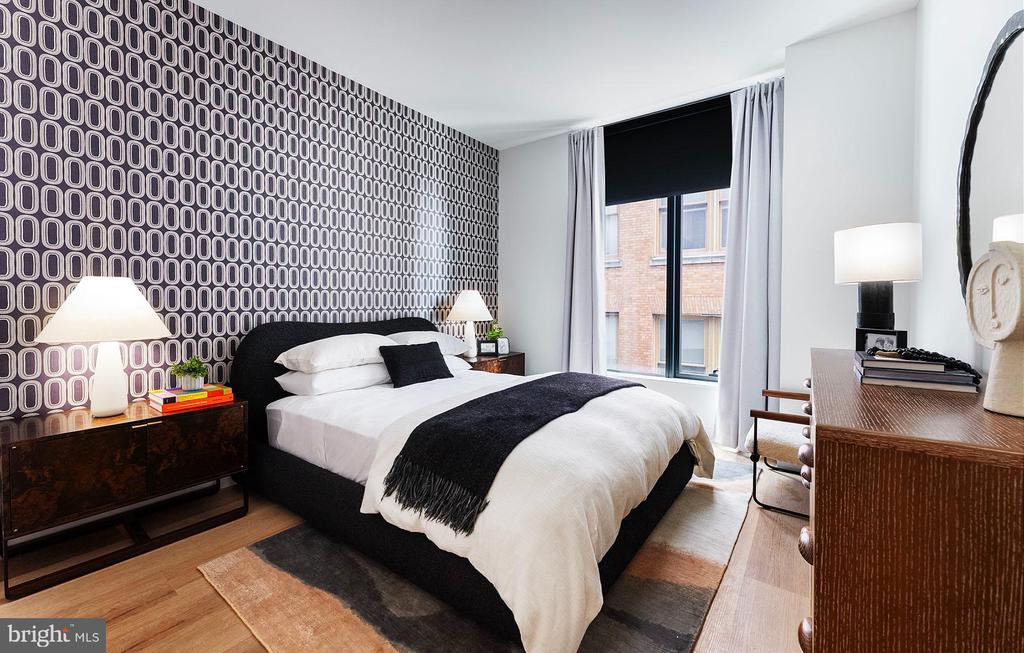
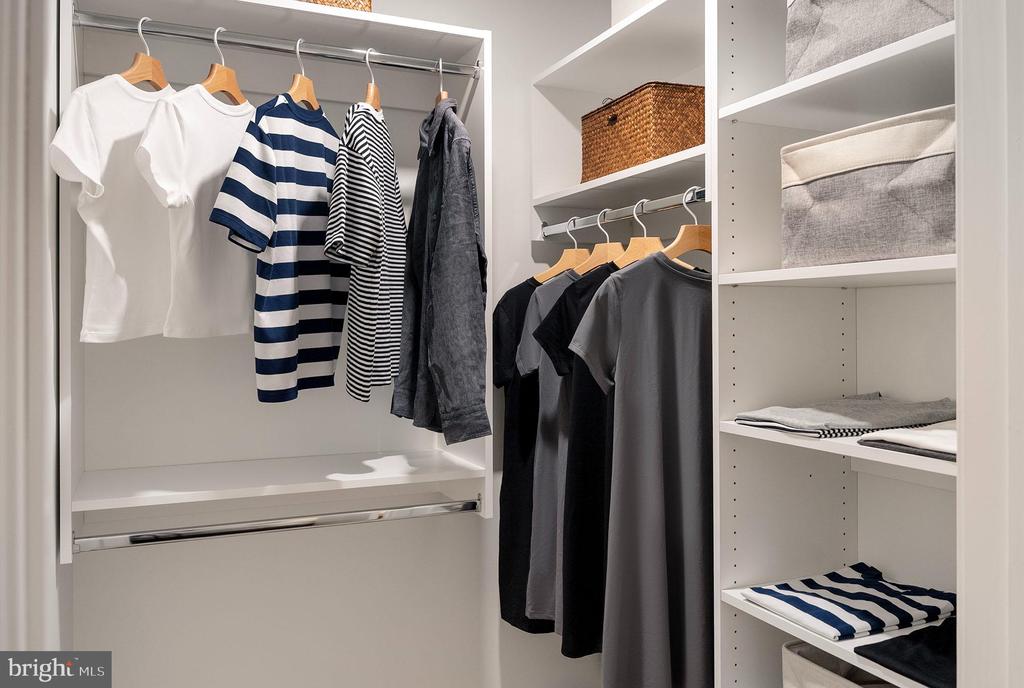
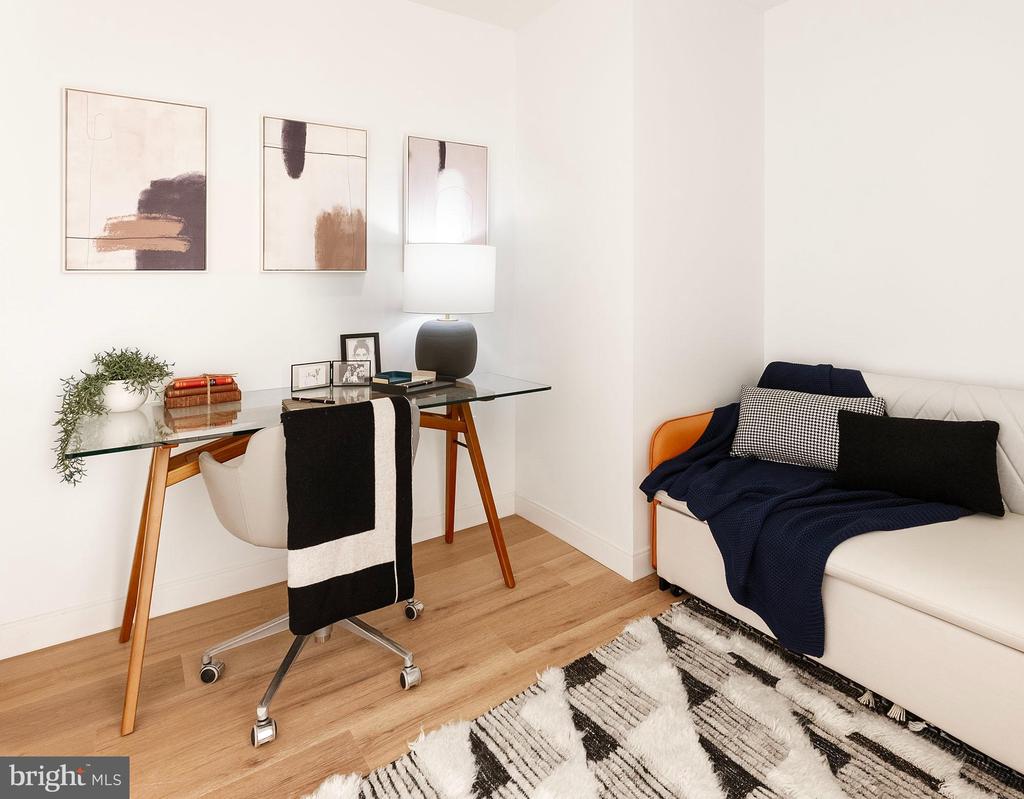
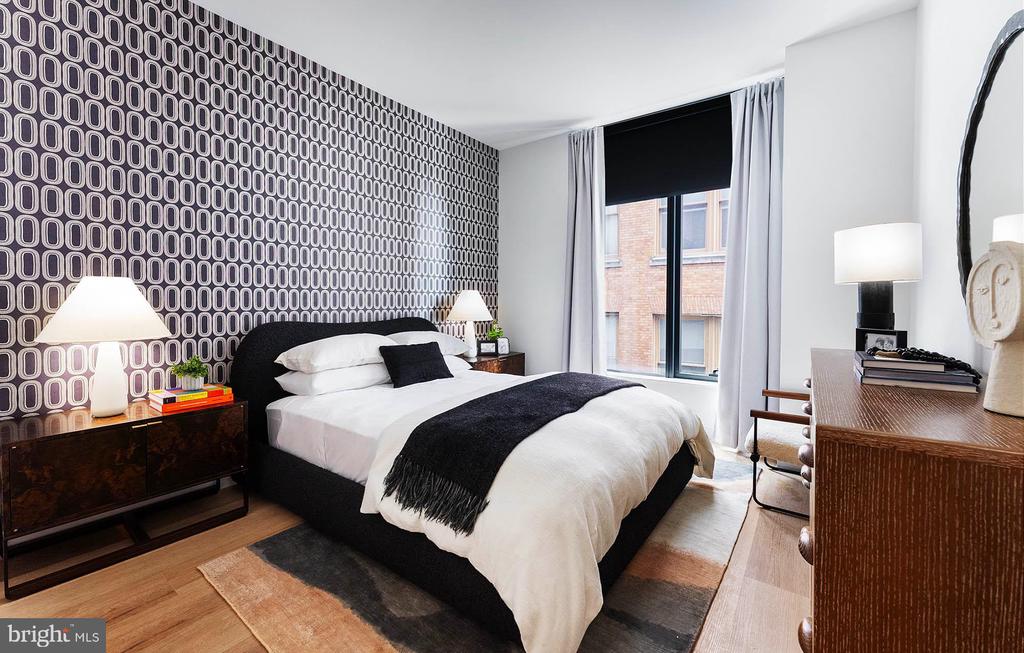
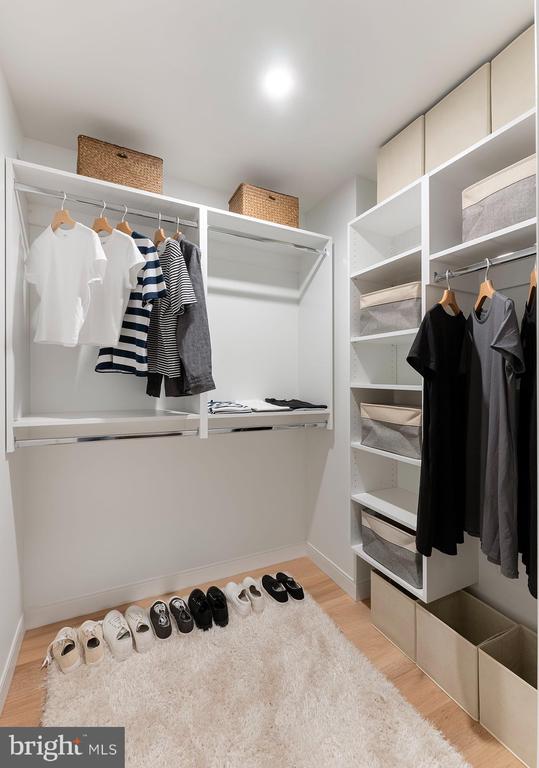
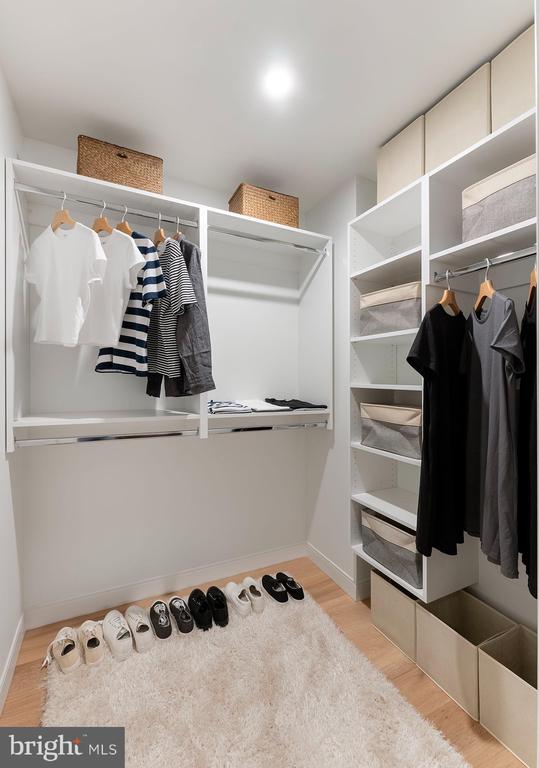
Both bedrooms are generously proportioned, and each bathroom serves its own. The entry-level bedroom arrangement gives the floor plan a flexibility that works whether the second room becomes a proper guest suite, a home office that actually closes its door, or something in between. Walk-in closets in each bedroom mean that the clean lines of the living space stay clean -- storage is handled behind doors where it belongs. In-unit washer and dryer complete the picture of a home designed for daily life rather than daily inconvenience.

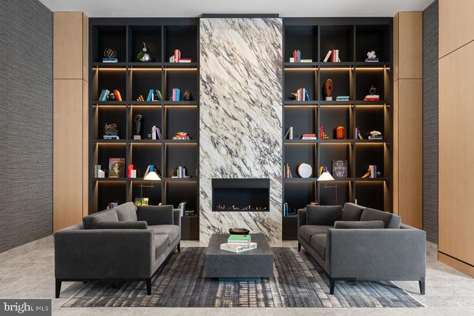
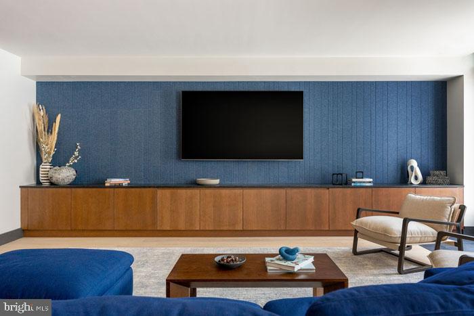
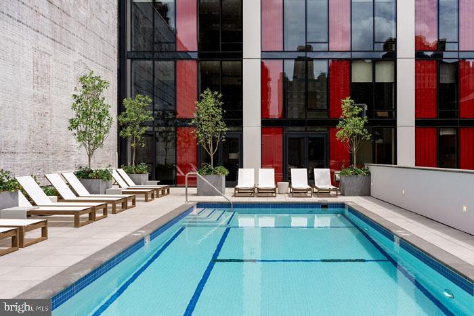
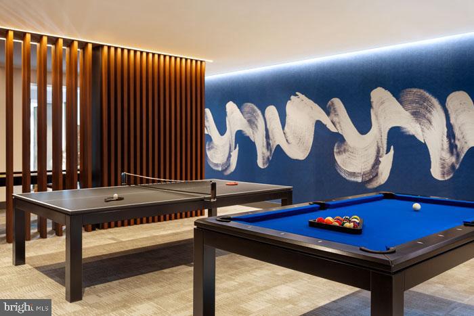
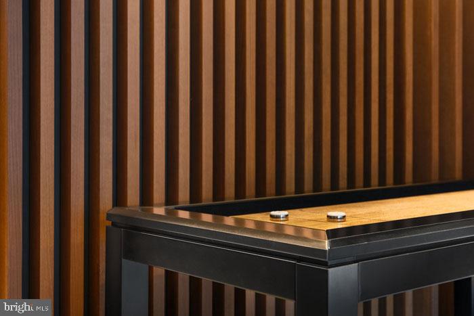
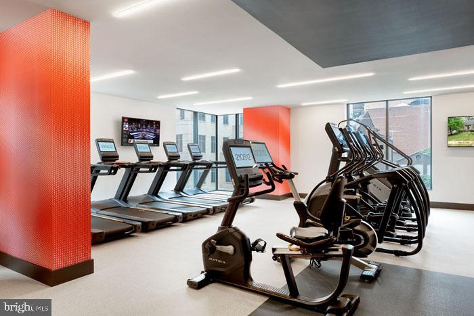
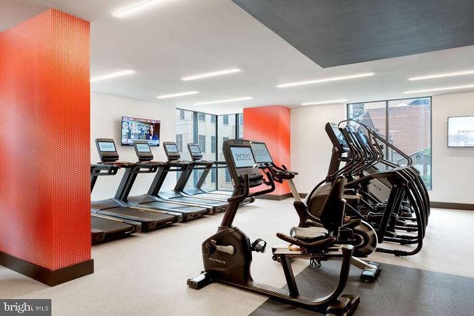
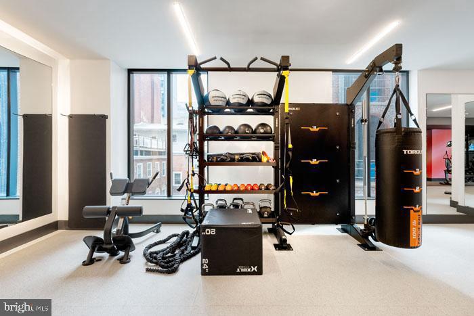
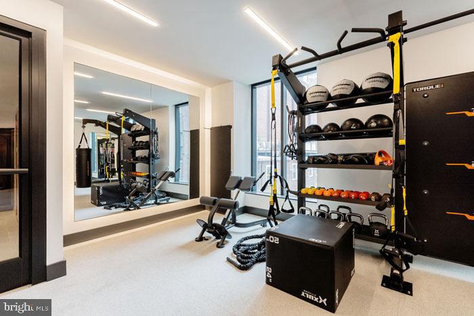
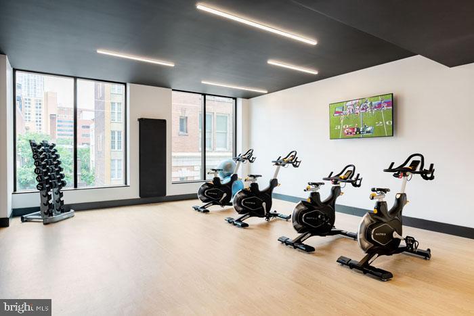
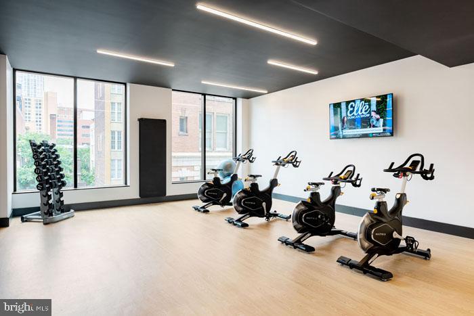
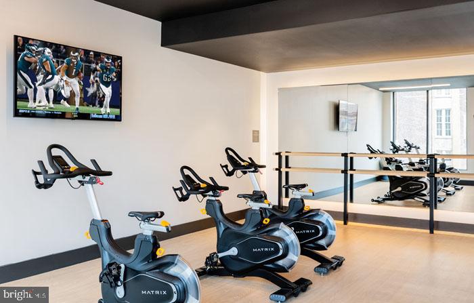
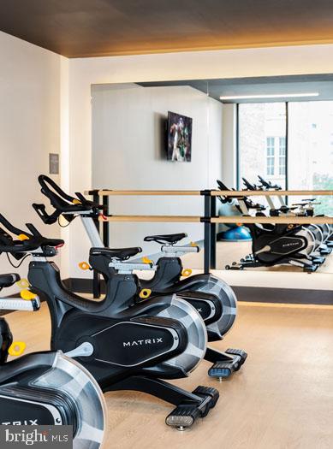
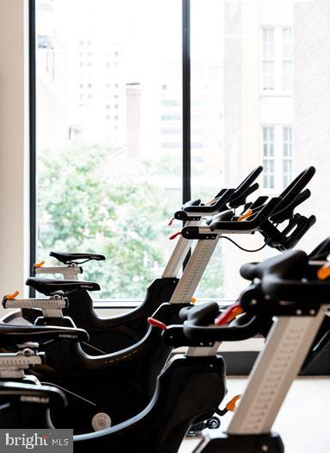
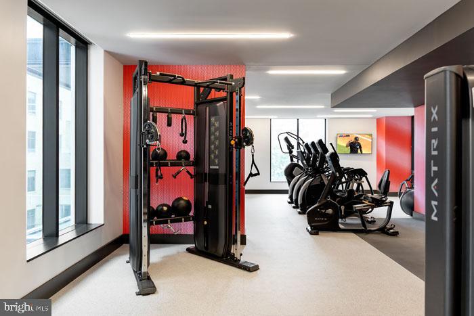
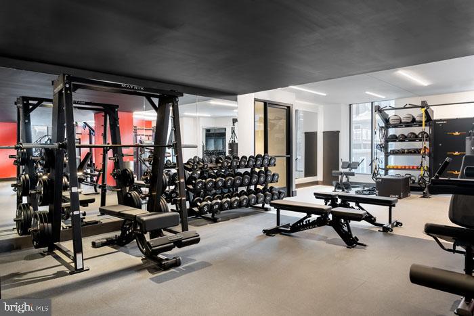
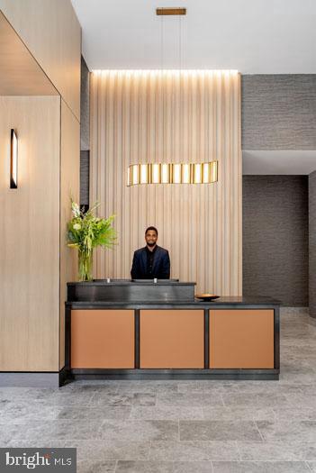
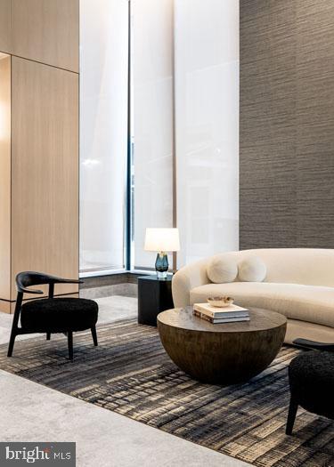
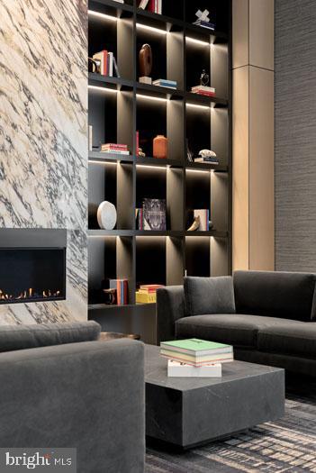
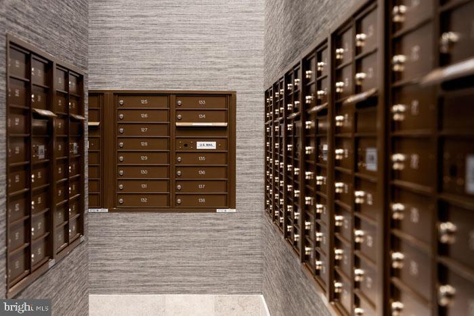
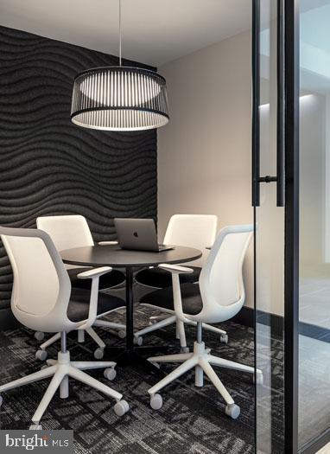
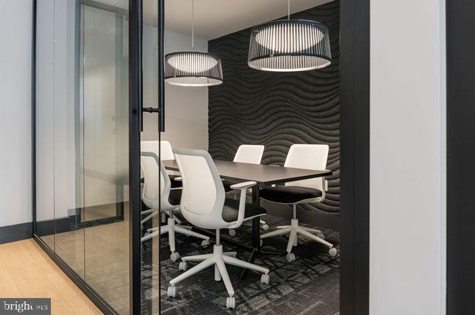
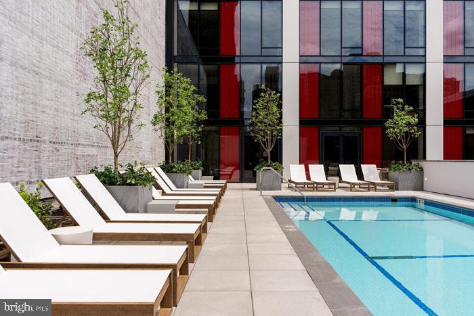
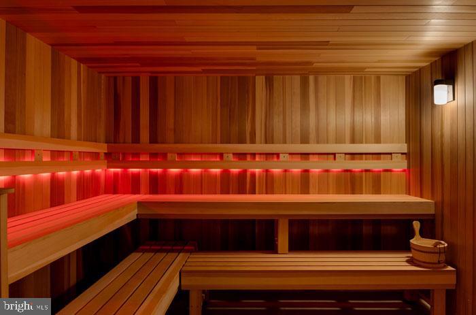
The building itself, completed in 2024, brings a full range of community amenities to a neighborhood that already rewards the walkable life. Upstairs, the roof deck reframes the city as backdrop -- an evening out here, skyline in view, is the kind of simple pleasure that makes a long workday feel finished. The fitness center handles morning routines without a commute to the gym. A pool, sauna, game room, and clubhouse give the building a social layer that makes neighbors into something more than strangers in an elevator. A dedicated dog park means your cat has plenty of dog-watching entertainment from the window, though cats are equally at home here. Concierge service, gated access, and on-site security mean the building is looking out even when you are not. Parking is available via an attached garage, and a meeting room rounds out the practical amenities for days when working from home means working from somewhere slightly more formal than the couch.

This stretch of South 12th sits at the center of a Philadelphia neighborhood that wears its character without trying too hard -- corner restaurants that have been there long enough to feel like institutions, newer spots that fit without friction, the kind of block where people nod because they recognize each other. The address puts you close enough to the energy of Center City to feel connected and far enough from its loudest corners to come home to something quieter. For a two-bedroom home built for the way people actually live in a city, unit 23B makes a compelling case. Pricing and availability subject to change on a daily basis. Photos are of model units. Parking may be available subject to availability and may be an additional fee.

2
beds

2
baths

1,140 Sq.Ft. LIVING AREA

The IDX display contains information sourced from the Bright MLS, Inc. as of 12/3/2025. This data is intended solely for personal, non-commercial use and is not to be utilized for any other purposes except to identify potential properties for purchase. Although the MLS data displayed is typically considered reliable, it is not guaranteed to be accurate by the MLS. Buyers are responsible for verifying the accuracy of all information and are advised to conduct their own investigations or seek professional assistance. Other sources besides the Listing Agent may have contributed to the MLS data presented. Unless expressly specified in writing, the Broker/Agent has not confirmed any information obtained from external sources. The Broker/Agent may or may not have acted as the Listing and/or Selling Agent and cannot guarantee the accuracy of property locations displayed on any map. Any compensation offers are solely made to participants of the MLS where the listing is registered.

©2025 Bright MLS, Inc. all rights reserved.

Data last updated on 12/3/2025 at 2:30 AM UTC

Gaurav Gambhir

Gaurav Gambhir

Boots Levinson

Boots Levinson

Features & Amenities

Interior

  • total bedrooms2
  • Total bathrooms2
  • full bathrooms2
  • Flooring Renewable
  • APPLIANCES Built-In Microwave, Dishwasher, Disposal, Dryer, Energy Efficient Appliances, Exhaust Fan, Freezer, Icemaker, Microwave, Oven/Range - Electric, Refrigerator, Washer, Range Hood, Stainless Steel Appliances
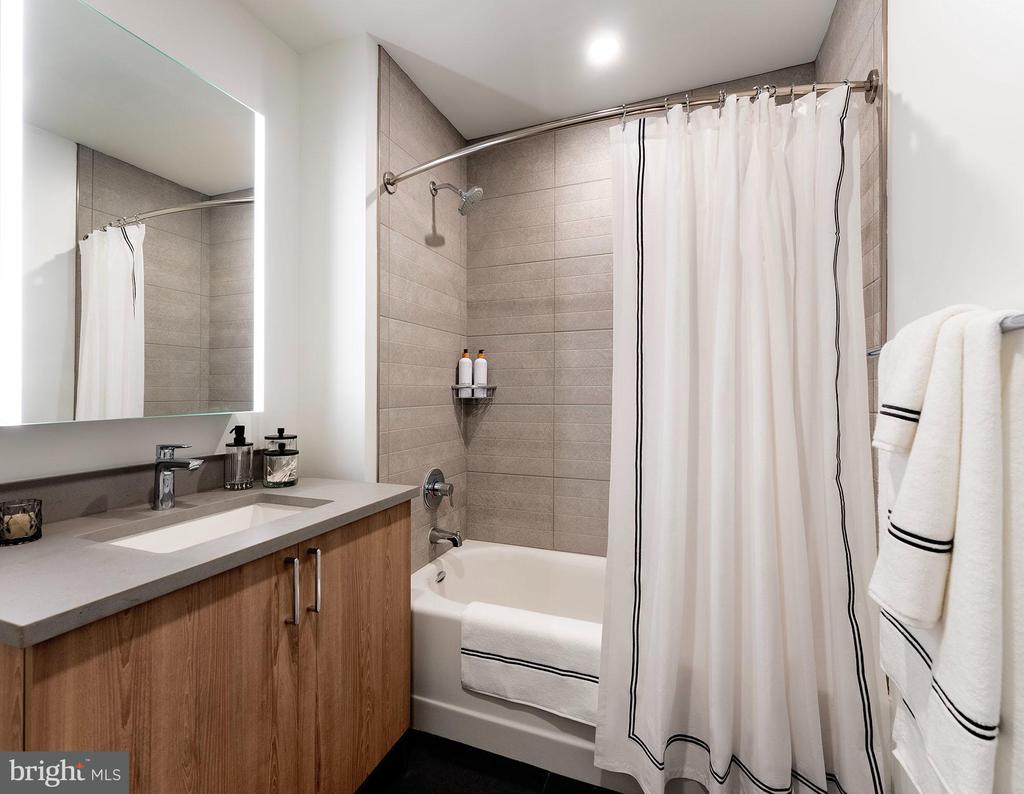
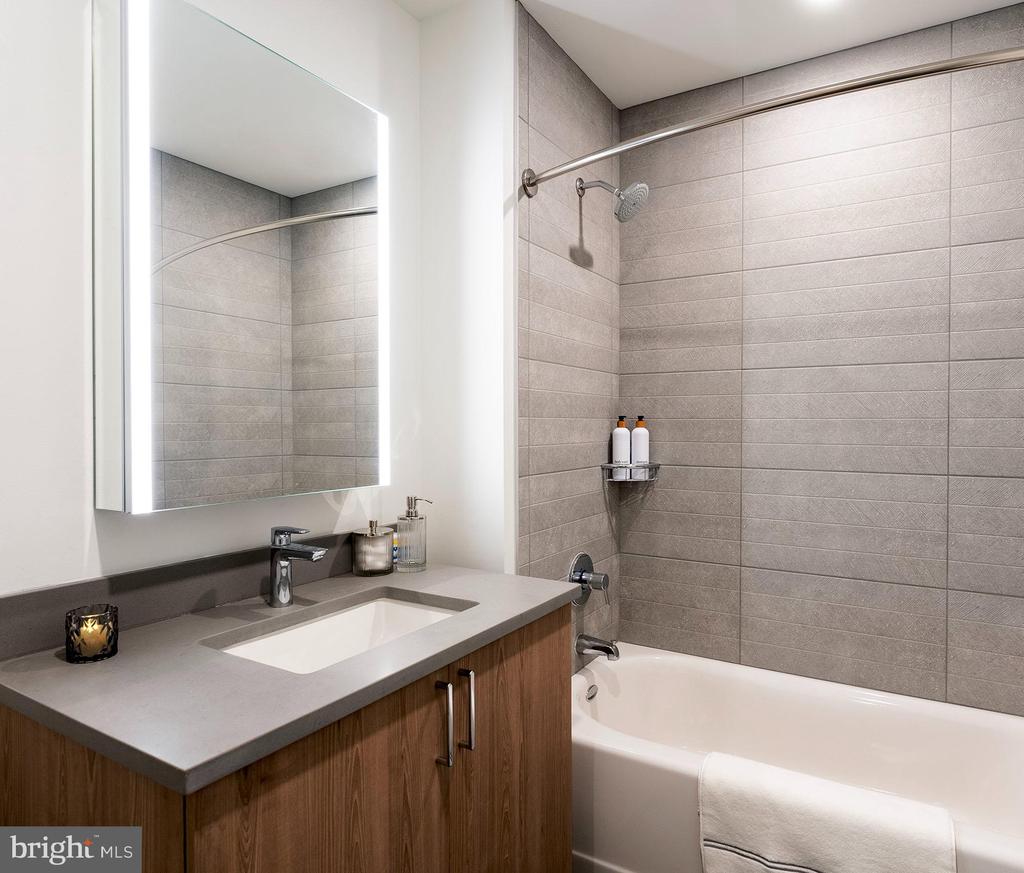
  • other interior Features Breakfast Area, Built-Ins, Combination Dining/Living, Combination Kitchen/Dining, Combination Kitchen/Living, Dining Area, Efficiency, Entry Level Bedroom, Flat, Floor Plan - Open, Floor Plan - Traditional, Kitchen - Gourmet, Kitchen - Island, Pantry, Recessed Lighting, Sprinkler System, Bathroom - Stall Shower, Studio, Bathroom - Tub Shower, Walk-in Closet(s), Wood Floors, Other

Area & Lot

  • Status Pending
  • Living Area1,140 Sq.Ft.
  • MLS® IDPAPH2640700
  • TypeResidential
  • YEAR BUILT2024
  • NeighborhoodWashington Square West
  • Architecture StylesContemporary, Traditional, Unit/Flat, Other

Exterior

  • STORIES1
  • Garage Space1.0
  • water SourcePublic
  • parkingAttached Garage
  • HEAT TYPECentral
  • AIR CONDITIONINGCentral A/C
  • sewerPublic Sewer
  • Disability FeaturesOther
  • HOA AmenitiesBar/Lounge, Beauty Salon, Club House, Common Grounds, Community Center, Elevator, Exercise Room, Fitness Center, Gated Community, Meeting Room, Party Room, Pool - Outdoor, Recreational Center, Security, Swimming Pool, Other, Concierge, Dog Park, Spa, Extra Storage, Reserved/Assigned Parking, Sauna
  • security Features24 hour security, Desk in Lobby, Doorman, Main Entrance Lock, Monitored, Resident Manager, Security System, Sprinkler System - Indoor
  • other exterior FeaturesBBQ Grill, Extensive Hardscape, Exterior Lighting, Lawn Sprinkler, Play Area, Other, Roof Deck

Financial

  • Lease Price$5,179/mo
  • Zoning N/A
image

Schedule a Showing

We would love to show you our beautiful property. Please select your preferred date and time below. An agent will be in touch shortly to confirm your appointment.

Schedule a Showing

We would love to show you our beautiful property. Please select your preferred date and time below. An agent will be in touch shortly to confirm your appointment.

Thank you for your interest in 210 S 12TH STREET Unit: 23B, PHILADELPHIA, PA 19107. We are reviewing your request and will be in touch shortly!

Mortgage Calculator

Estimate your monthly mortgage payment, including the principal and interest, property taxes, and HOA. Adjust the values to generate a more accurate rate.

All estimates are provided for informational purposes only. Actual amounts may vary.
$0,000 Your Payment 20 15 65
$0,000 Your Payment

Washington Square West

Explore

KW EMpower

Ask Us Anything, Anytime. Whether you’re a consumer looking for an agent you can trust, or an agent looking for a place to thrive, we’re here for you.

Follow Me on Instagram
