Leave a Message

Thank you for your message. We will be in touch with you shortly.

210 S 12TH STREET 4G
SEE ALL PHOTOS
210 S 12TH STREET 4G
For Lease

210 S 12TH STREET 4G

210 S 12TH STREET 4G, PHILADELPHIA, PA 19107

$3,193/month
Currently offering Limited Time Special! Get 3 months free on a 17-month lease or greater. Receive 2.5 months free on a 13-16-month lease. Apply within 48 hours of touring and get a waived application fee.

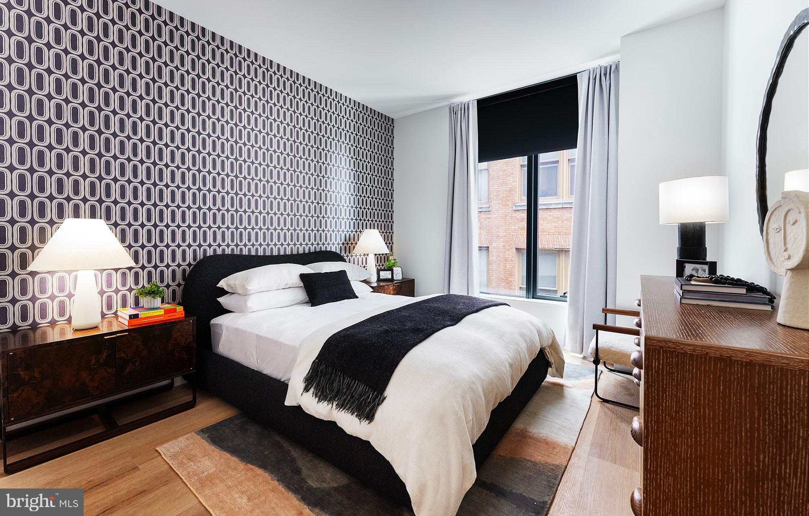
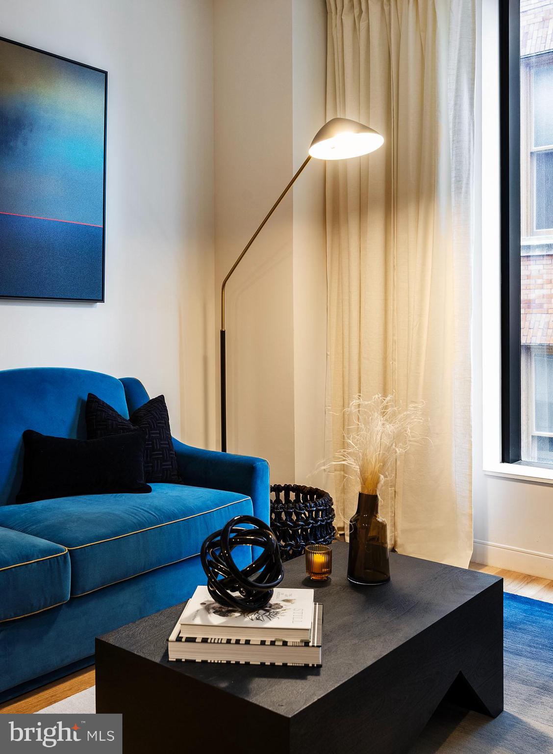
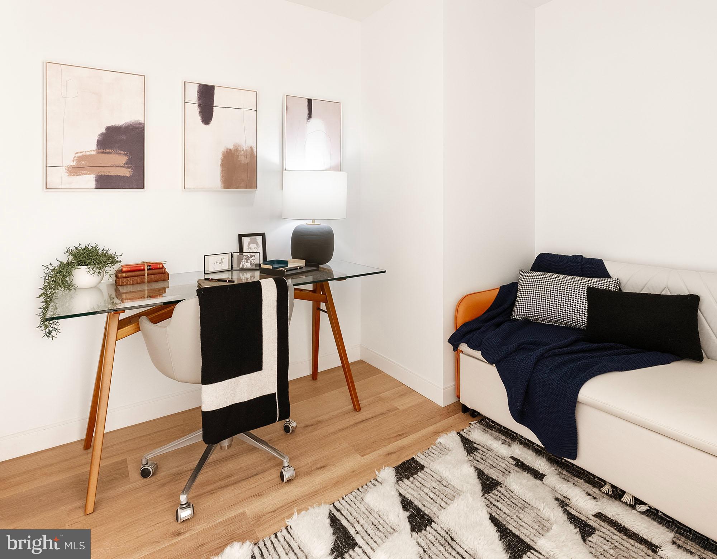
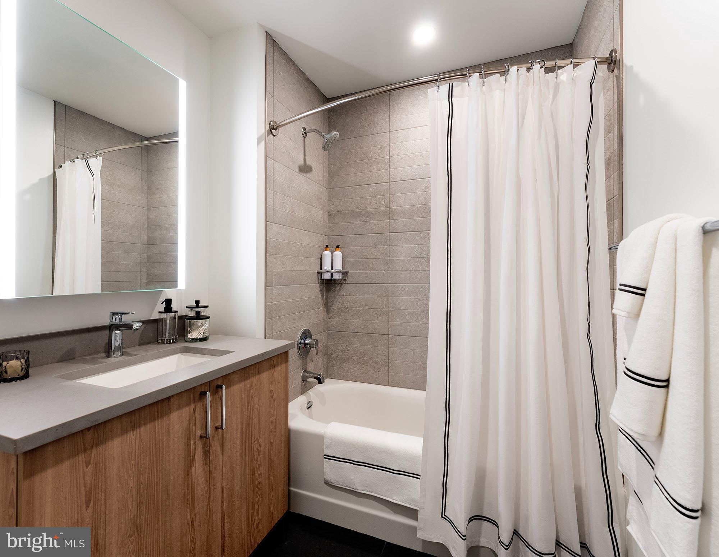
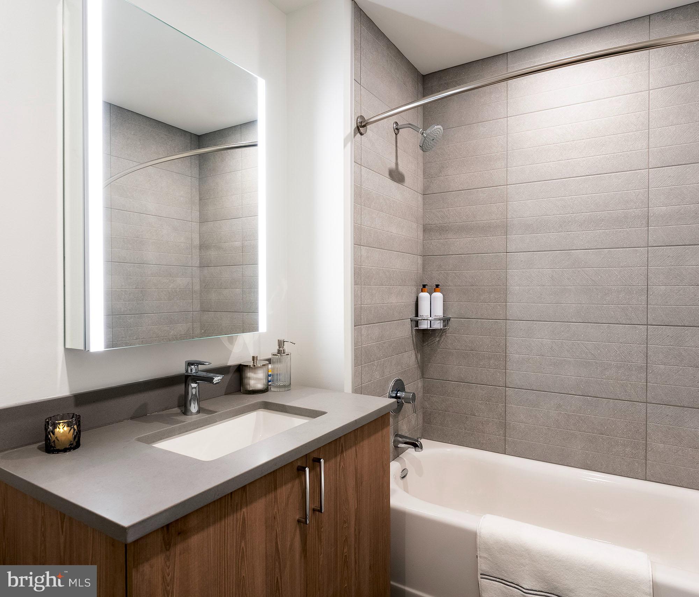
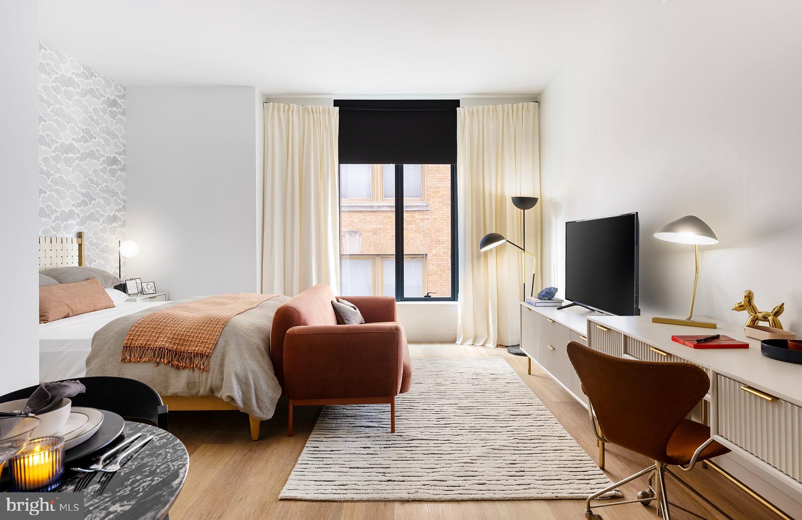
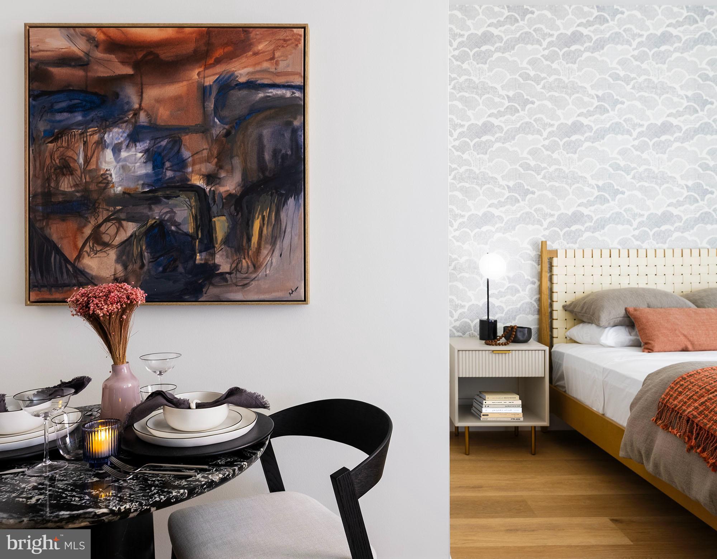
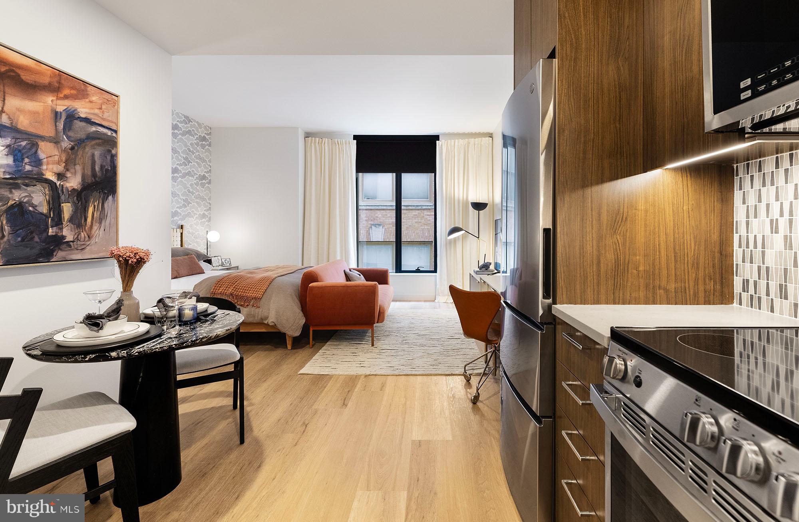
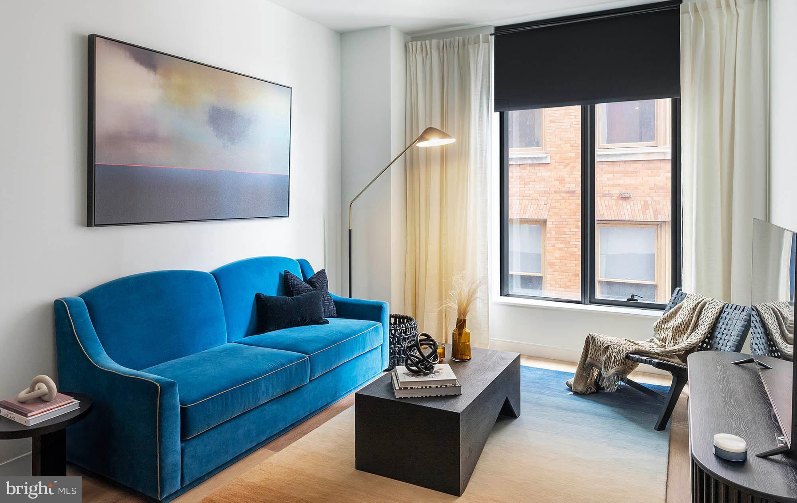
Step into brand-new construction at 210 South 12th, where every surface gleams with never-been-lived-in perfection. This thoughtfully designed one-bedroom, one-bathroom home spans 759 square feet of contemporary living space, built from the ground up in 2024 with meticulous attention to modern urban life.

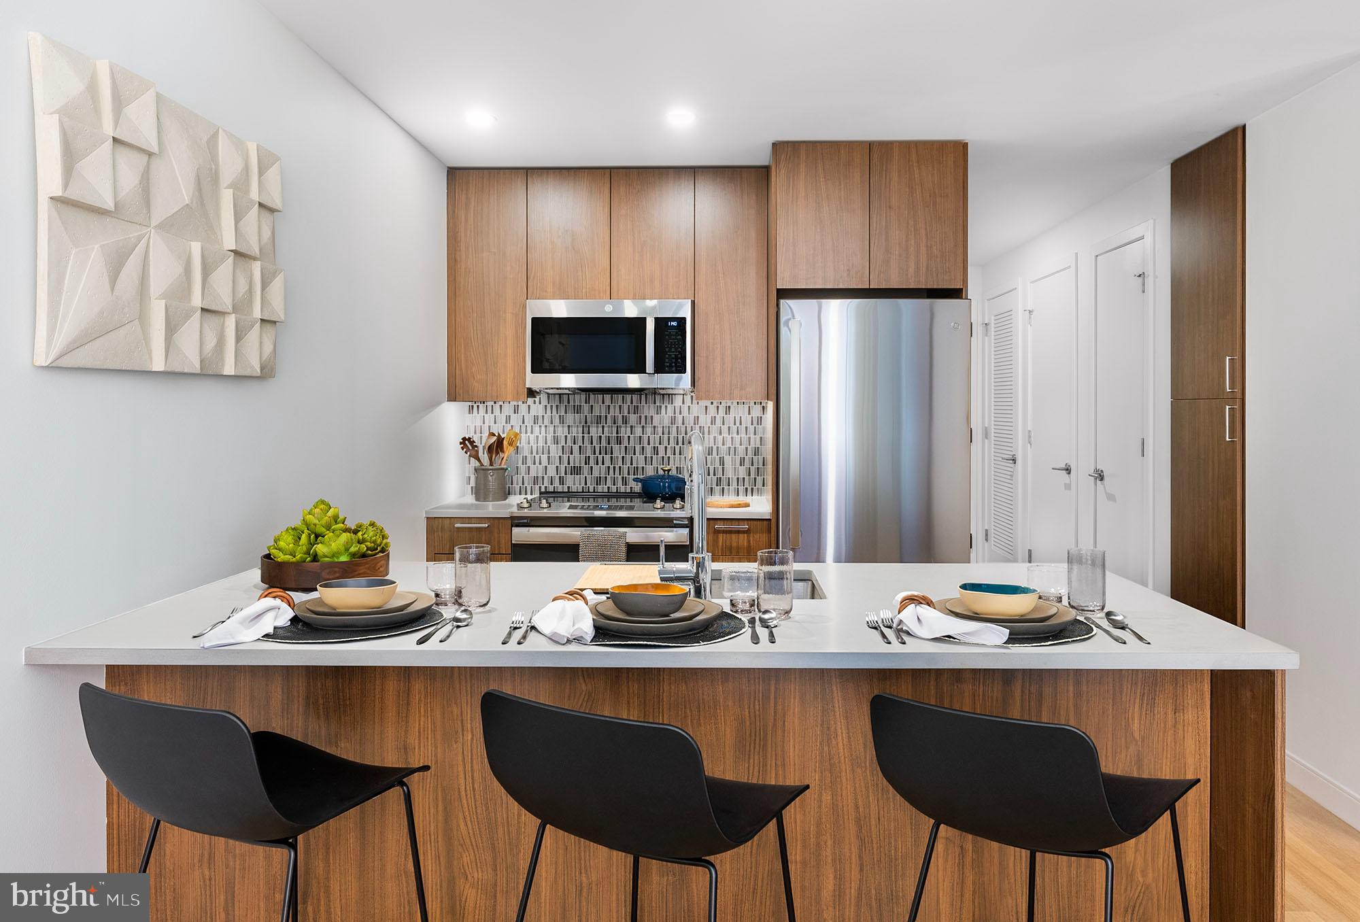
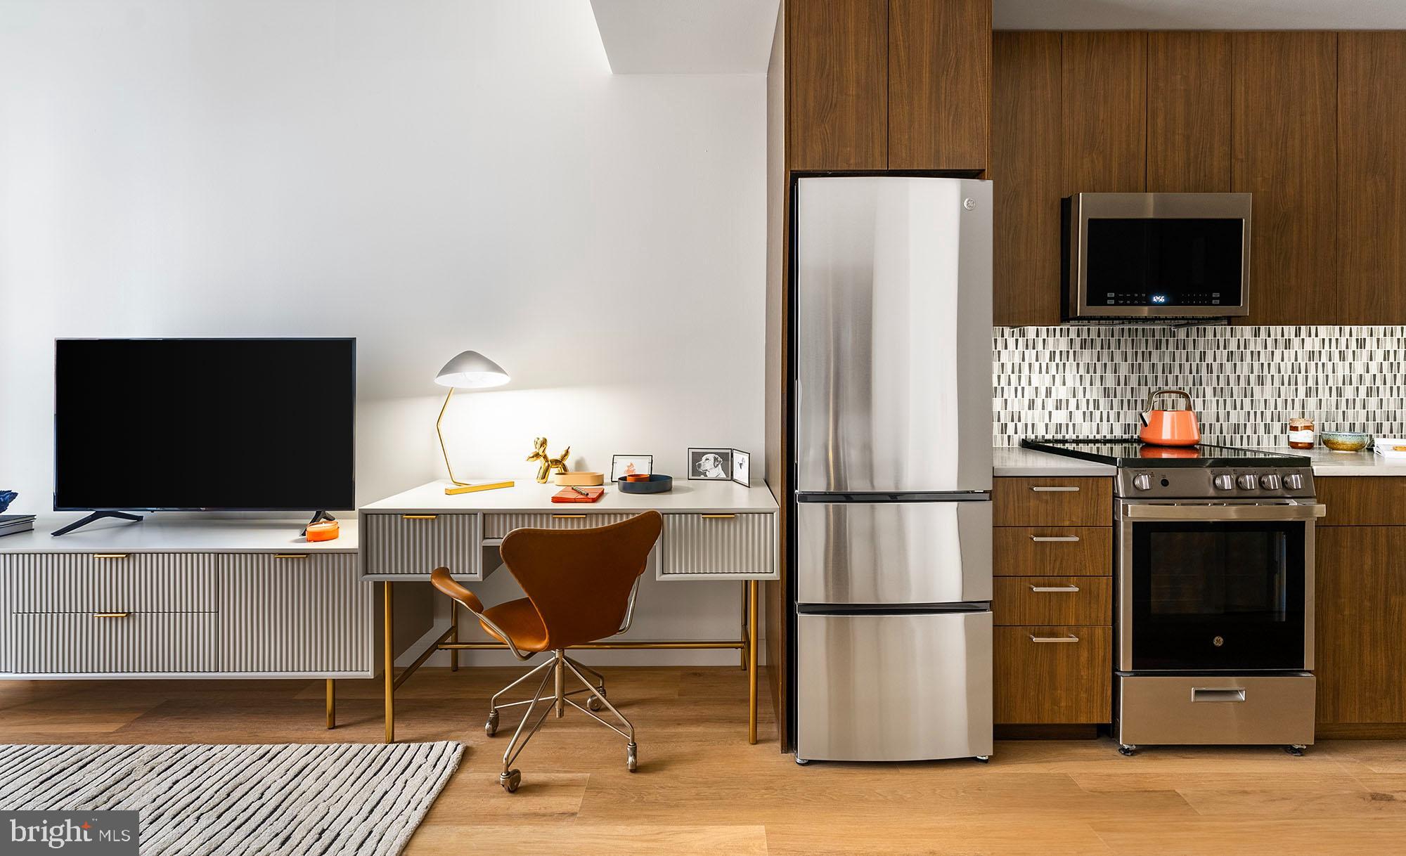
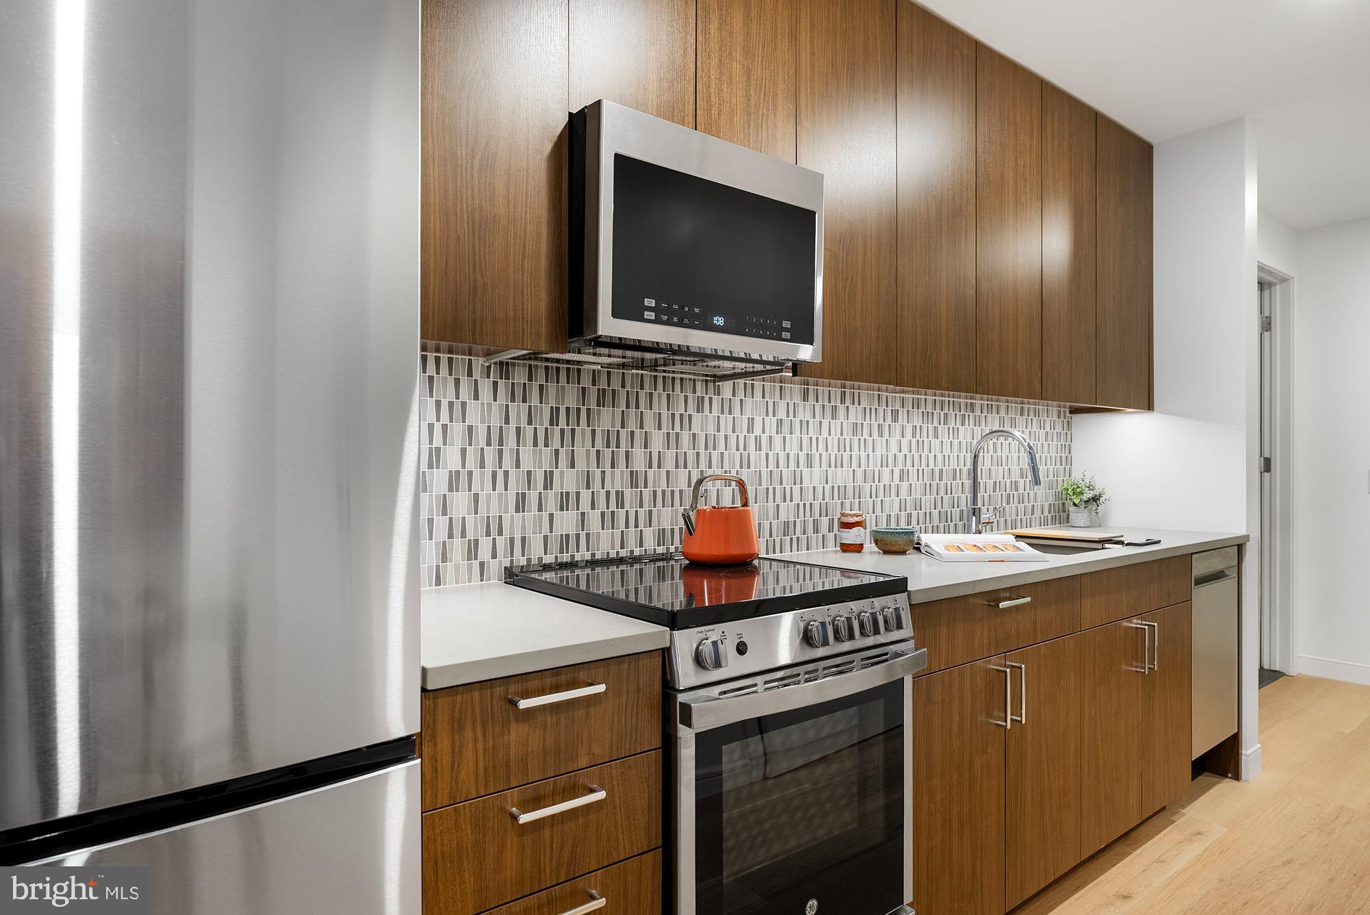
Your morning begins in the heart of this home, an open-concept kitchen where upgraded countertops stretch beneath your fingertips as you brew coffee. The stainless steel appliances catch the early light, from the full-size refrigerator with ice maker to the self-cleaning oven that makes weeknight dinners effortless. Every appliance you need is already here, including a dishwasher, disposal, range hood, stove, and microwave, all gleaming in stainless steel. The open floor plan flows seamlessly from kitchen to living space, creating an airy canvas for your furniture and memories.

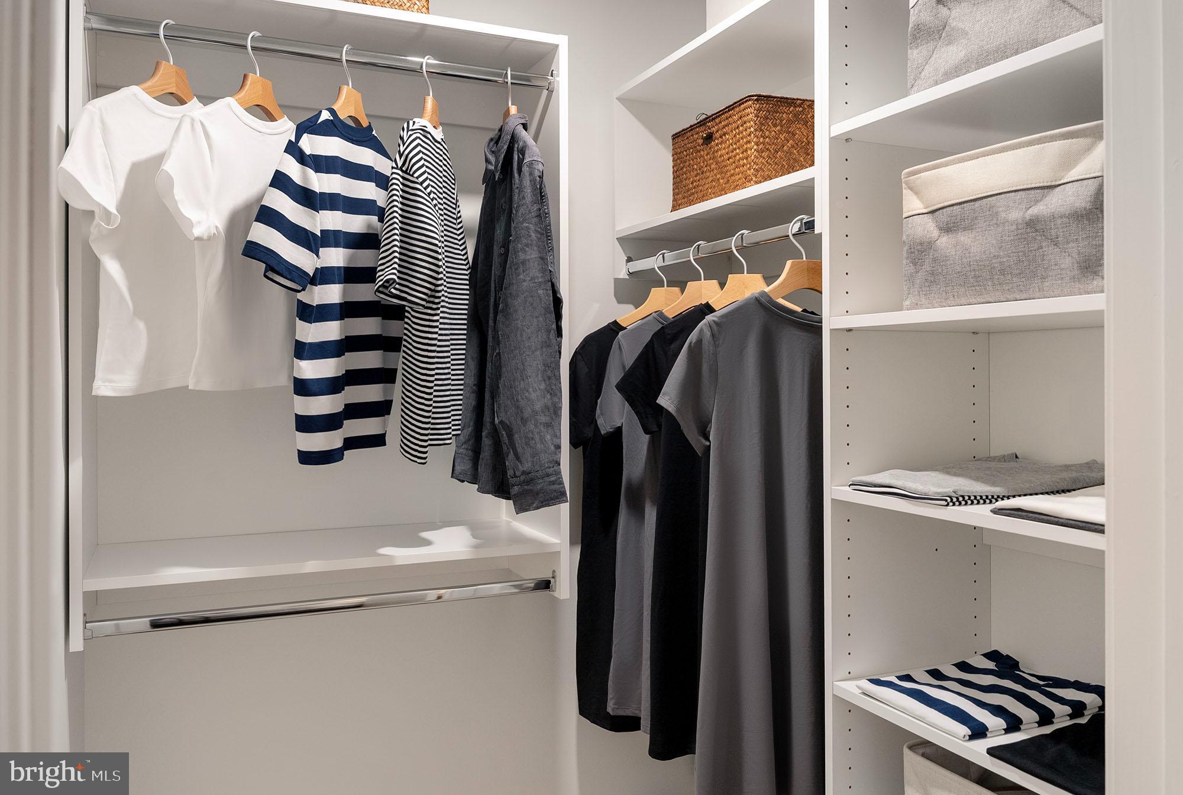
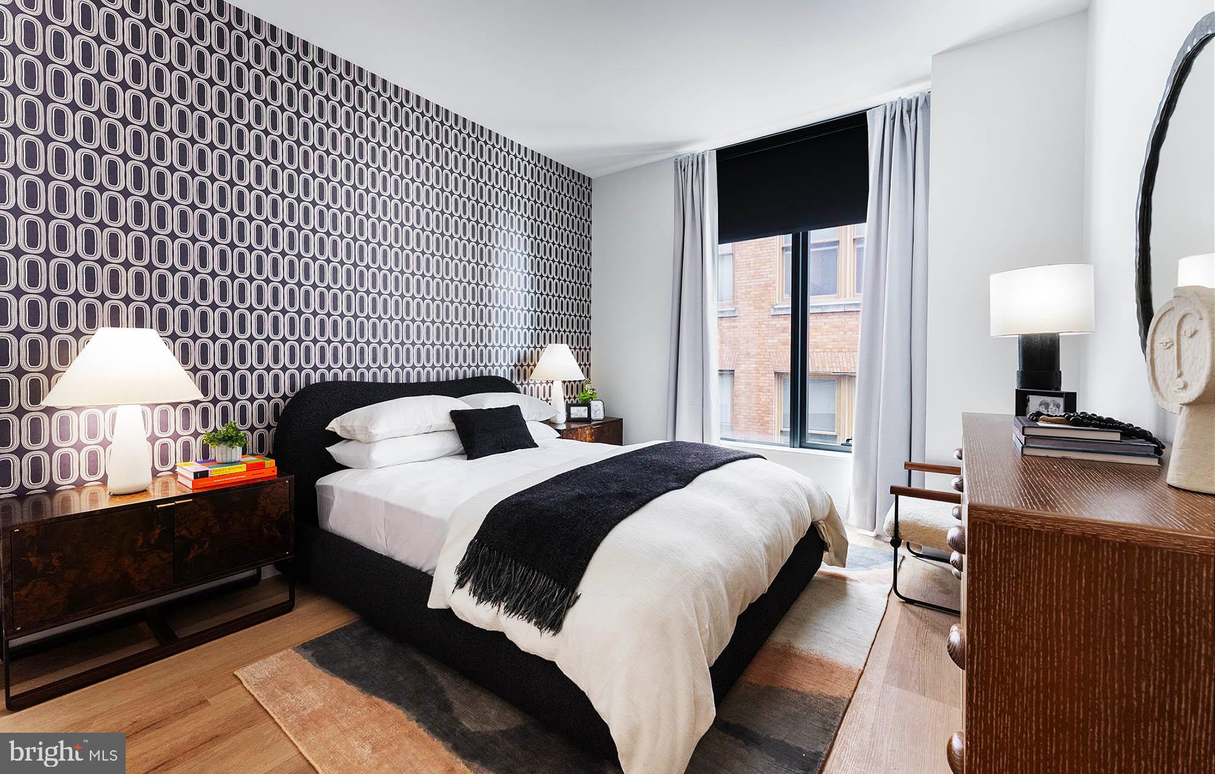
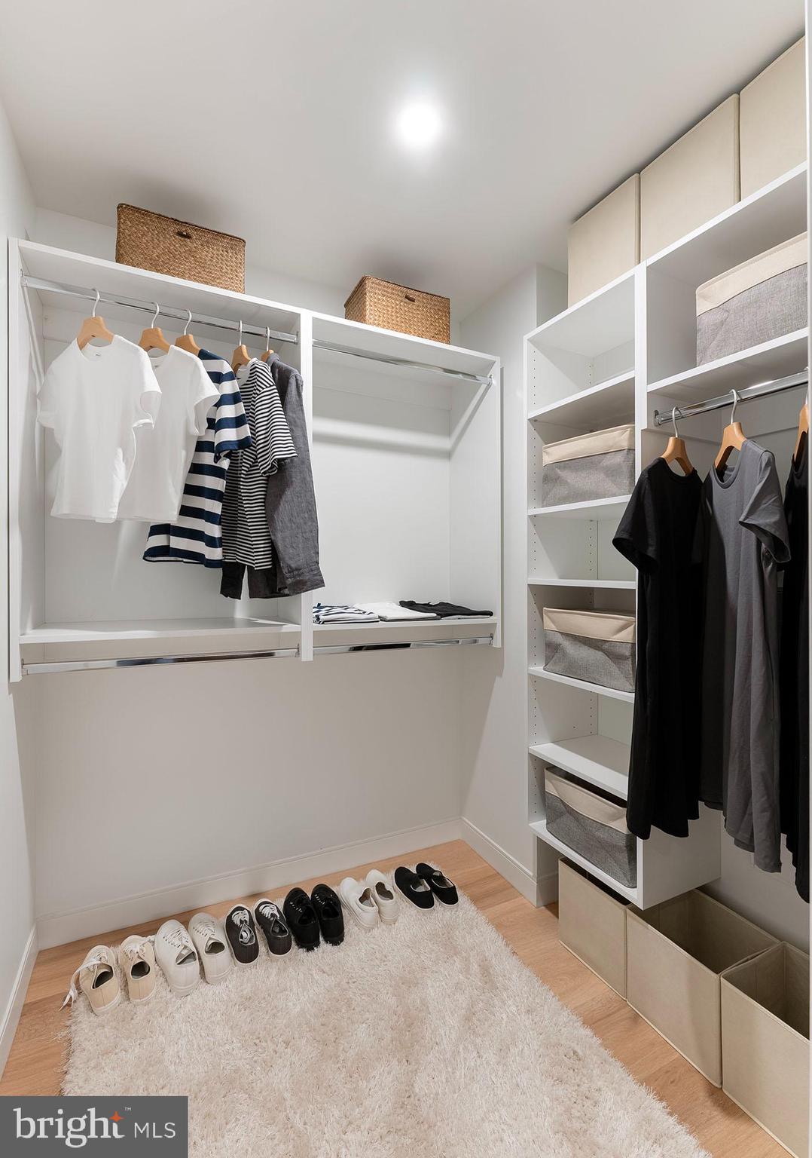
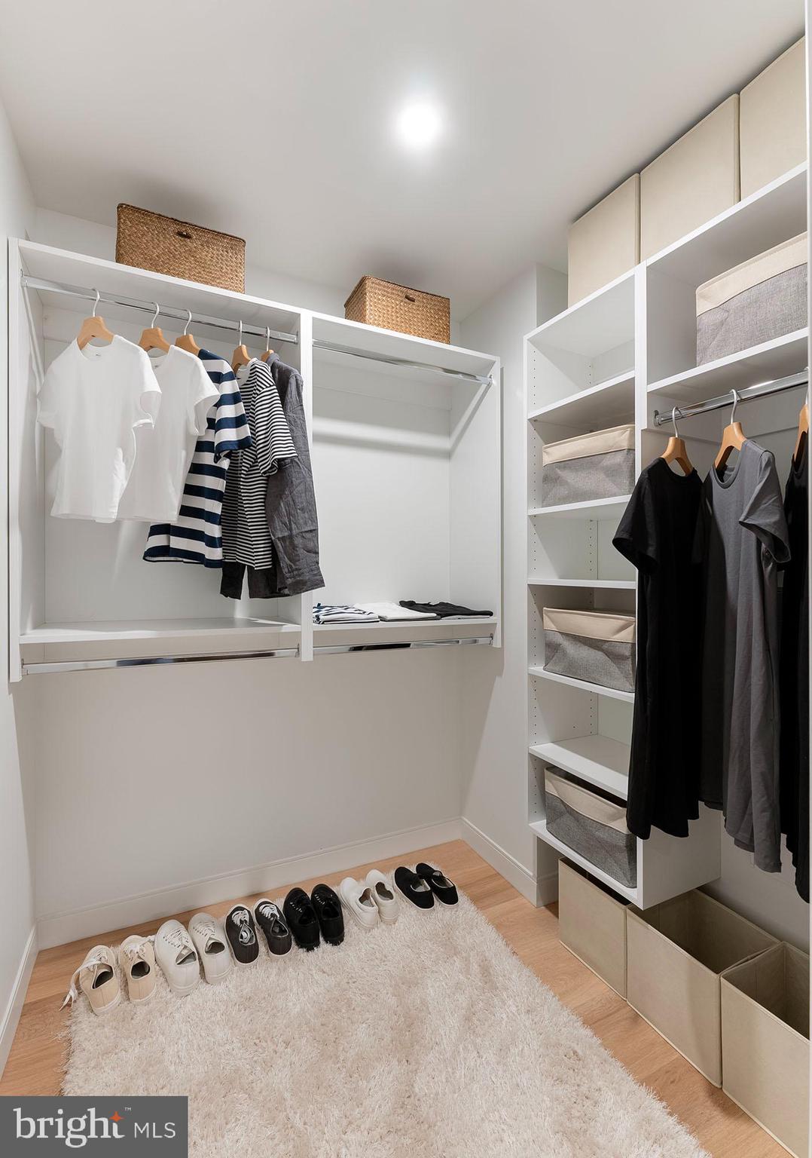
The entry-level bedroom offers a peaceful retreat with a generous walk-in closet that keeps your wardrobe organized and accessible. No more cramped quarters or struggling with seasonal storage when everything has its place. The convenience extends throughout the unit with your own washer and dryer, eliminating trips to communal laundry rooms or laundromats.

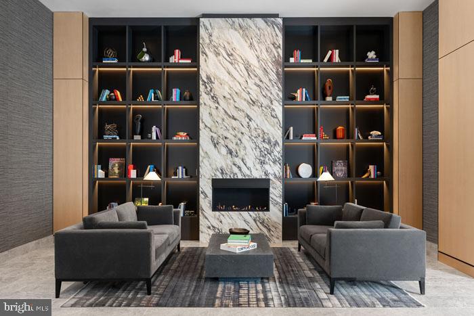
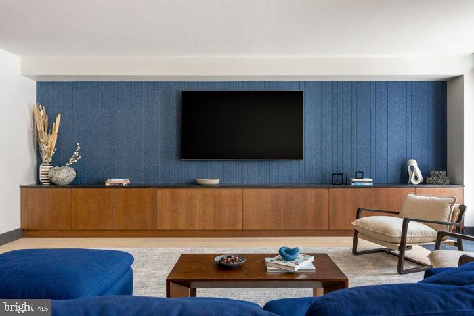
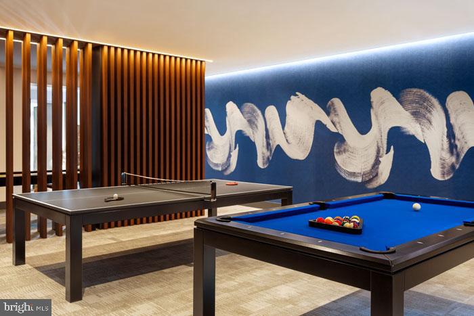
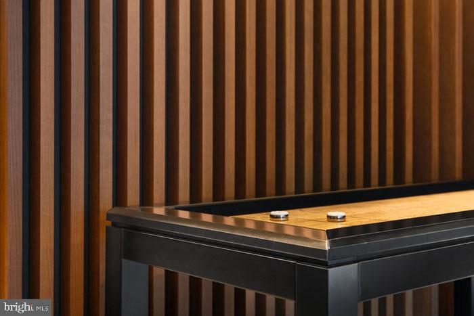
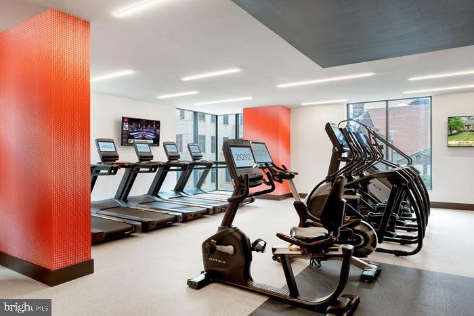
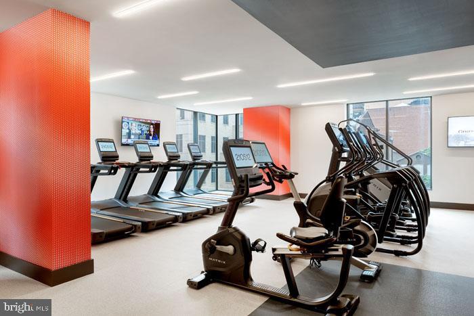
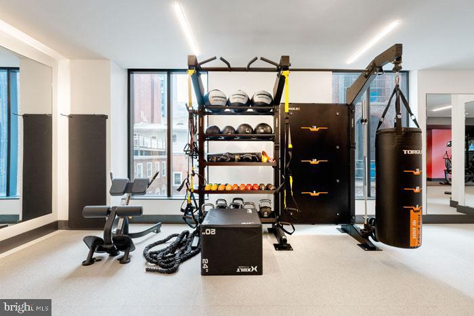
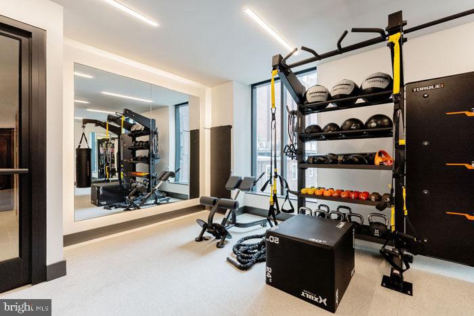
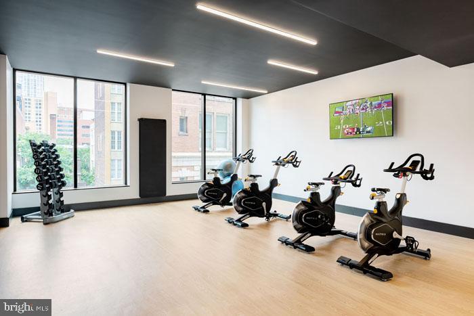
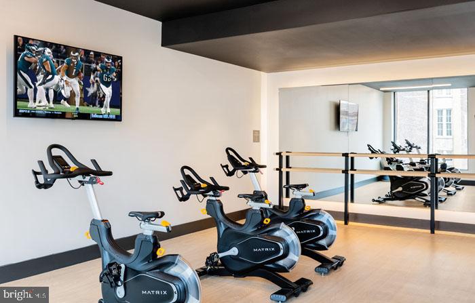
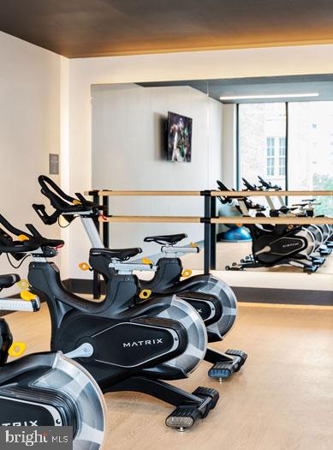
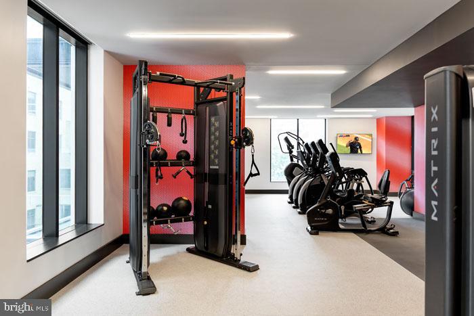
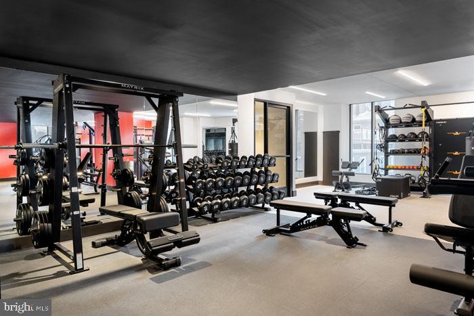
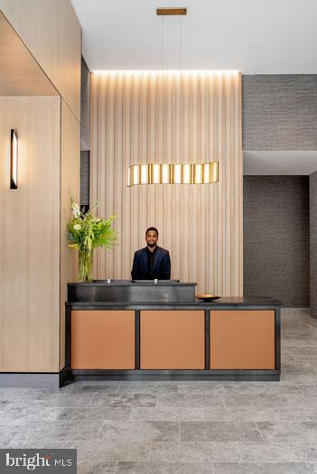
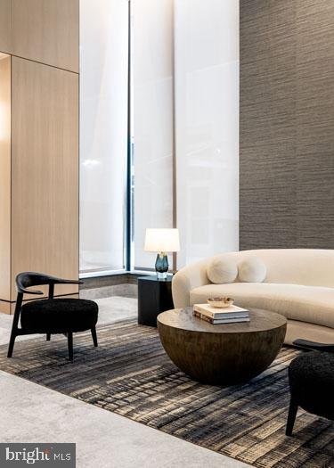
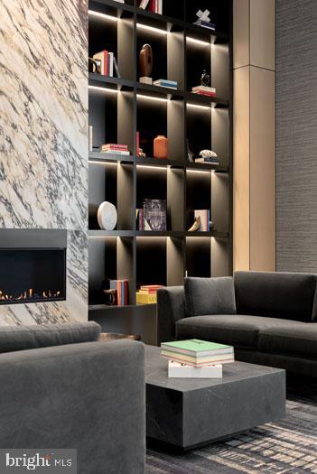
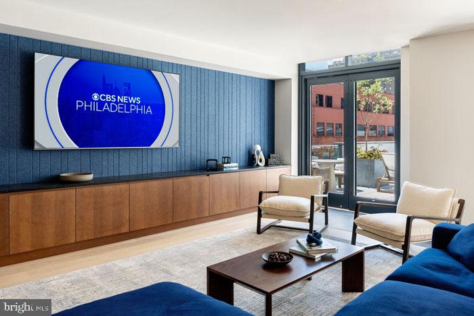
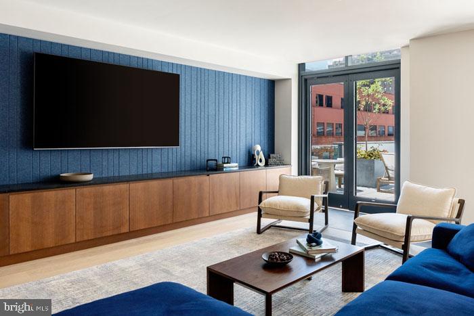
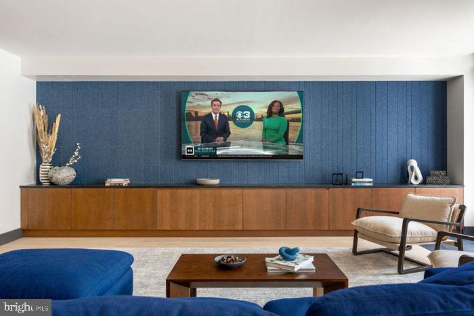
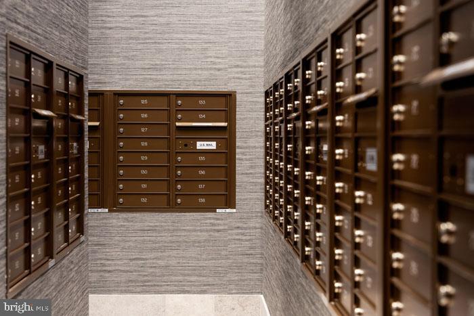
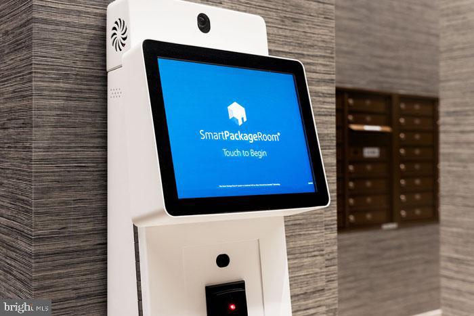
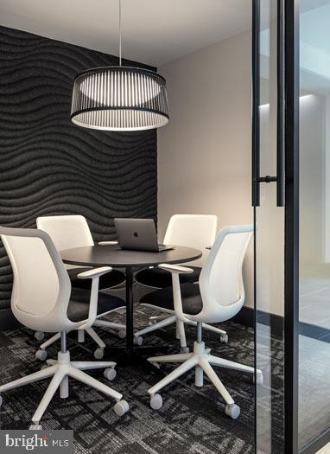
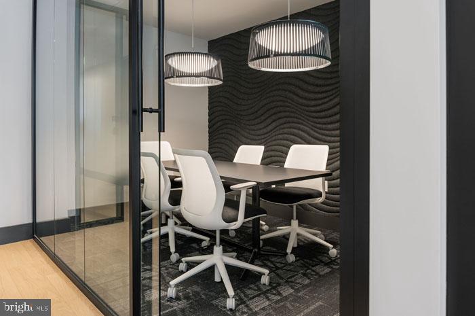
Beyond your front door, an elevator whisks you to an impressive array of amenities that transform daily routines into something special. Start your day in the fitness center, then head to the clubhouse for morning coffee with neighbors. The concierge adds a touch of sophistication to your coming and going. When you need to focus, the meeting room provides a professional space away from home distractions, while the game room offers entertainment when you want to unwind.

Philadelphia's evolving dining scene spreads out from your doorstep, where walkable blocks reveal an eclectic mix of establishments. Corner cafes serve artisan coffee alongside longtime neighborhood spots that have fed locals for decades. The fusion of old Philadelphia charm with contemporary dining creates a food lover's paradise just steps from your door. Whether you're grabbing a quick lunch or settling in for a leisurely dinner, the variety keeps every meal interesting.

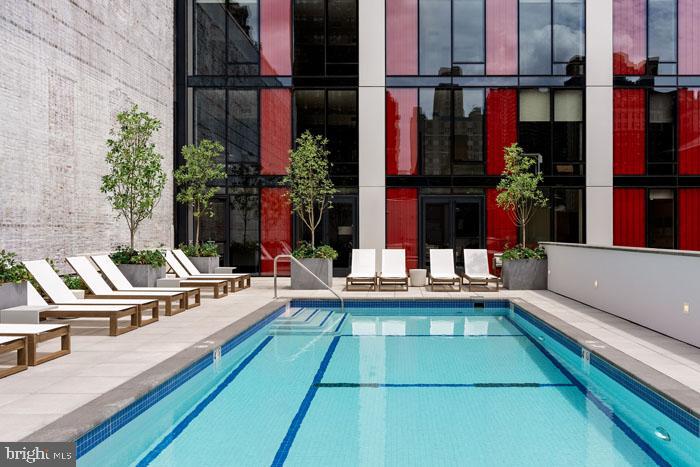
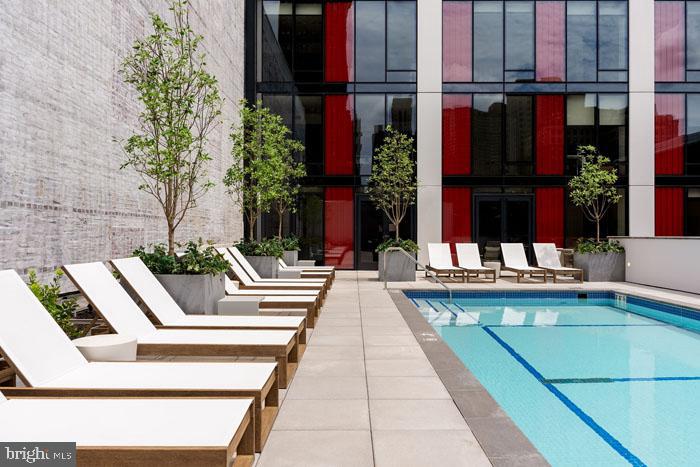
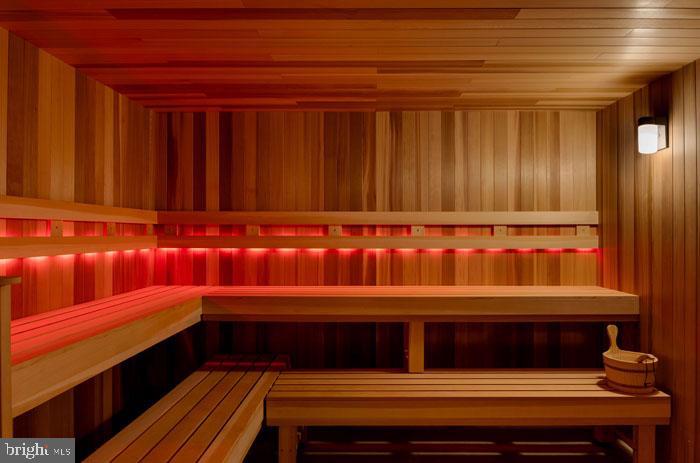
Evenings call you upward to the roof deck, where the city skyline provides a backdrop for relaxation after long days. The outdoor spaces extend your living area beyond four walls, including a picnic area perfect for casual meals and a dog park where four-legged residents can play. When weather permits, the pool offers a refreshing escape, while the sauna provides year-round relaxation. Security throughout the gated community ensures peace of mind.

Your vehicle stays protected in the attached garage, eliminating street parking frustrations and weather concerns. The building welcomes cats, so feline companions can enjoy this new construction comfort alongside you.

This is urban living refined, where brand-new construction meets thoughtful amenities and Philadelphia's dynamic energy flows just outside your door. Every detail reflects the quality that comes from building something entirely new, creating a foundation for the life you want to live. Pricing and availability subject to change on a daily basis. Photos are of model units. Parking may be available subject to availability and may be an additional fee.

1
bed

1
bath

759 Sq.Ft. LIVING AREA

The IDX display contains information sourced from the Bright MLS, Inc. as of 12/3/2025. This data is intended solely for personal, non-commercial use and is not to be utilized for any other purposes except to identify potential properties for purchase. Although the MLS data displayed is typically considered reliable, it is not guaranteed to be accurate by the MLS. Buyers are responsible for verifying the accuracy of all information and are advised to conduct their own investigations or seek professional assistance. Other sources besides the Listing Agent may have contributed to the MLS data presented. Unless expressly specified in writing, the Broker/Agent has not confirmed any information obtained from external sources. The Broker/Agent may or may not have acted as the Listing and/or Selling Agent and cannot guarantee the accuracy of property locations displayed on any map. Any compensation offers are solely made to participants of the MLS where the listing is registered.

©2025 Bright MLS, Inc. all rights reserved.

Data last updated on 12/3/2025 at 2:30 AM UTC

Gaurav Gambhir

Gaurav Gambhir

Boots Levinson

Boots Levinson

Features & Amenities

Interior

  • total bedrooms1
  • Total bathroom1
  • full bathroom1
  • Laundry room Washer Hookup, Main Level
  • Flooring Wood
  • APPLIANCES Electric Range, Electric Oven, Washer, Dishwasher, Disposal, Dryer, Exhaust Fan, Freezer, Ice Maker, Microwave, Refrigerator, Stainless Steel Appliance(s), Range Hood, ENERGY STAR Qualified Appliances
  • other interior Features Kitchen Island, Pantry, Recessed Lighting, Walk-In Closet(s), Other, Built-in Features, Open Floorplan

Area & Lot

  • Status For Lease
  • Living Area759 Sq.Ft.
  • Total Area759 Sq.Ft.
  • MLS® IDPAPH2618508
  • TypeCondo
  • YEAR BUILT2024
  • NeighborhoodWashington Square West
  • Architecture StylesContemporary, Traditional, Unit/Flat, Other
  • School DistrictTHE SCHOOL DISTRICT OF PHILADELPHIA

Exterior

  • STORIES1
  • Garage Space1.0
  • water SourcePublic
  • PoolCommunity
  • parkingGarage, Other, Attached
  • HEAT TYPEExhaust Fan, Central
  • AIR CONDITIONINGCentral Air
  • sewerPublic Sewer
  • HOA AmenitiesClubhouse, Fitness Center, Meeting Room, Party Room, Security, Other, Concierge, Dog Park, Elevator(s), Gated, Playground, Recreation Facilities
  • security Features24 Hour Security, Security System, Security Guard
  • other exterior FeaturesBarbecue, Other, Balcony, Lighting

Financial

  • Lease Price$3,193/mo
  • Zoning N/A
image

Schedule a Showing

We would love to show you our beautiful property. Please select your preferred date and time below. An agent will be in touch shortly to confirm your appointment.

Schedule a Showing

We would love to show you our beautiful property. Please select your preferred date and time below. An agent will be in touch shortly to confirm your appointment.

Thank you for your interest in 210 S 12TH STREET 4G, PHILADELPHIA, PA 19107. We are reviewing your request and will be in touch shortly!

Washington Square West

Explore

KW EMpower

Ask Us Anything, Anytime. Whether you’re a consumer looking for an agent you can trust, or an agent looking for a place to thrive, we’re here for you.

Follow Me on Instagram
