Leave a Message

Thank you for your message. We will be in touch with you shortly.

2101 MARKET STREET 4205
SEE ALL PHOTOS
2101 MARKET STREET 4205
Leased

2101 MARKET STREET 4205

2101 MARKET STREET Unit: 4205, PHILADELPHIA, PA 19103

$4,750/month
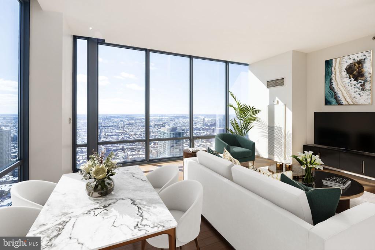
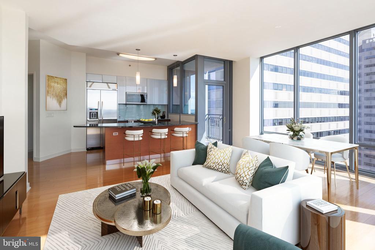
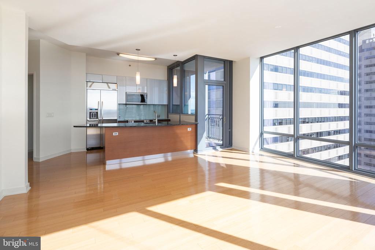
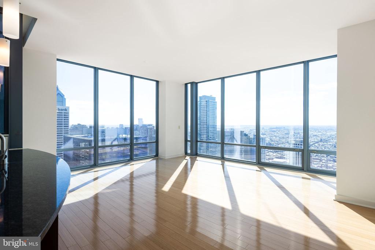
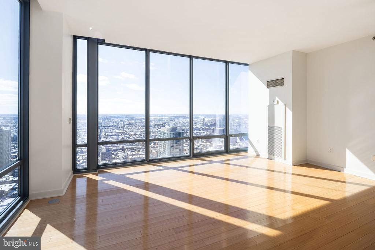
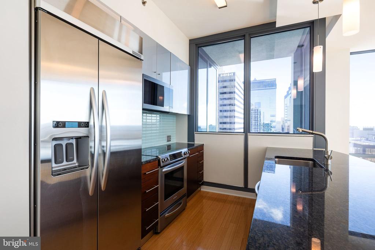
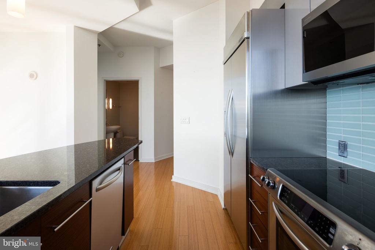
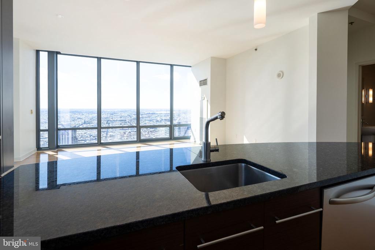
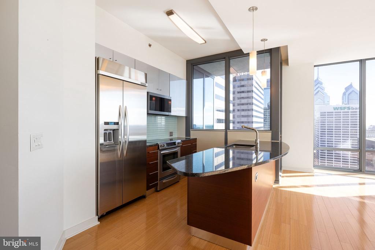
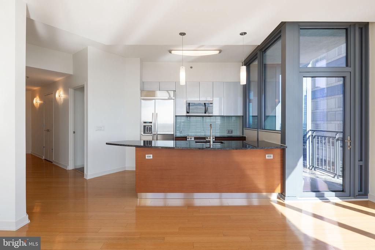
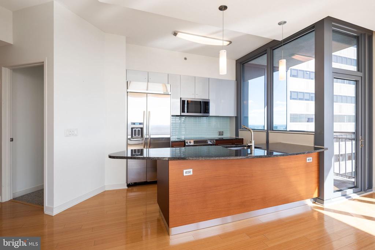
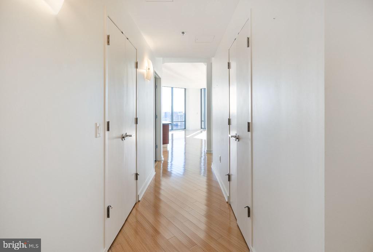
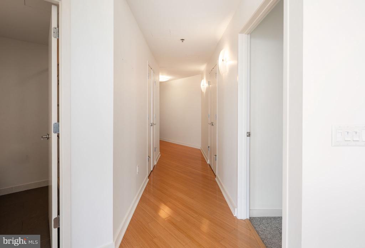
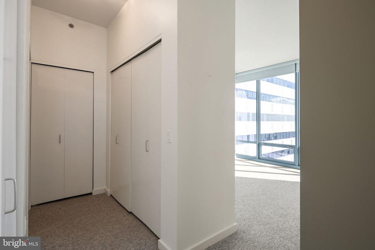
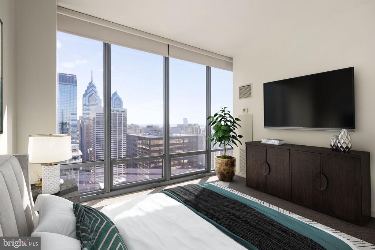
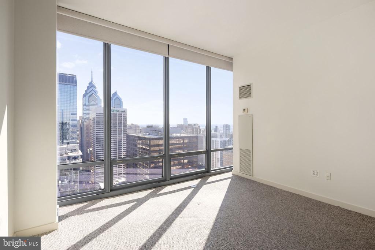
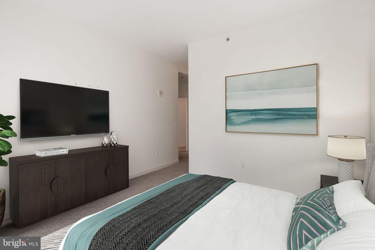
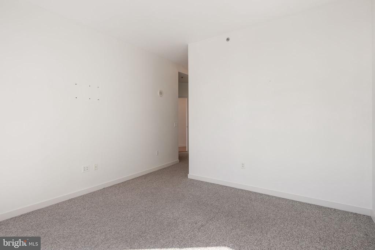
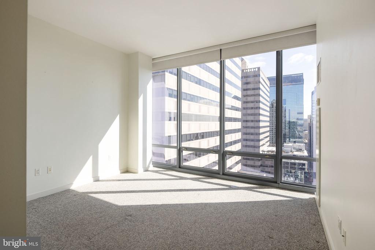
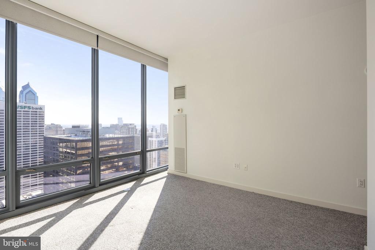
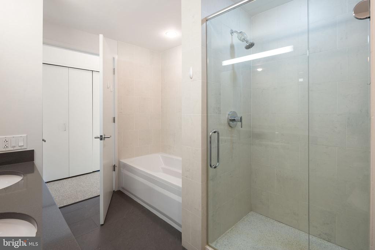
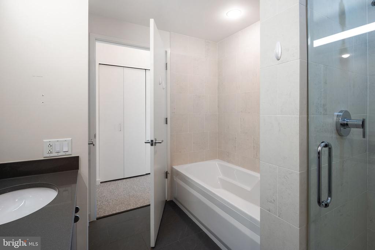
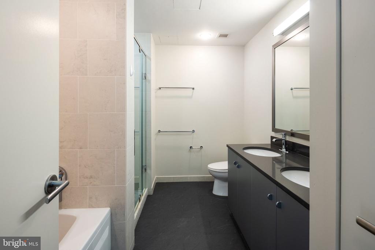
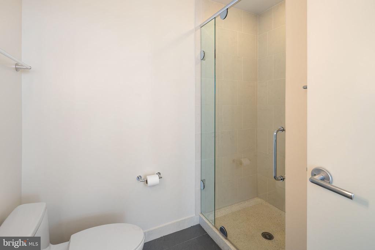
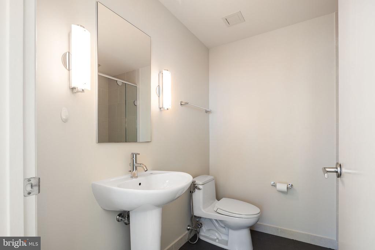
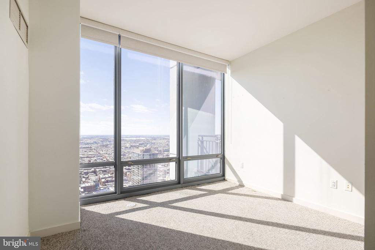
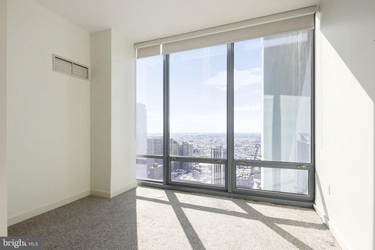
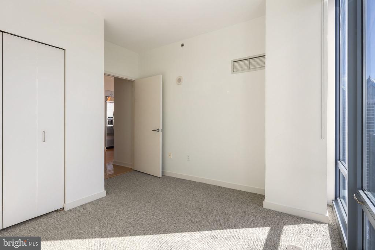
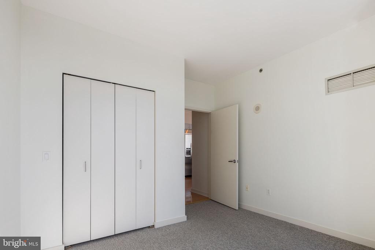
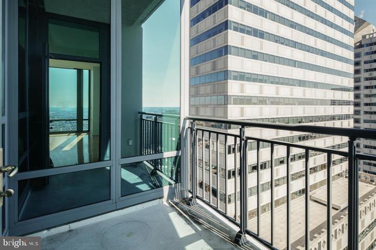
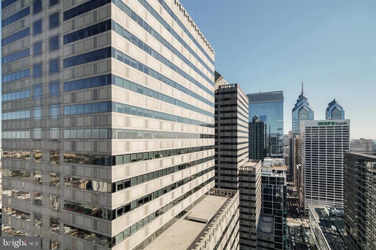
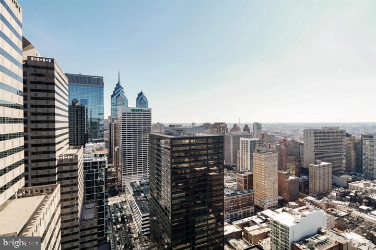
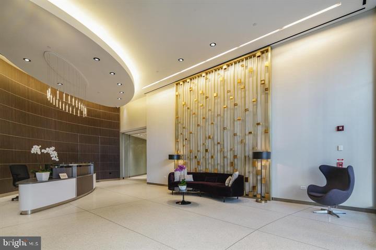
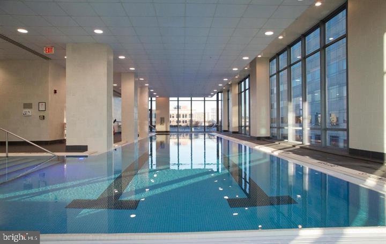
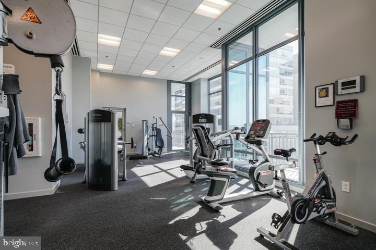
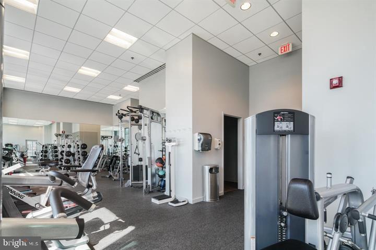
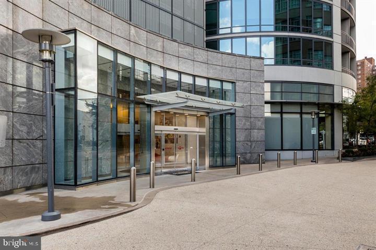
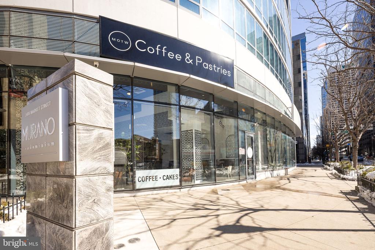
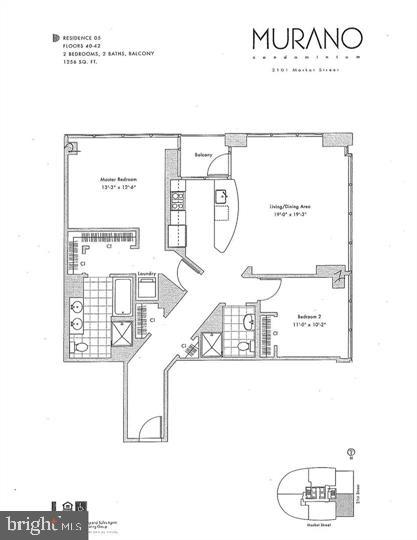
Garage Parking is included, and EV chargers are available with this corner unit on the 42nd floor of the Murano Penthouse collection residence, which boasts stunning city views, two large bedrooms, two full bathrooms, floor-to-ceiling windows, bamboo floors, and a private covered balcony. You'll also have access to an assigned garage parking spot and an assigned storage unit included in the rent. The Murano offers impressive amenities, including a 60-foot indoor heated swimming pool, a state-of-the-art fitness center, a landscaped sun deck, 24-hour concierge service, on-site building management, and a maintenance team. The open kitchen features imported cabinets, granite countertops, a large breakfast bar, and stainless steel appliances. The bathrooms include chrome fixtures, tile floors, and large vanities with ample storage. With its prime location steps away from Rittenhouse Square, Trader Joe's, Whole Foods, fine dining, unique shopping, 30th Street Station, the Schuylkill River walking and bike path, museums, and more, this is a fantastic opportunity to lease an exceptional unit. Don't miss out on this opportunity!

2
beds

2
baths

1,257 Sq.Ft. LIVING AREA

The IDX display contains information sourced from the Bright MLS, Inc. as of 12/3/2025. This data is intended solely for personal, non-commercial use and is not to be utilized for any other purposes except to identify potential properties for purchase. Although the MLS data displayed is typically considered reliable, it is not guaranteed to be accurate by the MLS. Buyers are responsible for verifying the accuracy of all information and are advised to conduct their own investigations or seek professional assistance. Other sources besides the Listing Agent may have contributed to the MLS data presented. Unless expressly specified in writing, the Broker/Agent has not confirmed any information obtained from external sources. The Broker/Agent may or may not have acted as the Listing and/or Selling Agent and cannot guarantee the accuracy of property locations displayed on any map. Any compensation offers are solely made to participants of the MLS where the listing is registered.

©2025 Bright MLS, Inc. all rights reserved.

Data last updated on 12/3/2025 at 2:30 AM UTC

Richard DiNublia

Richard DiNublia

Features & Amenities

Interior

  • total bedrooms2
  • Total bathrooms2
  • full bathrooms2
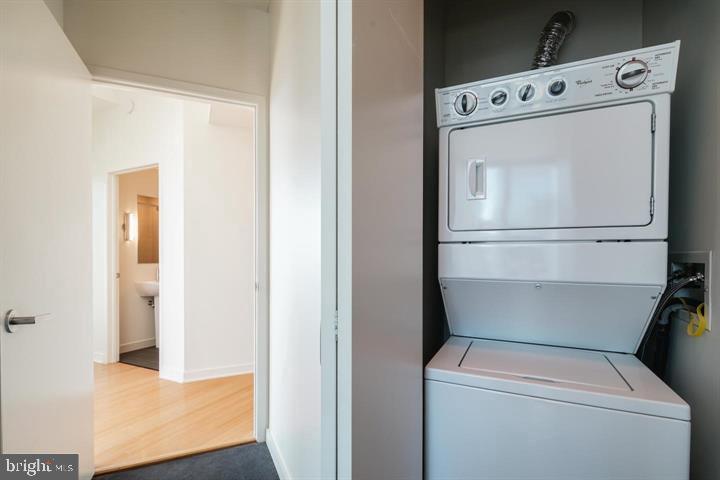
  • Laundry room Main Floor, Dryer In Unit, Washer In Unit
  • APPLIANCES Disposal, Dishwasher, Range Hood, Refrigerator, Built-In Microwave, Washer, Dryer, Stove, Cooktop
  • other interior Features Wood Floors, Upgraded Countertops, Combination Dining/Living, Elevator, Kitchen - Gourmet, Kitchen - Island, Pantry

Area & Lot

  • Status Leased
  • Date Leased July 15, 2026
  • Living Area1,257 Sq.Ft.
  • Total Area1,257 Sq.Ft.
  • MLS® IDPAPH2571310
  • TypeResidential
  • YEAR BUILT2008
  • NeighborhoodPhiladelphia
  • Architecture StylesContemporary
  • School DistrictTHE SCHOOL DISTRICT OF PHILADELPHIA

Exterior

  • STORIES1
  • Garage Space1.0
  • water SourcePublic
  • PoolYes - Community
  • parkingParking Garage
  • HEAT TYPECentral
  • AIR CONDITIONINGCentral A/C
  • sewerPublic Sewer
  • Disability FeaturesNone
  • HOA AmenitiesConcierge, Fitness Center, Pool - Indoor, Elevator, Extra Storage, Game Room, Meeting Room, Reserved/Assigned Parking
  • security Features24 hour security, Desk in Lobby, Exterior Cameras, Resident Manager, Smoke Detector, Sprinkler System - Indoor
  • other exterior FeaturesRoof Deck

Financial

  • Lease Price$4,750/mo
  • Zoning CMX5

Philadelphia

Explore

KW EMpower

Ask Us Anything, Anytime. Whether you’re a consumer looking for an agent you can trust, or an agent looking for a place to thrive, we’re here for you.

Follow Me on Instagram
