2118 E Huntingdon St
SEE ALL PHOTOS
2118 E Huntingdon St
Sold

2118 E Huntingdon St

2118 E Huntingdon St, Philadelphia, PA 19125

$410,000
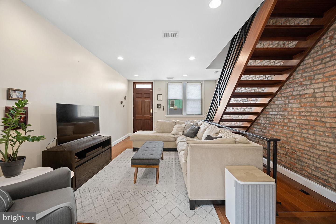
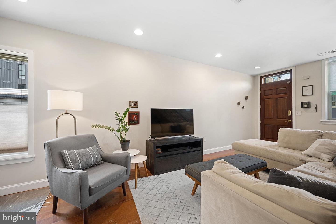
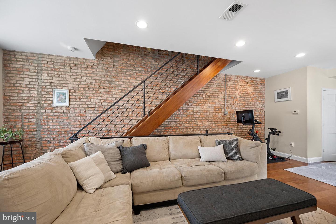
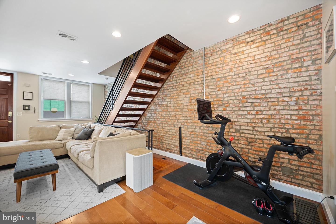
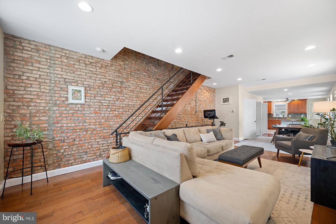
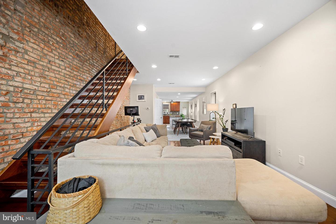
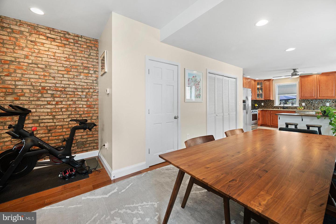
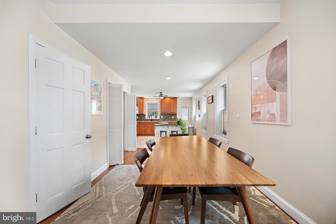
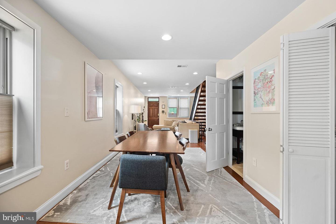
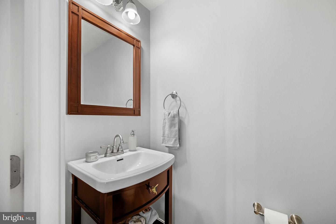
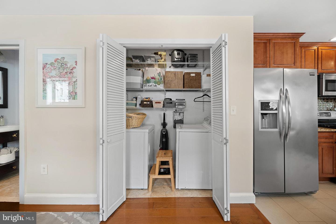
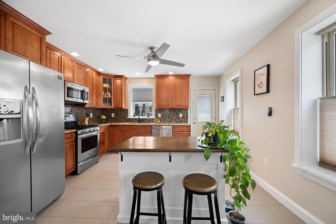
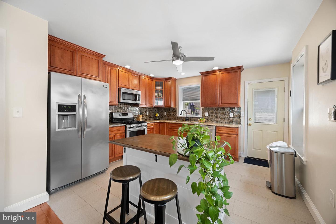
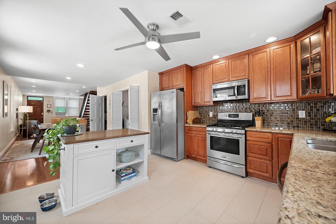
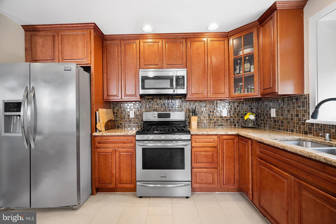
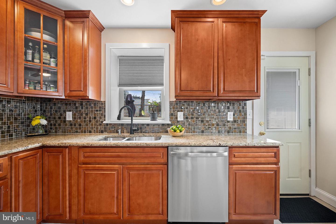
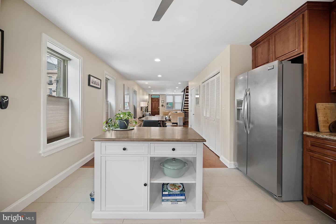
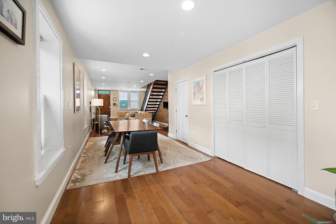
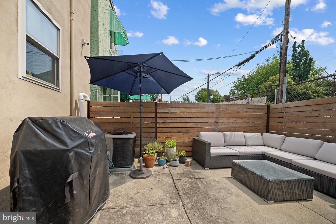
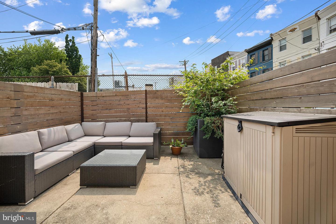
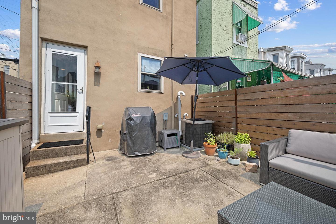
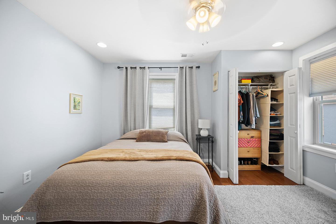
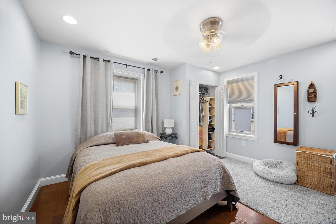
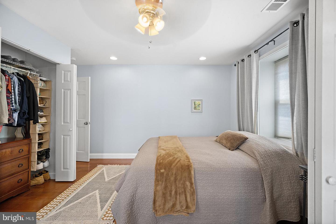
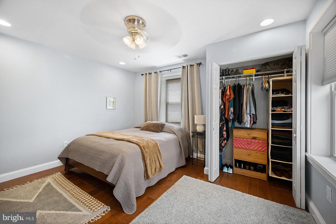
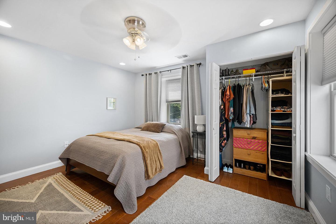
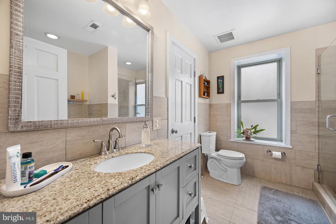
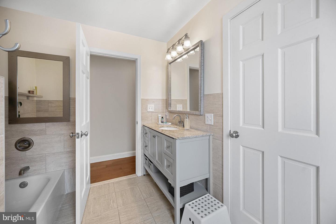
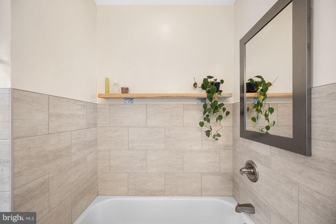
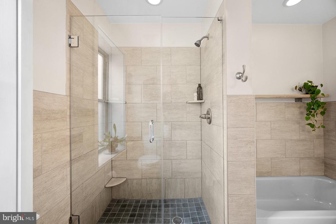
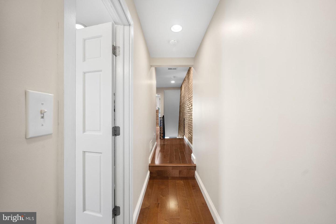
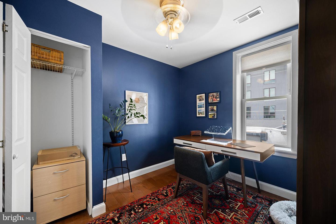
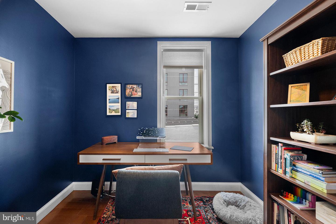
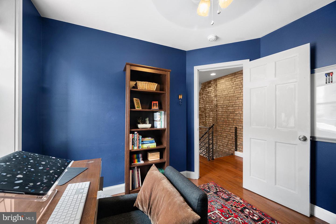
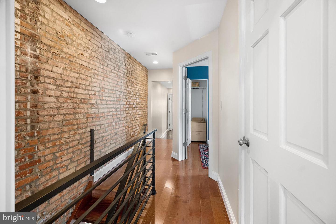
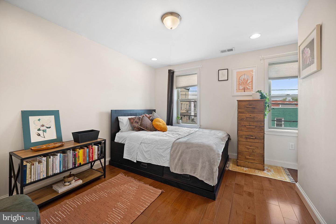
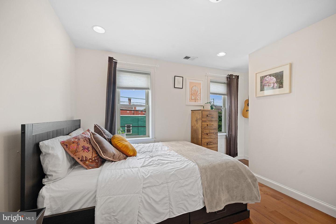
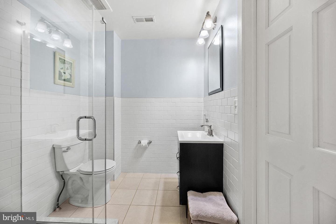
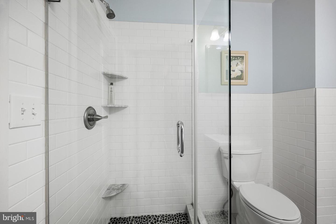
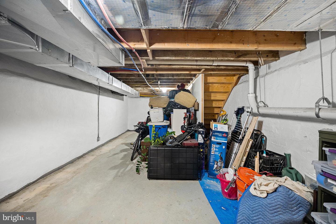
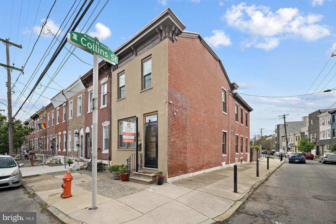
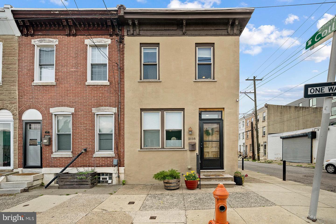
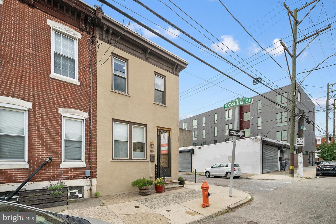
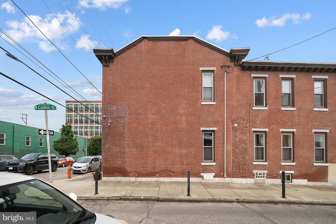
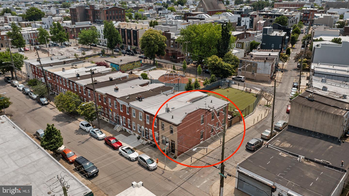
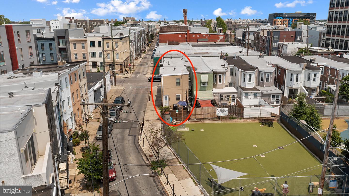
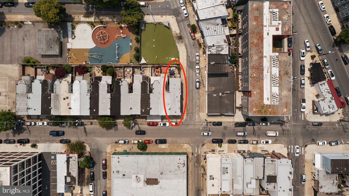
A must-see home! Welcome to this sun-filled corner house with timeless design and everything Fishtown has to offer at your fingertips! From outside you'll note the classic red brick wall, and new wood fence in back with an on-trend black gate. Step inside to discover an open concept first floor, extra wide and long for this area, with ample space for living room, dining and kitchen zones. Right away you'll notice the show stopper staircase, custom built with a beautifully finished hardwood and modern black iron railing, standing out against the well-preserved authentic brick wall. Rich hardwood floors match the staircase and transition seamlessly throughout the home. The first floor also offers an easily accessible powder room, and convenient laundry closet with ample storage. The open kitchen has stainless steel appliances, granite countertops, seamless no-knob cabinetry and a kitchen island, making an abundant space to enjoy on your own or together with guests. Look out the kitchen window to the back patio, with plenty of room for grilling, lounging, growing plants and perhaps a seasonal fire pit. An oversized black planter with a growing tree would fulfill any urban designer's dream. And then there is upstairs! This home has two well-sized bedrooms with attached full baths. One bathroom features white subway tile and a river rock standing shower, the other has not only a tiled shower but a separate bathtub as well! A third, smaller bedroom could be also used as an office, nursery, or additional activity space. Then we go down to the well-maintained unfinished basement with french drain and crawl space encapsulation, all set for anyone to turn it into a finished basement if desired. Beyond the house itself, this is the perfect launching spot for top rated restaurants, bars and entertainment in the area. It's a 10 minute walk to the Market Frankford Line and a quick commute to Center City however you like to travel. Within a block radius there is Pop's Park playground, splash park and dog park, Early Years preschool, Jiu Jitsu and yoga studios, and local favorites for coffee Hello Donuts and Forin.

3
beds

3
baths

1,500 Sq.Ft. LIVING AREA

1,050 Sq.Ft. lot

The IDX display contains information sourced from the Bright MLS, Inc. as of 12/3/2025. This data is intended solely for personal, non-commercial use and is not to be utilized for any other purposes except to identify potential properties for purchase. Although the MLS data displayed is typically considered reliable, it is not guaranteed to be accurate by the MLS. Buyers are responsible for verifying the accuracy of all information and are advised to conduct their own investigations or seek professional assistance. Other sources besides the Listing Agent may have contributed to the MLS data presented. Unless expressly specified in writing, the Broker/Agent has not confirmed any information obtained from external sources. The Broker/Agent may or may not have acted as the Listing and/or Selling Agent and cannot guarantee the accuracy of property locations displayed on any map. Any compensation offers are solely made to participants of the MLS where the listing is registered.

©2025 Bright MLS, Inc. all rights reserved.

Data last updated on 12/3/2025 at 2:30 AM UTC

Mon Kramer

Mon Kramer

Features & Amenities

Interior

  • total bedrooms3
  • Total bathrooms3
  • full bathrooms2
  • half bathroom1

Area & Lot

  • Status Sold
  • Date Sold July 14, 2023
  • Living Area1,500 Sq.Ft.
  • Lot Area1,050 Sq.Ft.
  • MLS® IDPAPH2238482
  • TypeTownhouse
  • YEAR BUILT1875
  • NeighborhoodPhiladelphia
  • Architecture StylesStraight Thru
  • School DistrictTHE SCHOOL DISTRICT OF PHILADELPHIA

Exterior

  • STORIES2
  • water SourcePublic
  • HEAT TYPEForced Air, Natural Gas
  • AIR CONDITIONINGCentral Air
  • sewerPublic Sewer

Financial

  • Sales Price$410,000
  • Real Estate Tax $5,040/yr

Philadelphia

Explore

KW EMpower

Ask Us Anything, Anytime. Whether you’re a consumer looking for an agent you can trust, or an agent looking for a place to thrive, we’re here for you.

Follow Me on Instagram
