Leave a Message

Thank you for your message. We will be in touch with you shortly.

212 Gilpin Ave
212 Gilpin Ave
212 Gilpin Ave
212 Gilpin Ave
212 Gilpin Ave
212 Gilpin Ave
212 Gilpin Ave
212 Gilpin Ave
212 Gilpin Ave
212 Gilpin Ave
212 Gilpin Ave
212 Gilpin Ave
212 Gilpin Ave
212 Gilpin Ave
212 Gilpin Ave
212 Gilpin Ave
212 Gilpin Ave
212 Gilpin Ave
212 Gilpin Ave
212 Gilpin Ave
212 Gilpin Ave
212 Gilpin Ave
212 Gilpin Ave
212 Gilpin Ave
212 Gilpin Ave
212 Gilpin Ave
212 Gilpin Ave
212 Gilpin Ave
212 Gilpin Ave
212 Gilpin Ave
212 Gilpin Ave
212 Gilpin Ave
212 Gilpin Ave
212 Gilpin Ave
212 Gilpin Ave
212 Gilpin Ave
212 Gilpin Ave
212 Gilpin Ave
SEE ALL PHOTOS
212 Gilpin Ave
212 Gilpin Ave
212 Gilpin Ave
212 Gilpin Ave
212 Gilpin Ave
212 Gilpin Ave
212 Gilpin Ave
212 Gilpin Ave
212 Gilpin Ave
212 Gilpin Ave
212 Gilpin Ave
212 Gilpin Ave
212 Gilpin Ave
212 Gilpin Ave
212 Gilpin Ave
212 Gilpin Ave
212 Gilpin Ave
212 Gilpin Ave
212 Gilpin Ave
212 Gilpin Ave
212 Gilpin Ave
212 Gilpin Ave
212 Gilpin Ave
212 Gilpin Ave
212 Gilpin Ave
212 Gilpin Ave
212 Gilpin Ave
212 Gilpin Ave
212 Gilpin Ave
212 Gilpin Ave
212 Gilpin Ave
212 Gilpin Ave
212 Gilpin Ave
212 Gilpin Ave
212 Gilpin Ave
212 Gilpin Ave
212 Gilpin Ave
212 Gilpin Ave
Sold

212 Gilpin Ave

212 Gilpin Ave, Elkton, MD 21921

$342,000
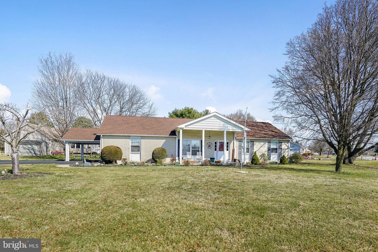
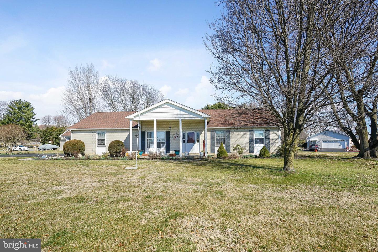
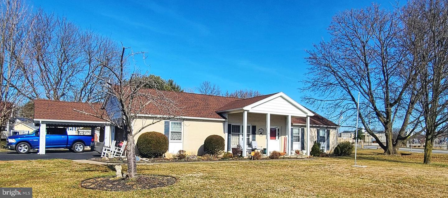
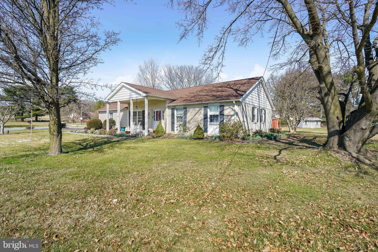
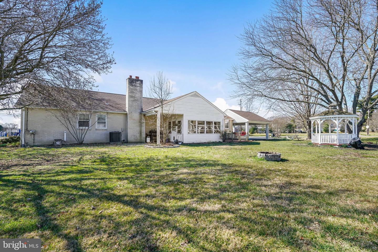
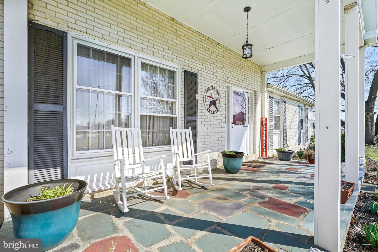
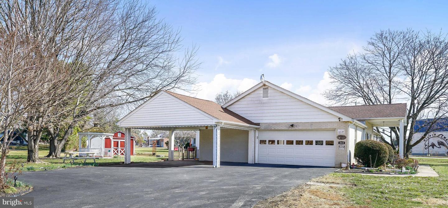
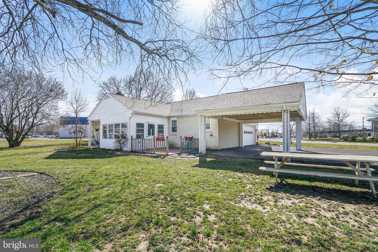
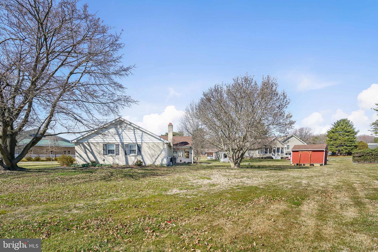
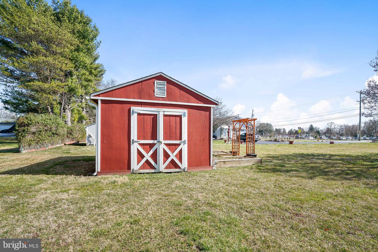
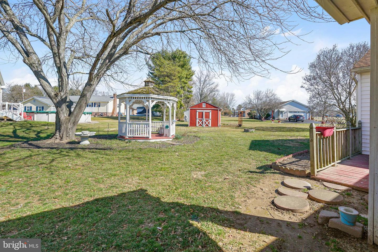
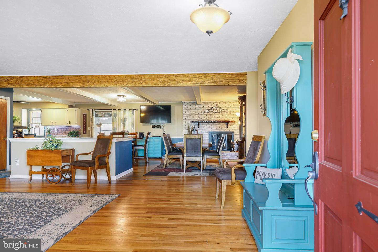
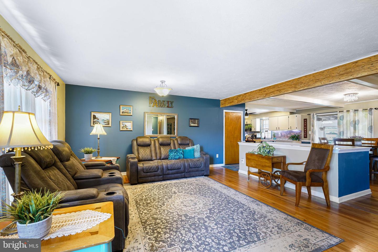
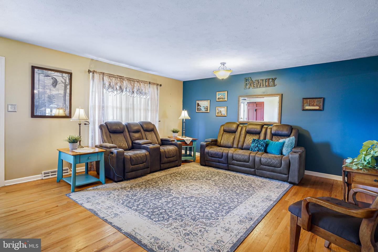
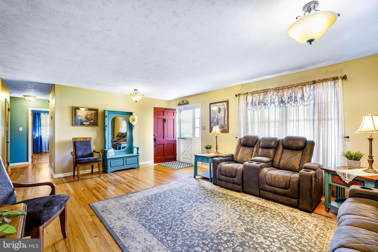
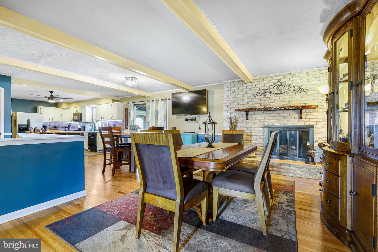
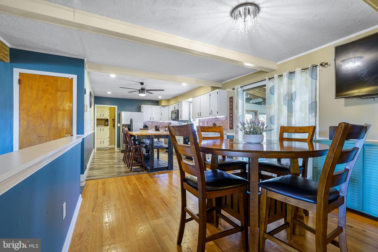
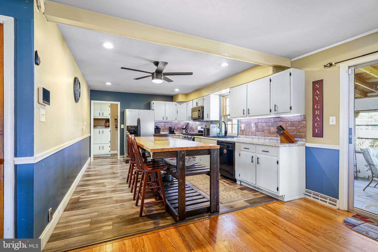
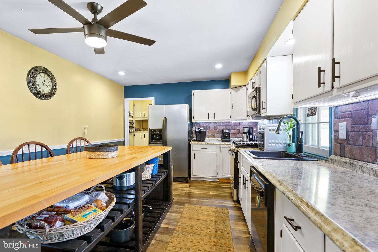
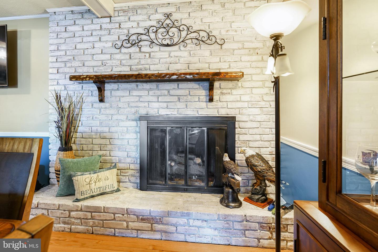
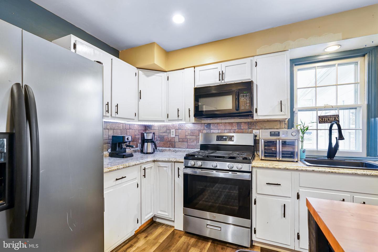
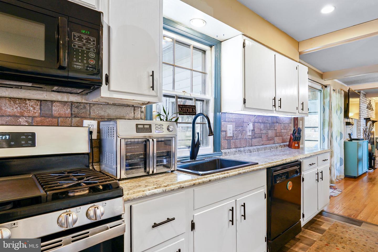
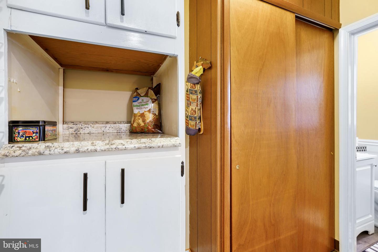
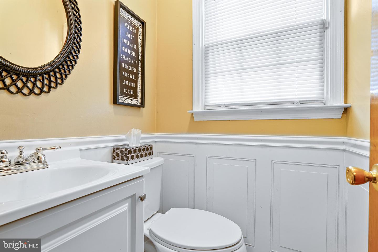
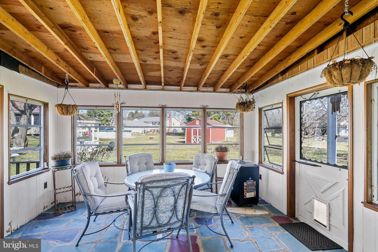
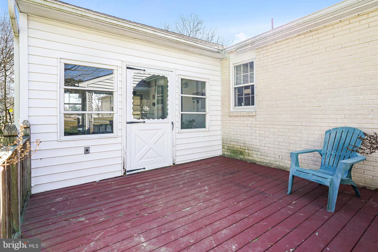
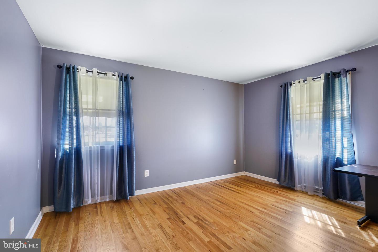
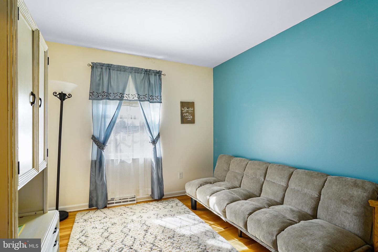
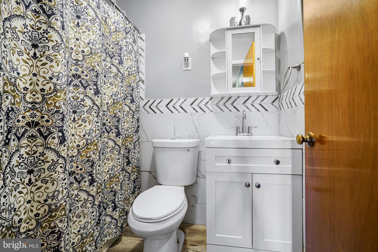
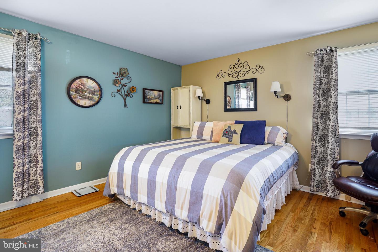
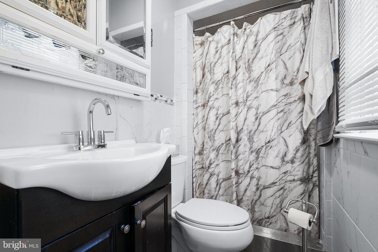
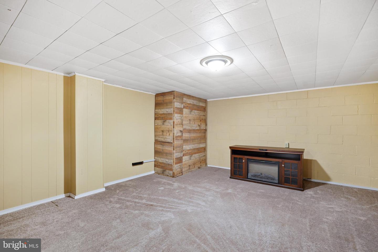
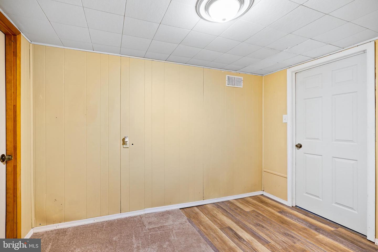
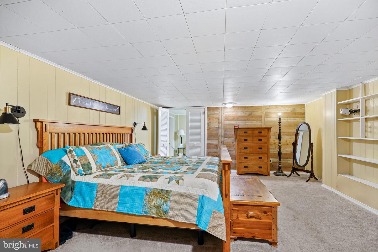
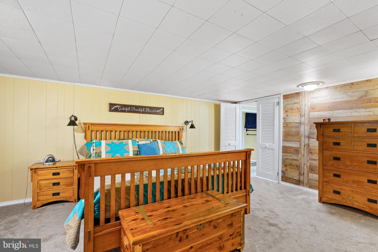
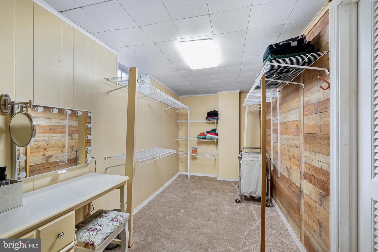
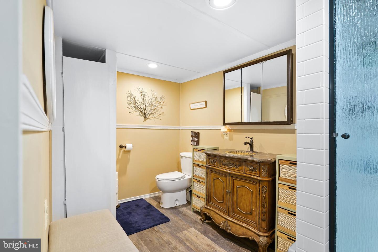
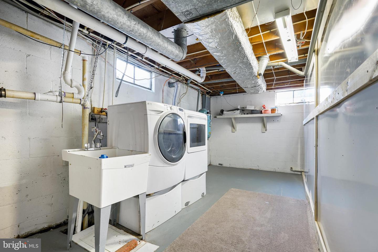
***PRICE ADJUSTMENT*** ***BACK ON THE MARKET THROUGH NO FAULT OF THE SELLERS HOME WARRANTY paid for Buyer by Seller at time of closing. Great opportunity to purchase this lovely Ranch style house located on a .52 acre corner lot. Served by public water & sewer. This property has been well maintained & cared for. Beautiful mature trees, shrubs & flowers. For the garden & veggie lovers, there is raised beds to grow your favorite veggies, plants, etc. Outside you can sit on your patio & grill your favorite meals. Or relax on the deck overlooking the back yard. Even in the rain, you can enjoy the view from your 3 season room featuring a flagstone floor. The front door has side light panels...opening up to a large, open room with over head lights and an abundance of natural light fills this house. This open floor plan leads to a dining area highlighted by a wonderful brick fireplace fueled by natural gas heat. This is amazing warmth for the cooler evenings/days. Neutral, soft colors adorn the walls accented by the lovely hard wood flooring. There are sliding glass doors leading to the 3 Season room. The kitchen is off to the side of the dining area room & has been remodeled featuring a unique center island boasting a "butcher block" top used for eating & preparing foods. Large refrigerator with ice & water dispensers and there is a gas stove & a built in microwave. A dishwasher & ample cabinet space are features of this lovely kitchen. Off the kitchen, there is a large pantry area & a powder room. There is a basement that features a large gathering room & another large room that is currently being used as sleeping quarters that has it's own newer full bathroom. This property has a shed with new roof & floor. There is a two car attached garage and a covered carport area and blacktopped parking area, too. This truly is a MUST SEE property!

3
beds

4
baths

1,840 Sq.Ft. LIVING AREA

0.52 Acres lot

The IDX display contains information sourced from the Bright MLS, Inc. as of 12/3/2025. This data is intended solely for personal, non-commercial use and is not to be utilized for any other purposes except to identify potential properties for purchase. Although the MLS data displayed is typically considered reliable, it is not guaranteed to be accurate by the MLS. Buyers are responsible for verifying the accuracy of all information and are advised to conduct their own investigations or seek professional assistance. Other sources besides the Listing Agent may have contributed to the MLS data presented. Unless expressly specified in writing, the Broker/Agent has not confirmed any information obtained from external sources. The Broker/Agent may or may not have acted as the Listing and/or Selling Agent and cannot guarantee the accuracy of property locations displayed on any map. Any compensation offers are solely made to participants of the MLS where the listing is registered.

©2025 Bright MLS, Inc. all rights reserved.

Data last updated on 12/3/2025 at 2:30 AM UTC

Christopher Walker

Christopher Walker

Dottie Walker

Dottie Walker

Features & Amenities

Interior

  • total bedrooms3
  • Total bathrooms4
  • full bathrooms3
  • half bathroom1
  • Flooring Carpet, Hardwood
  • APPLIANCES Dishwasher, Dryer, Refrigerator, Microwave, Gas Oven, Gas Range, Washer
  • other interior Features Central Vacuum

Area & Lot

  • Status Sold
  • Date Sold July 25, 2023
  • Living Area1,840 Sq.Ft.
  • Lot Area0.52 Acres
  • MLS® IDMDCC2007988
  • TypeResidential
  • YEAR BUILT1964
  • Architecture StylesRanch/Rambler
  • School DistrictCECIL COUNTY PUBLIC SCHOOLS

Exterior

  • STORIES2
  • Garage Space2.0
  • water SourcePublic
  • roofAsphalt
  • lot featuresCorner Lot
  • parkingAsphalt, Garage Door Opener, Attached
  • HEAT TYPEForced Air, Natural Gas, Exhaust Fan
  • AIR CONDITIONINGCentral Air, Ceiling Fan(s)
  • sewerPublic Sewer

Financial

  • Sales Price$342,000
  • Real Estate Tax $3,641/yr

KW EMpower

Ask Us Anything, Anytime. Whether you’re a consumer looking for an agent you can trust, or an agent looking for a place to thrive, we’re here for you.

Follow Me on Instagram