212 Wedgewood Rd
212 Wedgewood Rd
212 Wedgewood Rd
212 Wedgewood Rd
212 Wedgewood Rd
212 Wedgewood Rd
212 Wedgewood Rd
212 Wedgewood Rd
212 Wedgewood Rd
212 Wedgewood Rd
212 Wedgewood Rd
212 Wedgewood Rd
212 Wedgewood Rd
212 Wedgewood Rd
212 Wedgewood Rd
212 Wedgewood Rd
212 Wedgewood Rd
212 Wedgewood Rd
212 Wedgewood Rd
212 Wedgewood Rd
212 Wedgewood Rd
212 Wedgewood Rd
212 Wedgewood Rd
212 Wedgewood Rd
212 Wedgewood Rd
212 Wedgewood Rd
212 Wedgewood Rd
212 Wedgewood Rd
212 Wedgewood Rd
212 Wedgewood Rd
212 Wedgewood Rd
212 Wedgewood Rd
212 Wedgewood Rd
212 Wedgewood Rd
212 Wedgewood Rd
212 Wedgewood Rd
212 Wedgewood Rd
212 Wedgewood Rd
212 Wedgewood Rd
212 Wedgewood Rd
212 Wedgewood Rd
212 Wedgewood Rd
212 Wedgewood Rd
212 Wedgewood Rd
212 Wedgewood Rd
212 Wedgewood Rd
212 Wedgewood Rd
212 Wedgewood Rd
212 Wedgewood Rd
212 Wedgewood Rd
212 Wedgewood Rd
212 Wedgewood Rd
212 Wedgewood Rd
212 Wedgewood Rd
212 Wedgewood Rd
212 Wedgewood Rd
212 Wedgewood Rd
212 Wedgewood Rd
212 Wedgewood Rd
SEE ALL PHOTOS
212 Wedgewood Rd
212 Wedgewood Rd
212 Wedgewood Rd
212 Wedgewood Rd
212 Wedgewood Rd
212 Wedgewood Rd
212 Wedgewood Rd
212 Wedgewood Rd
212 Wedgewood Rd
212 Wedgewood Rd
212 Wedgewood Rd
212 Wedgewood Rd
212 Wedgewood Rd
212 Wedgewood Rd
212 Wedgewood Rd
212 Wedgewood Rd
212 Wedgewood Rd
212 Wedgewood Rd
212 Wedgewood Rd
212 Wedgewood Rd
212 Wedgewood Rd
212 Wedgewood Rd
212 Wedgewood Rd
212 Wedgewood Rd
212 Wedgewood Rd
212 Wedgewood Rd
212 Wedgewood Rd
212 Wedgewood Rd
212 Wedgewood Rd
212 Wedgewood Rd
212 Wedgewood Rd
212 Wedgewood Rd
212 Wedgewood Rd
212 Wedgewood Rd
212 Wedgewood Rd
212 Wedgewood Rd
212 Wedgewood Rd
212 Wedgewood Rd
212 Wedgewood Rd
212 Wedgewood Rd
212 Wedgewood Rd
212 Wedgewood Rd
212 Wedgewood Rd
212 Wedgewood Rd
212 Wedgewood Rd
212 Wedgewood Rd
212 Wedgewood Rd
212 Wedgewood Rd
212 Wedgewood Rd
212 Wedgewood Rd
212 Wedgewood Rd
212 Wedgewood Rd
212 Wedgewood Rd
212 Wedgewood Rd
212 Wedgewood Rd
212 Wedgewood Rd
212 Wedgewood Rd
212 Wedgewood Rd
212 Wedgewood Rd
Sold

212 Wedgewood Rd

212 WEDGEWOOD ROAD, NEWARK, DE 19711

$525,000
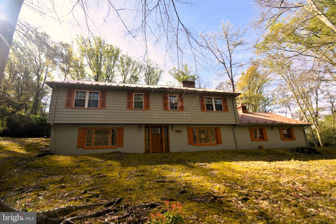
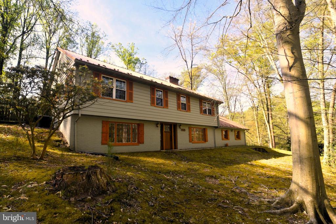
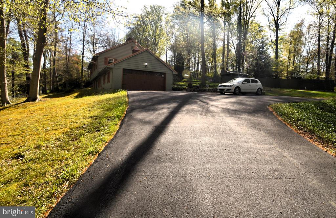
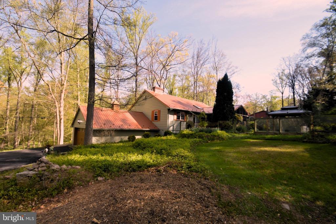
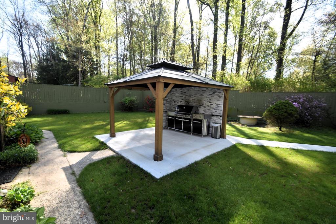
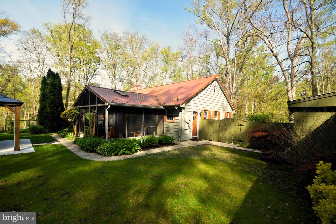
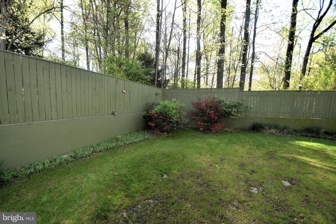
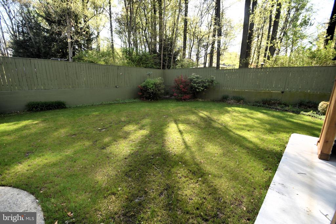
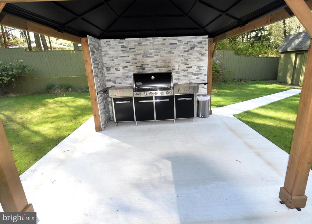
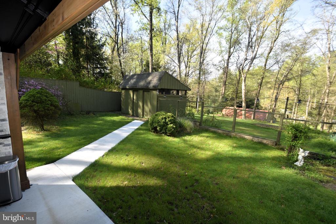
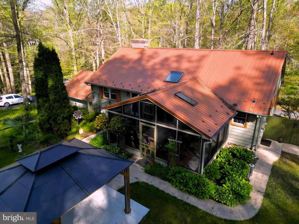
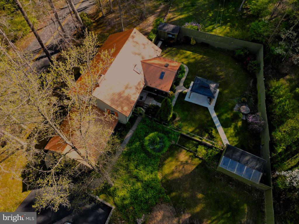
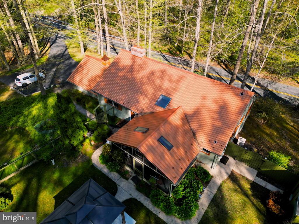
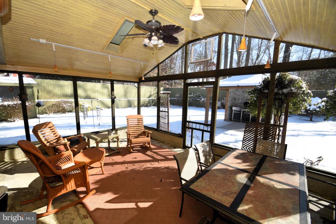
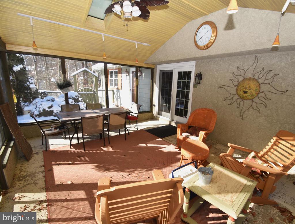
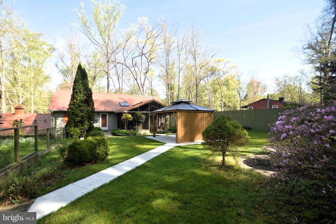
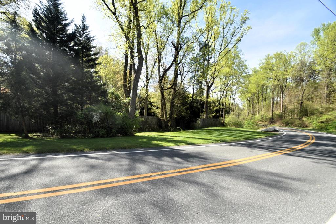
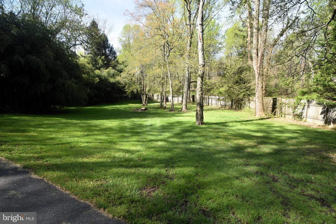
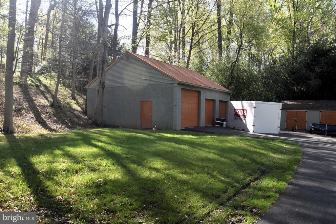
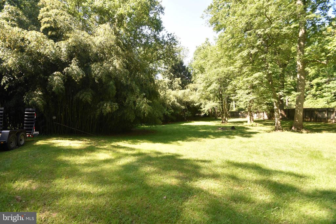
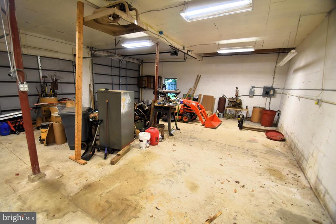
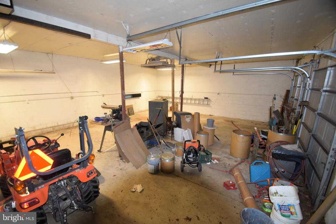
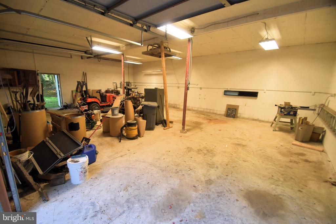
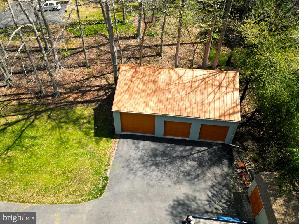
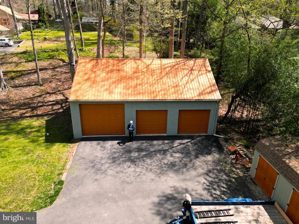
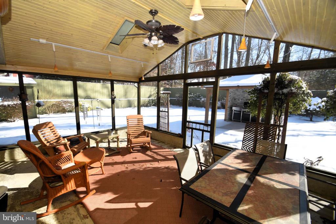
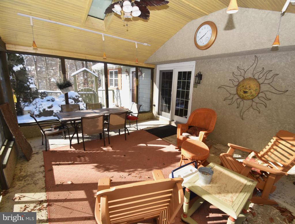
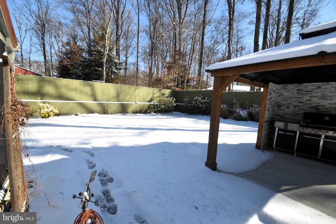
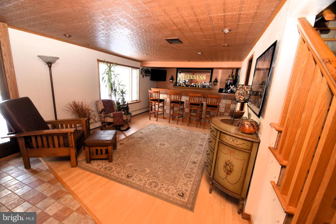
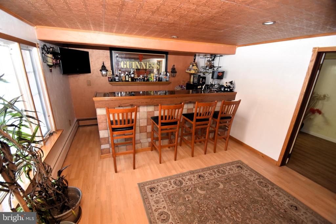
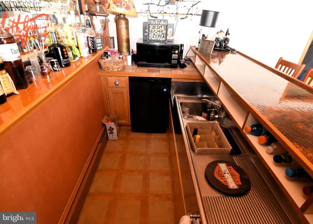
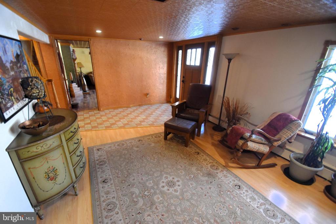
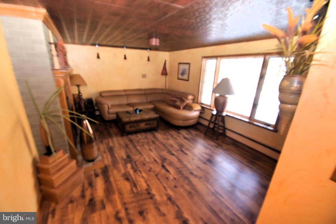
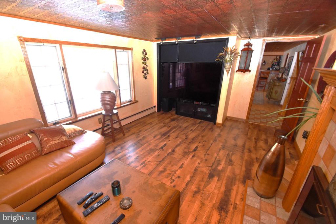
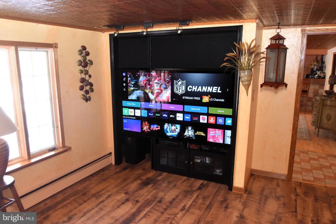
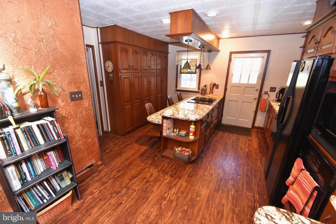
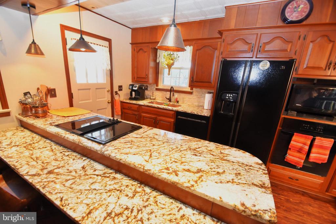
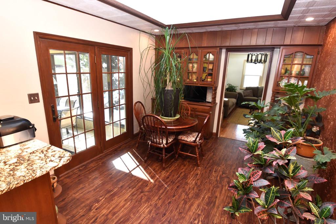
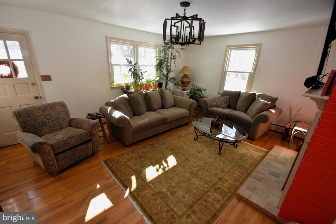
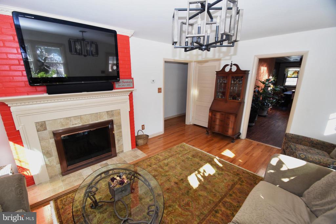
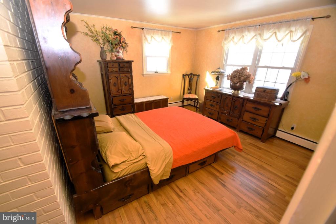
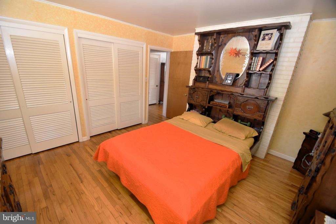
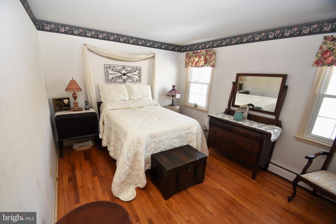
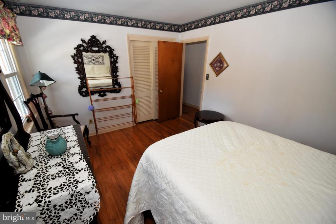
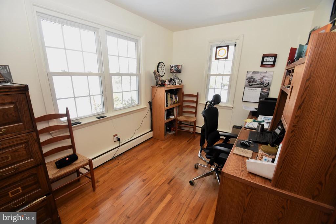
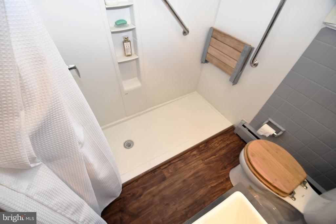
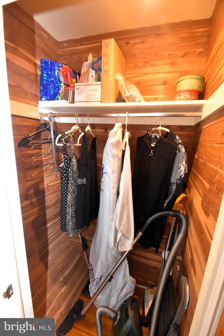
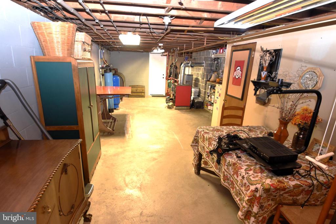
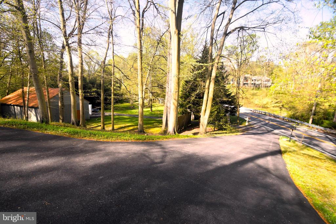
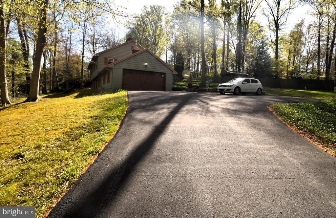
Who expects this much honesty with a description? This property is not for just any buyer. WHO DO YOU KNOW that wants NON-DEVELOPMENT with privacy? Where else do you find a home that features detached garages and sheds like this? See pictures. Garages have electric, TALL DOORS, openers, and an industrial shop feel and this detached garage is 30 x 40 feet, with generator. (Come see for yourself.) Screen Porch. Sidewalk leads to private back yard. See the Gazebo with about the largest stainless steel grill one can buy without being commercial size. (Included.) Meanwhile, let's talk about the house. Two fireplaces. Hardwood floors. Granite kitchen. Sky light. Kitchen features the quietest dishwasher I have ever tried to hear. Cedar closet. Pull down steps for a totally functional attic. Bedrooms? Take your pick. Three or Four Bedrooms. (There is a lot to see at this house. Do not believe the County who tells us this is a ranch. Look at the pictures.) Detached Garage has electric opener for HUGE and TALL garage door. Don't let anybody tell you different --- SIZE MATTERS. Big RV? Boat? Tall Truck? Whatever. These are BIG garage doors. See picture 27. The drone pilot in picture is north of six feet tall so we can compare the doors. NEW SEPTIC was installed and finished in June of 2024. Did I mention the most surprising Man Cave? Ceiling Surround Speakers included! And Wet Bar? Refrigerator and microwave? Wet Bar Area (Entertainment area, custom bar, stools, ROOM TO ENTERTAIN is 25 x 12. This home is special. There is more to share than there is space available in the remarks section. Yup. Come see for yourself. EASY to show. This is worth your time!

4
beds

2
baths

3,175 Sq.Ft. LIVING AREA

1.53 Acres lot

The IDX display contains information sourced from the Bright MLS, Inc. as of 12/3/2025. This data is intended solely for personal, non-commercial use and is not to be utilized for any other purposes except to identify potential properties for purchase. Although the MLS data displayed is typically considered reliable, it is not guaranteed to be accurate by the MLS. Buyers are responsible for verifying the accuracy of all information and are advised to conduct their own investigations or seek professional assistance. Other sources besides the Listing Agent may have contributed to the MLS data presented. Unless expressly specified in writing, the Broker/Agent has not confirmed any information obtained from external sources. The Broker/Agent may or may not have acted as the Listing and/or Selling Agent and cannot guarantee the accuracy of property locations displayed on any map. Any compensation offers are solely made to participants of the MLS where the listing is registered.

©2025 Bright MLS, Inc. all rights reserved.

Data last updated on 12/3/2025 at 2:30 AM UTC

Will Webber

Will Webber

Features & Amenities

Interior

  • total bedrooms4
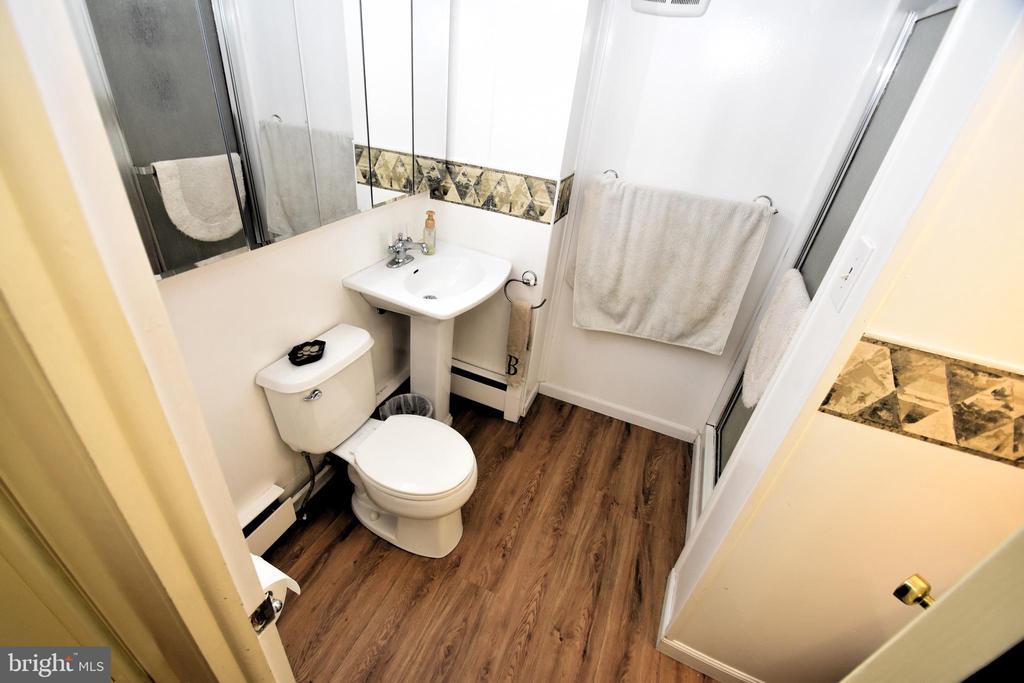
  • Total bathrooms2
  • full bathrooms2
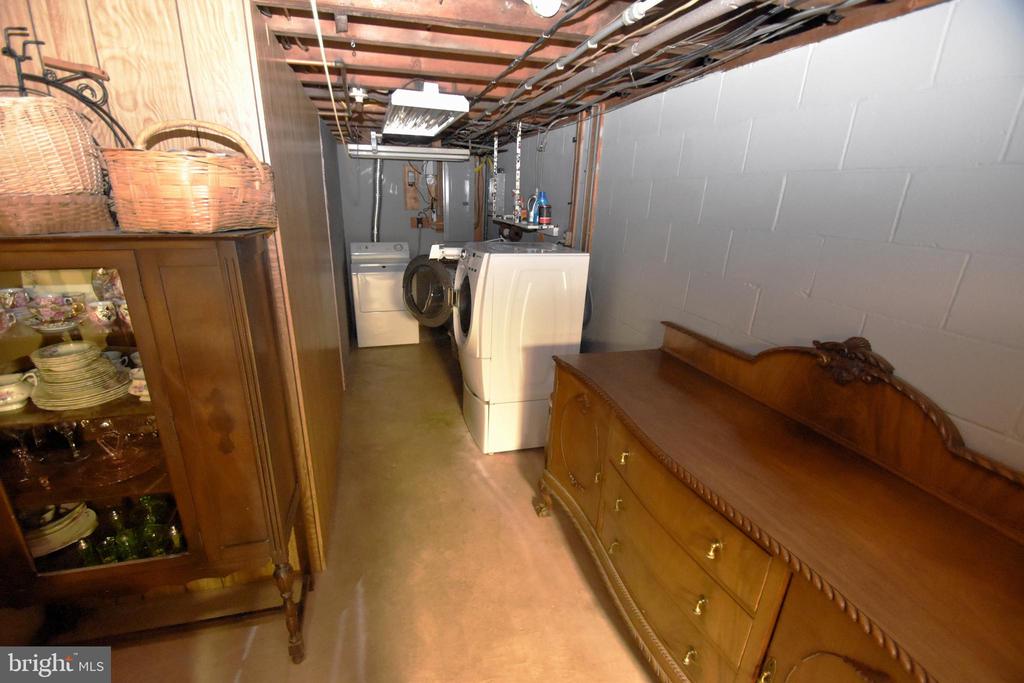
  • Laundry room Has Laundry, Lower Floor
  • Flooring Hardwood, Luxury Vinyl Plank, Slate
  • Fireplace Equipment
  • APPLIANCES Refrigerator, Range Hood, Water Heater, Stove
  • other interior Features Built-Ins, Attic, Combination Kitchen/Dining, Kitchen - Eat-In, Skylight(s), Wet/Dry Bar, Upgraded Countertops, Window Treatments, Wood Floors

Area & Lot

  • Status Sold
  • Date Sold November 13, 2024
  • Living Area3,175 Sq.Ft.
  • Total Area3,175 Sq.Ft.
  • Lot Area1.53 Acres
  • MLS® IDDENC2062494
  • TypeResidential
  • YEAR BUILT1960
  • Architecture StylesRanch/Rambler, Colonial
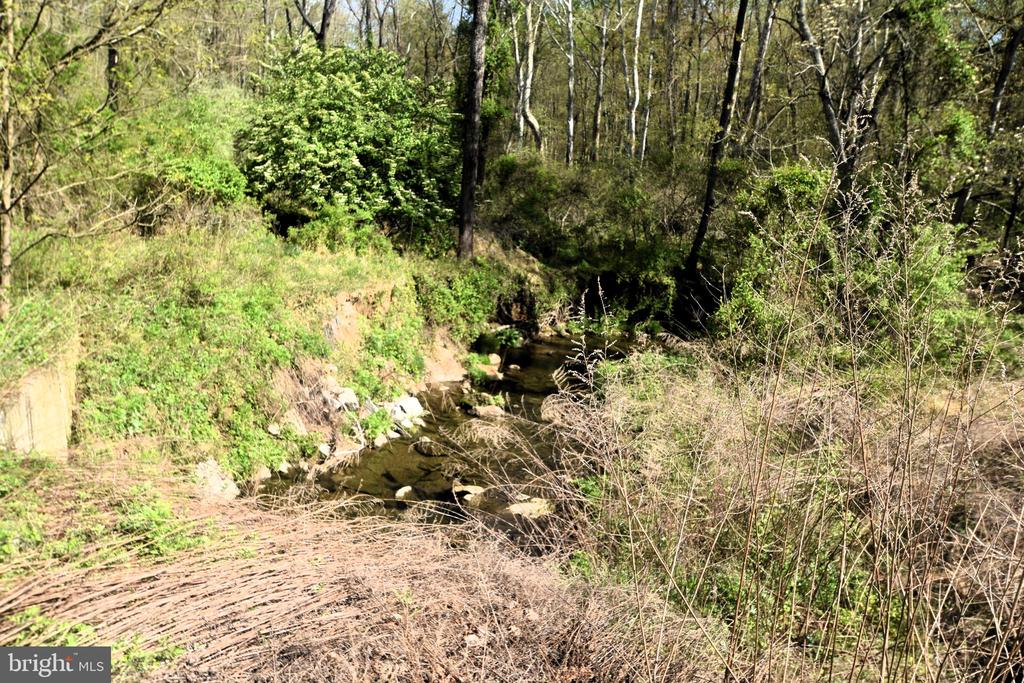
  • View DescriptionCreek/Stream, Garden/Lawn, Trees/Woods
  • School DistrictCHRISTINA

Exterior

  • STORIES2
  • Garage Space6.0
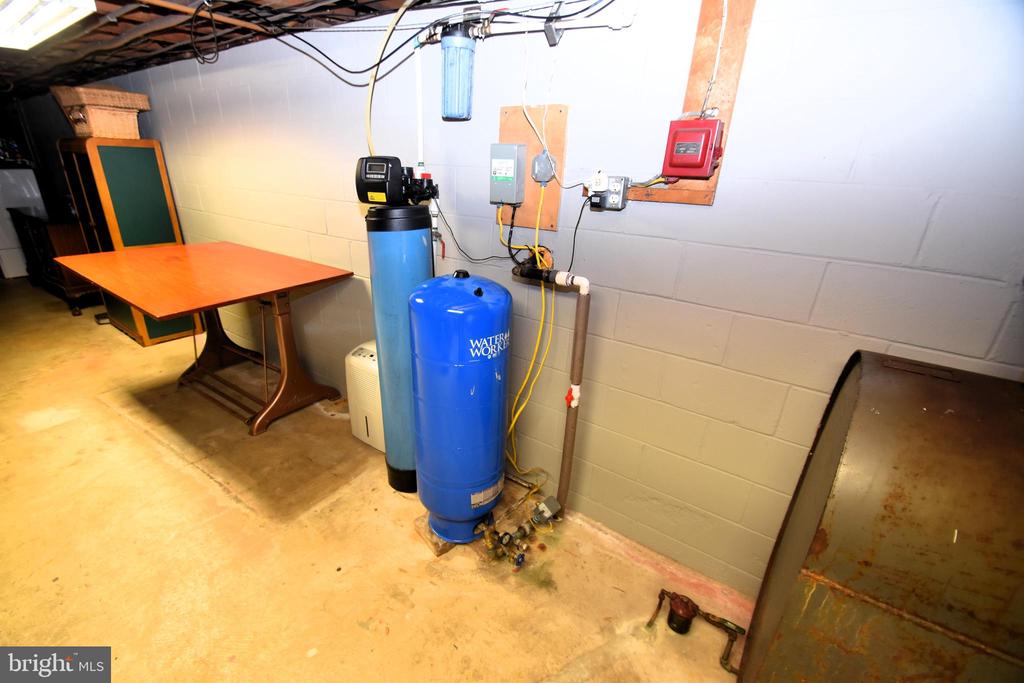
  • water SourceWell
  • utilitiesCable TV Available
  • PoolNo Pool
  • roofMetal
  • lot featuresBacks to Trees, Landscaping, Trees/Wooded
  • parkingAttached Garage, Detached Garage, Driveway, Off Street
  • HEAT TYPEHot Water
  • AIR CONDITIONINGCentral A/C
  • sewerOn Site Septic
  • SubstructureBlock
  • Disability FeaturesNone
  • other exterior FeaturesBBQ Grill, Outbuilding(s), Sidewalks

Financial

  • Sales Price$525,000
  • Real Estate Tax $5,128/yr
  • Zoning NC21

KW EMpower

Ask Us Anything, Anytime. Whether you’re a consumer looking for an agent you can trust, or an agent looking for a place to thrive, we’re here for you.

Follow Me on Instagram
