Leave a Message

Thank you for your message. We will be in touch with you shortly.

2121 Carpenter St #2
SEE ALL PHOTOS
2121 Carpenter St #2
Courtesy of KW Empower
Sold

2121 Carpenter St #2

2121 CARPENTER STREET Unit: 2, PHILADELPHIA, PA 19146

$470,000
This is now THE best value in Graduate Hospital!

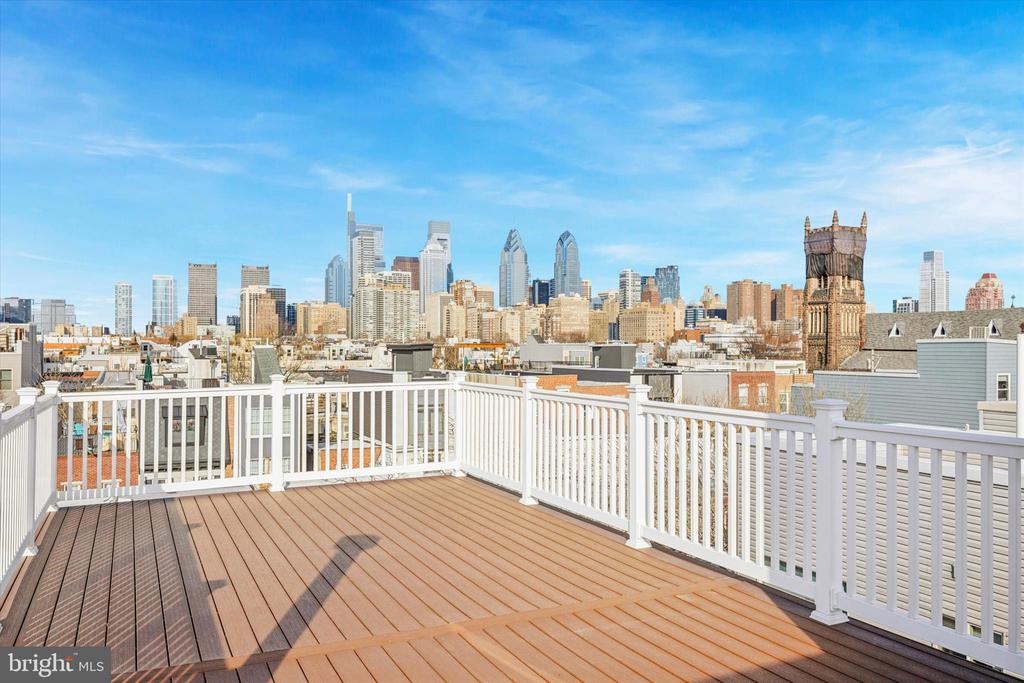
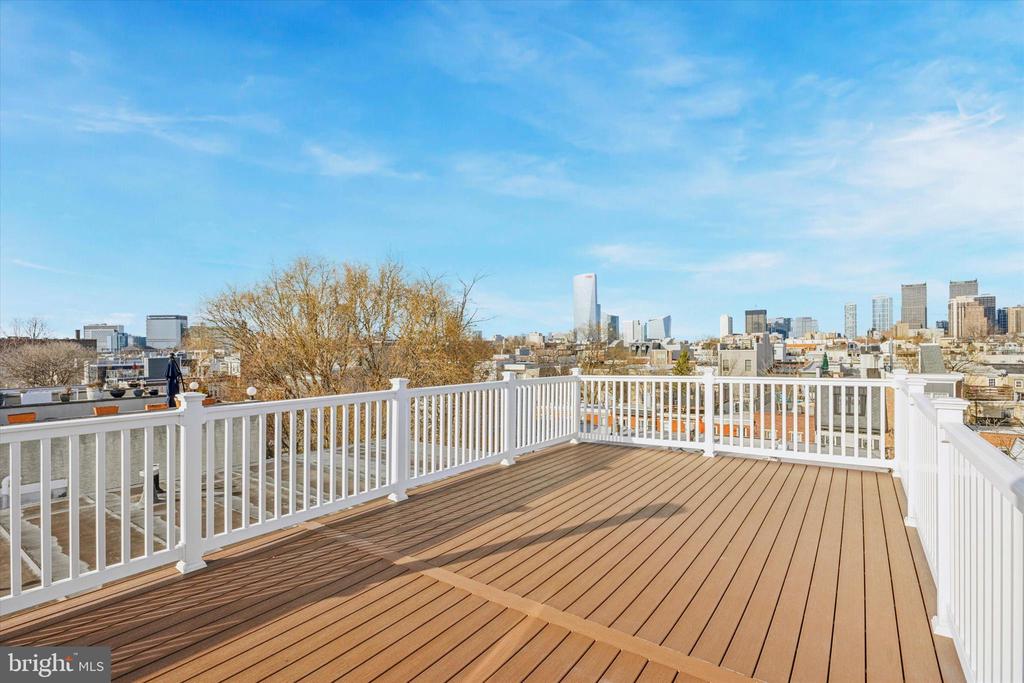
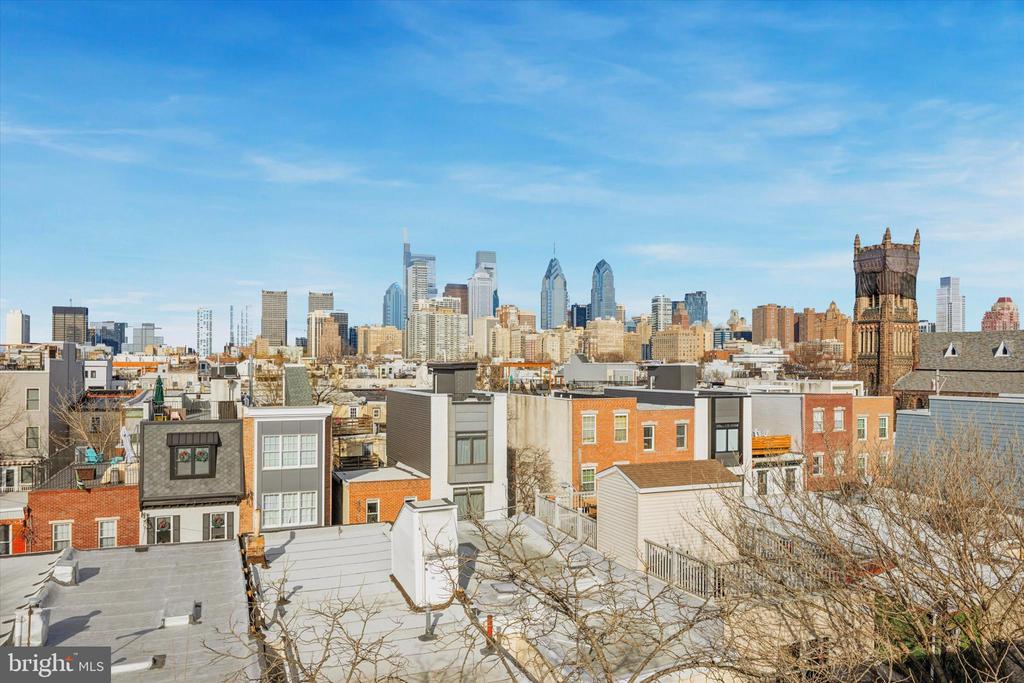
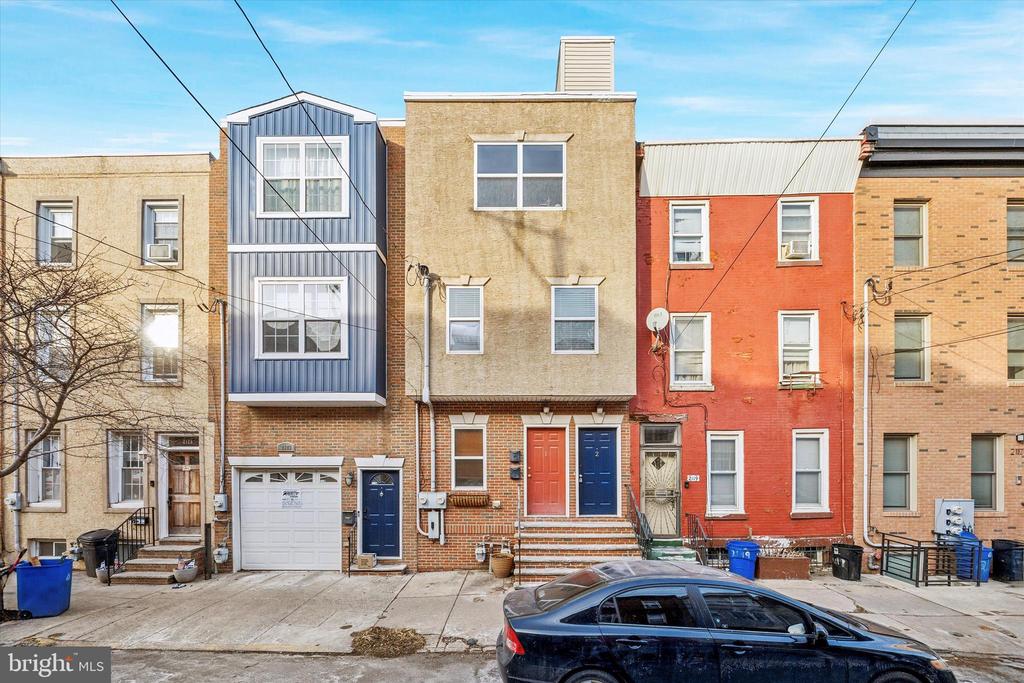
Welcome to 2121 Carpenter St - A stunning bi-level condo with unprecedented skyline views from its massive roof deck - in Philadelphia's premier Graduate Hospital!

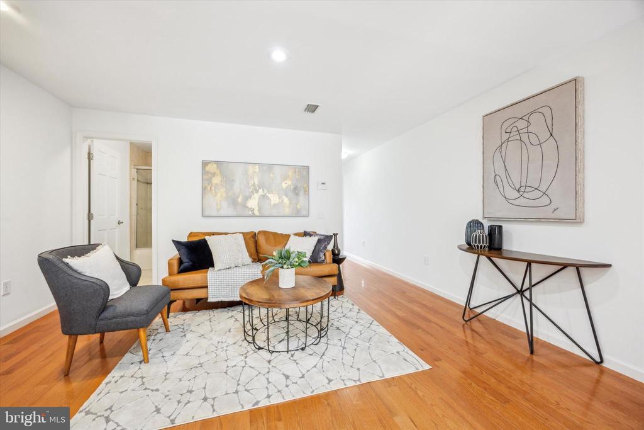
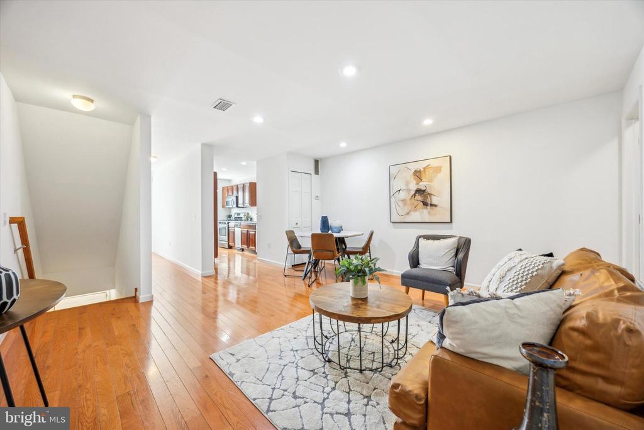
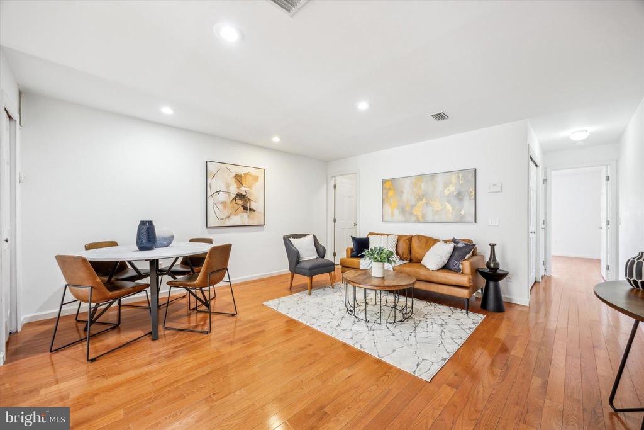
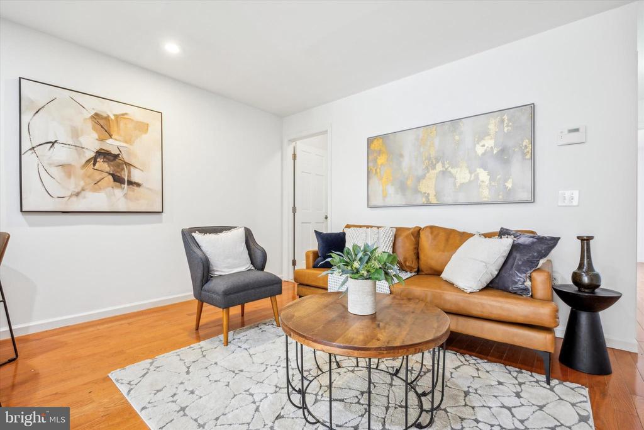
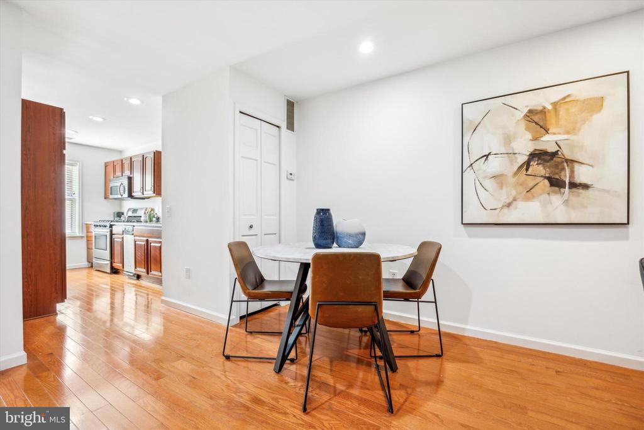
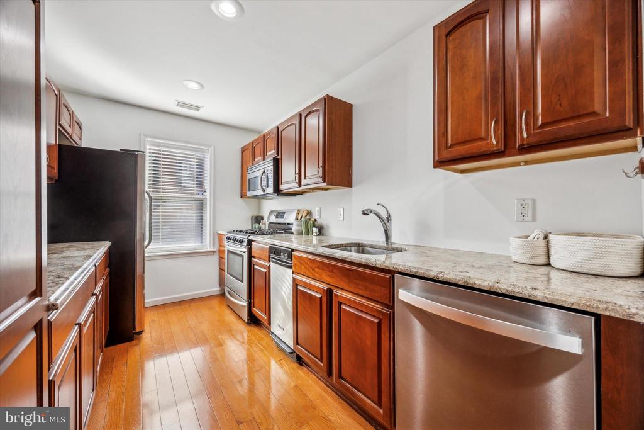
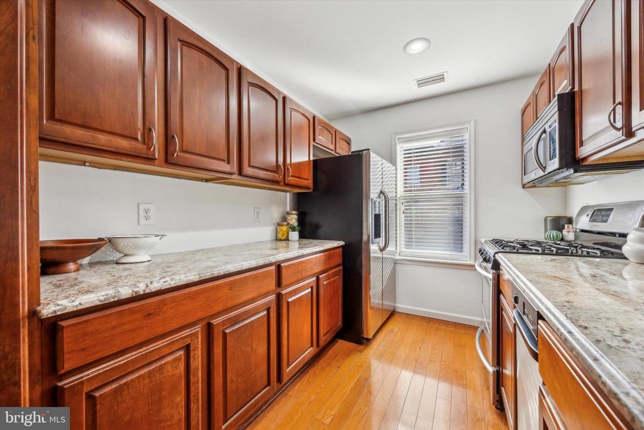
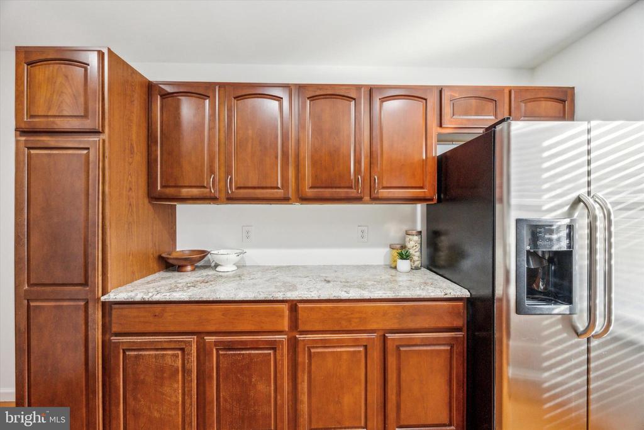
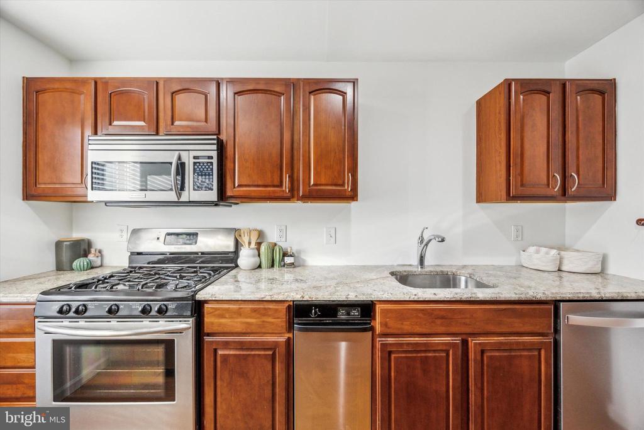
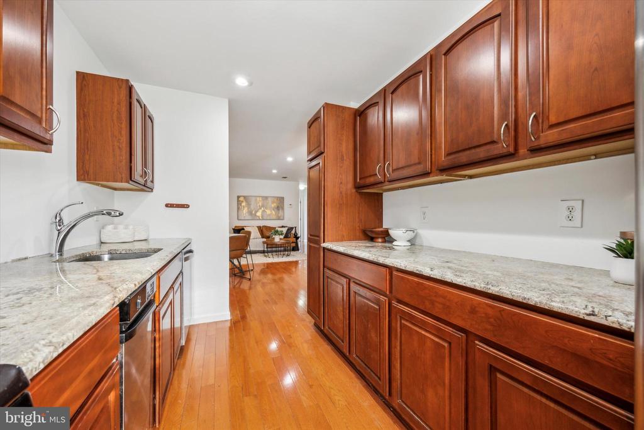
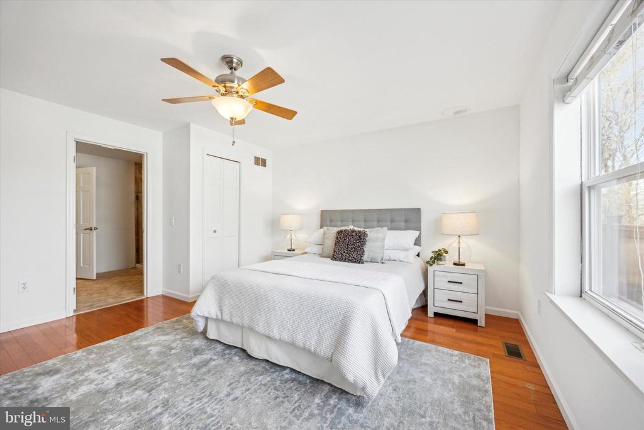
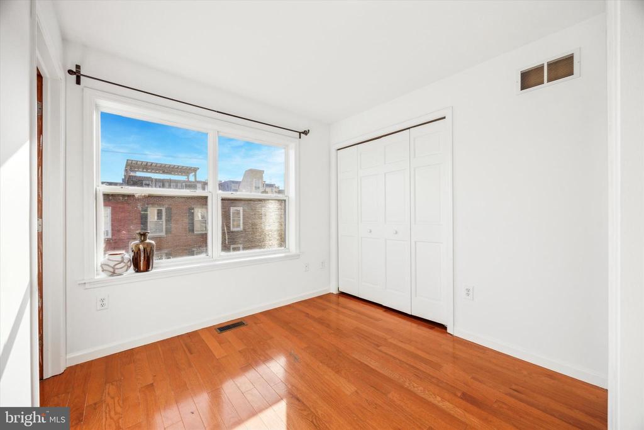
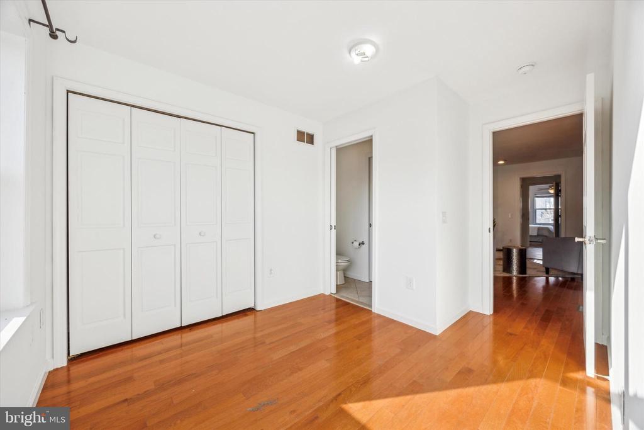
Now with a brand new roof, this spacious, sun-drenched condo offers an open, airy layout with two distinct living spaces, modern amenities, ample storage and hardwood floors throughout. The first floor features a large, inviting living room, an updated kitchen, and first-floor laundry. At the rear, a massive bedroom and a full bath with easy access to both the living and sleeping area.

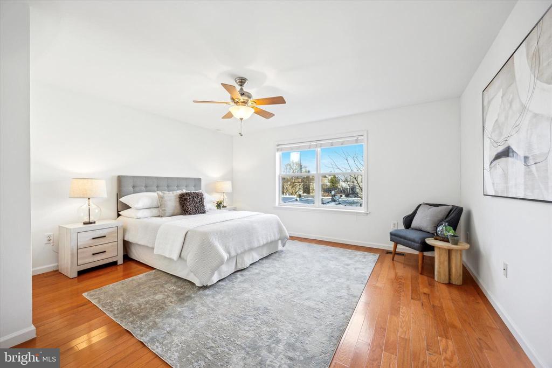
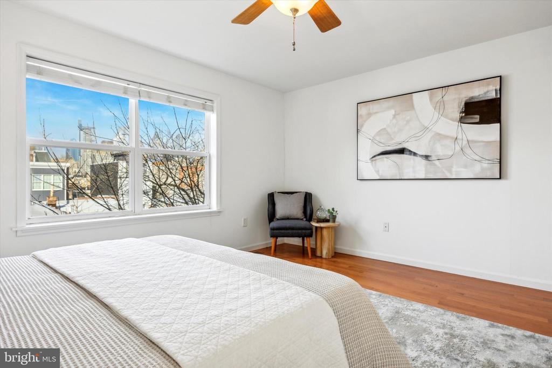
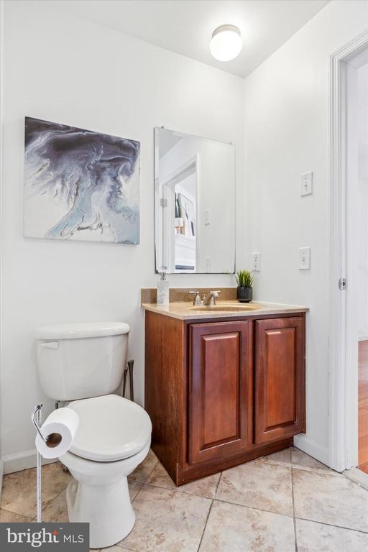
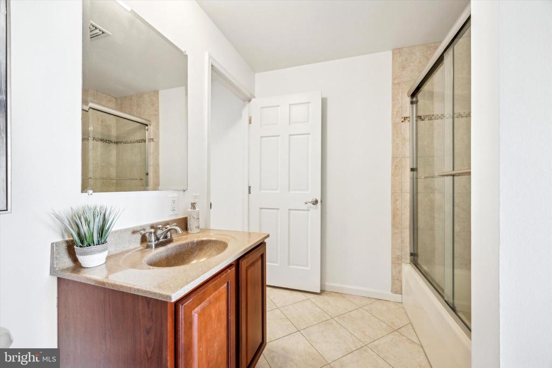
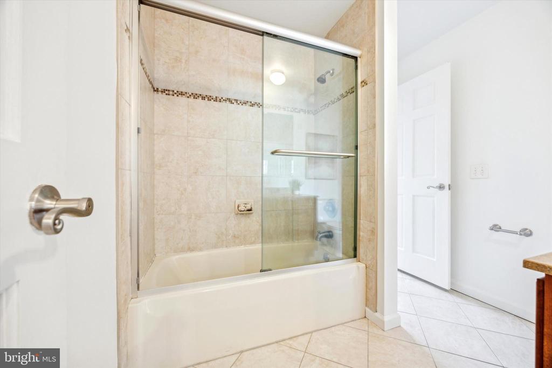
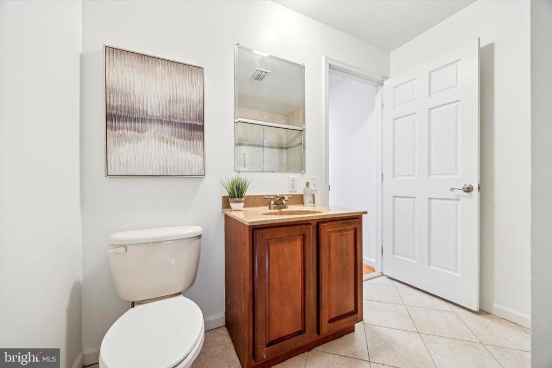
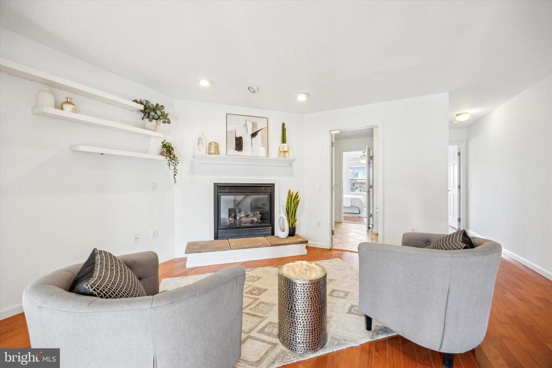
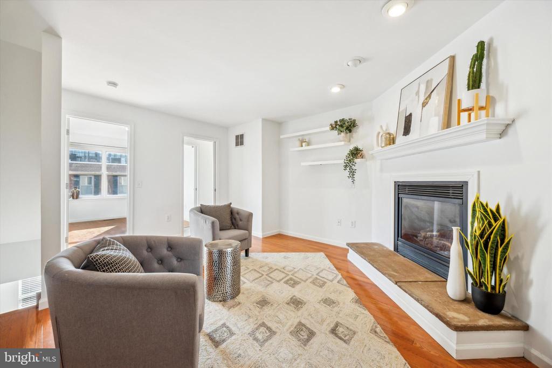
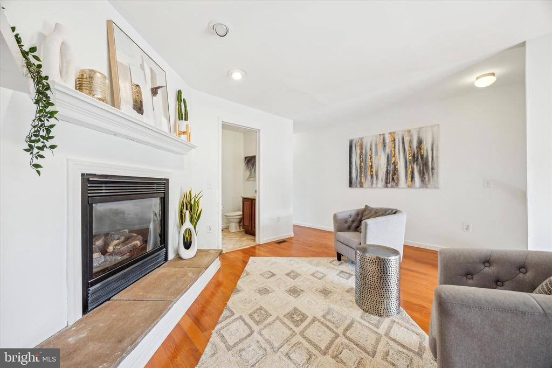
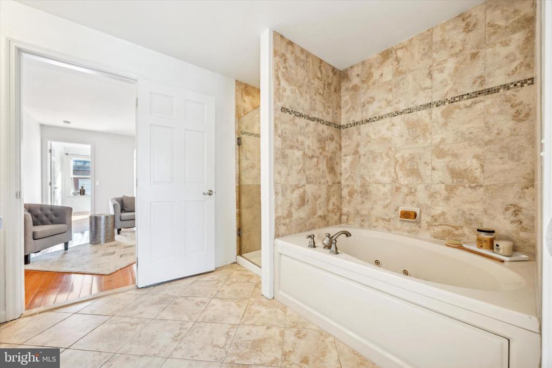
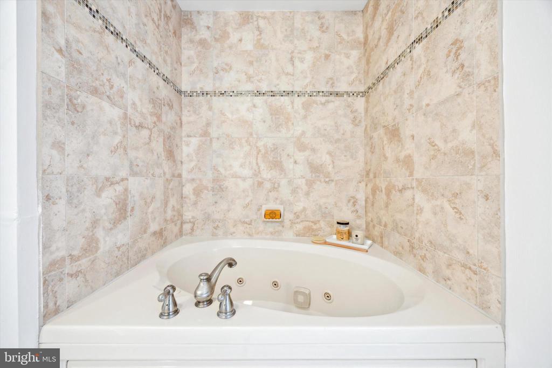
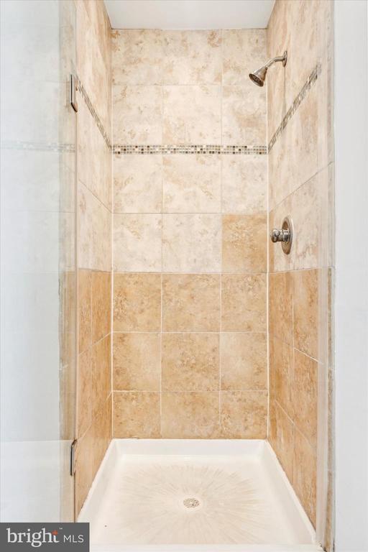
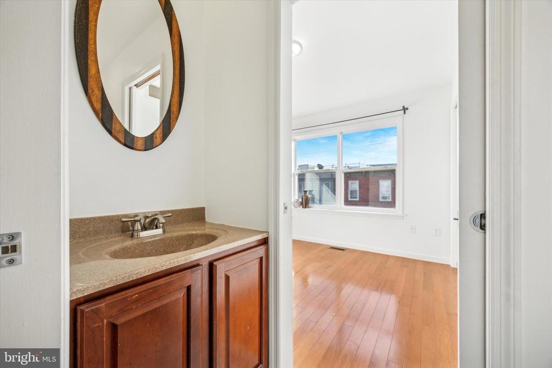
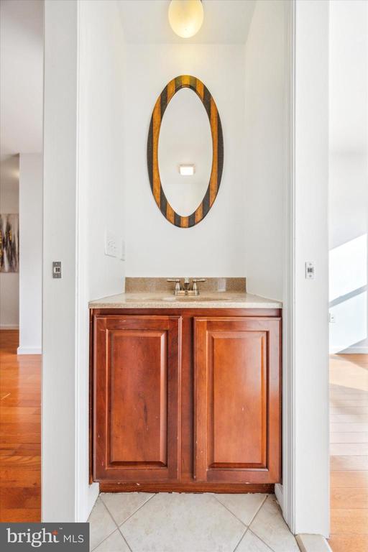
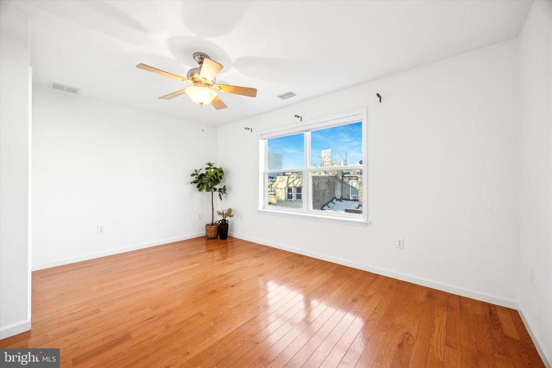
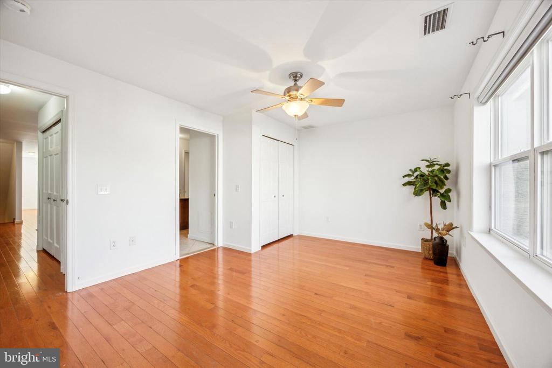
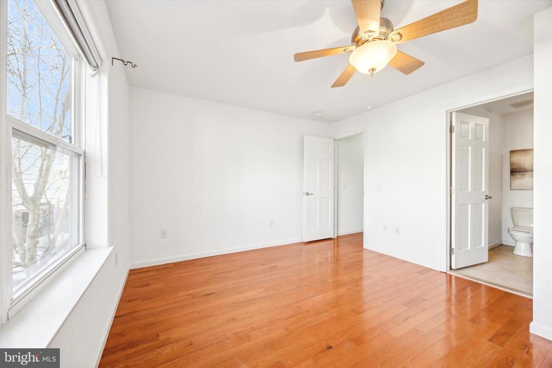
Upstairs, you'll find a cozy second living room with a gas fireplace - the perfect space to relax or entertain. A convenient powder room is also located on this level. The floor is completed by two bedrooms, including a primary suite, that boasts unobstructed, breathtaking views of the Philadelphia skyline. The bathroom features both a standing shower and deep-soaking jacuzzi tub.

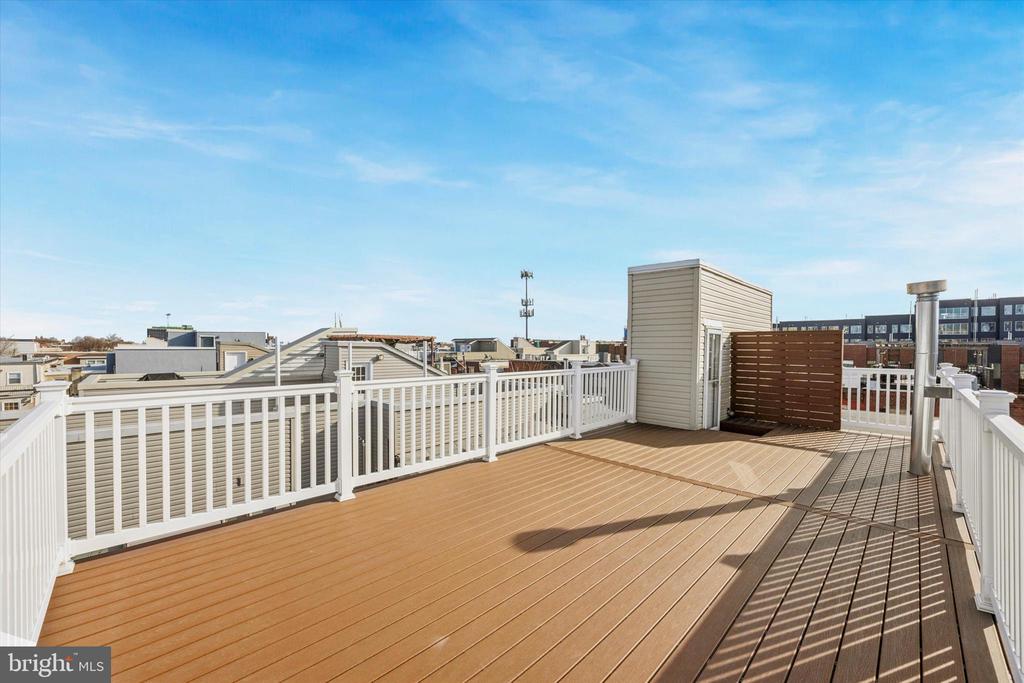
The crown of this home is the massive private roof deck, offering unparalleled, panoramic views of the city. Composite TREX decking ensures 25 years of maintenance free enjoyment and a hose bib offers the potential for summer play or a rooftop garden. Whether you're lounging on a warm day or hosting friends under the stars, the skyline vistas from here are simply unmatched.

Nestled in one of Philadelphia's most walkable neighborhoods, you're just steps away from top restaurants, cafes, shops, and only a short stroll from Rittenhouse Square and University City. Convenience and culture are right outside your door.

Recent updates include a brand new roof with warranty, and the Association has recently updated the rear exterior, replacing stucco with durable siding. Condo fees cover insurance, roof, and exterior maintenance, offering you peace of mind.

This is a must-see! Don't miss the chance to experience the best of city living with spectacular views and exceptional space. Schedule your showing today!

3
beds

3
baths

1,656 Sq.Ft. LIVING AREA

The IDX display contains information sourced from the Bright MLS, Inc. as of 12/3/2025. This data is intended solely for personal, non-commercial use and is not to be utilized for any other purposes except to identify potential properties for purchase. Although the MLS data displayed is typically considered reliable, it is not guaranteed to be accurate by the MLS. Buyers are responsible for verifying the accuracy of all information and are advised to conduct their own investigations or seek professional assistance. Other sources besides the Listing Agent may have contributed to the MLS data presented. Unless expressly specified in writing, the Broker/Agent has not confirmed any information obtained from external sources. The Broker/Agent may or may not have acted as the Listing and/or Selling Agent and cannot guarantee the accuracy of property locations displayed on any map. Any compensation offers are solely made to participants of the MLS where the listing is registered.

©2025 Bright MLS, Inc. all rights reserved.

Data last updated on 12/3/2025 at 2:30 AM UTC

Features & Amenities

Interior

  • total bedrooms3
  • Total bathrooms3
  • full bathrooms2
  • half bathroom1
  • Flooring Hardwood
  • APPLIANCES Built-In Microwave, Dishwasher, Dryer, Oven/Range - Gas, Washer
  • other interior Features Floor Plan - Traditional

Area & Lot

  • Status Sold
  • Date Sold December 1, 2025
  • Living Area1,656 Sq.Ft.
  • MLS® IDPAPH2510480
  • TypeResidential
  • YEAR BUILT2008
  • NeighborhoodPhiladelphia
  • Architecture StylesTraditional
  • View DescriptionCity

Exterior

  • STORIES3
  • water SourcePublic
  • parkingOn Street
  • HEAT TYPE90 Forced Air
  • AIR CONDITIONINGCentral A/C
  • sewerPublic Sewer
  • SubstructureBrick/Mortar
  • Disability FeaturesOther
  • HOA AmenitiesNone
  • other exterior FeaturesRoof Deck

Financial

  • Sales Price$470,000
  • Real Estate Tax $6,440/yr
  • HOA $260/mo
  • Zoning RM1

Philadelphia

Explore

KW EMpower

Ask Us Anything, Anytime. Whether you’re a consumer looking for an agent you can trust, or an agent looking for a place to thrive, we’re here for you.

Follow Me on Instagram