2128 Locust St
2128 Locust St
2128 Locust St
2128 Locust St
2128 Locust St
2128 Locust St
2128 Locust St
2128 Locust St
2128 Locust St
2128 Locust St
2128 Locust St
2128 Locust St
2128 Locust St
2128 Locust St
2128 Locust St
2128 Locust St
2128 Locust St
2128 Locust St
2128 Locust St
2128 Locust St
2128 Locust St
2128 Locust St
2128 Locust St
2128 Locust St
2128 Locust St
2128 Locust St
2128 Locust St
2128 Locust St
2128 Locust St
2128 Locust St
2128 Locust St
2128 Locust St
2128 Locust St
SEE ALL PHOTOS
2128 Locust St
2128 Locust St
2128 Locust St
2128 Locust St
2128 Locust St
2128 Locust St
2128 Locust St
2128 Locust St
2128 Locust St
2128 Locust St
2128 Locust St
2128 Locust St
2128 Locust St
2128 Locust St
2128 Locust St
2128 Locust St
2128 Locust St
2128 Locust St
2128 Locust St
2128 Locust St
2128 Locust St
2128 Locust St
2128 Locust St
2128 Locust St
2128 Locust St
2128 Locust St
2128 Locust St
2128 Locust St
2128 Locust St
2128 Locust St
2128 Locust St
2128 Locust St
2128 Locust St
Sold

2128 Locust St

2128 LOCUST STREET, PHILADELPHIA, PA 19103

$2,000,000
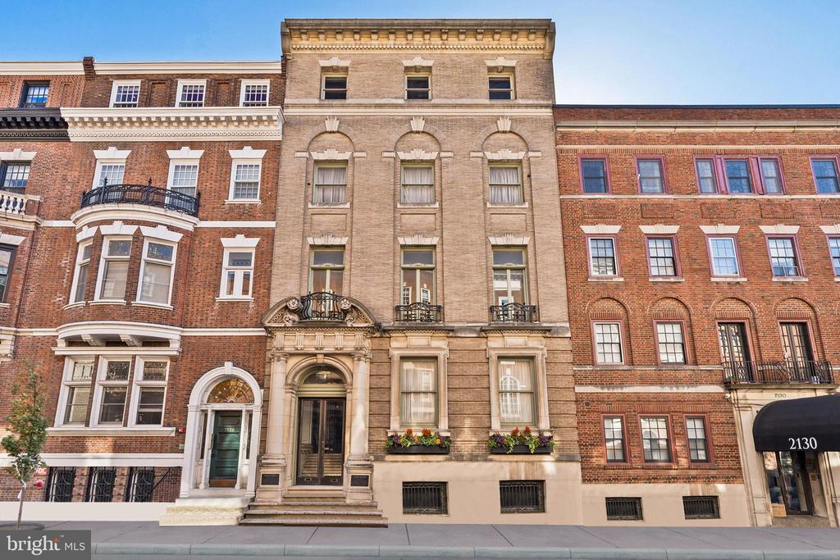
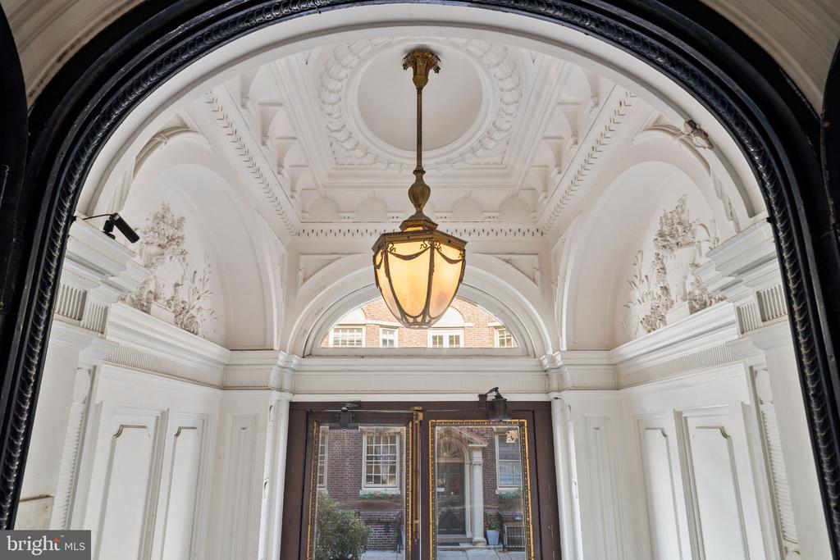
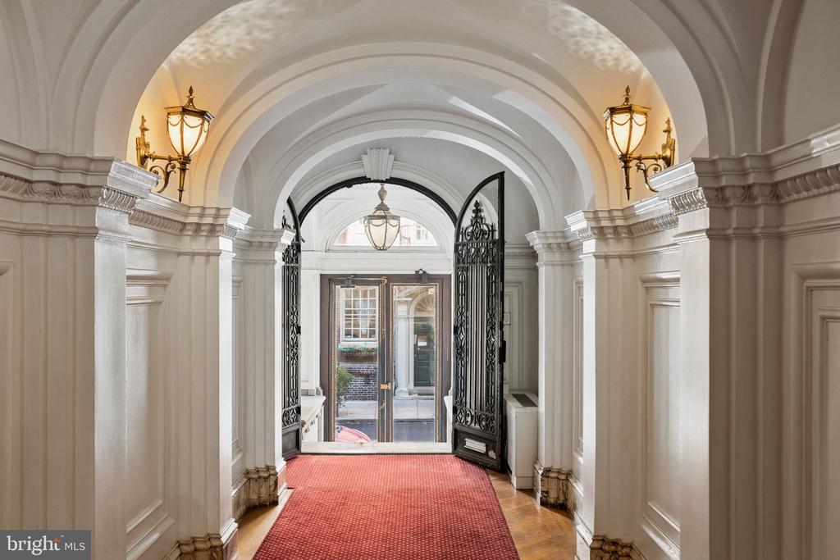
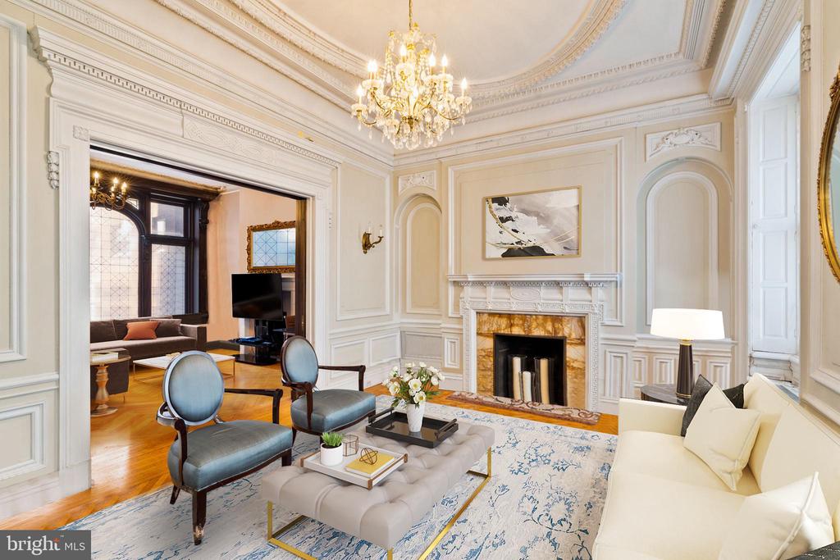
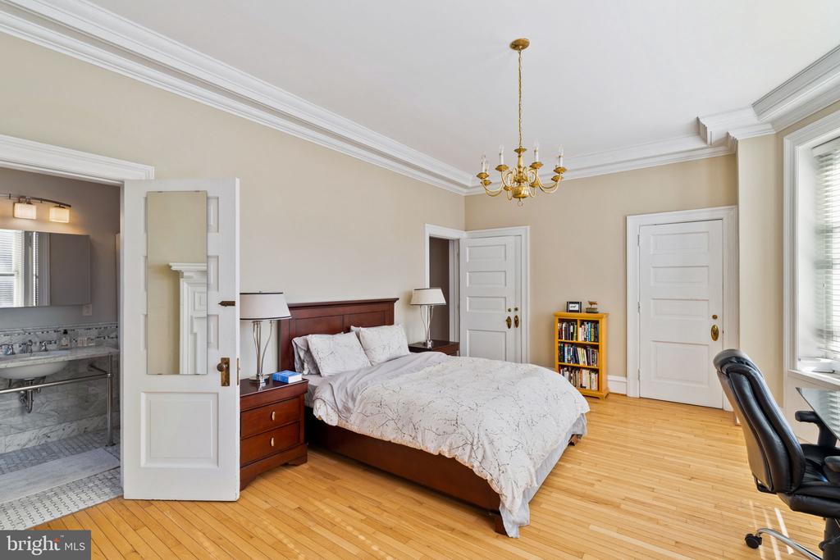
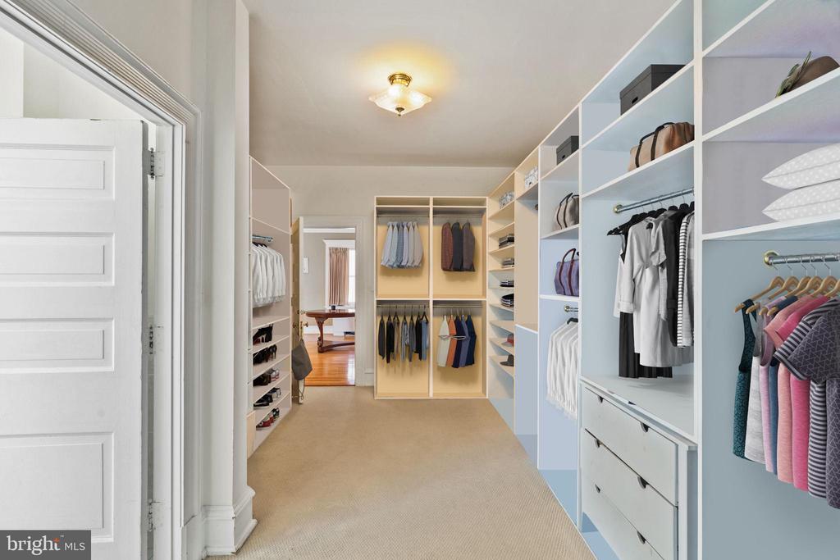
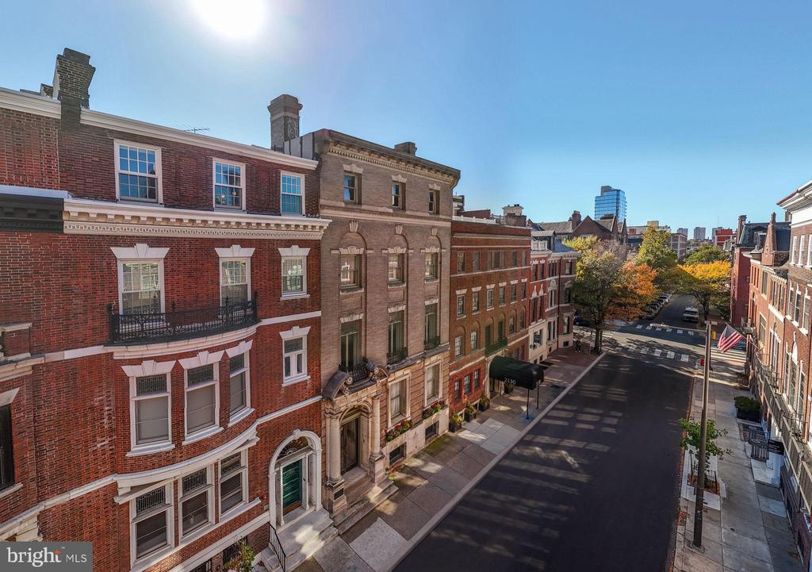
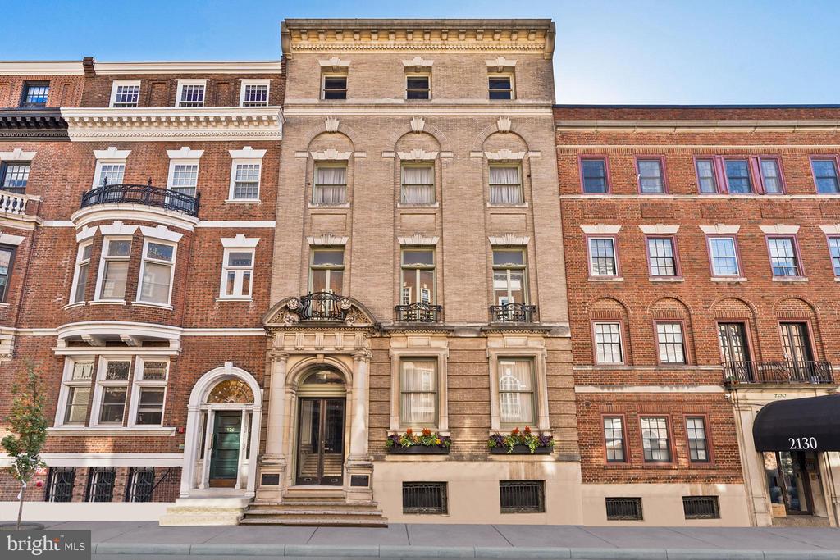
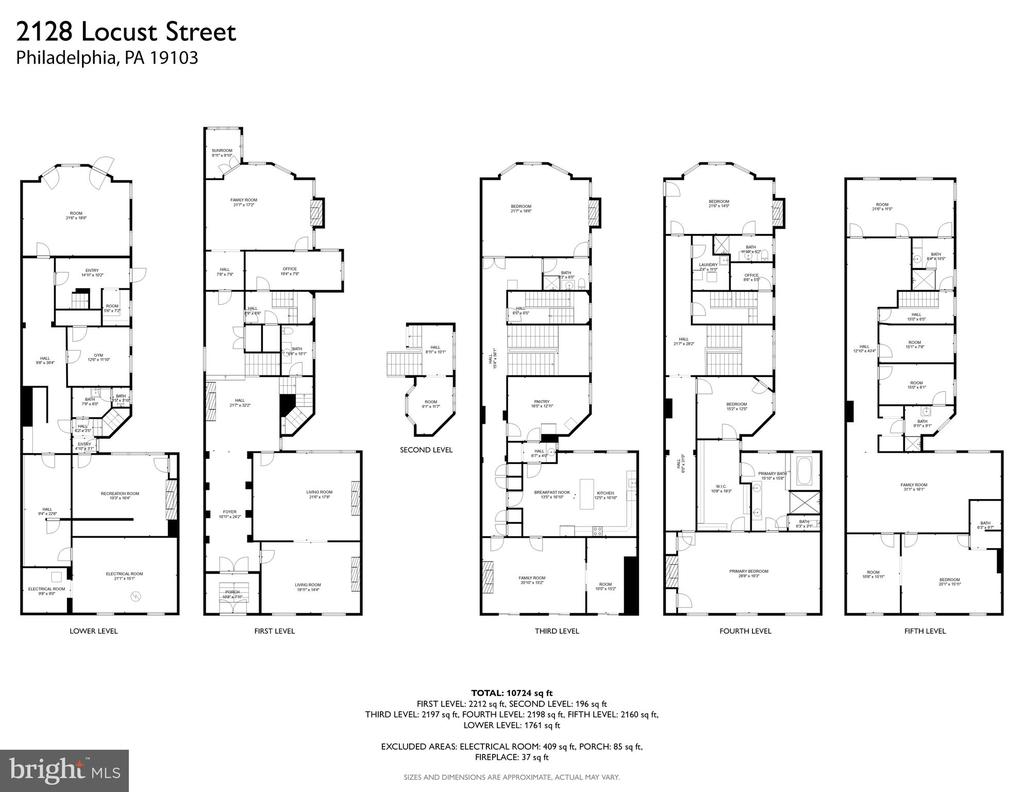
Discover a world of timeless elegance and luxury at 2128 Locust Street, a distinguished Beaux Arts-style residence that exudes Upper East Side townhouse vibes in the heart of Philadelphia's Rittenhouse Square. This extraordinary property offers over 10,703 square feet of refined living space, with a flexible floor plan that seamlessly blends formal entertaining areas with comfortable living spaces.

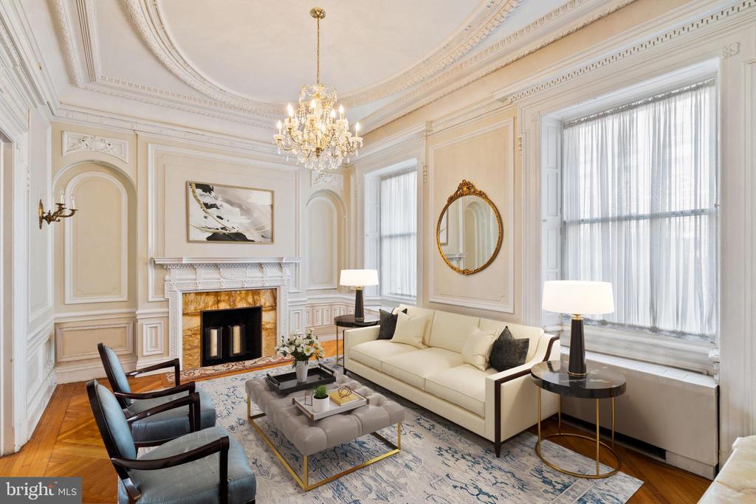
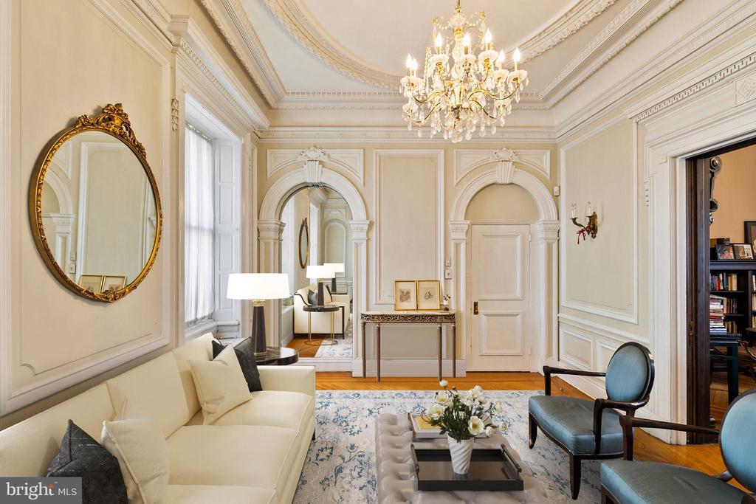
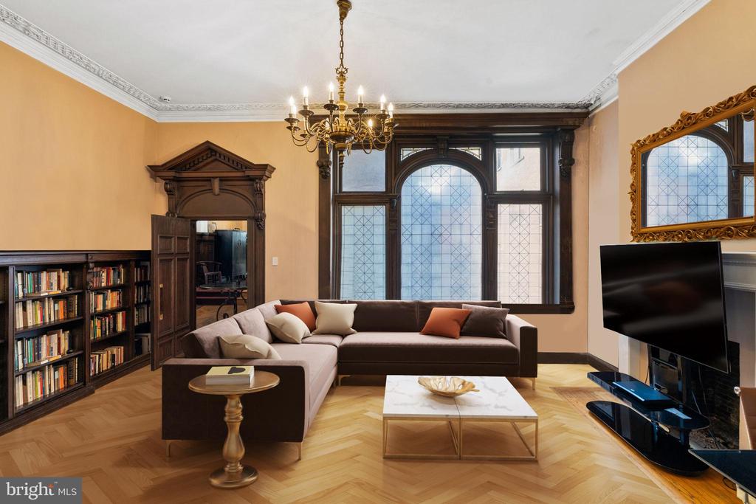
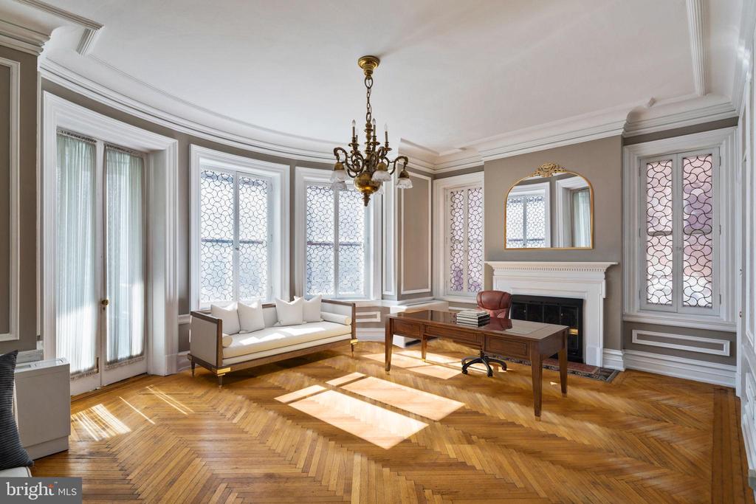
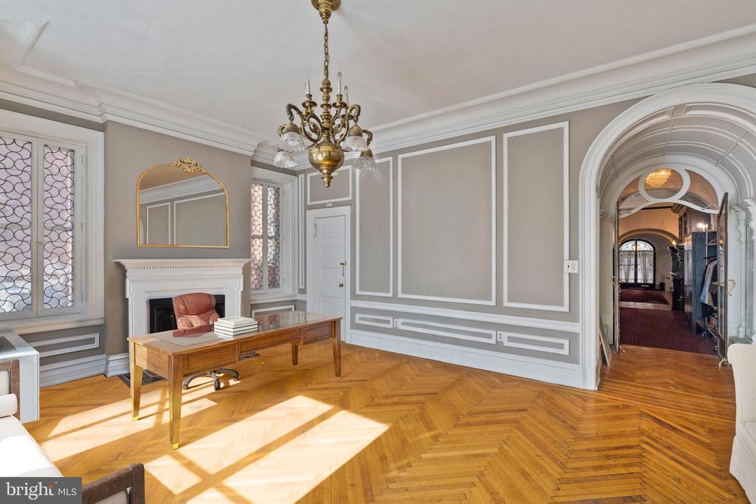
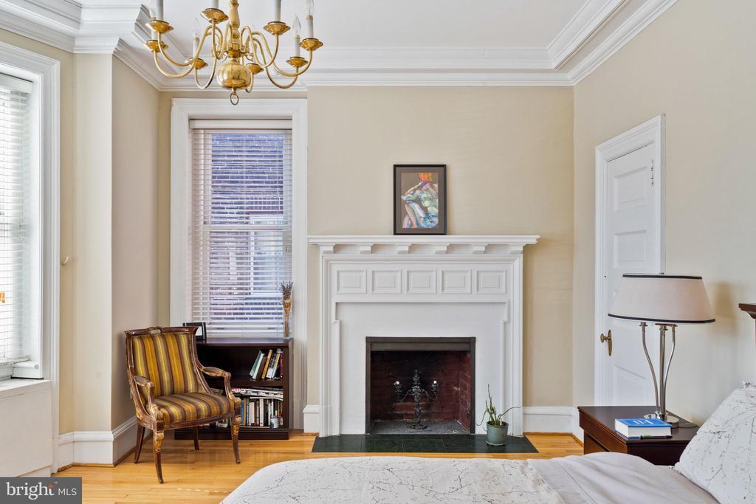
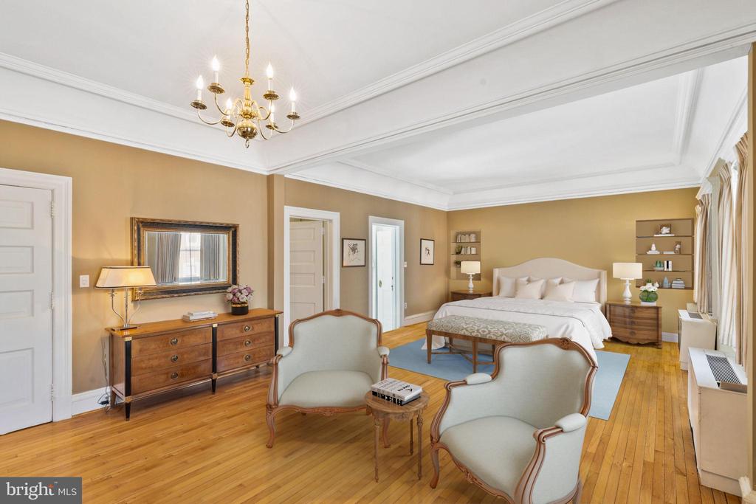
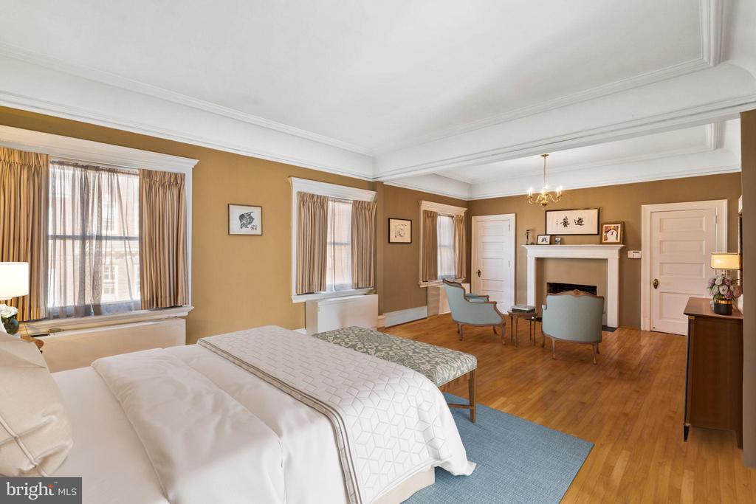
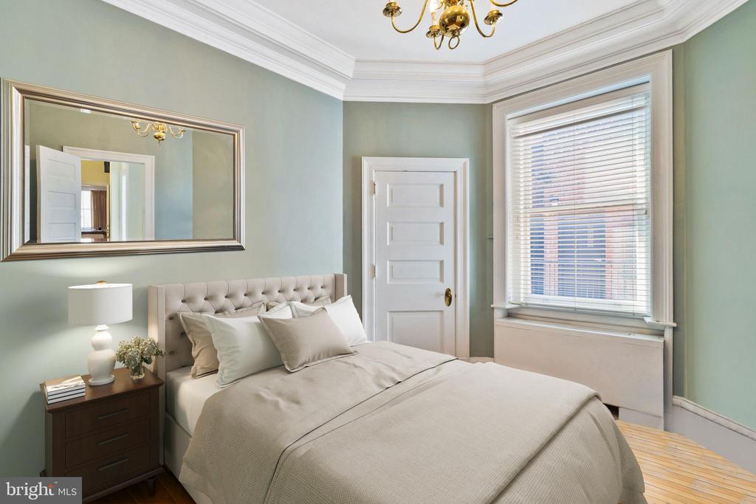
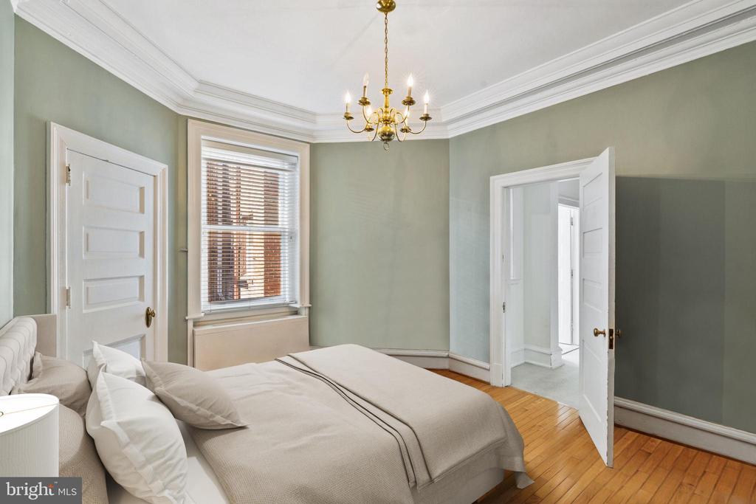
Designed in 1898 by the esteemed architectural duo Kennedy & Kelsey for the notable Philadelphian Jay Cooke III, this historic gem later served as the Italian Consulate. The home's exquisite craftsmanship is evident in every detail, from the herringbone-pattern wood floors to the ornate crown moldings that adorn the soaring 14-foot ceilings.

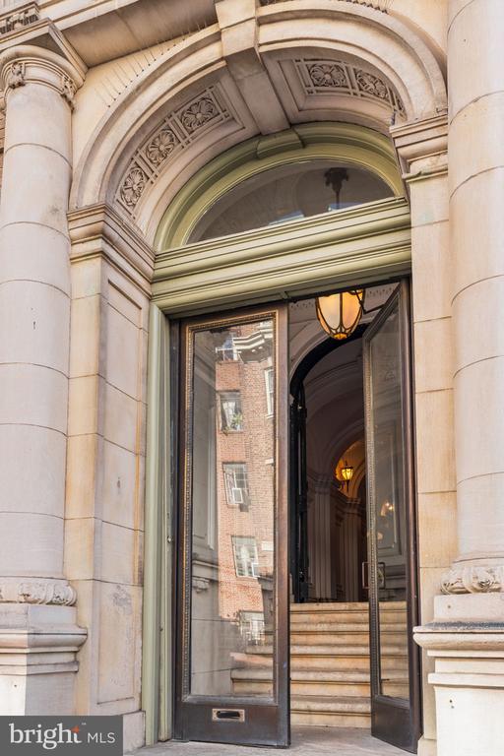
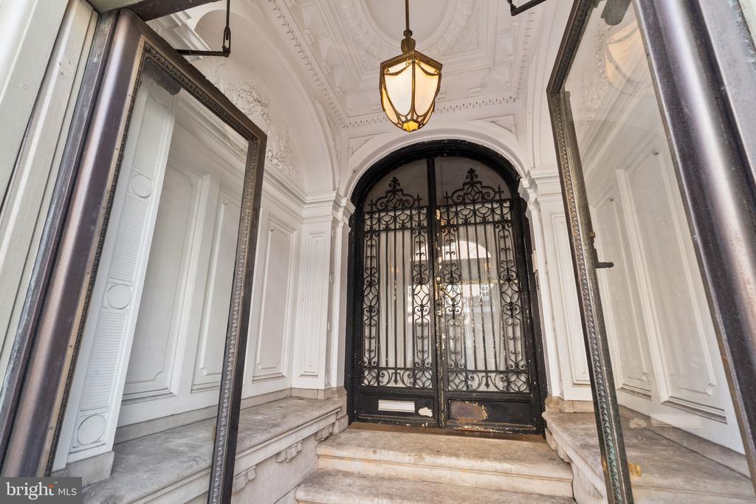
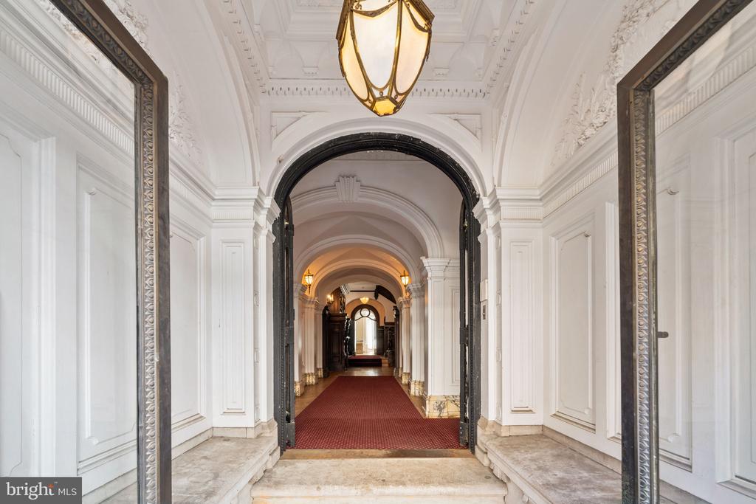
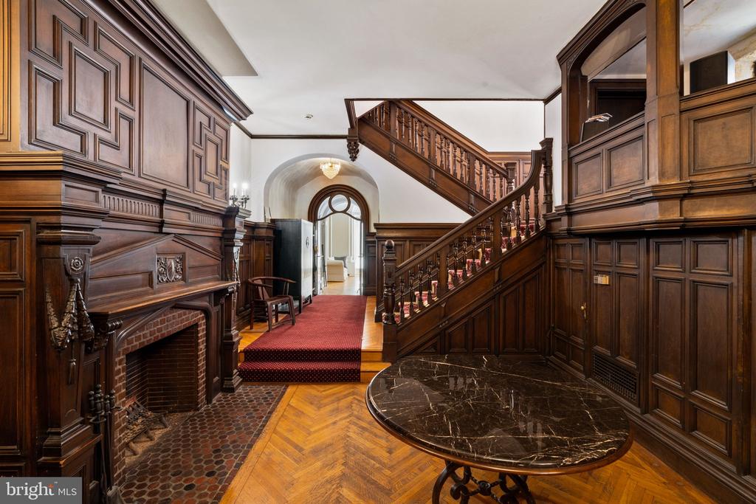
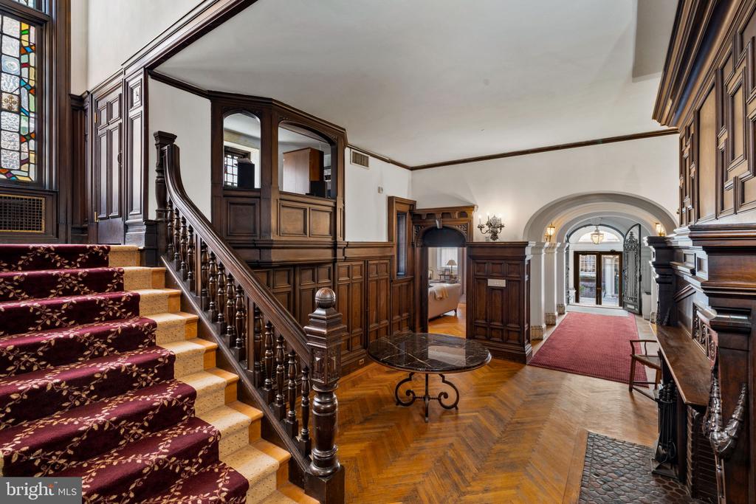
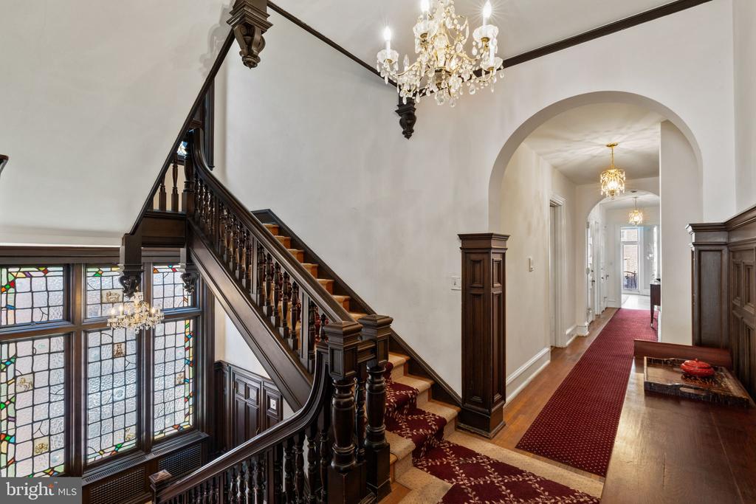
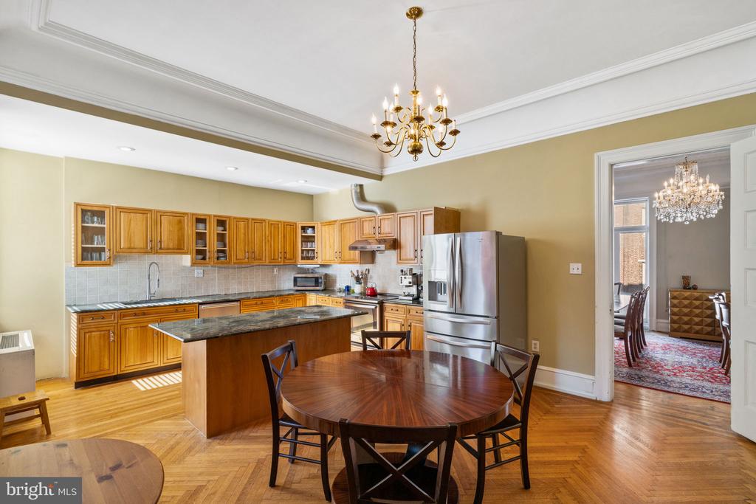
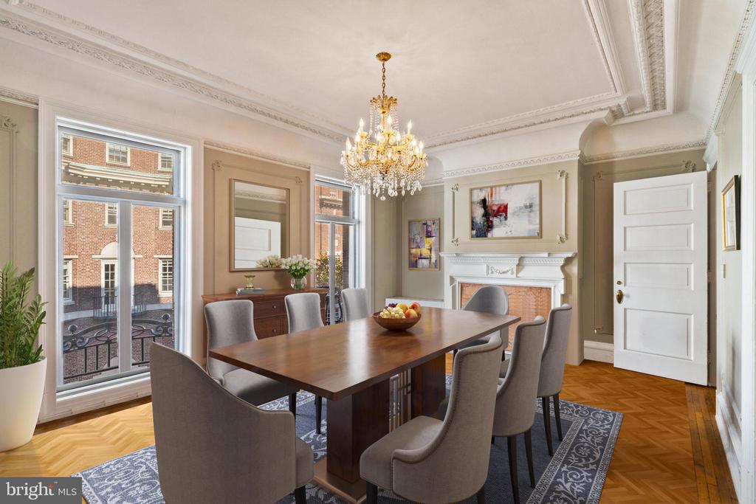
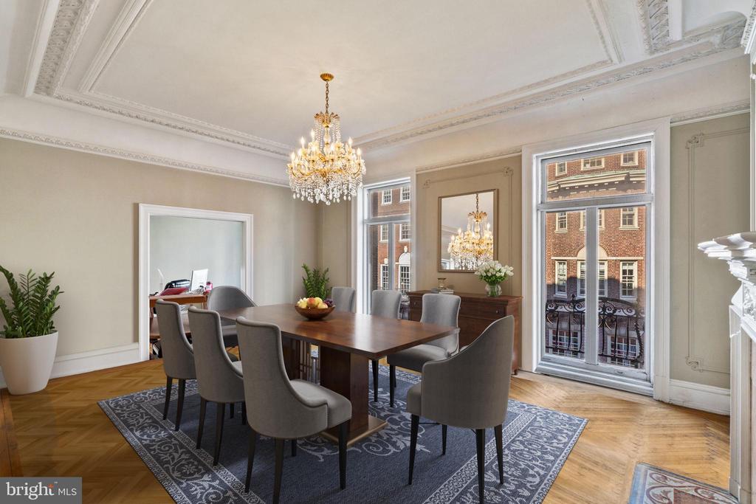
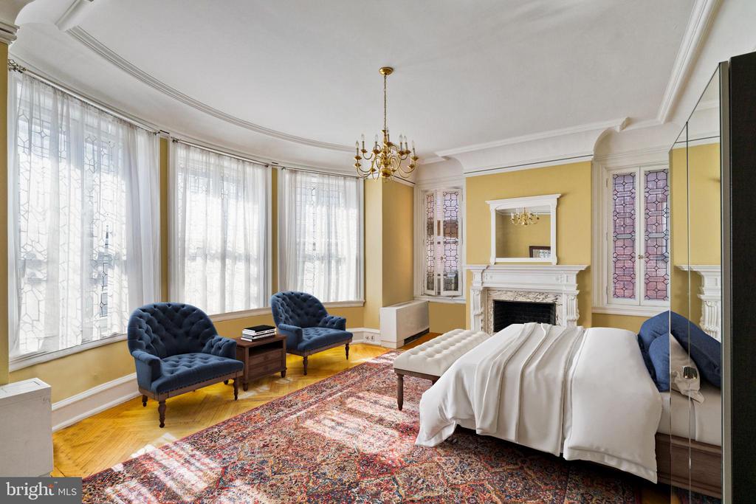
As you enter through the impressive double doors, you are greeted by a grand reception hall complete with a musician's alcove and a striking fireplace adjacent to the formal parlor. Make your way up the grand staircase that leads to an open kitchen that flows conveniently into the expansive dining room which features two sets of windows that open to Juliette balconies, complete with interior window shutters. The property boasts a wealth of original features, including stunning stained and leaded glass windows that infuse the space with colorful light.

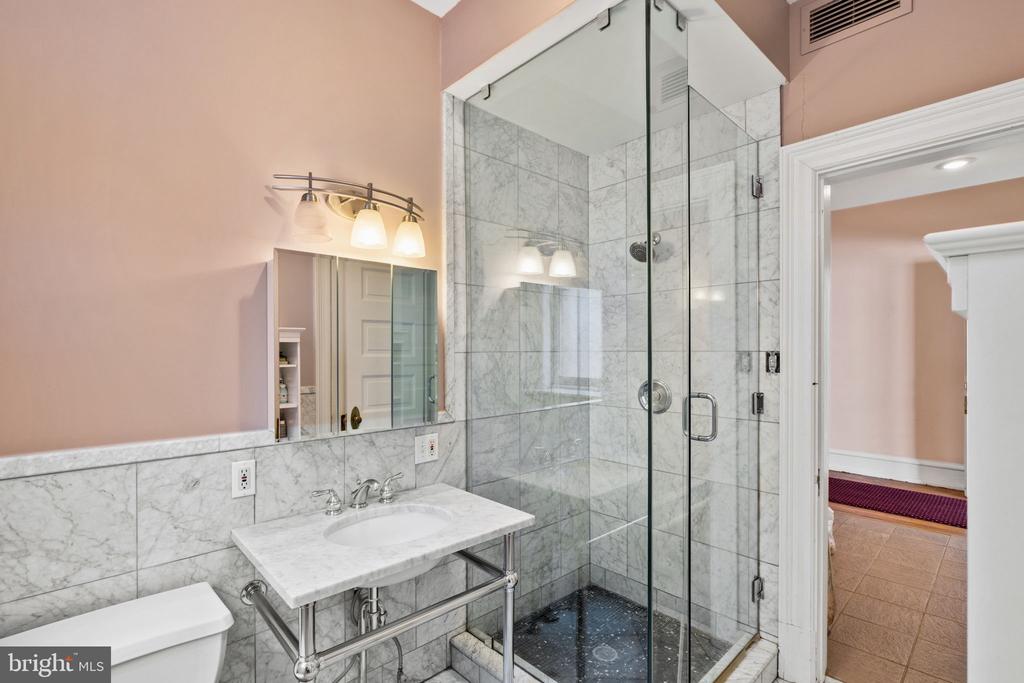
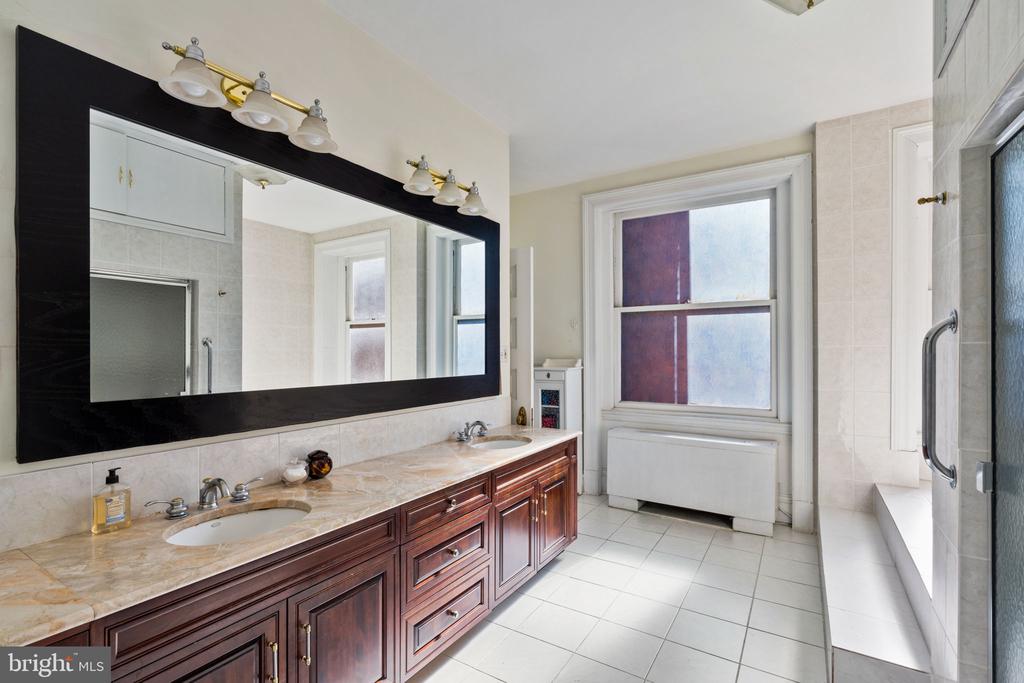
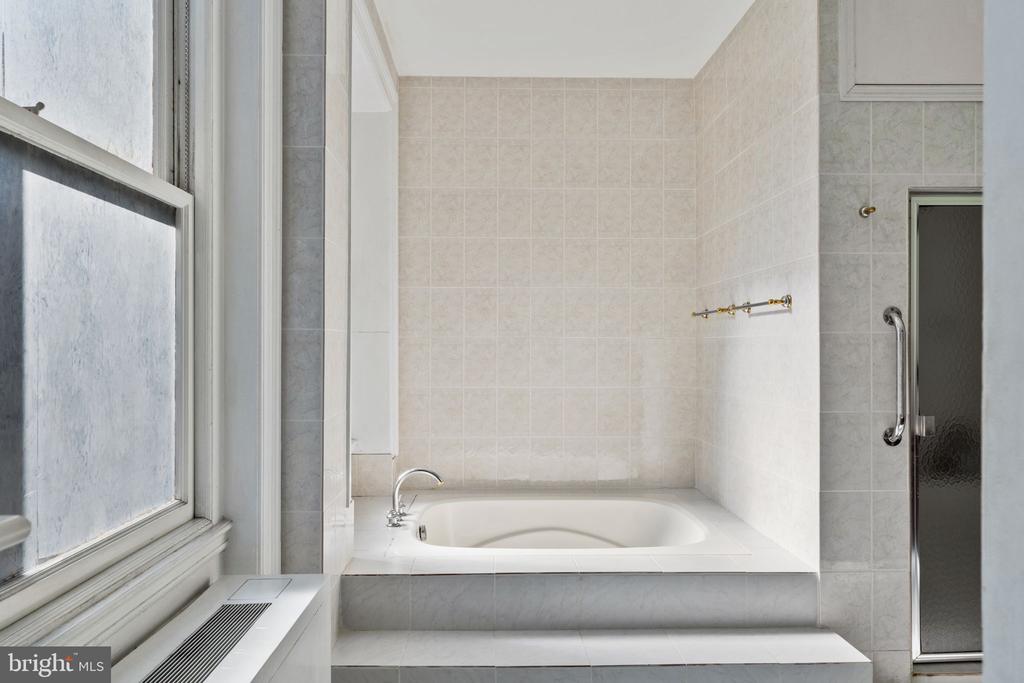
Currently offering four bedrooms and four bathrooms, this home provides a versatile layout that suits a variety of lifestyles. The fourth floor features three additional bedrooms and three additional bathrooms, which are framed and ready for completion, allowing for expansion and customization. Additionally, the property comes with approved plans for the development of five condos or apartments, presenting a remarkable opportunity for developers to maximize its potential.

The partially finished basement features a wood-burning stove and presents the potential for a billiards room, adding to the home's appeal for those seeking additional recreational space.

The residence is equipped with modern comforts such as central air conditioning and a heat pump, ensuring year-round comfort. The semi-finished attic and basement offer endless possibilities for customization, whether you envision a potential billiards room or additional living quarters. The home is situated on a 3,200 square foot lot (32x100), providing ample space for your urban oasis.

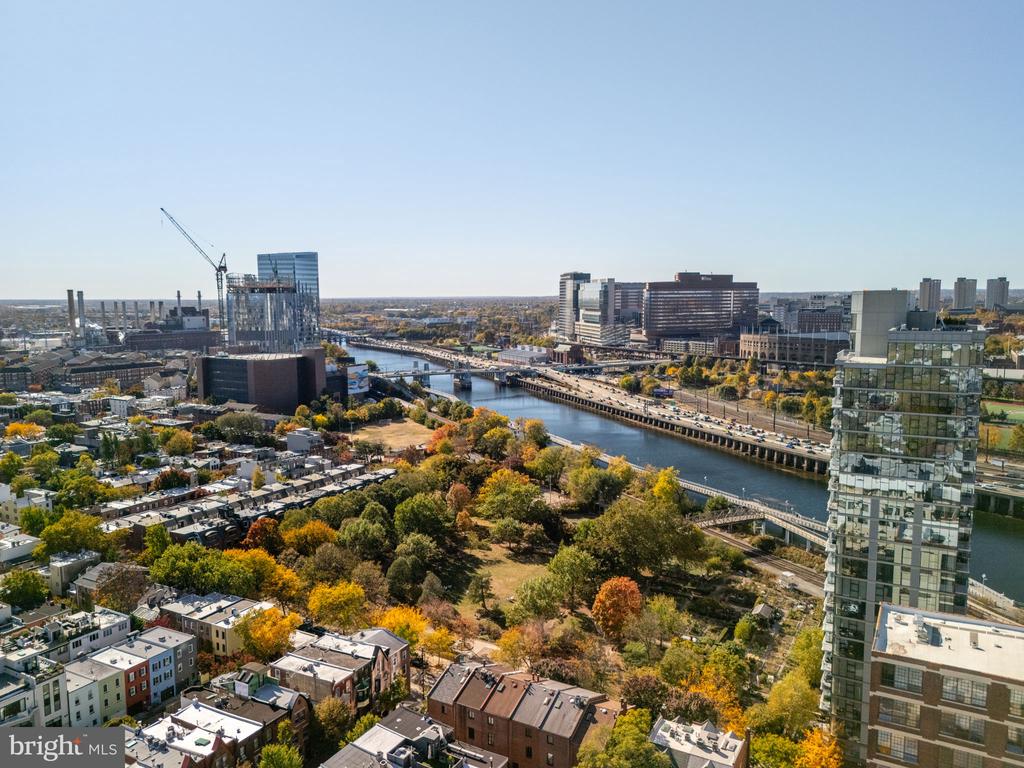
Located just two blocks from Rittenhouse Square Park, this residence combines historic charm with modern amenities, offering a rare opportunity to own a piece of Philadelphia's storied past. Don't miss your chance to experience the perfect blend of luxury and history at 2128 Locust Street.

4
beds

4
baths

10,703 Sq.Ft. LIVING AREA

3,200 Sq.Ft. lot

The IDX display contains information sourced from the Bright MLS, Inc. as of 12/3/2025. This data is intended solely for personal, non-commercial use and is not to be utilized for any other purposes except to identify potential properties for purchase. Although the MLS data displayed is typically considered reliable, it is not guaranteed to be accurate by the MLS. Buyers are responsible for verifying the accuracy of all information and are advised to conduct their own investigations or seek professional assistance. Other sources besides the Listing Agent may have contributed to the MLS data presented. Unless expressly specified in writing, the Broker/Agent has not confirmed any information obtained from external sources. The Broker/Agent may or may not have acted as the Listing and/or Selling Agent and cannot guarantee the accuracy of property locations displayed on any map. Any compensation offers are solely made to participants of the MLS where the listing is registered.

©2025 Bright MLS, Inc. all rights reserved.

Data last updated on 12/3/2025 at 2:30 AM UTC

Megan Nicoletti

Megan Nicoletti

Features & Amenities

Interior

  • total bedrooms4
  • Total bathrooms4
  • full bathrooms4

Area & Lot

  • Status Sold
  • Date Sold April 28, 2025
  • Living Area10,703 Sq.Ft.
  • Total Area10,703 Sq.Ft.
  • Lot Area3,200 Sq.Ft.
  • MLS® IDPAPH2414632
  • TypeTownhouse
  • YEAR BUILT1898
  • NeighborhoodPhiladelphia
  • Architecture StylesBeaux Arts
  • School DistrictPHILADELPHIA CITY

Exterior

  • STORIES4
  • water SourcePublic
  • PoolNo Pool
  • parkingNone
  • HEAT TYPEHeat Pump(s), Forced Air
  • AIR CONDITIONINGCentral A/C
  • sewerPublic Septic
  • SubstructureStone, Wood
  • Disability FeaturesOther

Financial

  • Sales Price$2,000,000
  • Real Estate Tax $61,675/yr
  • Zoning RM1

Philadelphia

Explore

KW EMpower

Ask Us Anything, Anytime. Whether you’re a consumer looking for an agent you can trust, or an agent looking for a place to thrive, we’re here for you.

Follow Me on Instagram
