2129 WALNUT STREET 3F
SEE ALL PHOTOS
2129 WALNUT STREET 3F
Leased

2129 WALNUT STREET 3F

2129 WALNUT STREET Unit: 3F, PHILADELPHIA, PA 19103

$2,450/month
LEASE STARTING IN APRIL - RECEIVE APRIL FREE WITH A 13-MONTH LEASE

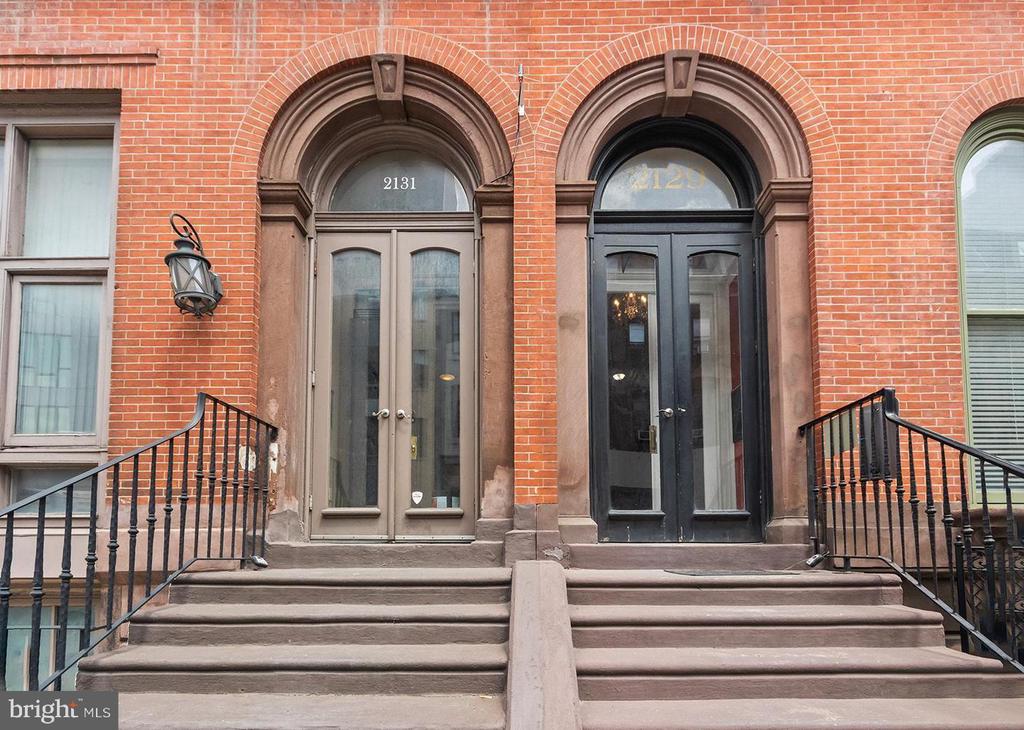
Located in the heart of Rittenhouse Square, this charming bi-level brownstone residence is filled with character, featuring high ceilings, crown molding, beautiful hardwood floors, and exceptional natural light throughout.

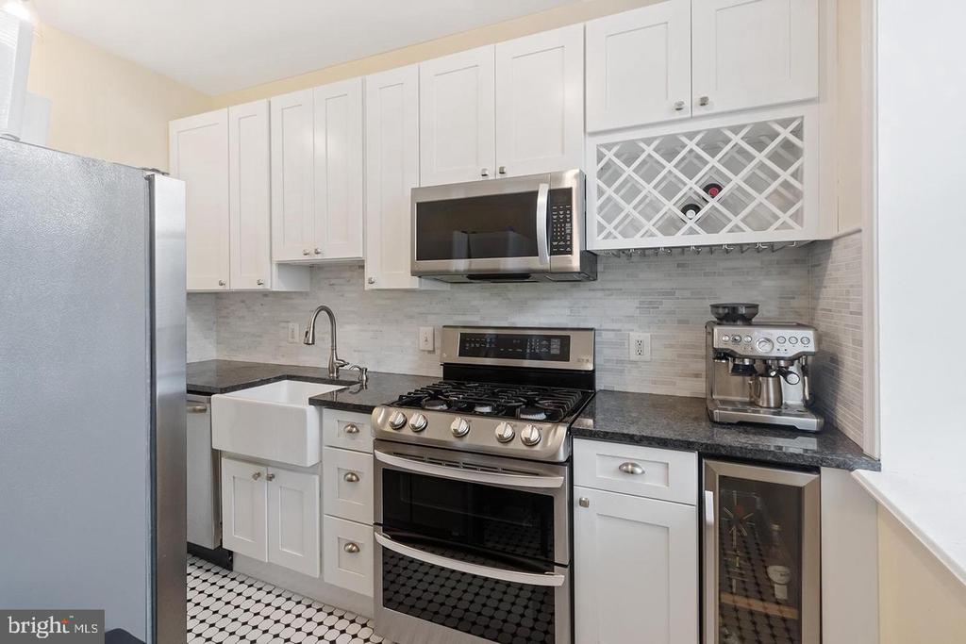
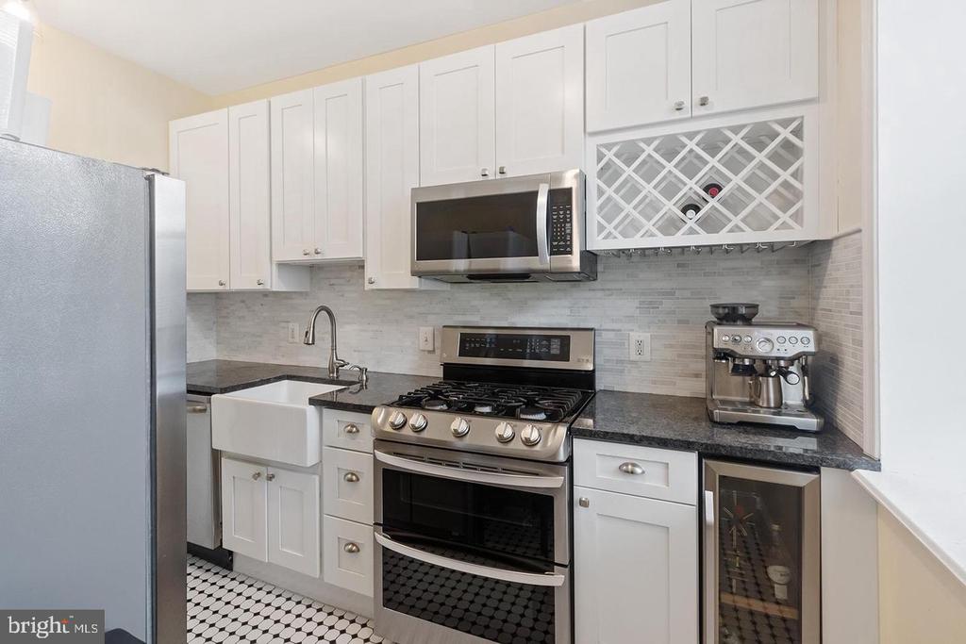
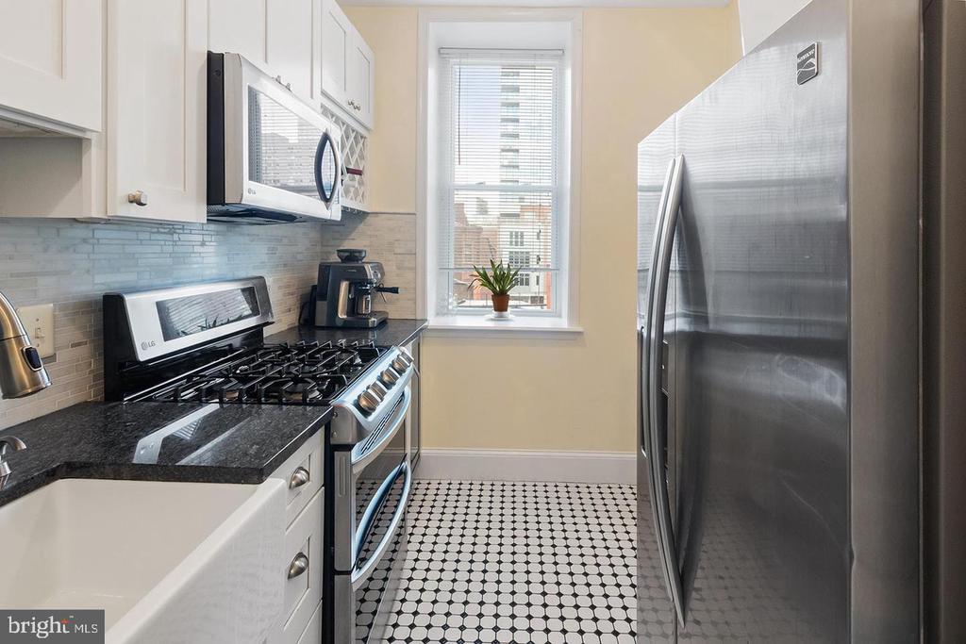
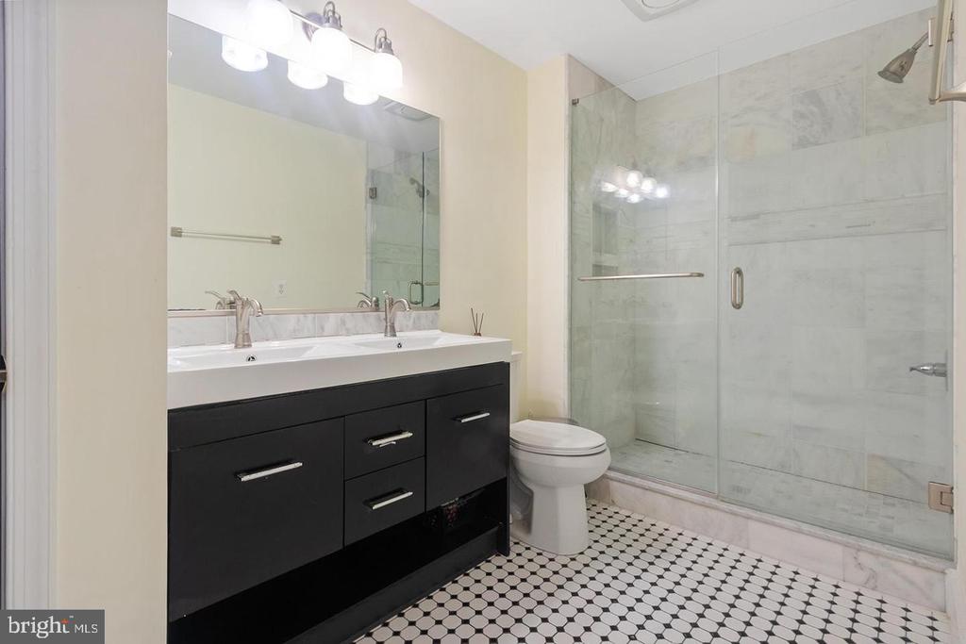
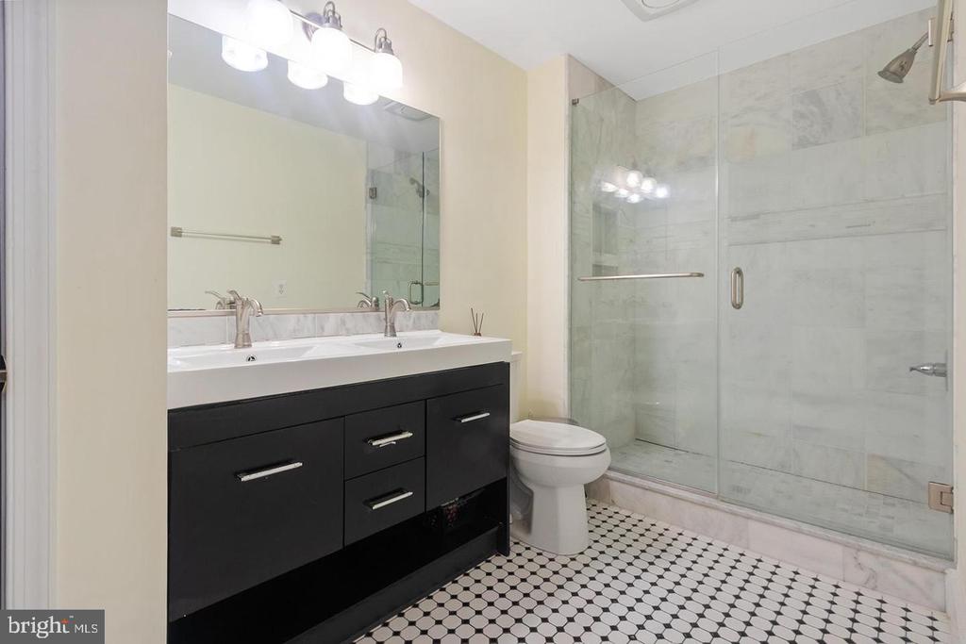
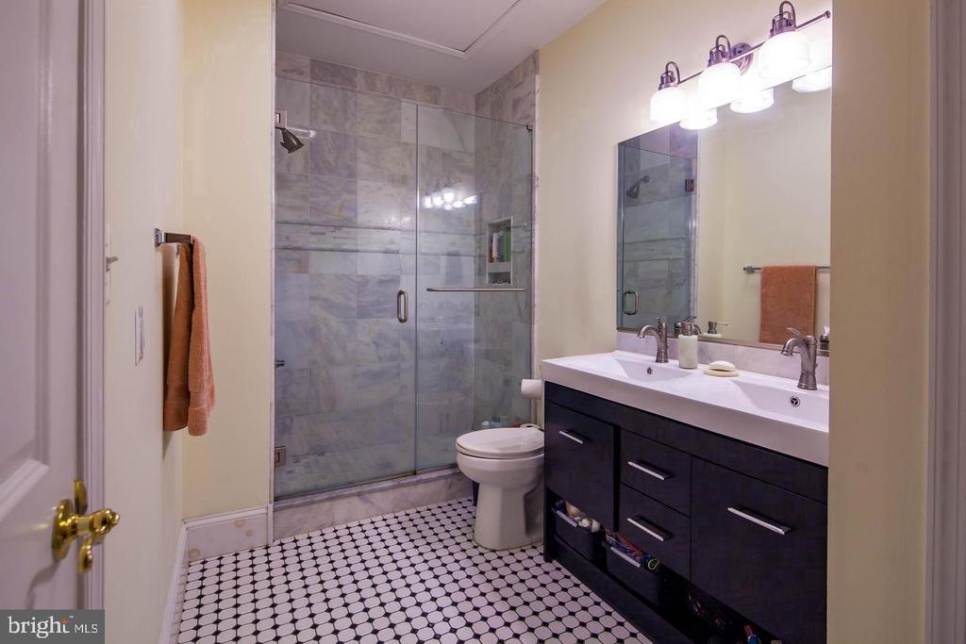
The chef's kitchen is thoughtfully designed with a farmhouse sink, updated cabinetry, wine chiller, and built-in wine storage, perfect for both everyday living and entertaining. Both the kitchen and bathroom showcase elegant Carrera marble finishes, while the convenience of in-unit laundry completes the home. Two generously sized bedrooms are located on the second level, offering privacy and comfort.

Step outside and experience the very best of city living. You're just moments from Rittenhouse Square's renowned dining, boutique shopping, museums, cultural attractions, and year-round neighborhood events. With an exceptional Walk Score, the residence is also steps from the Benjamin Franklin Parkway and the Avenue of the Arts, with transit on the corner providing easy access to University City and 30th Street Station. Quick access to I-95 and the Schuylkill Expressway makes commuting effortless.

A wonderful opportunity to enjoy classic Philadelphia charm with modern conveniences in one of the city's most desirable neighborhoods.

2
beds

1
bath

900 Sq.Ft. LIVING AREA

1,932 Sq.Ft. lot

The IDX display contains information sourced from the Bright MLS, Inc. as of 12/3/2025. This data is intended solely for personal, non-commercial use and is not to be utilized for any other purposes except to identify potential properties for purchase. Although the MLS data displayed is typically considered reliable, it is not guaranteed to be accurate by the MLS. Buyers are responsible for verifying the accuracy of all information and are advised to conduct their own investigations or seek professional assistance. Other sources besides the Listing Agent may have contributed to the MLS data presented. Unless expressly specified in writing, the Broker/Agent has not confirmed any information obtained from external sources. The Broker/Agent may or may not have acted as the Listing and/or Selling Agent and cannot guarantee the accuracy of property locations displayed on any map. Any compensation offers are solely made to participants of the MLS where the listing is registered.

©2025 Bright MLS, Inc. all rights reserved.

Data last updated on 12/3/2025 at 2:30 AM UTC

Bernadette McClelland

Bernadette McClelland

Features & Amenities

Interior

  • total bedrooms2
  • Total bathroom1
  • full bathroom1
  • Laundry room Dryer In Unit, Washer In Unit
  • Flooring Hardwood, Ceramic Tile, Carpet, Marble
  • APPLIANCES Built-In Microwave, Dishwasher, Disposal, Dryer, Microwave, Oven/Range - Gas, Refrigerator, Stainless Steel Appliances
  • other interior Features Crown Moldings, Wine Storage, Combination Dining/Living, Wood Floors

Area & Lot

  • Status Leased
  • Date Leased June 7, 2026
  • Living Area900 Sq.Ft.
  • Total Area900 Sq.Ft.
  • Lot Area1,932 Sq.Ft.
  • MLS® IDPAPH2595134
  • TypeCondo
  • YEAR BUILT1900
  • NeighborhoodPhiladelphia
  • Architecture StylesTraditional
  • School DistrictTHE SCHOOL DISTRICT OF PHILADELPHIA

Exterior

  • STORIES3
  • water SourcePublic
  • PoolNo Pool
  • parkingOn Street
  • HEAT TYPEForced Air
  • AIR CONDITIONINGCentral A/C
  • sewerPublic Sewer
  • Disability FeaturesNone

Financial

  • Lease Price$2,450/mo
  • Zoning RESIDENTIAL

Philadelphia

Explore

KW EMpower

Ask Us Anything, Anytime. Whether you’re a consumer looking for an agent you can trust, or an agent looking for a place to thrive, we’re here for you.

Follow Me on Instagram
