2130 Saint Albans St
SEE ALL PHOTOS
2130 Saint Albans St
Sold

2130 Saint Albans St

2130 SAINT ALBANS STREET, PHILADELPHIA, PA 19146

$955,000
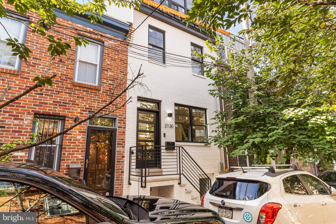
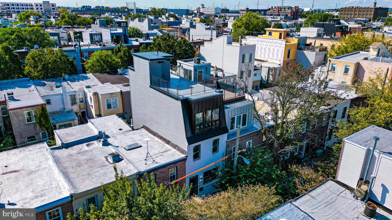
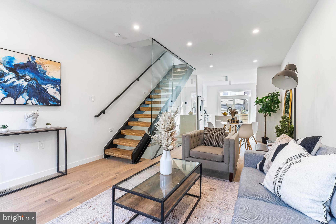
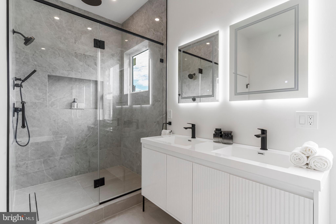
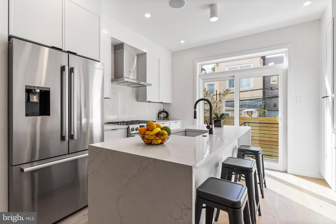
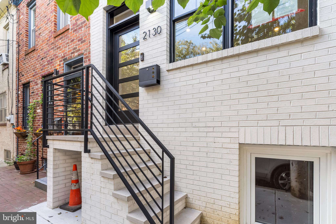
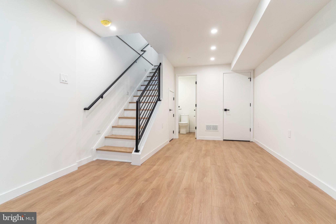
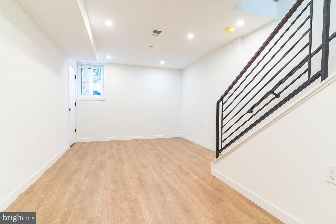
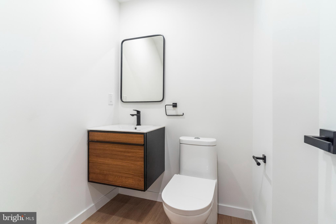
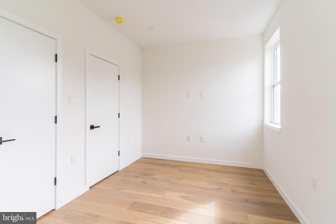
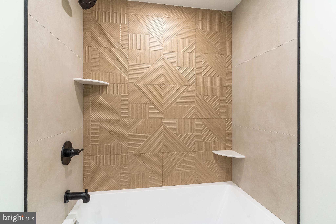
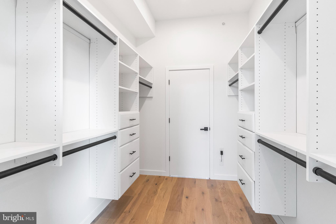
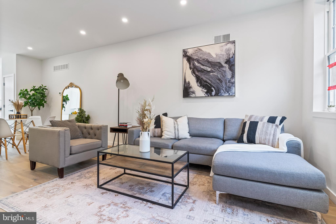
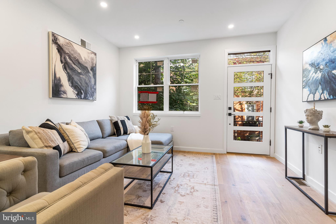
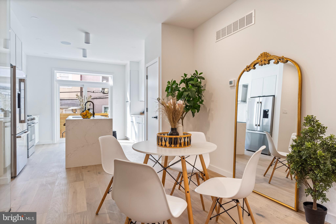
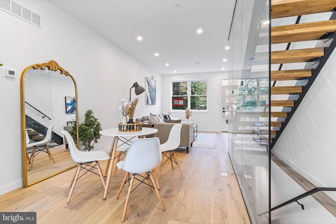
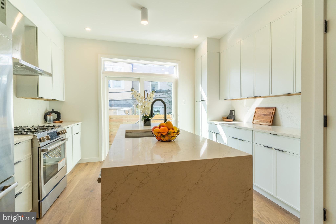
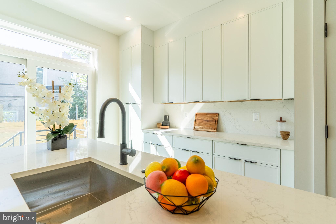
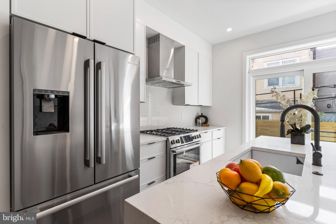
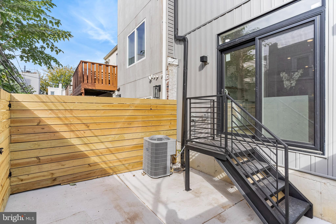
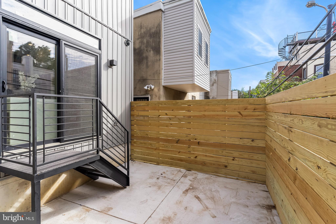
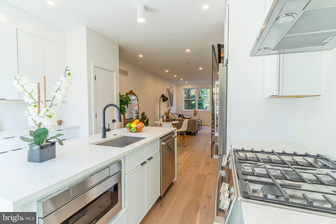
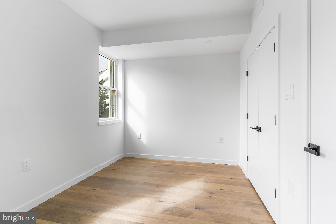
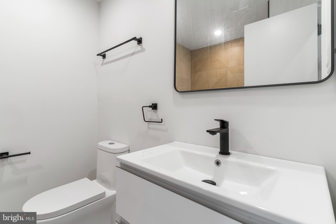
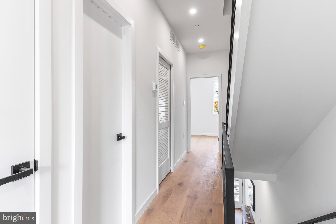
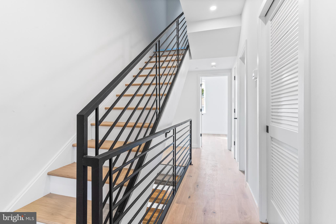
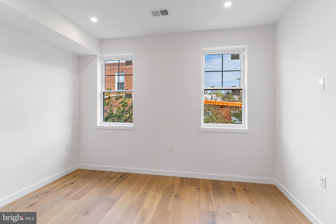
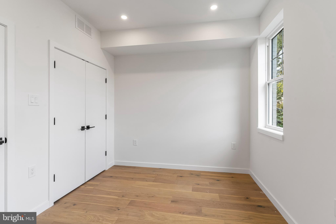
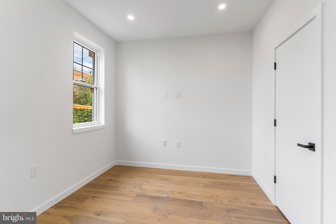
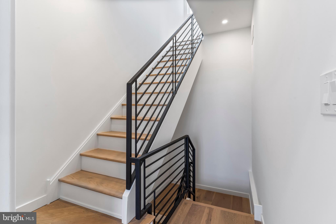
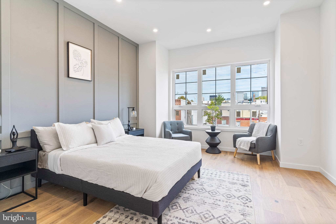
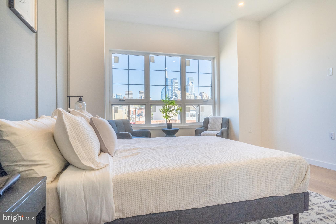
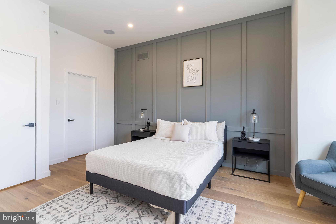
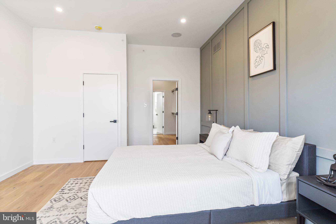
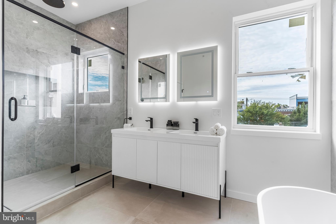
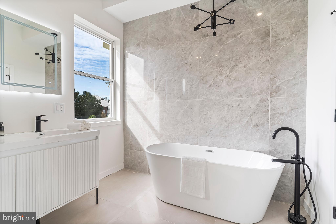
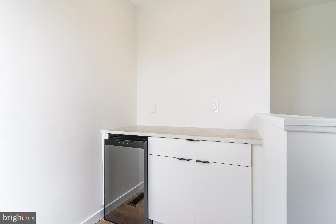
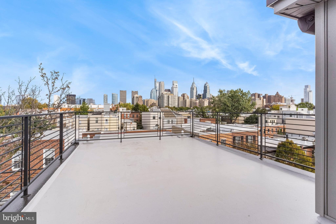
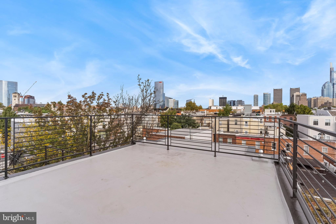
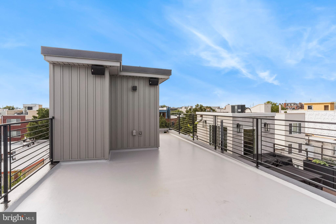
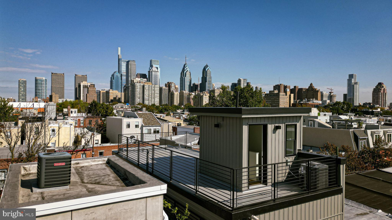
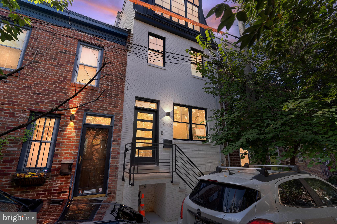
**Exquisite New Construction: Designer Home in the Heart of Grad Hospital - With 10 Year Tax Abatement** Discover a stunning white-bricked facade, a newly constructed 3-story masterpiece nestled in the vibrant Grad Hospital neighborhood. This immaculate home offers 3 bedrooms, 3 bathrooms, an egress basement with a bathroom, and over 2,200 square feet of luxurious living space, all for $999,999. Welcome to 2130 Saint Albans, where designer style meets urban convenience.* **3 Bedrooms, 3 Bathrooms:** With spacious bedrooms and thoughtfully designed bathrooms, you'll find comfort and convenience at every turn. * **Egress Basement:** The fully finished basement is not only an additional living space but also includes a bathroom, offering flexibility and convenience. * **Large Roof Deck:** Enjoy panoramic views of Center City from your expansive roof deck. It's an ideal space for entertaining or unwinding while gazing at the city skyline. * **Glass First-Floor Railing:** The modern design includes a stunning glass railing on the first floor, allowing natural light to flow and creating an open, airy ambiance. * **Chic Kitchen:** The kitchen is a chef's delight with contemporary design elements and high-quality appliances, perfect for culinary enthusiasts. * **Dry Bar in Pilot House:** The pilot house features a stylish dry bar, an excellent space for enjoying drinks and company while soaking in city views. * **Spacious Primary Suite:** The primary suite offers a luxurious retreat with tall ceilings, an accent wall, and prime skyline views right from your bed. * **Walk-Through Closet:** An expansive walk-through closet provides ample storage and organization, adding to the suite's convenience. * **Luxurious Bathroom:** The primary suite's bathroom is a spa-like oasis, complete with a soaking tub accented by floor-to-ceiling tile, offering relaxation and opulence. 2130 Saint Albans is more than a home; it's a lifestyle. Immerse yourself in designer style, unmatched city views, and the convenience of Grad Hospital living. This exceptional property won't last long. Schedule a viewing today and take the first step towards making this exquisite home your own.

4
beds

3
baths

2,260 Sq.Ft. LIVING AREA

750 Sq.Ft. lot

The IDX display contains information sourced from the Bright MLS, Inc. as of 12/3/2025. This data is intended solely for personal, non-commercial use and is not to be utilized for any other purposes except to identify potential properties for purchase. Although the MLS data displayed is typically considered reliable, it is not guaranteed to be accurate by the MLS. Buyers are responsible for verifying the accuracy of all information and are advised to conduct their own investigations or seek professional assistance. Other sources besides the Listing Agent may have contributed to the MLS data presented. Unless expressly specified in writing, the Broker/Agent has not confirmed any information obtained from external sources. The Broker/Agent may or may not have acted as the Listing and/or Selling Agent and cannot guarantee the accuracy of property locations displayed on any map. Any compensation offers are solely made to participants of the MLS where the listing is registered.

©2025 Bright MLS, Inc. all rights reserved.

Data last updated on 12/3/2025 at 2:30 AM UTC

Richard Cassell

Richard Cassell

Features & Amenities

Interior

  • total bedrooms4
  • Total bathrooms3
  • full bathrooms2
  • half bathroom1
  • APPLIANCES Gas Water Heater
  • other interior Features High Ceilings

Area & Lot

  • Status Sold
  • Date Sold December 29, 2023
  • Living Area2,260 Sq.Ft.
  • Lot Area750 Sq.Ft.
  • MLS® IDPAPH2285222
  • TypeTownhouse
  • YEAR BUILT2023
  • NeighborhoodPhiladelphia
  • Architecture StylesTraditional
  • School DistrictTHE SCHOOL DISTRICT OF PHILADELPHIA

Exterior

  • water SourcePublic
  • roofFiberglass
  • parkingOn Street
  • HEAT TYPECentral
  • AIR CONDITIONINGCentral Air
  • sewerPublic Sewer
  • SubstructureSlab

Financial

  • Sales Price$955,000
  • Real Estate Tax $6,234/yr
  • Zoning RSA5
View Virtual Tour

Philadelphia

Explore

KW EMpower

Ask Us Anything, Anytime. Whether you’re a consumer looking for an agent you can trust, or an agent looking for a place to thrive, we’re here for you.

Follow Me on Instagram
