Leave a Message

Thank you for your message. We will be in touch with you shortly.

214-18 S 12TH ST #2N
SEE ALL PHOTOS
214-18 S 12TH ST #2N
Leased

214-18 S 12TH ST #2N

214 S 12TH STREET Unit: 2N, PHILADELPHIA, PA 19107

$3,835/month
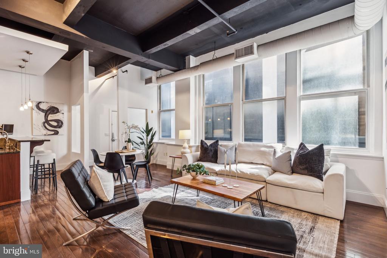
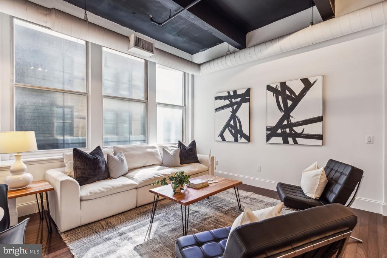
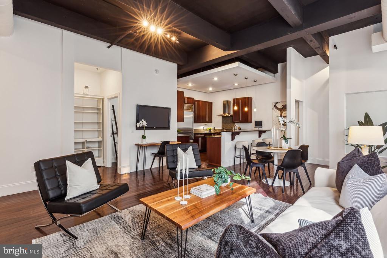
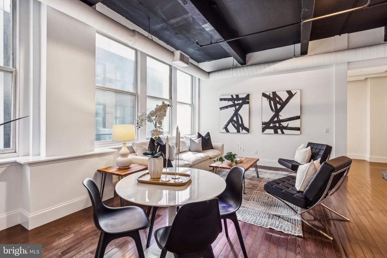
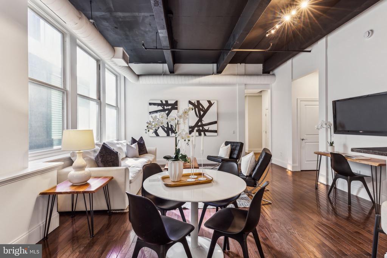
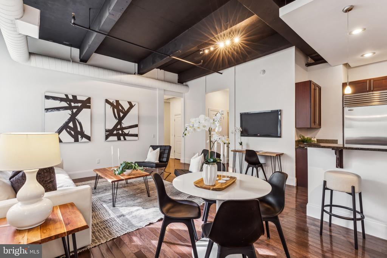
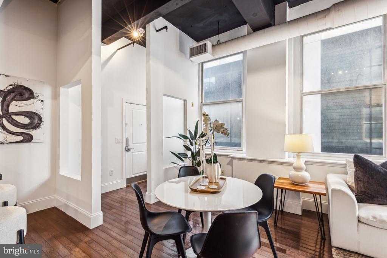
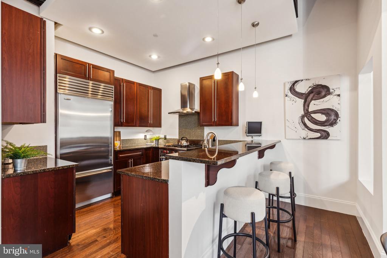
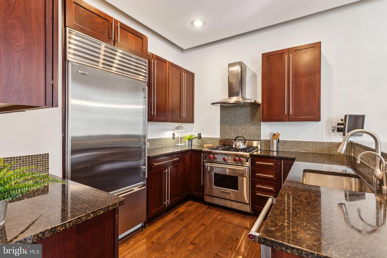
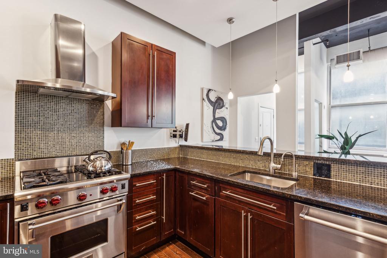
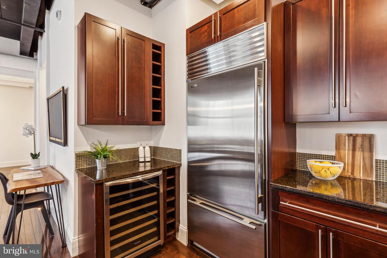
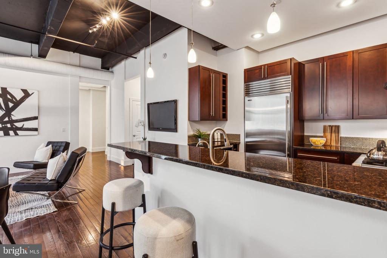
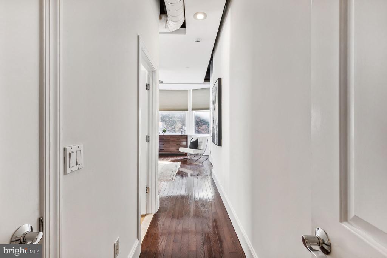
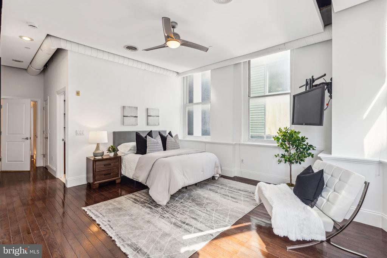
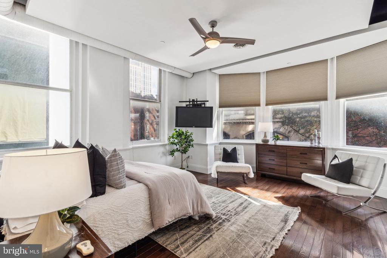
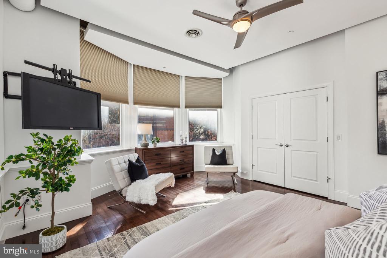
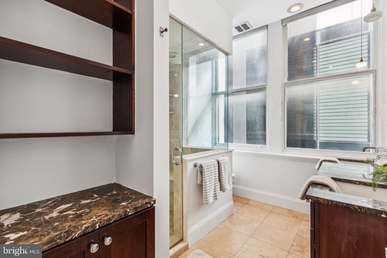
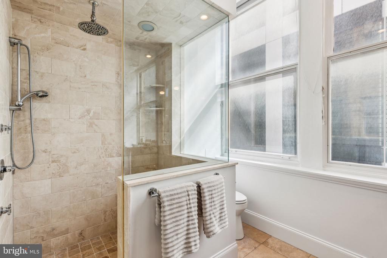
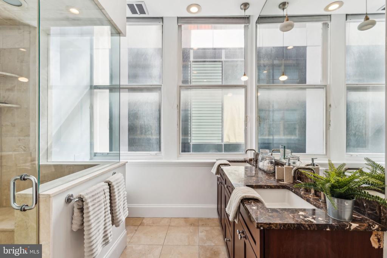
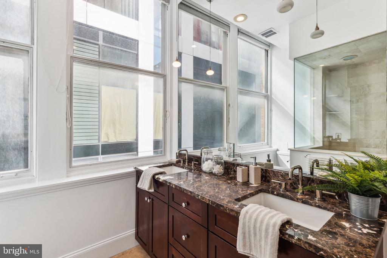
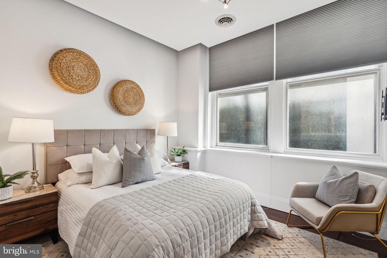
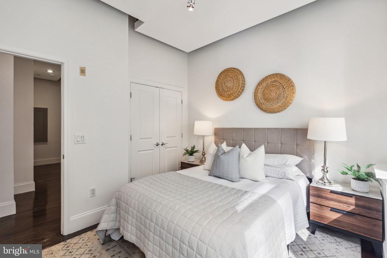
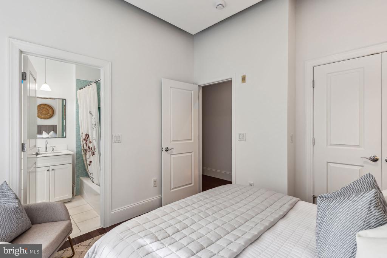
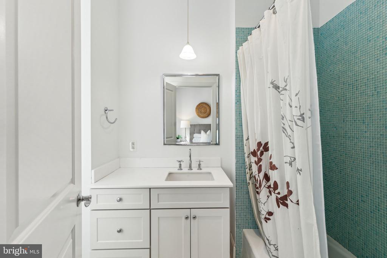
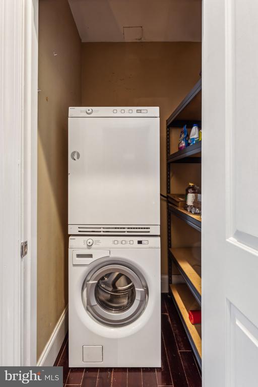
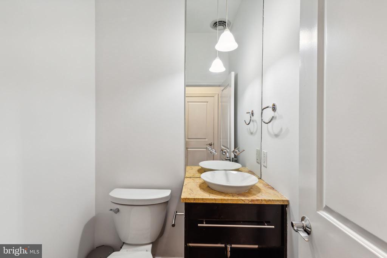
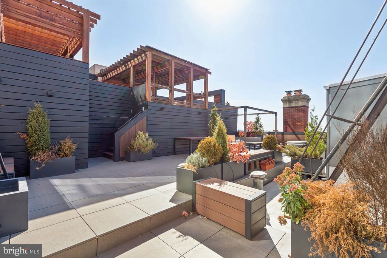
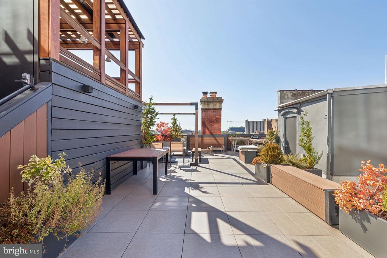
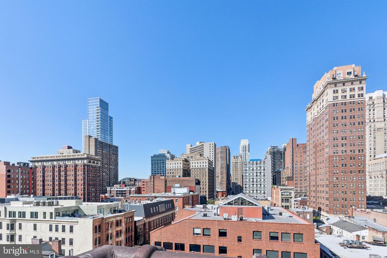
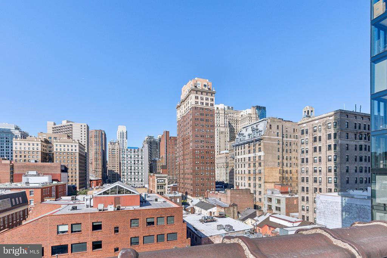
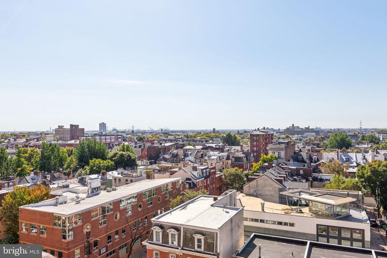
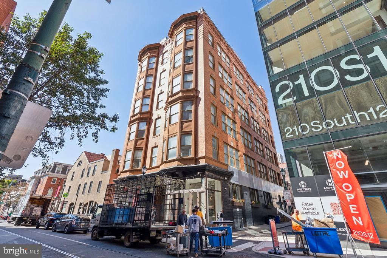
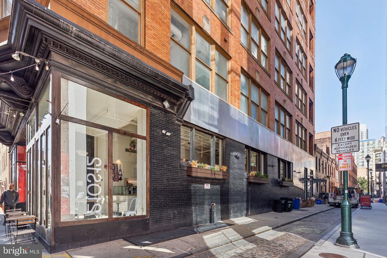
Welcome to unit 2N at The Jewelers Condominium, a beautifully appointed 2 bed, 2.5 bath loft style residence! This boutique 9-unit elevator building sits in the heart of Washington Square West but is tucked away on Saint James Street. Take the elevator to the 2nd floor and enter the front door into the 2N, one of only 2 residences on this floor, where you will find just under 1,400 sq ft of light-filled space with 10+ foot ceilings, exposed beams, and handsome hardwood flooring throughout. The entryway and living room have 5 oversized windows allowing tons of natural light to shine through the open floor plan living room, dining room, and kitchen. The pristine chef's kitchen features an oversized Sub Zero refrigerator, wine fridge, Wolf range, Franke dishwasher, beautiful cabinetry with ample storage, counter space, and a convenient breakfast bar. This modern living space has the perfect flow for entertaining and is finished off by a tucked-away powder room, storage space, and laundry closet with stackable Asko washer and dryer. Moving past the living room you will find the sizable guest bedroom with en suite bath. The fantastic primary suite sits at the back of the unit and has 6 oversized windows, a wall of closet, a large en suite bath with an oversized shower, double sinks, more beautiful cabinetry, and lots of storage. Building amenities include an additional storage room and a beautifully finished rooftop deck with lovely furniture, plantings, and skyline views. Rent includes gas, electricity, water, and sewer! Seller is a licensed PA Realtor.

2
beds

3
baths

1,368 Sq.Ft. LIVING AREA

The IDX display contains information sourced from the Bright MLS, Inc. as of 12/3/2025. This data is intended solely for personal, non-commercial use and is not to be utilized for any other purposes except to identify potential properties for purchase. Although the MLS data displayed is typically considered reliable, it is not guaranteed to be accurate by the MLS. Buyers are responsible for verifying the accuracy of all information and are advised to conduct their own investigations or seek professional assistance. Other sources besides the Listing Agent may have contributed to the MLS data presented. Unless expressly specified in writing, the Broker/Agent has not confirmed any information obtained from external sources. The Broker/Agent may or may not have acted as the Listing and/or Selling Agent and cannot guarantee the accuracy of property locations displayed on any map. Any compensation offers are solely made to participants of the MLS where the listing is registered.

©2025 Bright MLS, Inc. all rights reserved.

Data last updated on 12/3/2025 at 2:30 AM UTC

Eden Silverstein

Eden Silverstein

Features & Amenities

Interior

  • total bedrooms2
  • Total bathrooms3
  • full bathrooms2
  • half bathroom1
  • Laundry room Dryer In Unit, Washer In Unit
  • Flooring Hardwood
  • other interior Features Ceiling Fan(s)

Area & Lot

  • Status Leased
  • Date Leased January 22, 2025
  • Living Area1,368 Sq.Ft.
  • Total Area1,368 Sq.Ft.
  • MLS® IDPAPH2409512
  • TypeResidential
  • YEAR BUILT1900
  • NeighborhoodPhiladelphia
  • Architecture StylesContemporary
  • School DistrictPHILADELPHIA CITY

Exterior

  • STORIES1
  • water SourcePublic
  • PoolNo Pool
  • parkingNone
  • HEAT TYPEForced Air
  • AIR CONDITIONINGCentral A/C
  • sewerPublic Sewer
  • Disability FeaturesNone
  • HOA AmenitiesElevator, Extra Storage
  • other exterior FeaturesRoof Deck

Financial

  • Lease Price$3,835/mo
  • Zoning CMX3

Philadelphia

Explore

KW EMpower

Ask Us Anything, Anytime. Whether you’re a consumer looking for an agent you can trust, or an agent looking for a place to thrive, we’re here for you.

Follow Me on Instagram
