Leave a Message

Thank you for your message. We will be in touch with you shortly.

2146 ELDER DRIVE
2146 ELDER DRIVE
2146 ELDER DRIVE
2146 ELDER DRIVE
2146 ELDER DRIVE
2146 ELDER DRIVE
2146 ELDER DRIVE
2146 ELDER DRIVE
2146 ELDER DRIVE
2146 ELDER DRIVE
2146 ELDER DRIVE
2146 ELDER DRIVE
2146 ELDER DRIVE
2146 ELDER DRIVE
2146 ELDER DRIVE
2146 ELDER DRIVE
2146 ELDER DRIVE
2146 ELDER DRIVE
2146 ELDER DRIVE
2146 ELDER DRIVE
2146 ELDER DRIVE
2146 ELDER DRIVE
2146 ELDER DRIVE
2146 ELDER DRIVE
2146 ELDER DRIVE
2146 ELDER DRIVE
2146 ELDER DRIVE
2146 ELDER DRIVE
2146 ELDER DRIVE
2146 ELDER DRIVE
2146 ELDER DRIVE
2146 ELDER DRIVE
SEE ALL PHOTOS
2146 ELDER DRIVE
2146 ELDER DRIVE
2146 ELDER DRIVE
2146 ELDER DRIVE
2146 ELDER DRIVE
2146 ELDER DRIVE
2146 ELDER DRIVE
2146 ELDER DRIVE
2146 ELDER DRIVE
2146 ELDER DRIVE
2146 ELDER DRIVE
2146 ELDER DRIVE
2146 ELDER DRIVE
2146 ELDER DRIVE
2146 ELDER DRIVE
2146 ELDER DRIVE
2146 ELDER DRIVE
2146 ELDER DRIVE
2146 ELDER DRIVE
2146 ELDER DRIVE
2146 ELDER DRIVE
2146 ELDER DRIVE
2146 ELDER DRIVE
2146 ELDER DRIVE
2146 ELDER DRIVE
2146 ELDER DRIVE
2146 ELDER DRIVE
2146 ELDER DRIVE
2146 ELDER DRIVE
2146 ELDER DRIVE
2146 ELDER DRIVE
2146 ELDER DRIVE
Sold

2146 ELDER DRIVE

2146 ELDER DRIVE, WILMINGTON, DE 19808

$400,000
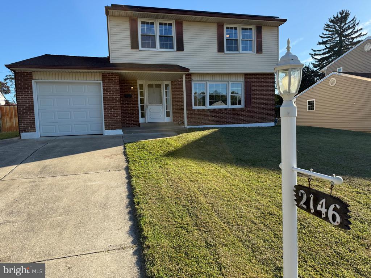
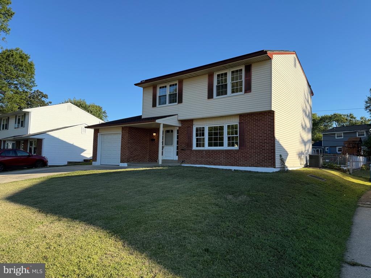
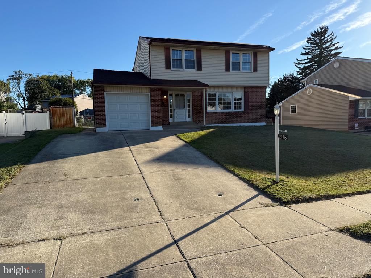
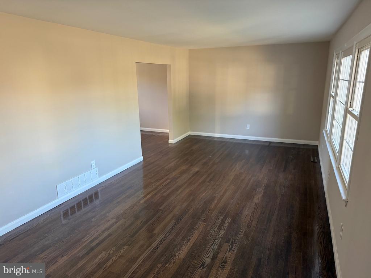
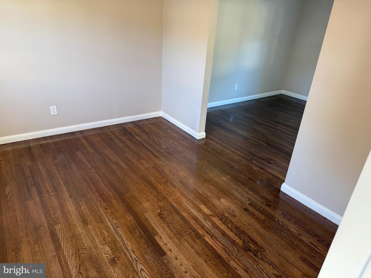
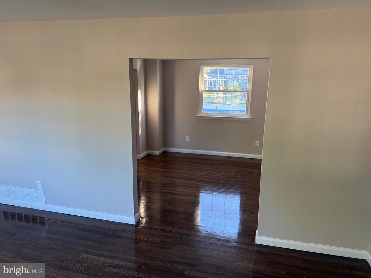
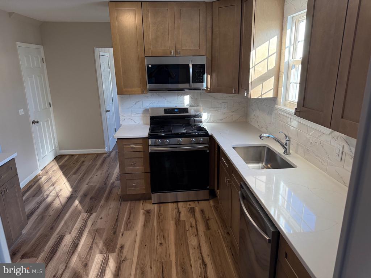
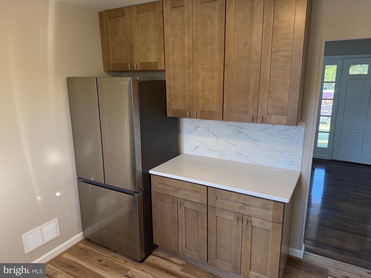
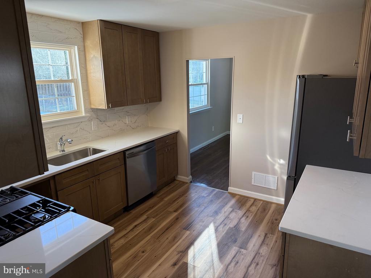
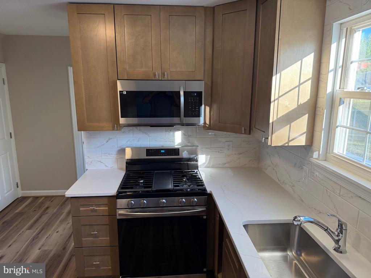
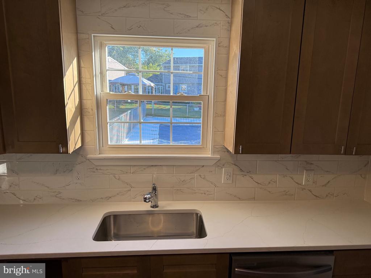
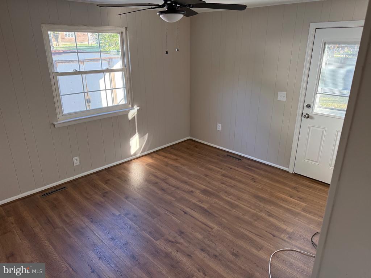
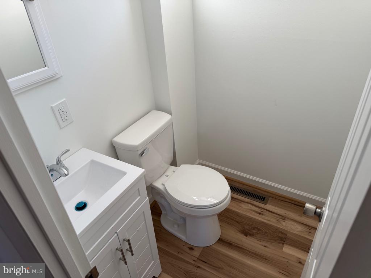
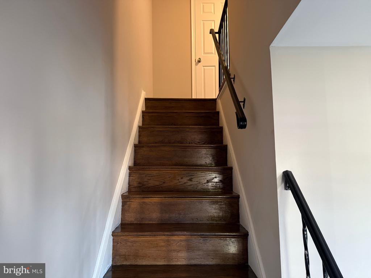
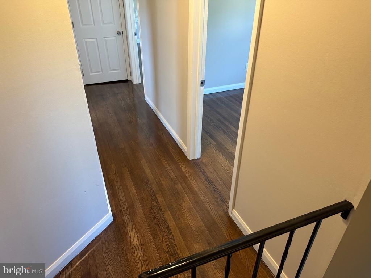
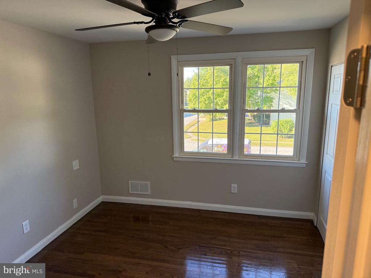
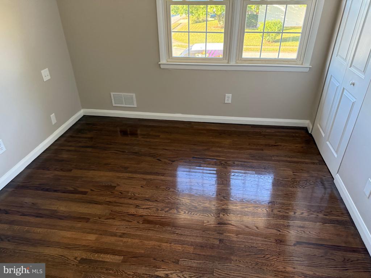
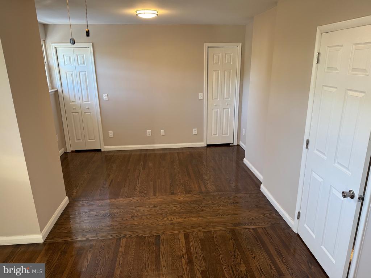
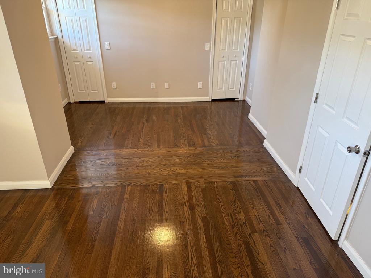
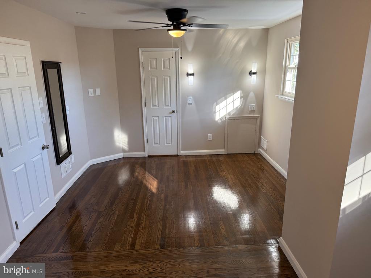
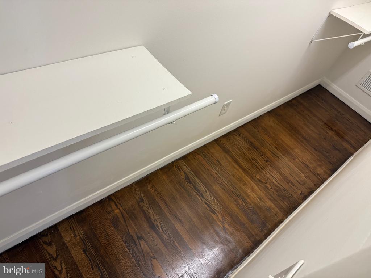
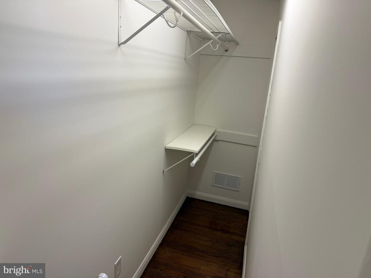
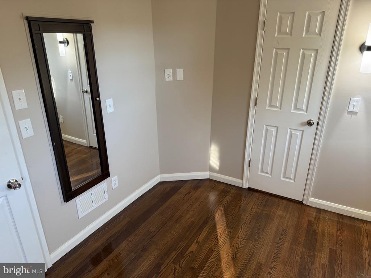
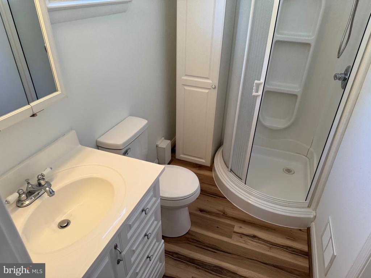
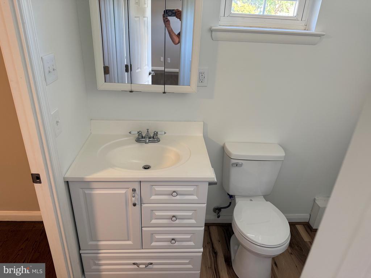
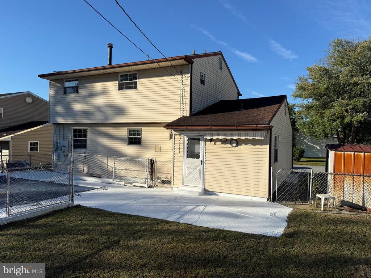
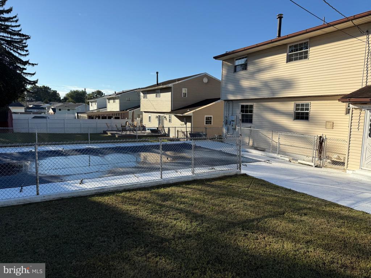
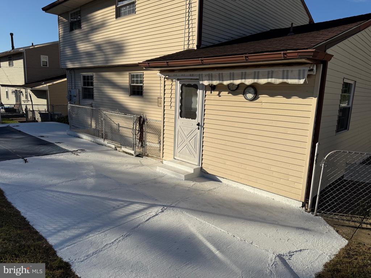
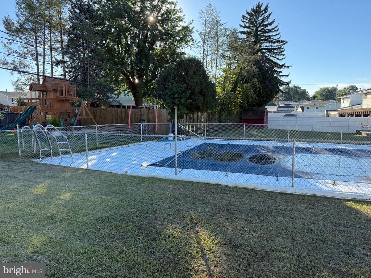
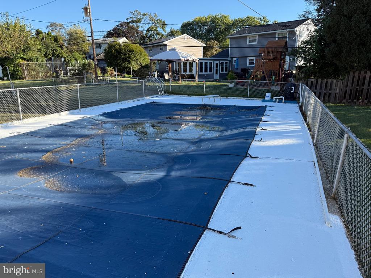
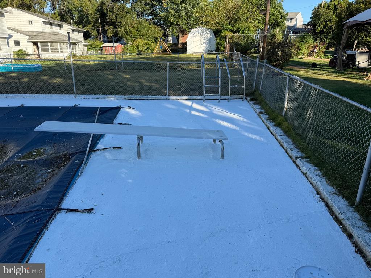
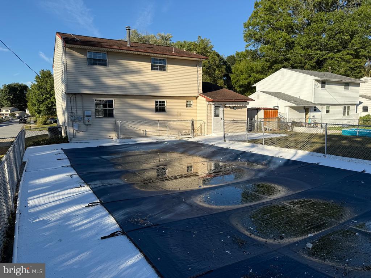
Beautiful home in desirable area. The main floor has newly refinished hardwood flooring in the living and dining rooms. The kitchen looks amazing with new cabinets, quartz countertops, tile backsplash and a stainless appliance package. There is an additional room that was used as a fourth bedroom and a powder room. The upstairs also has refinished hardwoods in all three bedrooms. The master bedroom has been expanded. There is a full bathroom on this floor. The basement has an outside exit leading to the fenced in inground pool. There is a bathroom with a shower in the basement. The patio area outback is great for relaxing.

3
beds

3
baths

1,650 Sq.Ft. LIVING AREA

7,841 Sq.Ft. lot

The IDX display contains information sourced from the Bright MLS, Inc. as of 12/3/2025. This data is intended solely for personal, non-commercial use and is not to be utilized for any other purposes except to identify potential properties for purchase. Although the MLS data displayed is typically considered reliable, it is not guaranteed to be accurate by the MLS. Buyers are responsible for verifying the accuracy of all information and are advised to conduct their own investigations or seek professional assistance. Other sources besides the Listing Agent may have contributed to the MLS data presented. Unless expressly specified in writing, the Broker/Agent has not confirmed any information obtained from external sources. The Broker/Agent may or may not have acted as the Listing and/or Selling Agent and cannot guarantee the accuracy of property locations displayed on any map. Any compensation offers are solely made to participants of the MLS where the listing is registered.

©2025 Bright MLS, Inc. all rights reserved.

Data last updated on 12/3/2025 at 2:30 AM UTC

Steven King

Steven King

Features & Amenities

Interior

  • total bedrooms3
  • Total bathrooms3
  • full bathrooms2
  • half bathroom1

Area & Lot

  • Status Sold
  • Date Sold November 3, 2025
  • Living Area1,650 Sq.Ft.
  • Total Area1,650 Sq.Ft.
  • Lot Area7,841 Sq.Ft.
  • MLS® IDDENC2090496
  • TypeResidential
  • YEAR BUILT1964
  • Architecture StylesColonial
  • School DistrictRED CLAY CONSOLIDATED

Exterior

  • STORIES2
  • Garage Space1.0
  • water SourcePublic
  • PoolYes - Personal
  • parkingAttached Garage, Driveway
  • HEAT TYPEForced Air
  • AIR CONDITIONINGCentral A/C
  • sewerPublic Sewer
  • SubstructureBlock
  • Disability FeaturesNone

Financial

  • Sales Price$400,000
  • Real Estate Tax $2,043/yr
  • Zoning NC6.5

KW EMpower

Ask Us Anything, Anytime. Whether you’re a consumer looking for an agent you can trust, or an agent looking for a place to thrive, we’re here for you.

Follow Me on Instagram
