2148-48 E Sergeant St
SEE ALL PHOTOS
2148-48 E Sergeant St
Leased

2148-48 E Sergeant St

2148-48 E Sergeant St, Philadelphia, PA 19125

$2,700/month
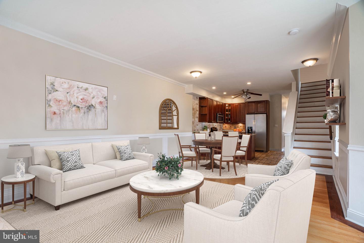
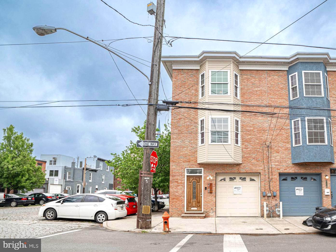
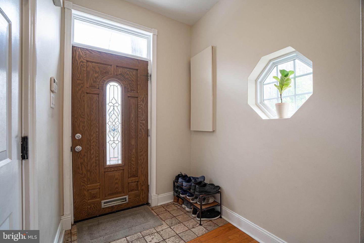
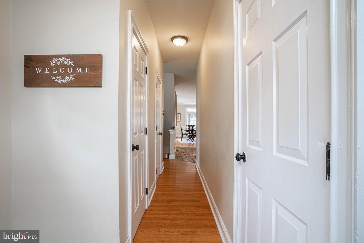
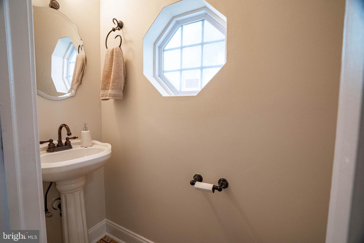
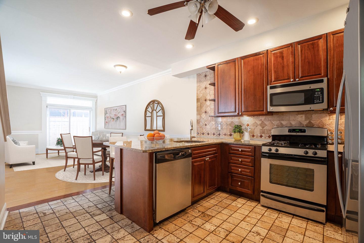
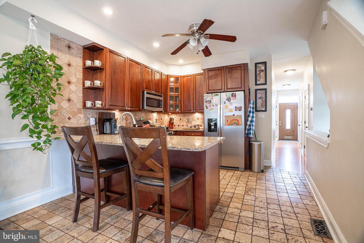
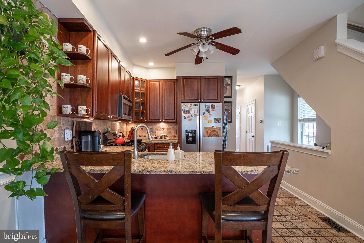
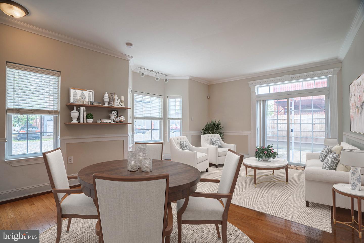
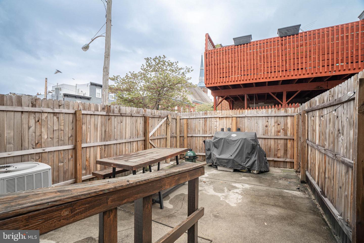
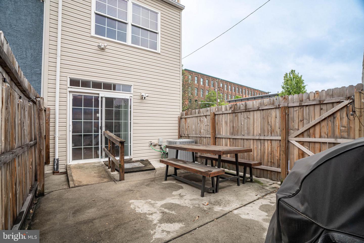
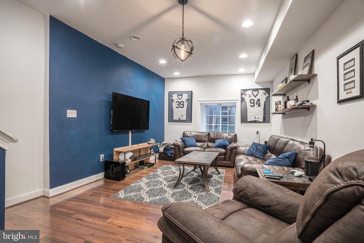
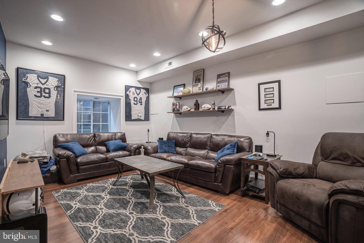
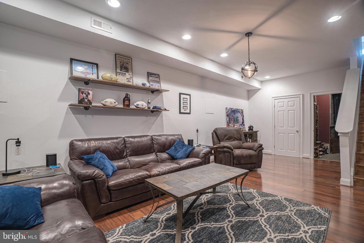
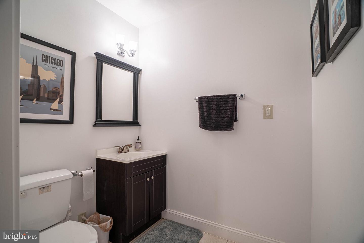
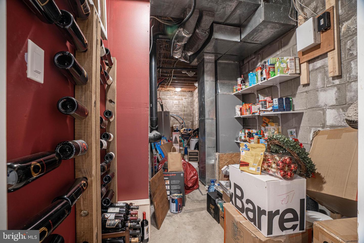
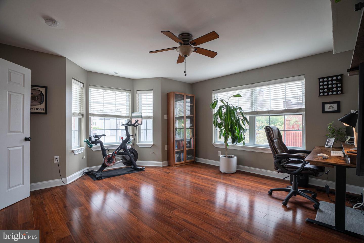
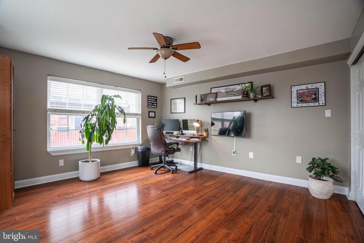
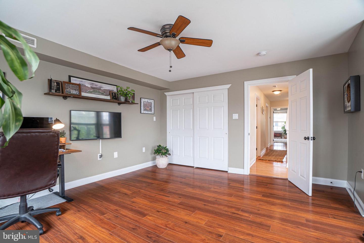
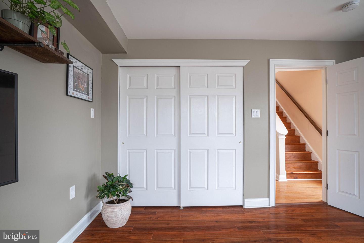
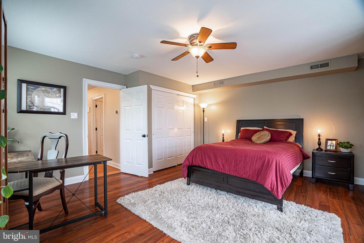
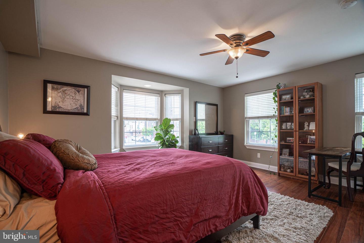
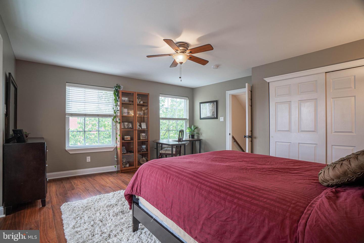
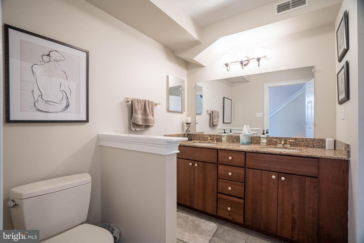
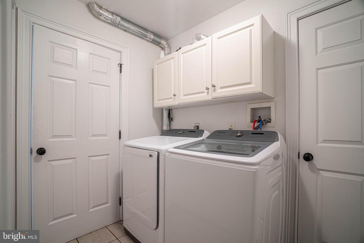
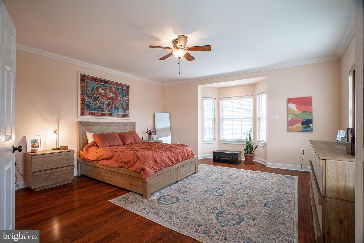
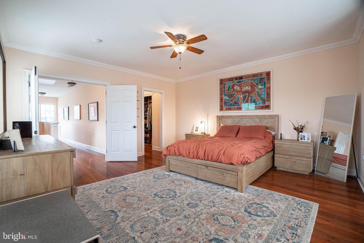
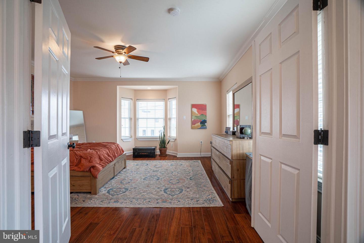
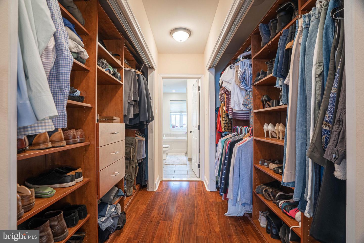
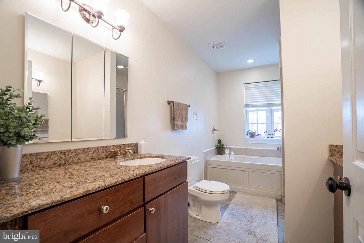
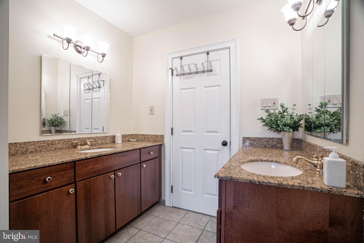
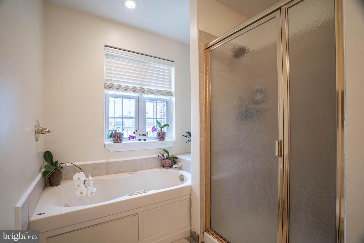
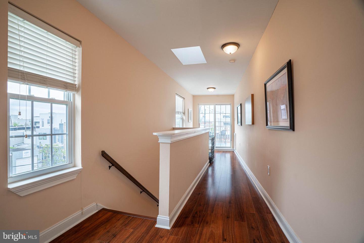
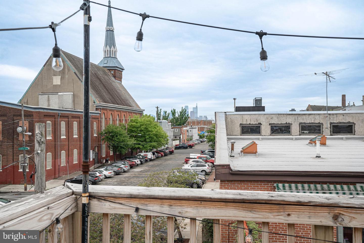
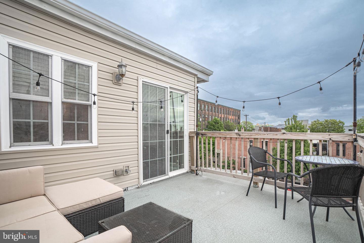
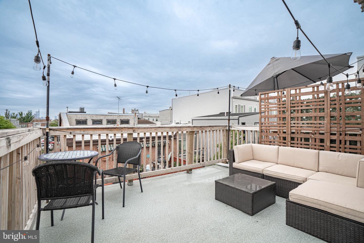
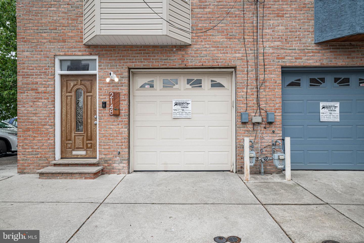
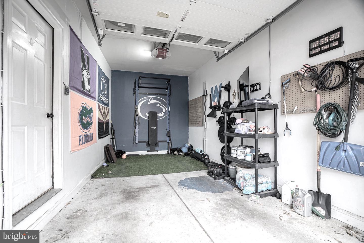
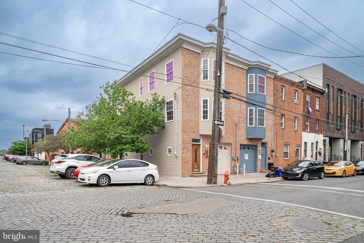
Available August 1st. Welcome to this End Unit 3 Bedrooms, 2 Full Baths, 2 Half Baths home with an ATTACHED GARAGE, TWO outdoor areas, and a FINISHED basement. This home was recently built in 2009 with updates made in 2021-23. Remodeled roof deck, new privacy fence, wine cellar racks in the large storage area, custom closets in the primary bedroom, and brand new washer, dryer, fridge, microwave, and dishwasher! This beautiful home features over 2,400 finished sqft, including an attached garage, 3rd-floor deck, fenced-in backyard, finished basement, hardwood floor, and open floor plan! The first floor consists of a large living room/dining room area and a gourmet kitchen with new appliances, a lovely island, and ceramic flooring. Living & dining room highlights include crown and chair rail moldings, recessed lighting, an open floor plan, and large windows to allow plenty of natural light. Then, double sliding doors lead to a spacious fenced-in backyard patio. On the second floor, you will find two spacious bedrooms, a full bathroom with a double sink vanity, and a laundry room with multiple storage closets. The third floor has an expansive main suite including two large walk-ins, fully customized closets, dual sinks, a separate shower, and a jacuzzi tub. Walk down the hallway to the third-floor deck with beautiful views or cozy up in the finished basement. with a large storage area, and a half bathroom. Schedule your tour today! Move in August 1st. Applicant Requirements:: First month, last month and security deposit. Target Criteria: Target credit score 680+. Landlord reference(s) needed. 3x the monthly rent in verifiable net income. Up to two (2) medium-sized dogs permitted (no larger than 50 lbs.) $500.00 deposit per pet.

3
beds

4
baths

2,738 Sq.Ft. LIVING AREA

1,143 Sq.Ft. lot

The IDX display contains information sourced from the Bright MLS, Inc. as of 12/3/2025. This data is intended solely for personal, non-commercial use and is not to be utilized for any other purposes except to identify potential properties for purchase. Although the MLS data displayed is typically considered reliable, it is not guaranteed to be accurate by the MLS. Buyers are responsible for verifying the accuracy of all information and are advised to conduct their own investigations or seek professional assistance. Other sources besides the Listing Agent may have contributed to the MLS data presented. Unless expressly specified in writing, the Broker/Agent has not confirmed any information obtained from external sources. The Broker/Agent may or may not have acted as the Listing and/or Selling Agent and cannot guarantee the accuracy of property locations displayed on any map. Any compensation offers are solely made to participants of the MLS where the listing is registered.

©2025 Bright MLS, Inc. all rights reserved.

Data last updated on 12/3/2025 at 2:30 AM UTC

Christopher Somers

Christopher Somers

Stephanie Somers

Stephanie Somers

Features & Amenities

Interior

  • total bedrooms3
  • Total bathrooms4
  • full bathrooms2
  • half bathrooms2
  • Flooring Hardwood
  • APPLIANCES Dryer, Washer

Area & Lot

  • Status Leased
  • Date Leased August 15, 2023
  • Living Area2,738 Sq.Ft.
  • Lot Area1,143 Sq.Ft.
  • MLS® IDPAPH2250068
  • TypeTownhouse
  • YEAR BUILT2009
  • NeighborhoodPhiladelphia
  • Architecture StylesStraight Thru
  • School DistrictTHE SCHOOL DISTRICT OF PHILADELPHIA

Exterior

  • STORIES3
  • Garage Space1.0
  • water SourcePublic
  • parkingOn Street, Attached
  • HEAT TYPEHot Water, Electric
  • AIR CONDITIONINGCentral Air
  • sewerPublic Sewer

Financial

  • Lease Price$2,700/mo
View Virtual Tour

Philadelphia

Explore

KW EMpower

Ask Us Anything, Anytime. Whether you’re a consumer looking for an agent you can trust, or an agent looking for a place to thrive, we’re here for you.

Follow Me on Instagram
