215 Princeton Pl
215 Princeton Pl
215 Princeton Pl
215 Princeton Pl
215 Princeton Pl
215 Princeton Pl
215 Princeton Pl
215 Princeton Pl
215 Princeton Pl
215 Princeton Pl
215 Princeton Pl
215 Princeton Pl
215 Princeton Pl
215 Princeton Pl
215 Princeton Pl
215 Princeton Pl
215 Princeton Pl
215 Princeton Pl
215 Princeton Pl
215 Princeton Pl
215 Princeton Pl
215 Princeton Pl
215 Princeton Pl
215 Princeton Pl
215 Princeton Pl
215 Princeton Pl
215 Princeton Pl
215 Princeton Pl
215 Princeton Pl
215 Princeton Pl
215 Princeton Pl
215 Princeton Pl
215 Princeton Pl
SEE ALL PHOTOS
215 Princeton Pl
215 Princeton Pl
215 Princeton Pl
215 Princeton Pl
215 Princeton Pl
215 Princeton Pl
215 Princeton Pl
215 Princeton Pl
215 Princeton Pl
215 Princeton Pl
215 Princeton Pl
215 Princeton Pl
215 Princeton Pl
215 Princeton Pl
215 Princeton Pl
215 Princeton Pl
215 Princeton Pl
215 Princeton Pl
215 Princeton Pl
215 Princeton Pl
215 Princeton Pl
215 Princeton Pl
215 Princeton Pl
215 Princeton Pl
215 Princeton Pl
215 Princeton Pl
215 Princeton Pl
215 Princeton Pl
215 Princeton Pl
215 Princeton Pl
215 Princeton Pl
215 Princeton Pl
215 Princeton Pl
Sold

215 Princeton Pl

215 PRINCETON PLACE, WILLIAMSTOWN, NJ 08094

$400,000
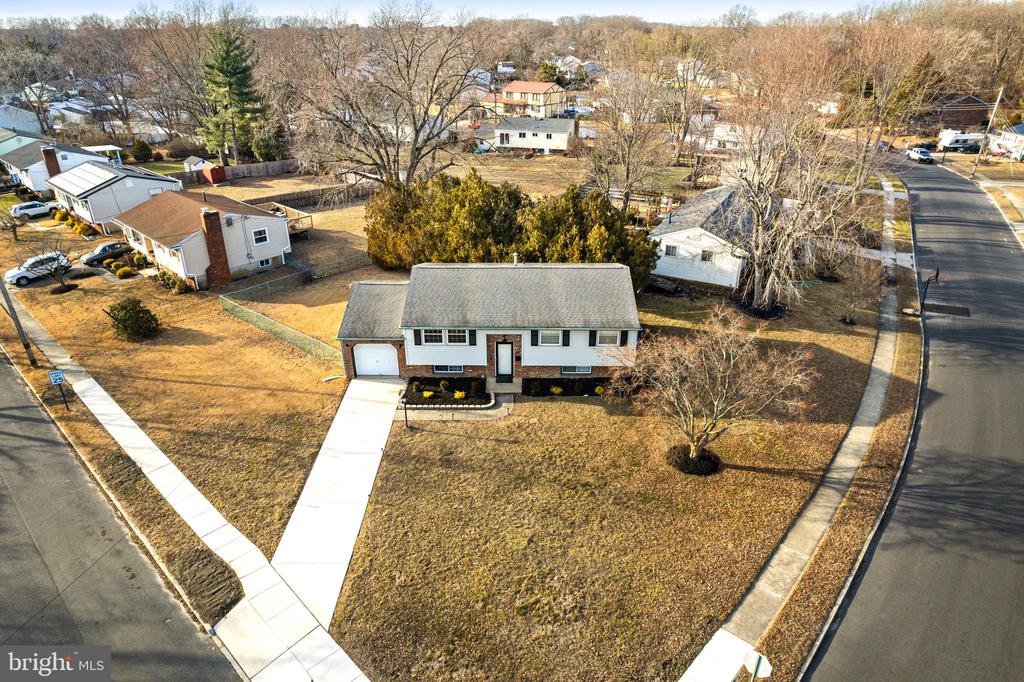
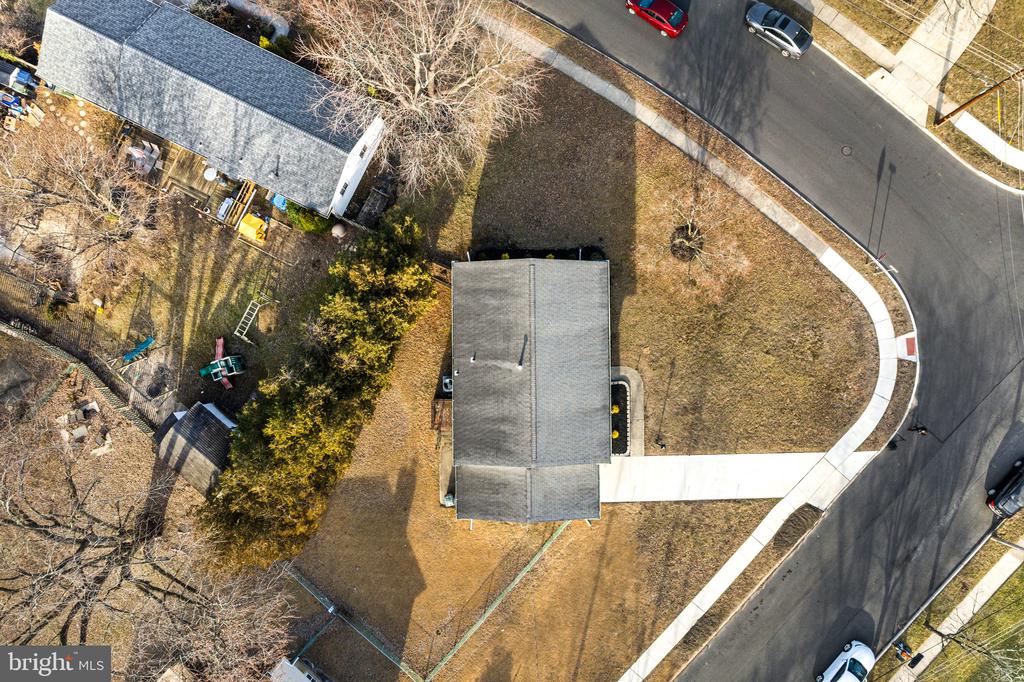
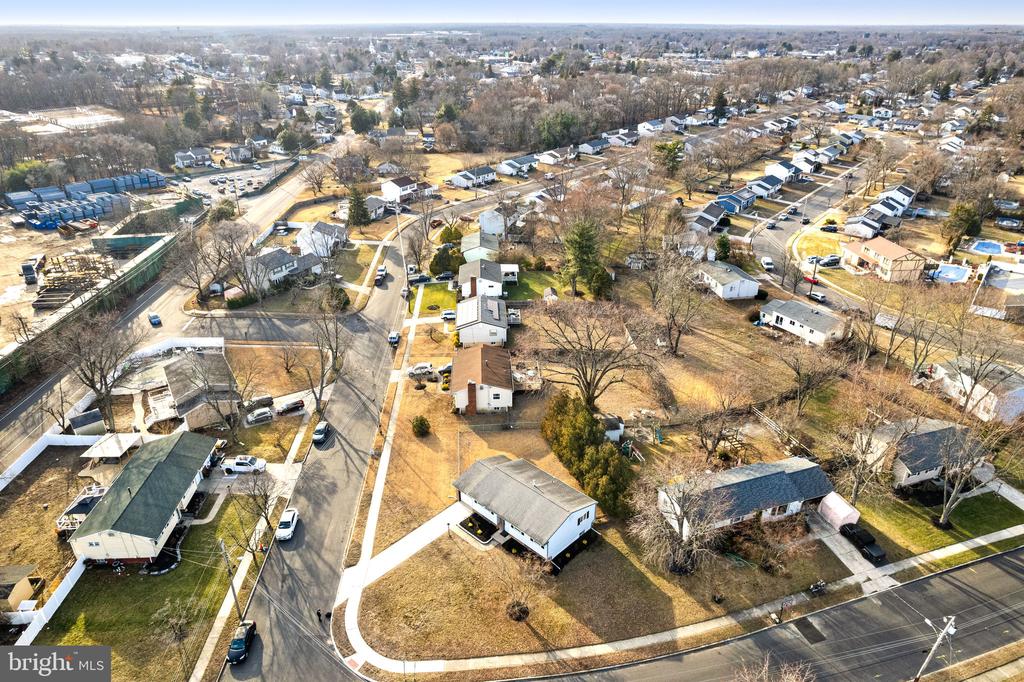
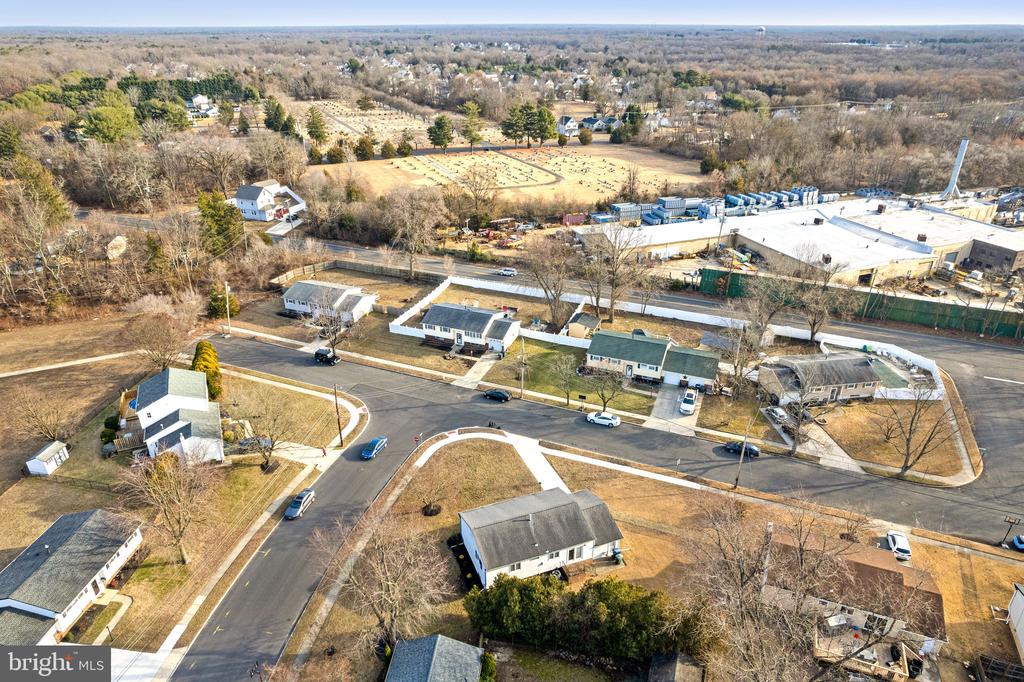
Renovated corner-lot home on a tree-lined street with friendly neighbors in Williamstown!

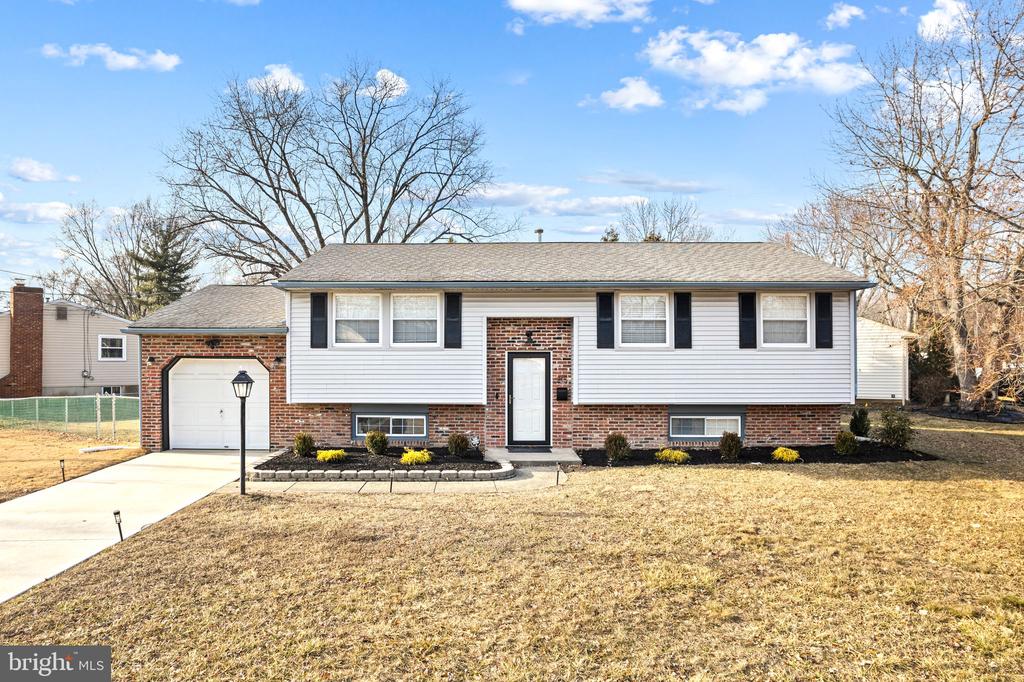
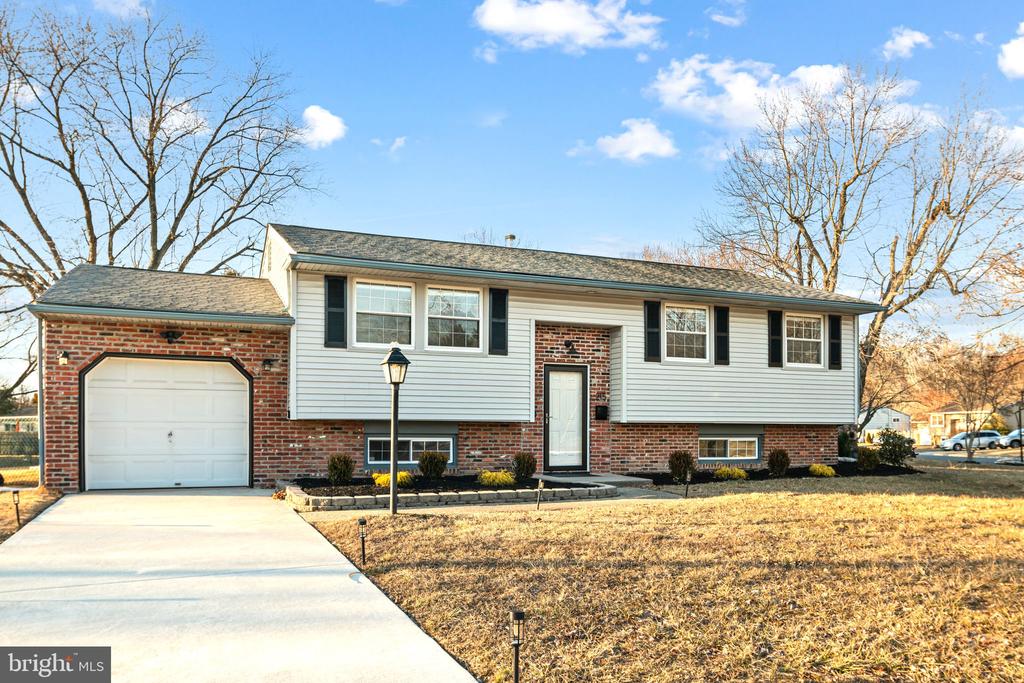
Pull into the wide driveway and take in the charm of this classic brick home, where thoughtfully refreshed landscaping and a sprawling front yard make a lasting first impression.

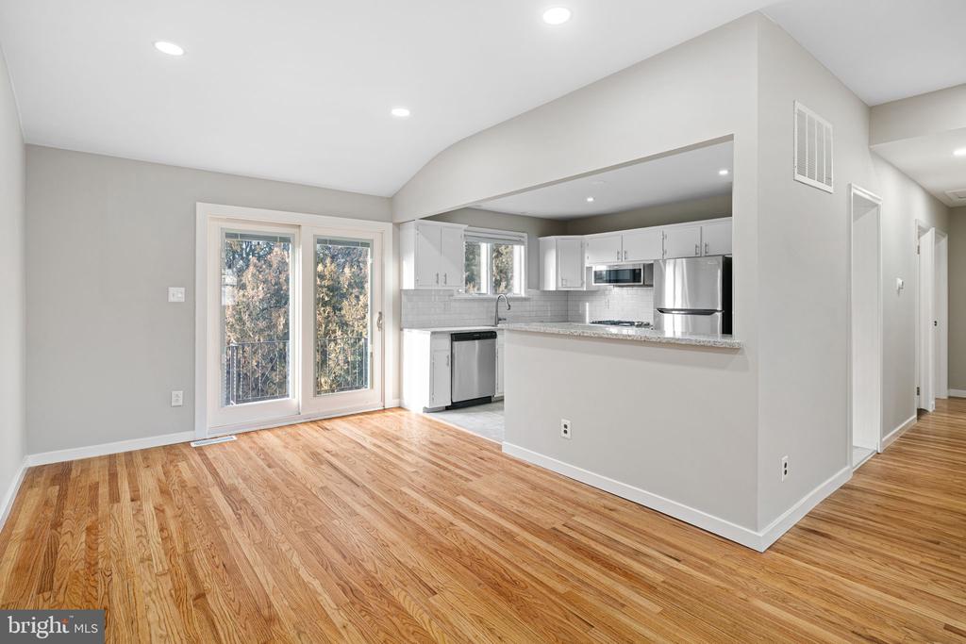
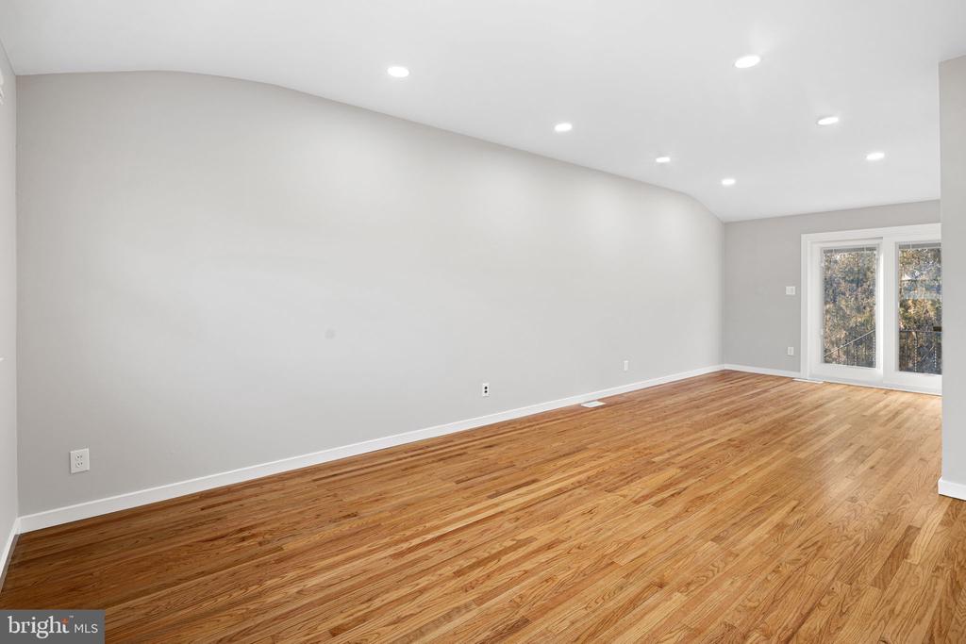
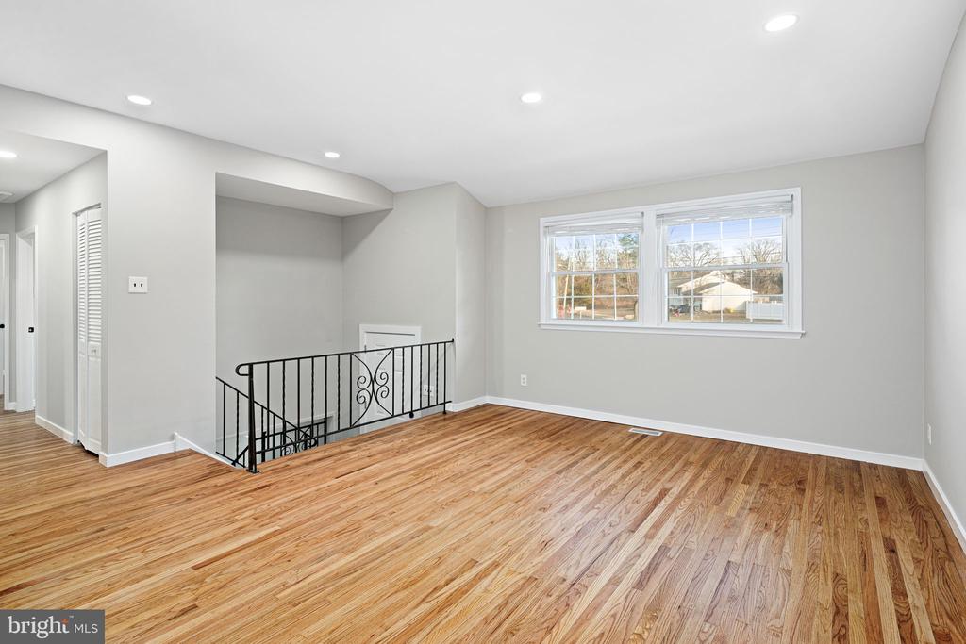
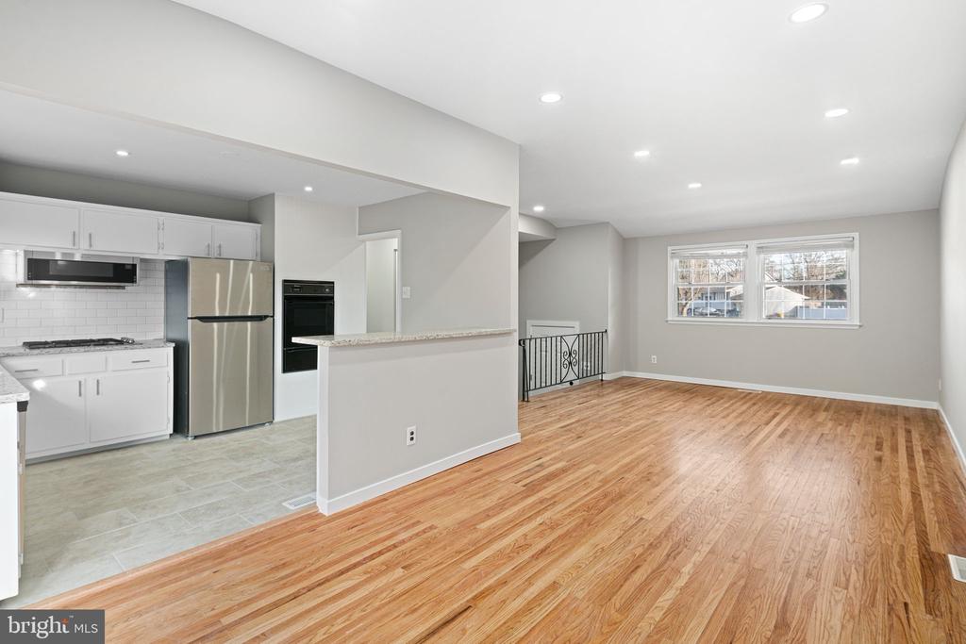
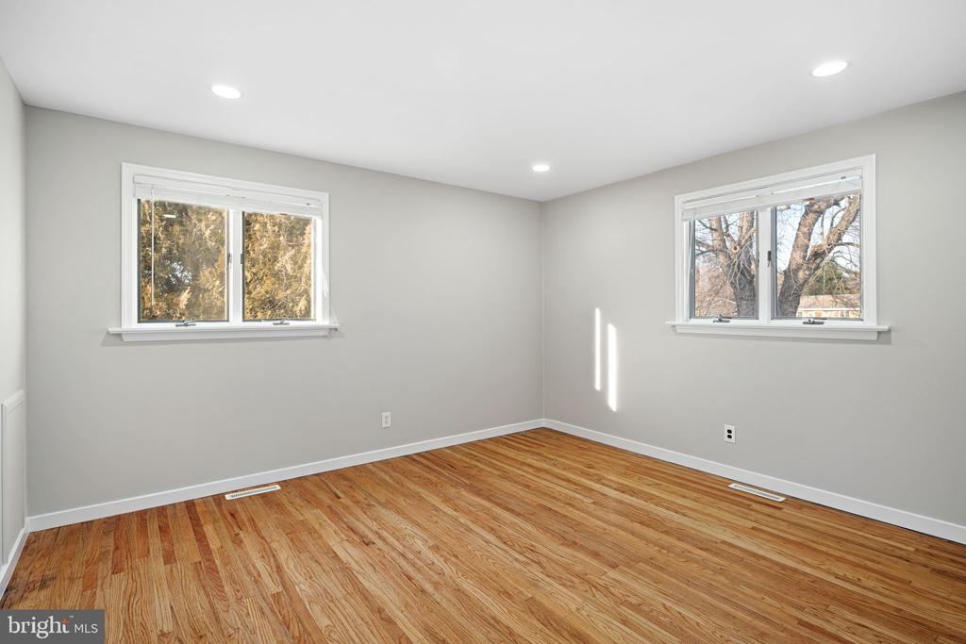
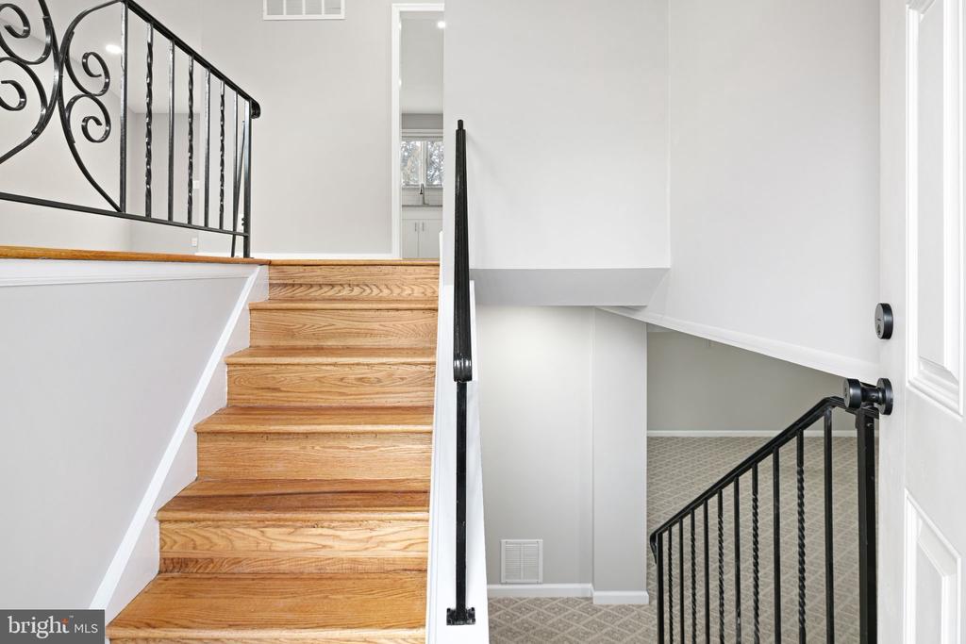
Step through the front door into the freshly tiled entryway. Upstairs, newly refinished original oak hardwood floors gleam under recessed lighting, blending modern style with timeless charm. This cheerful main living and dining area radiates natural light, creating a warm and inviting atmosphere.

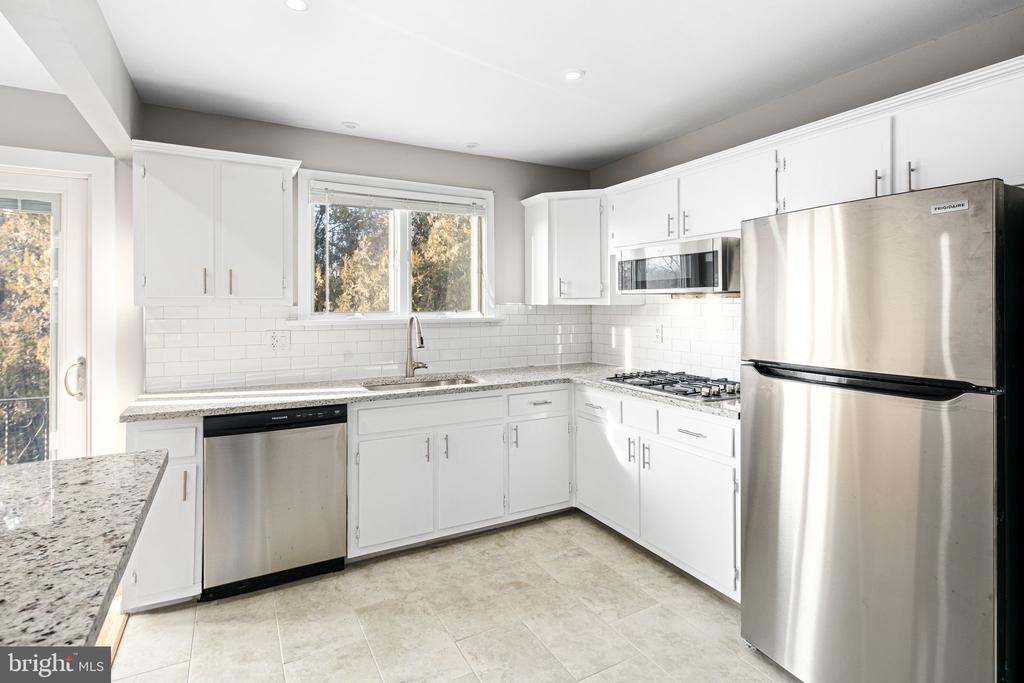
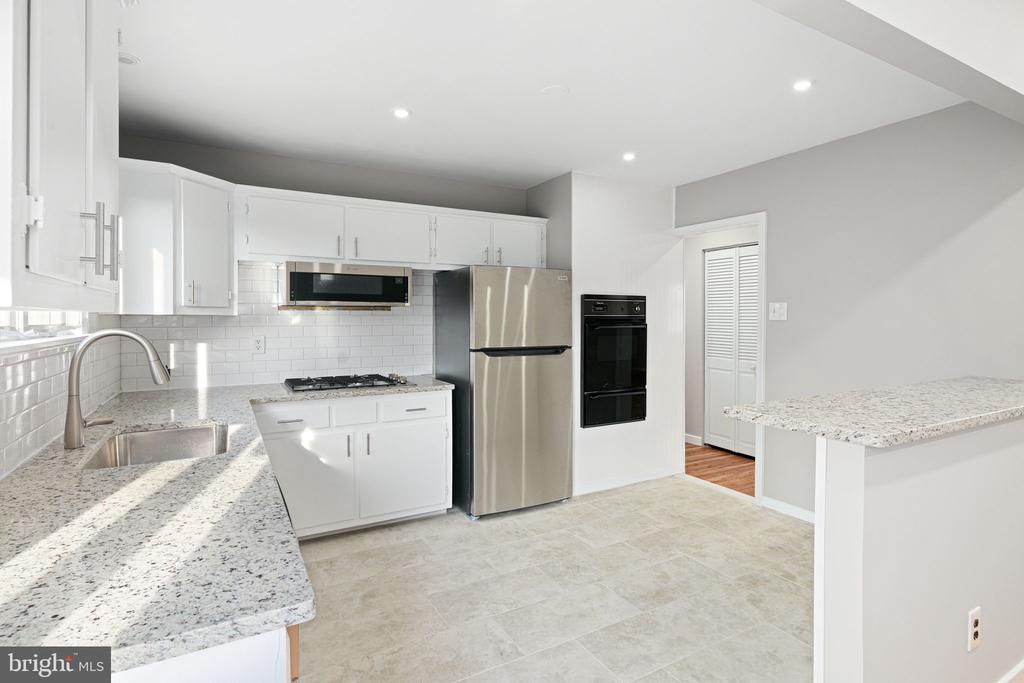
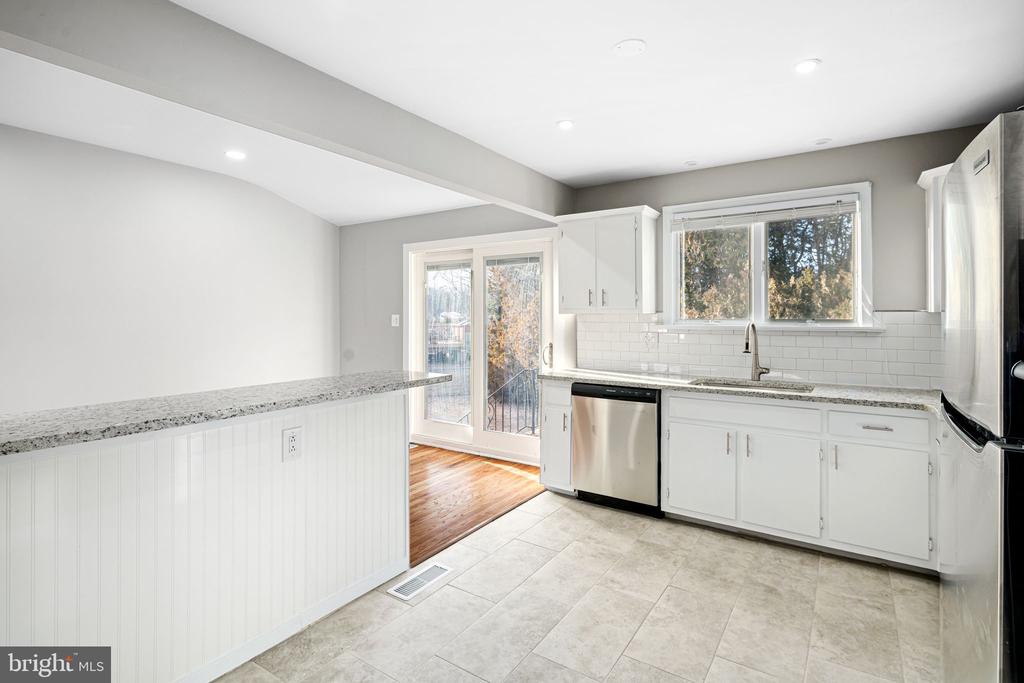
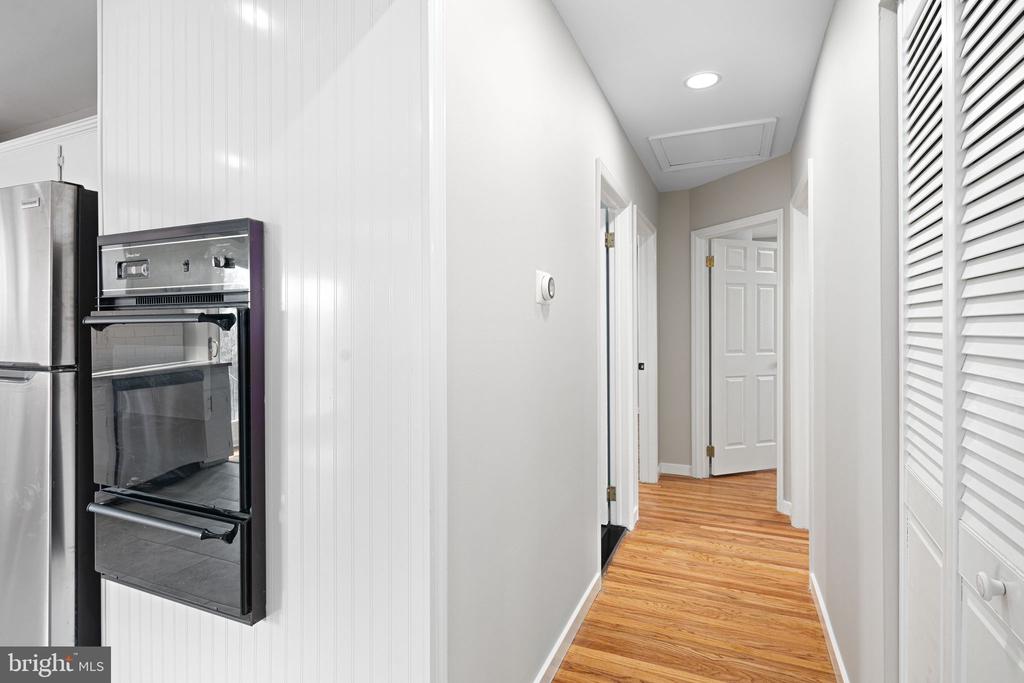
The semi-open layout flows seamlessly into the beautifully remodeled kitchen. White shaker cabinets, an undermount sink, new tile floors, subway tile backsplash, and granite countertops come together in a perfect balance of elegance and function. A brand-new stainless steel appliance suite--including a Frigidaire refrigerator and dishwasher, Whirlpool microwave, and GE countertop range--adds a contemporary aesthetic, while a vintage Magic Chef oven brings a unique touch of character to this thoughtfully updated space.

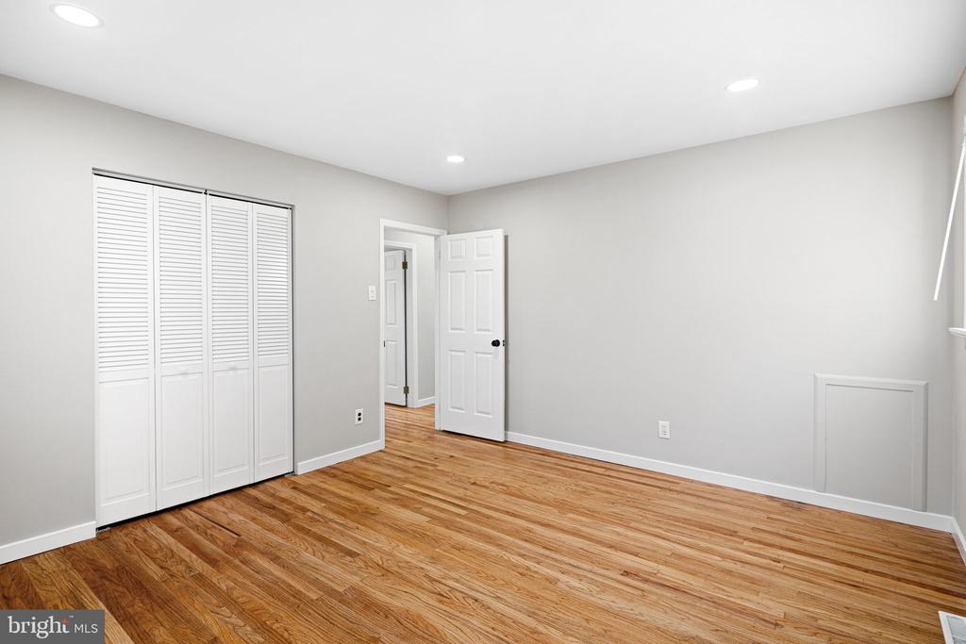
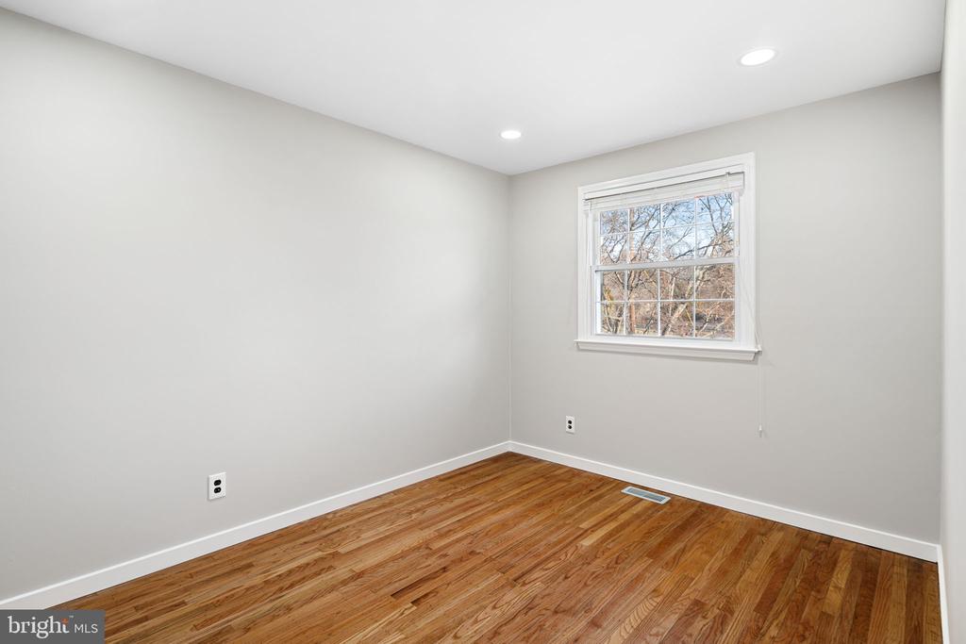
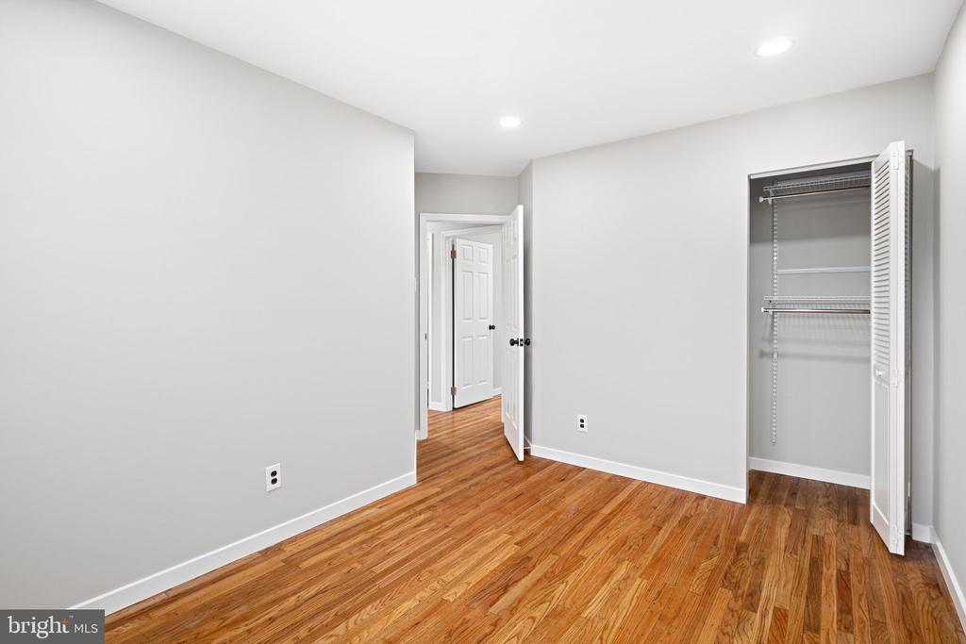
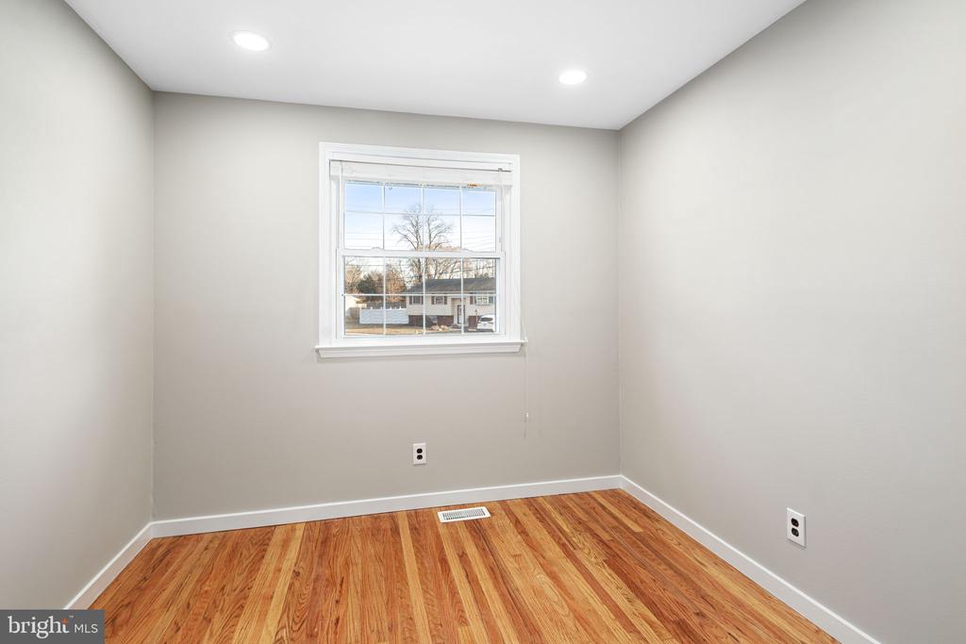
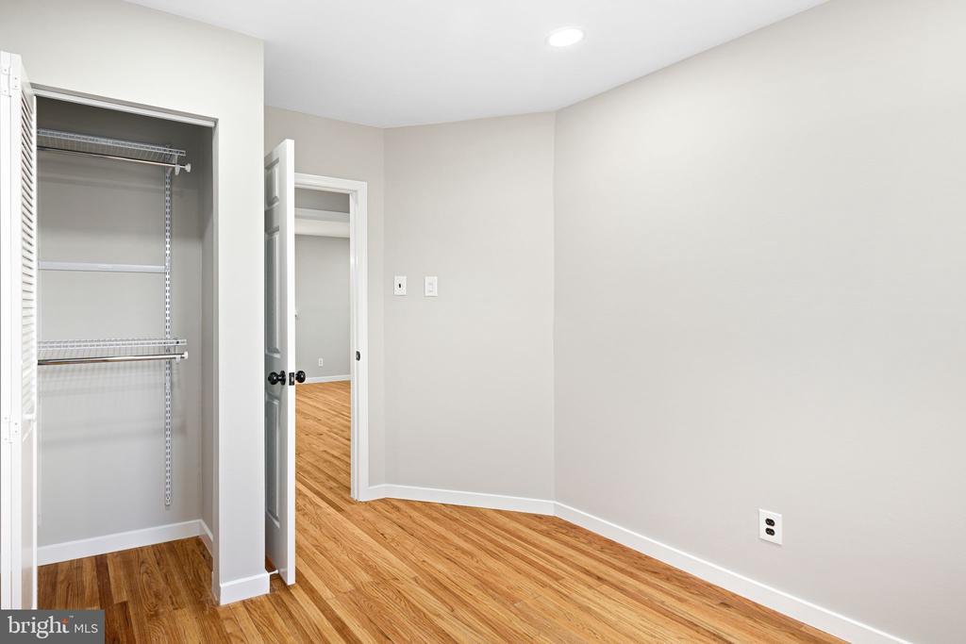
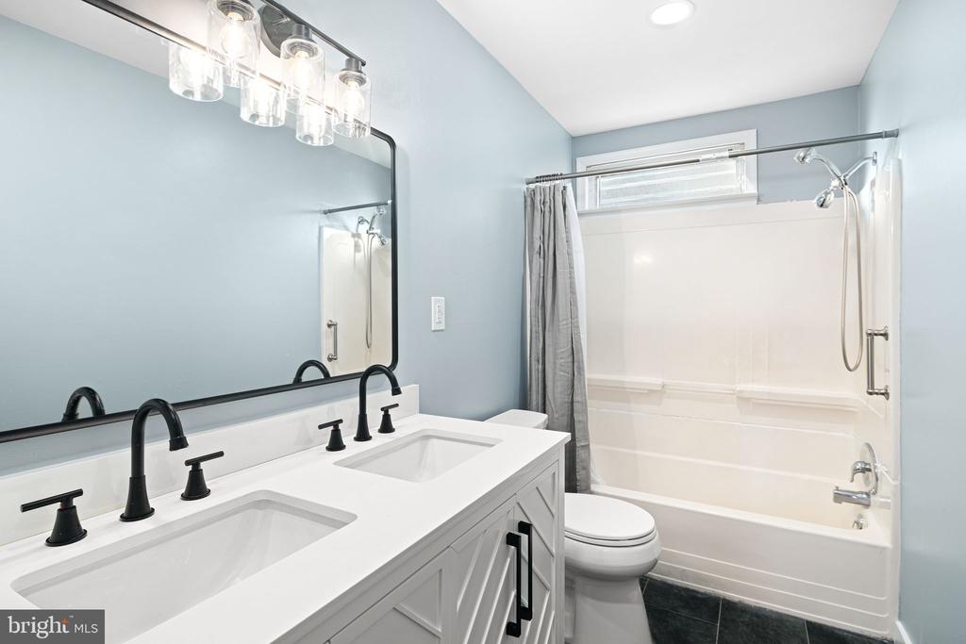
Down the hall, three bright and spacious bedrooms provide comfortable living, each offering ample closet space and plenty of natural light. The updated bathroom features brand-new tile, a new toilet, a stylish dual vanity, and a modern mirror, delivering a fresh and polished space for everyday use.

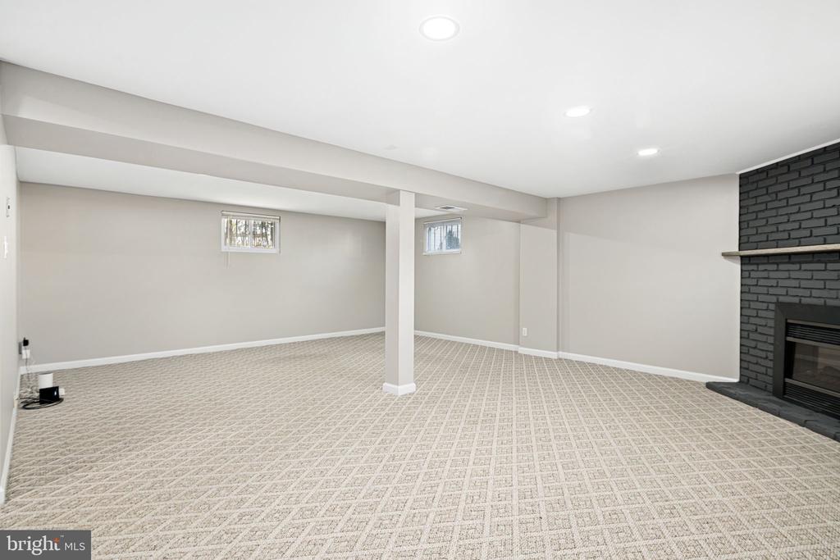
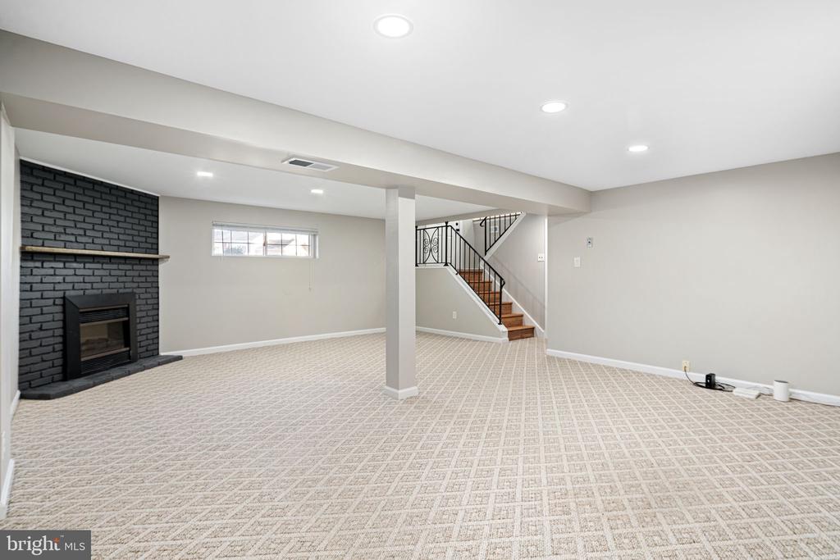
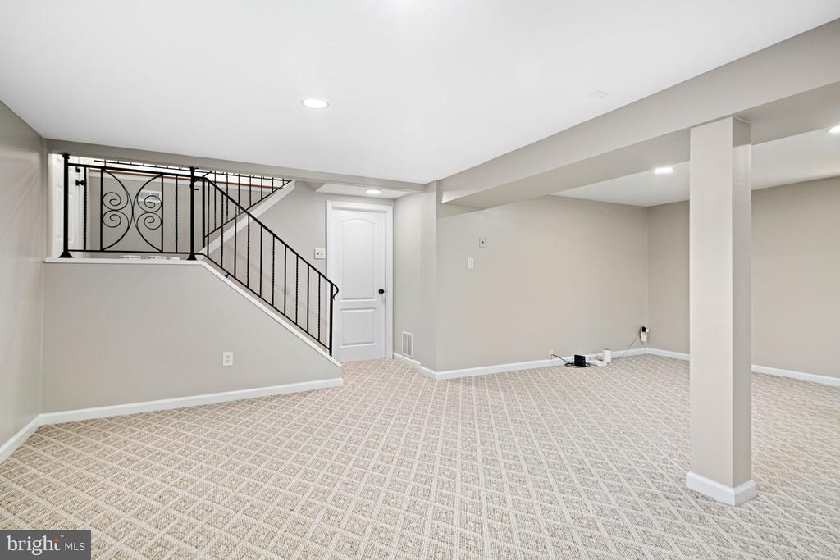
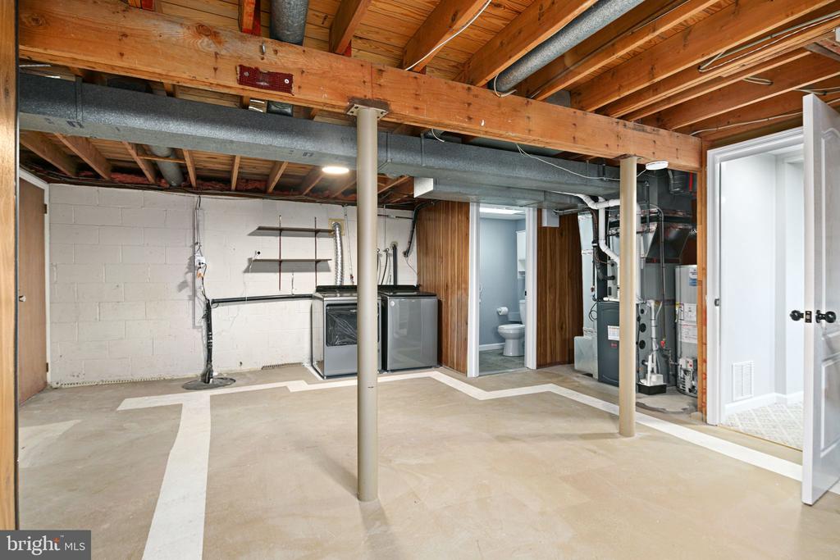
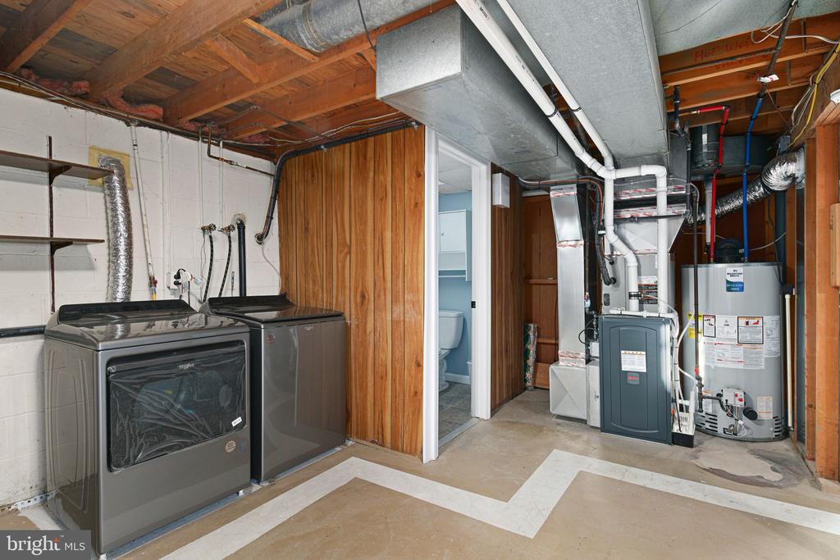
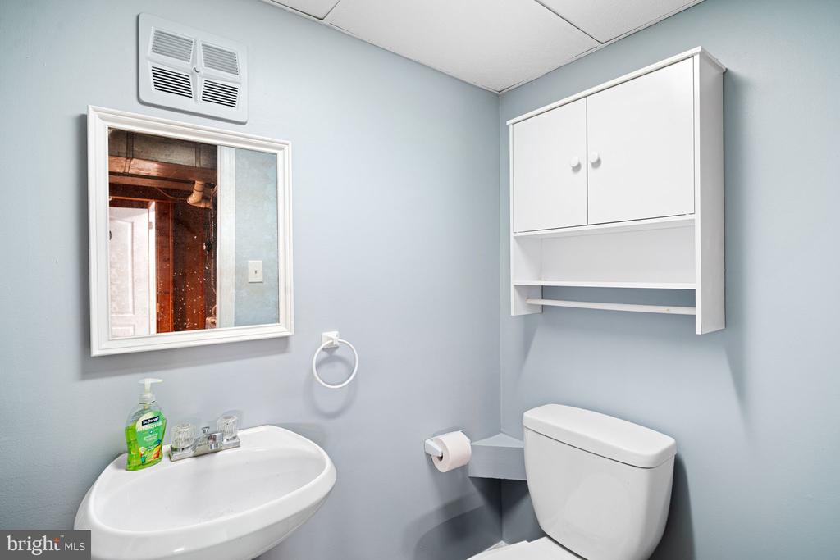
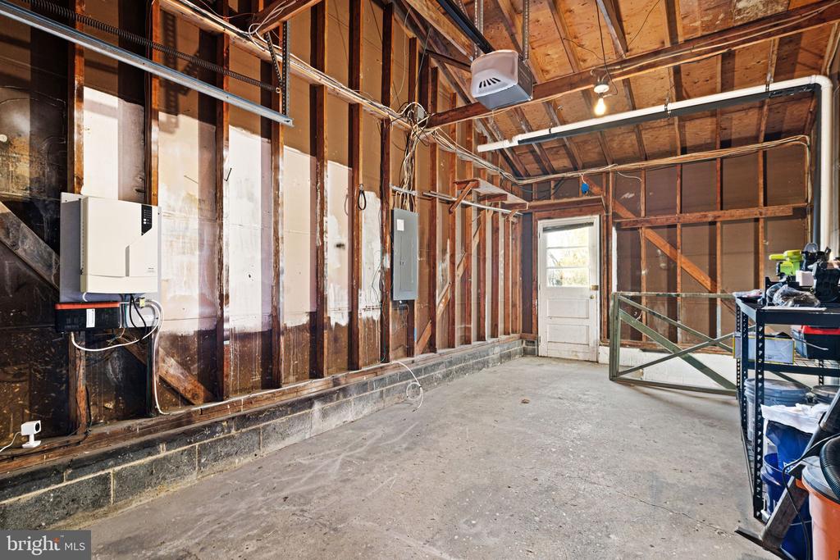
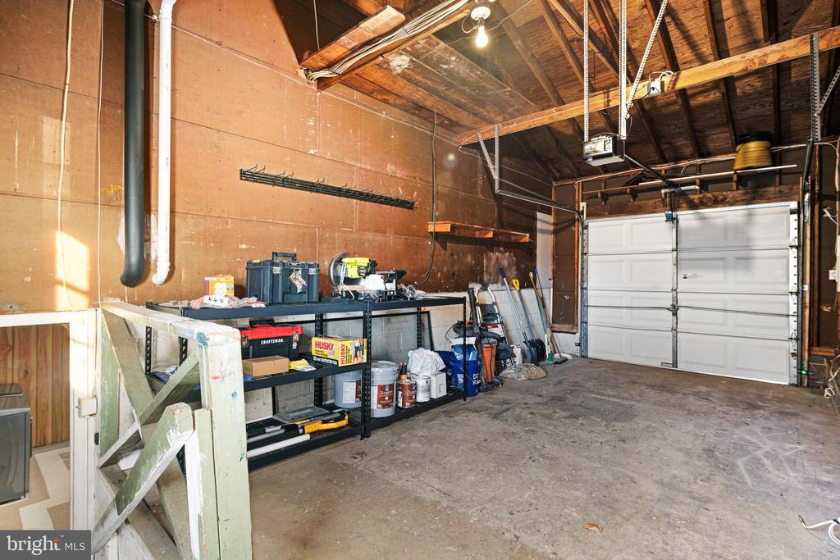
Heading downstairs, the lower level expands your living space with a cozy, carpeted family room. A stunning brick fireplace adds warmth and ambiance, making this an ideal spot for movie nights or gatherings. A convenient half-bath and laundry/utility room--equipped with a Whirlpool washer and dryer--sit just beyond, along with interior access to the garage and generous unfinished storage space, offering endless possibilities.

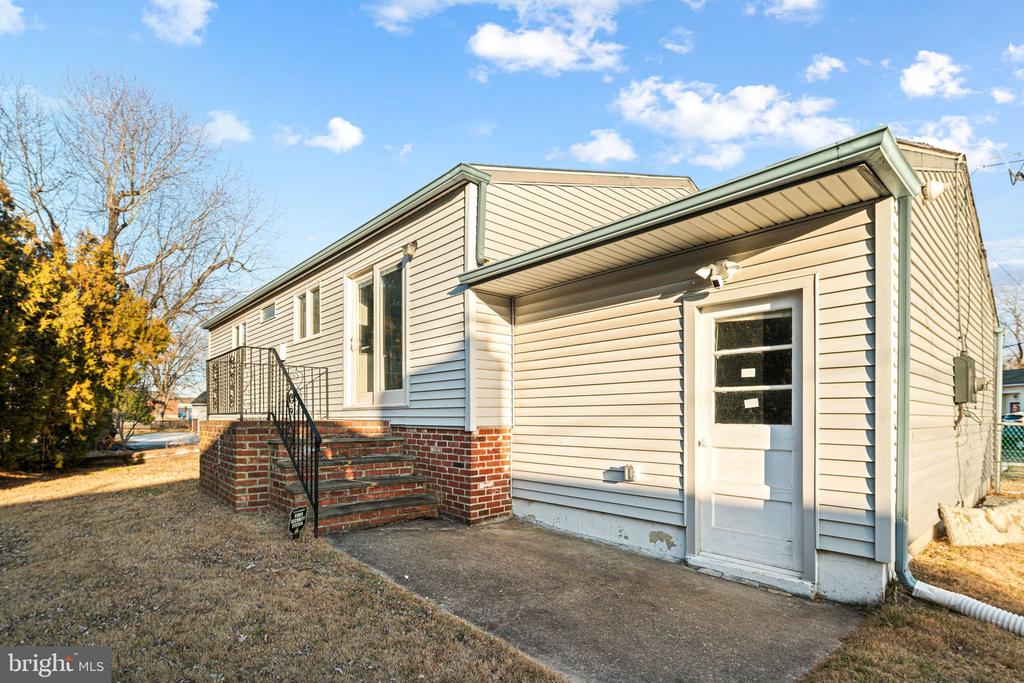
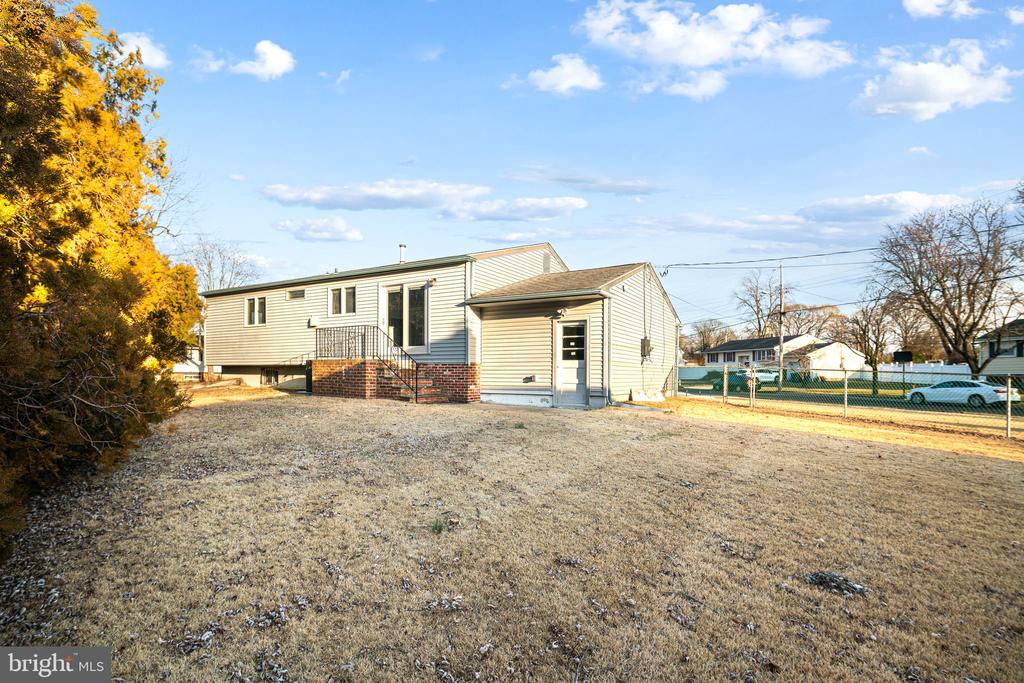
Step past the dining room and through the sliding glass door to access the expansive backyard, where indoor-outdoor entertaining is effortless. This private outdoor retreat is perfect for hosting gatherings, enjoying a morning coffee, or simply unwinding in the sun.

Nestled in a quiet and well-established neighborhood, this home is just minutes from local shopping, delicious food, and major roadways, making commuting a breeze. Enjoy easy access to the AC Expressway, Route 42, and Route 322, putting Philadelphia, the Jersey Shore, and surrounding areas within easy reach.

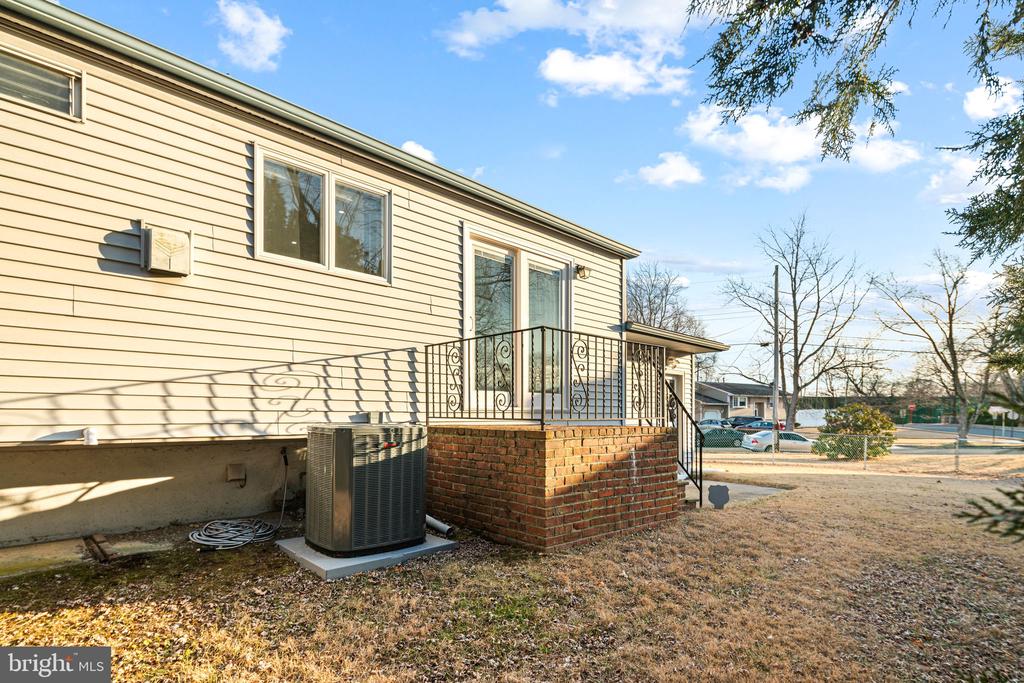
Additional improvements include a new HVAC system (AC, furnace, water heater), and an upgraded 200-amp electrical system. A previously installed French drain provides added peace of mind.

This move-in ready home has been cared for with love throughout its history--schedule a tour now before this gem is gone!

3
beds

2
baths

1,588 Sq.Ft. LIVING AREA

The IDX display contains information sourced from the Bright MLS, Inc. as of 12/3/2025. This data is intended solely for personal, non-commercial use and is not to be utilized for any other purposes except to identify potential properties for purchase. Although the MLS data displayed is typically considered reliable, it is not guaranteed to be accurate by the MLS. Buyers are responsible for verifying the accuracy of all information and are advised to conduct their own investigations or seek professional assistance. Other sources besides the Listing Agent may have contributed to the MLS data presented. Unless expressly specified in writing, the Broker/Agent has not confirmed any information obtained from external sources. The Broker/Agent may or may not have acted as the Listing and/or Selling Agent and cannot guarantee the accuracy of property locations displayed on any map. Any compensation offers are solely made to participants of the MLS where the listing is registered.

©2025 Bright MLS, Inc. all rights reserved.

Data last updated on 12/3/2025 at 2:30 AM UTC

Scott Sepkowicz

Scott Sepkowicz

Features & Amenities

Interior

  • total bedrooms3
  • Total bathrooms2
  • full bathroom1
  • half bathroom1

Area & Lot

  • Status Sold
  • Date Sold April 16, 2025
  • Living Area1,588 Sq.Ft.
  • Total Area1,588 Sq.Ft.
  • MLS® IDNJGL2053294
  • TypeResidential
  • YEAR BUILT1970
  • Architecture StylesSplit Level
  • High SchoolWILLIAMSTOWN
  • School DistrictMONROE TOWNSHIP

Exterior

  • STORIES1
  • Garage Space1.0
  • water SourcePublic
  • PoolNo Pool
  • parkingAttached Garage, Driveway
  • HEAT TYPEForced Air
  • AIR CONDITIONINGCentral A/C
  • sewerPublic Sewer
  • SubstructureBlock
  • Disability FeaturesNone

Financial

  • Sales Price$400,000
  • Real Estate Tax $6,144/yr
  • Zoning R

KW EMpower

Ask Us Anything, Anytime. Whether you’re a consumer looking for an agent you can trust, or an agent looking for a place to thrive, we’re here for you.

Follow Me on Instagram
