Leave a Message

Thank you for your message. We will be in touch with you shortly.

219-29 S 18th St #1007
SEE ALL PHOTOS
219-29 S 18th St #1007
Courtesy of Keller Williams Philly
Sold

219-29 S 18th St #1007

219 S 18TH STREET 29 1007, PHILADELPHIA, PA 19103

$1,200,000
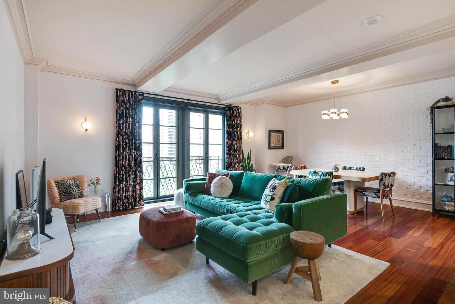
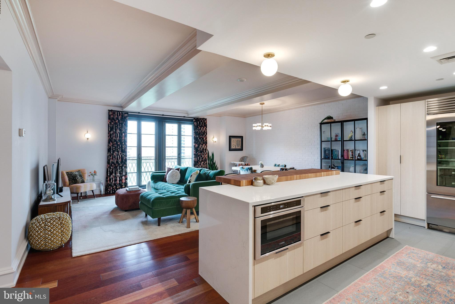
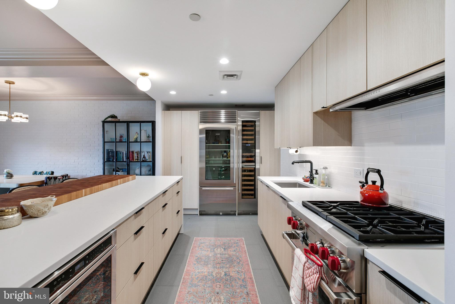
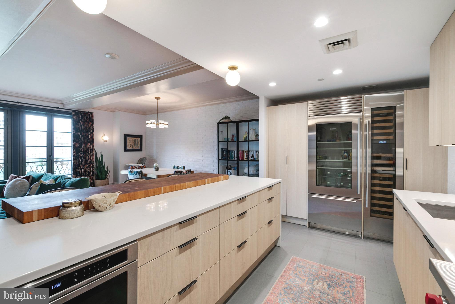
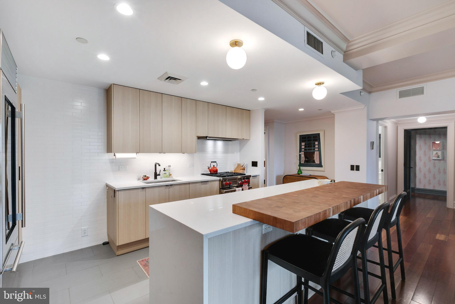
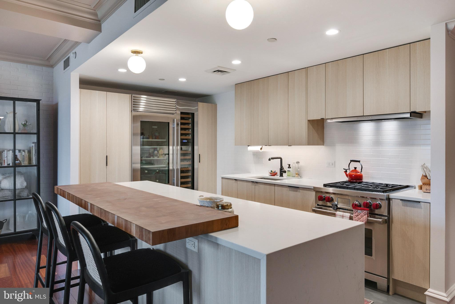
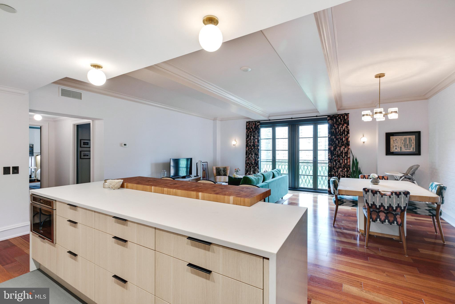
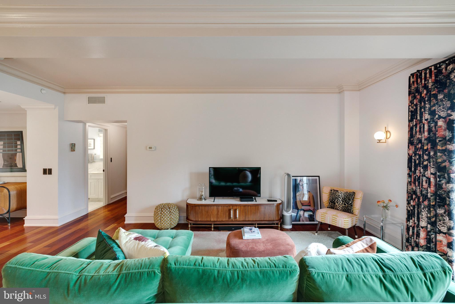
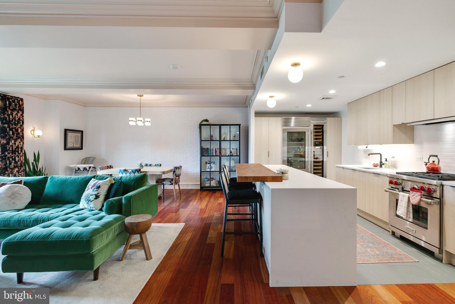
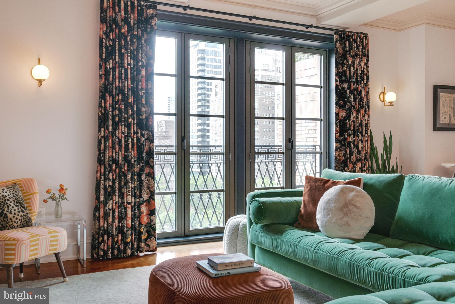
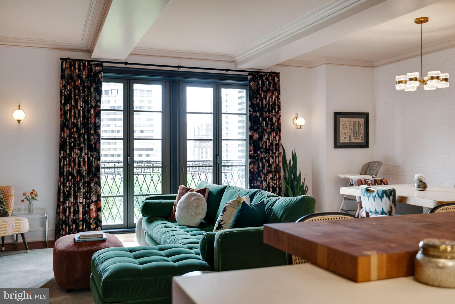
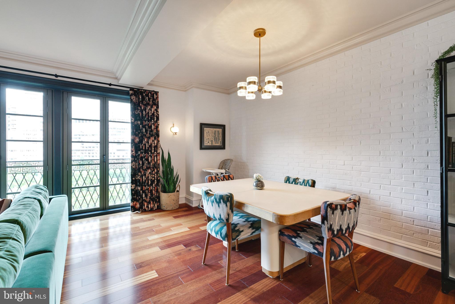
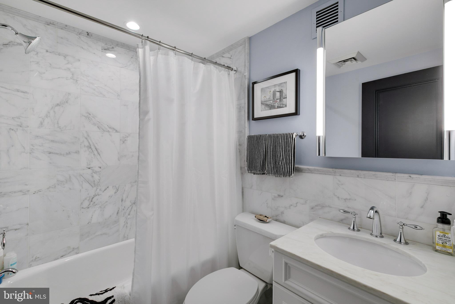
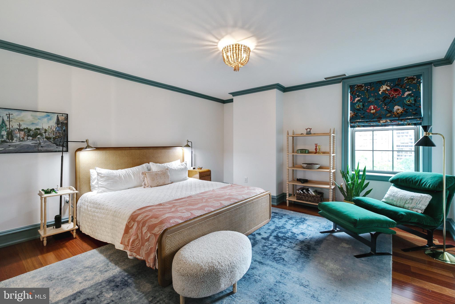
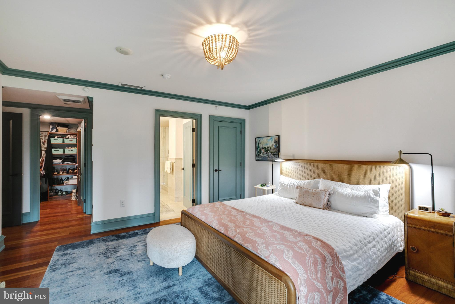
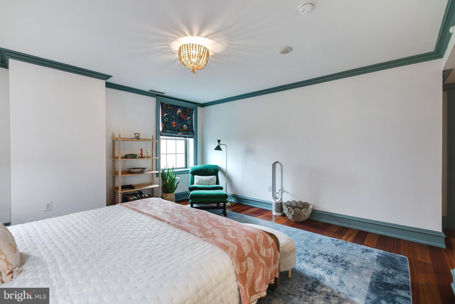
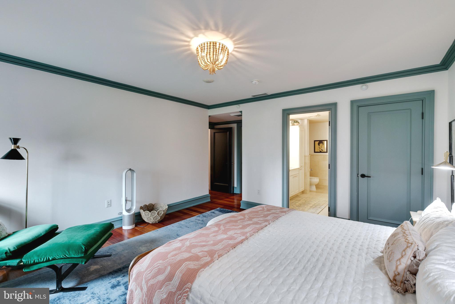
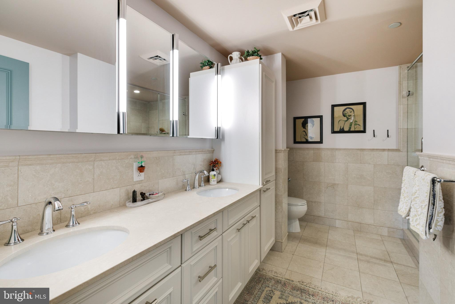
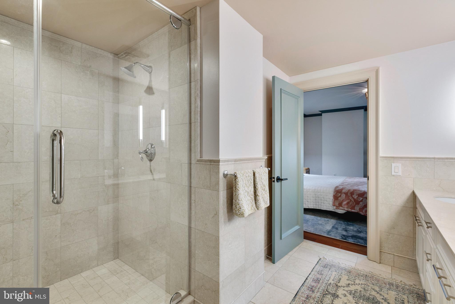
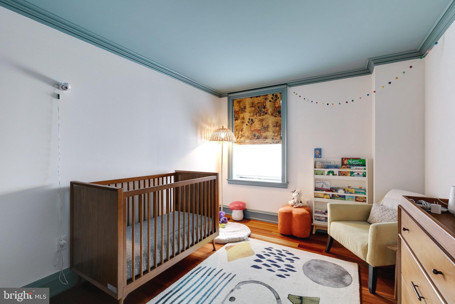
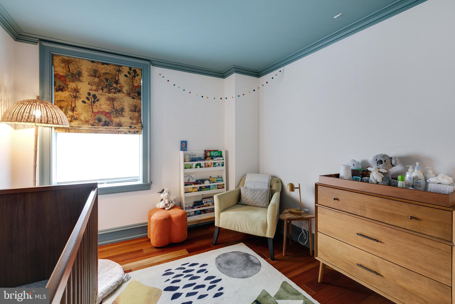
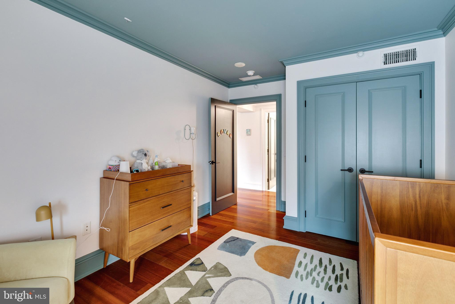
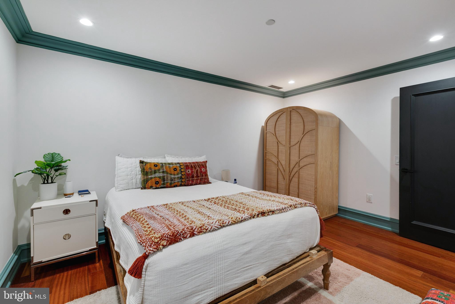
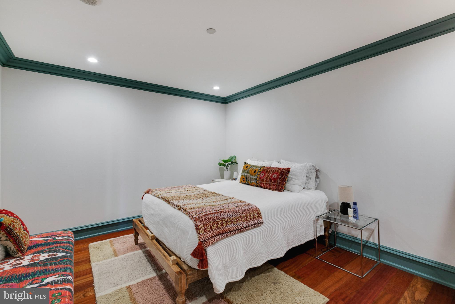
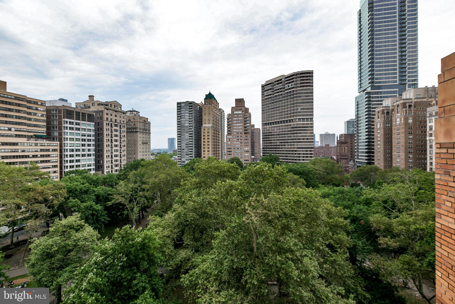
Wake up to the breathtaking, treetop views overlooking Rittenhouse Square in the iconic Parc Rittenhouse Condo! This stunning 10th floor unit offers a 1,571 sqft residence along with decadent features and amenities that are sure to impress any admirer of fine taste, including a private parking spot, lovely Juliet balcony facing the park, an additional storage unit and Brazilian Cherry hardwood floors throughout! Enter through a foyer into the open concept living and dining room with tray ceilings and stylish white brick wall, adding some historic yet modern charm to the space. Turn your attention towards the state of the art kitchen, custom built by award winning designer Joanne Hudson, featuring a Wolf gas range, Sub-Zero refrigerator, Miele dishwasher and Sub-Zero wine fridge! There are 2 bedrooms along with a den, currently being used as a third bedroom. The master bedroom has 2 custom walk-in closets and an en-suite bathroom with double sinks and a glass door stand up shower. This unit is equipped with 2 fully independent heating and cooling units separate from the main building system as well as new light fixtures updated as early as 2 years ago. Residents of the Parc Rittenhouse immerse themselves in all the luxuries that the building has to offer, including 24 hour concierge and maintenance, landscaped rooftop with outdoor pool, whirlpool spa, sundeck with lounge chairs, clubroom, state-of-art fitness center, the list goes on! Enjoy some of the finest dining that Philly has to offer just within walking distance, including 3 phenomenal restaurants like Stephen Starr's Parc, Via Locusta and Devon Seafood on the ground floor, not to mention some of the city's best retail shopping, bars and cafes. Schedule your showing today to see all that this show stopping home has to offer!

3
beds

2
baths

1,571 Sq.Ft. LIVING AREA

The IDX display contains information sourced from the Bright MLS, Inc. as of 12/3/2025. This data is intended solely for personal, non-commercial use and is not to be utilized for any other purposes except to identify potential properties for purchase. Although the MLS data displayed is typically considered reliable, it is not guaranteed to be accurate by the MLS. Buyers are responsible for verifying the accuracy of all information and are advised to conduct their own investigations or seek professional assistance. Other sources besides the Listing Agent may have contributed to the MLS data presented. Unless expressly specified in writing, the Broker/Agent has not confirmed any information obtained from external sources. The Broker/Agent may or may not have acted as the Listing and/or Selling Agent and cannot guarantee the accuracy of property locations displayed on any map. Any compensation offers are solely made to participants of the MLS where the listing is registered.

©2025 Bright MLS, Inc. all rights reserved.

Data last updated on 12/3/2025 at 2:30 AM UTC

Bibe Chin

Bibe Chin

Features & Amenities

Interior

  • total bedrooms3
  • Total bathrooms2
  • full bathrooms2
  • APPLIANCES Electric Water Heater
  • other interior Features Elevator

Area & Lot

  • Status Sold
  • Date Sold September 8, 2023
  • Living Area1,571 Sq.Ft.
  • MLS® IDPAPH2222552
  • TypeCondo
  • YEAR BUILT1900
  • NeighborhoodPhiladelphia
  • Architecture StylesUnit/Flat
  • Elementary SchoolGREENFIELD ALBERT
  • Middle SchoolGREENFIELD
  • School DistrictTHE SCHOOL DISTRICT OF PHILADELPHIA

Exterior

  • Garage Space1.0
  • water SourcePublic
  • parkingAssigned
  • HEAT TYPEElectric, Forced Air
  • AIR CONDITIONINGCentral Air
  • sewerPublic Sewer
  • HOA AmenitiesConcierge

Financial

  • Sales Price$1,200,000
  • Real Estate Tax $16,952/yr
  • Zoning RMX3
View Virtual Tour

Philadelphia

Explore

KW EMpower

Ask Us Anything, Anytime. Whether you’re a consumer looking for an agent you can trust, or an agent looking for a place to thrive, we’re here for you.

Follow Me on Instagram
