Leave a Message

Thank you for your message. We will be in touch with you shortly.

220 GASKILL STREET
220 GASKILL STREET
220 GASKILL STREET
220 GASKILL STREET
220 GASKILL STREET
220 GASKILL STREET
220 GASKILL STREET
220 GASKILL STREET
220 GASKILL STREET
220 GASKILL STREET
220 GASKILL STREET
220 GASKILL STREET
220 GASKILL STREET
220 GASKILL STREET
220 GASKILL STREET
220 GASKILL STREET
220 GASKILL STREET
220 GASKILL STREET
220 GASKILL STREET
220 GASKILL STREET
220 GASKILL STREET
220 GASKILL STREET
220 GASKILL STREET
220 GASKILL STREET
220 GASKILL STREET
220 GASKILL STREET
220 GASKILL STREET
220 GASKILL STREET
220 GASKILL STREET
220 GASKILL STREET
220 GASKILL STREET
220 GASKILL STREET
220 GASKILL STREET
220 GASKILL STREET
220 GASKILL STREET
220 GASKILL STREET
220 GASKILL STREET
220 GASKILL STREET
220 GASKILL STREET
220 GASKILL STREET
220 GASKILL STREET
220 GASKILL STREET
220 GASKILL STREET
220 GASKILL STREET
220 GASKILL STREET
220 GASKILL STREET
220 GASKILL STREET
220 GASKILL STREET
220 GASKILL STREET
220 GASKILL STREET
220 GASKILL STREET
220 GASKILL STREET
220 GASKILL STREET
220 GASKILL STREET
220 GASKILL STREET
220 GASKILL STREET
220 GASKILL STREET
220 GASKILL STREET
220 GASKILL STREET
220 GASKILL STREET
SEE ALL PHOTOS
220 GASKILL STREET
220 GASKILL STREET
220 GASKILL STREET
220 GASKILL STREET
220 GASKILL STREET
220 GASKILL STREET
220 GASKILL STREET
220 GASKILL STREET
220 GASKILL STREET
220 GASKILL STREET
220 GASKILL STREET
220 GASKILL STREET
220 GASKILL STREET
220 GASKILL STREET
220 GASKILL STREET
220 GASKILL STREET
220 GASKILL STREET
220 GASKILL STREET
220 GASKILL STREET
220 GASKILL STREET
220 GASKILL STREET
220 GASKILL STREET
220 GASKILL STREET
220 GASKILL STREET
220 GASKILL STREET
220 GASKILL STREET
220 GASKILL STREET
220 GASKILL STREET
220 GASKILL STREET
220 GASKILL STREET
220 GASKILL STREET
220 GASKILL STREET
220 GASKILL STREET
220 GASKILL STREET
220 GASKILL STREET
220 GASKILL STREET
220 GASKILL STREET
220 GASKILL STREET
220 GASKILL STREET
220 GASKILL STREET
220 GASKILL STREET
220 GASKILL STREET
220 GASKILL STREET
220 GASKILL STREET
220 GASKILL STREET
220 GASKILL STREET
220 GASKILL STREET
220 GASKILL STREET
220 GASKILL STREET
220 GASKILL STREET
220 GASKILL STREET
220 GASKILL STREET
220 GASKILL STREET
220 GASKILL STREET
220 GASKILL STREET
220 GASKILL STREET
220 GASKILL STREET
220 GASKILL STREET
220 GASKILL STREET
220 GASKILL STREET
Courtesy of KW Empower
Sold

220 GASKILL STREET

220 GASKILL STREET, PHILADELPHIA, PA 19147

$1,330,000
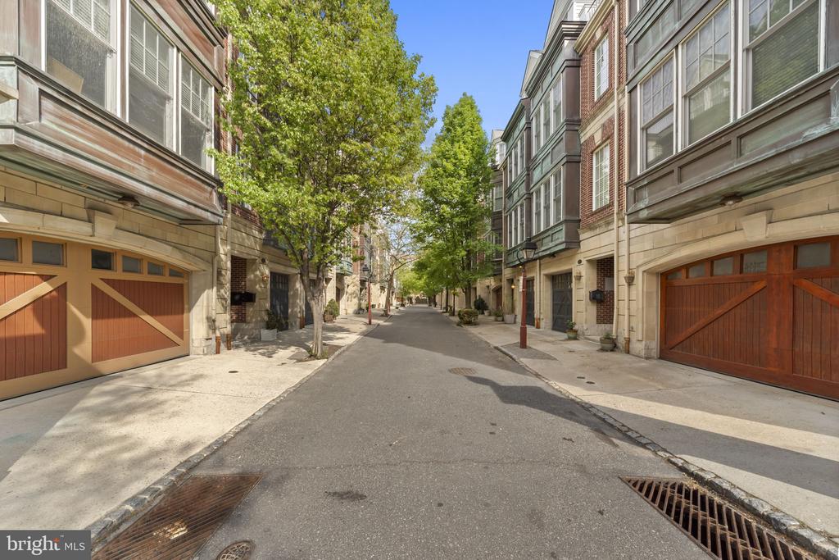
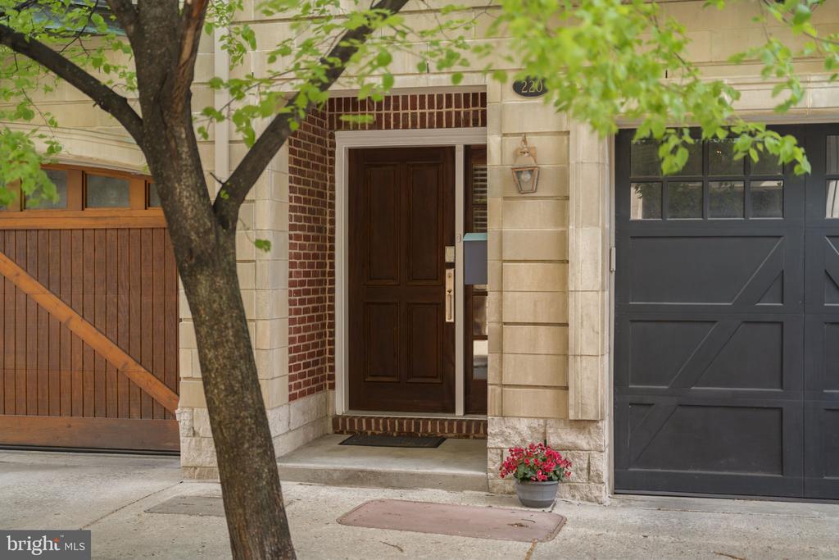
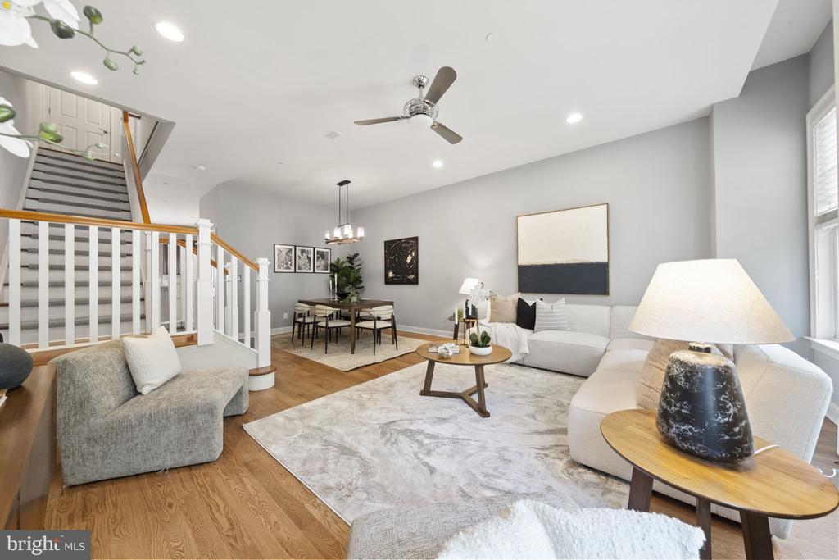
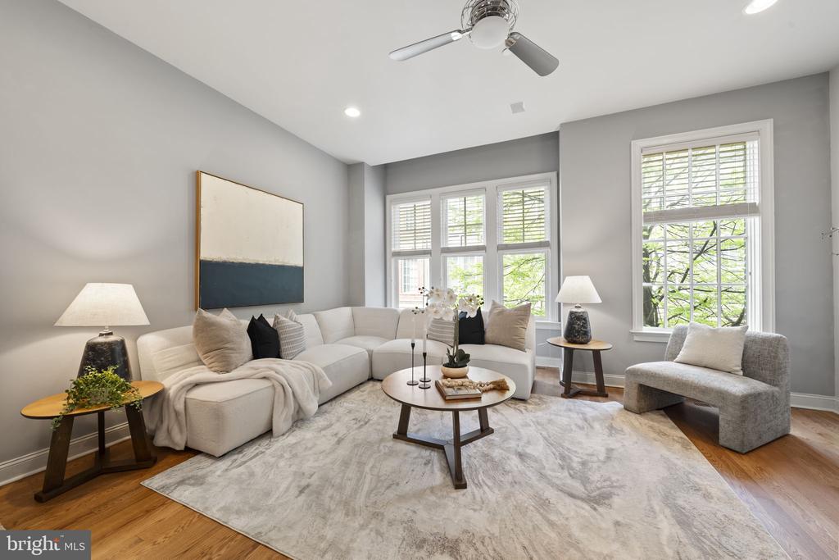
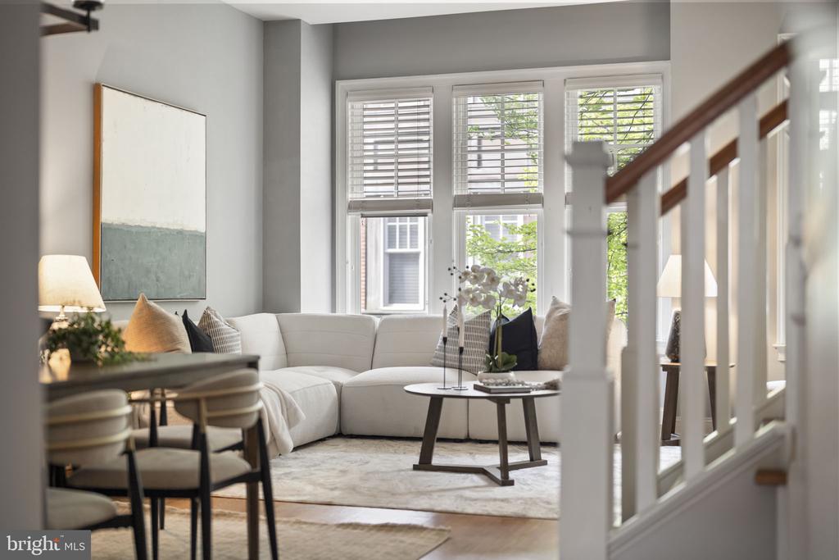
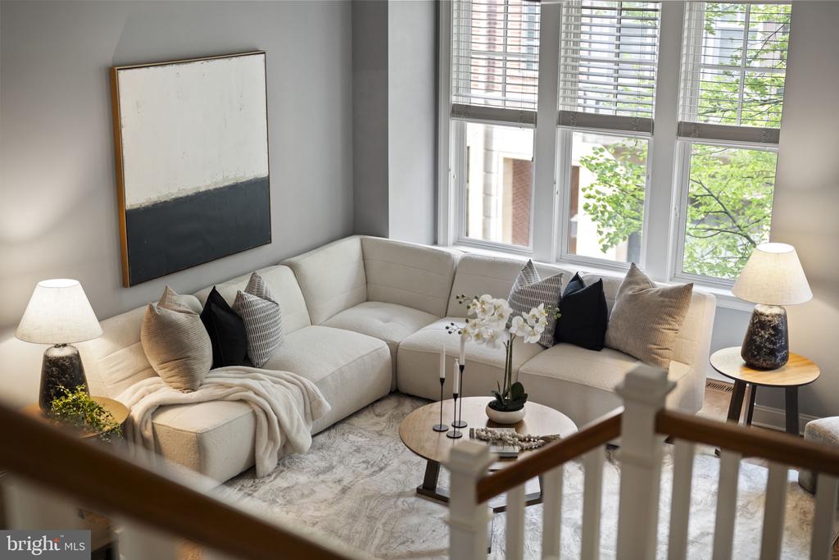
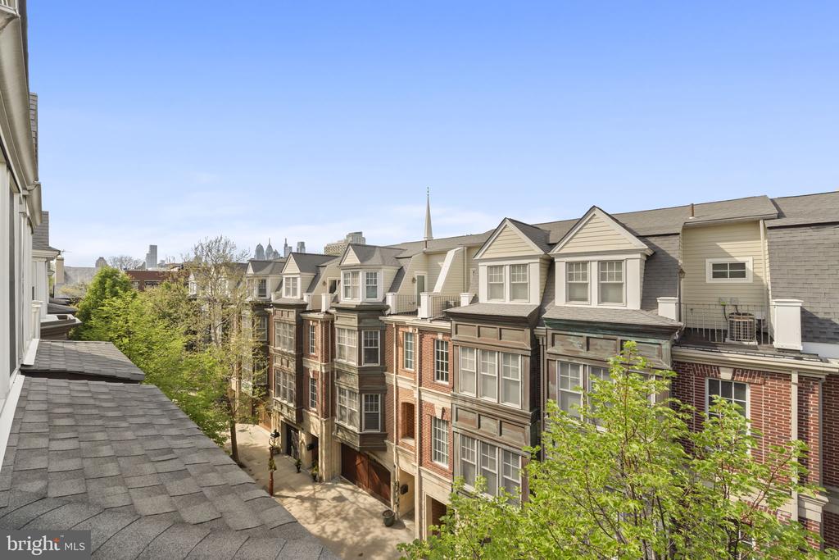
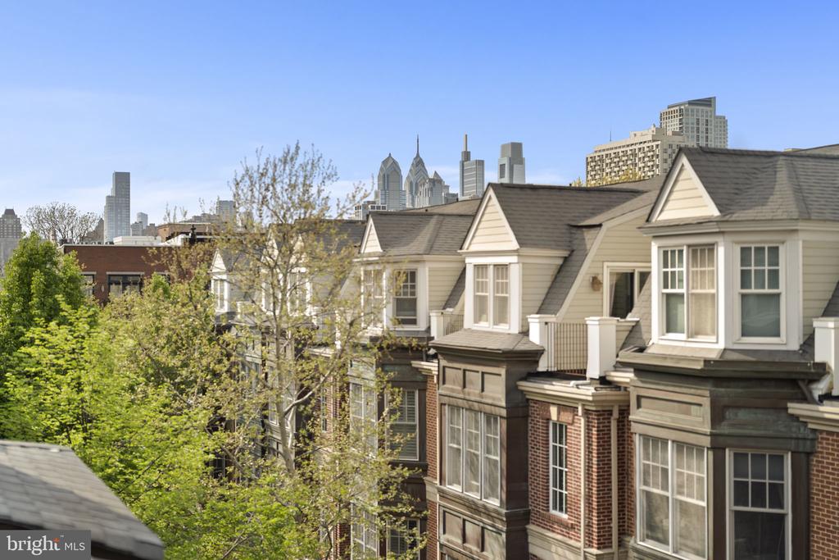
Located on one of the most beautiful blocks in highly sought after Society Hill, 220 Gaskill Street offers a wonderful combination of ample space, high quality construction, and everyday livability that rarely comes to market. It's just steps away from Head House Square, Pizzeria Stella, Bloomsday and Malbec Steakhouse.

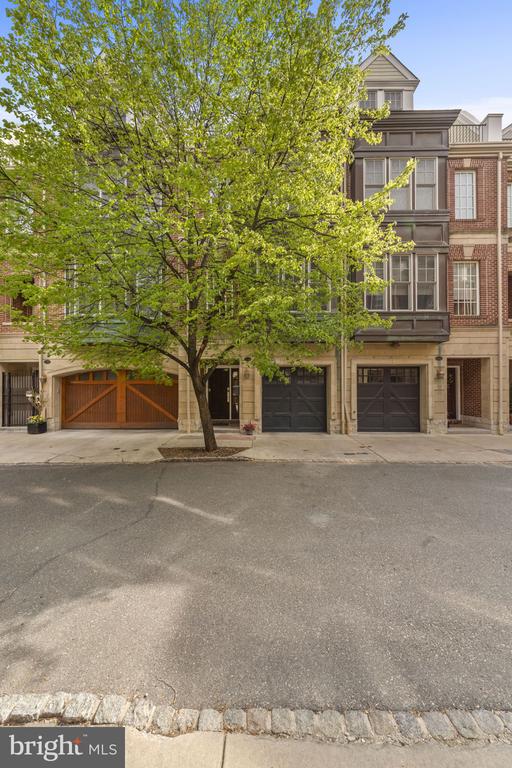
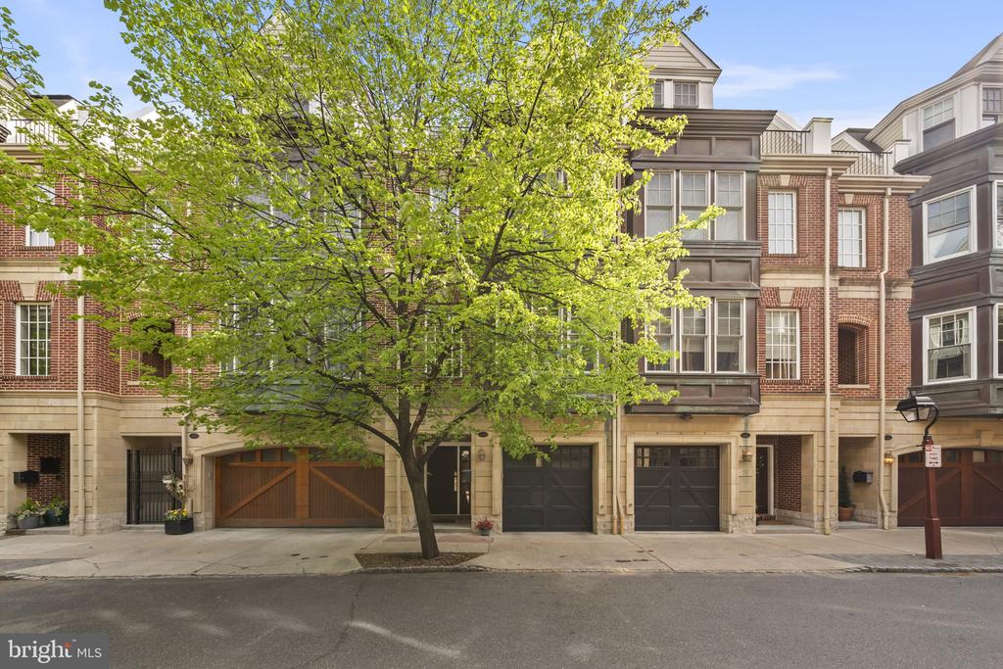
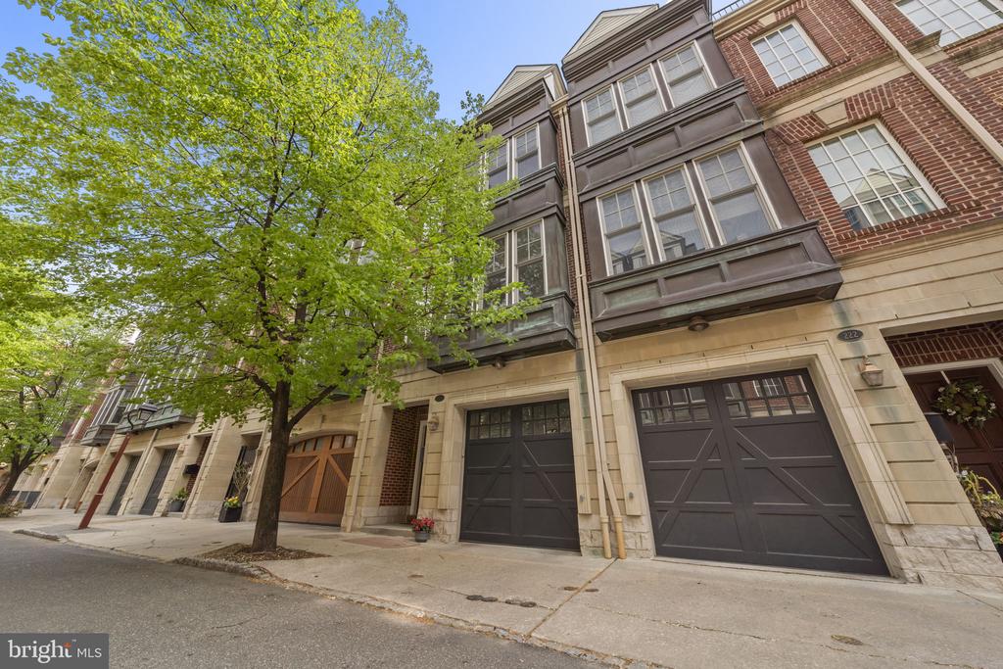
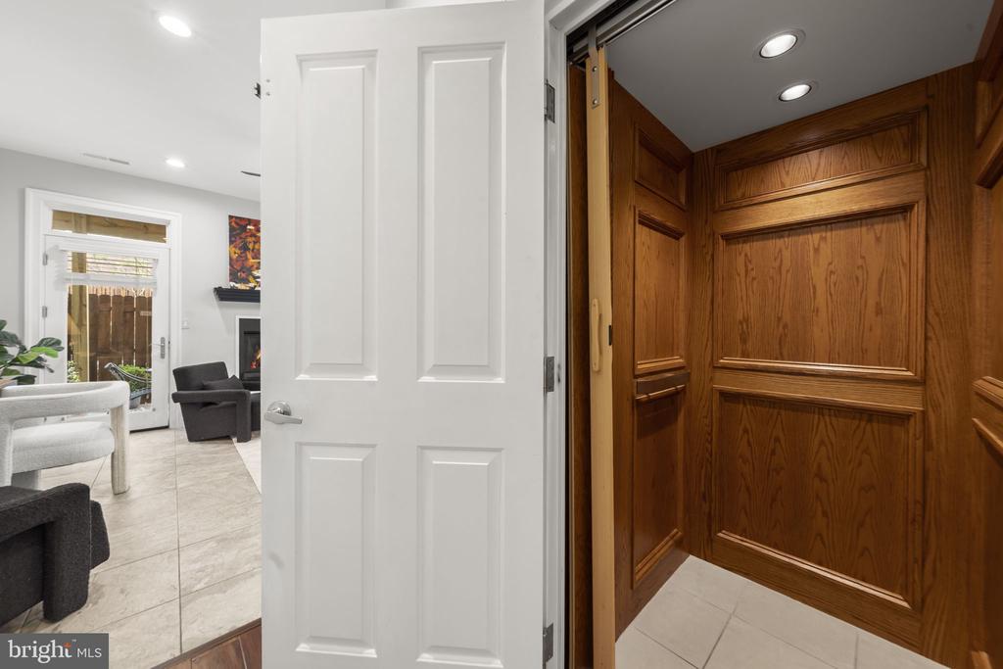
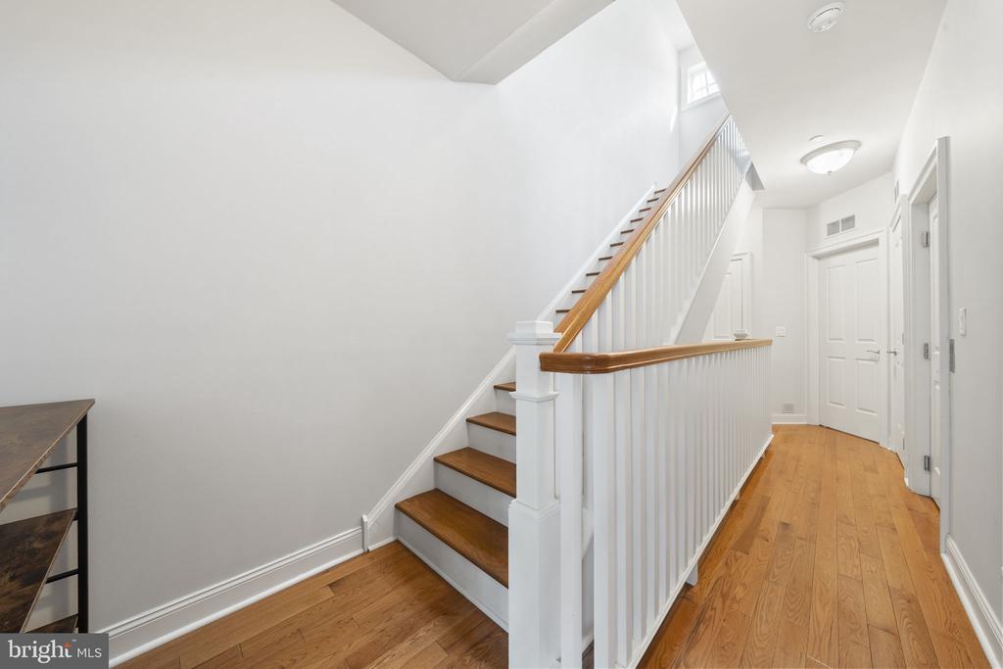
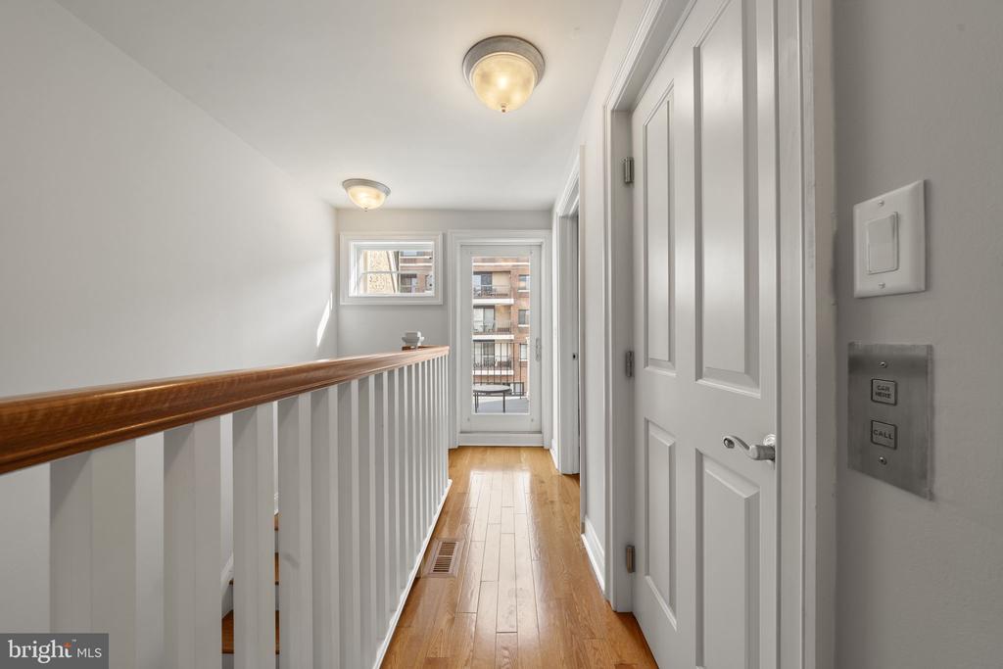
These homes do not trade often, and once inside, it's easy to understand why. The construction is solid and well-insulated, creating a noticeably quiet interior. This home combines convenience with privacy and longevity, in a way no other home on the market does. The block itself adds to that feel, with extra wide streets for easy in-and-out access from the GARAGE and a calm residential setting that's hard to replicate this close to Center City amenities. There is also an ELEVATOR, which services all floors.

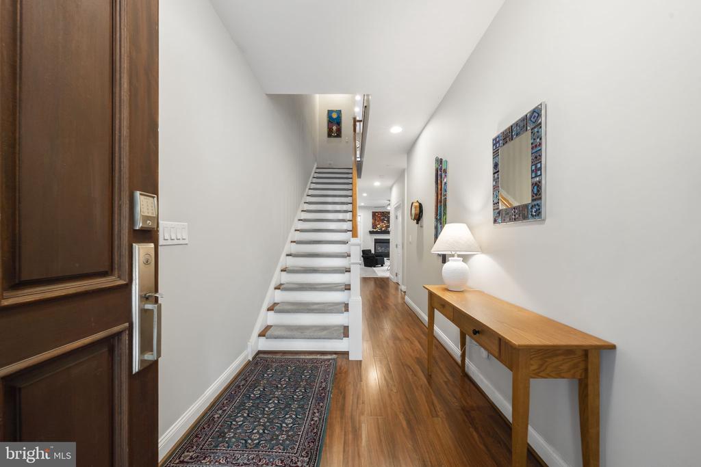
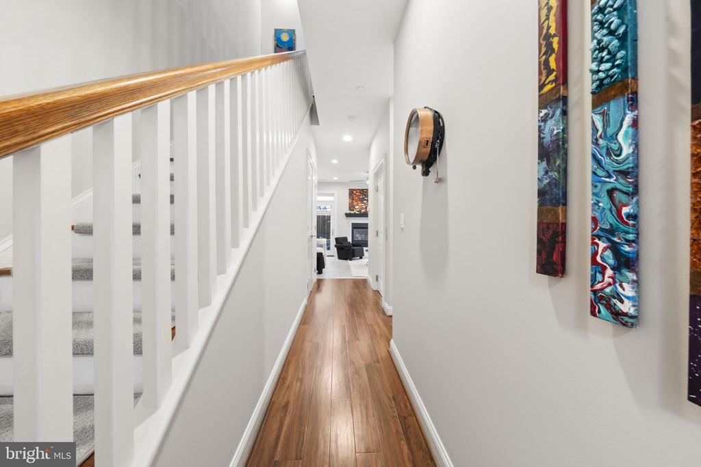
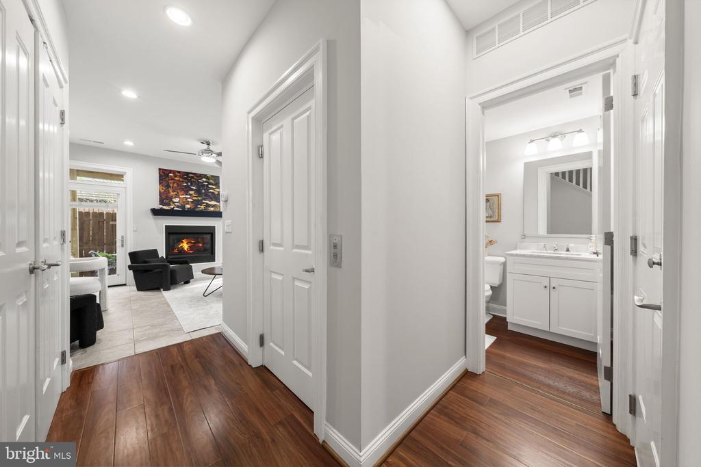
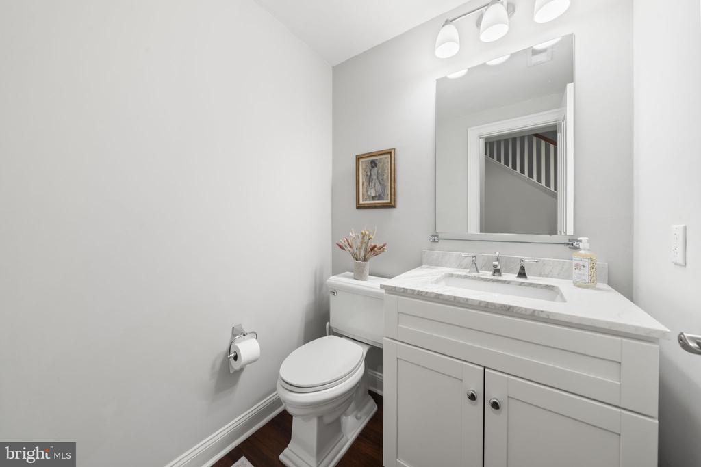
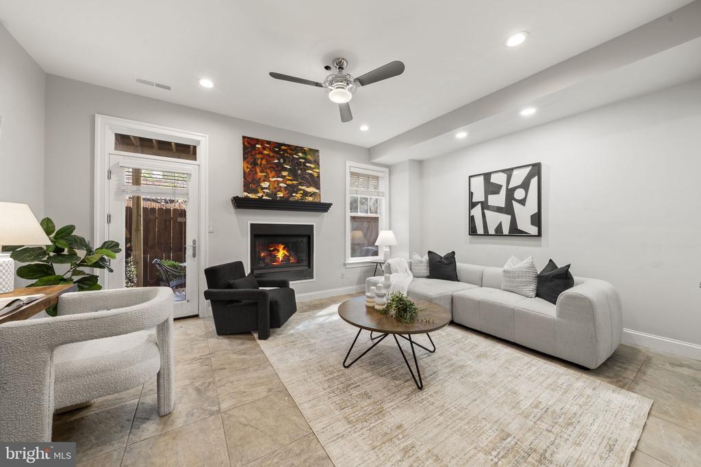
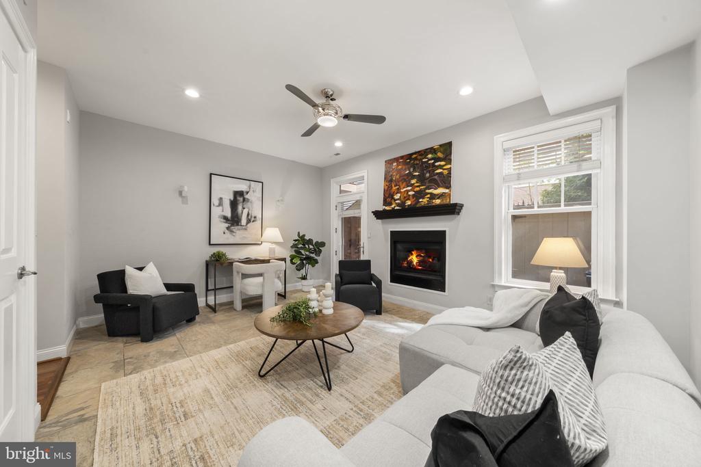
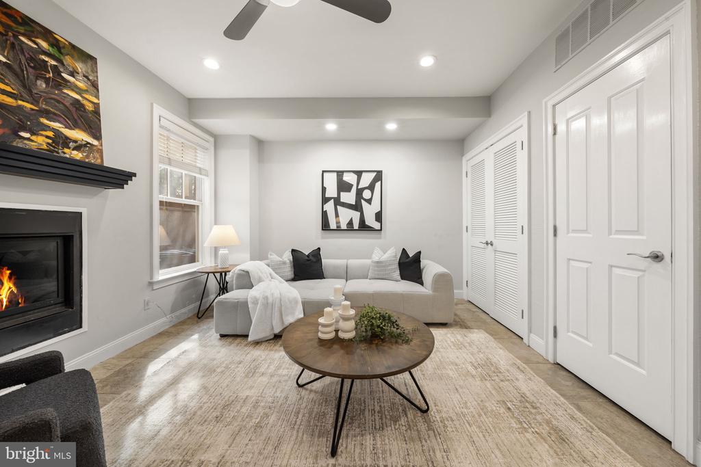
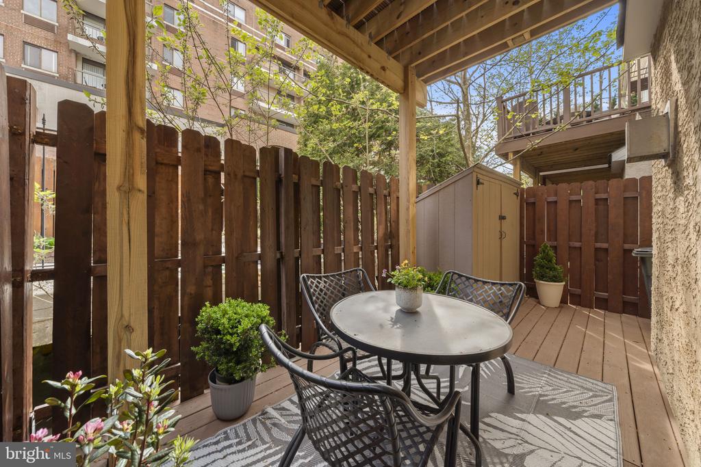
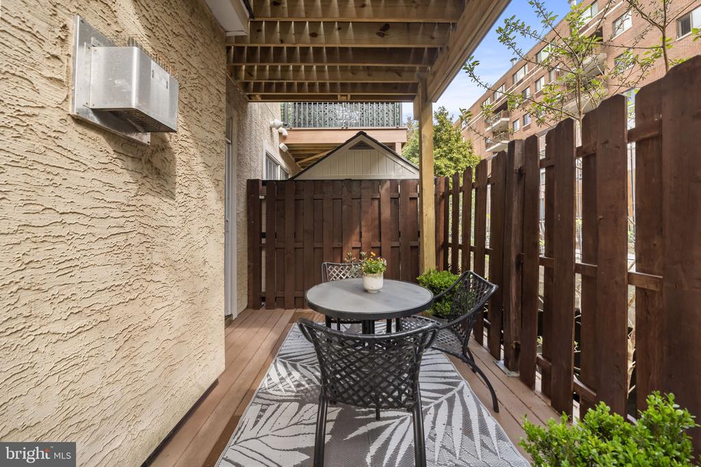
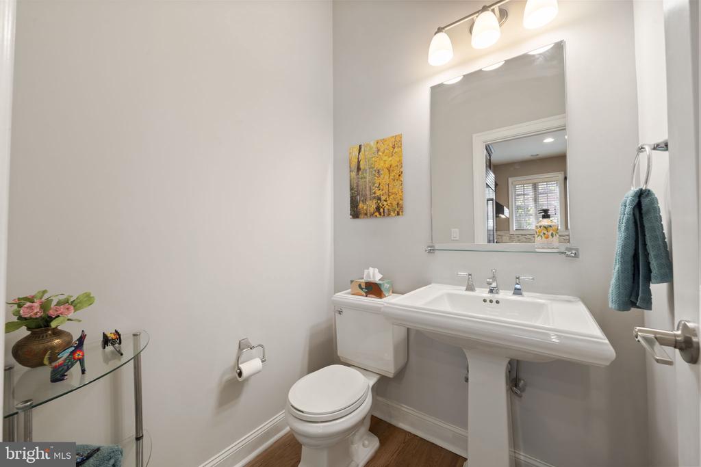
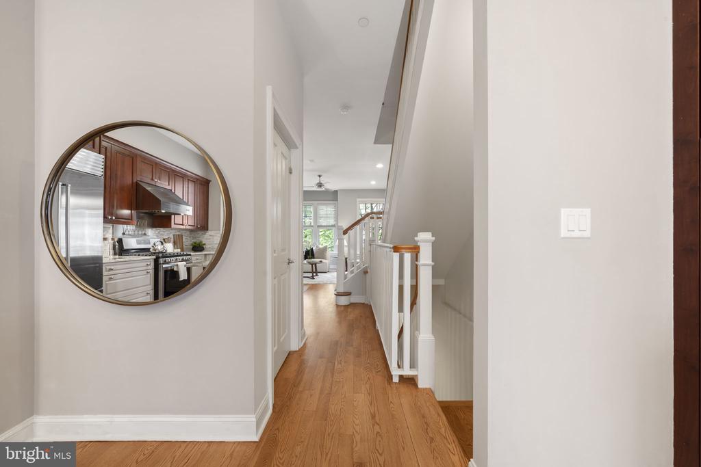
The home has thoughtful, functional upgrades throughout, focused on how people actually live day to day. The first level features a bright den with added ceiling lighting, updated hallway flooring, and a refreshed powder room with a new vanity. A new hot water pump was just added (2026) to the water heater improving pressure. The rear patio has been upgraded with a new fence for added privacy.

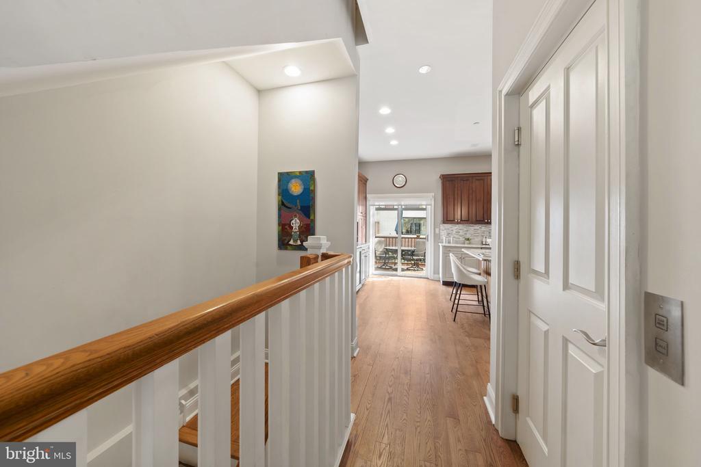
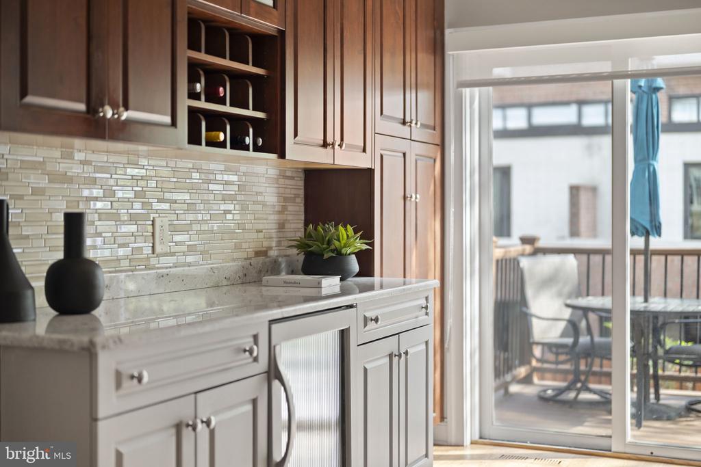
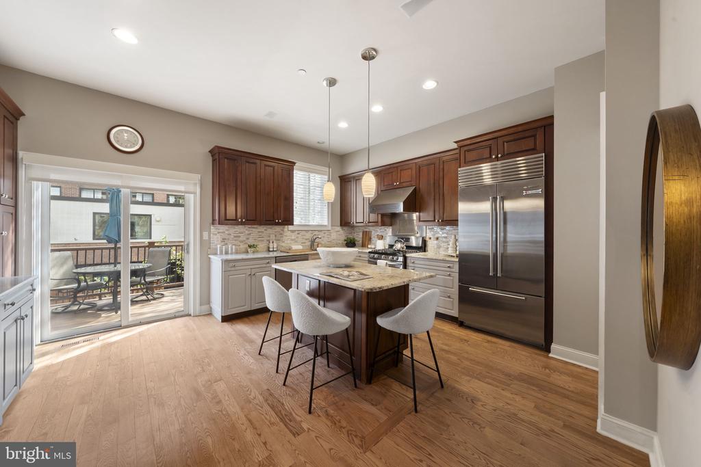
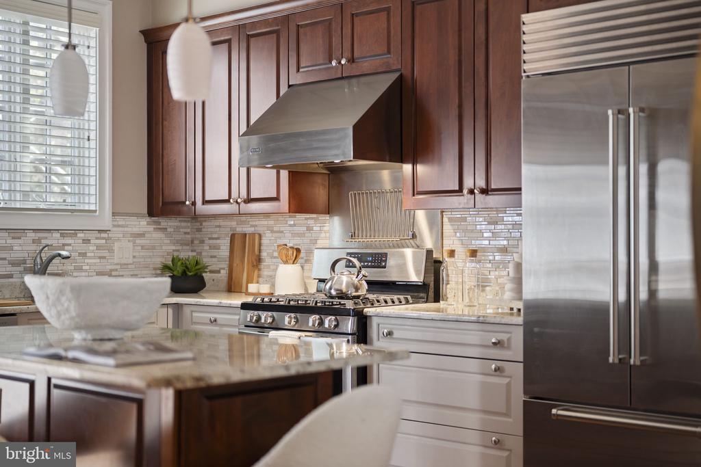
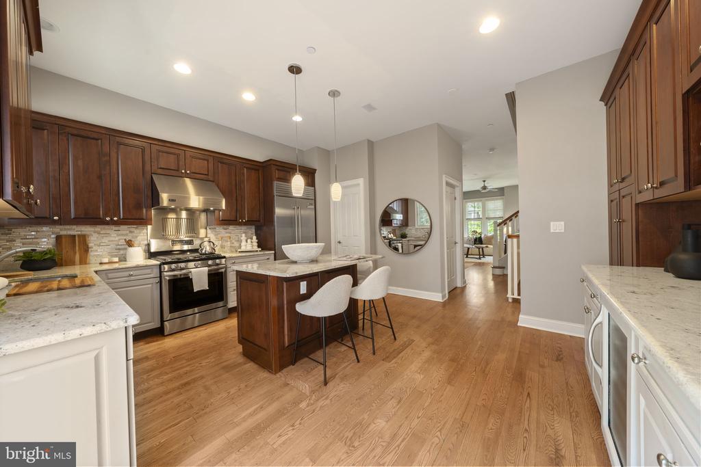
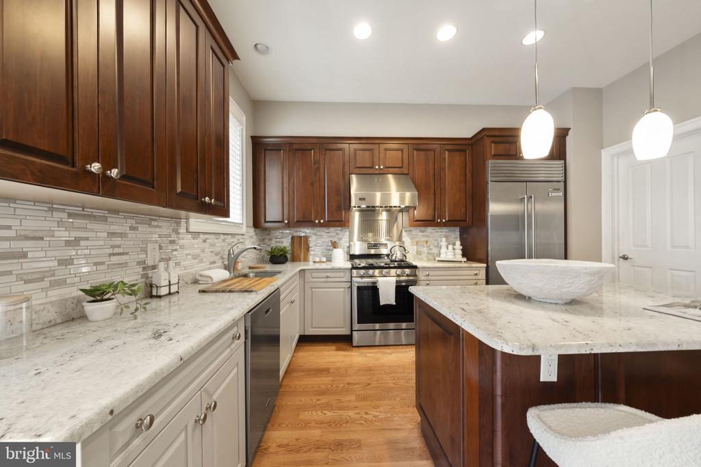
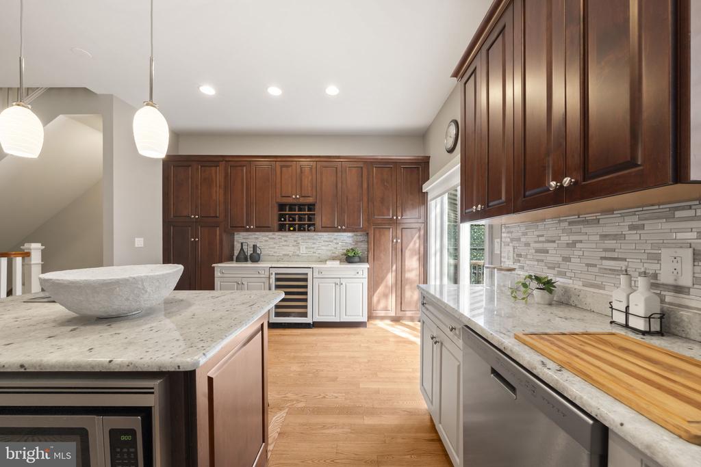
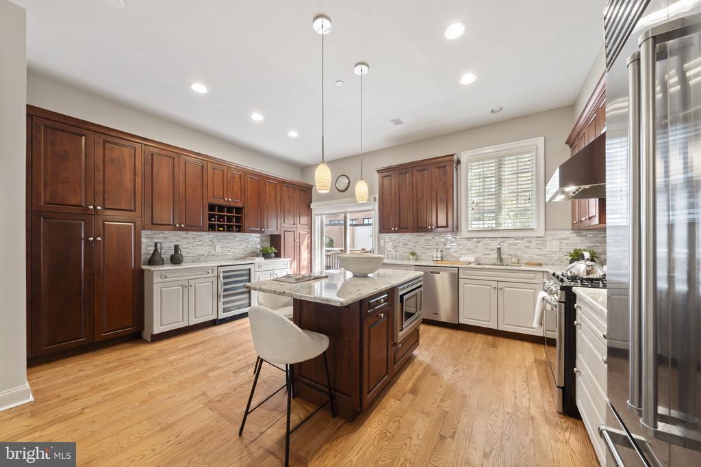
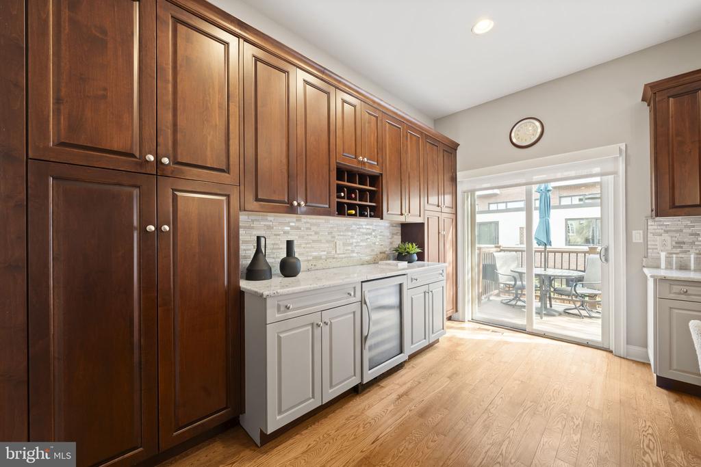
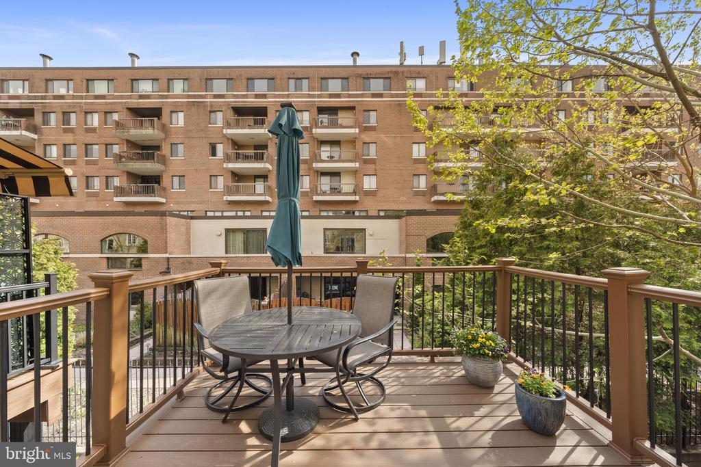
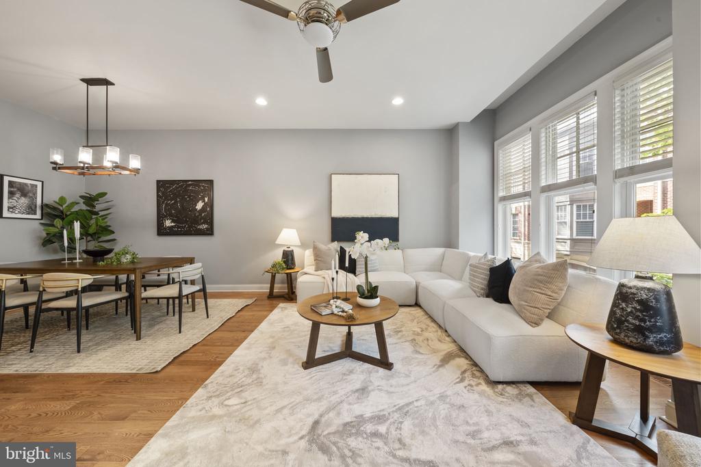
The main living level has been reworked to feel more open and usable, anchored by a redesigned kitchen with a reconfigured island, lighter countertops, updated backsplash, and pendant lighting. Just off the kitchen, a large 9' x 11' Trex deck (2024) creates a true extension of the living space, ideal for everyday use and grilling. This level also benefits from a second powder room, a feature not usually found in comparable homes. Lighting has been updated to give the space a clean, cohesive feel.

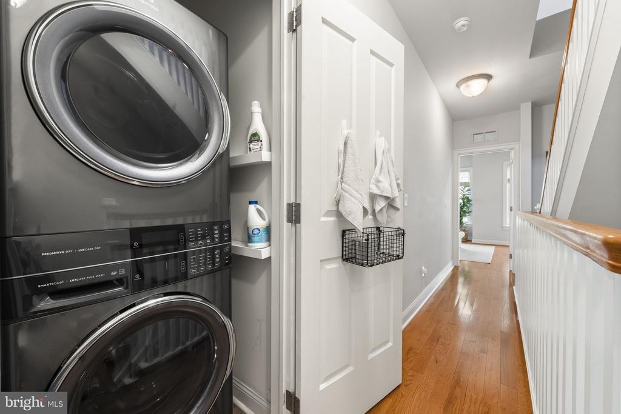
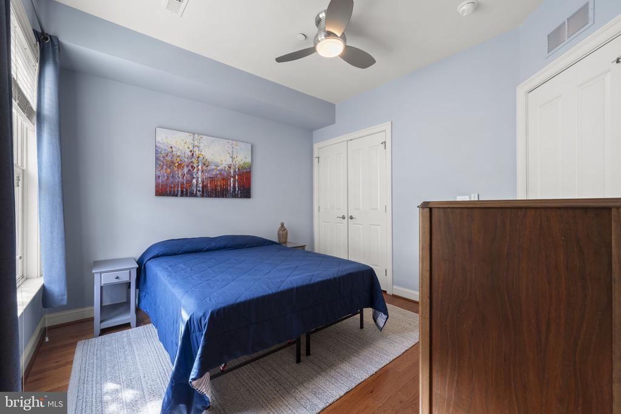
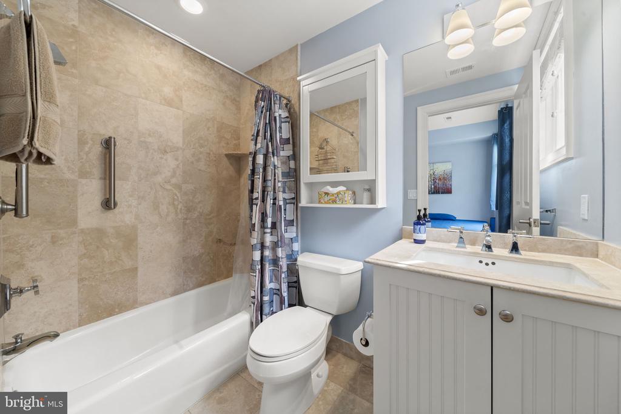
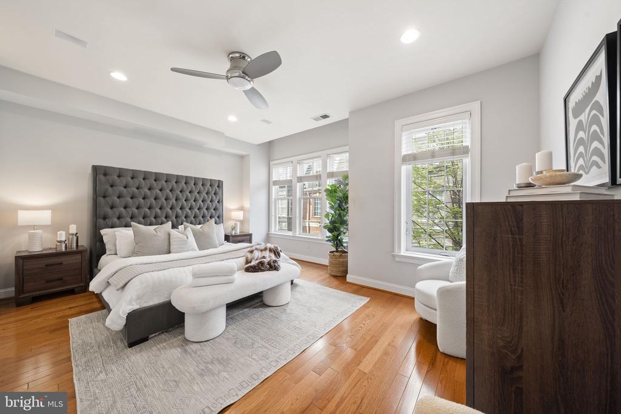
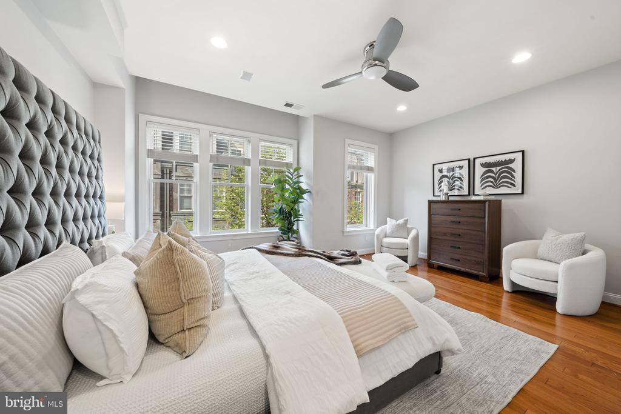
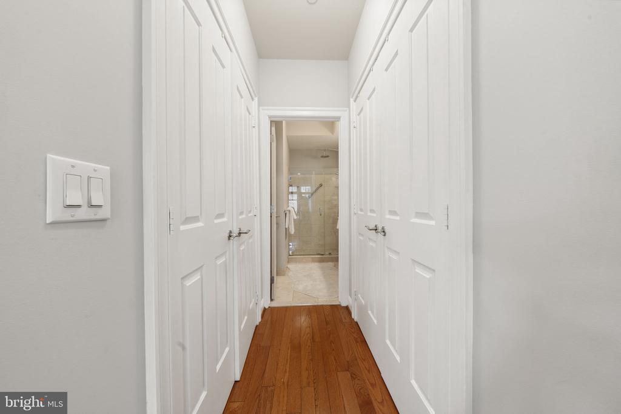
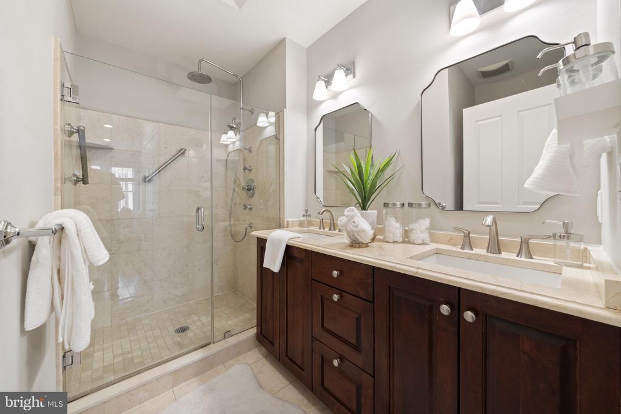
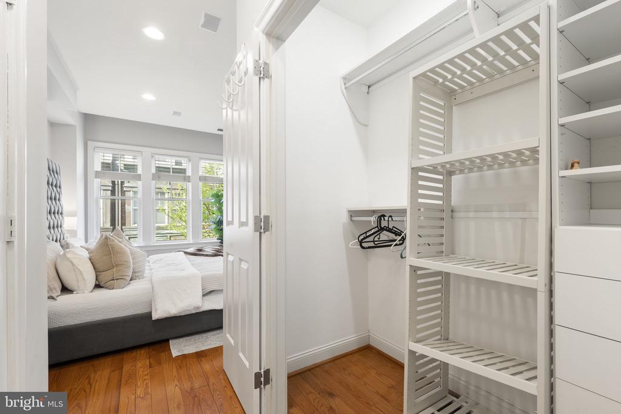
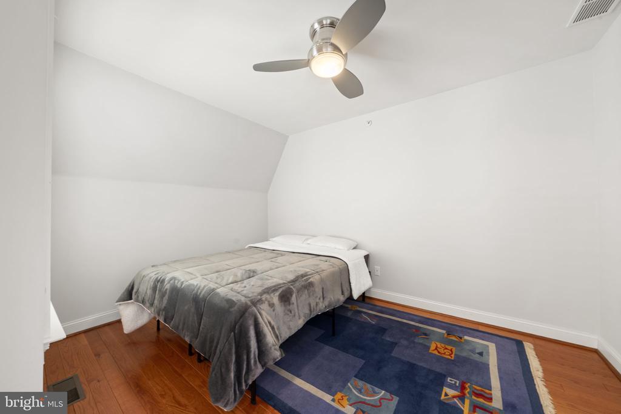
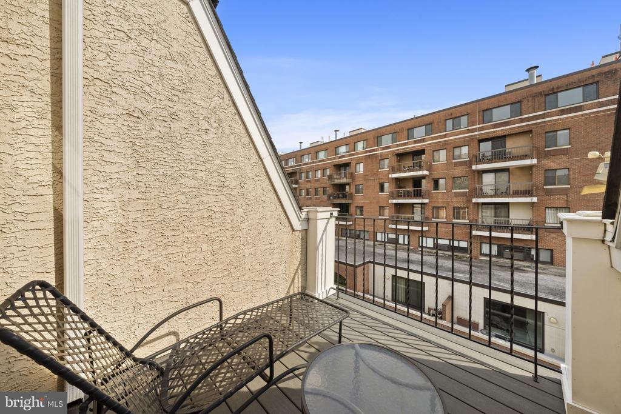
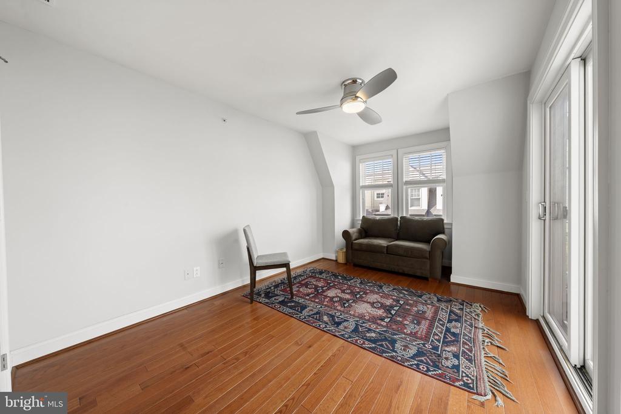
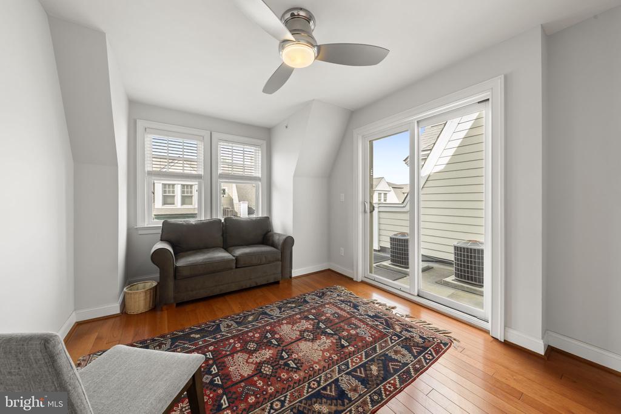
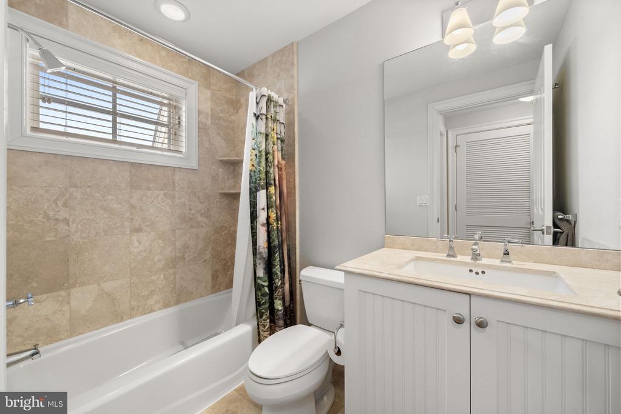
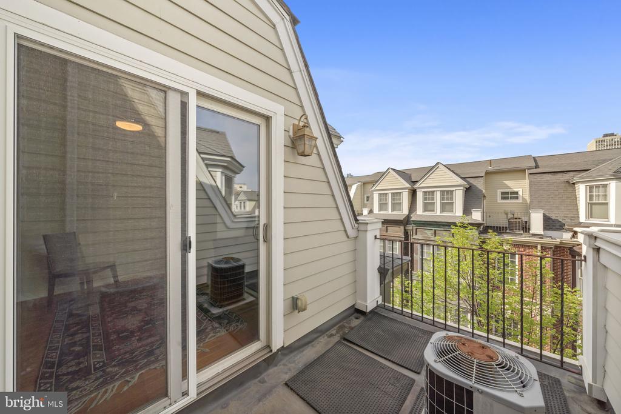
Upstairs, the primary suite offers generous proportions. For buyers considering storage, the layout easily allows for custom built-ins without compromising space, similar to nearby homes that have successfully added them. Additional upgrades include an Electrolux washer and dryer purchased in 2024. The top floor includes two additional bedrooms, a full bath, and a new Trex deck.

Comfort and efficiency are handled by a well-performing dual-zone HVAC system, keeping the home comfortable year-round without excess cost. The attached garage adds real convenience, now upgraded with a 240-volt outlet for electric vehicle charging. The location provides easy access to I-95, bridges and 276.

What truly sets this home apart is the combination of features that directly impact daily life: the quiet street with garage parking, a large deck off the kitchen, elevator access across levels, and the added half bath on the main living level. When compared to nearby homes, the difference in functionality is significant.

A rare opportunity to own a well-built, thoughtfully upgraded home on a premier Society Hill block, with the kind of layout and features that hold long-term value.

4
beds

5
baths

2,880 Sq.Ft. LIVING AREA

984 Sq.Ft. lot

The IDX display contains information sourced from the Bright MLS, Inc. as of 12/3/2025. This data is intended solely for personal, non-commercial use and is not to be utilized for any other purposes except to identify potential properties for purchase. Although the MLS data displayed is typically considered reliable, it is not guaranteed to be accurate by the MLS. Buyers are responsible for verifying the accuracy of all information and are advised to conduct their own investigations or seek professional assistance. Other sources besides the Listing Agent may have contributed to the MLS data presented. Unless expressly specified in writing, the Broker/Agent has not confirmed any information obtained from external sources. The Broker/Agent may or may not have acted as the Listing and/or Selling Agent and cannot guarantee the accuracy of property locations displayed on any map. Any compensation offers are solely made to participants of the MLS where the listing is registered.

©2025 Bright MLS, Inc. all rights reserved.

Data last updated on 12/3/2025 at 2:30 AM UTC

Jason Wittenstein

Jason Wittenstein

Ryan Stawasz

Ryan Stawasz

Features & Amenities

Interior

  • total bedrooms4
  • Total bathrooms5
  • full bathrooms3
  • half bathrooms2
  • Flooring Hardwood, Ceramic Tile, Vinyl
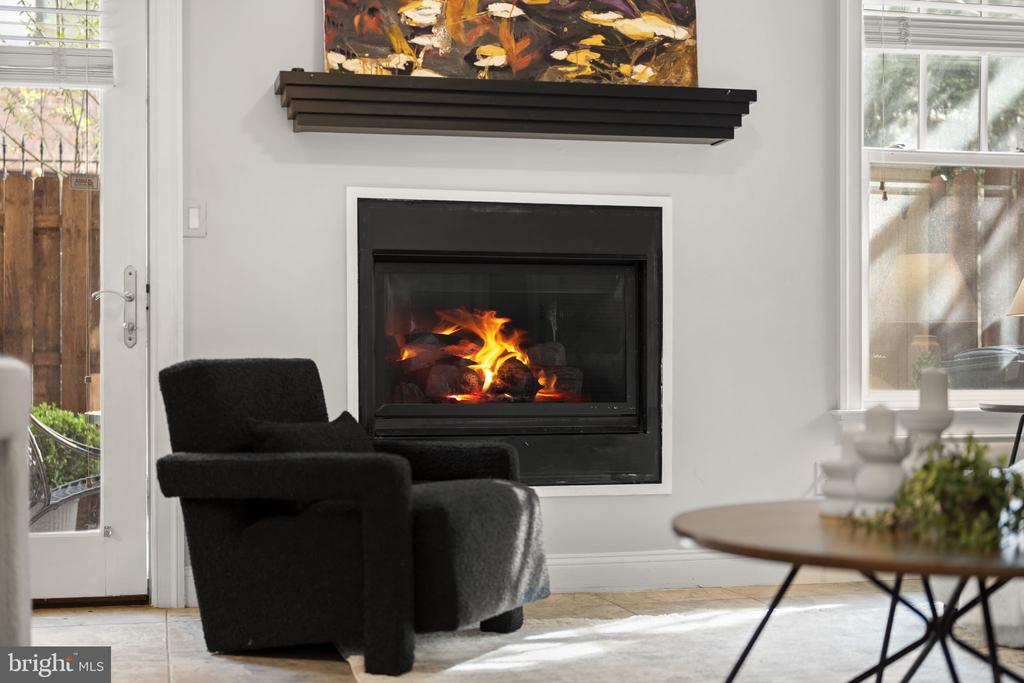
  • Fireplace Gas/Propane
  • APPLIANCES Dishwasher, Disposal, Dryer, Oven/Range - Gas, Refrigerator, Stainless Steel Appliances, Washer
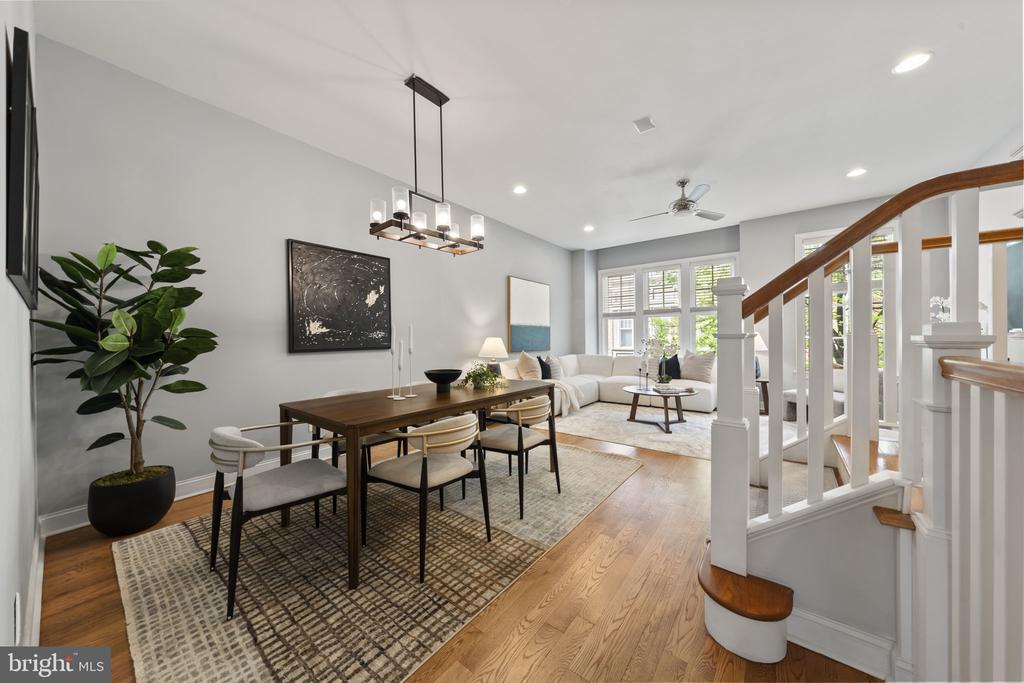
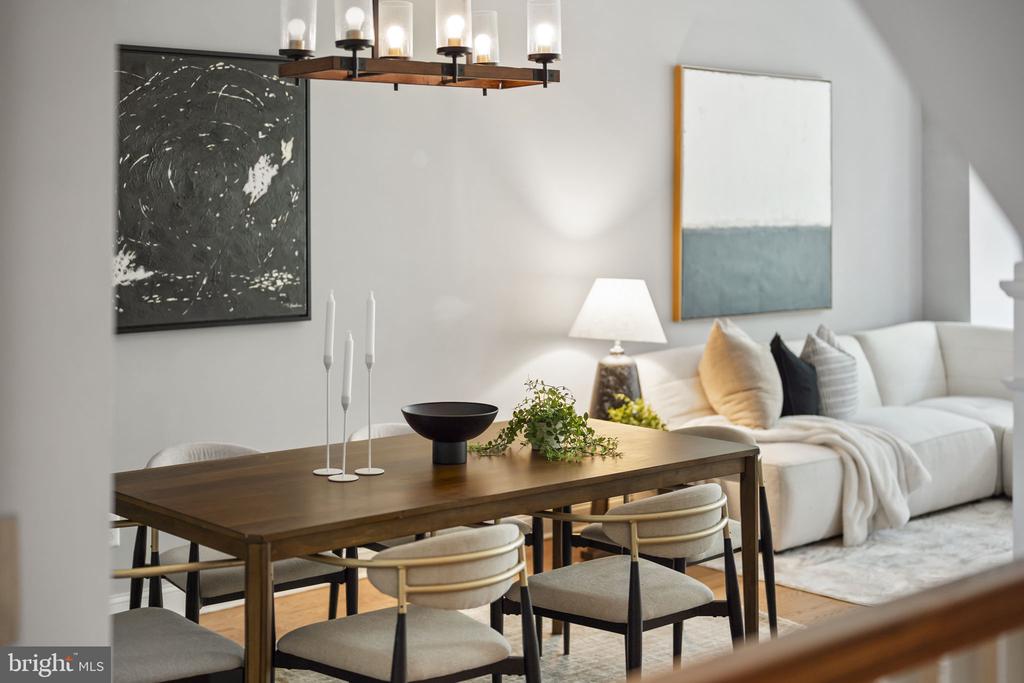
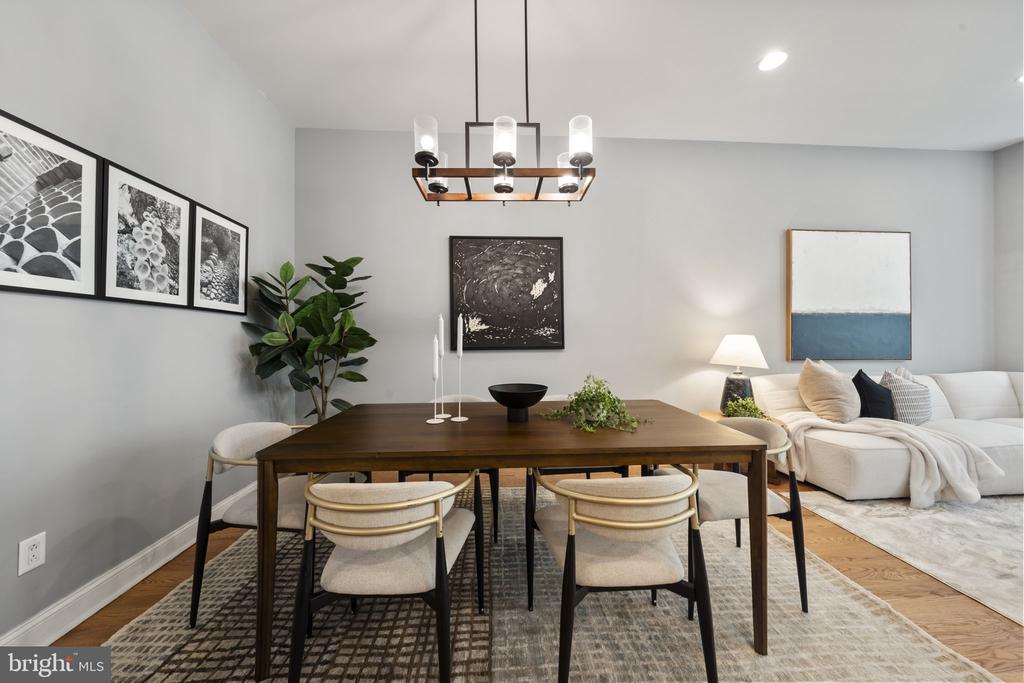
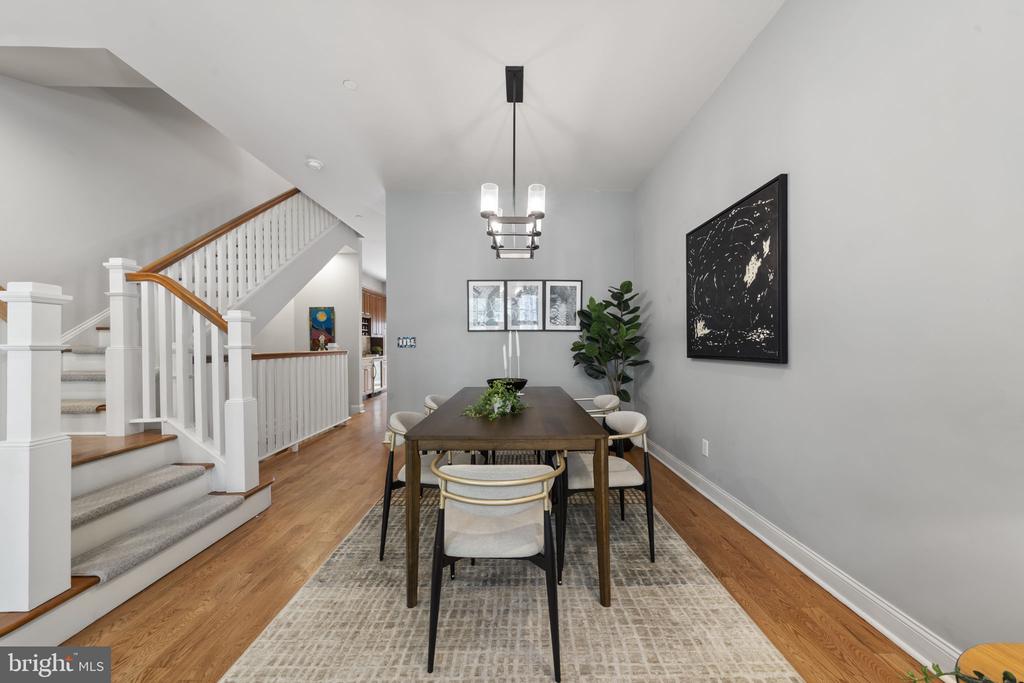
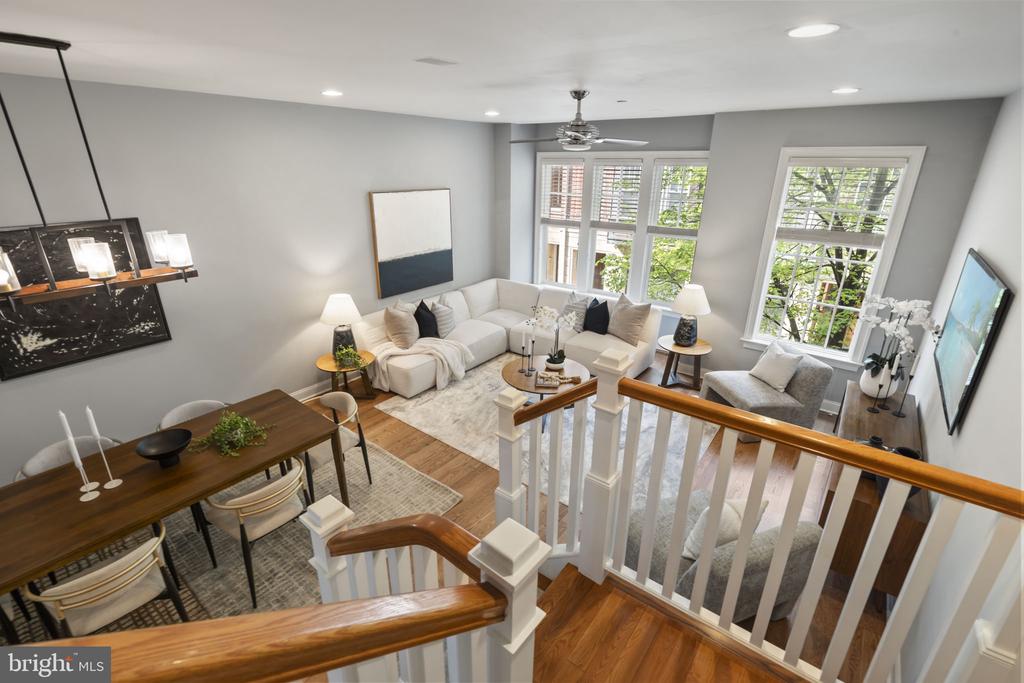
  • other interior Features Breakfast Area, Ceiling Fan(s), Combination Dining/Living, Crown Moldings, Dining Area, Floor Plan - Open, Recessed Lighting, Upgraded Countertops, Wood Floors

Area & Lot

  • Status Sold
  • Date Sold May 21, 2026
  • Living Area2,880 Sq.Ft.
  • Lot Area984 Sq.Ft.
  • MLS® IDPAPH2604870
  • TypeResidential
  • YEAR BUILT2007
  • NeighborhoodPhiladelphia
  • Architecture StylesTraditional

Exterior

  • STORIES4
  • Garage Space1.0
  • water SourcePublic
  • roofShingle
  • parkingAttached Garage
  • HEAT TYPEForced Air, Central
  • AIR CONDITIONINGCentral A/C
  • sewerPublic Sewer
  • SubstructureOther
  • Disability FeaturesElevator

Financial

  • Sales Price$1,330,000
  • Real Estate Tax $17,216/yr
  • Zoning RSA5

Philadelphia

Explore

KW EMpower

Ask Us Anything, Anytime. Whether you’re a consumer looking for an agent you can trust, or an agent looking for a place to thrive, we’re here for you.

Follow Me on Instagram