
Leave a Message

Thank you for your message. We will be in touch with you shortly.

2200 ARCH STREET 28 1011
SEE ALL PHOTOS
2200 ARCH STREET 28 1011
Sold

2200 ARCH STREET 28 1011

2200 ARCH STREET Unit: 1011, PHILADELPHIA, PA 19103

$385,000
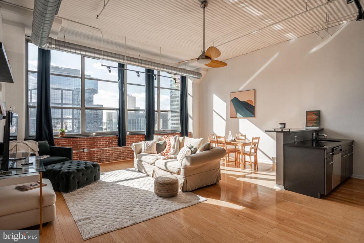
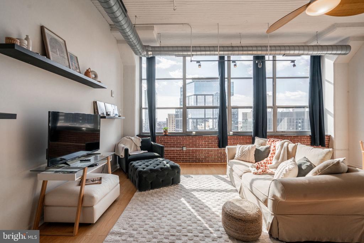
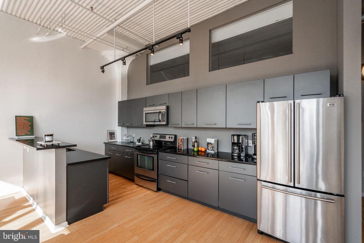
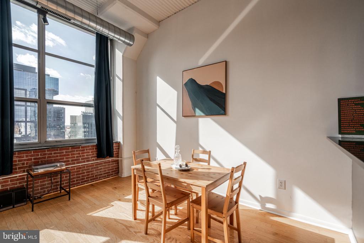
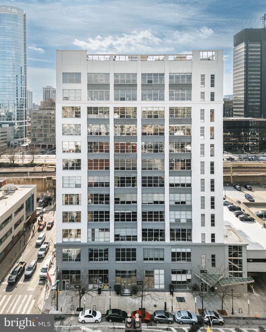
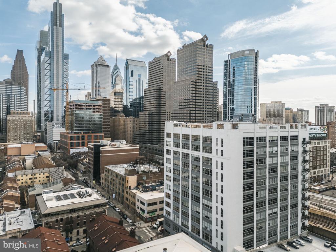
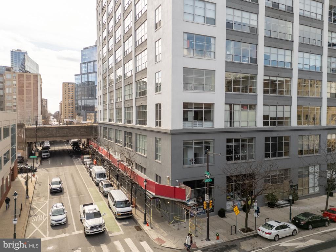
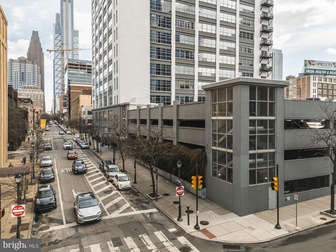
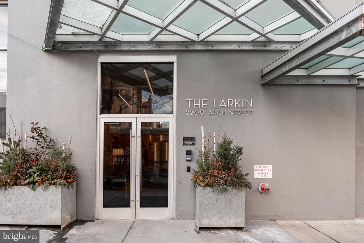
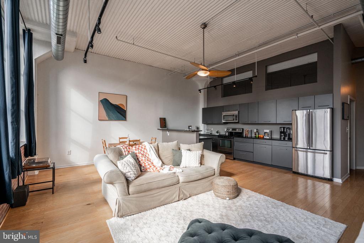
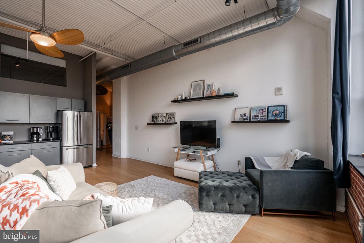
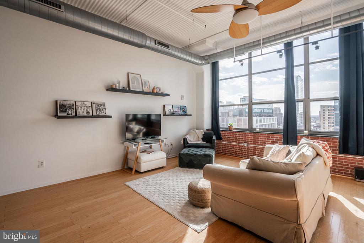
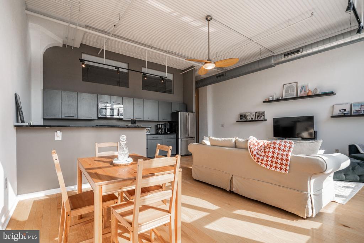
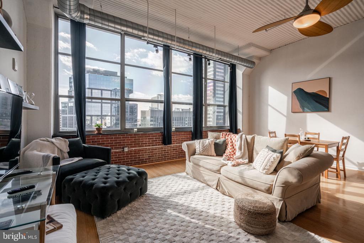
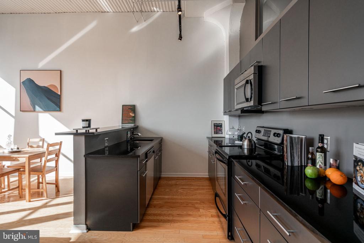
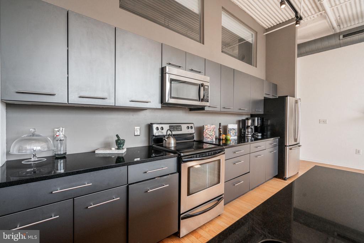
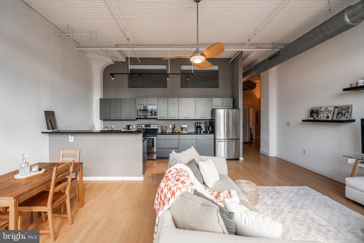
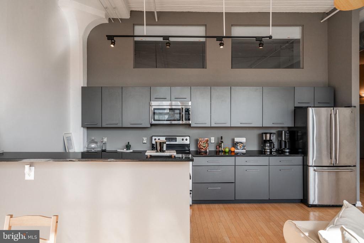
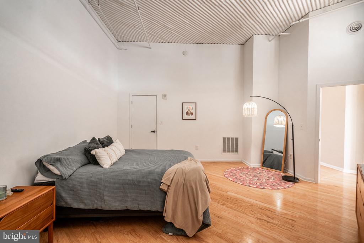
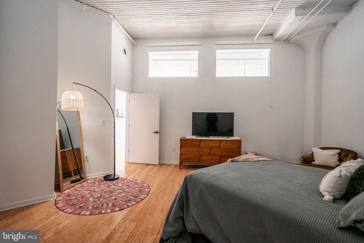
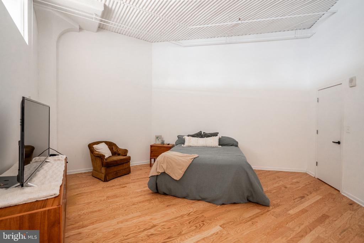
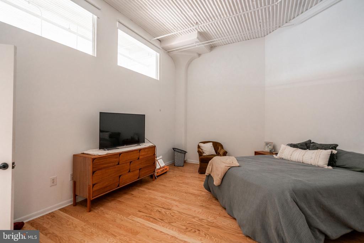
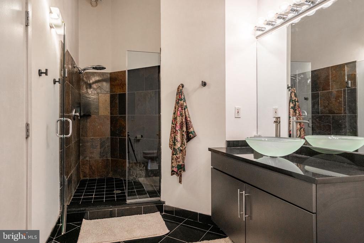
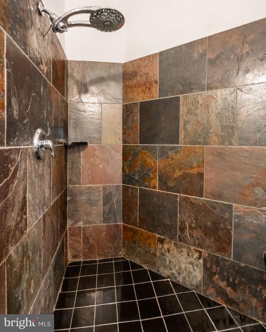
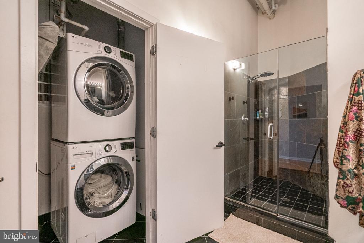
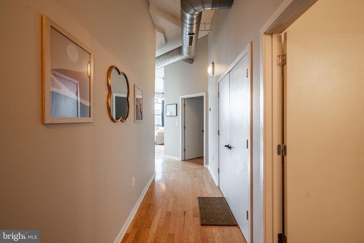
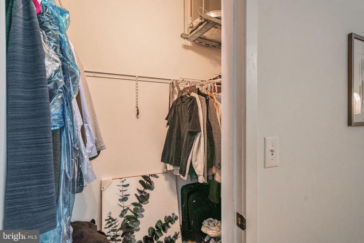
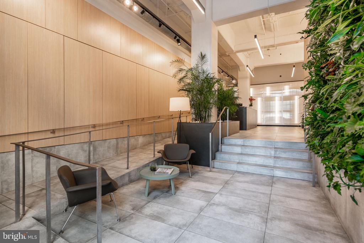
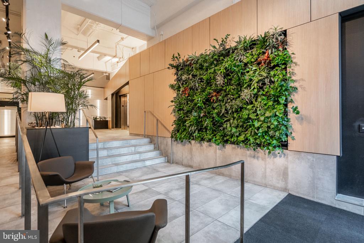
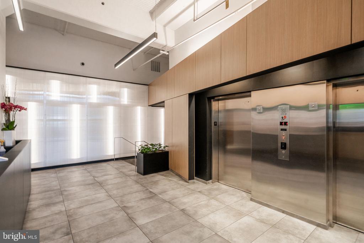
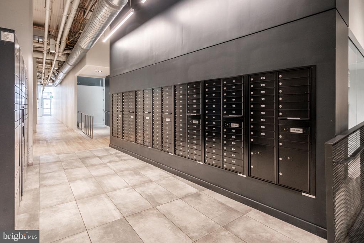
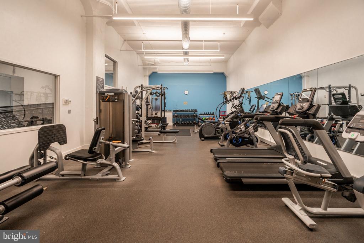
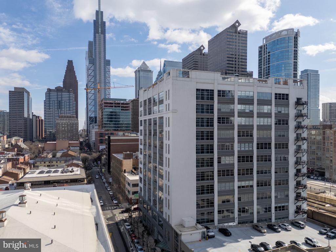
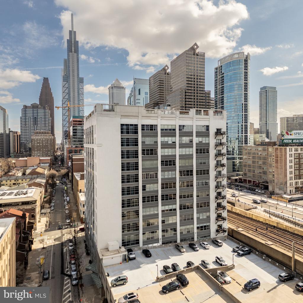
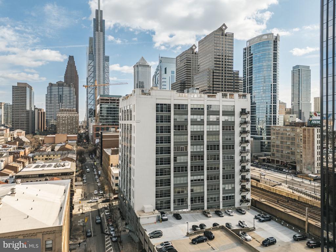
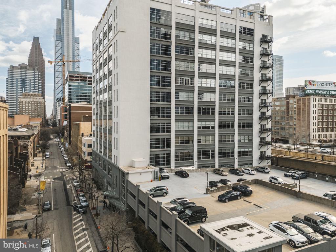
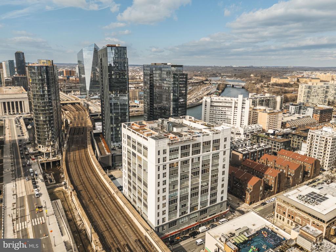
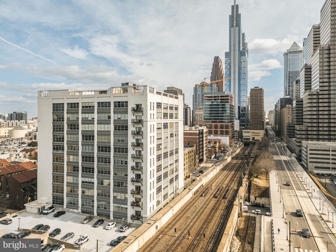
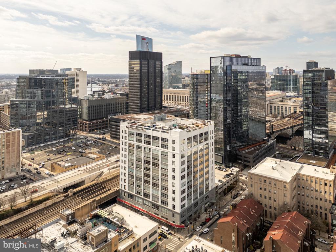
Incredible Value !! Welcome to The Larkin! The beautiful 176 Unit historical building in Logan Square. Formerly the site for the Philadelphia Daily News, this chic New York Style loft building blends the look of industrial commerce with modern contemporary design. The South facing unit has wonderful unobstructed views of the Center City skyline. 1000 sqft of Open concept living and dining, gets abundant light from its massive windows. A true fully enclosed 1 Bedroom space, ample closet space. Modern kitchen and bathroom finishes with a tasteful color palate to contrast the light hardwood flooring throughout. Washer dryer in unit. Exceptional Amenities - - 24hr doorman front desk, lobby and smooth elevator, large gym fully equipped. Deeded Parking space in attached garage - direct access into the building. Coffee and groceries at your convenience - Starbucks, Trader Joes, Giant foods. Quick walk to Market Chestnut and Rittenhouse shopping. Schuylkill River trail to exercise and picnic. Museums and sites up and down the parkway. Easy Access to I-76 / 676 as well as 30th street station. The Larkin in Logan Square - a perfect mix of convenience and culture for city living.

1
bed

1
bath

966 Sq.Ft. LIVING AREA

The IDX display contains information sourced from the Bright MLS, Inc. as of 12/3/2025. This data is intended solely for personal, non-commercial use and is not to be utilized for any other purposes except to identify potential properties for purchase. Although the MLS data displayed is typically considered reliable, it is not guaranteed to be accurate by the MLS. Buyers are responsible for verifying the accuracy of all information and are advised to conduct their own investigations or seek professional assistance. Other sources besides the Listing Agent may have contributed to the MLS data presented. Unless expressly specified in writing, the Broker/Agent has not confirmed any information obtained from external sources. The Broker/Agent may or may not have acted as the Listing and/or Selling Agent and cannot guarantee the accuracy of property locations displayed on any map. Any compensation offers are solely made to participants of the MLS where the listing is registered.

©2025 Bright MLS, Inc. all rights reserved.

Data last updated on 12/3/2025 at 2:30 AM UTC

William Samson

William Samson

Noah Ostroff

Noah Ostroff

Features & Amenities

Interior

  • total bedrooms1
  • Total bathroom1
  • full bathroom1
  • Laundry room Dryer In Unit, Washer In Unit
  • Flooring Wood
  • APPLIANCES Dishwasher, Dryer, Microwave, Oven/Range - Electric, Refrigerator, Washer
  • other interior Features Ceiling Fan(s), Sprinkler System, Window Treatments, Wood Floors

Area & Lot

  • Status Sold
  • Date Sold May 22, 2026
  • Living Area966 Sq.Ft.
  • Total Area966 Sq.Ft.
  • MLS® IDPAPH2580902
  • TypeResidential
  • YEAR BUILT1913
  • NeighborhoodPhiladelphia
  • View DescriptionCity
  • School DistrictTHE SCHOOL DISTRICT OF PHILADELPHIA

Exterior

  • STORIES12
  • Garage Space1.0
  • water SourcePublic
  • PoolNo Pool
  • parkingAttached Garage
  • HEAT TYPECentral
  • AIR CONDITIONINGCentral A/C
  • sewerPublic Sewer
  • Disability FeaturesNone
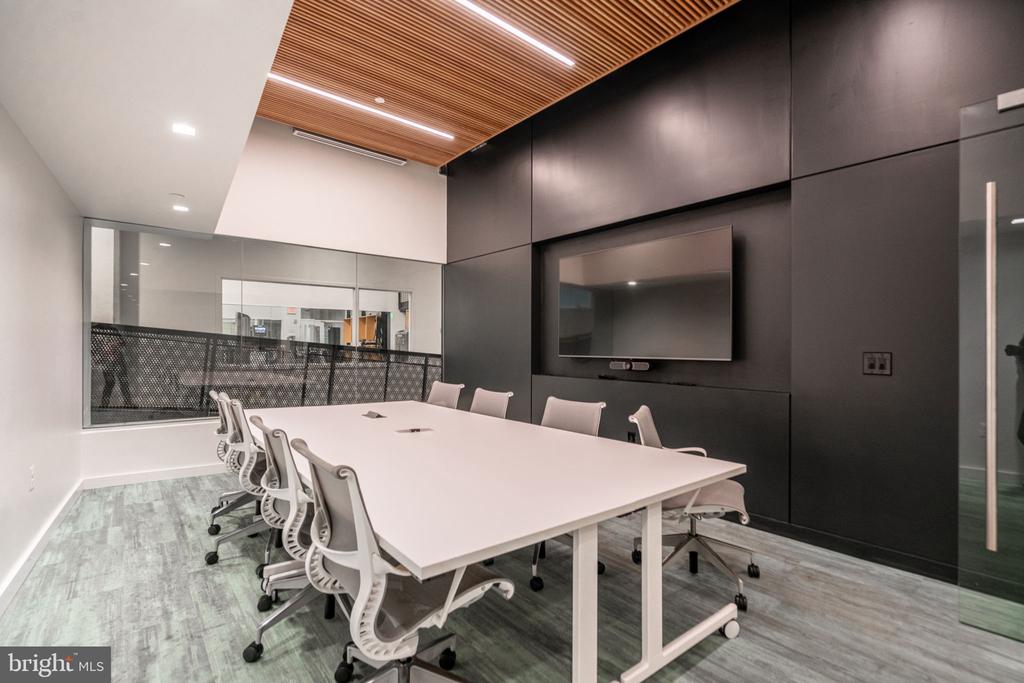
  • HOA AmenitiesConcierge, Elevator, Fitness Center, Meeting Room, Security
  • security Features24 hour security, Desk in Lobby, Doorman, Surveillance Sys

Financial

  • Sales Price$385,000
  • Real Estate Tax $5,285/yr
  • Zoning CMX5

Philadelphia

Explore

KW EMpower

Ask Us Anything, Anytime. Whether you’re a consumer looking for an agent you can trust, or an agent looking for a place to thrive, we’re here for you.

Follow Me on Instagram