Leave a Message

Thank you for your message. We will be in touch with you shortly.

2200 BENJAMIN FRANKLIN PARKWAY 0B-S0703
SEE ALL PHOTOS
2200 BENJAMIN FRANKLIN PARKWAY 0B-S0703
Leased

2200 BENJAMIN FRANKLIN PARKWAY 0B-S0703

2200 BENJAMIN FRANKLIN PARKWAY 0B-S0703, PHILADELPHIA, PA 19130

$1,669/month
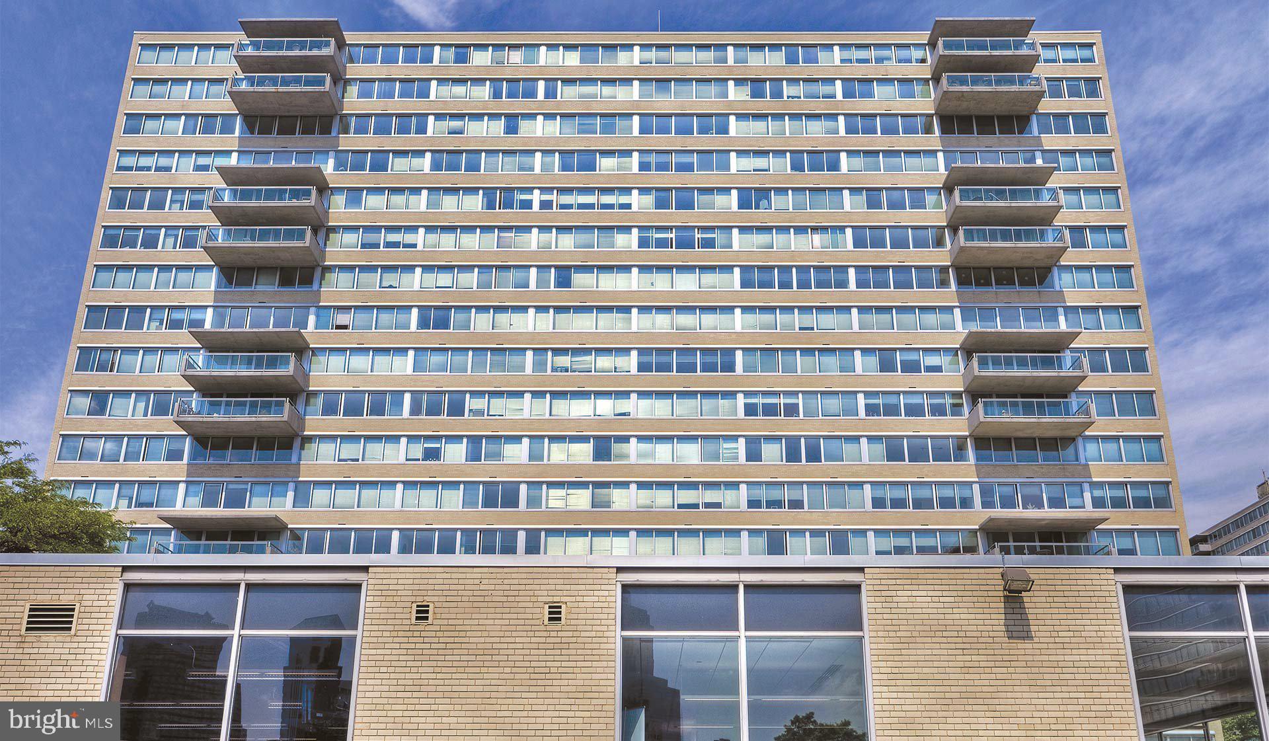
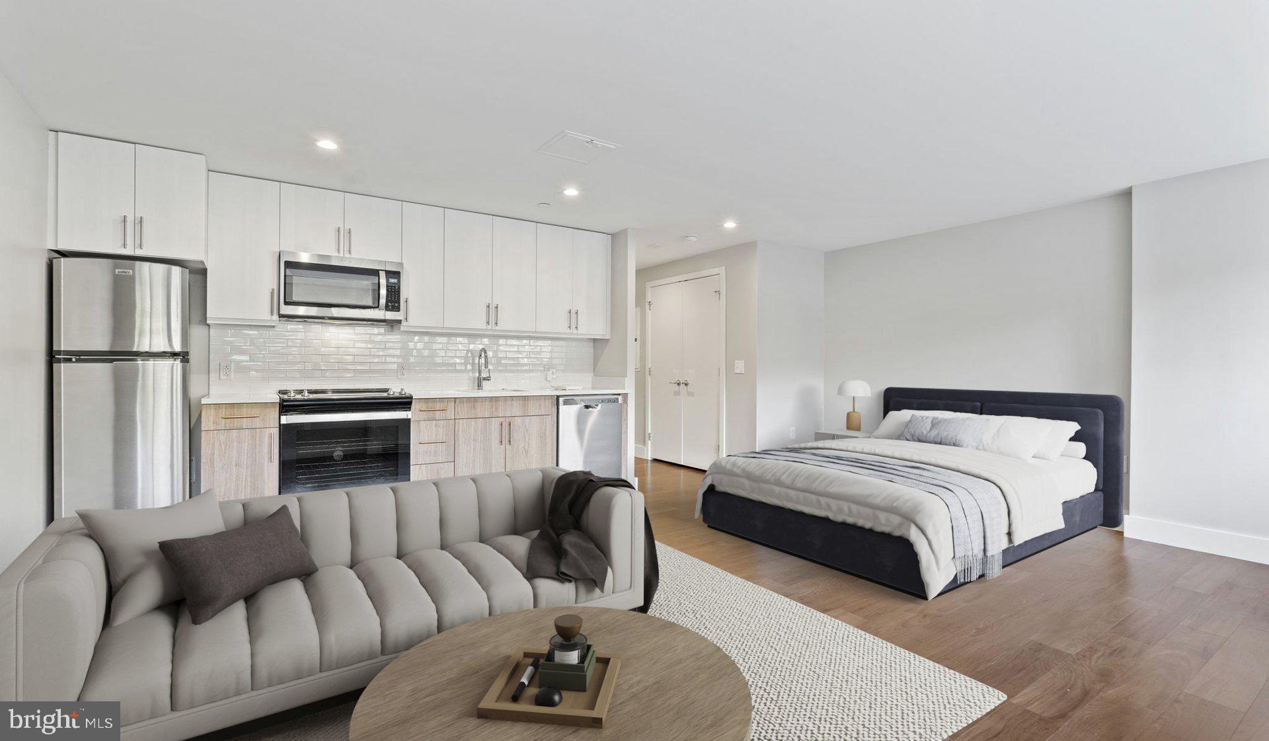
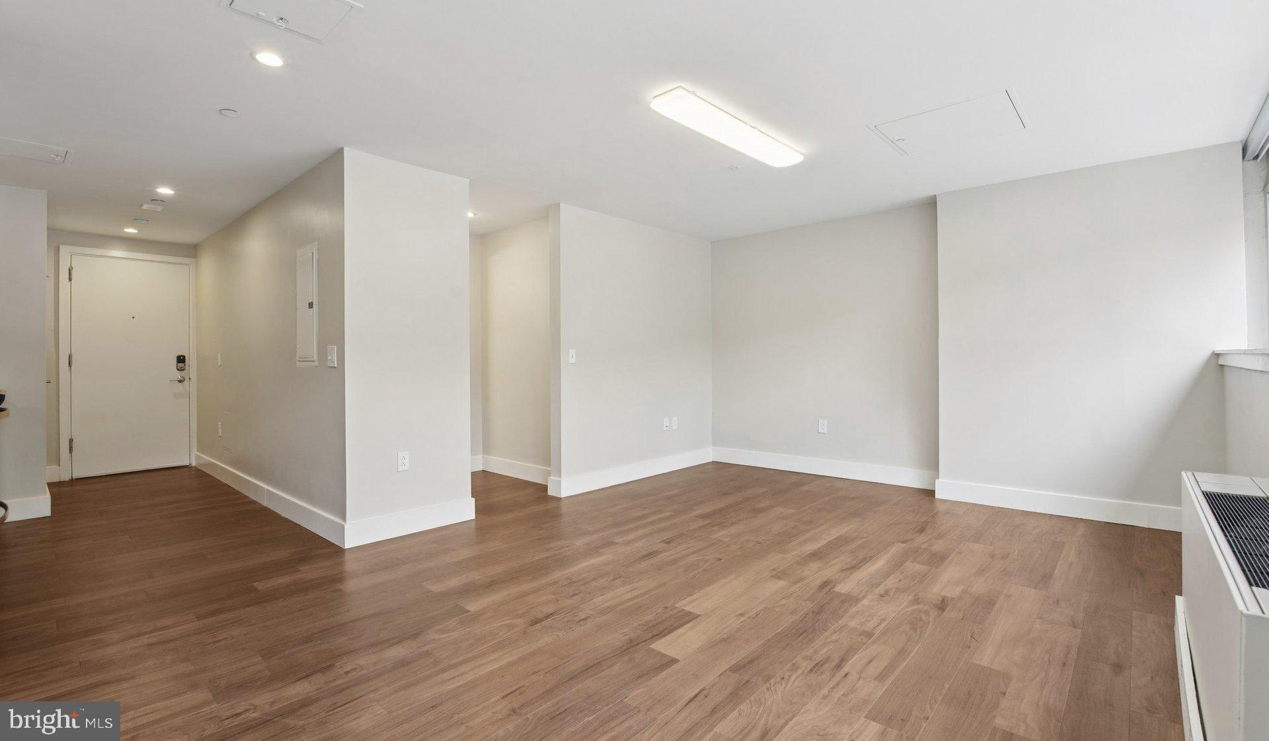
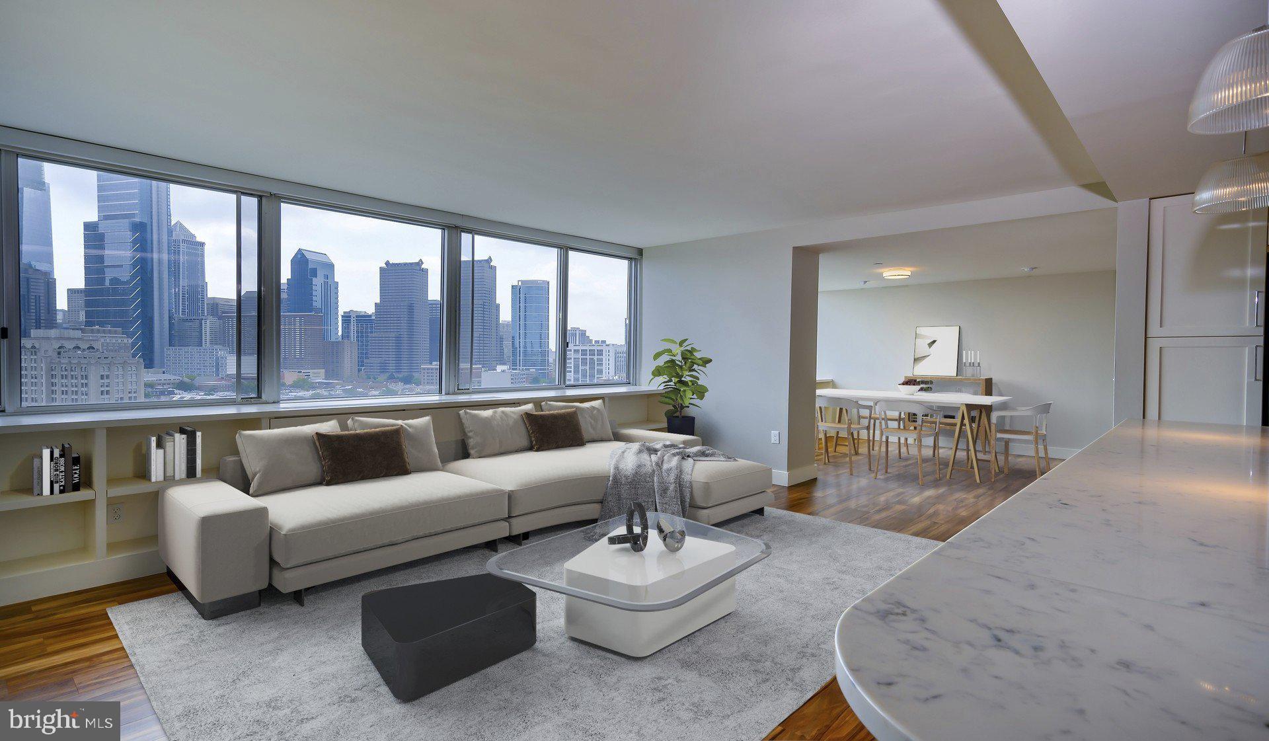
Welcome to your new home at Park Towne Place, where modern comfort meets the vibrant energy of Benjamin Franklin Parkway. This thoughtfully designed studio offers 425 square feet of open-concept living that maximizes every inch with style and functionality.

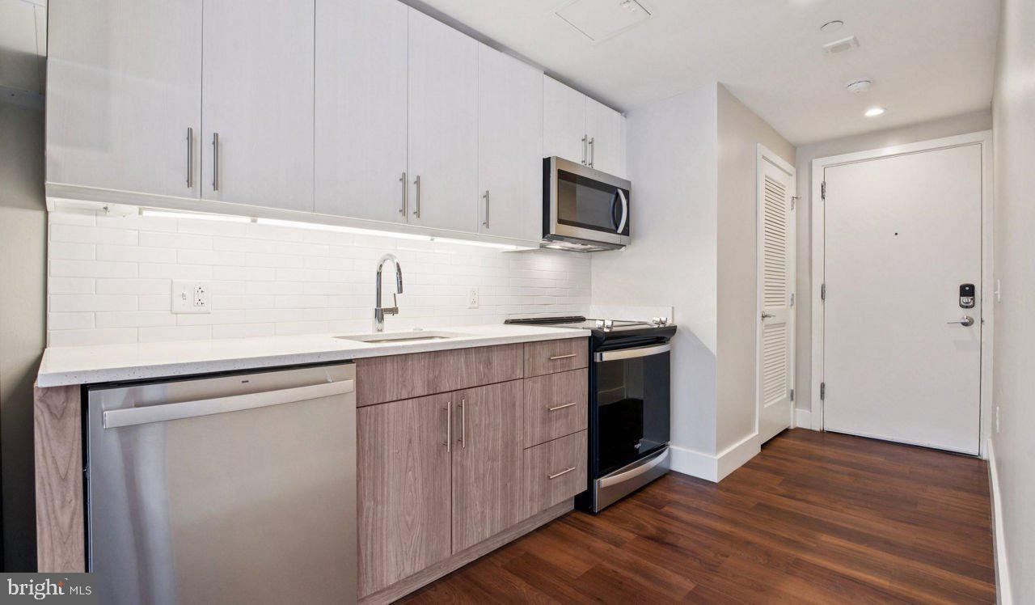
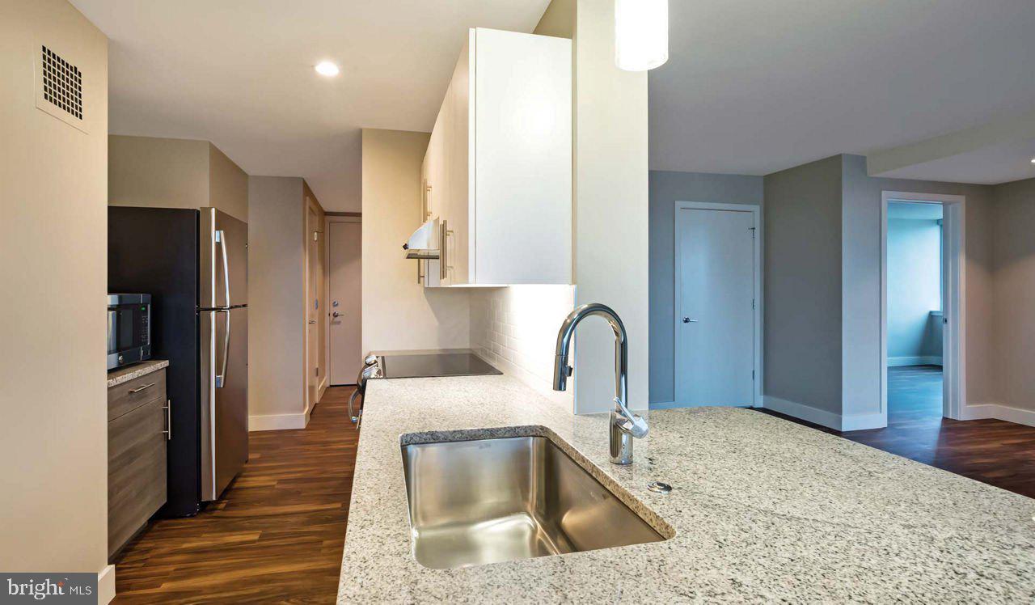
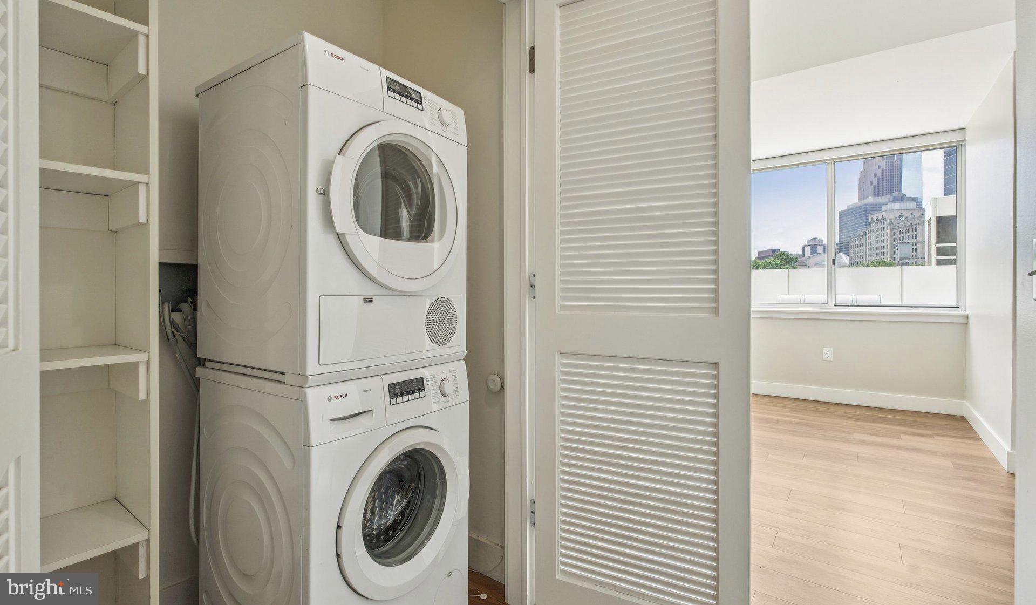
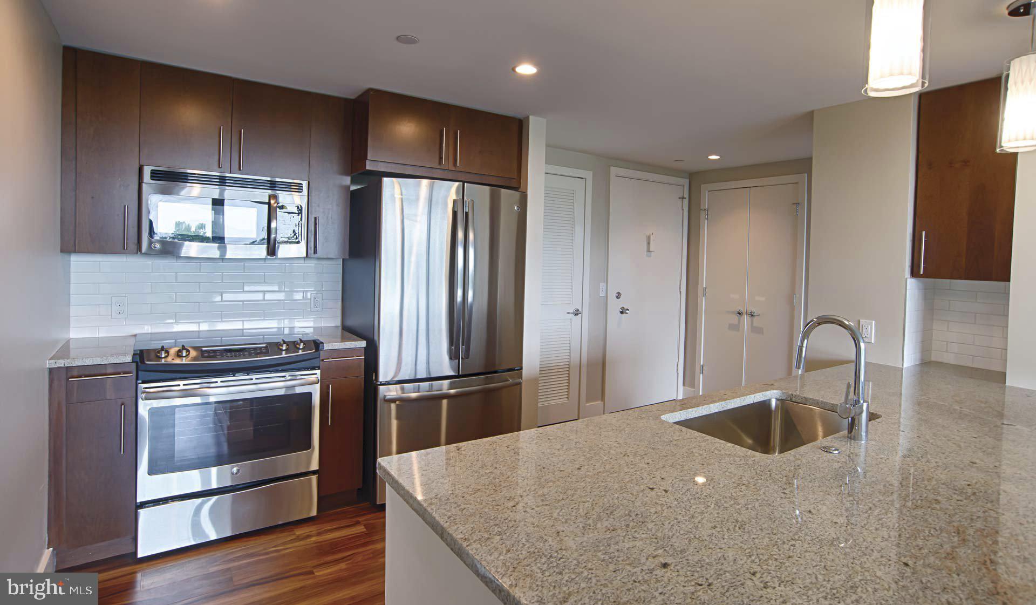
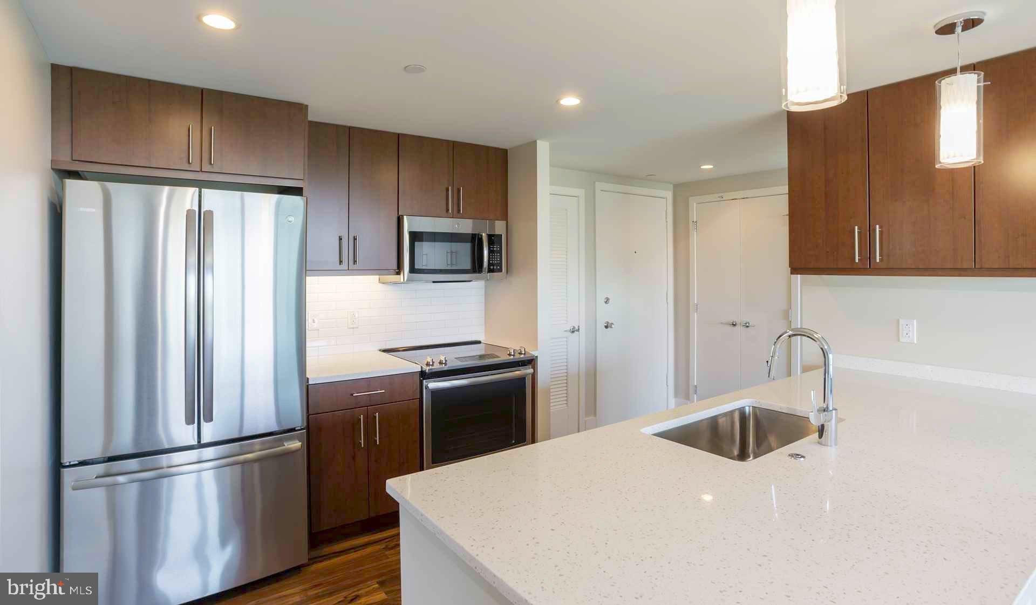
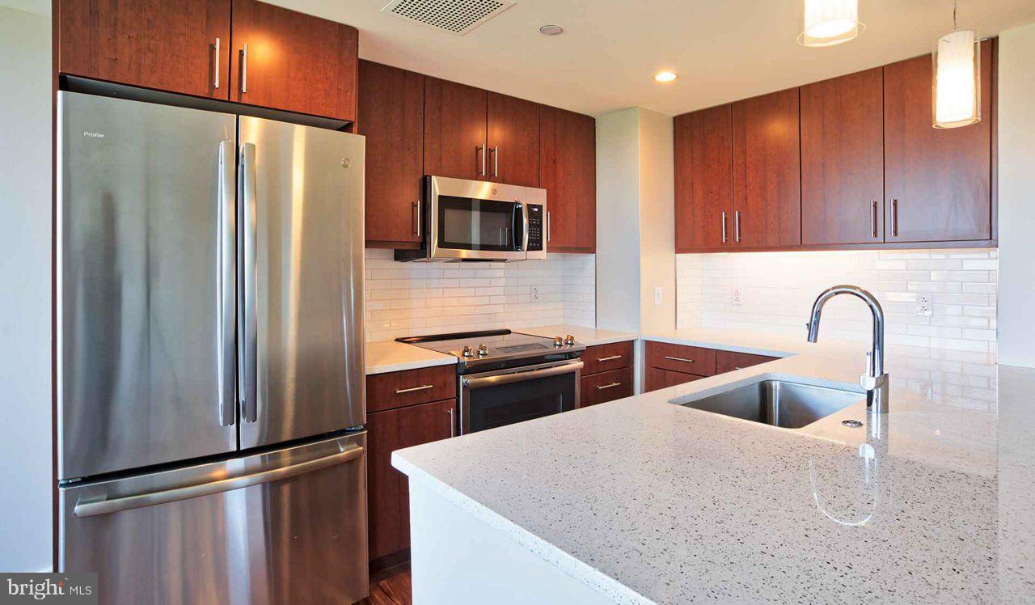
Step into your kitchen and discover the heart of your new home, where upgraded countertops provide the perfect workspace for morning coffee rituals and evening meal prep. The stainless steel appliances create a cohesive, contemporary feel as you move between the refrigerator, dishwasher, and self-cleaning oven. The disposal and ice maker add convenience to your daily routine, while the microwave and stove handle everything from quick weekday breakfasts to leisurely weekend cooking sessions. Your in-unit washer and dryer transform laundry day from chore to convenience, tucked seamlessly into your living space.

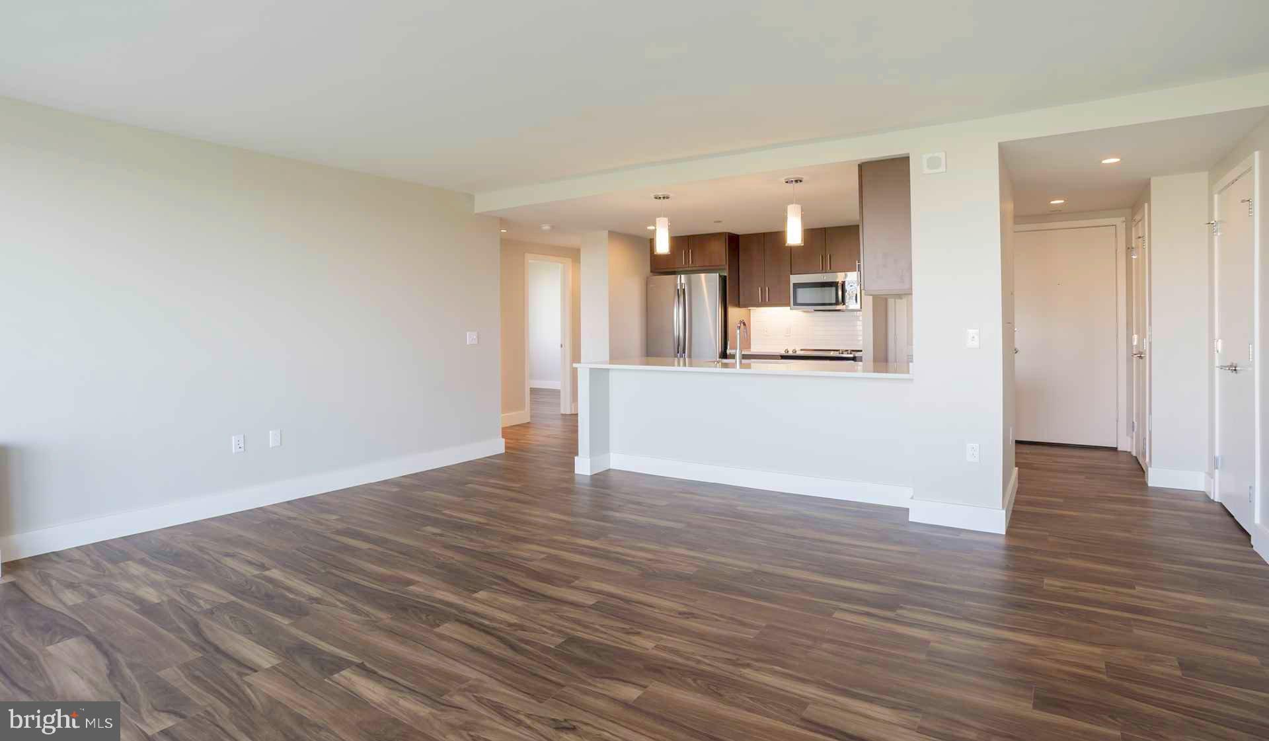
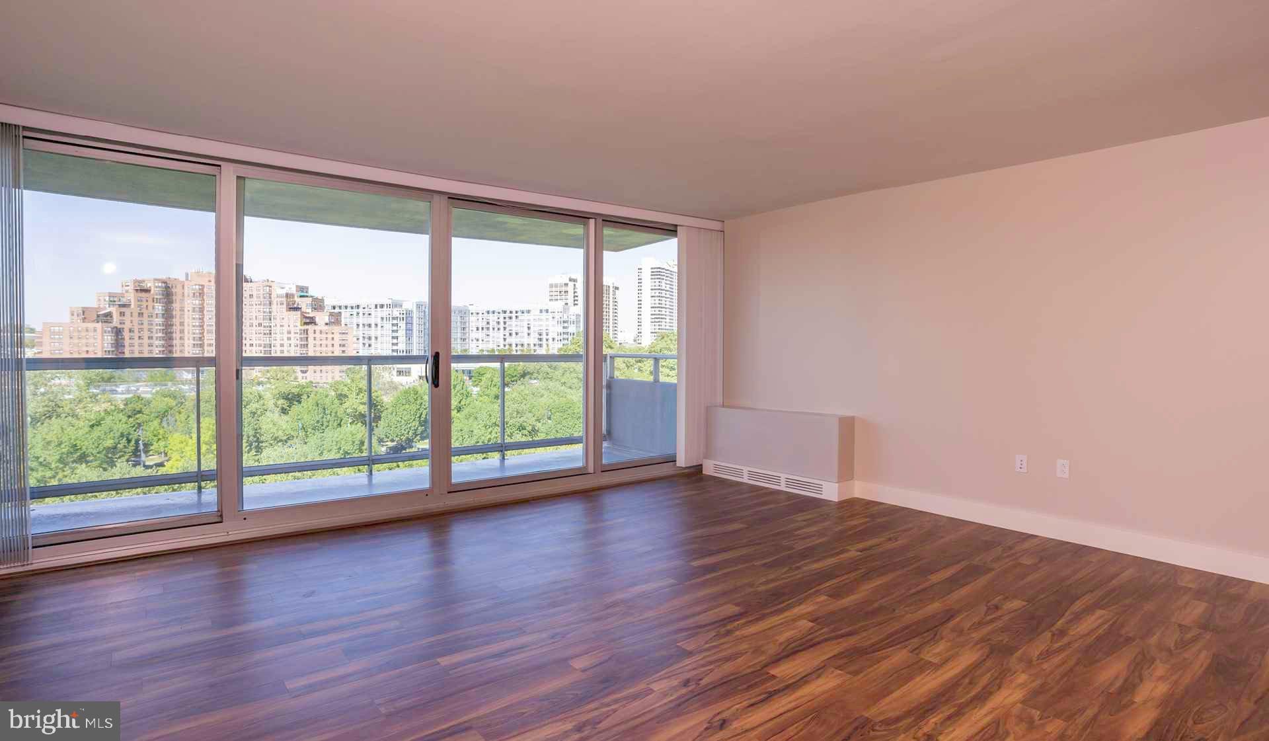
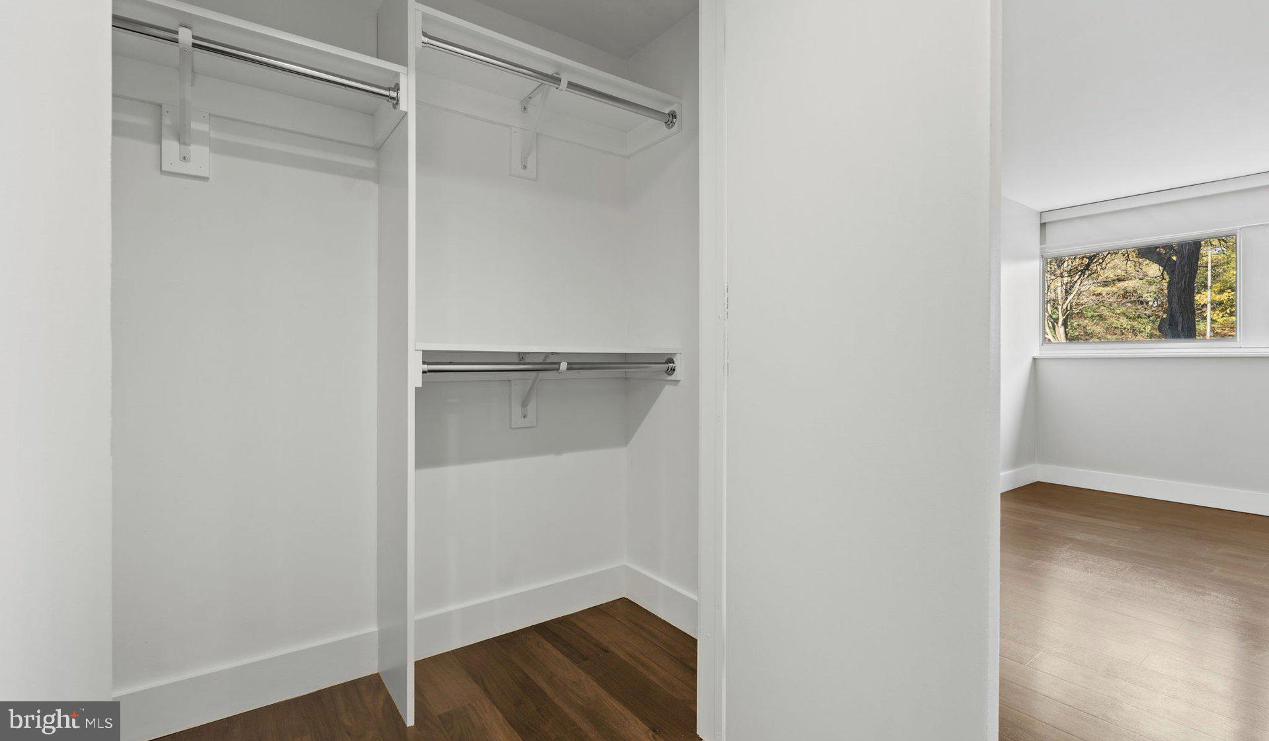
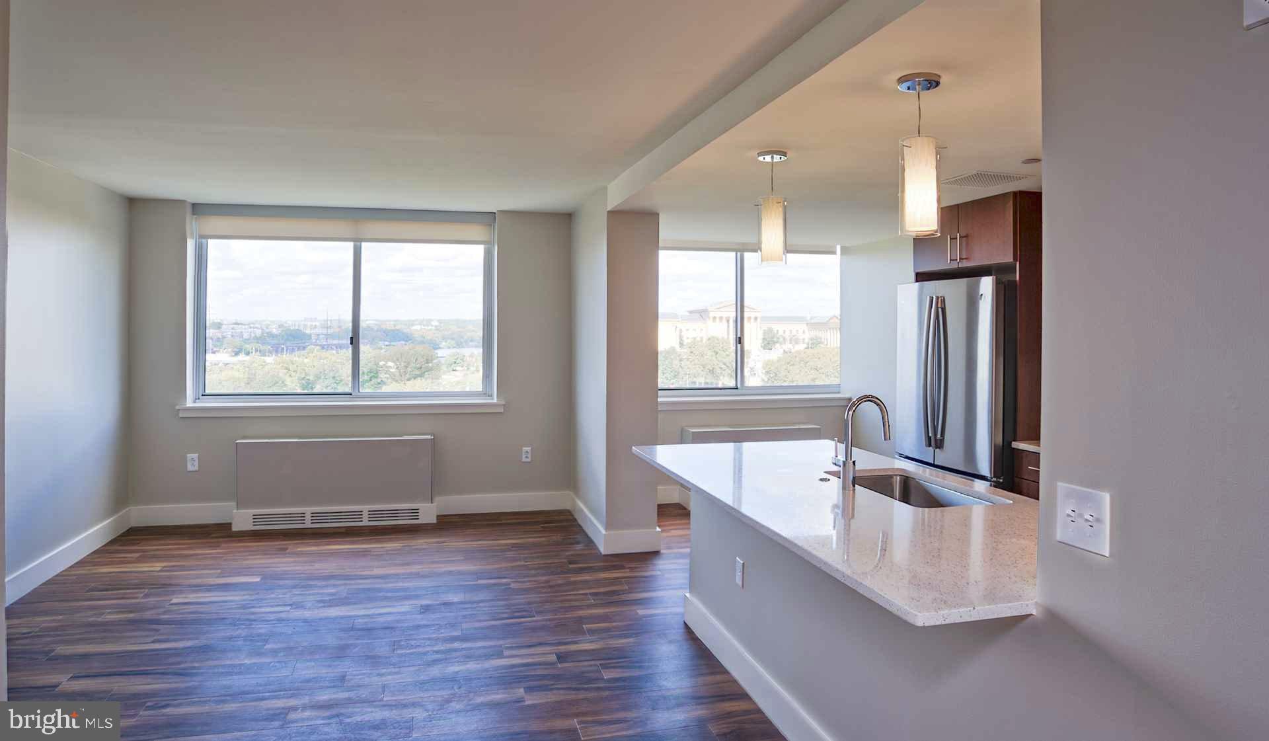
The open floor plan flows naturally from kitchen to living area, enhanced by recessed lighting that creates the perfect ambiance whether you're working from home or unwinding after a long day. Your walk-in closet provides generous storage for your wardrobe, while window treatments frame your views and offer privacy when desired. Entry-level accessibility ensures comfortable living for all.

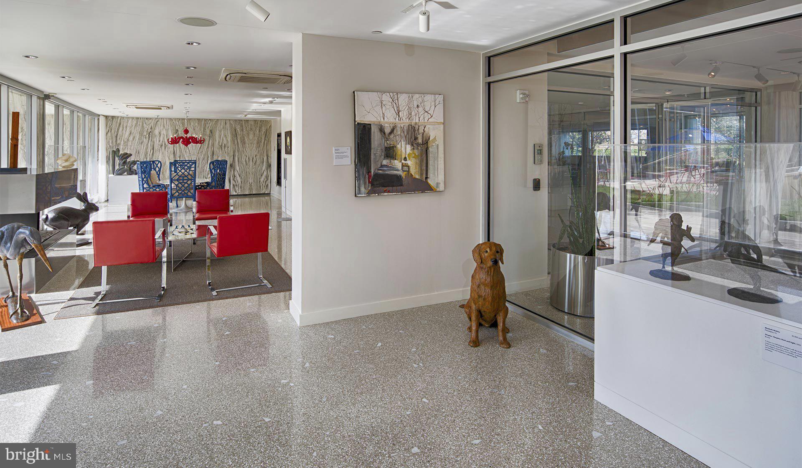
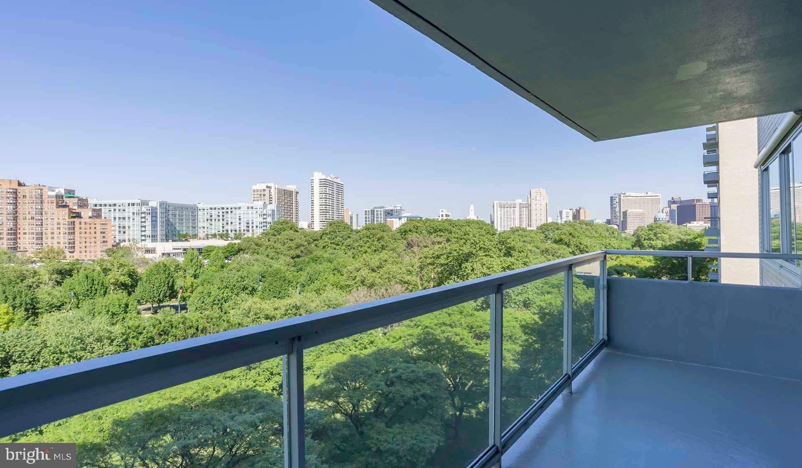
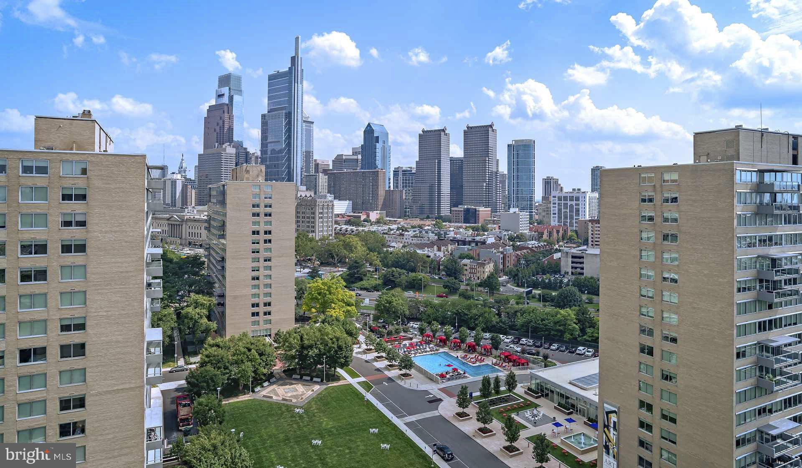
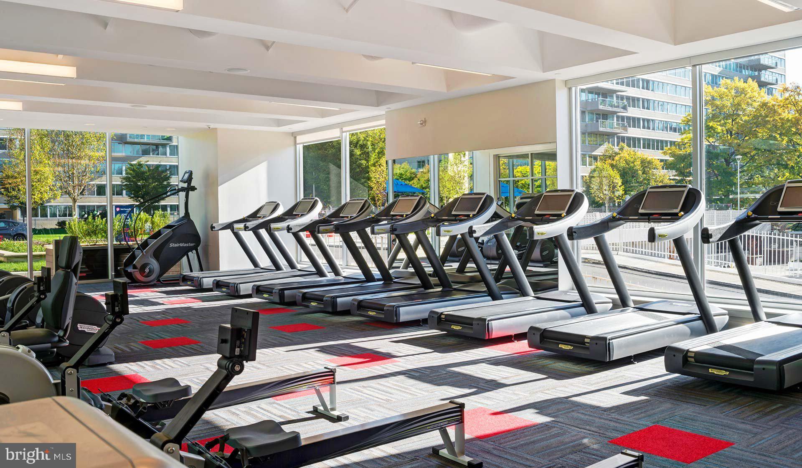
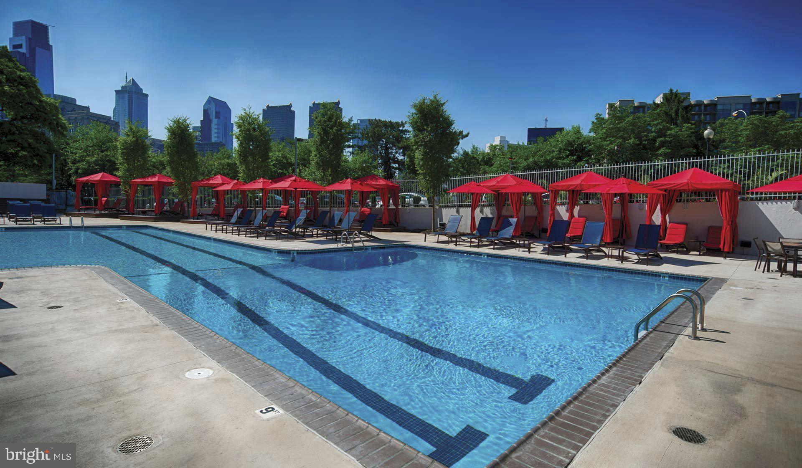
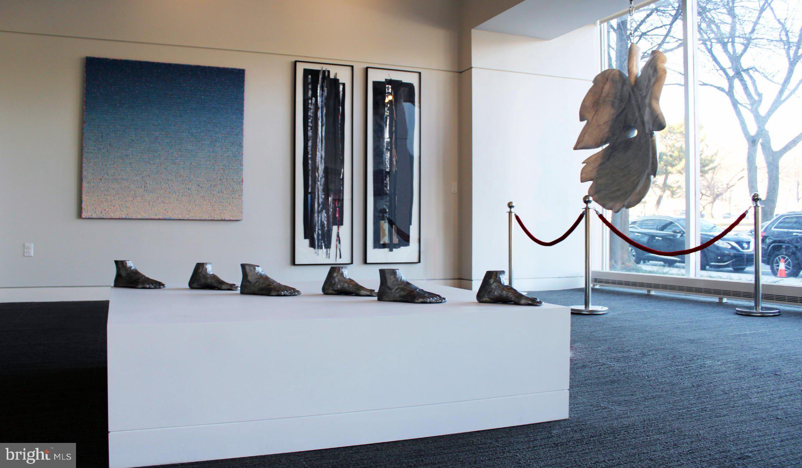
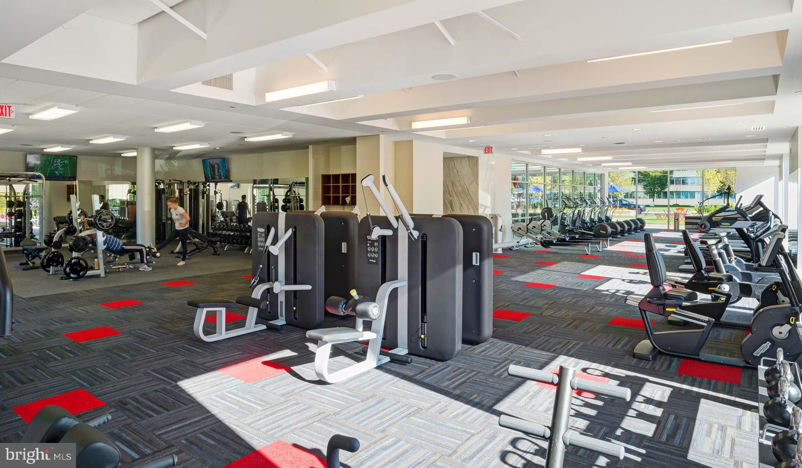
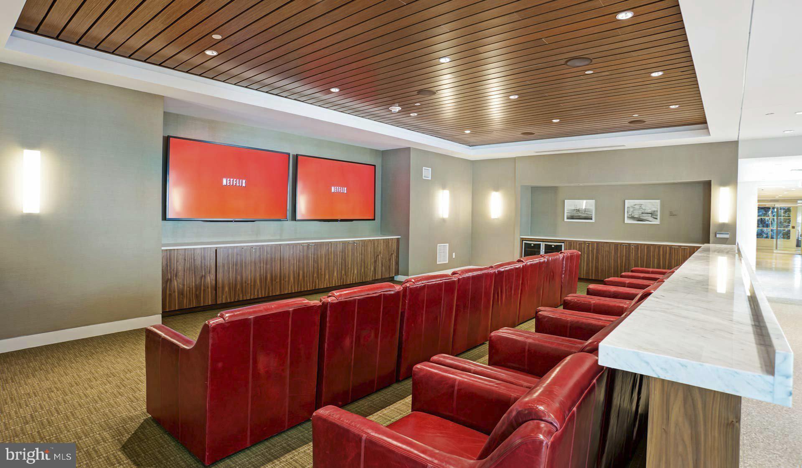
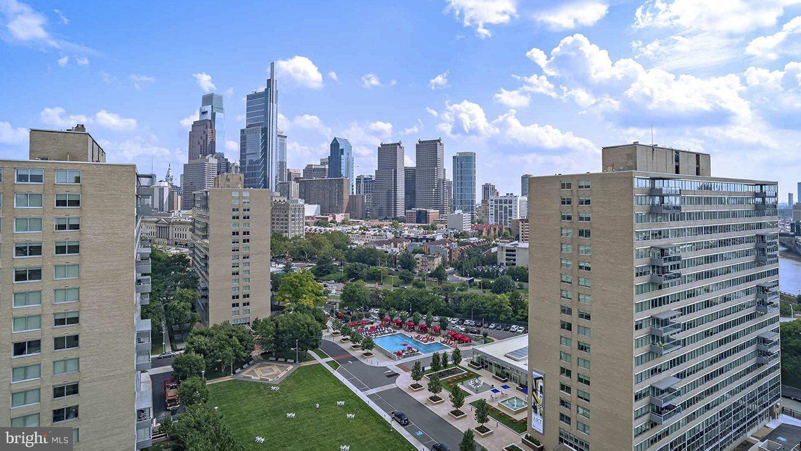
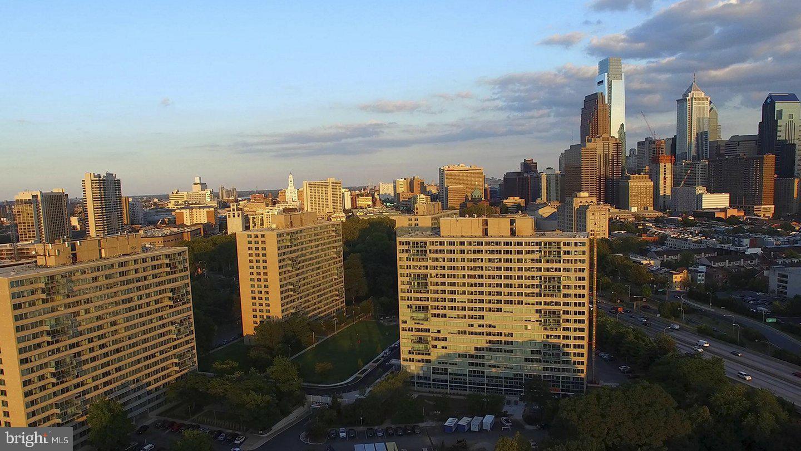
Beyond your front door, Park Towne Place becomes your extended living room. Start your morning with a workout in the fitness center, then grab coffee and head to the roof deck where the city skyline provides your backdrop. The concierge greets you as you come and go, while the gated security offers peace of mind. Evening might find you in the clubhouse catching up with neighbors, or perhaps enjoying the sauna and spa after a long day.

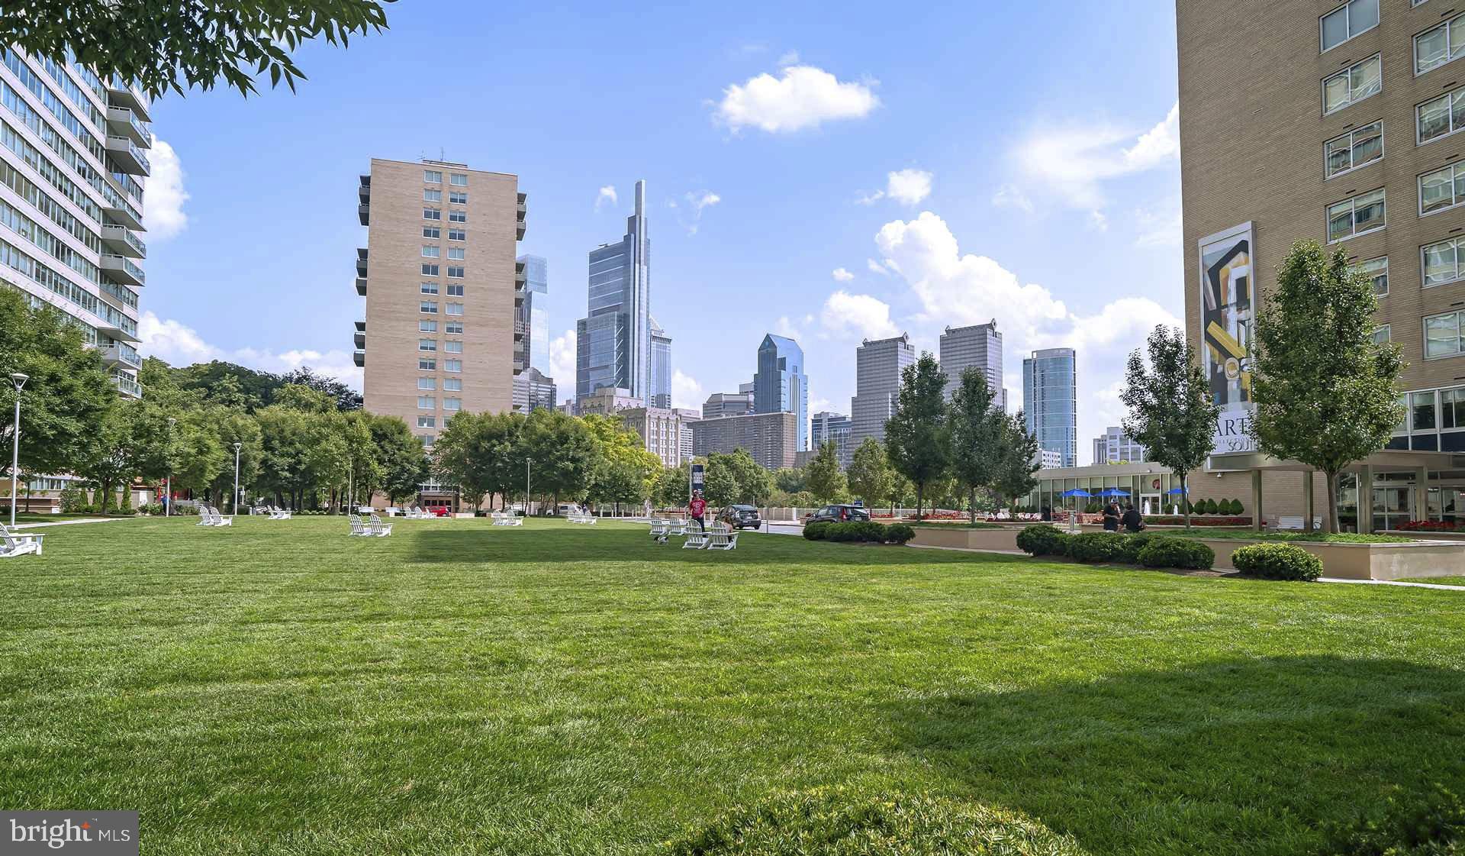
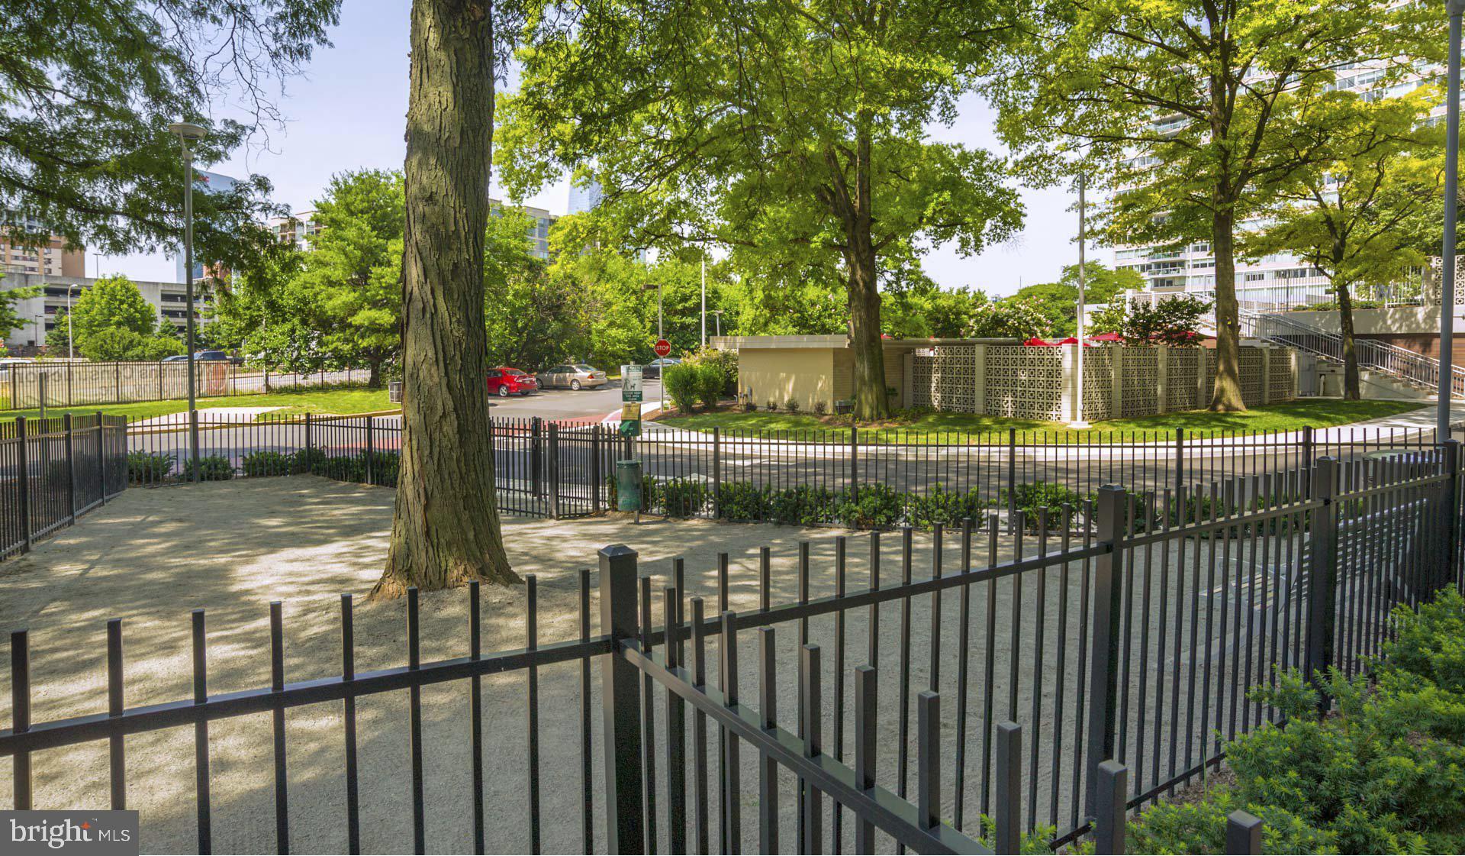
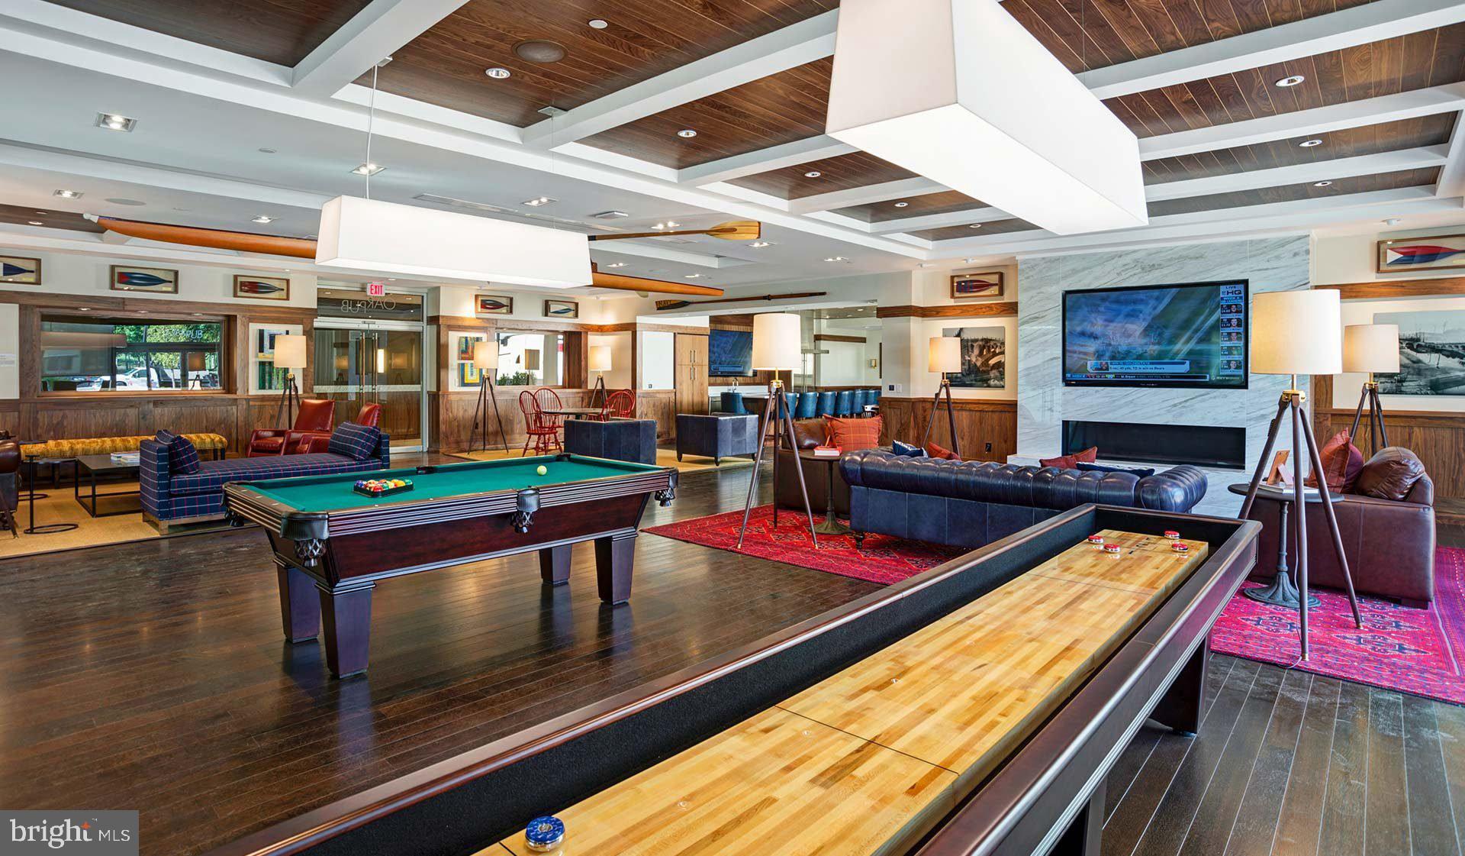
The building's amenities cater to every lifestyle. Take your four-legged friend to the dedicated dog park, host gatherings in the meeting room, or enjoy outdoor dining in the picnic area. The jogging path provides your daily exercise route, while the game room offers entertainment on quieter nights. Elevator access connects you effortlessly to all floors, and additional storage keeps your seasonal items organized. Garage parking protects your vehicle while keeping you steps from home.

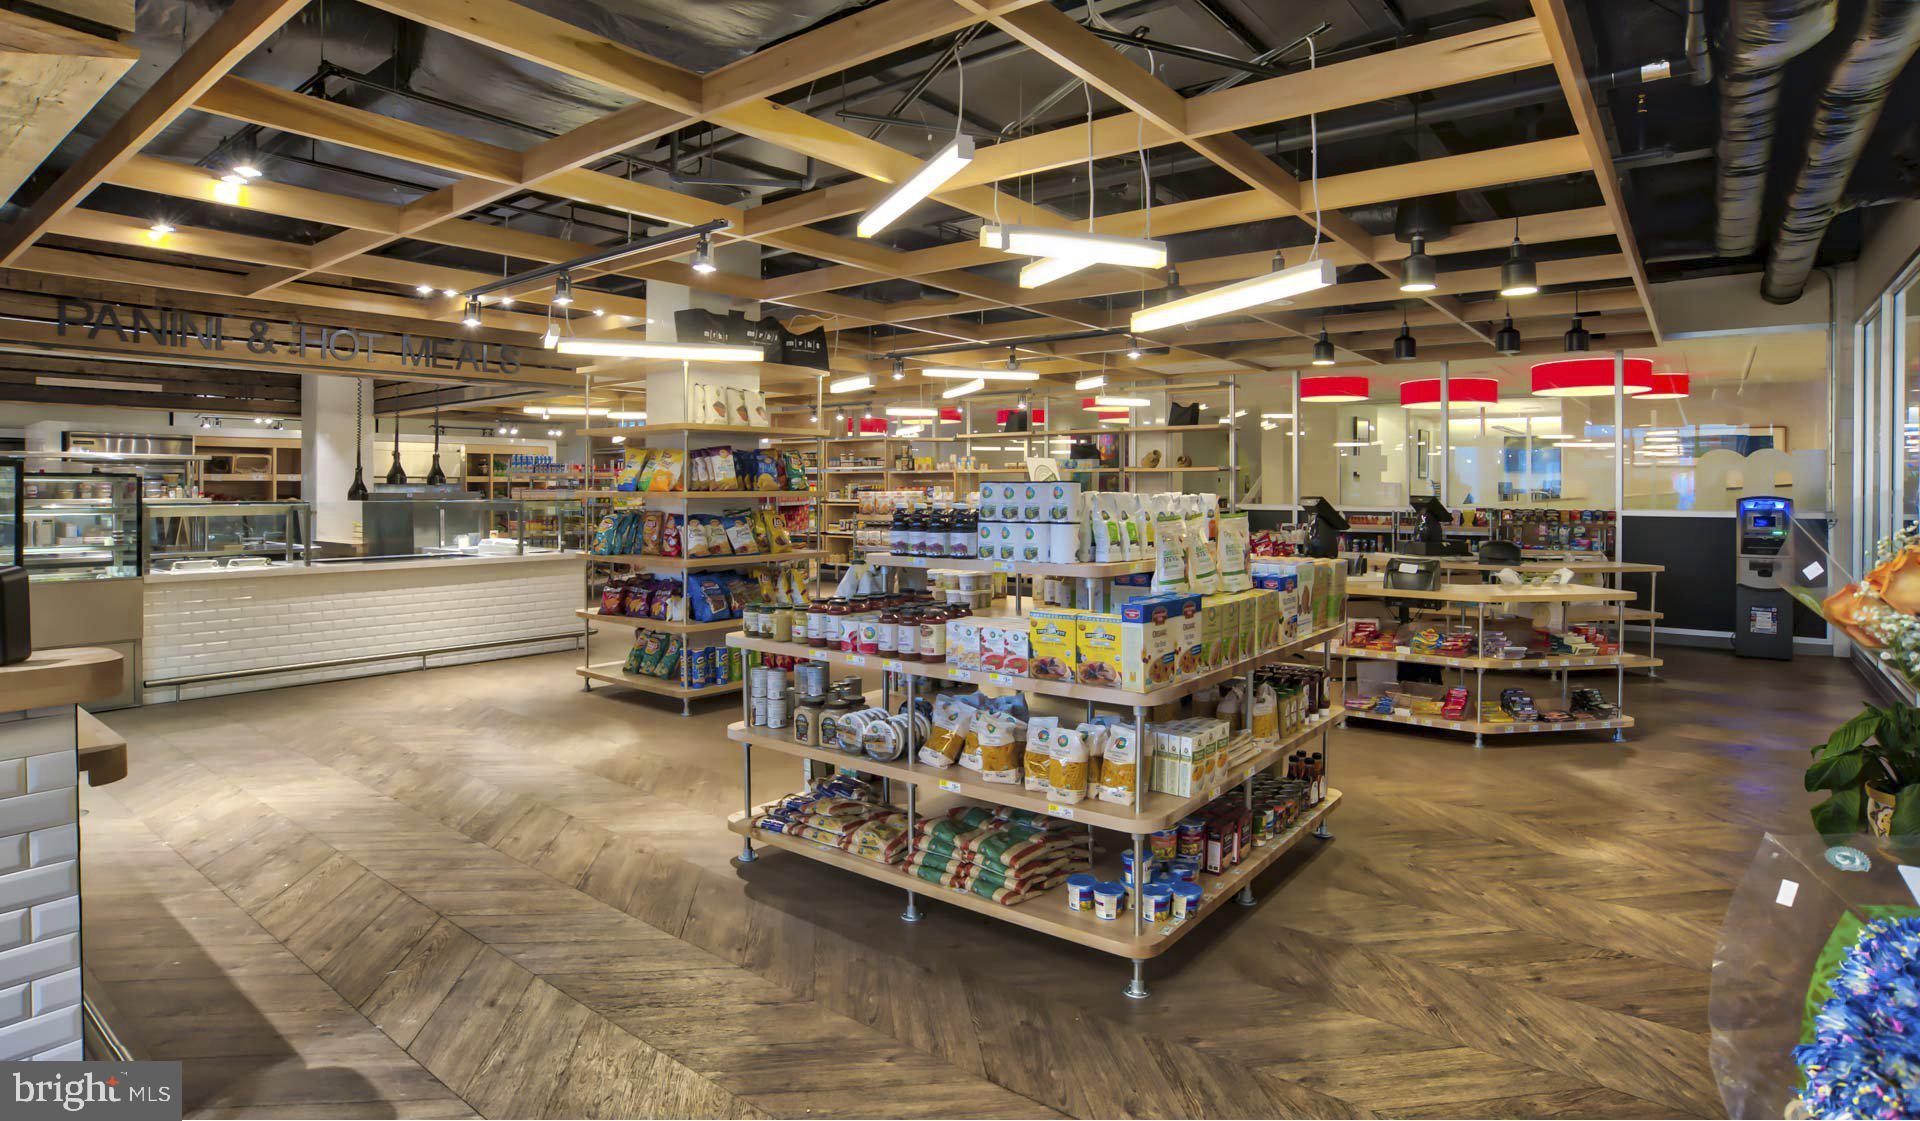
The surrounding neighborhood pulses with walkable dining and shopping energy. Local cafes serve as your morning ritual, while an eclectic mix of eateries offers everything from quick lunch spots to dinner destinations. The corridor blends historic Philadelphia charm with contemporary establishments, creating a dining scene that evolves with your moods and occasions.

This studio at $1,619 monthly rent is available now for immediate occupancy, ready to welcome you home to Benjamin Franklin Parkway living. Pricing and availability subject to change on a daily basis. Photos are of model units. Parking may be available subject to availability and may be an additional fee.

Studio

1
bath

425 Sq.Ft. LIVING AREA

The IDX display contains information sourced from the Bright MLS, Inc. as of 12/3/2025. This data is intended solely for personal, non-commercial use and is not to be utilized for any other purposes except to identify potential properties for purchase. Although the MLS data displayed is typically considered reliable, it is not guaranteed to be accurate by the MLS. Buyers are responsible for verifying the accuracy of all information and are advised to conduct their own investigations or seek professional assistance. Other sources besides the Listing Agent may have contributed to the MLS data presented. Unless expressly specified in writing, the Broker/Agent has not confirmed any information obtained from external sources. The Broker/Agent may or may not have acted as the Listing and/or Selling Agent and cannot guarantee the accuracy of property locations displayed on any map. Any compensation offers are solely made to participants of the MLS where the listing is registered.

©2025 Bright MLS, Inc. all rights reserved.

Data last updated on 12/3/2025 at 2:30 AM UTC

Gaurav Gambhir

Gaurav Gambhir

Christi Truesdell

Christi Truesdell

Features & Amenities

Interior

  • total bedrooms0
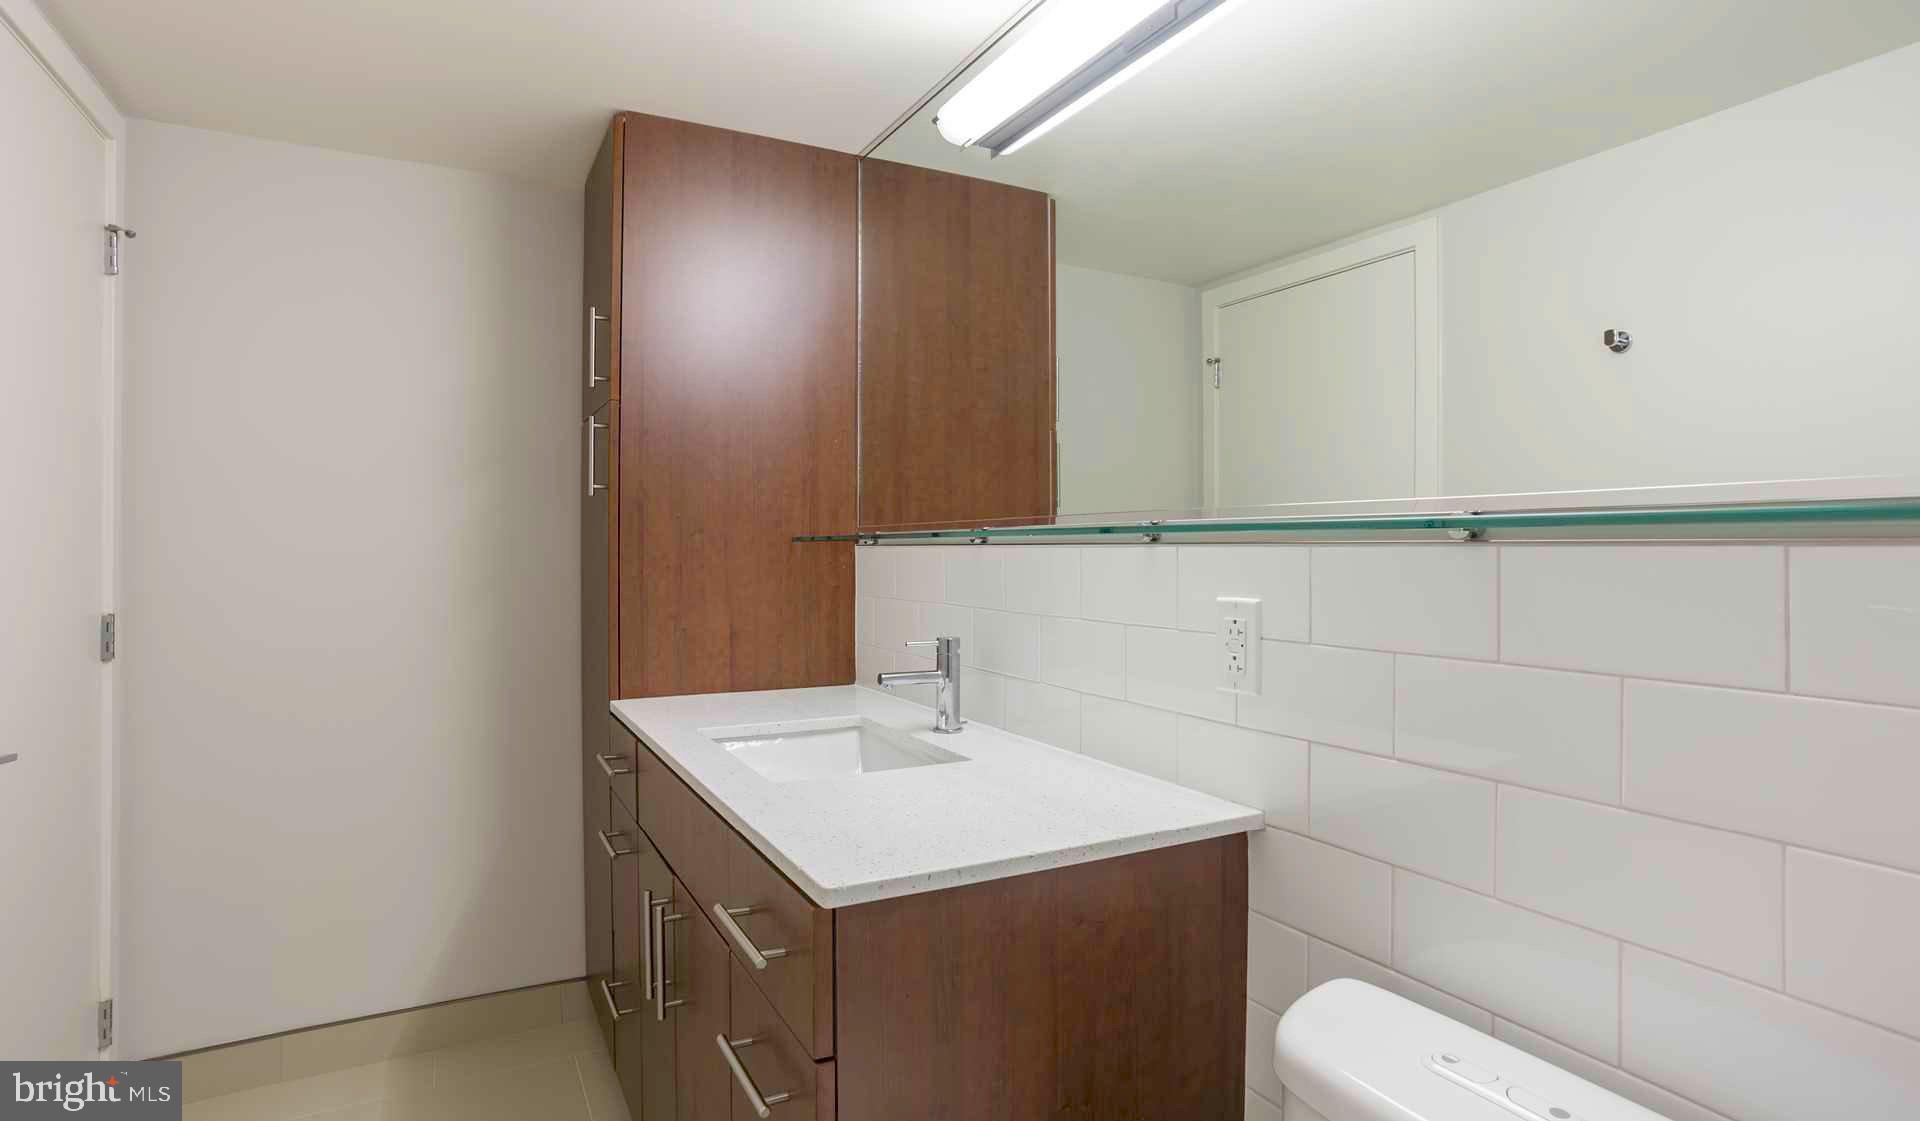
  • Total bathroom1
  • full bathroom1
  • Laundry room Washer Hookup, Common Area, Upper Level, Lower Level
  • Flooring Wood
  • APPLIANCES Washer, Range Hood, Refrigerator, Dryer, Dishwasher, Microwave, Disposal, Freezer
  • other interior Features Kitchen Island, Walk-In Closet(s), Other, Built-in Features, Open Floorplan

Area & Lot

  • Status Leased
  • Living Area425 Sq.Ft.
  • Total Area425 Sq.Ft.
  • MLS® IDPAPH2564112
  • TypeCondo
  • YEAR BUILT1963
  • NeighborhoodPhiladelphia
  • Architecture StylesContemporary, Unit/Flat
  • School DistrictTHE SCHOOL DISTRICT OF PHILADELPHIA

Exterior

  • STORIES1
  • water SourcePublic
  • PoolCommunity, Lap
  • parkingOn Street, Permit Required, Parking Lot
  • HEAT TYPEElectric, Forced Air
  • AIR CONDITIONINGCentral Air
  • sewerPrivate Sewer
  • HOA AmenitiesConcierge, Game Room, Other, Playground, Recreation Facilities
  • security Features24 Hour Security, Security Gate, Security System, Security Lights, Security Guard
  • other exterior FeaturesBarbecue, Other, Balcony, Lighting, Storage

Financial

  • Lease Price$1,669/mo
  • Zoning N/A

Philadelphia

Explore

KW EMpower

Ask Us Anything, Anytime. Whether you’re a consumer looking for an agent you can trust, or an agent looking for a place to thrive, we’re here for you.

Follow Me on Instagram