Leave a Message

Thank you for your message. We will be in touch with you shortly.

2200 BENJAMIN FRANKLIN PARKWAY N1411
SEE ALL PHOTOS
2200 BENJAMIN FRANKLIN PARKWAY N1411
Pending

2200 BENJAMIN FRANKLIN PARKWAY N1411

2200 BENJAMIN FRANKLIN PARKWAY N1411, PHILADELPHIA, PA 19130

$3,506/month
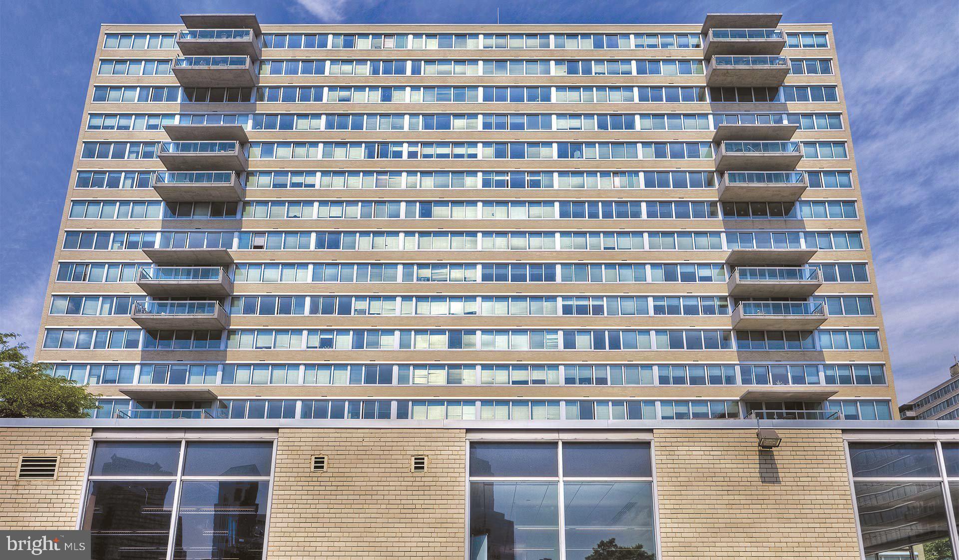
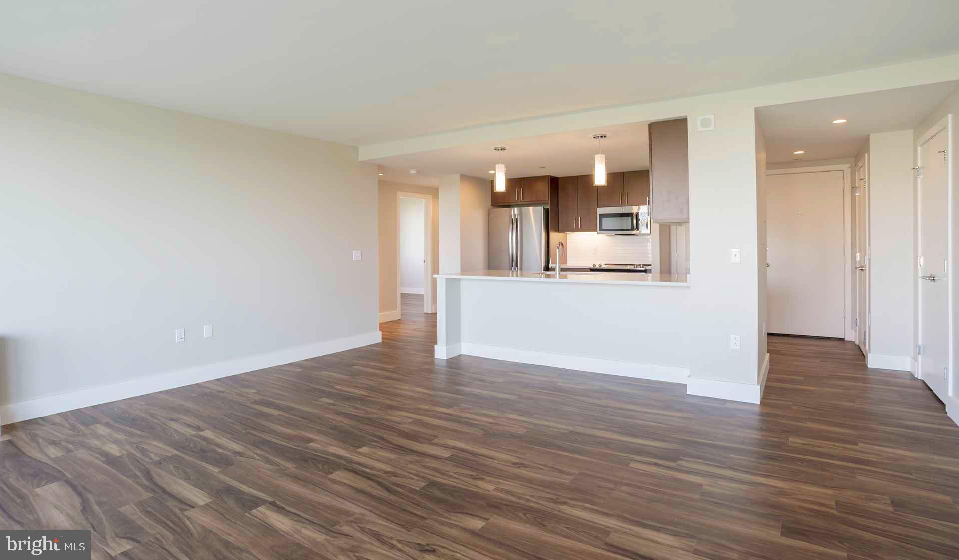
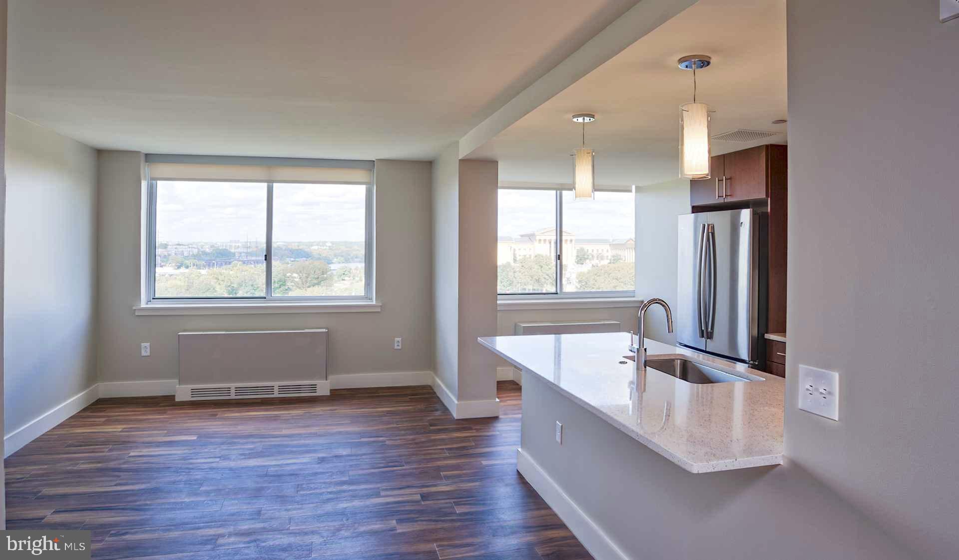
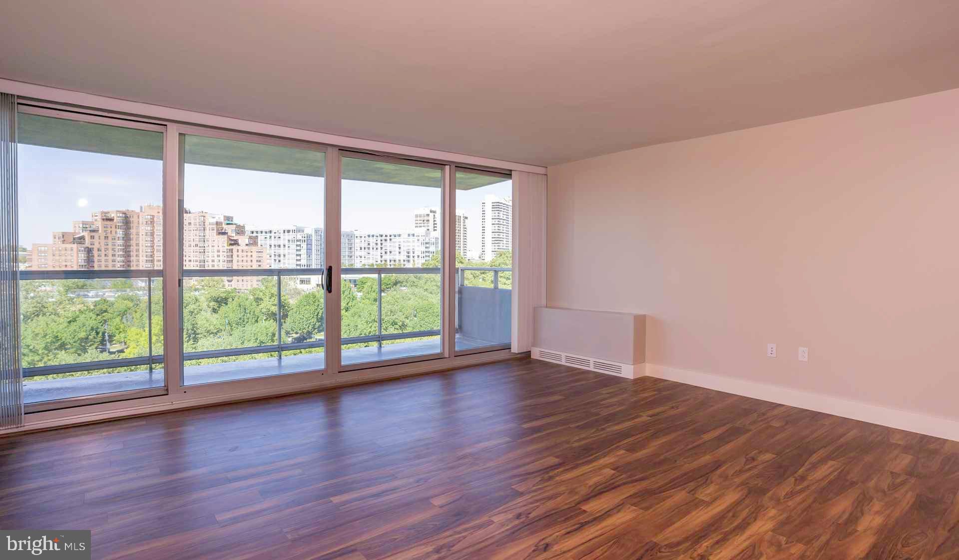
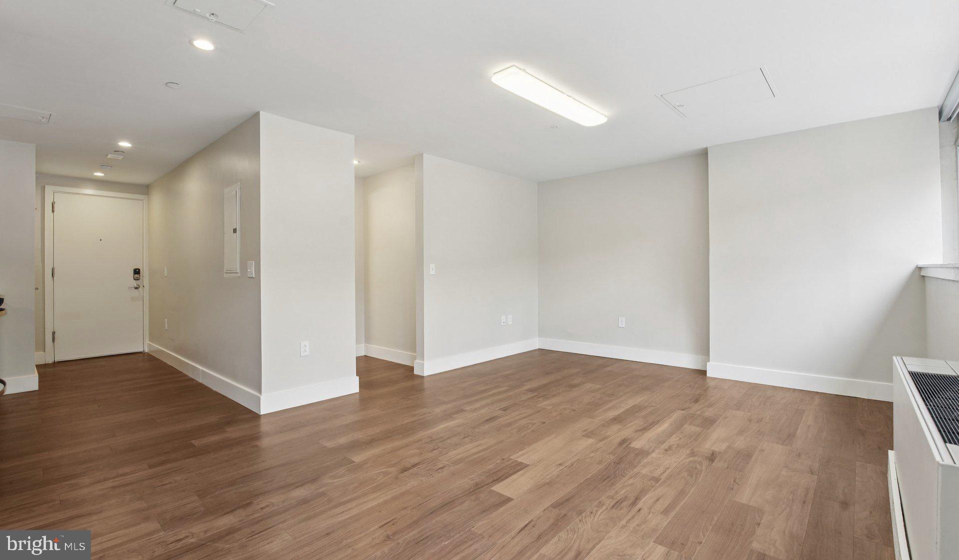
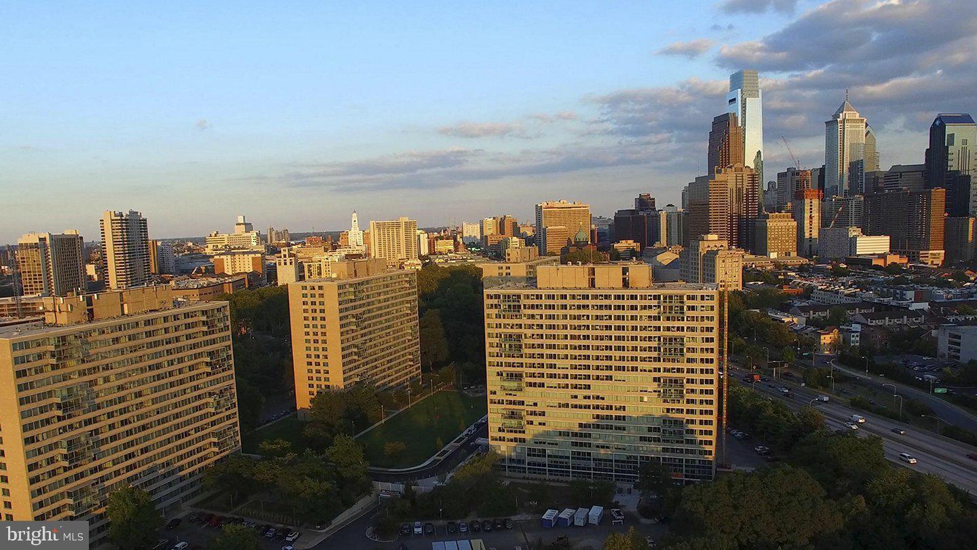
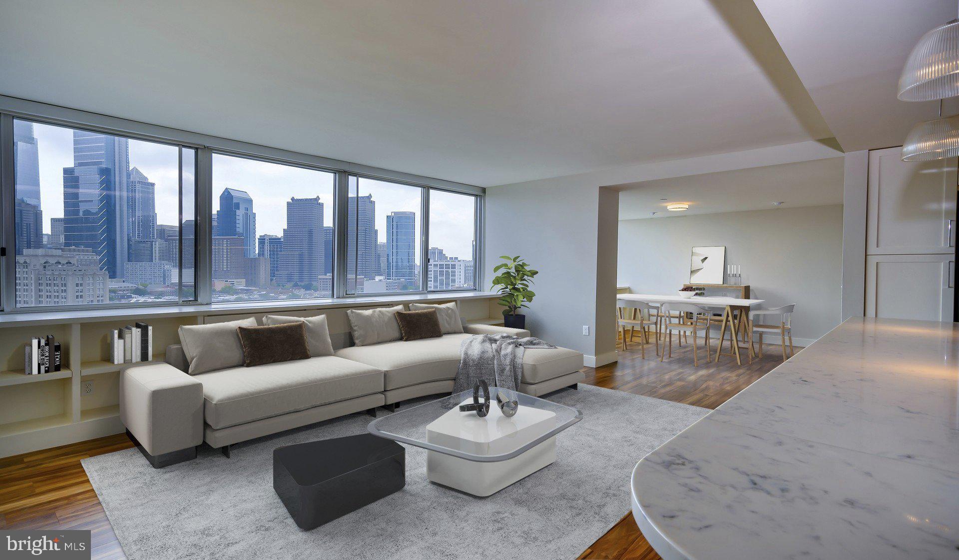
Welcome to your sophisticated sanctuary at Park Towne Place, where this spacious two-bedroom, two-bathroom residence offers 1029 square feet of thoughtfully designed living space in the heart of Philadelphia. Step through your front door into an inviting open floor plan that seamlessly connects your daily moments, enhanced by the warm glow of recessed lighting that bathes every corner in perfect ambiance.

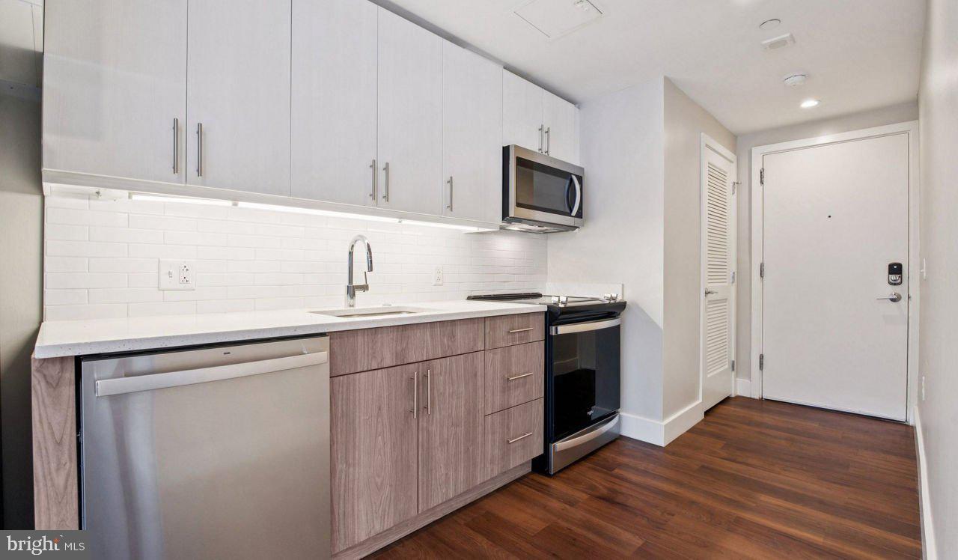
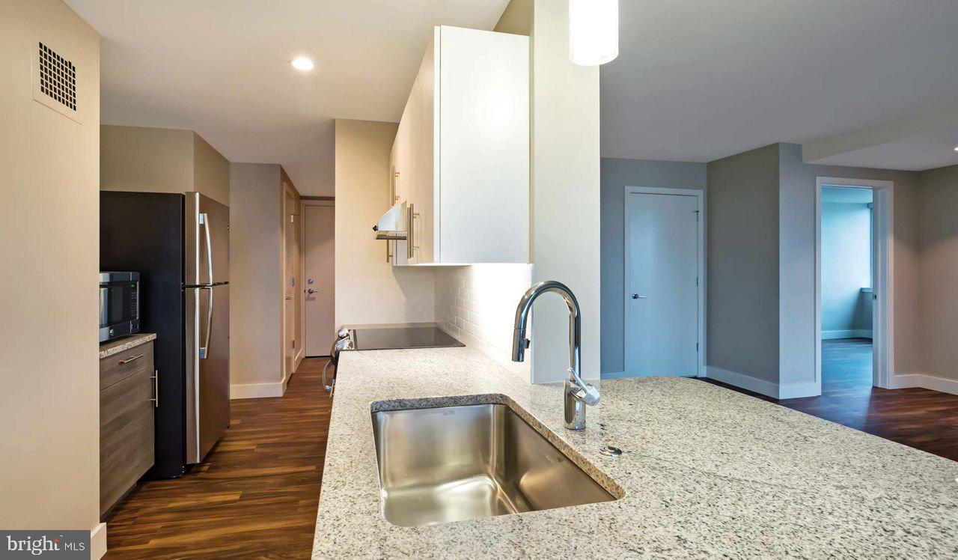
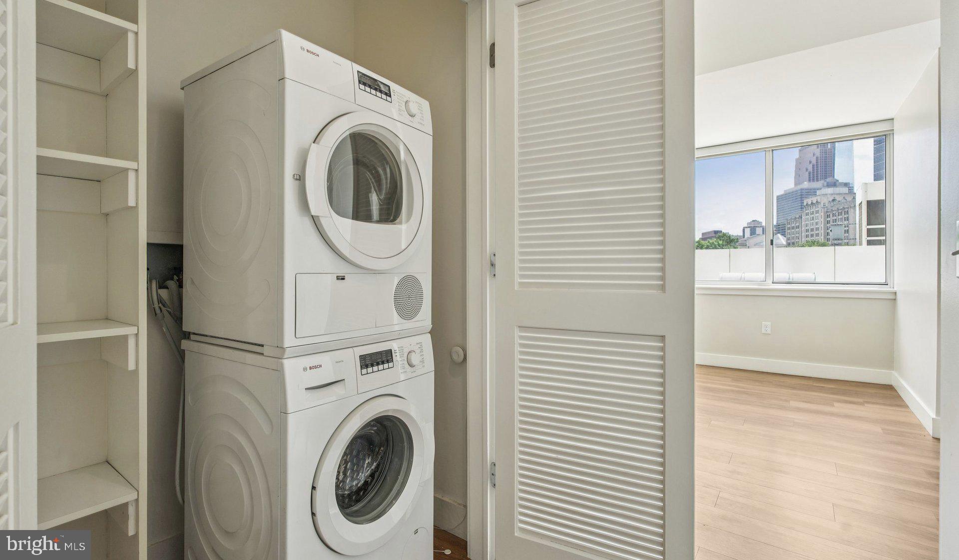
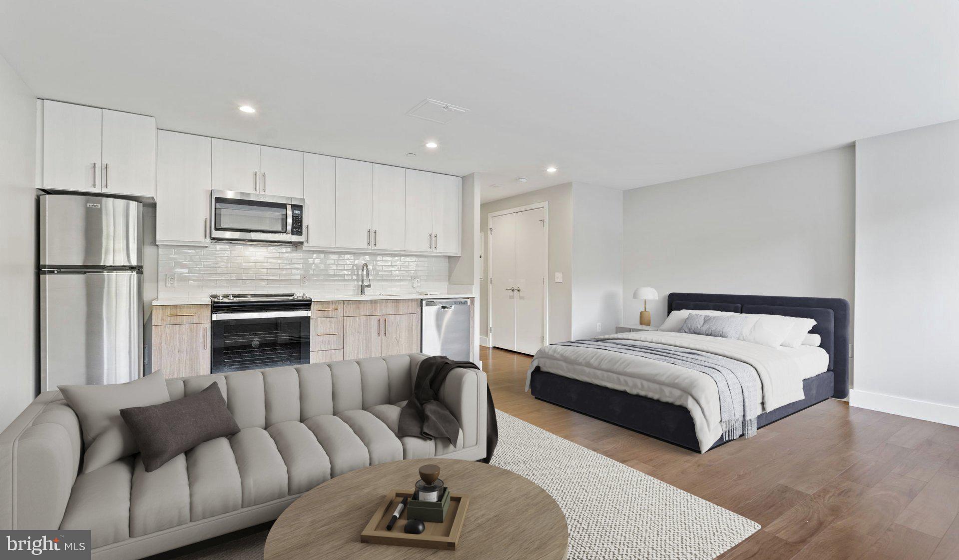
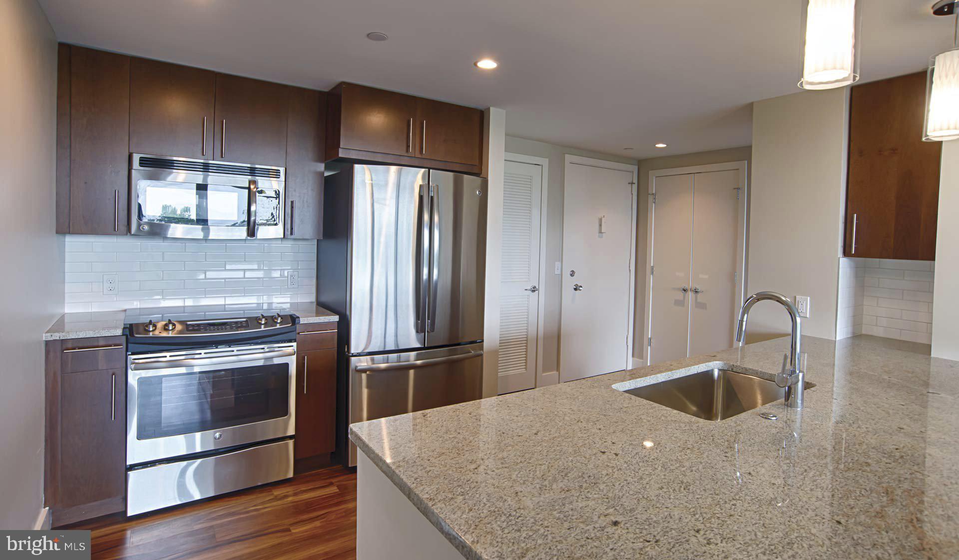
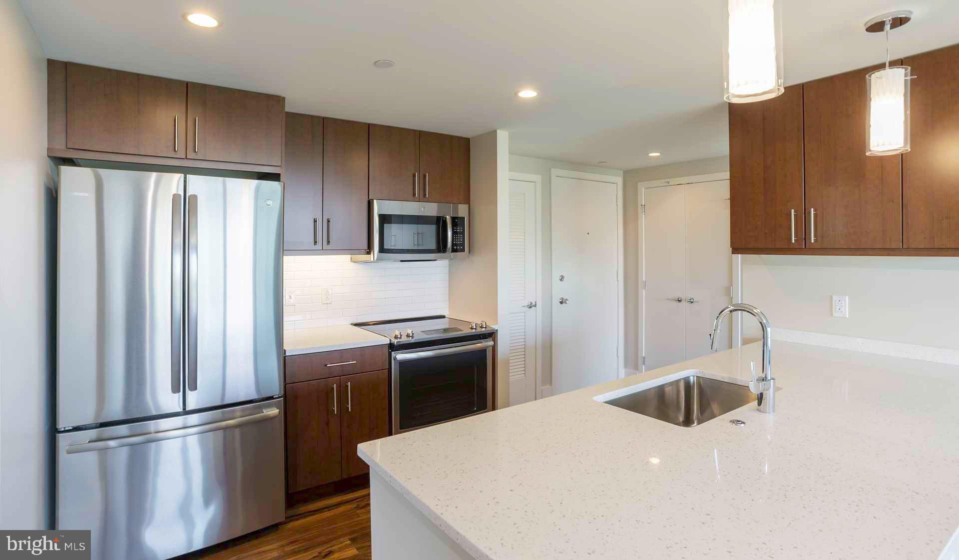
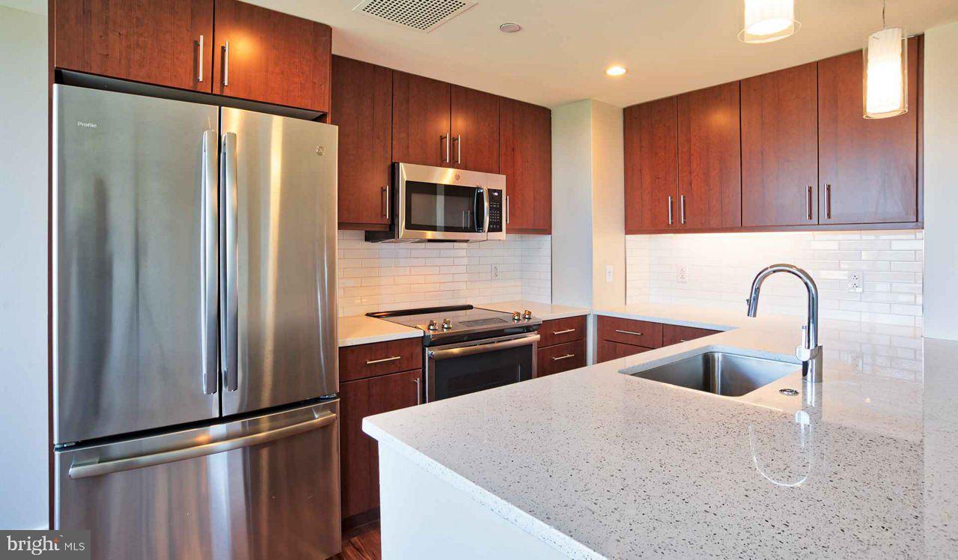
Your kitchen becomes the centerpiece of home life, featuring upgraded countertops that invite you to linger over morning coffee and weekend meal preparation. Run your hands along the smooth surfaces as you move between stainless steel appliances that elevate every culinary experience. The dishwasher handles cleanup while you relax, the self-cleaning oven takes care of itself after dinner parties, and the disposal makes quick work of prep. Your refrigerator with ice maker keeps beverages perfectly chilled, while the microwave and stove handle everything from quick snacks to elaborate feasts. The washer and dryer tucked conveniently within your home mean laundry day never disrupts your rhythm.

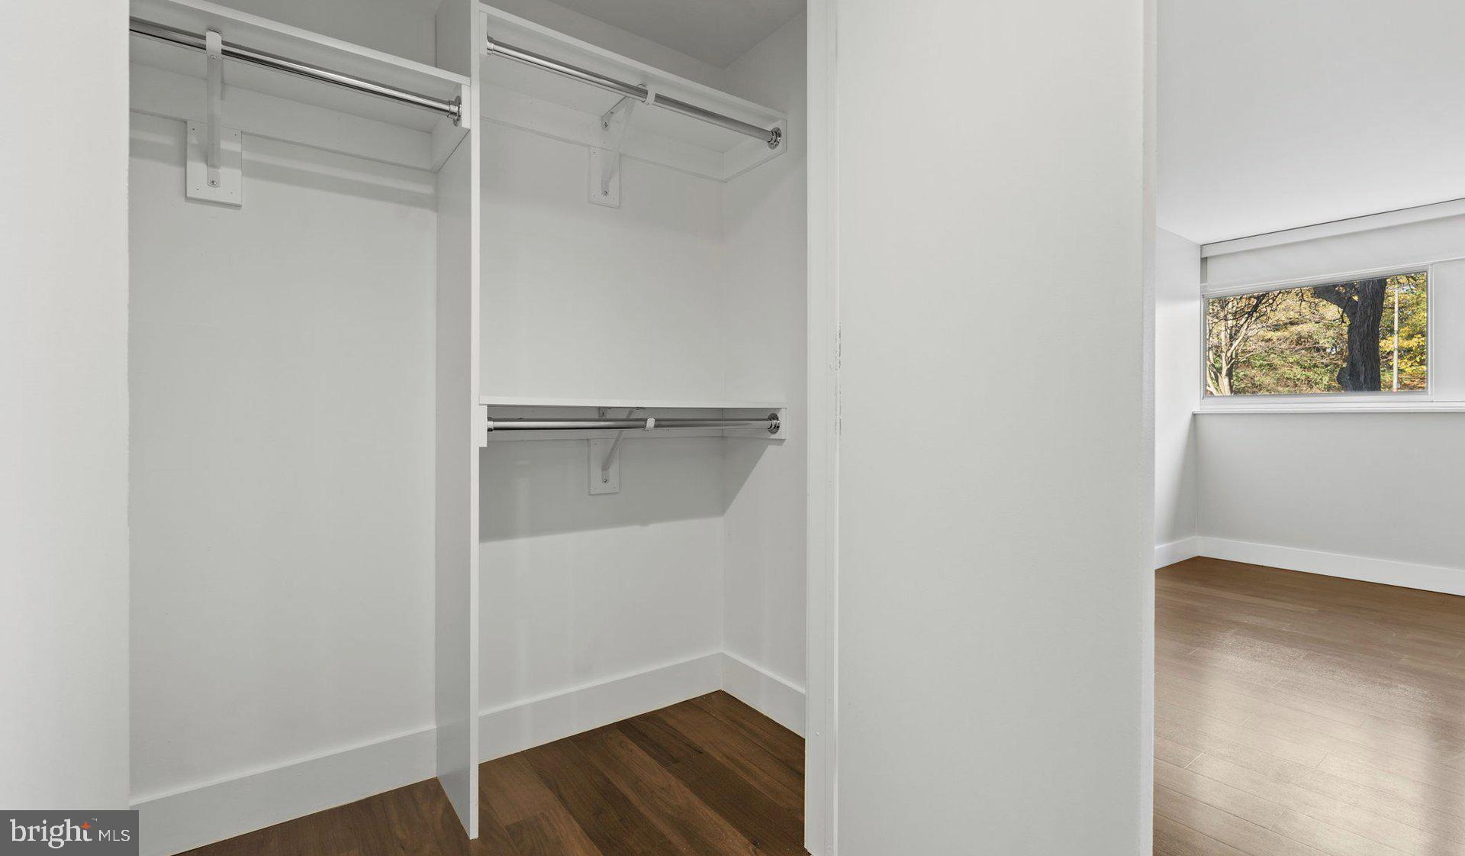
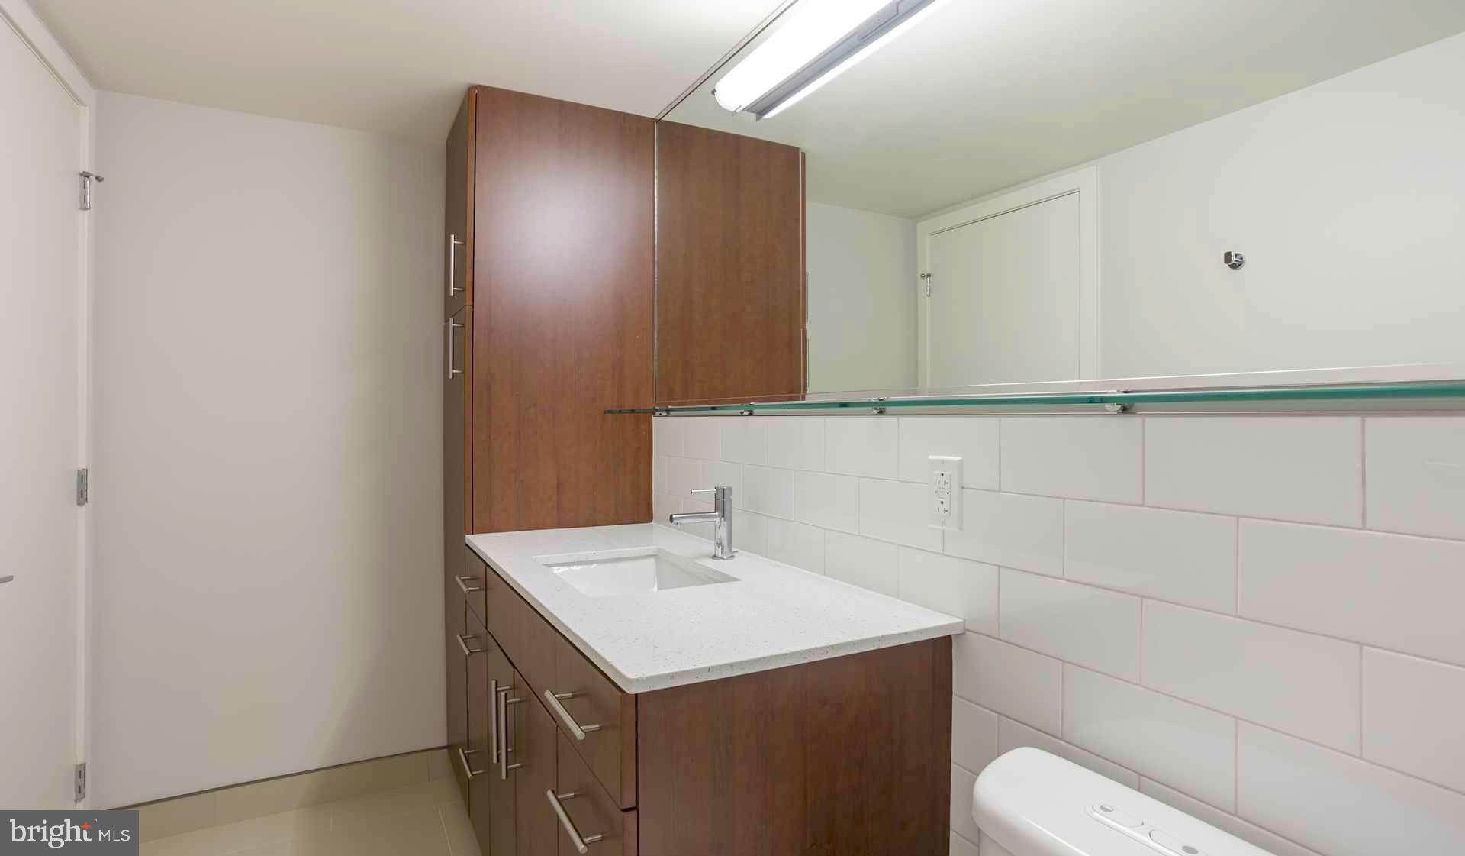
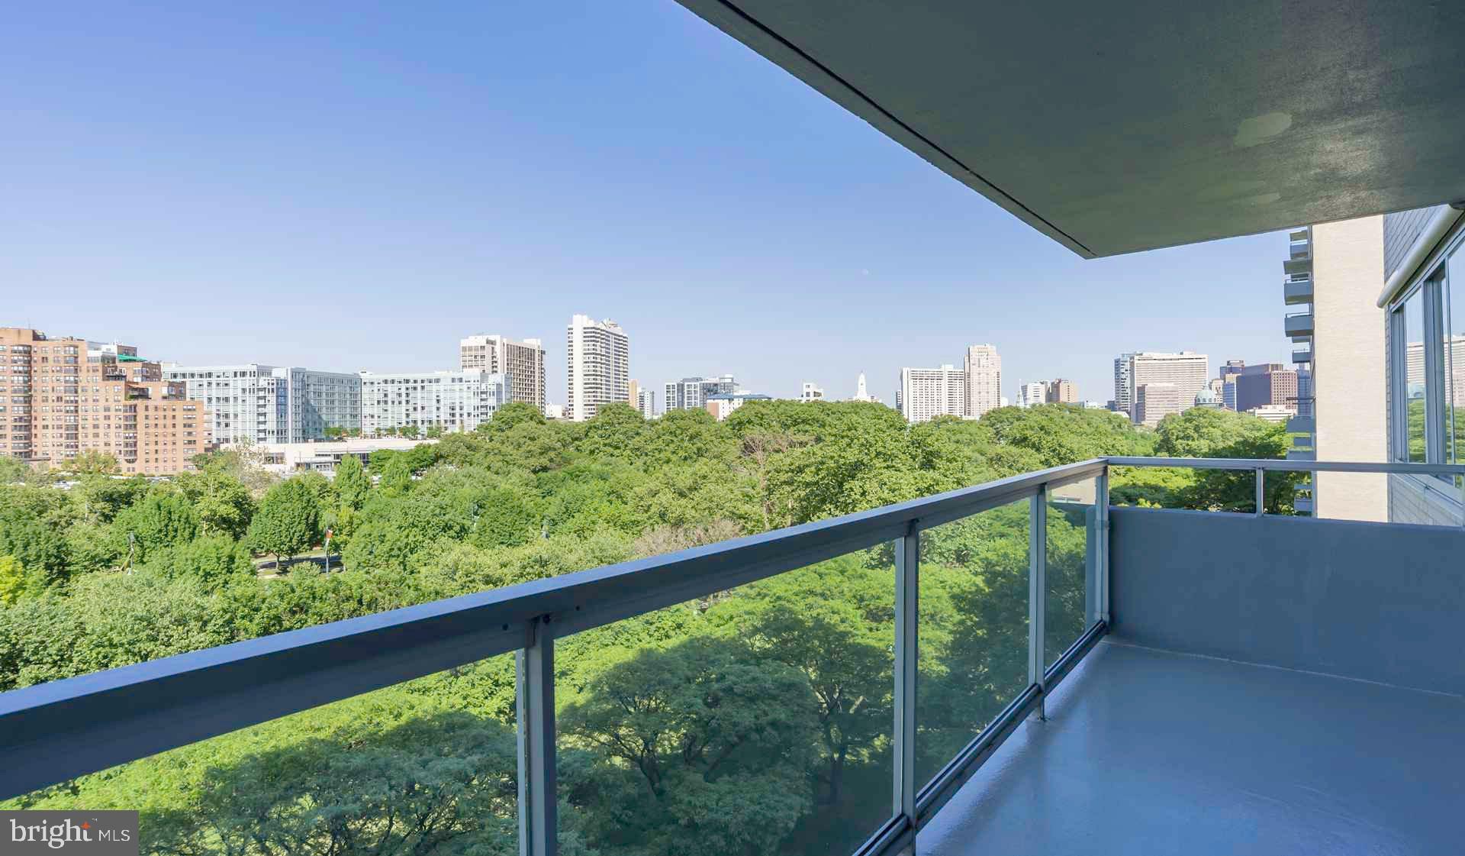
Retreat to bedrooms designed for rest and rejuvenation, each featuring generous walk-in closets that organize your wardrobe beautifully. Window treatments frame your views while providing privacy when you need it most. The entry level bedroom offers convenient accessibility, while your second bathroom ensures morning routines flow smoothly for households of any size.

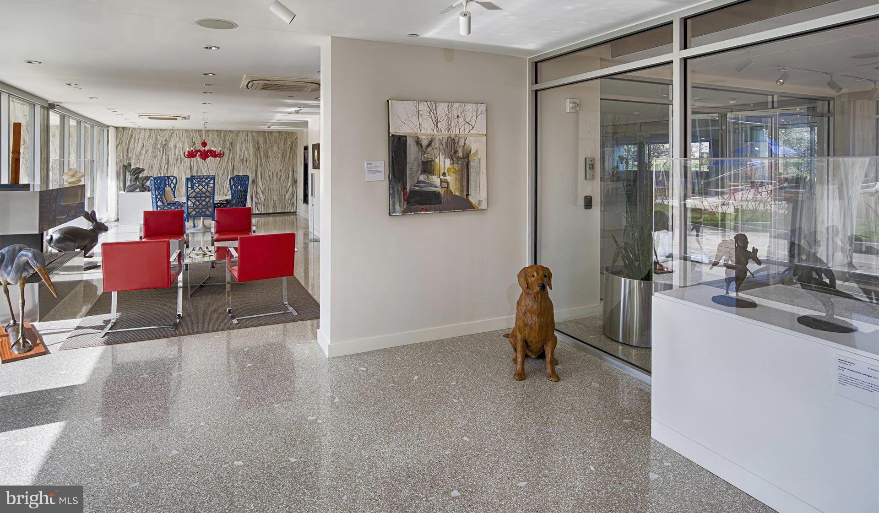
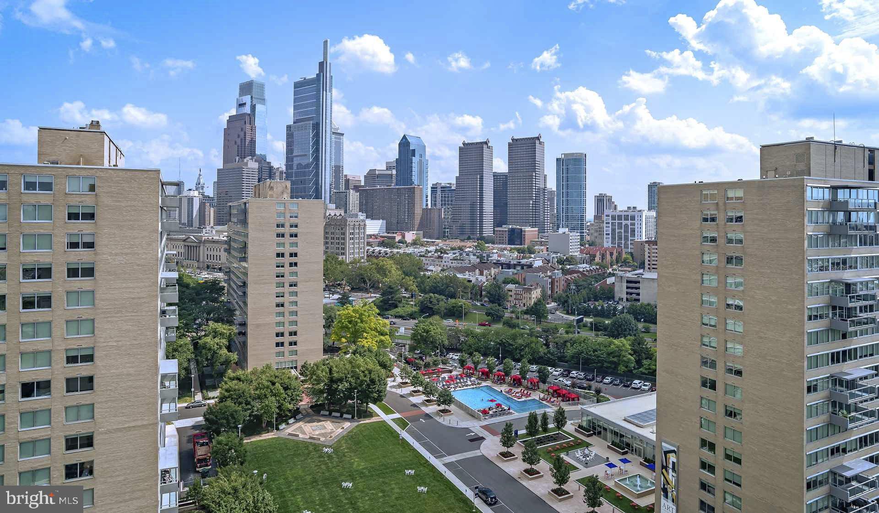
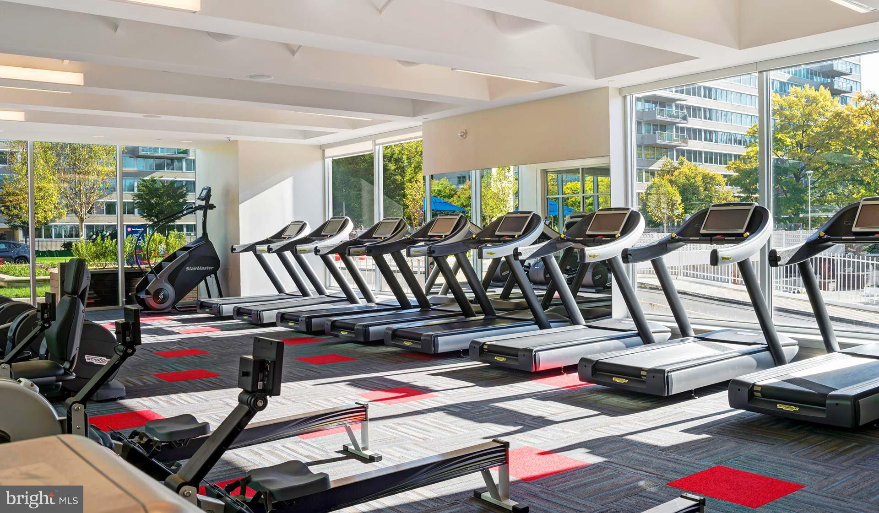
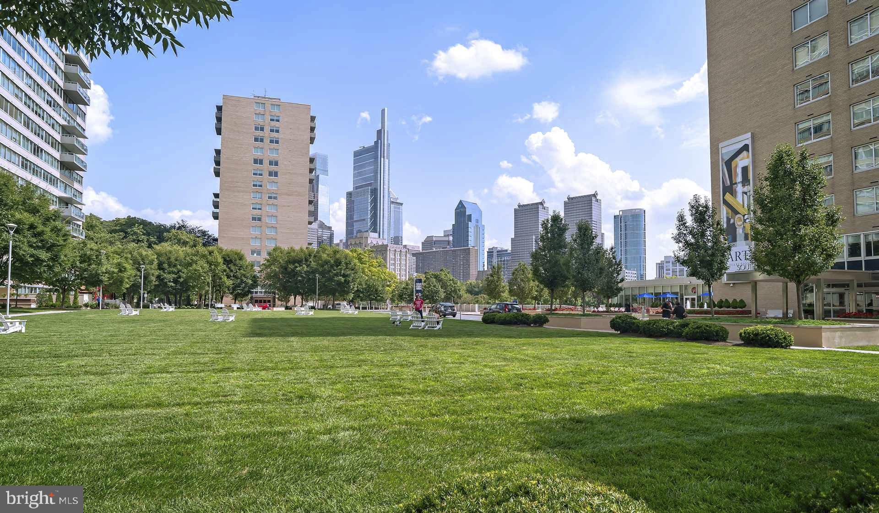
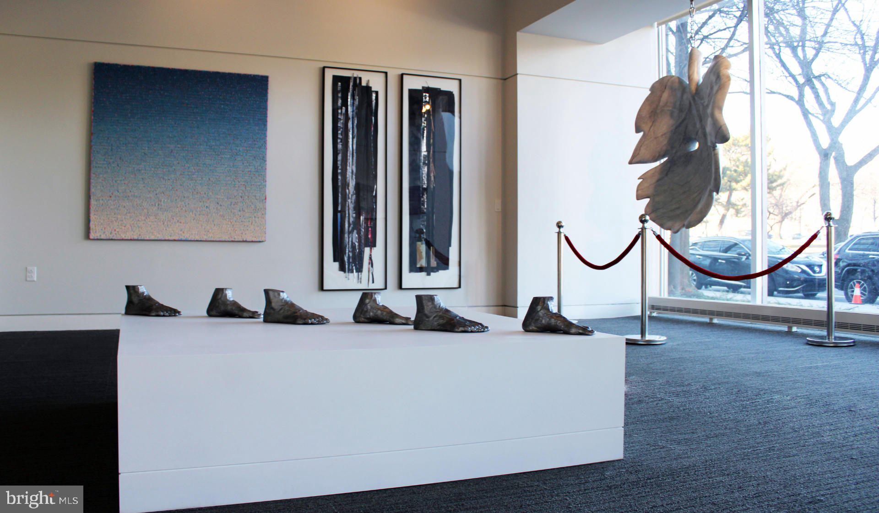
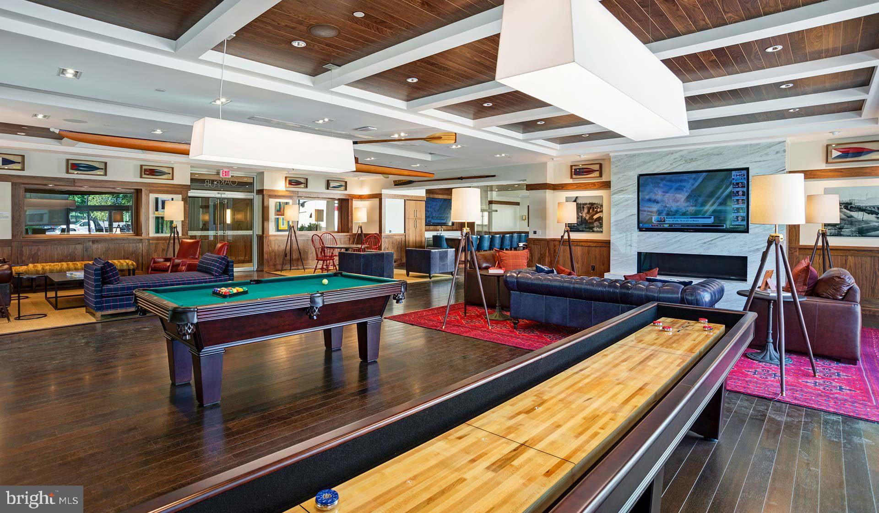
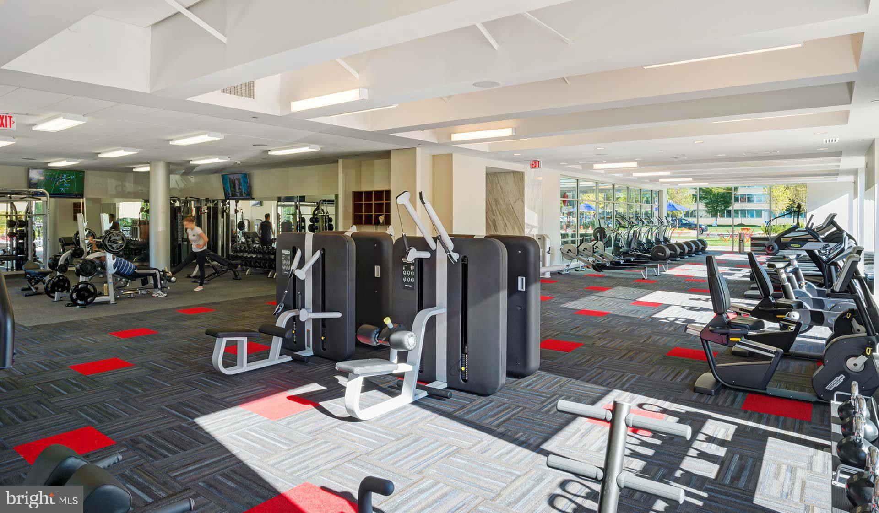
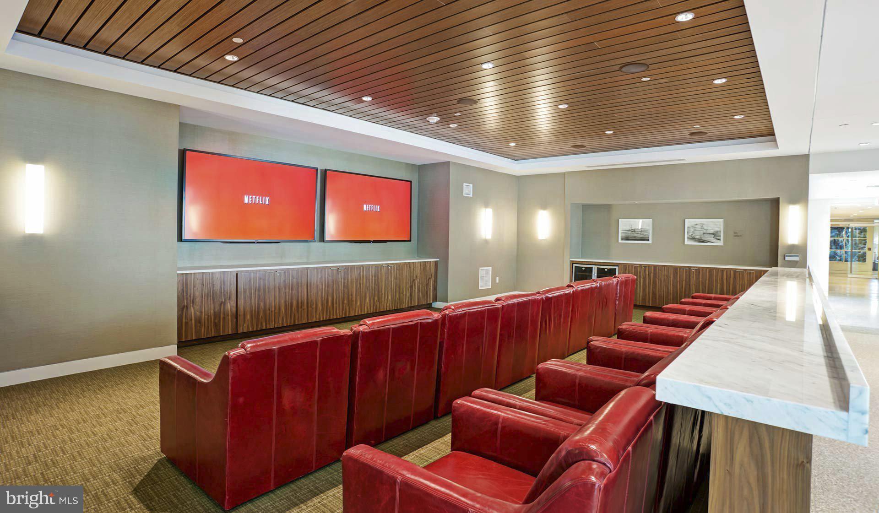
Beyond your front door, Park Towne Place transforms everyday living into resort-style luxury. Start mornings with a workout in the fitness center, then unwind in the sauna as afternoon melts into evening. The rooftop deck beckons for sunset gatherings and quiet contemplation alike, while the spa and hot tub provide the perfect end to busy days. When friends visit, the clubhouse and game room offer spaces to connect, and the meeting room handles work-from-home video calls with professional polish.

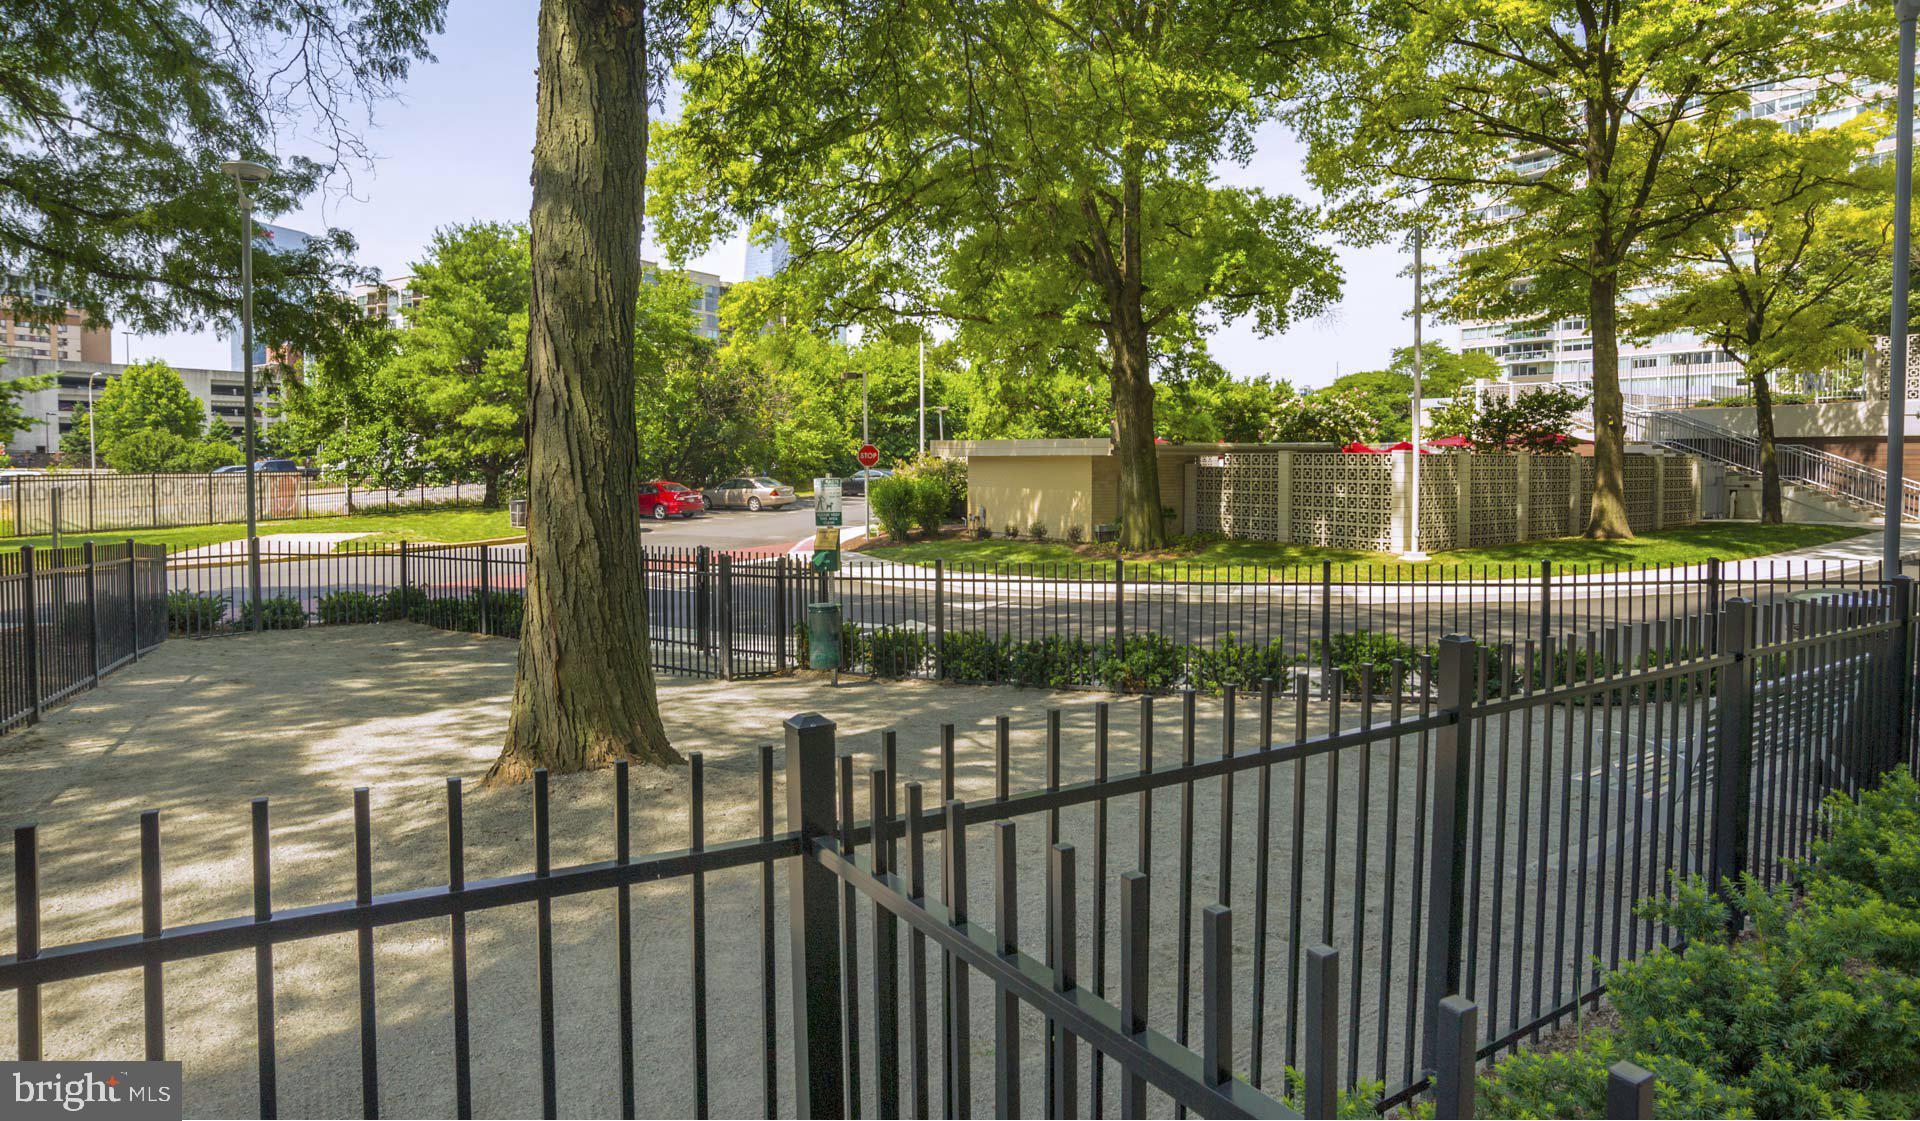
Your four-legged family members discover their own paradise in the dedicated dog park, while the jogging path encourages daily movement through beautifully maintained grounds. The concierge greets you each day, security provides peace of mind, and elevator access makes coming home effortless. Garage parking protects your vehicle while keeping you steps from your door, and additional storage helps maintain the serene, uncluttered atmosphere you crave.

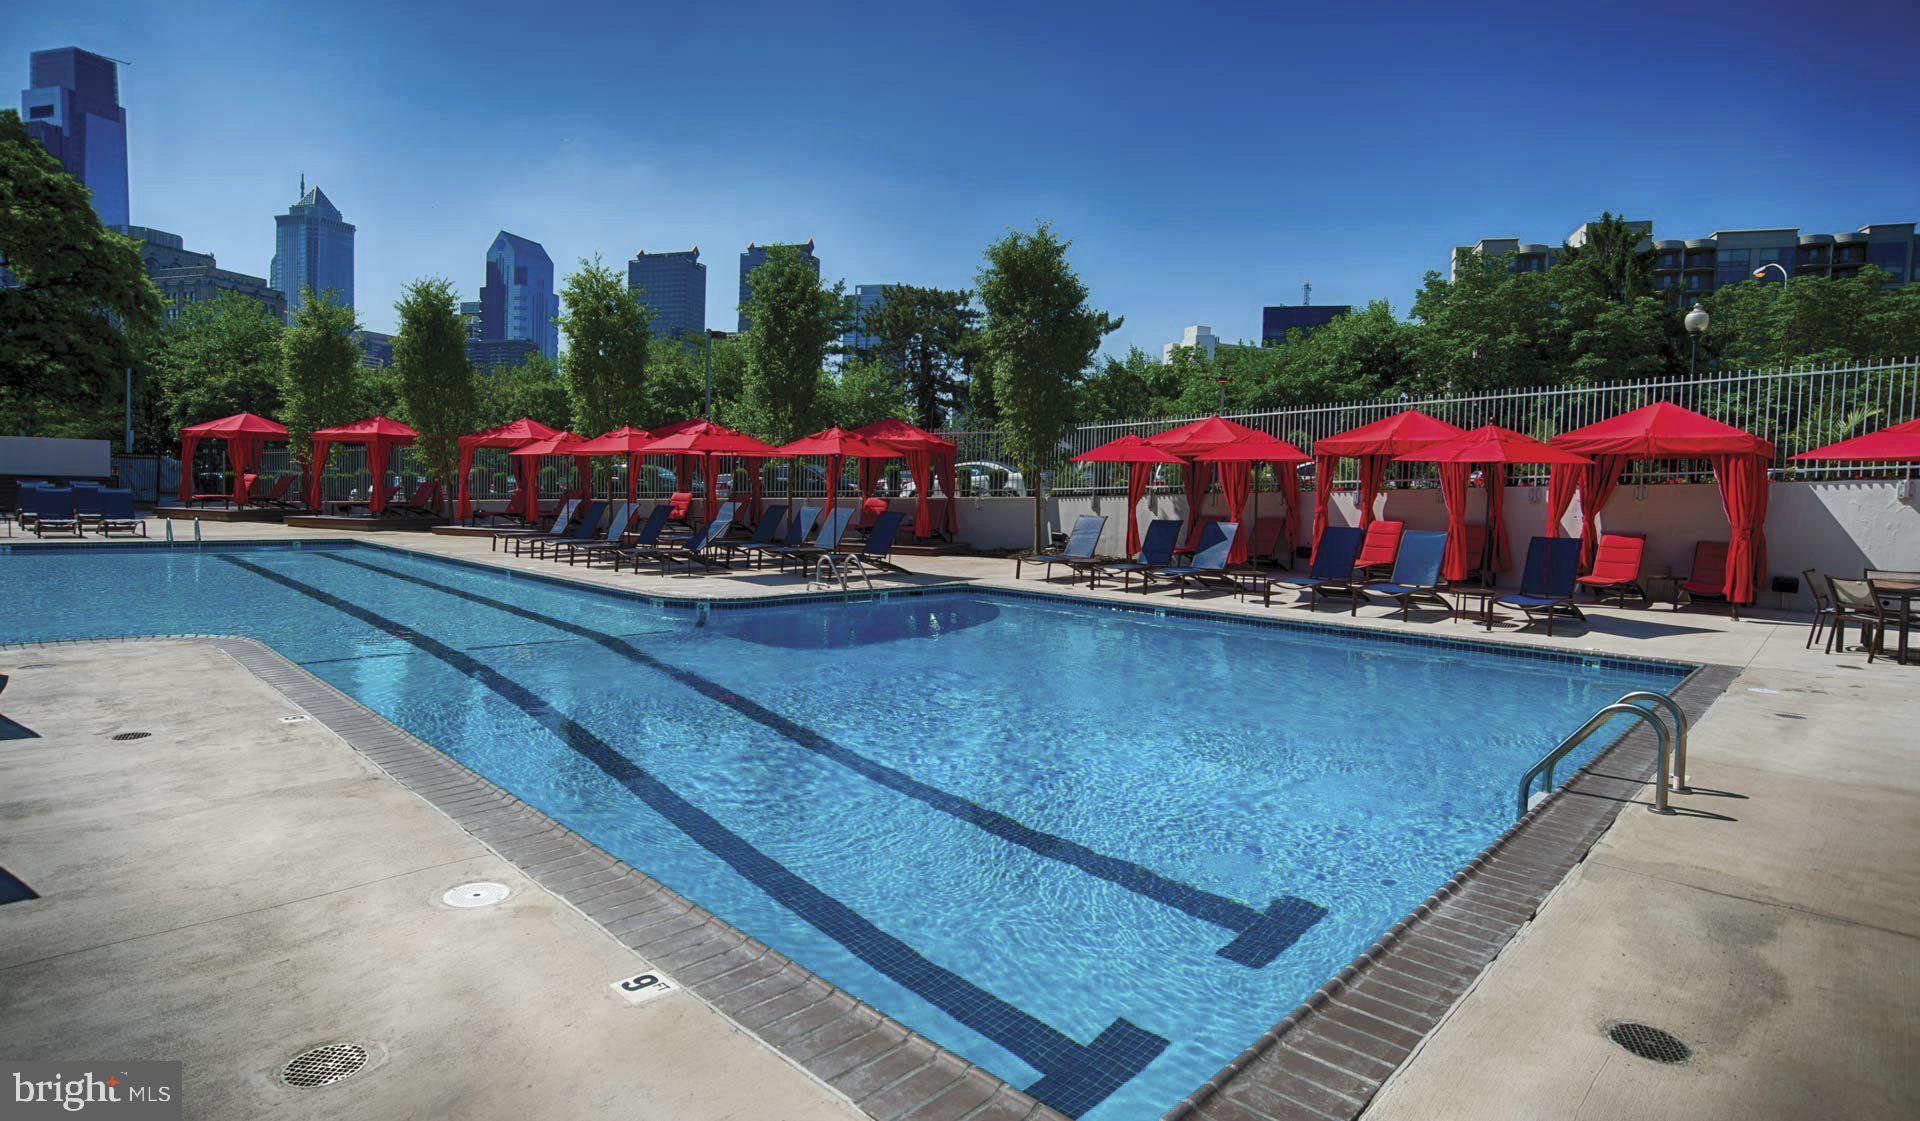
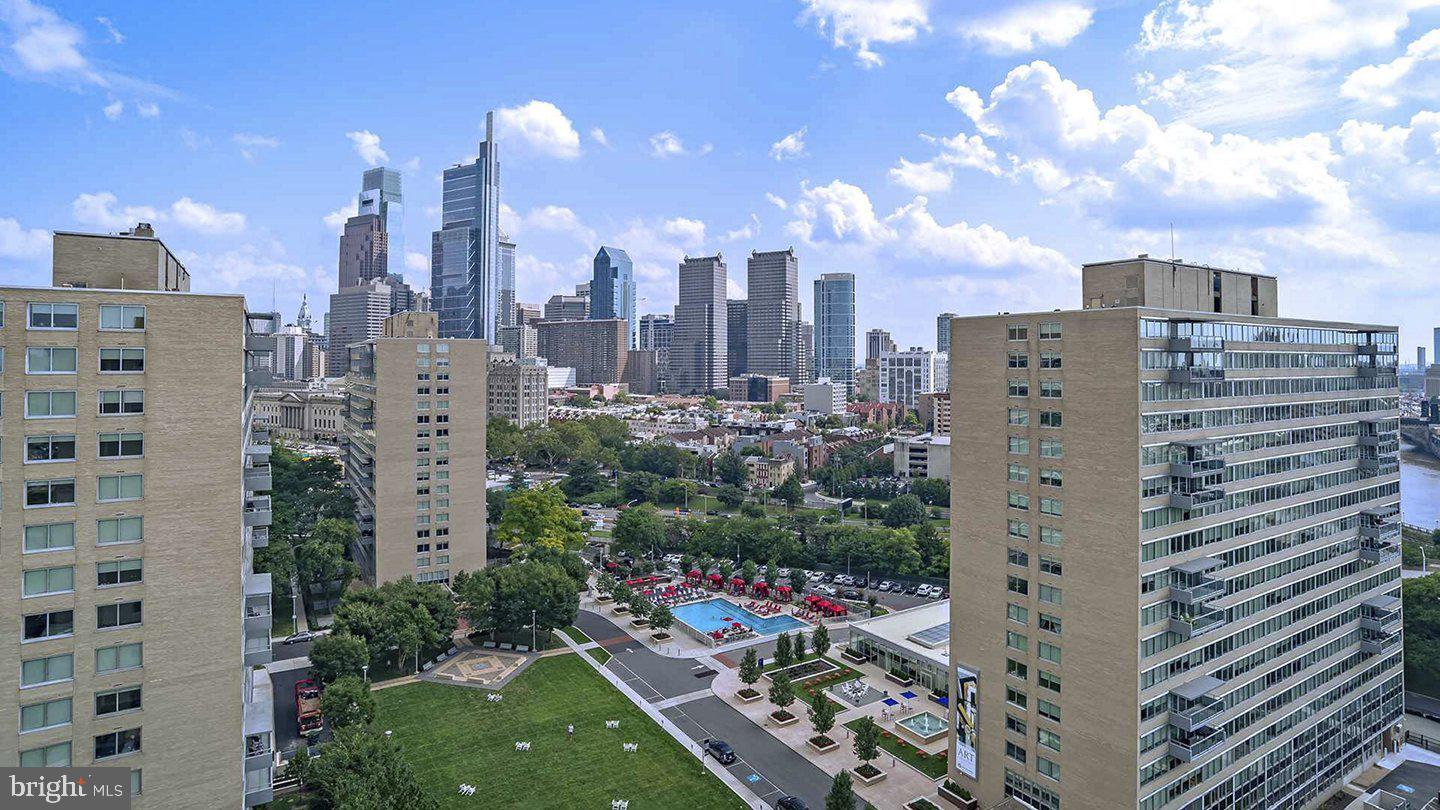
The picnic area and pool create your own vacation retreat without leaving home, while on-site laundry facilities complement your in-unit convenience. The gated community ensures privacy and exclusivity, creating a true escape from the bustling energy of Philadelphia just outside your gates.

This is where your best life unfolds, where every detail supports the lifestyle you have been seeking, and where the vibrant culture of Philadelphia meets the tranquil comfort of home. Pricing and availability subject to change on a daily basis. Photos are of model units. Parking may be available subject to availability and may be an additional fee.

2
beds

2
baths

1,029 Sq.Ft. LIVING AREA

The IDX display contains information sourced from the Bright MLS, Inc. as of 12/3/2025. This data is intended solely for personal, non-commercial use and is not to be utilized for any other purposes except to identify potential properties for purchase. Although the MLS data displayed is typically considered reliable, it is not guaranteed to be accurate by the MLS. Buyers are responsible for verifying the accuracy of all information and are advised to conduct their own investigations or seek professional assistance. Other sources besides the Listing Agent may have contributed to the MLS data presented. Unless expressly specified in writing, the Broker/Agent has not confirmed any information obtained from external sources. The Broker/Agent may or may not have acted as the Listing and/or Selling Agent and cannot guarantee the accuracy of property locations displayed on any map. Any compensation offers are solely made to participants of the MLS where the listing is registered.

©2025 Bright MLS, Inc. all rights reserved.

Data last updated on 12/3/2025 at 2:30 AM UTC

Gaurav Gambhir

Gaurav Gambhir

Christi Truesdell

Christi Truesdell

Features & Amenities

Interior

  • total bedrooms2
  • Total bathrooms2
  • full bathrooms2
  • Laundry room Washer Hookup, Common Area, Upper Level, Lower Level
  • Flooring Wood
  • APPLIANCES Washer, Range Hood, Refrigerator, Dryer, Dishwasher, Microwave, Disposal, Freezer, Stainless Steel Appliance(s)
  • other interior Features Kitchen Island, Walk-In Closet(s), Other, Built-in Features, Open Floorplan

Area & Lot

  • Status Pending
  • Living Area1,029 Sq.Ft.
  • Total Area1,029 Sq.Ft.
  • MLS® IDPAPH2617990
  • TypeCondo
  • YEAR BUILT1963
  • NeighborhoodPhiladelphia
  • Architecture StylesContemporary, Unit/Flat
  • School DistrictTHE SCHOOL DISTRICT OF PHILADELPHIA

Exterior

  • STORIES1
  • Garage Space1.0
  • water SourcePublic
  • PoolCommunity, Lap
  • parkingGarage Door Opener, Permit Required, Garage, Assigned, Attached
  • HEAT TYPEElectric, Forced Air
  • AIR CONDITIONINGCentral Air
  • sewerPrivate Sewer
  • HOA AmenitiesConcierge, Game Room, Other, Fitness Center, Clubhouse, Dog Park, Sauna, Elevator(s), Gated, Spa/Hot Tub, Playground, Recreation Facilities
  • security Features24 Hour Security, Security Gate, Security System, Security Lights, Security Guard
  • other exterior FeaturesBarbecue, Other, Balcony, Lighting, Storage

Financial

  • Lease Price$3,506/mo
  • Zoning N/A
image

Schedule a Showing

We would love to show you our beautiful property. Please select your preferred date and time below. An agent will be in touch shortly to confirm your appointment.

Schedule a Showing

We would love to show you our beautiful property. Please select your preferred date and time below. An agent will be in touch shortly to confirm your appointment.

Thank you for your interest in 2200 BENJAMIN FRANKLIN PARKWAY N1411, PHILADELPHIA, PA 19130. We are reviewing your request and will be in touch shortly!

Mortgage Calculator

Estimate your monthly mortgage payment, including the principal and interest, property taxes, and HOA. Adjust the values to generate a more accurate rate.

All estimates are provided for informational purposes only. Actual amounts may vary.
$0,000 Your Payment 20 15 65
$0,000 Your Payment

Philadelphia

Explore

KW EMpower

Ask Us Anything, Anytime. Whether you’re a consumer looking for an agent you can trust, or an agent looking for a place to thrive, we’re here for you.

Follow Me on Instagram