Leave a Message

Thank you for your message. We will be in touch with you shortly.

2200 BENJAMIN FRANKLIN PARKWAY Unit: N1101
SEE ALL PHOTOS
2200 BENJAMIN FRANKLIN PARKWAY Unit: N1101
Courtesy of KW Empower
For Lease

2200 BENJAMIN FRANKLIN PARKWAY Unit: N1101

2200 BENJAMIN FRANKLIN PARKWAY Unit: N1101, PHILADELPHIA, PA 19130

$1,501/month
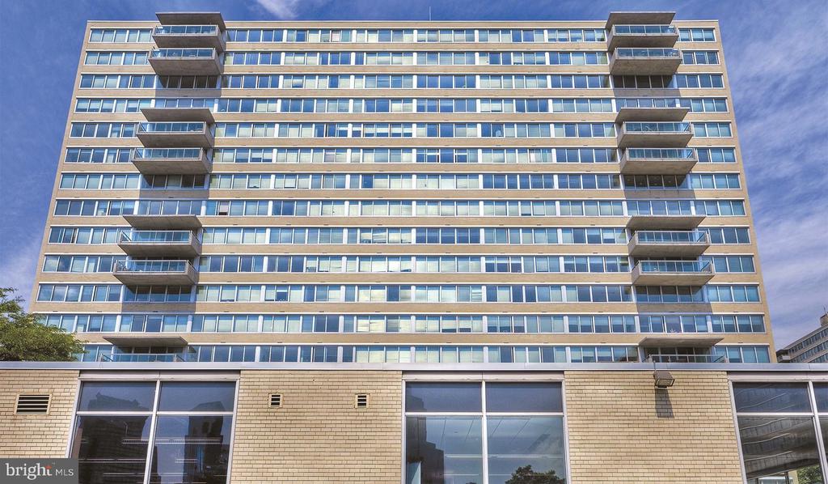
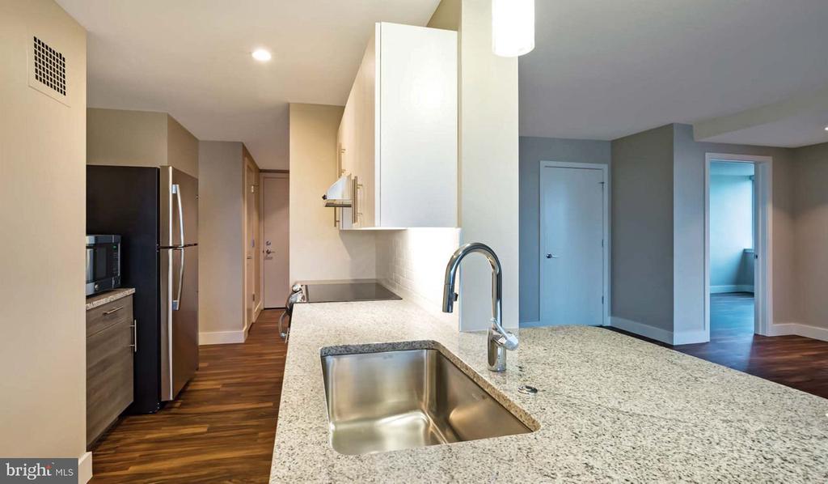
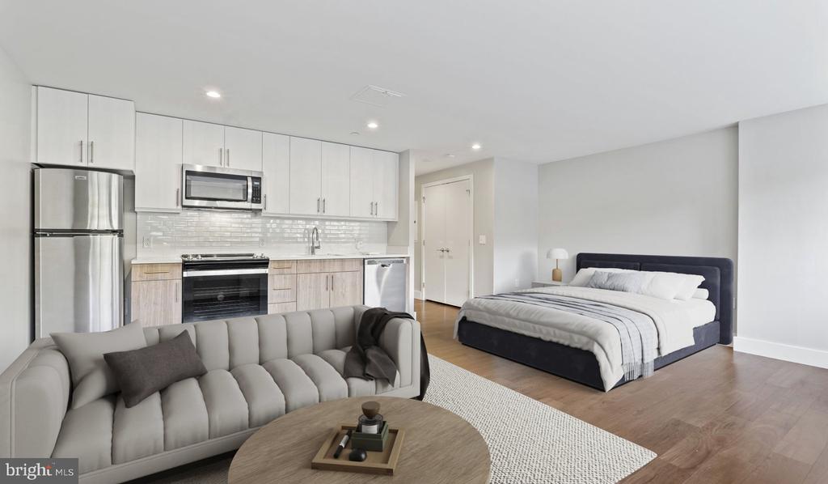
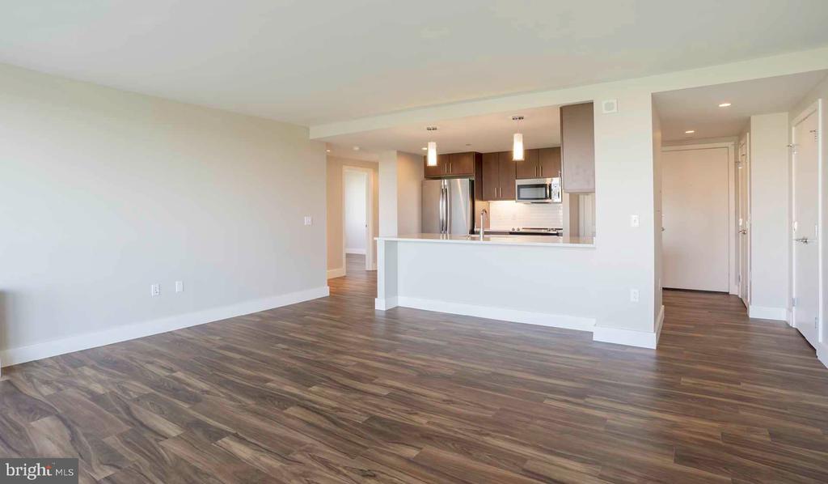
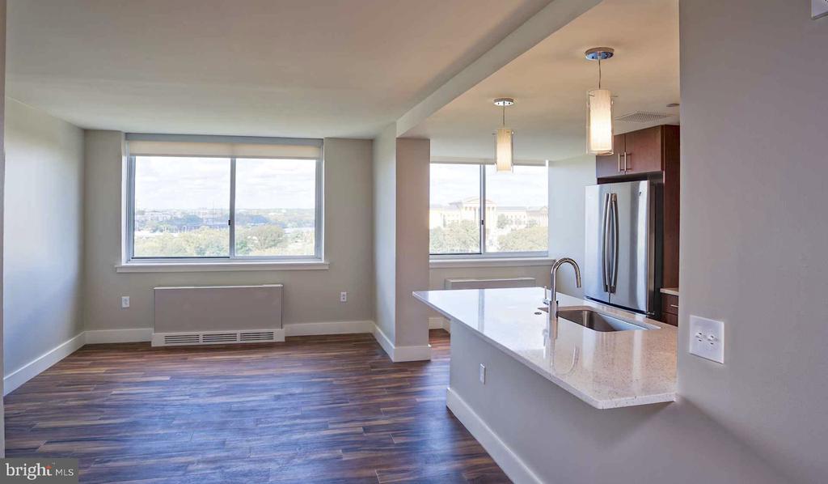
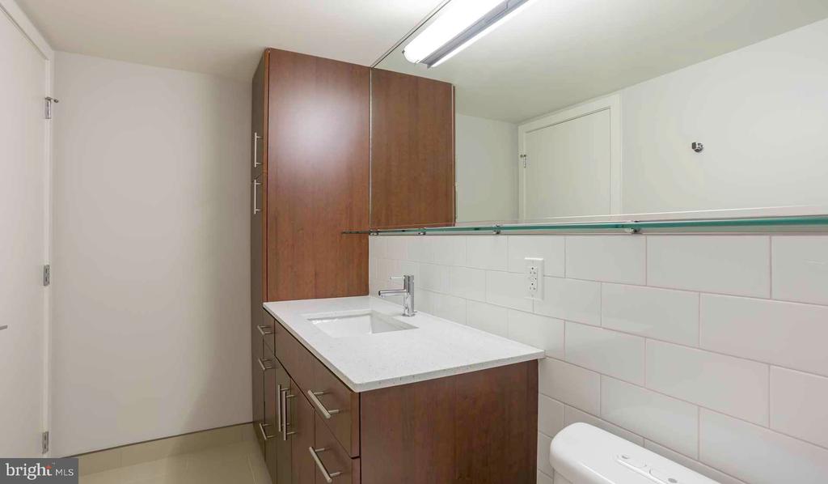
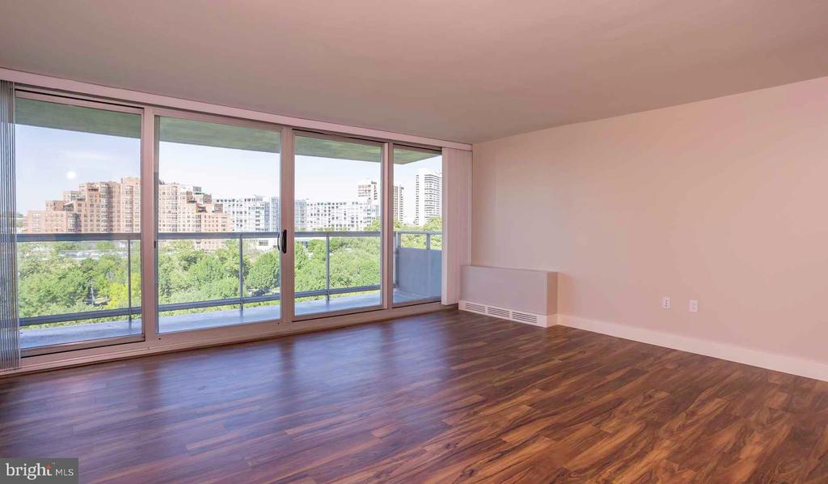
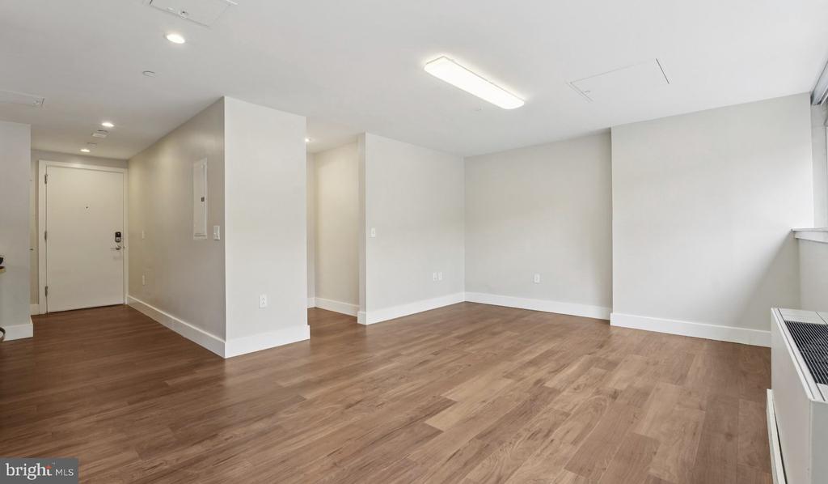
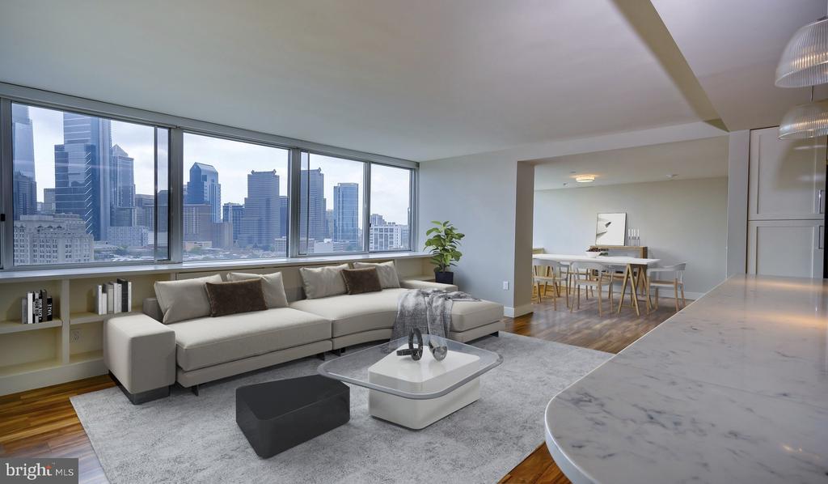
Tucked into the upper floors of a storied mid-century tower, this studio invites you to slow down and settle in. At 425 square feet, the space has been thoughtfully arranged so that every square foot earns its place -- an open floor plan that breathes rather than confines, where the living area unfolds naturally from the moment you step through the door. Recessed lighting casts an even warmth across the room in the evenings, while window treatments give you full control over the mood and the morning. This is a home that adapts to you.

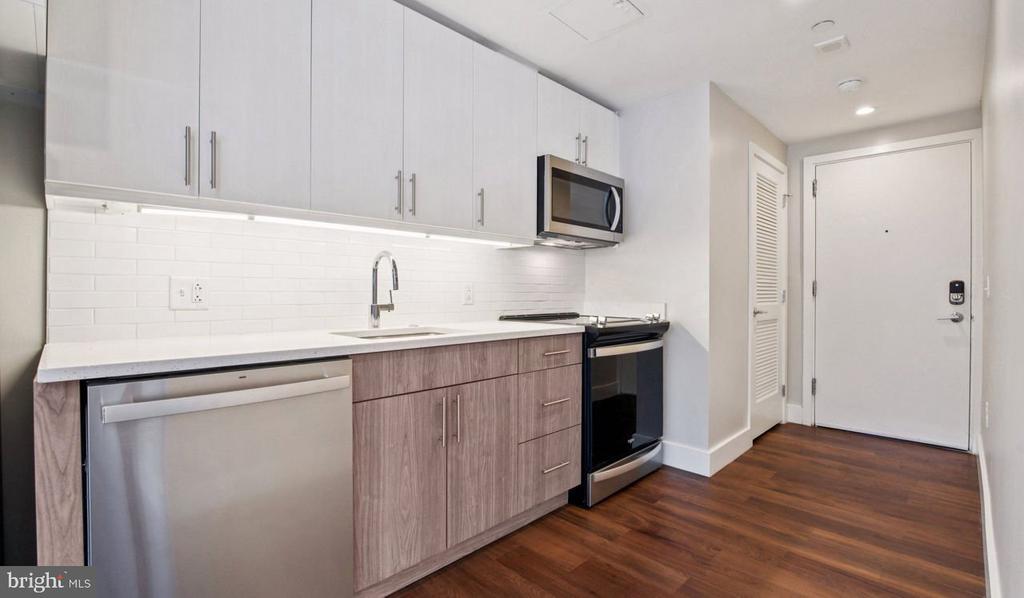
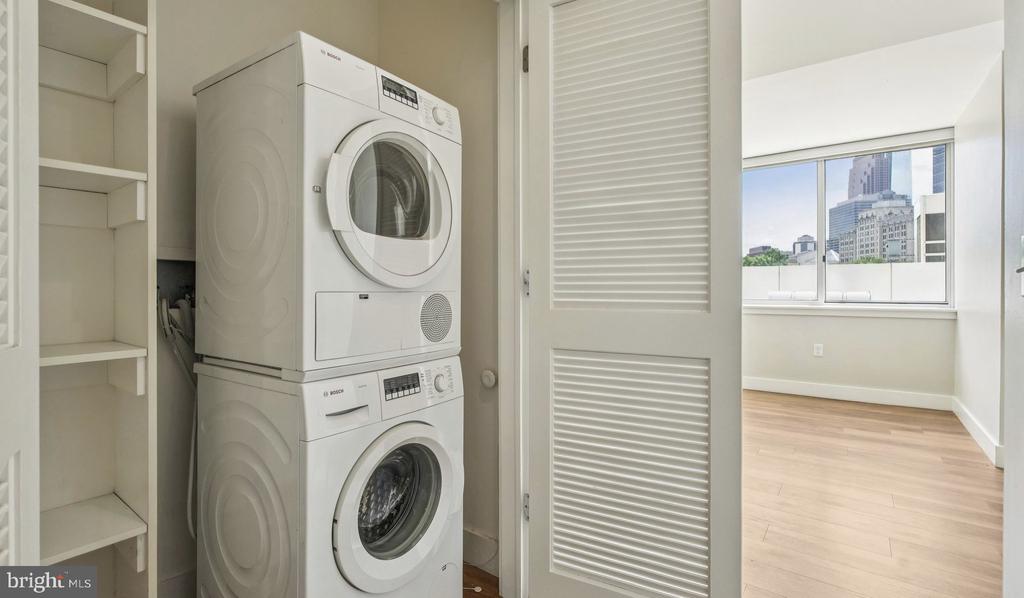
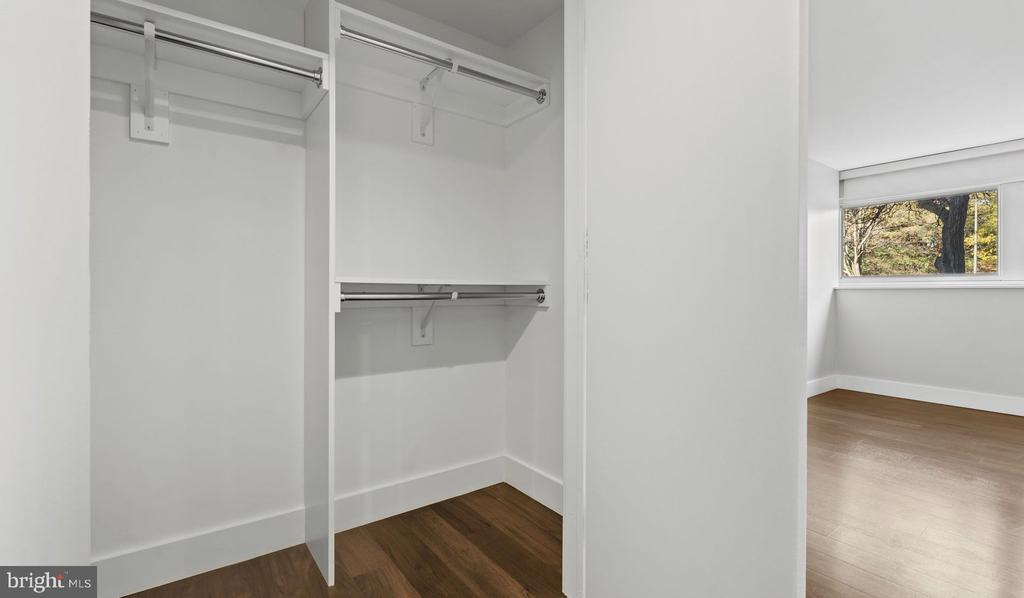
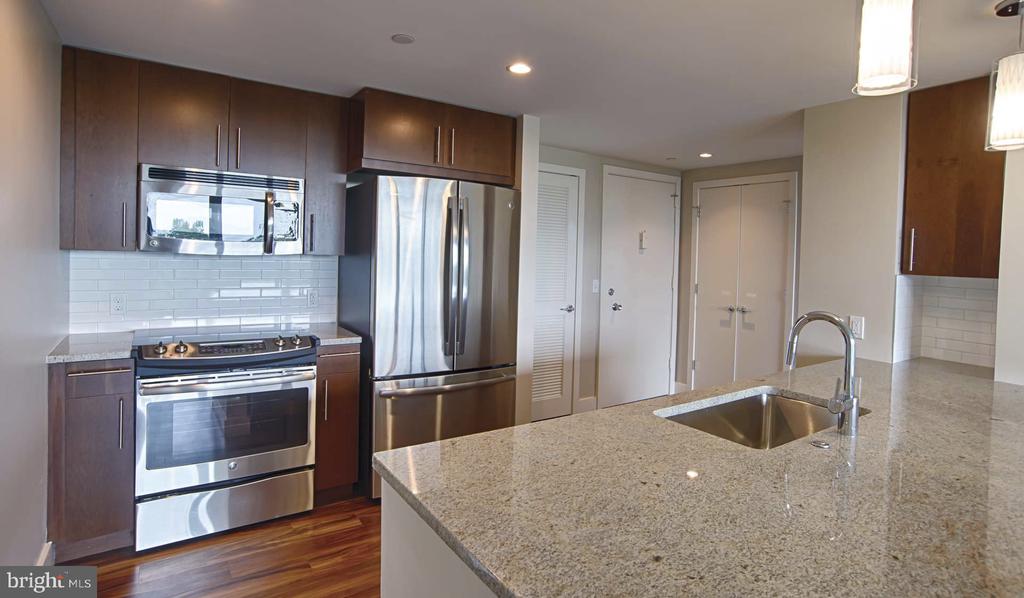
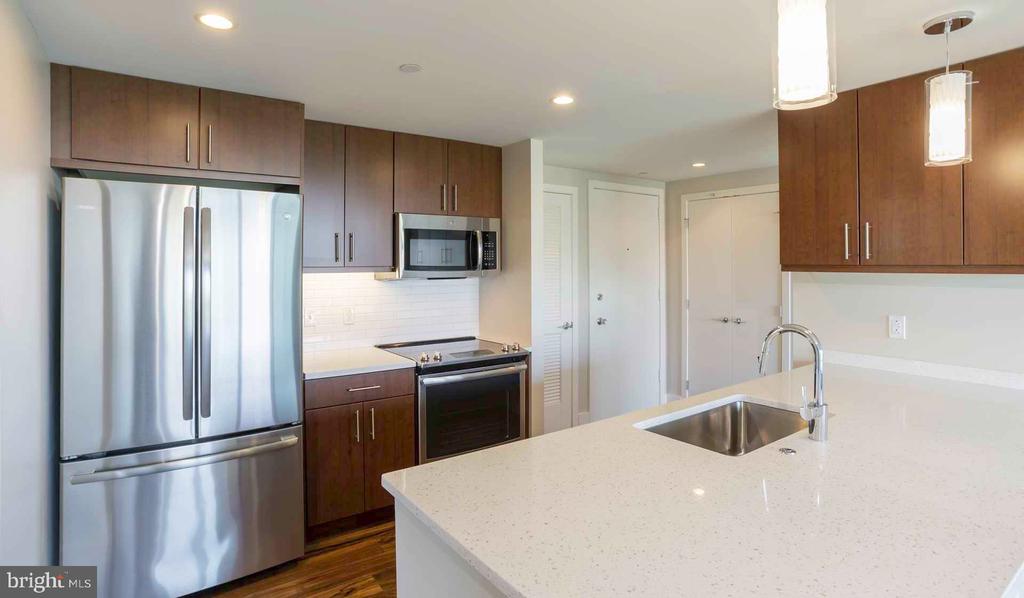
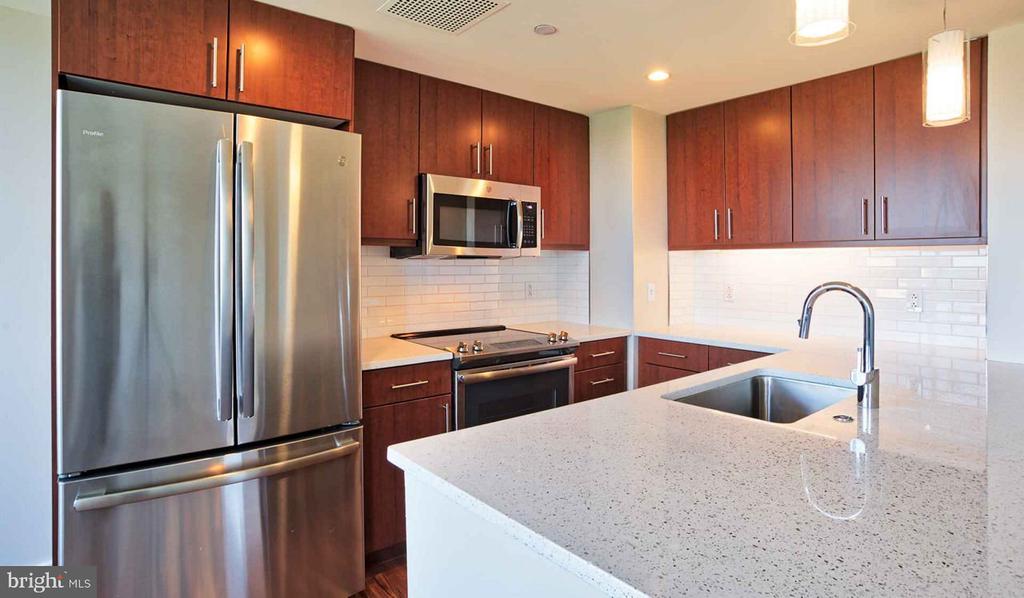
The kitchen holds its own in a layout this efficient. Upgraded countertops and stainless steel appliances -- refrigerator, stove, self-cleaning oven, microwave, dishwasher, and ice maker -- mean you are set up to cook a real meal or simply keep things moving on a weekday morning. The disposal and washer and dryer tucked within the unit mean fewer errands and more time to spend on everything else. A walk-in closet rounds out a smart, complete package that manages to feel generous long after move-in day.

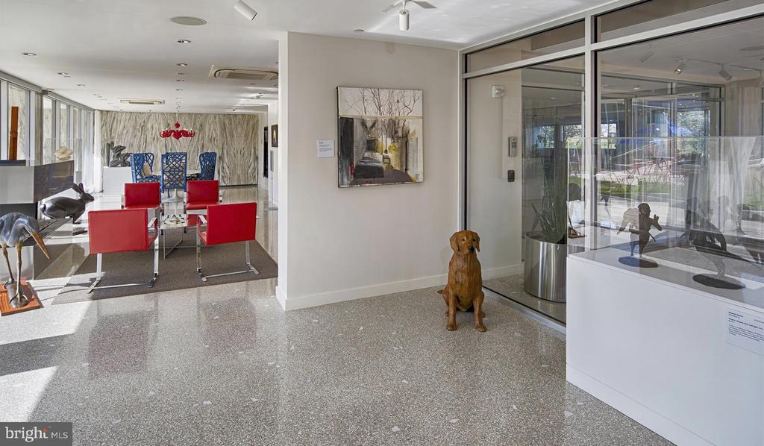

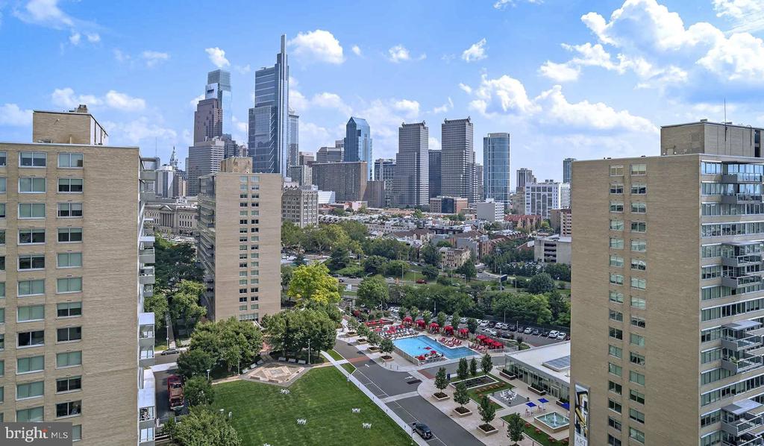
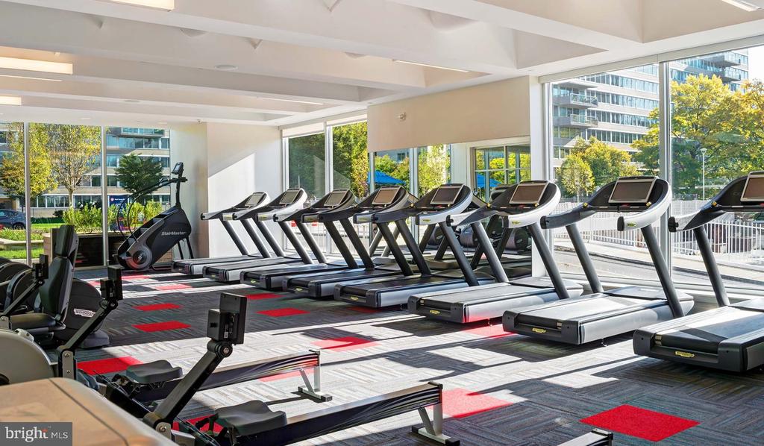
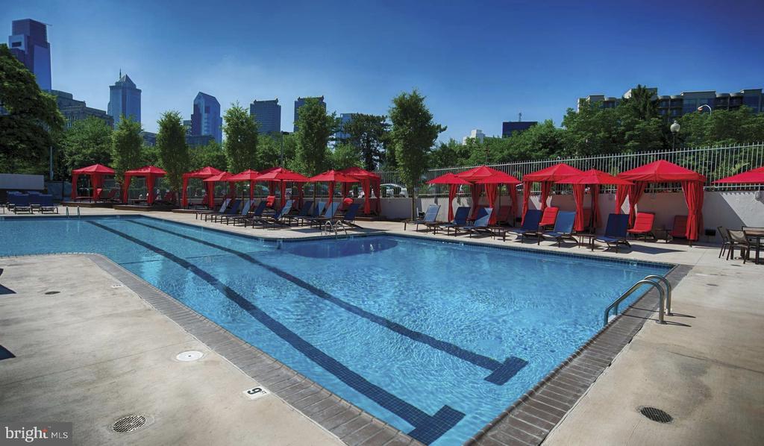
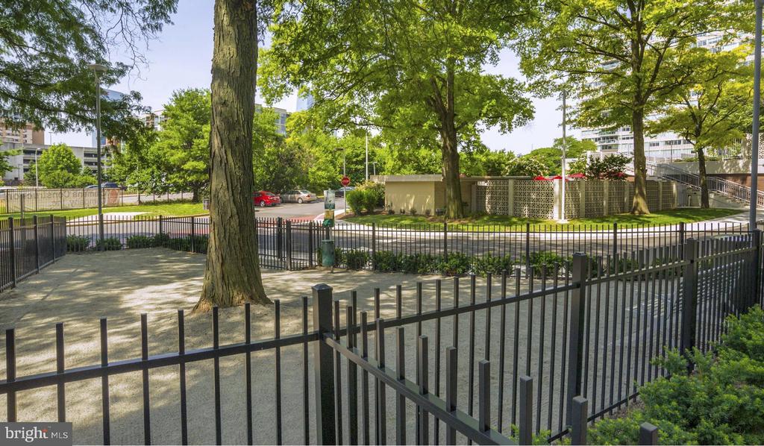
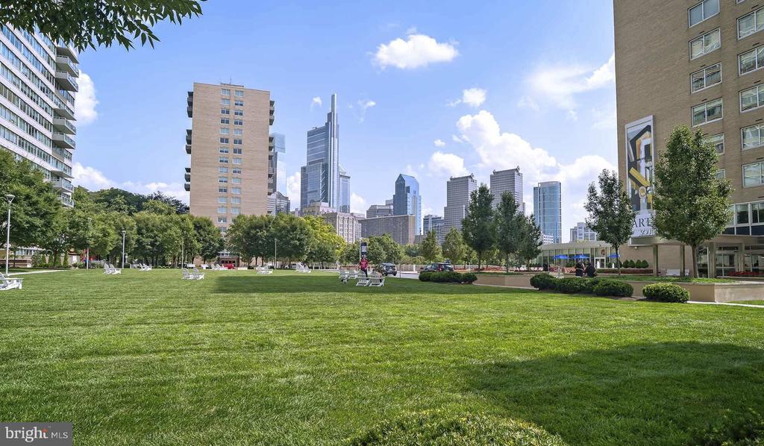
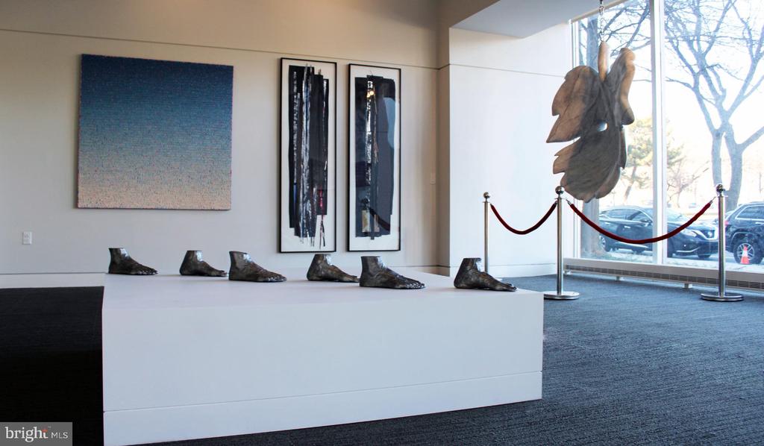
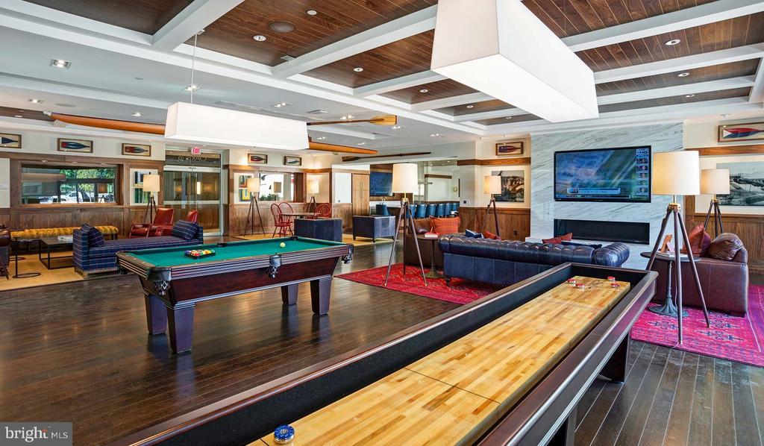

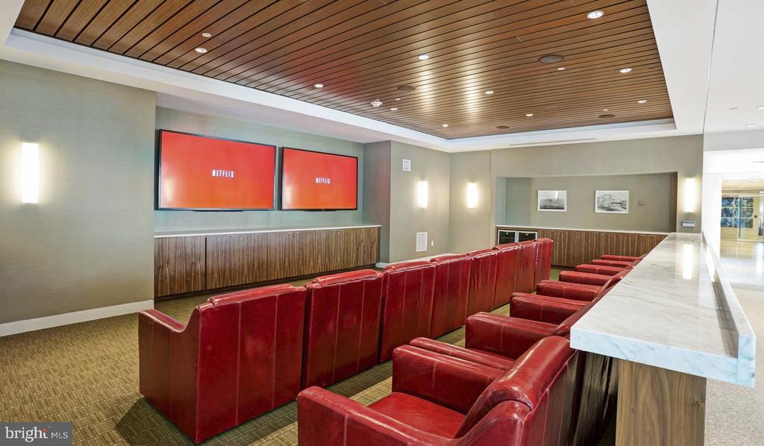
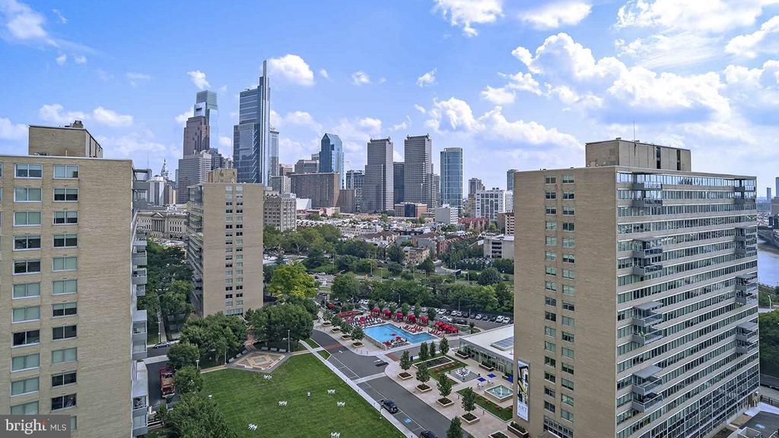
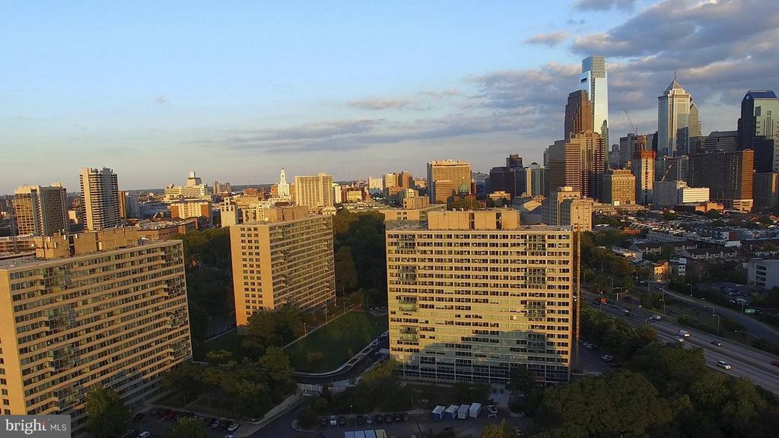
Step outside your door and the building itself becomes part of your daily life. A fitness center handles the early-morning workout. A rooftop deck offers a front-row seat to the Philadelphia skyline, the kind of place where a quiet evening becomes something worth remembering. The pool and spa give warm months a different rhythm entirely, and the sauna is there for the days when you simply need to decompress. A game room and clubhouse create spaces for connection, while the concierge and security mean the building is working on your behalf around the clock. Garage parking, a dog park, storage, and on-site laundry take care of the practical details so you do not have to think about them. A jogging path and picnic area round out a community designed for living, not just sleeping.

Philadelphia is in the middle of something. Neighborhoods that spent years being overlooked are now drawing new restaurants, independent coffee shops, and creative businesses that plant roots and stay. The energy of that momentum is tangible here -- established character and architectural history standing alongside a city that is actively writing its next chapter. A walk outside puts you in the middle of that conversation, and coming home at the end of the day feels like returning to something solid in the midst of all that motion.

Bring a pet. Bring your routines. Bring the plants you have been meaning to repot and the books stacked on the floor. A studio of this quality, in a building this complete, with a city this alive just outside -- this is what it feels like to be exactly where you want to be. Pricing and availability subject to change on a daily basis. Photos are of model units. Parking may be available subject to availability and may be an additional fee.

Studio

1
bath

425 Sq.Ft. LIVING AREA

The IDX display contains information sourced from the Bright MLS, Inc. as of 12/3/2025. This data is intended solely for personal, non-commercial use and is not to be utilized for any other purposes except to identify potential properties for purchase. Although the MLS data displayed is typically considered reliable, it is not guaranteed to be accurate by the MLS. Buyers are responsible for verifying the accuracy of all information and are advised to conduct their own investigations or seek professional assistance. Other sources besides the Listing Agent may have contributed to the MLS data presented. Unless expressly specified in writing, the Broker/Agent has not confirmed any information obtained from external sources. The Broker/Agent may or may not have acted as the Listing and/or Selling Agent and cannot guarantee the accuracy of property locations displayed on any map. Any compensation offers are solely made to participants of the MLS where the listing is registered.

©2025 Bright MLS, Inc. all rights reserved.

Data last updated on 12/3/2025 at 2:30 AM UTC

Gaurav Gambhir

Gaurav Gambhir

Christi Truesdell

Christi Truesdell

Features & Amenities

Interior

  • total bedrooms0
  • Total bathroom1
  • full bathroom1
  • Laundry room Common, Basement, Dryer In Unit, Has Laundry, Lower Floor, Upper Floor, Washer In Unit
  • Flooring Wood
  • APPLIANCES Range Hood, Refrigerator, Washer, Dryer, Dishwasher, Microwave, Disposal, Freezer, Stainless Steel Appliances
  • other interior Features Breakfast Area, Built-Ins, Combination Dining/Living, Combination Kitchen/Living, Entry Level Bedroom, Floor Plan - Open, Flat, Floor Plan - Traditional, Kitchen - Gourmet, Kitchen - Island, Kitchen - Table Space, Upgraded Countertops, Walk-in Closet(s), Other, Wood Floors

Area & Lot

  • Status For Lease
  • Living Area425 Sq.Ft.
  • Total Area425 Sq.Ft.
  • MLS® IDPAPH2655070
  • TypeResidential
  • YEAR BUILT1963
  • NeighborhoodPhiladelphia
  • Architecture StylesContemporary, Unit/Flat
  • School DistrictTHE SCHOOL DISTRICT OF PHILADELPHIA

Exterior

  • STORIES18
  • Garage Space1.0
  • water SourcePublic
  • PoolYes - Community
  • parkingAttached Garage
  • HEAT TYPEForced Air
  • AIR CONDITIONINGCentral A/C
  • sewerPrivate Sewer
  • Disability FeaturesNone
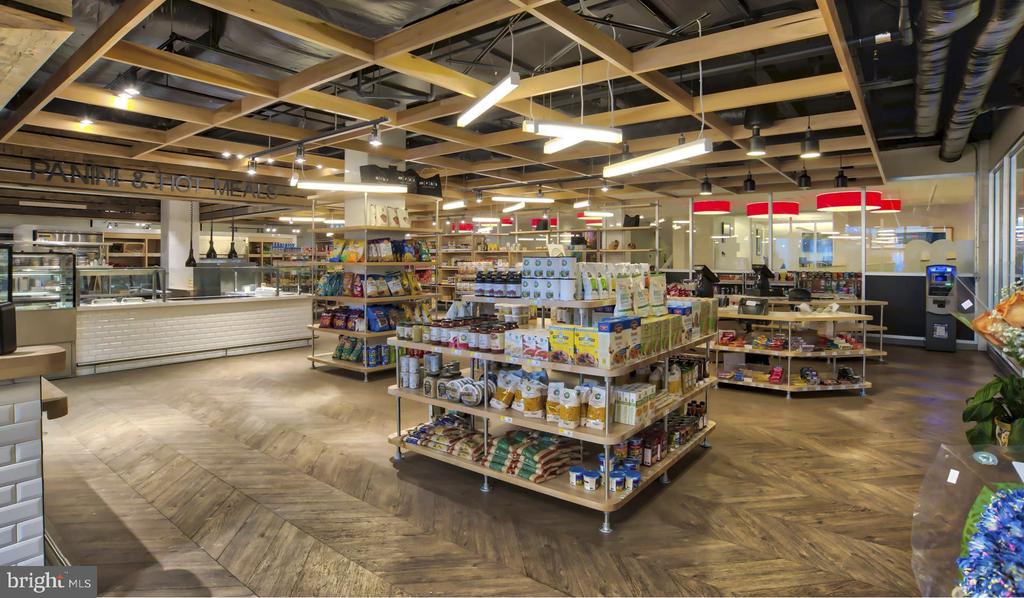
  • HOA AmenitiesSwimming Pool, Convenience Store, Concierge, Common Grounds, Game Room, Pool - Outdoor, Recreational Center, Other, Fitness Center, Club House, Elevator, Dog Park, Gated Community, Reserved/Assigned Parking, Hot tub, Spa, Extra Storage, Sauna
  • security Features24 hour security, Desk in Lobby, Doorman, Electric Alarm, Exterior Cameras, Main Entrance Lock, Monitored, Security Gate, Security System
  • other exterior FeaturesBBQ Grill, Extensive Hardscape, Exterior Lighting, Flood Lights, Hot Tub, Lawn Sprinkler, Play Area, Play Equipment, Secure Storage, Other, Roof Deck

Financial

  • Lease Price$1,501/mo
  • Zoning N/A
image

Schedule a Showing

We would love to show you our beautiful property. Please select your preferred date and time below. An agent will be in touch shortly to confirm your appointment.

Schedule a Showing

We would love to show you our beautiful property. Please select your preferred date and time below. An agent will be in touch shortly to confirm your appointment.

Thank you for your interest in 2200 BENJAMIN FRANKLIN PARKWAY Unit: N1101, PHILADELPHIA, PA 19130. We are reviewing your request and will be in touch shortly!

Philadelphia

Explore

KW EMpower

Ask Us Anything, Anytime. Whether you’re a consumer looking for an agent you can trust, or an agent looking for a place to thrive, we’re here for you.

Follow Me on Instagram