Leave a Message

Thank you for your message. We will be in touch with you shortly.

2200 BENJAMIN FRANKLIN PARKWAY W1205
SEE ALL PHOTOS
2200 BENJAMIN FRANKLIN PARKWAY W1205
Courtesy of KW Empower
Leased

2200 BENJAMIN FRANKLIN PARKWAY W1205

2200 BENJAMIN FRANKLIN PARKWAY Unit: W1205, PHILADELPHIA, PA 19130

$2,962/month
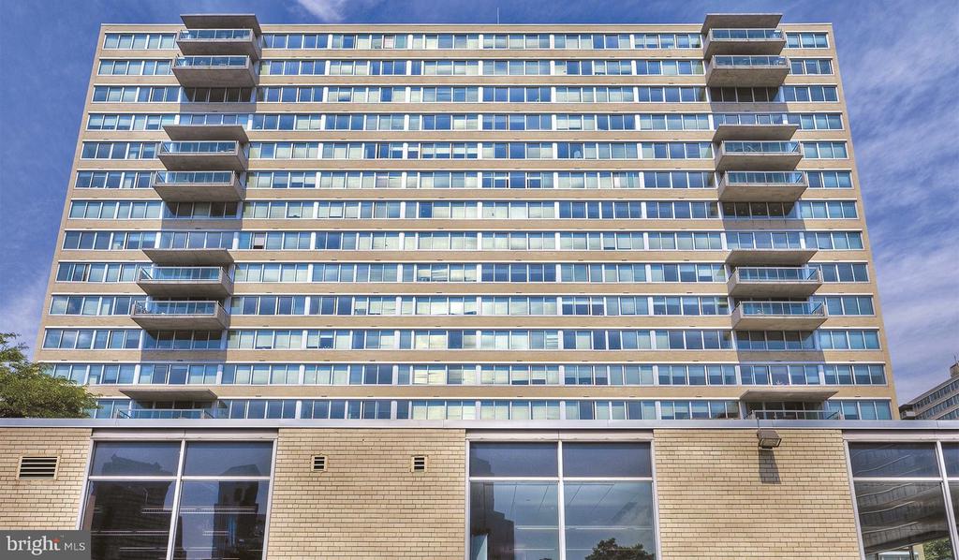
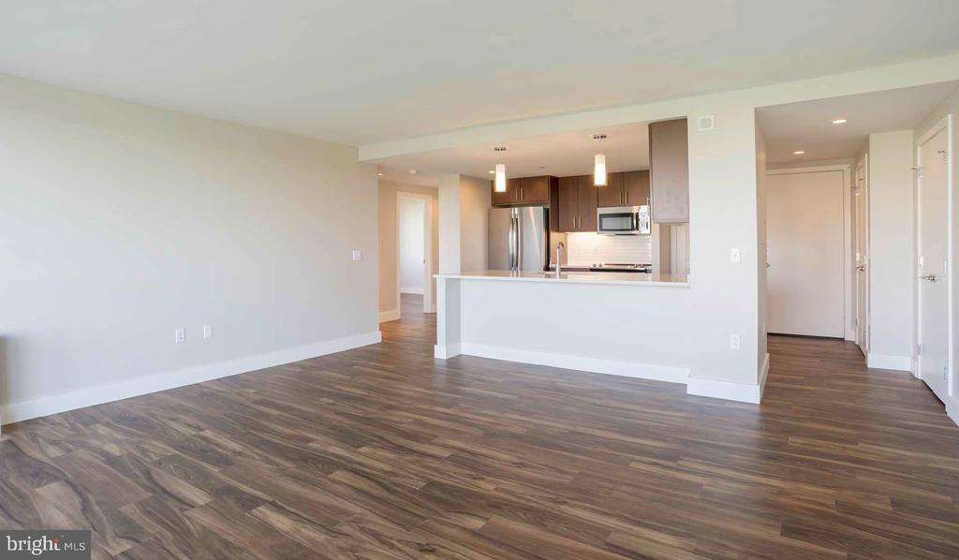
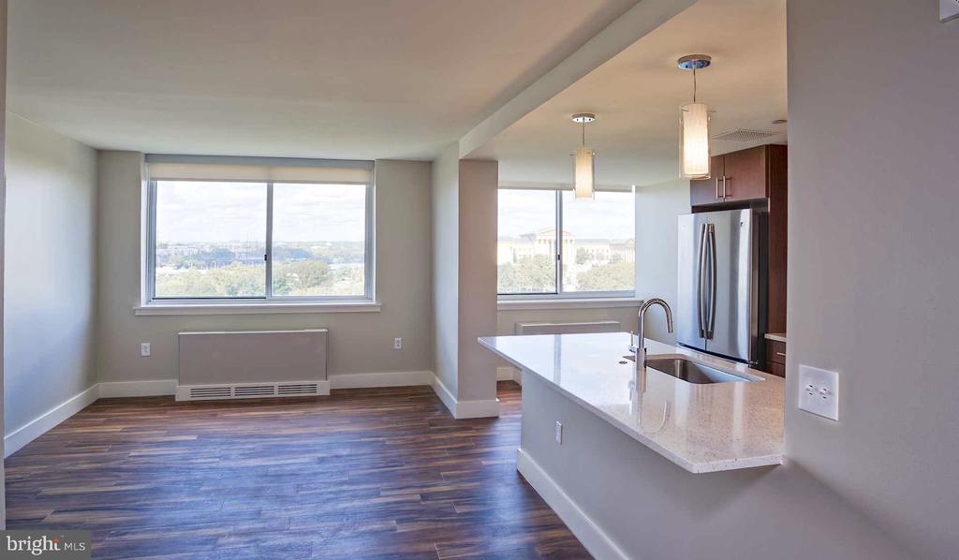
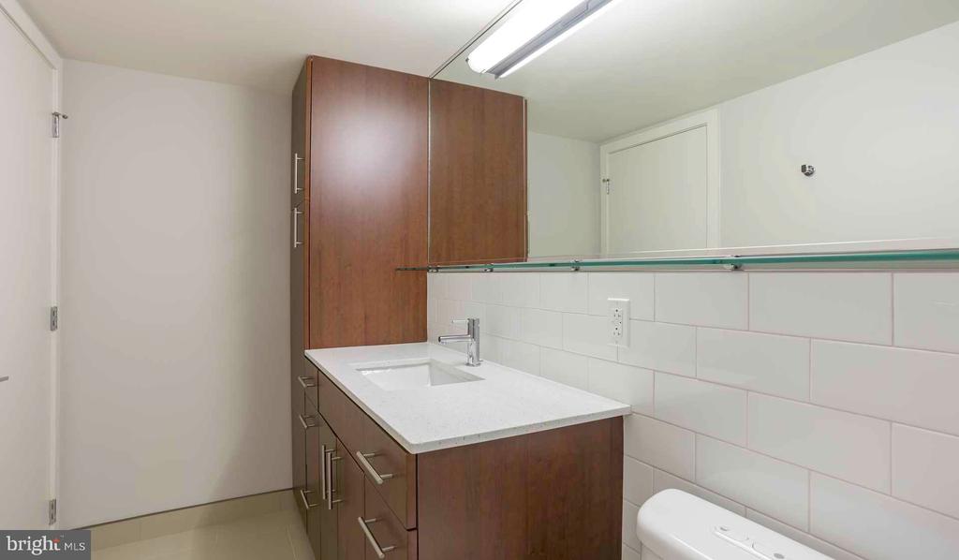
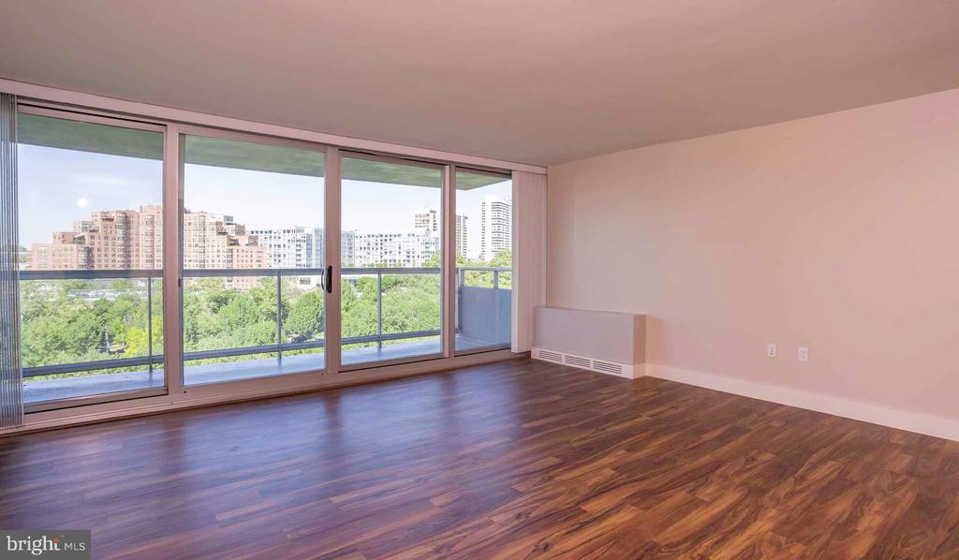
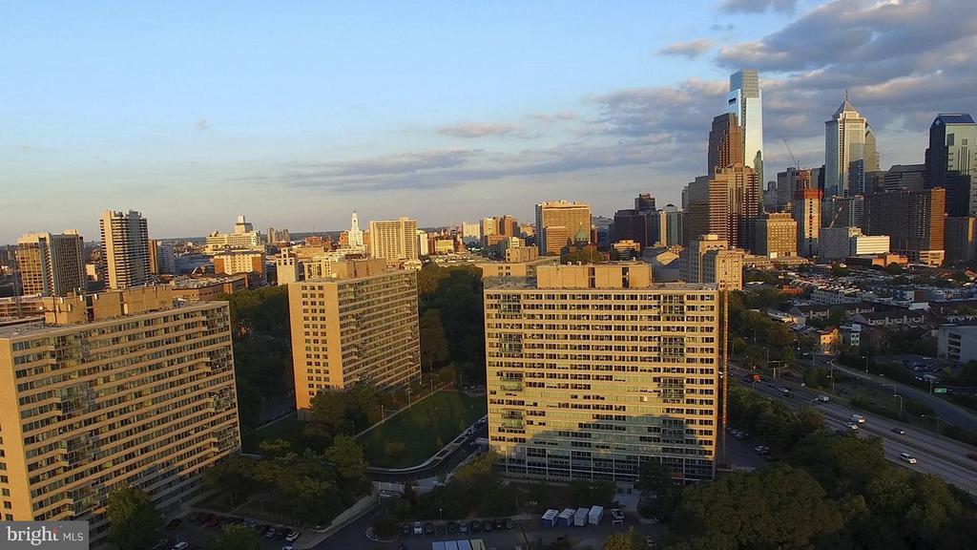
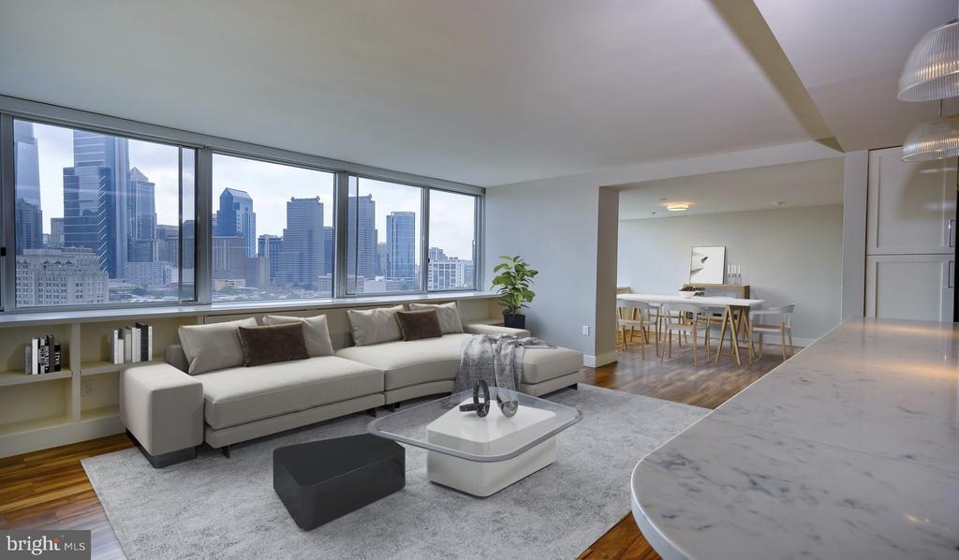
Welcome home to your sophisticated sanctuary at Park Towne Place, where modern living meets timeless elegance along Benjamin Franklin Parkway. This thoughtfully designed two-bedroom, one-bathroom residence spans 912 square feet of beautifully appointed living space that feels both expansive and intimately comfortable.

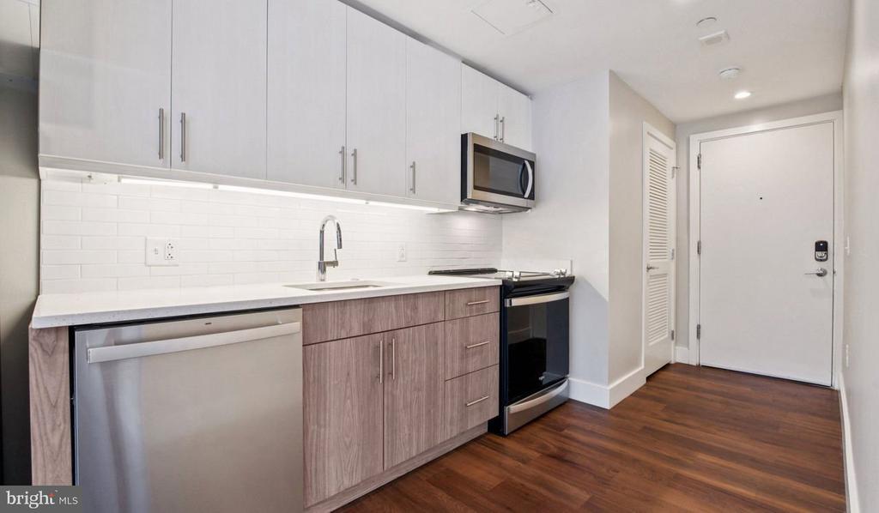
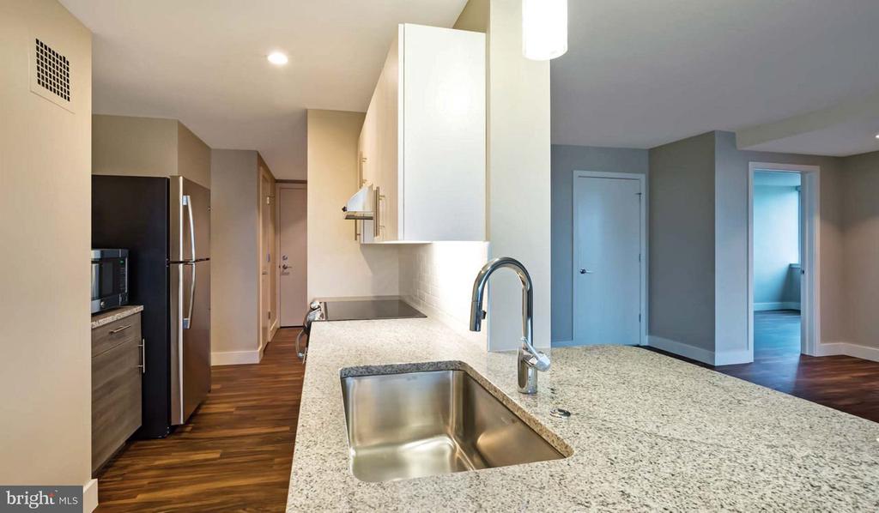
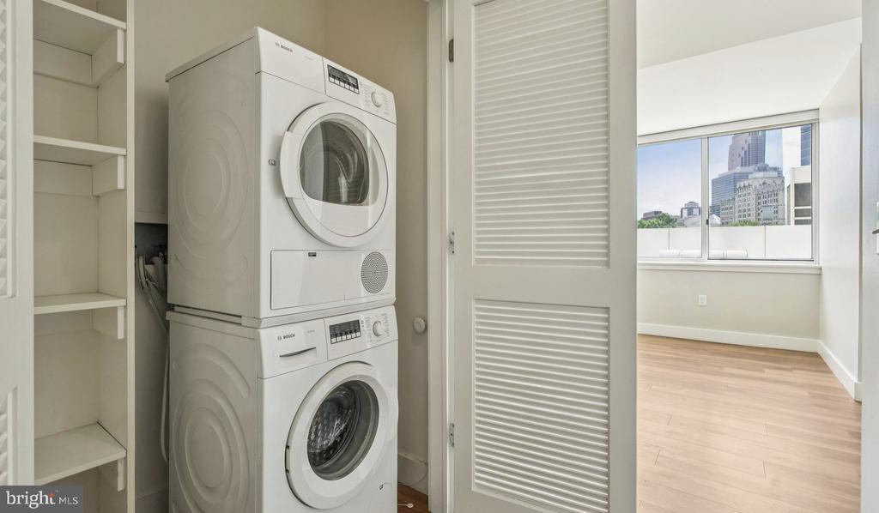
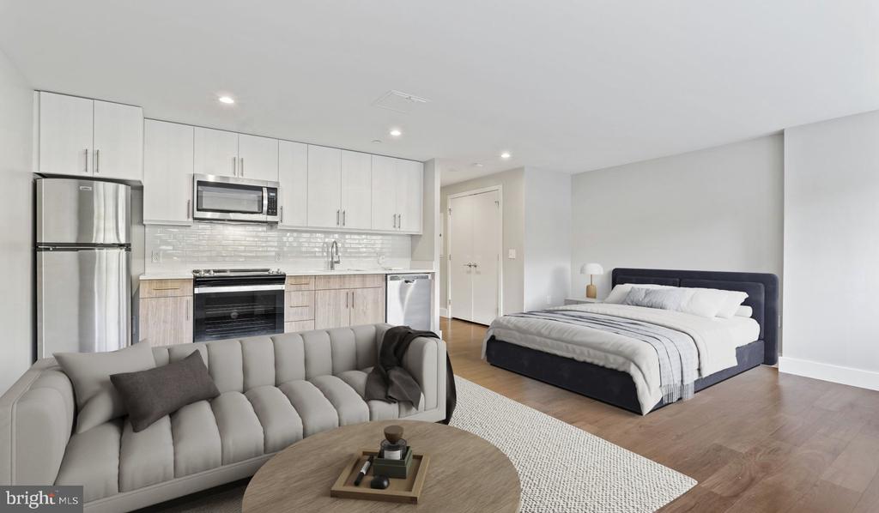
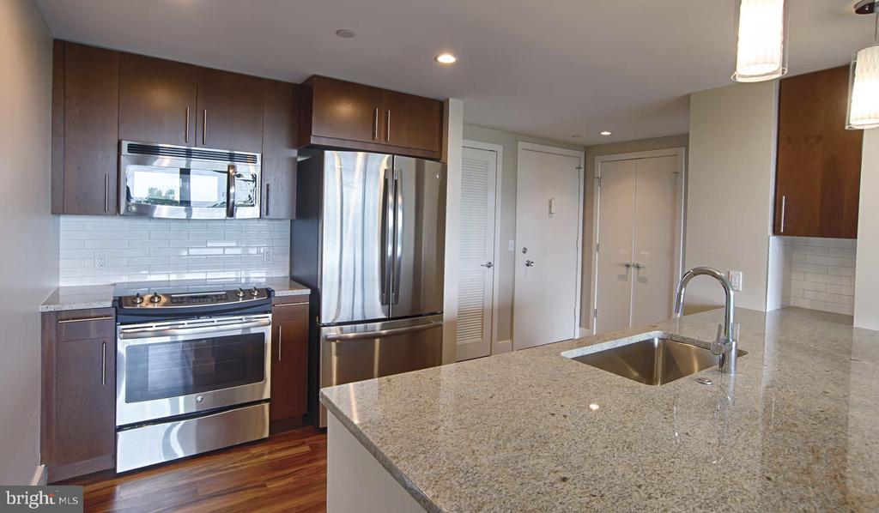
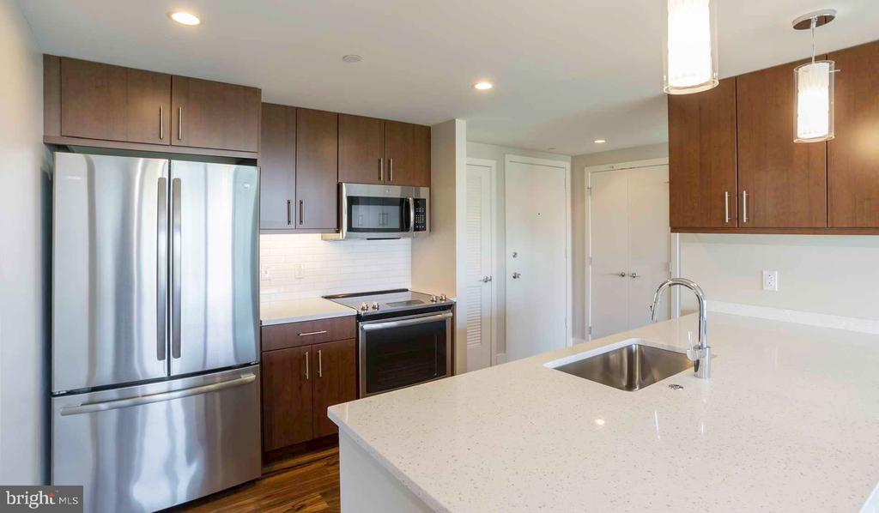
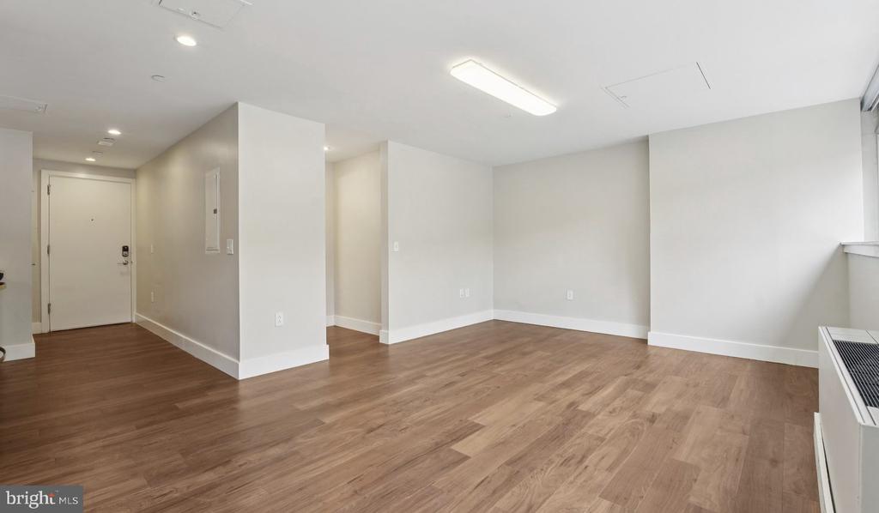
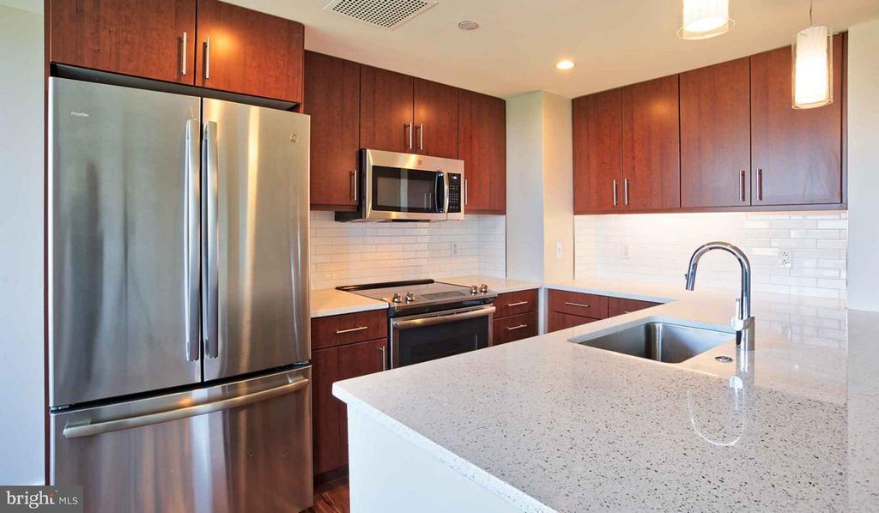
Step inside unit W1205 and discover an open floor plan that flows seamlessly from room to room, enhanced by recessed lighting that creates the perfect ambiance throughout your day. The heart of your new home centers around a stunning kitchen featuring upgraded countertops and a complete suite of stainless steel appliances. Picture yourself preparing morning coffee with the convenience of an ice maker, or hosting dinner parties where the dishwasher, disposal, self-cleaning oven, and microwave make entertaining effortless. The in-unit washer and dryer tucked discretely nearby means laundry day becomes a simple part of your routine rather than a weekend chore.

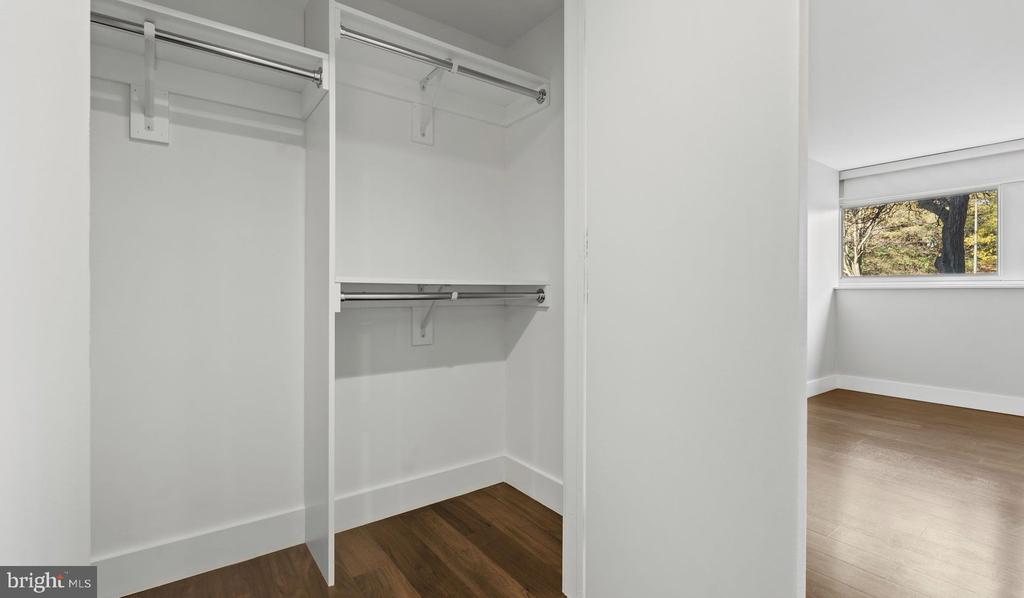
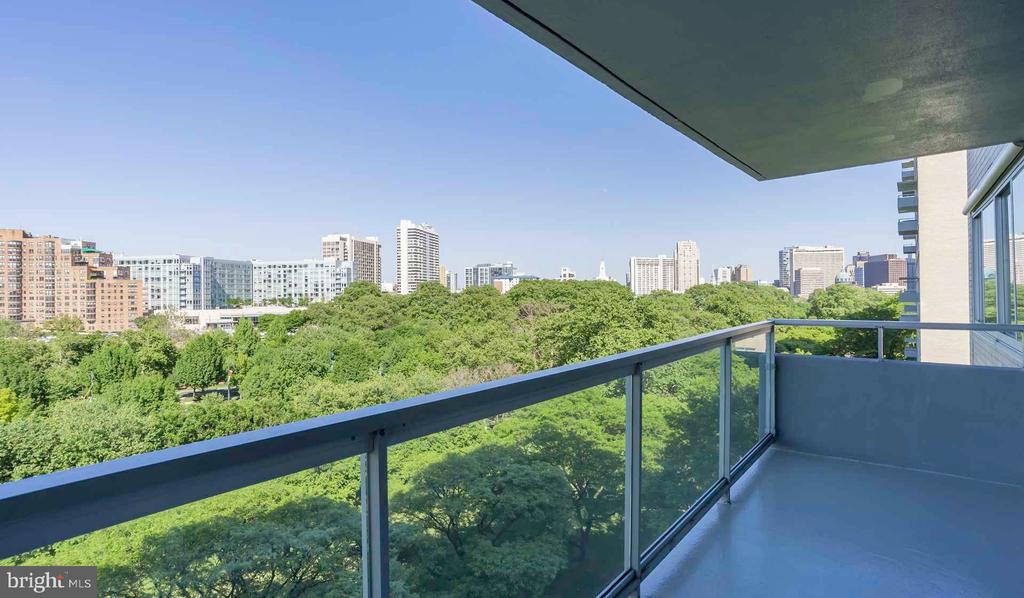
Your entry-level bedroom provides easy accessibility while generous walk-in closets offer abundant storage for your wardrobe and belongings. Throughout the residence, thoughtfully selected window treatments frame your views while providing privacy and light control exactly as you prefer.

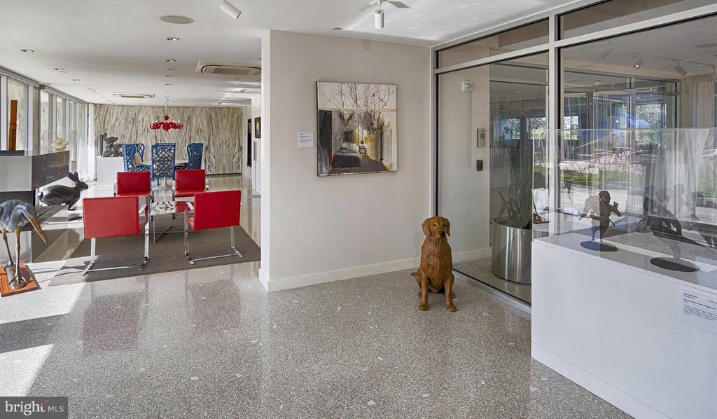
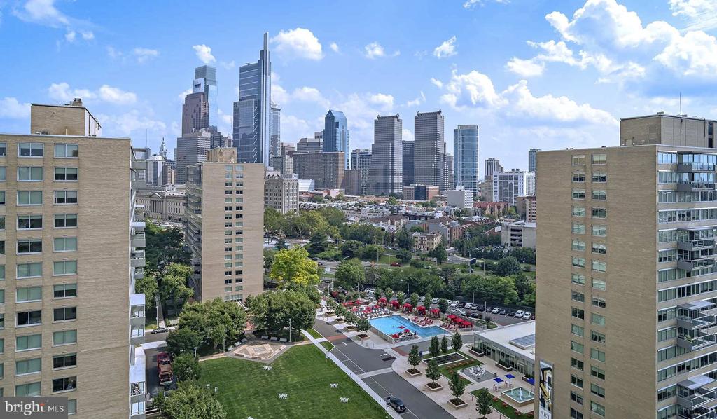
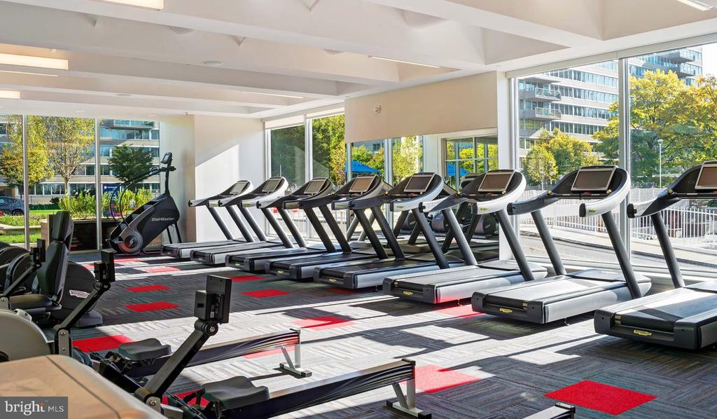
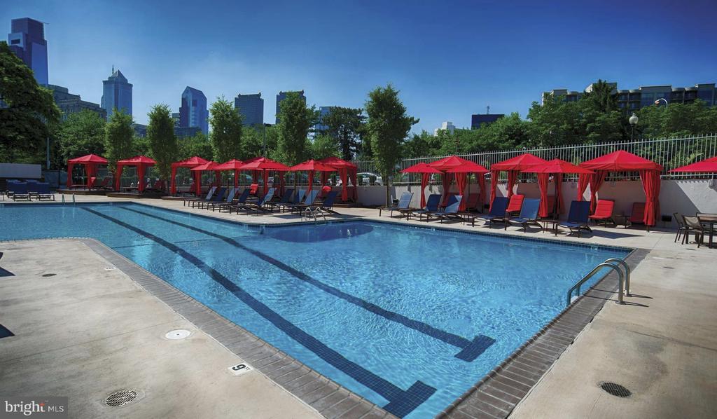
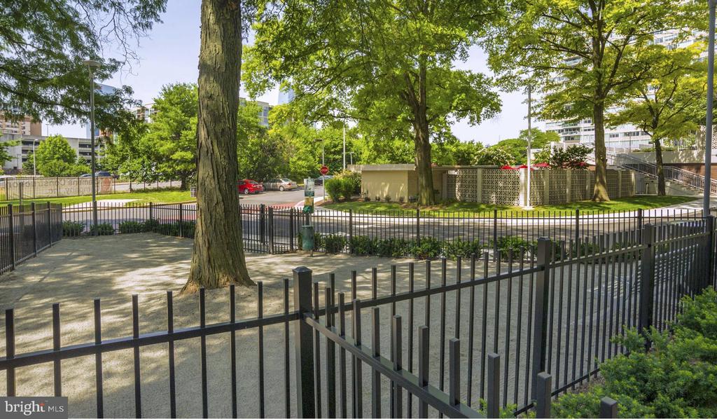
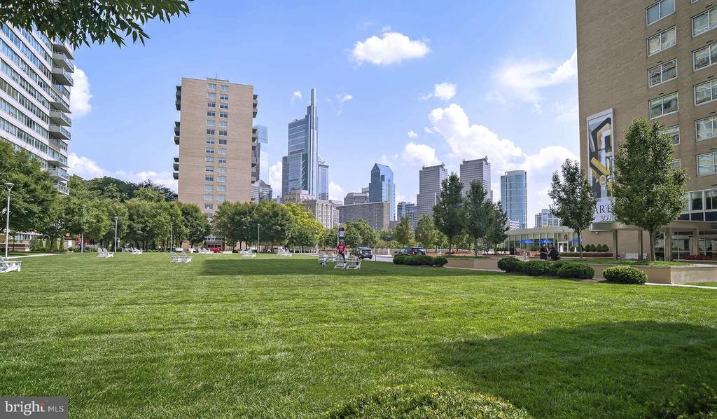
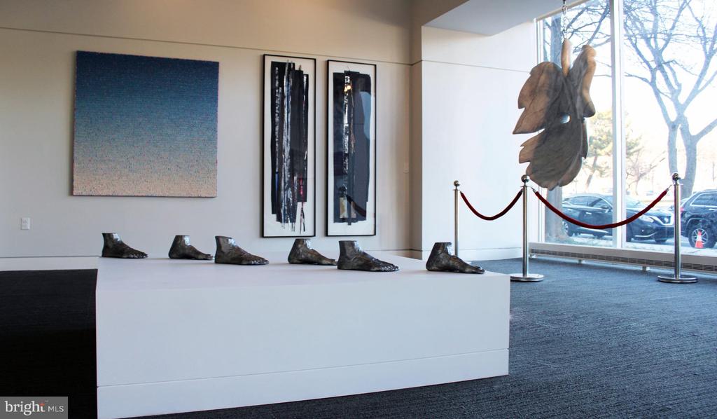
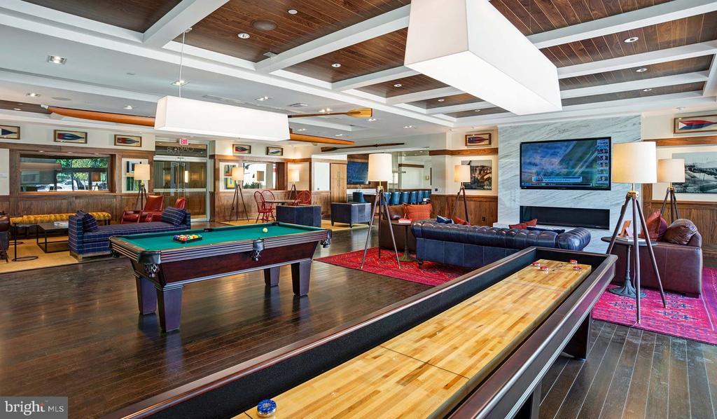
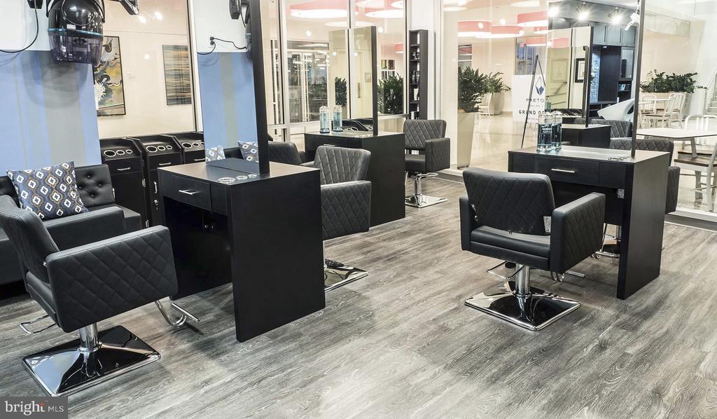
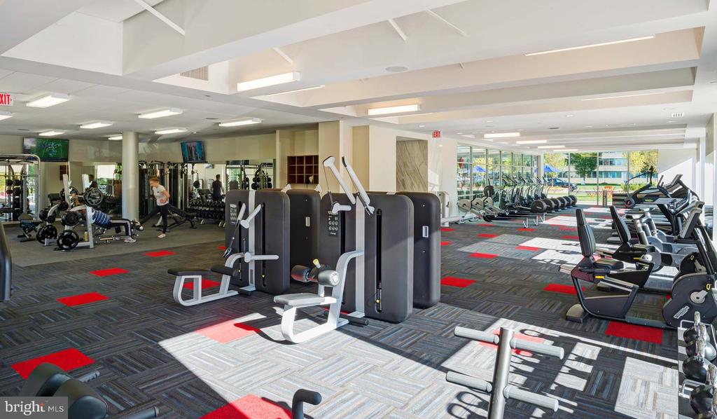
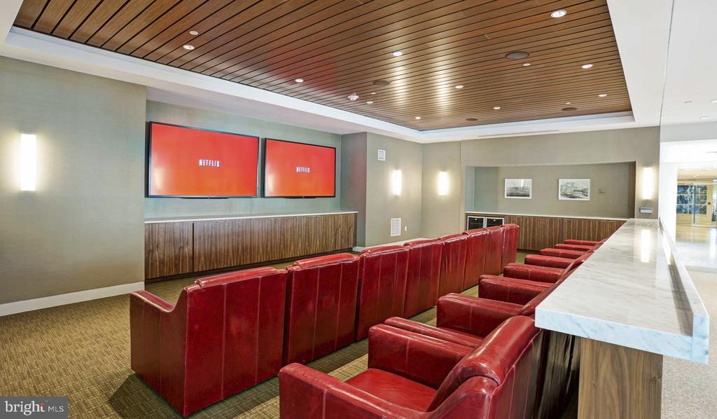
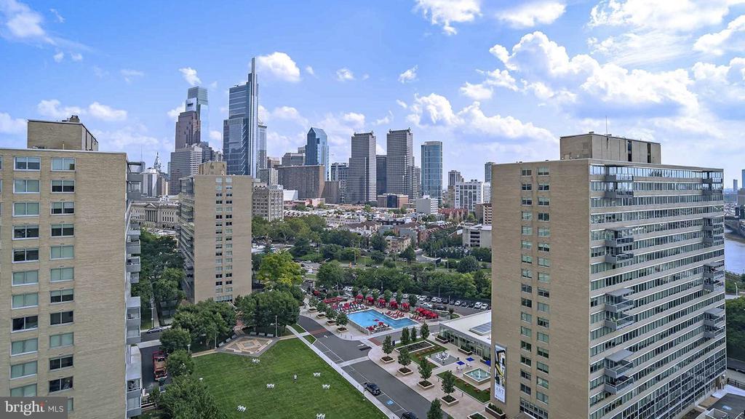
Beyond your front door, Park Towne Place transforms daily living into a resort-like experience. Start your morning with a workout in the fitness center, then unwind in the sauna before heading to the office. Evenings might find you socializing in the clubhouse, enjoying the game room with neighbors, or taking your four-legged companion to the dedicated dog park. The roof deck becomes your urban oasis for sunset views, while the pool and spa offer refreshing escapes during warmer months.

The building's thoughtful amenities include convenient elevator access, secure gated entry with concierge service, and comprehensive security for peace of mind. A jogging path provides the perfect route for morning runs, while picnic areas and meeting rooms accommodate both casual gatherings and professional needs. Additional storage keeps seasonal items organized, and garage parking protects your vehicle while providing easy access.

Living here means stepping outside to discover the vibrant dining scene that makes this neighborhood so desirable. Local cafes become your regular morning stops, while an eclectic mix of established favorites and exciting new eateries along the nearby corridors ensure you'll never run out of culinary adventures. The walkable nature of the area transforms simple errands into pleasant strolls through tree-lined streets where historic architecture meets contemporary urban energy.

This is where your daily rhythm finds its perfect balance between the energy of city living and the comfort of a well-appointed home designed around how you actually live. Pricing and availability subject to change on a daily basis. Photos are of model units. Parking may be available subject to availability and may be an additional fee.

2
beds

1
bath

912 Sq.Ft. LIVING AREA

The IDX display contains information sourced from the Bright MLS, Inc. as of 12/3/2025. This data is intended solely for personal, non-commercial use and is not to be utilized for any other purposes except to identify potential properties for purchase. Although the MLS data displayed is typically considered reliable, it is not guaranteed to be accurate by the MLS. Buyers are responsible for verifying the accuracy of all information and are advised to conduct their own investigations or seek professional assistance. Other sources besides the Listing Agent may have contributed to the MLS data presented. Unless expressly specified in writing, the Broker/Agent has not confirmed any information obtained from external sources. The Broker/Agent may or may not have acted as the Listing and/or Selling Agent and cannot guarantee the accuracy of property locations displayed on any map. Any compensation offers are solely made to participants of the MLS where the listing is registered.

©2025 Bright MLS, Inc. all rights reserved.

Data last updated on 12/3/2025 at 2:30 AM UTC

Gaurav Gambhir

Gaurav Gambhir

Christi Truesdell

Christi Truesdell

Features & Amenities

Interior

  • total bedrooms2
  • Total bathroom1
  • full bathroom1
  • Laundry room Common, Basement, Dryer In Unit, Has Laundry, Lower Floor, Upper Floor, Washer In Unit
  • Flooring Wood
  • APPLIANCES Range Hood, Refrigerator, Washer, Dryer, Dishwasher, Microwave, Disposal, Freezer, Stainless Steel Appliances
  • other interior Features Breakfast Area, Built-Ins, Combination Dining/Living, Combination Kitchen/Living, Entry Level Bedroom, Floor Plan - Open, Flat, Floor Plan - Traditional, Kitchen - Gourmet, Kitchen - Island, Kitchen - Table Space, Upgraded Countertops, Walk-in Closet(s), Other, Wood Floors

Area & Lot

  • Status Leased
  • Date Leased July 15, 2026
  • Living Area912 Sq.Ft.
  • Total Area912 Sq.Ft.
  • MLS® IDPAPH2623680
  • TypeResidential
  • YEAR BUILT1963
  • NeighborhoodPhiladelphia
  • Architecture StylesContemporary, Unit/Flat
  • School DistrictTHE SCHOOL DISTRICT OF PHILADELPHIA

Exterior

  • STORIES18
  • Garage Space1.0
  • water SourcePublic
  • PoolYes - Community
  • parkingAttached Garage
  • HEAT TYPEForced Air
  • AIR CONDITIONINGCentral A/C
  • sewerPrivate Sewer
  • Disability FeaturesNone
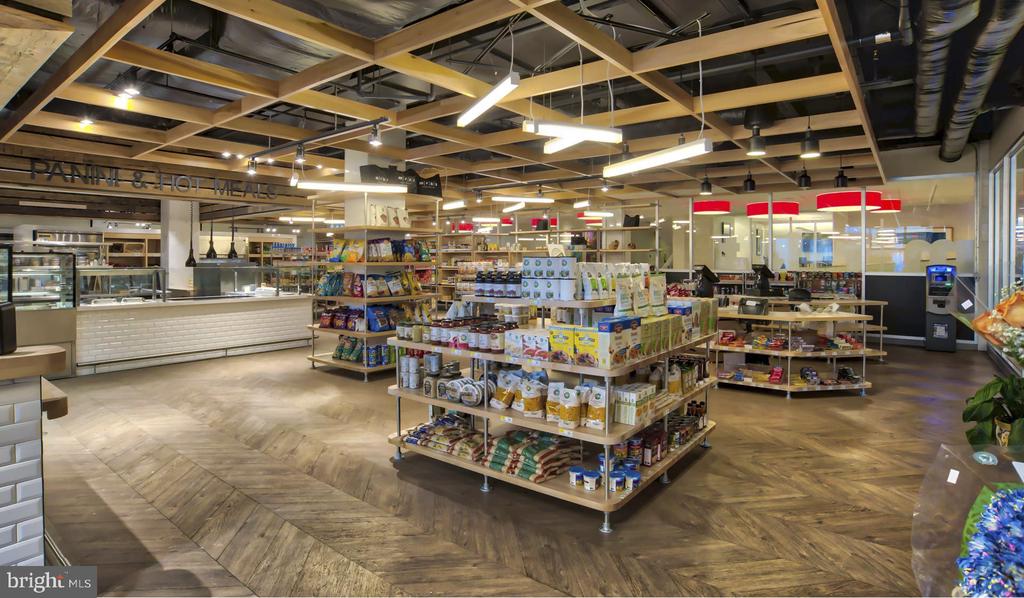
  • HOA AmenitiesSwimming Pool, Convenience Store, Concierge, Common Grounds, Game Room, Pool - Outdoor, Recreational Center, Other, Fitness Center, Club House, Elevator, Dog Park, Gated Community, Reserved/Assigned Parking, Hot tub, Spa, Extra Storage, Sauna
  • security Features24 hour security, Desk in Lobby, Doorman, Electric Alarm, Exterior Cameras, Main Entrance Lock, Monitored, Security Gate, Security System
  • other exterior FeaturesBBQ Grill, Extensive Hardscape, Exterior Lighting, Flood Lights, Hot Tub, Lawn Sprinkler, Play Area, Play Equipment, Secure Storage, Other, Roof Deck

Financial

  • Lease Price$2,962/mo
  • Zoning N/A

Philadelphia

Explore

KW EMpower

Ask Us Anything, Anytime. Whether you’re a consumer looking for an agent you can trust, or an agent looking for a place to thrive, we’re here for you.

Follow Me on Instagram