Leave a Message

Thank you for your message. We will be in touch with you shortly.

2200 BENJAMIN FRANKLIN PKWY #1B-W1406
SEE ALL PHOTOS
2200 BENJAMIN FRANKLIN PKWY #1B-W1406
Leased

2200 BENJAMIN FRANKLIN PKWY #1B-W1406

2200 BENJAMIN FRANKLIN PARKWAY Unit: 1B-W1406, PHILADELPHIA, PA 19130

$2,285/month
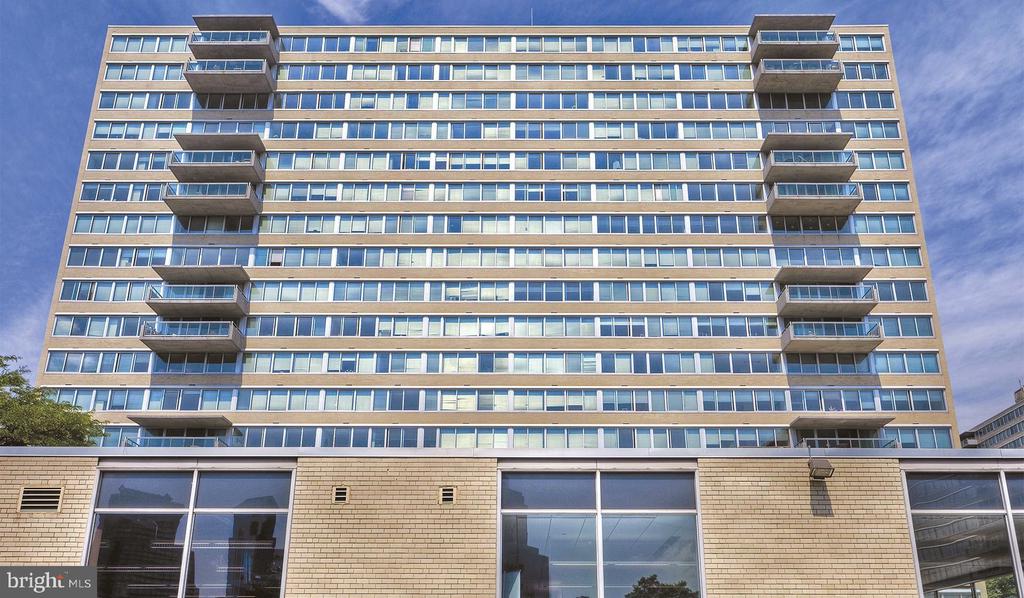
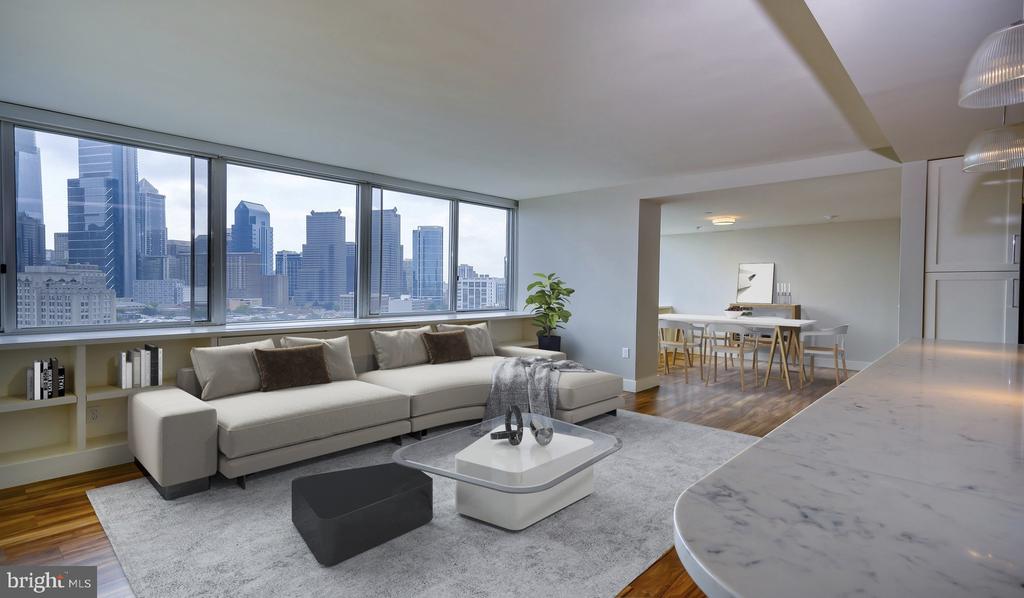
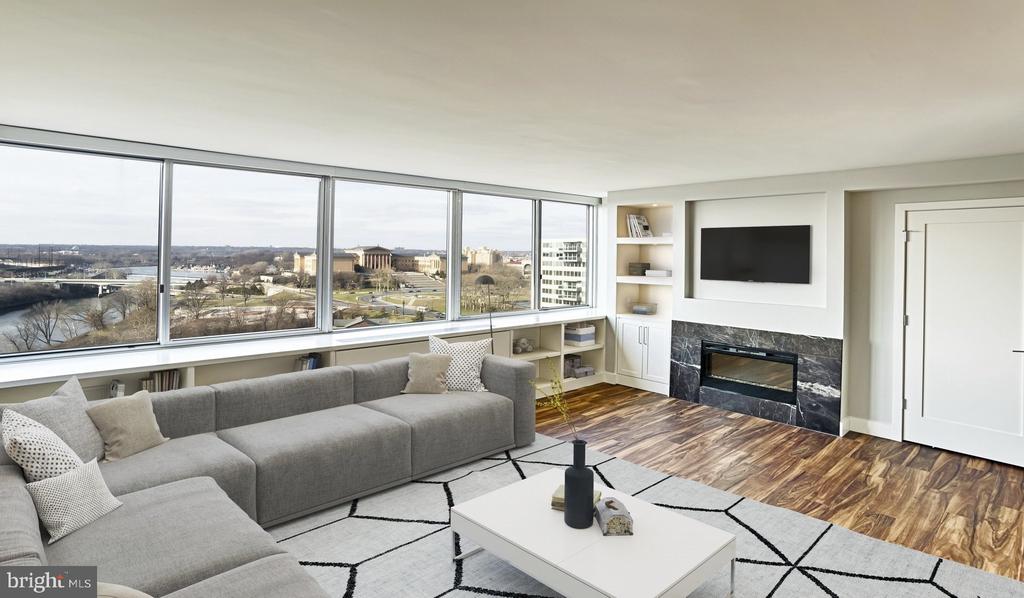
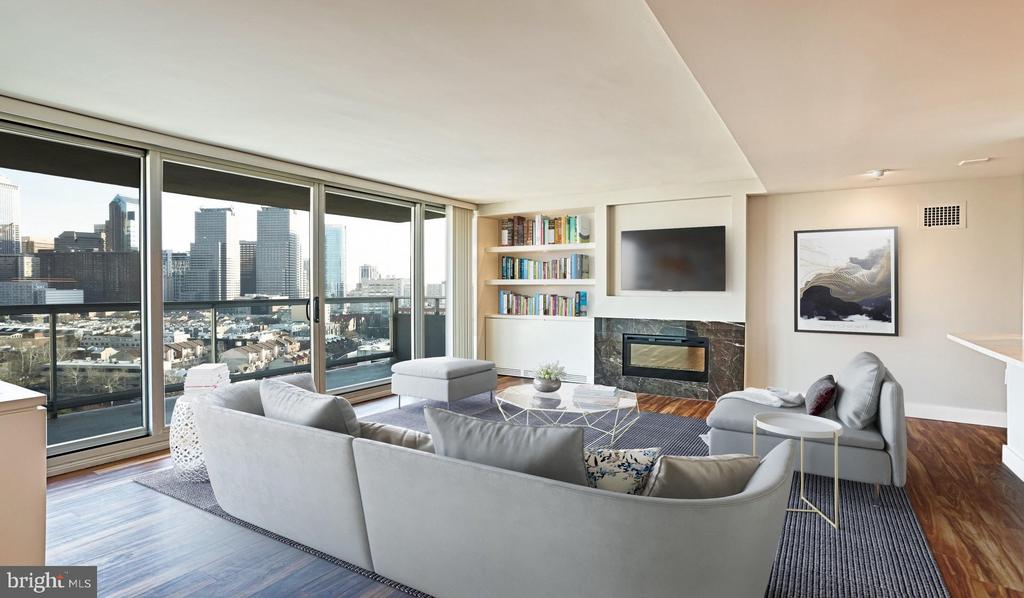
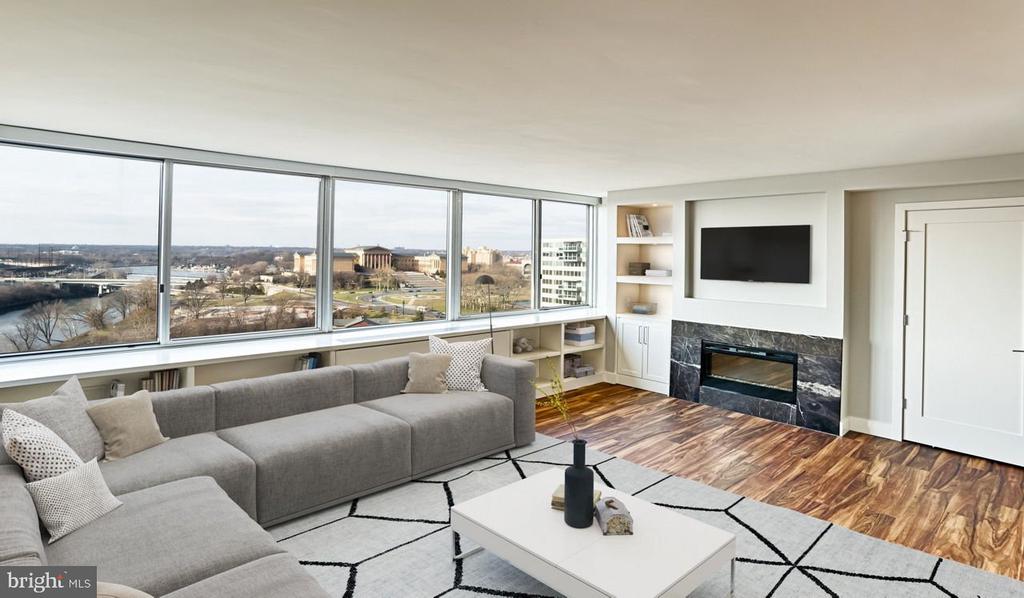
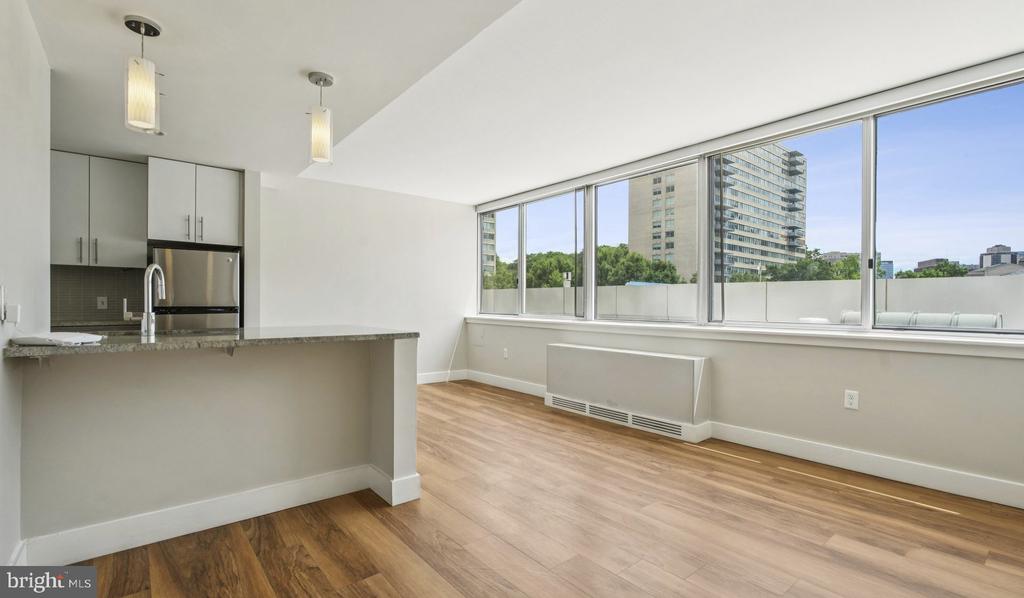
Welcome to your new home at Park Towne Place Premier, where sophisticated city living meets the vibrant energy of Philadelphia's Art Museum Area. This beautifully designed one-bedroom, one-bathroom residence spans 655 square feet of thoughtfully laid-out space, creating the perfect urban sanctuary at 2200 Benjamin Franklin Parkway.

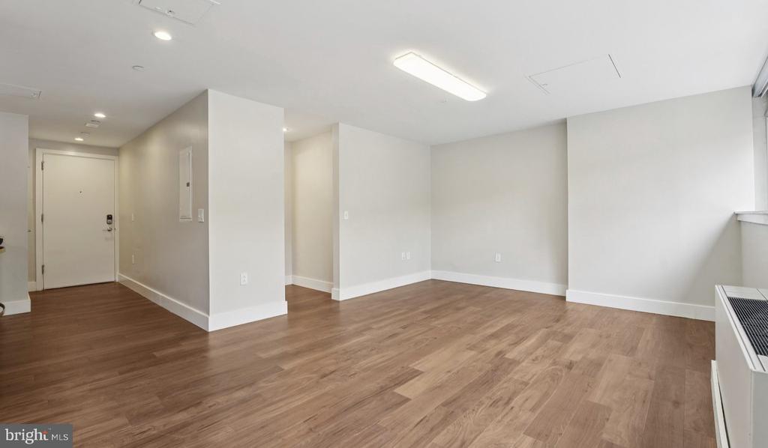
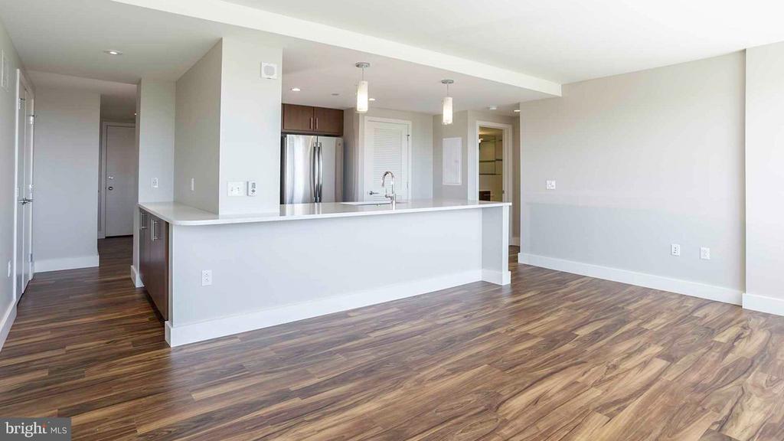
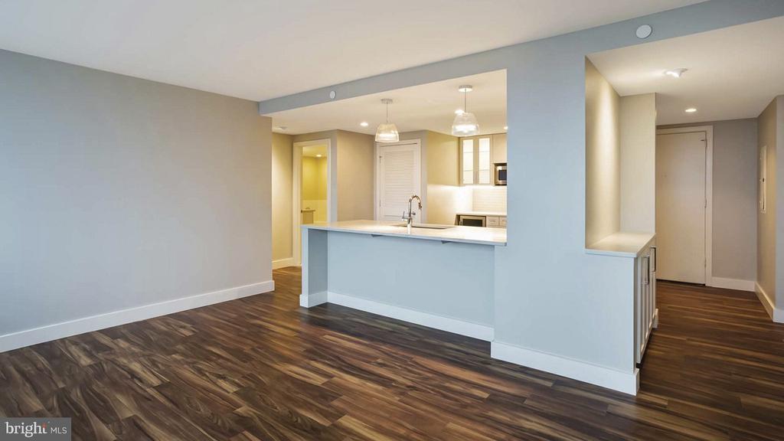
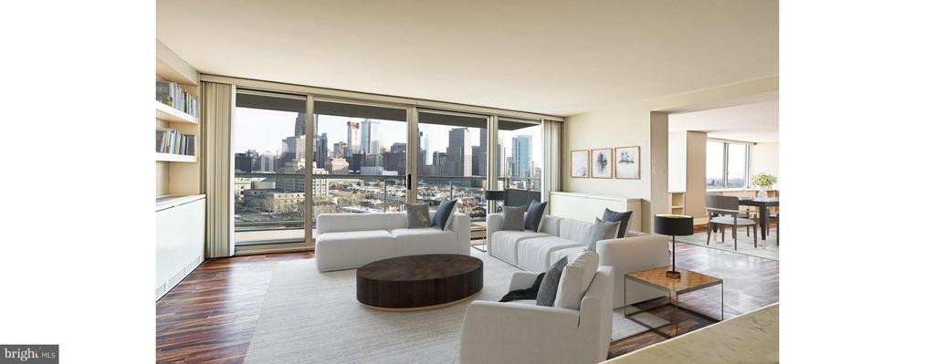
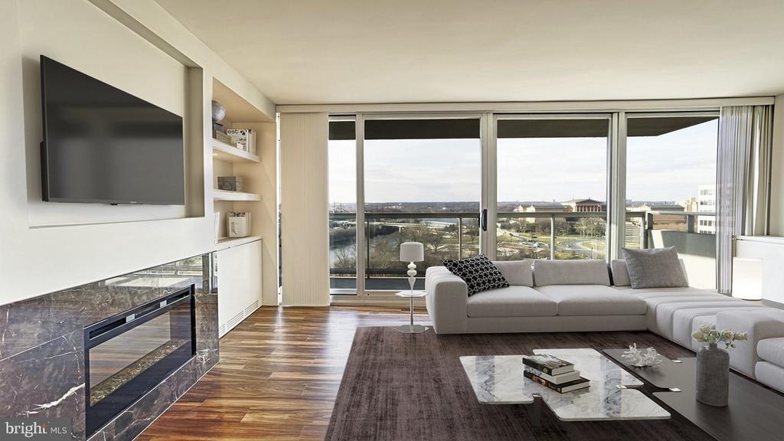
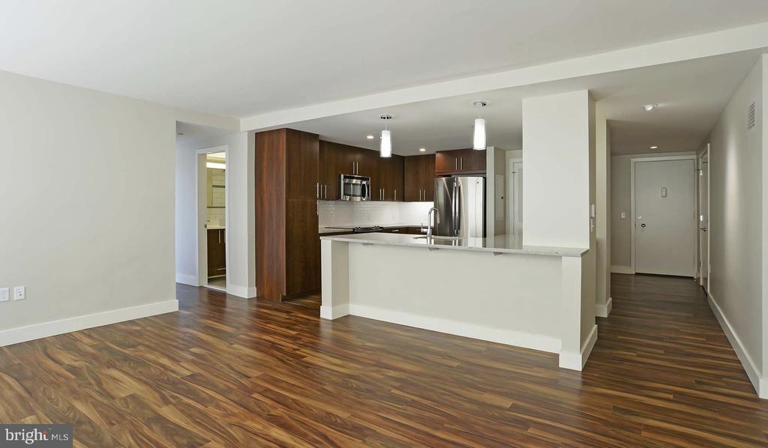
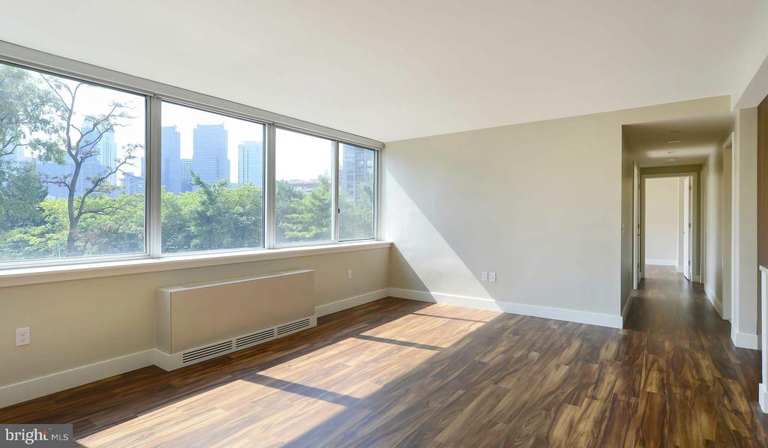
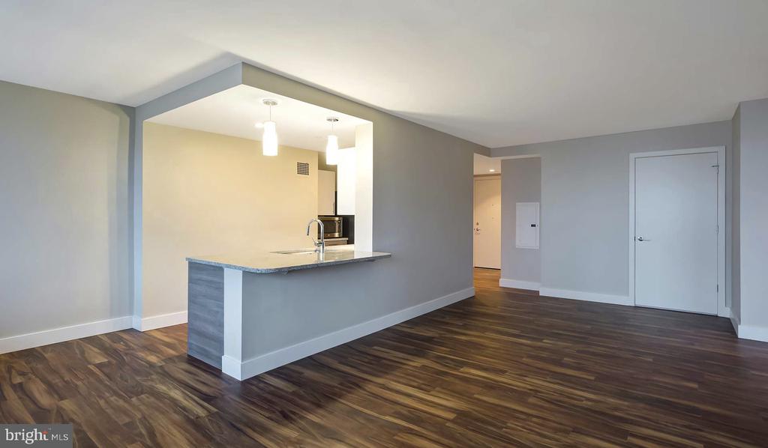
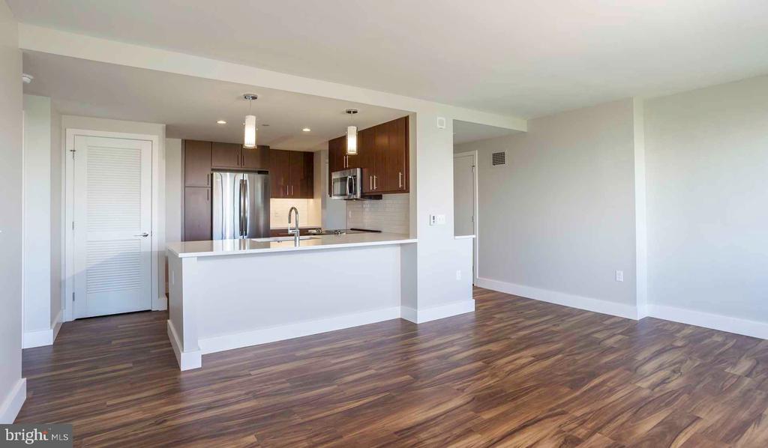
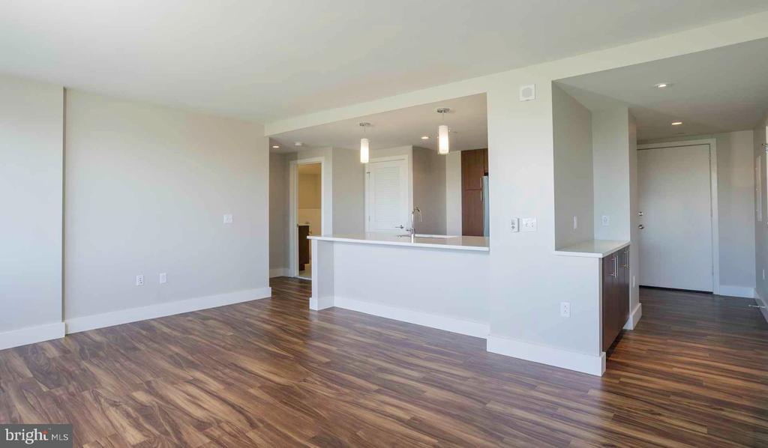
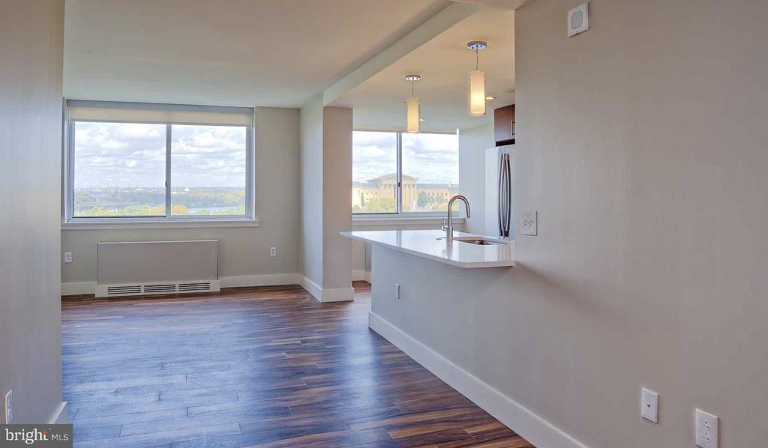
Step inside unit 1B-W1406 and discover a home that effortlessly balances style and functionality. The heart of your new space centers around a well-appointed kitchen where you'll find yourself lingering over morning coffee, planning dinner parties, or simply enjoying the ritual of cooking in a space designed for both efficiency and comfort. The open layout flows seamlessly from the kitchen into your living area, creating an inviting atmosphere perfect for both quiet evenings and entertaining friends.

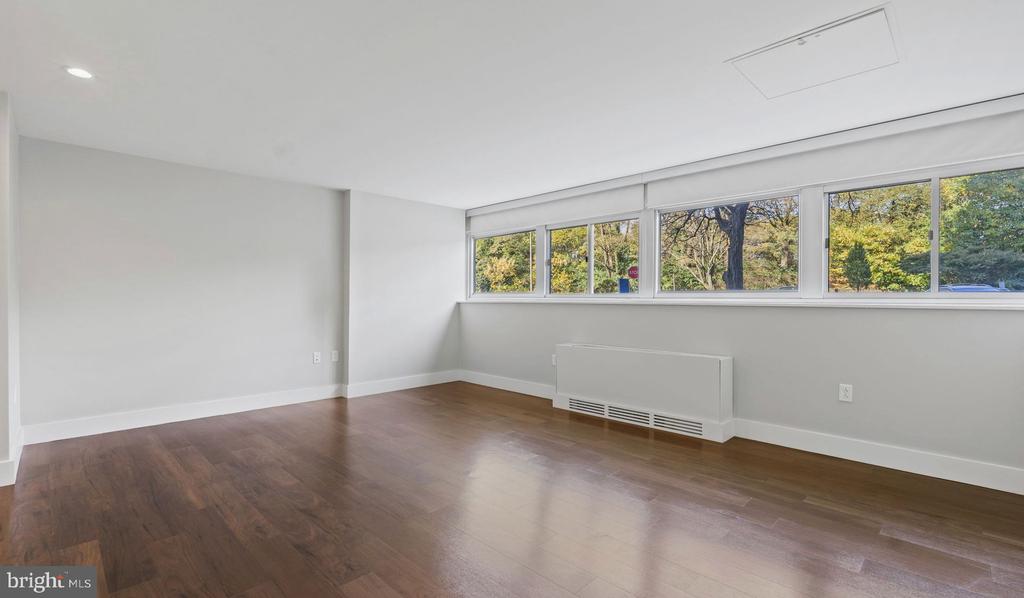
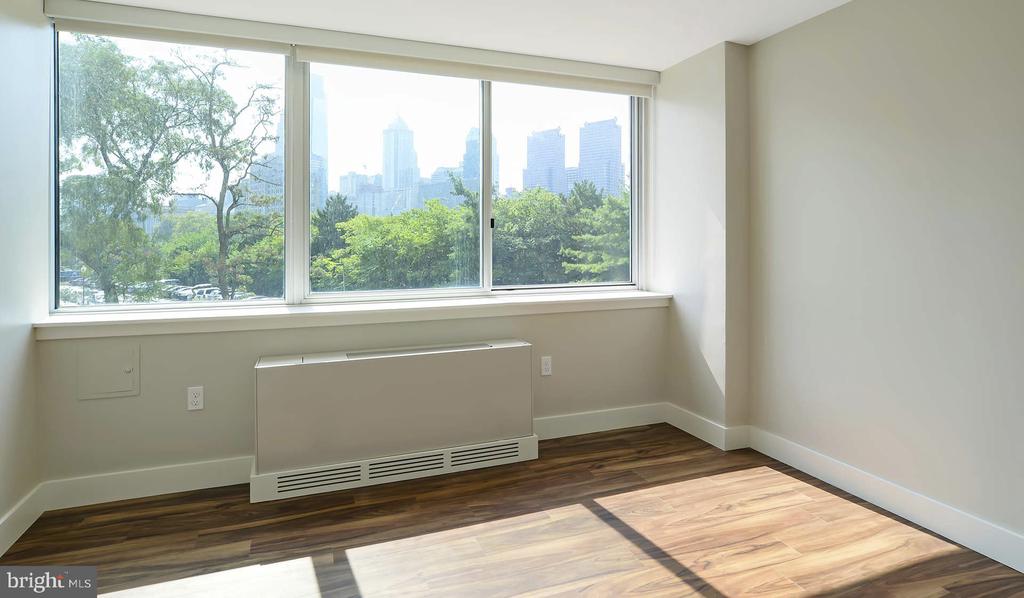
Your bedroom provides a peaceful retreat from the city's energy, offering comfortable proportions and natural light that will make waking up each day feel refreshing. The full bathroom complements the unit's thoughtful design, providing all the amenities you need for your daily routine.

The location places you at the epicenter of one of Philadelphia's most dynamic neighborhoods. The Art Museum Area pulses with an incredible walkable dining scene that spans cozy neighborhood cafes to innovative restaurants that draw food lovers from across the city. Step outside your door and discover an eclectic mix of establishments along Benjamin Franklin Parkway, where historic Philadelphia charm meets contemporary culinary creativity. Whether you're grabbing a quick bite from a local favorite or settling in for a leisurely meal at one of the area's acclaimed eateries, you'll find options that suit every craving and occasion.

The neighborhood's walkable nature means your daily errands become pleasant strolls past interesting shops, local businesses, and the cultural richness that defines this corner of Philadelphia. The blend of longtime neighborhood staples and exciting new additions creates a dining and shopping corridor that continues to evolve while maintaining its authentic character.

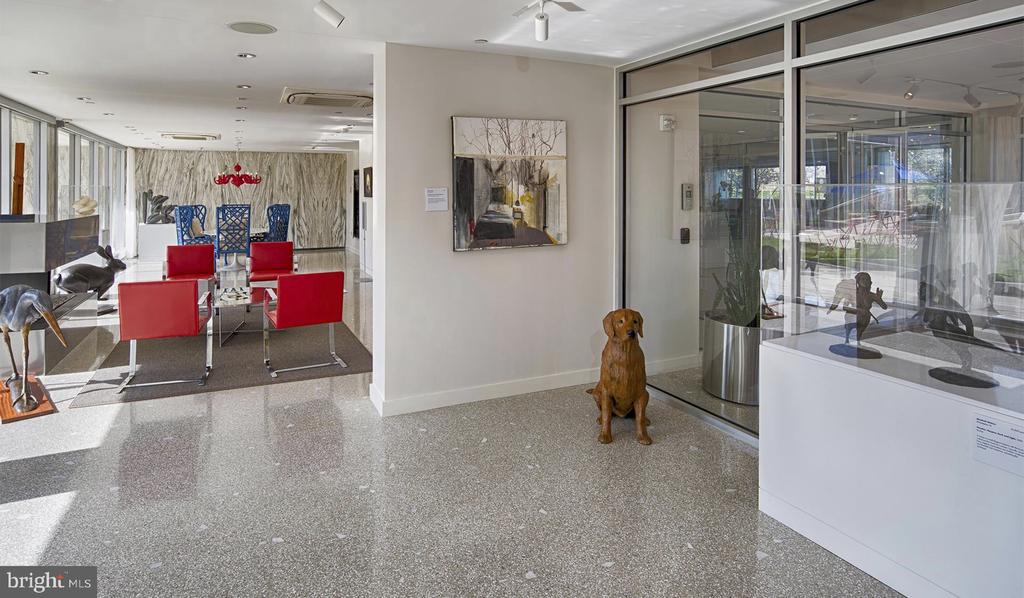
This residence at $2,230 per month is available now for immediate occupancy, offering you the chance to start your next chapter in one of Philadelphia's most sought-after addresses. The combination of thoughtful interior design, prime location, and access to the Art Museum Area's incredible walkable amenities creates an opportunity to experience the very best of urban living. Pricing and availability subject to change on a daily basis. Photos are of model units. Parking may be available subject to availability and may be an additional fee.

1
bed

1
bath

655 Sq.Ft. LIVING AREA

The IDX display contains information sourced from the Bright MLS, Inc. as of 12/3/2025. This data is intended solely for personal, non-commercial use and is not to be utilized for any other purposes except to identify potential properties for purchase. Although the MLS data displayed is typically considered reliable, it is not guaranteed to be accurate by the MLS. Buyers are responsible for verifying the accuracy of all information and are advised to conduct their own investigations or seek professional assistance. Other sources besides the Listing Agent may have contributed to the MLS data presented. Unless expressly specified in writing, the Broker/Agent has not confirmed any information obtained from external sources. The Broker/Agent may or may not have acted as the Listing and/or Selling Agent and cannot guarantee the accuracy of property locations displayed on any map. Any compensation offers are solely made to participants of the MLS where the listing is registered.

©2025 Bright MLS, Inc. all rights reserved.

Data last updated on 12/3/2025 at 2:30 AM UTC

Gaurav Gambhir

Gaurav Gambhir

Christi Truesdell

Christi Truesdell

Features & Amenities

Interior

  • total bedrooms1
  • Total bathroom1
  • full bathroom1
  • Laundry room Common, Basement, Dryer In Unit, Has Laundry, Lower Floor, Upper Floor, Washer In Unit
  • Flooring Wood
  • APPLIANCES Range Hood, Refrigerator, Washer, Dryer, Dishwasher, Microwave, Disposal, Freezer
  • other interior Features Breakfast Area, Built-Ins, Combination Dining/Living, Combination Kitchen/Living, Entry Level Bedroom, Floor Plan - Open, Flat, Floor Plan - Traditional, Kitchen - Gourmet, Kitchen - Island, Kitchen - Table Space, Upgraded Countertops, Walk-in Closet(s), Other, Wood Floors

Area & Lot

  • Status Leased
  • Date Leased June 16, 2026
  • Living Area655 Sq.Ft.
  • Total Area655 Sq.Ft.
  • MLS® IDPAPH2491540
  • TypeCondo
  • YEAR BUILT1963
  • NeighborhoodPhiladelphia
  • Architecture StylesContemporary, Unit/Flat
  • School DistrictTHE SCHOOL DISTRICT OF PHILADELPHIA

Exterior

  • STORIES18
  • water SourcePublic
  • PoolYes - Community
  • parkingOn Street, Parking Lot
  • HEAT TYPEForced Air
  • AIR CONDITIONINGCentral A/C
  • sewerPrivate Sewer
  • Disability FeaturesNone
  • HOA AmenitiesSwimming Pool, Convenience Store, Concierge, Common Grounds, Game Room, Pool - Outdoor, Recreational Center, Other
  • security Features24 hour security, Desk in Lobby, Doorman, Electric Alarm, Exterior Cameras, Main Entrance Lock, Monitored, Security Gate, Security System
  • other exterior FeaturesBBQ Grill, Extensive Hardscape, Exterior Lighting, Flood Lights, Hot Tub, Lawn Sprinkler, Play Area, Play Equipment, Secure Storage, Other

Financial

  • Lease Price$2,285/mo
  • Zoning N/A

Philadelphia

Explore

KW EMpower

Ask Us Anything, Anytime. Whether you’re a consumer looking for an agent you can trust, or an agent looking for a place to thrive, we’re here for you.

Follow Me on Instagram