2207 E Huntington Dr
SEE ALL PHOTOS
2207 E Huntington Dr
Sold

2207 E Huntington Dr

2207 E HUNTINGTON DRIVE, WILMINGTON, DE 19808

$285,000
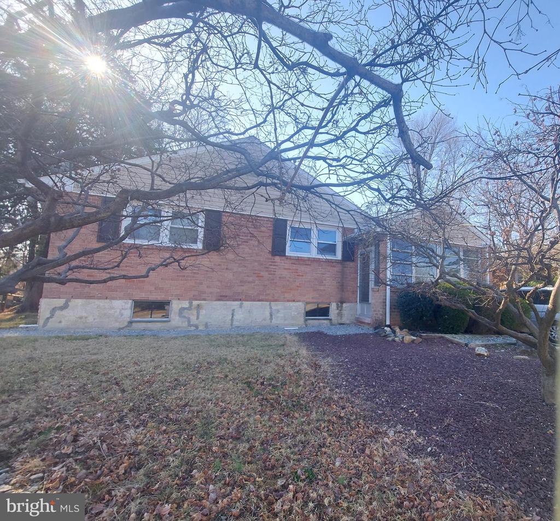
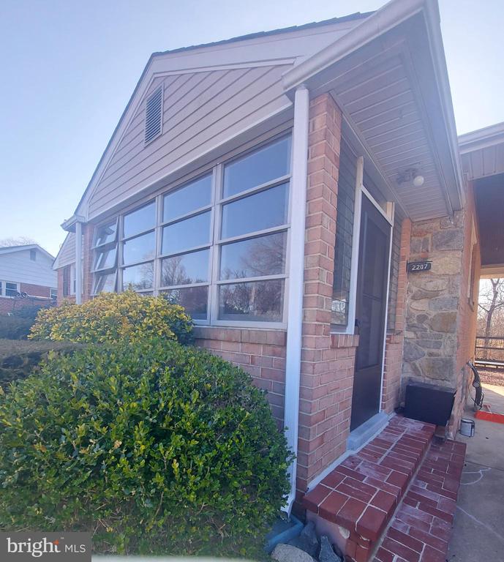
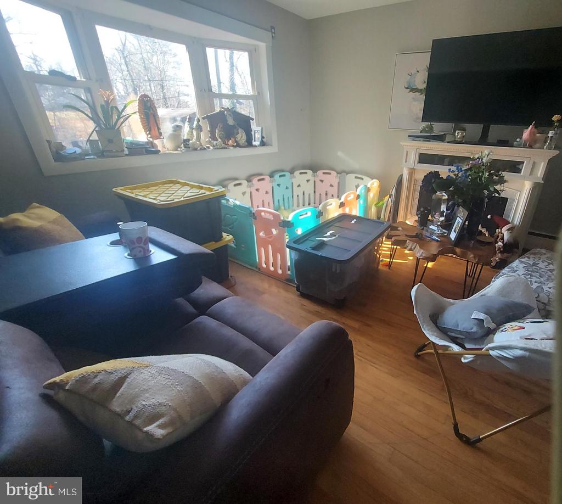
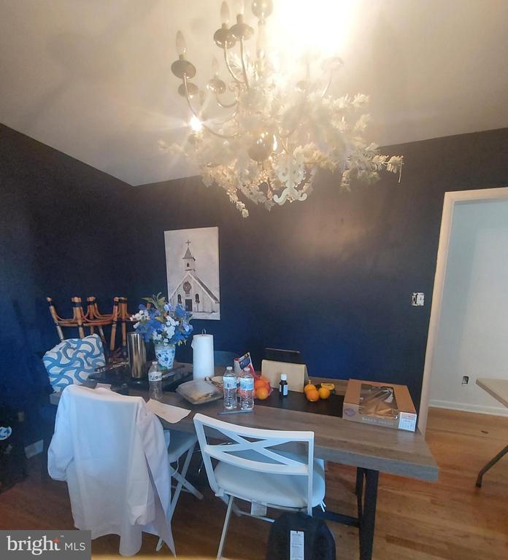
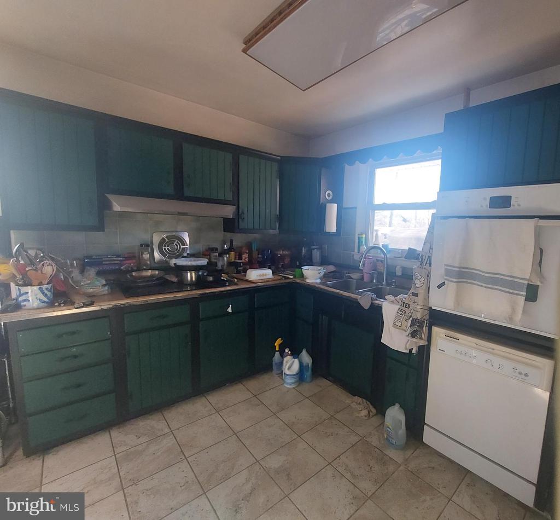
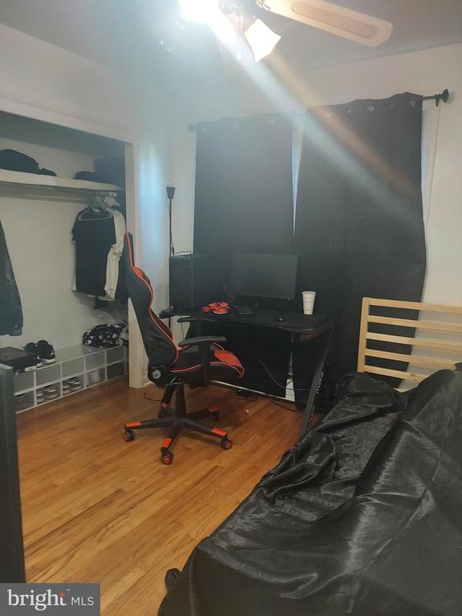
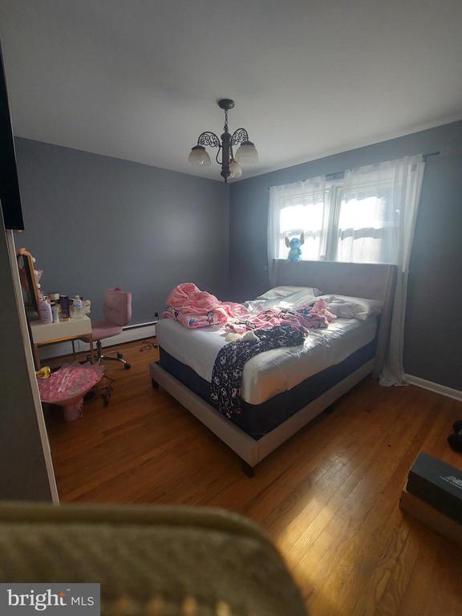
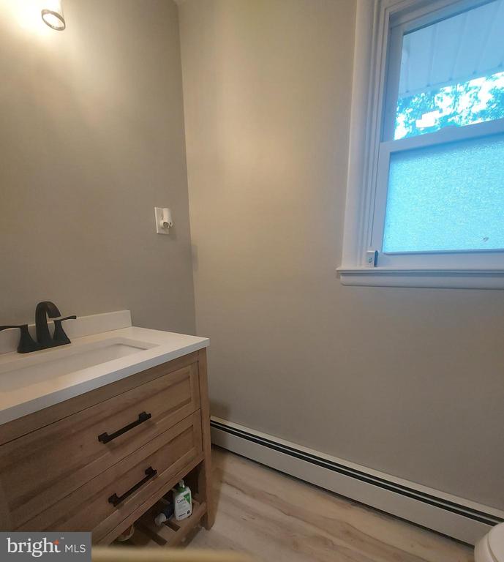
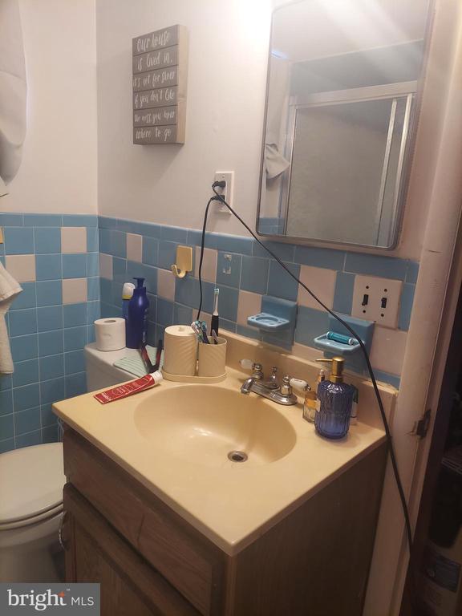
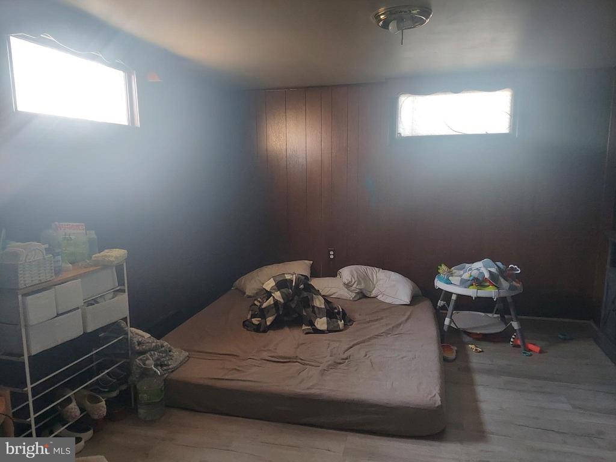
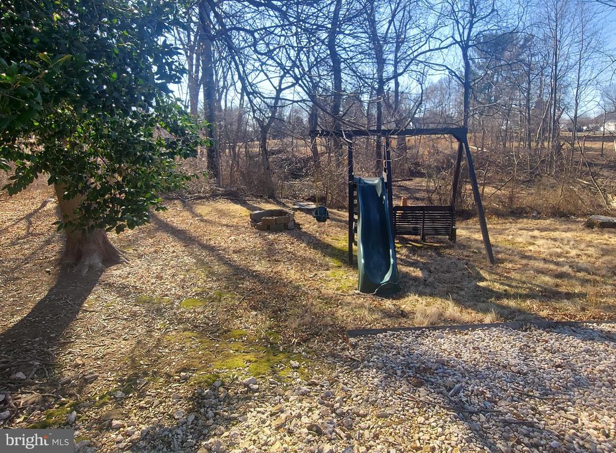
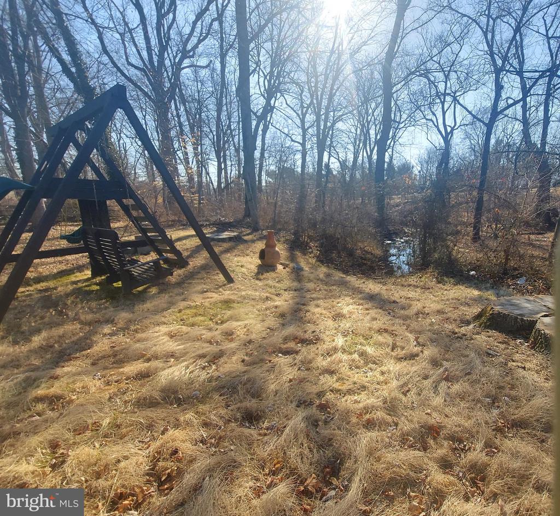
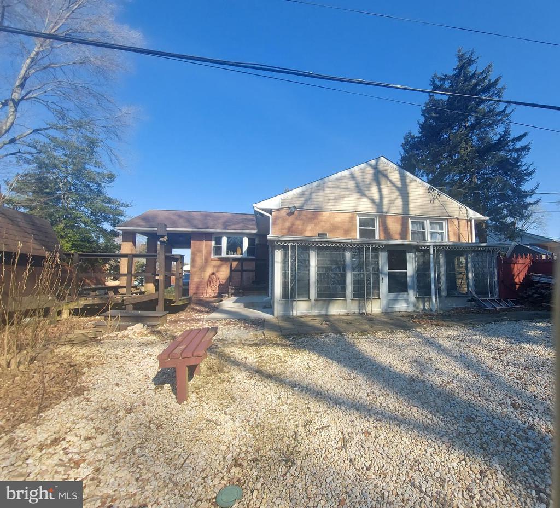
Nestled in the peaceful Pinecrest neighborhood, this four-bedroom, two-bathroom ranch presents an excellent opportunity. Enjoy the convenience of its location just off Kirkwood Highway, providing easy access to all amenities. This spacious home, with a brick porch and attached carport, awaits your vision and updates. Sold "as-is," inspections are welcome for informational purposes. Property is in need of repairs. Due to New Castle County's ownership, the backyard playground is designated as non-removable.To respect tenants occupancy, property viewings are scheduled by appointment only, with a mandatory 24-hour advance notice, and are restricted to the designated days and times.

4
beds

1
bath

1,775 Sq.Ft. LIVING AREA

8,712 Sq.Ft. lot

The IDX display contains information sourced from the Bright MLS, Inc. as of 12/3/2025. This data is intended solely for personal, non-commercial use and is not to be utilized for any other purposes except to identify potential properties for purchase. Although the MLS data displayed is typically considered reliable, it is not guaranteed to be accurate by the MLS. Buyers are responsible for verifying the accuracy of all information and are advised to conduct their own investigations or seek professional assistance. Other sources besides the Listing Agent may have contributed to the MLS data presented. Unless expressly specified in writing, the Broker/Agent has not confirmed any information obtained from external sources. The Broker/Agent may or may not have acted as the Listing and/or Selling Agent and cannot guarantee the accuracy of property locations displayed on any map. Any compensation offers are solely made to participants of the MLS where the listing is registered.

©2025 Bright MLS, Inc. all rights reserved.

Data last updated on 12/3/2025 at 2:30 AM UTC

Cristina Di Munno-Borla

Cristina Di Munno-Borla

Features & Amenities

Interior

  • total bedrooms4
  • Total bathroom1
  • full bathroom1
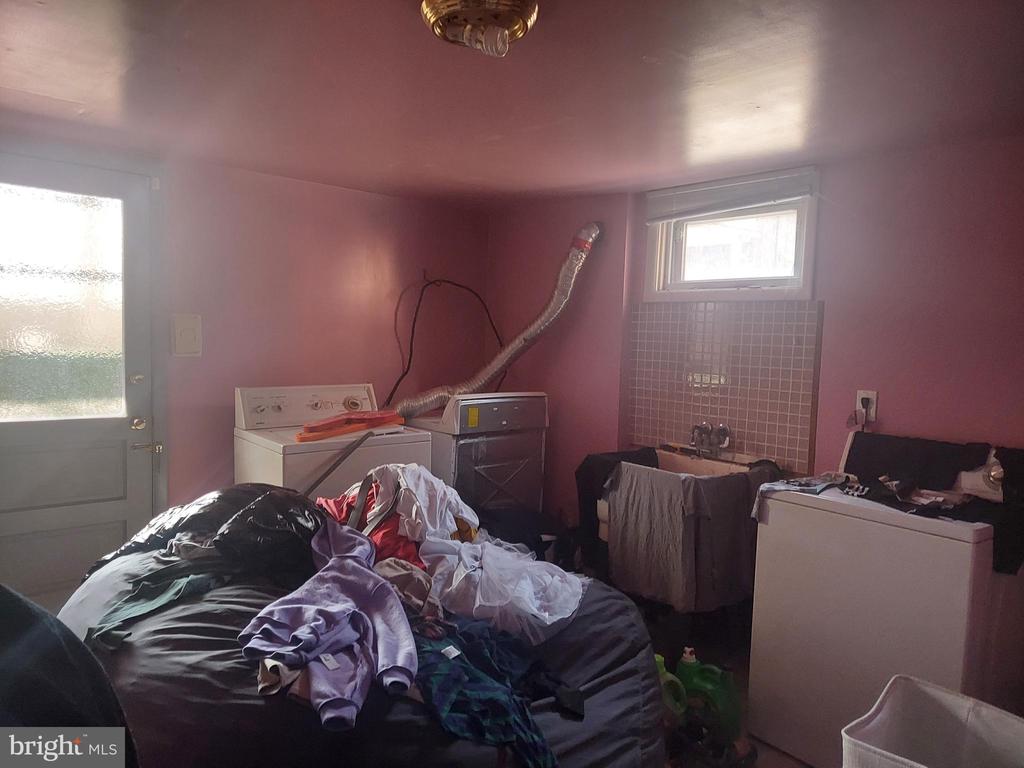
  • Laundry room Basement
  • Flooring Laminated, Partially Carpeted
  • APPLIANCES Oven - Wall
  • other interior Features Ceiling Fan(s), Floor Plan - Traditional, Kitchen - Eat-In

Area & Lot

  • Status Sold
  • Date Sold September 10, 2025
  • Living Area1,775 Sq.Ft.
  • Total Area1,775 Sq.Ft.
  • Lot Area8,712 Sq.Ft.
  • MLS® IDDENC2076752
  • TypeResidential
  • YEAR BUILT1960
  • NeighborhoodDelaware
  • Architecture StylesRanch/Rambler
  • View DescriptionCreek/Stream
  • Elementary SchoolFOREST OAK
  • Middle SchoolSTANTON
  • High SchoolDICKINSON
  • School DistrictRED CLAY CONSOLIDATED

Exterior

  • STORIES1
  • water SourcePublic
  • utilitiesWater Available, Sewer Available, Natural Gas Available, Electric Available
  • PoolNo Pool
  • roofShingle
  • parkingAttached Carport
  • HEAT TYPEHot Water
  • AIR CONDITIONINGWall Unit
  • sewerPublic Sewer
  • SubstructureConcrete Perimeter
  • Disability FeaturesNone

Financial

  • Sales Price$285,000
  • Real Estate Tax $2,474/yr
  • Zoning NC6.5

Delaware

Explore

KW EMpower

Ask Us Anything, Anytime. Whether you’re a consumer looking for an agent you can trust, or an agent looking for a place to thrive, we’re here for you.

Follow Me on Instagram
