2214 E Hazzard St
2214 E Hazzard St
2214 E Hazzard St
2214 E Hazzard St
2214 E Hazzard St
2214 E Hazzard St
2214 E Hazzard St
2214 E Hazzard St
2214 E Hazzard St
SEE ALL PHOTOS
2214 E Hazzard St
2214 E Hazzard St
2214 E Hazzard St
2214 E Hazzard St
2214 E Hazzard St
2214 E Hazzard St
2214 E Hazzard St
2214 E Hazzard St
2214 E Hazzard St
Sold

2214 E Hazzard St

2214 E HAZZARD STREET, PHILADELPHIA, PA 19125

$480,000
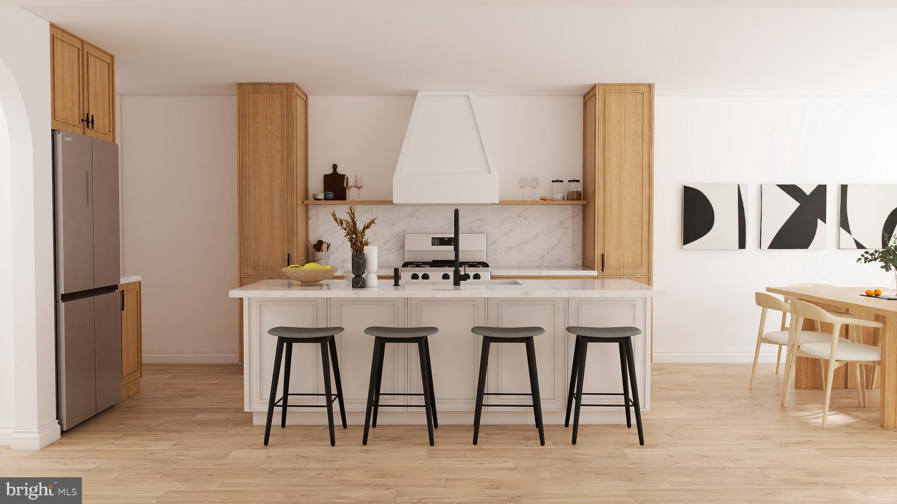
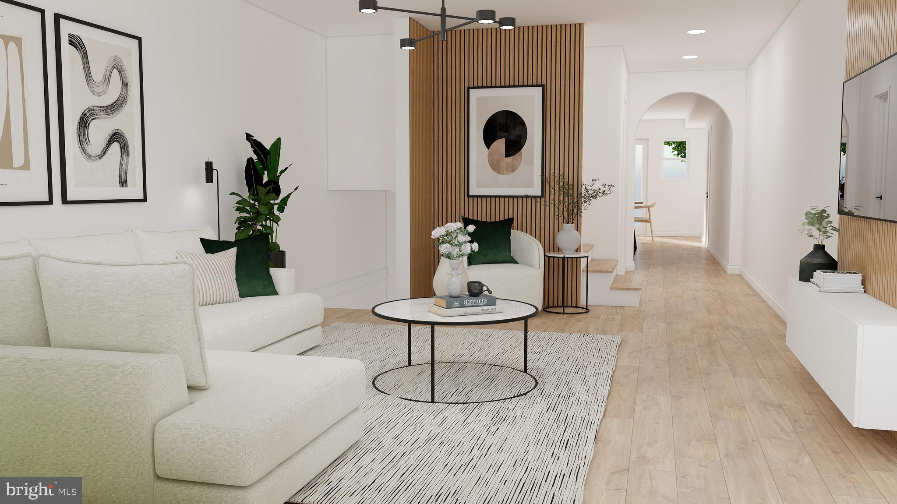
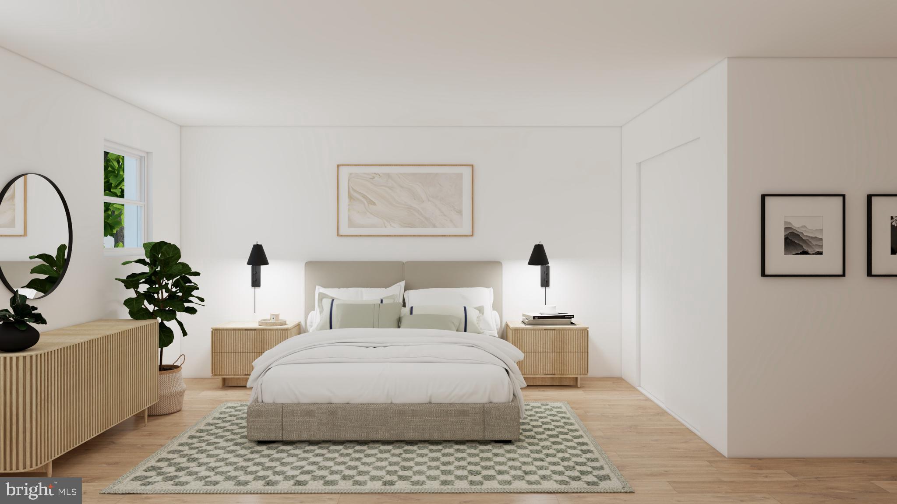
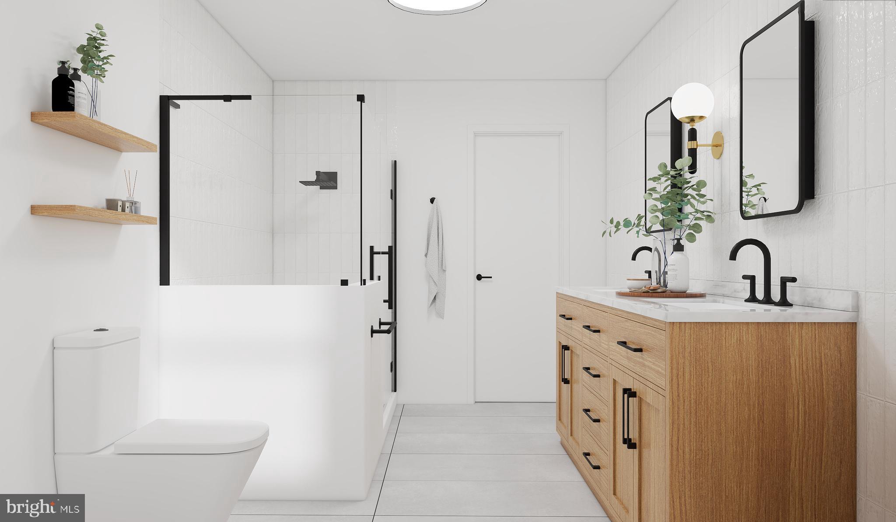
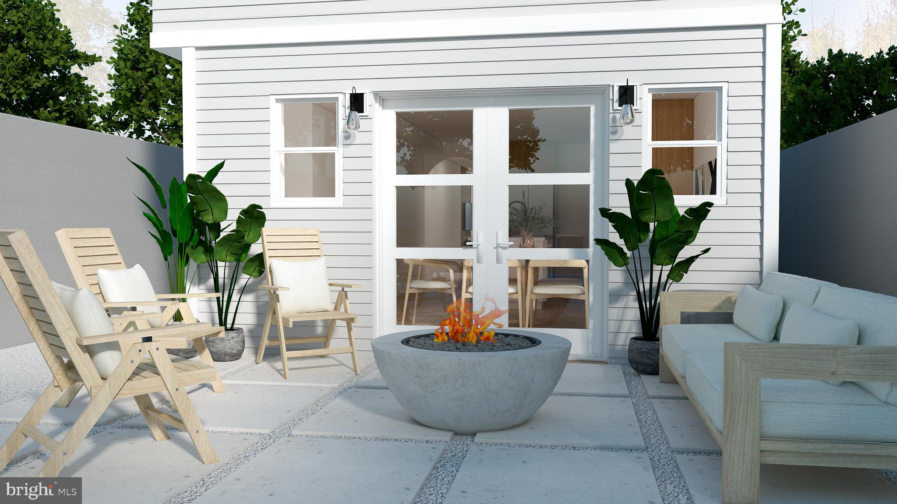
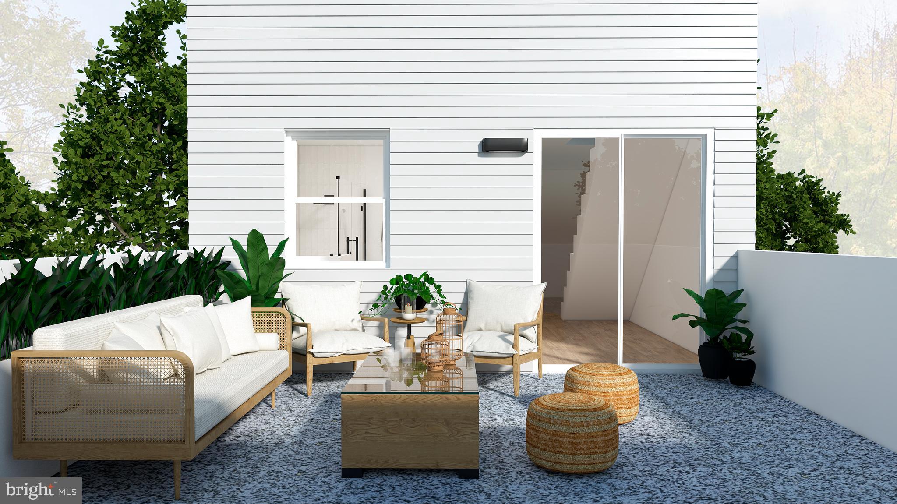
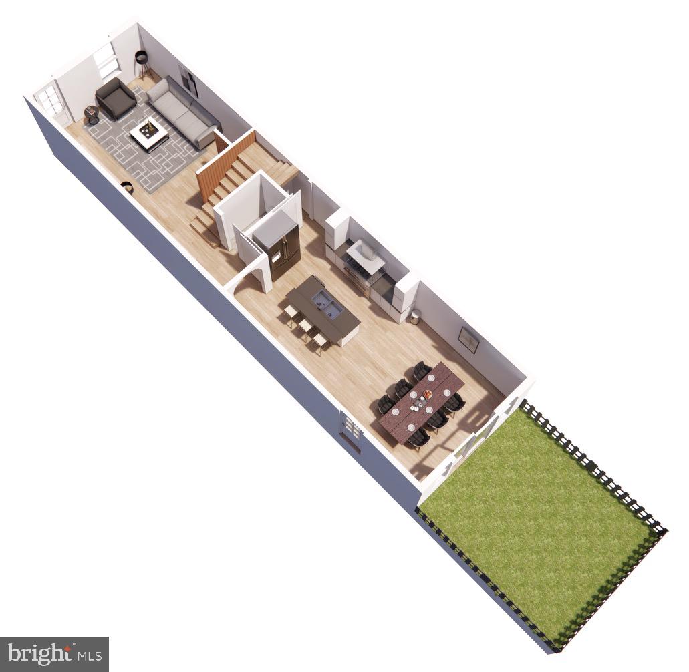
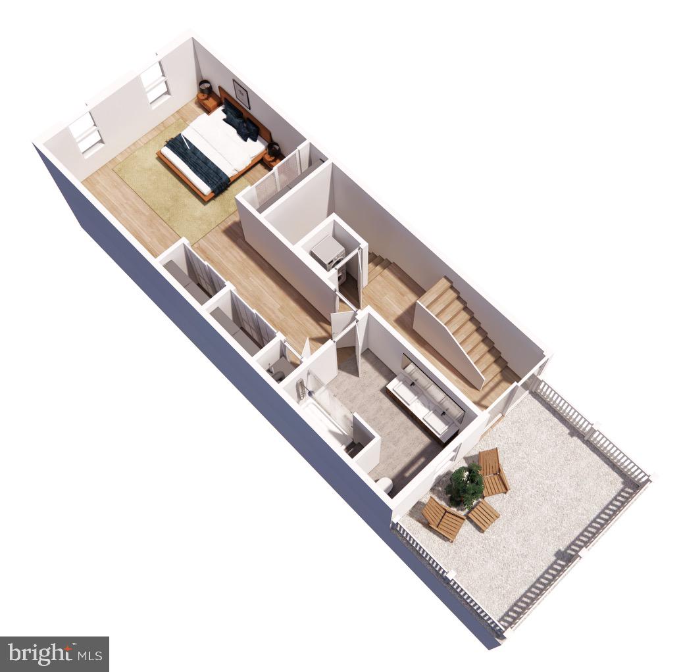
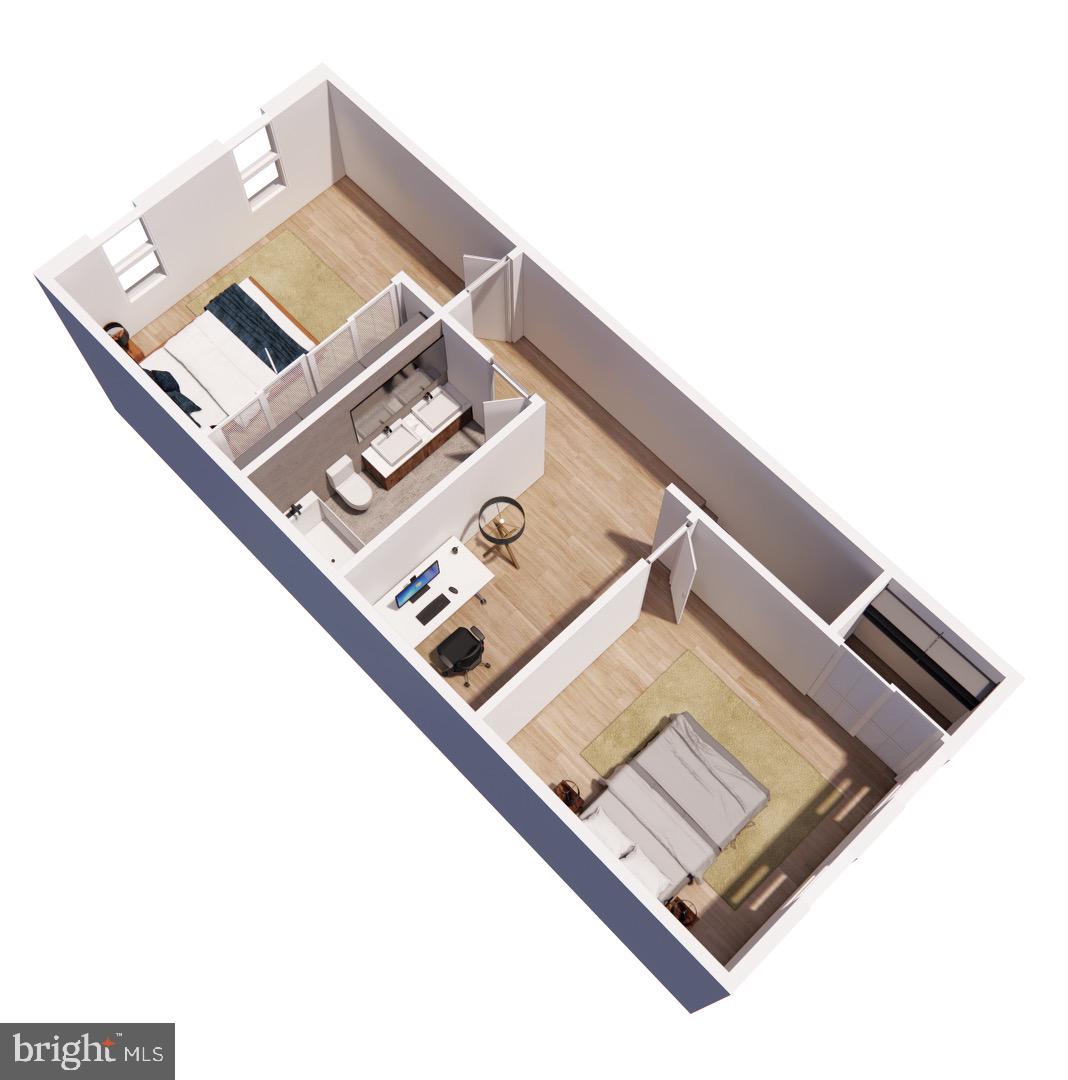
Don't miss the opportunity to select all of your finishes and customize this Fishtown rehab with an estimated 45-60 day delivery. This 3 bed 2.5 bath home has been reimagined with over 2000 square feet of living space with multiple outdoor spaces. Enter through a classic living room, with easy flow past the center stairs and convenient half bath through to the kitchen and dining area. The kitchen sets the stage for open concept entertaining, featuring a large center island with counter seating, then a spacious dining area opening directly into your backyard oasis for bright open enjoyment throughout all seasons. On the second floor, the primary suite includes convenient upper floor laundry, three separate closets, double vanity and hallway access to the 2nd floor balcony. Heading up to the 3rd floor, two spacious bedrooms with generous closets flank a large classic bath and a flex space perfect for your home office or den. A short walk to Cook & Shaker, Circles & Squares, Philadelphia Brewing Co, Meetinghouse, Atlantis Lost Bar and all Frankford Ave has to offer. New roof, new electric, all new plumbing and brand new 2-zone HVAC system. Buyer will be able to select their flooring, tile, cabinets, interior light fixtures, smart lighting upgrade and paint colors. Free cabinet and rainfall countertop upgrades for an acceptable offer by November 17th. Some upgrade charges may apply and all selections are subject to availability. Being offered with a 1-Year Builder's Warranty and approved 10-YEAR TAX ABATEMENT.

3
beds

3
baths

2,050 Sq.Ft. LIVING AREA

1,090 Sq.Ft. lot

The IDX display contains information sourced from the Bright MLS, Inc. as of 12/3/2025. This data is intended solely for personal, non-commercial use and is not to be utilized for any other purposes except to identify potential properties for purchase. Although the MLS data displayed is typically considered reliable, it is not guaranteed to be accurate by the MLS. Buyers are responsible for verifying the accuracy of all information and are advised to conduct their own investigations or seek professional assistance. Other sources besides the Listing Agent may have contributed to the MLS data presented. Unless expressly specified in writing, the Broker/Agent has not confirmed any information obtained from external sources. The Broker/Agent may or may not have acted as the Listing and/or Selling Agent and cannot guarantee the accuracy of property locations displayed on any map. Any compensation offers are solely made to participants of the MLS where the listing is registered.

©2025 Bright MLS, Inc. all rights reserved.

Data last updated on 12/3/2025 at 2:30 AM UTC

Christopher Hvostal

Christopher Hvostal

Features & Amenities

Interior

  • total bedrooms3
  • Total bathrooms3
  • full bathrooms2
  • half bathroom1
  • APPLIANCES Electric Water Heater
  • other interior Features Eat-in Kitchen, Kitchen Island, Recessed Lighting, Walk-In Closet(s)

Area & Lot

  • Status Sold
  • Date Sold March 12, 2024
  • Living Area2,050 Sq.Ft.
  • Lot Area1,090 Sq.Ft.
  • MLS® IDPAPH2289358
  • TypeTownhouse
  • YEAR BUILT1925
  • NeighborhoodPhiladelphia
  • Architecture StylesStraight Thru
  • School DistrictTHE SCHOOL DISTRICT OF PHILADELPHIA

Exterior

  • STORIES2
  • water SourcePublic
  • utilitiesSewer Available, Water Available
  • PoolNone
  • parkingOn Street
  • HEAT TYPEElectric, Central
  • AIR CONDITIONINGCentral Air, Electric
  • sewerPublic Sewer
  • SubstructureSlab
  • other exterior FeaturesBalcony

Financial

  • Sales Price$480,000
  • Real Estate Tax $3,715/yr
  • Zoning RSA5

Philadelphia

Explore

KW EMpower

Ask Us Anything, Anytime. Whether you’re a consumer looking for an agent you can trust, or an agent looking for a place to thrive, we’re here for you.

Follow Me on Instagram
