22329 KENNER DRIVE
22329 KENNER DRIVE
22329 KENNER DRIVE
22329 KENNER DRIVE
22329 KENNER DRIVE
22329 KENNER DRIVE
22329 KENNER DRIVE
22329 KENNER DRIVE
22329 KENNER DRIVE
22329 KENNER DRIVE
22329 KENNER DRIVE
22329 KENNER DRIVE
22329 KENNER DRIVE
22329 KENNER DRIVE
22329 KENNER DRIVE
22329 KENNER DRIVE
22329 KENNER DRIVE
22329 KENNER DRIVE
22329 KENNER DRIVE
22329 KENNER DRIVE
22329 KENNER DRIVE
22329 KENNER DRIVE
SEE ALL PHOTOS
22329 KENNER DRIVE
22329 KENNER DRIVE
22329 KENNER DRIVE
22329 KENNER DRIVE
22329 KENNER DRIVE
22329 KENNER DRIVE
22329 KENNER DRIVE
22329 KENNER DRIVE
22329 KENNER DRIVE
22329 KENNER DRIVE
22329 KENNER DRIVE
22329 KENNER DRIVE
22329 KENNER DRIVE
22329 KENNER DRIVE
22329 KENNER DRIVE
22329 KENNER DRIVE
22329 KENNER DRIVE
22329 KENNER DRIVE
22329 KENNER DRIVE
22329 KENNER DRIVE
22329 KENNER DRIVE
22329 KENNER DRIVE
Sold

22329 KENNER DRIVE

22329 KENNER DRIVE, BOYDS, MD 20841

$661,279
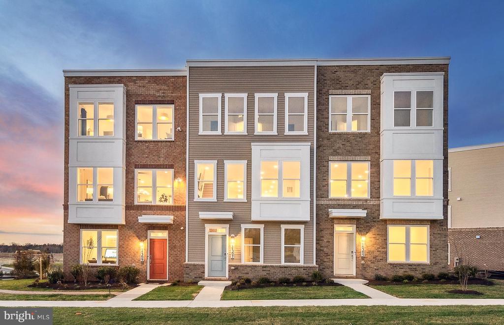
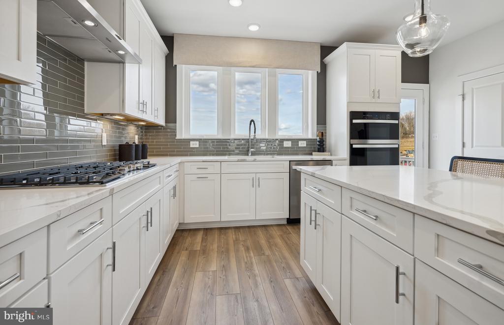
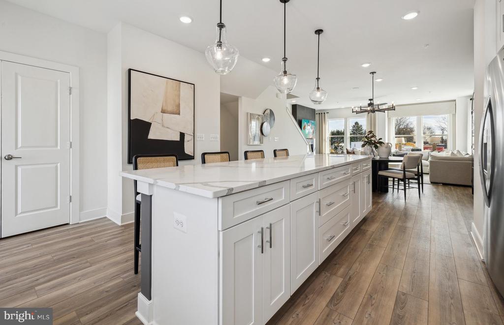
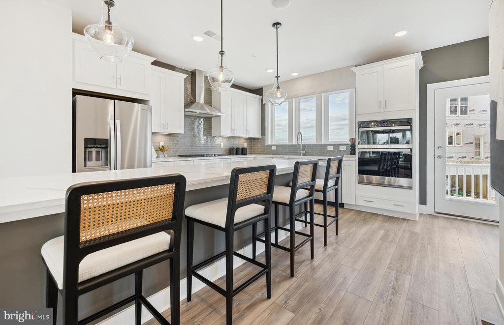
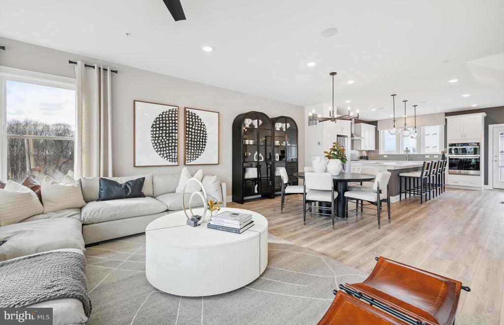
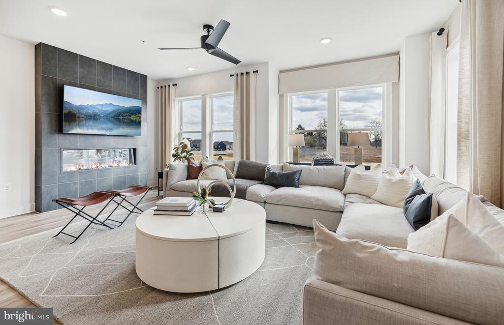
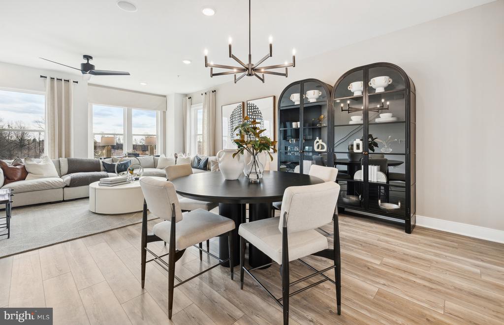
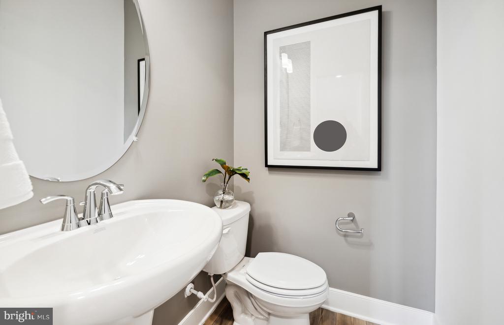
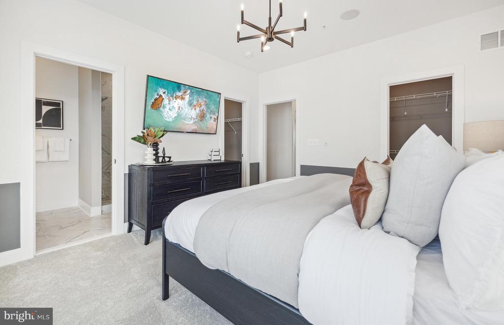
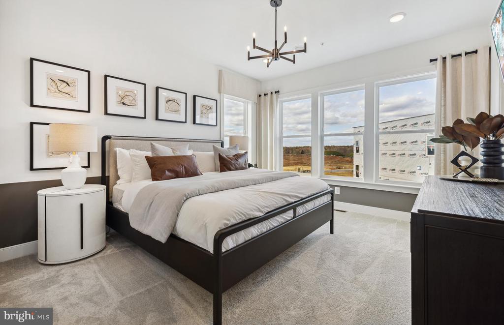
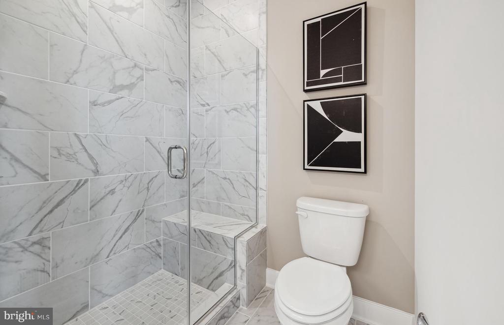
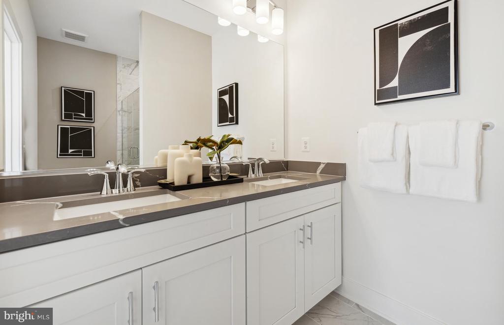
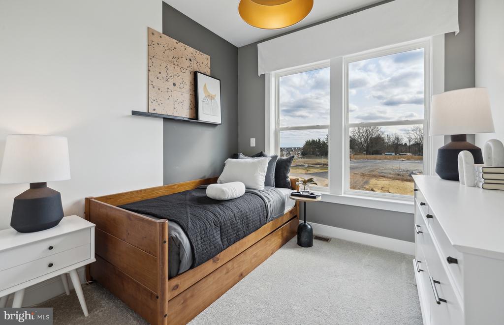
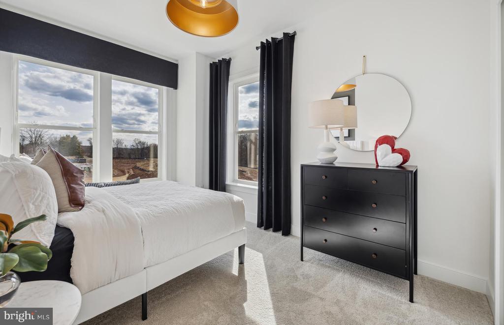
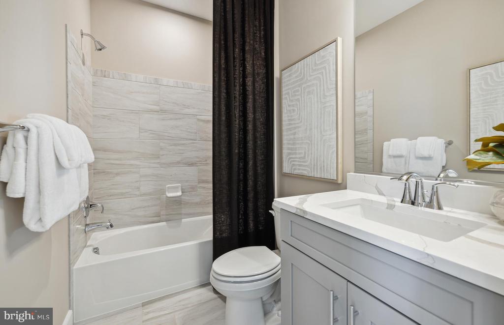
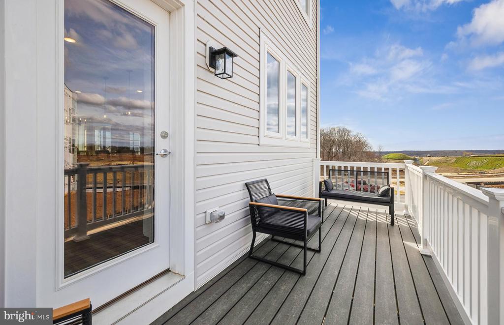
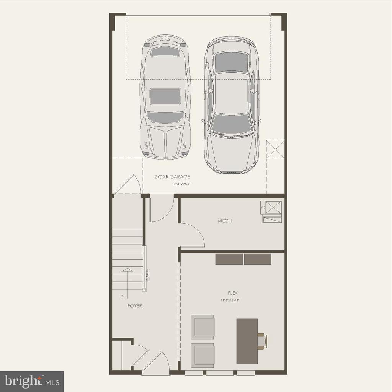
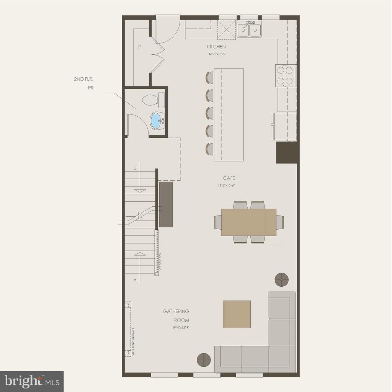
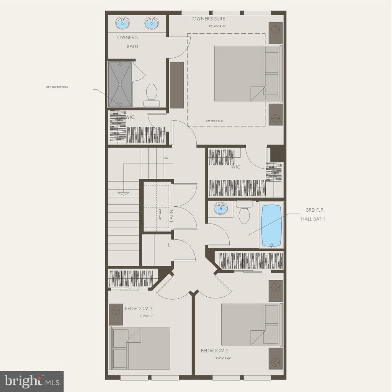
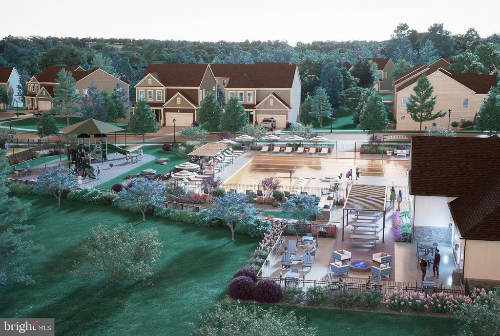
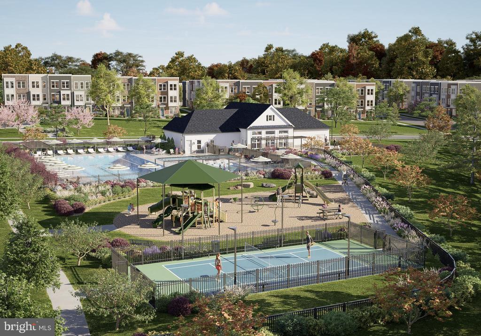
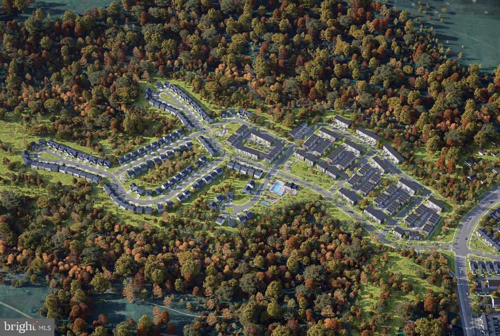
Our 20' wide 2-car rear entry garage Frankton townhome features a Flex Space on the entry level which can be used as an office or converted into a bedroom with full bathroom, expansive Kitchen with Oversized Center Island and large pantry, Open Floorplan layout with kitchen open to your gathering room, optional fireplace, Spacious owners suite with 2-walk-in closets, Laundry on Bedroom Level. 3 or 4 bedrooms available and up to 3.5 bathrooms. Creekside at Cabin Branch- this highly sought after community in Montgomery County will feature a total of 326 homes--a mix of single-family homes and 3-level townhomes. Creekside at Cabin Branch is an outdoors-based community offering a unique, tranquil setting. Enjoy gorgeous wooded and mountain views, along with 300+ acres of dedicated parkland, 27 acres of open space for recreation, walking trails, a community center with a pool, pocket parks and easy access to I-270. Schedule your appointment today to tour our decorated model home.

3
beds

4
baths

1,997 Sq.Ft. LIVING AREA

871.2 Sq.Ft. lot

The IDX display contains information sourced from the Bright MLS, Inc. as of 12/3/2025. This data is intended solely for personal, non-commercial use and is not to be utilized for any other purposes except to identify potential properties for purchase. Although the MLS data displayed is typically considered reliable, it is not guaranteed to be accurate by the MLS. Buyers are responsible for verifying the accuracy of all information and are advised to conduct their own investigations or seek professional assistance. Other sources besides the Listing Agent may have contributed to the MLS data presented. Unless expressly specified in writing, the Broker/Agent has not confirmed any information obtained from external sources. The Broker/Agent may or may not have acted as the Listing and/or Selling Agent and cannot guarantee the accuracy of property locations displayed on any map. Any compensation offers are solely made to participants of the MLS where the listing is registered.

©2025 Bright MLS, Inc. all rights reserved.

Data last updated on 12/3/2025 at 2:30 AM UTC

Carlos Burgos

Carlos Burgos

Features & Amenities

Interior

  • total bedrooms3
  • Total bathrooms4
  • full bathrooms3
  • half bathroom1
  • Laundry room Has Laundry, Hookup, Upper Floor
  • Flooring Ceramic Tile, Hardwood, Partially Carpeted
  • APPLIANCES Refrigerator, Freezer, Dishwasher, Disposal, Microwave, Oven - Wall
  • other interior Features Carpet, Combination Kitchen/Dining, Combination Dining/Living, Floor Plan - Open, Bathroom - Tub Shower, Kitchen - Island, Pantry, Walk-in Closet(s), Sprinkler System, Kitchen - Gourmet

Area & Lot

  • Status Sold
  • Date Sold November 26, 2024
  • Living Area1,997 Sq.Ft.
  • Total Area1,997 Sq.Ft.
  • Lot Area871.2 Sq.Ft.
  • MLS® IDMDMC2140620
  • TypeTownhouse
  • YEAR BUILT2024
  • Architecture StylesContemporary
  • Middle SchoolROCKY HILL
  • High SchoolCLARKSBURG
  • School DistrictMONTGOMERY COUNTY PUBLIC SCHOOLS

Exterior

  • STORIES3
  • Garage Space2.0
  • water SourcePublic
  • utilitiesCable TV Available, Electric Available, Natural Gas Available, Phone Available, Sewer Available, Water Available
  • PoolNo Pool
  • roofAsphalt, Flat
  • parkingAttached Garage, Driveway
  • HEAT TYPEForced Air
  • AIR CONDITIONINGCentral A/C
  • sewerPublic Sewer
  • SubstructureSlab
  • Disability FeaturesDoors - Lever Handle(s)
  • HOA AmenitiesCommunity Center, Common Grounds, Party Room, Tennis Courts, Basketball Courts
  • security FeaturesCarbon Monoxide Detectors, Smoke Detector, Sprinkler System - Indoor
  • other exterior FeaturesExterior Lighting, Sidewalks, Street Lights

Financial

  • Sales Price$661,279
  • Real Estate Tax $6,900/yr
  • HOA $180/mo
  • Zoning N/A

KW EMpower

Ask Us Anything, Anytime. Whether you’re a consumer looking for an agent you can trust, or an agent looking for a place to thrive, we’re here for you.

Follow Me on Instagram
