2234 E Washington Ln
SEE ALL PHOTOS
2234 E Washington Ln
Sold

2234 E Washington Ln

2234 E WASHINGTON LANE, PHILADELPHIA, PA 19138

$268,888
Welcome to 2234 E Washington Ln in bustling West Oak Lane!

This incredible property has 3 bedrooms, 1/1 baths, including a beautiful full bath with aesthetic design on the second level and the half bath directly off the kitchen in the main living space, and a 1320 sqft home that meets all your needs.

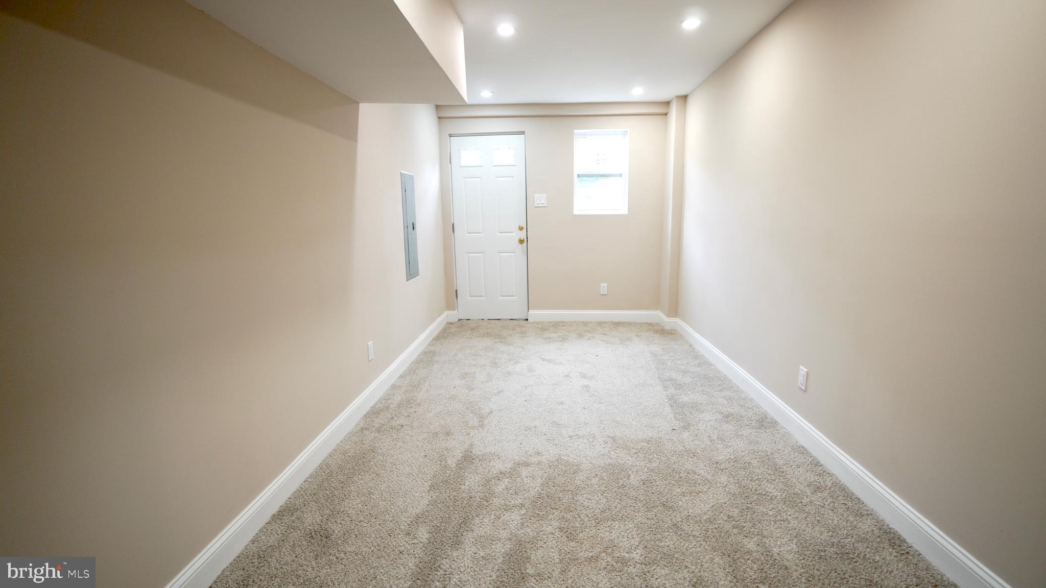
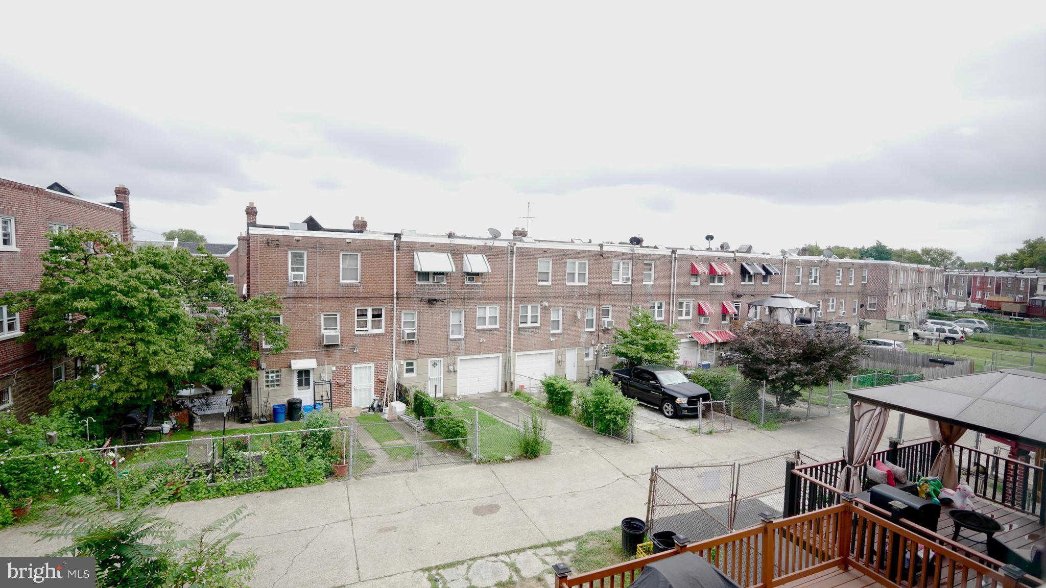
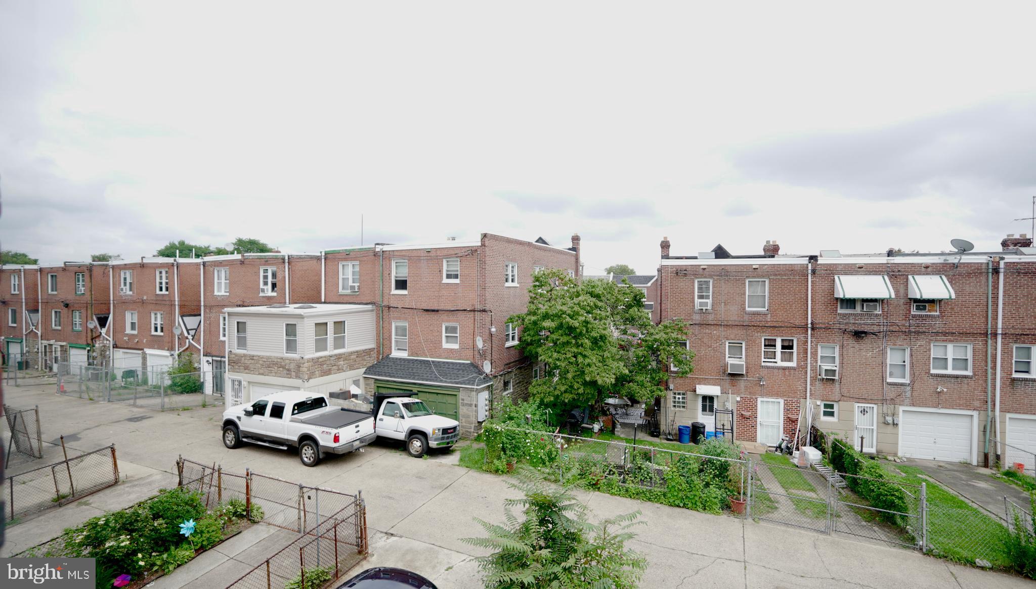
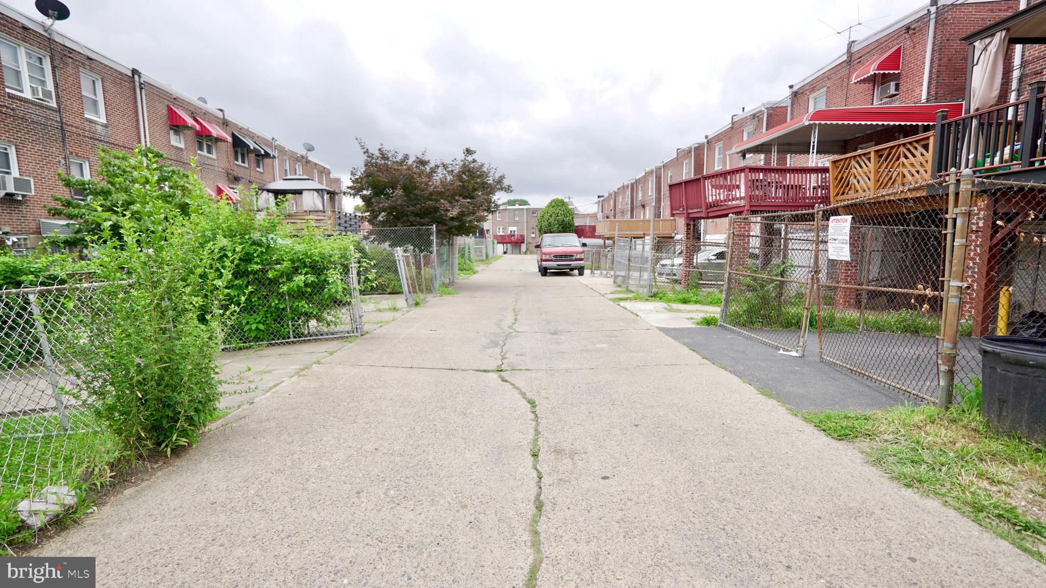
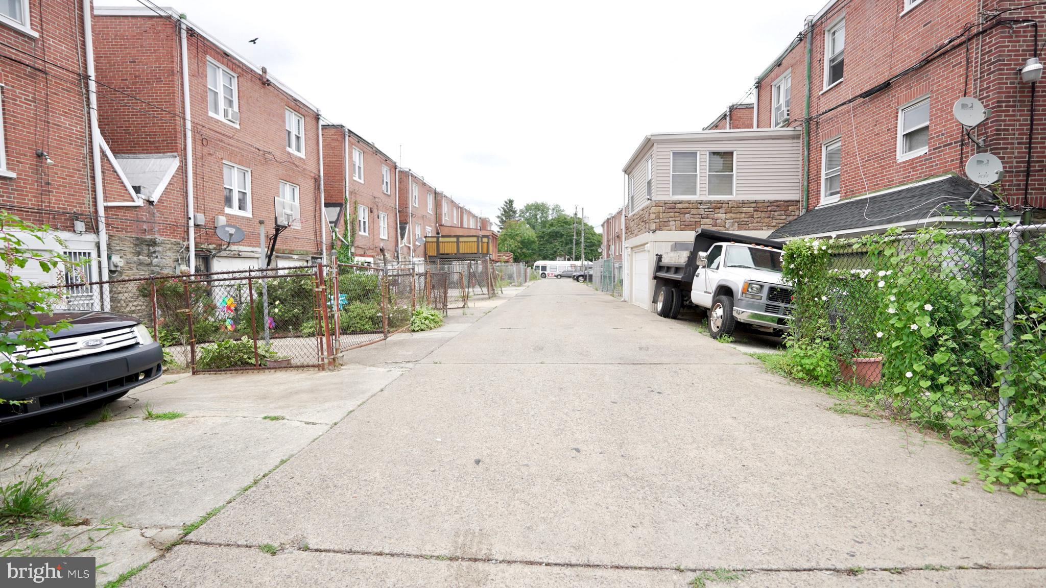
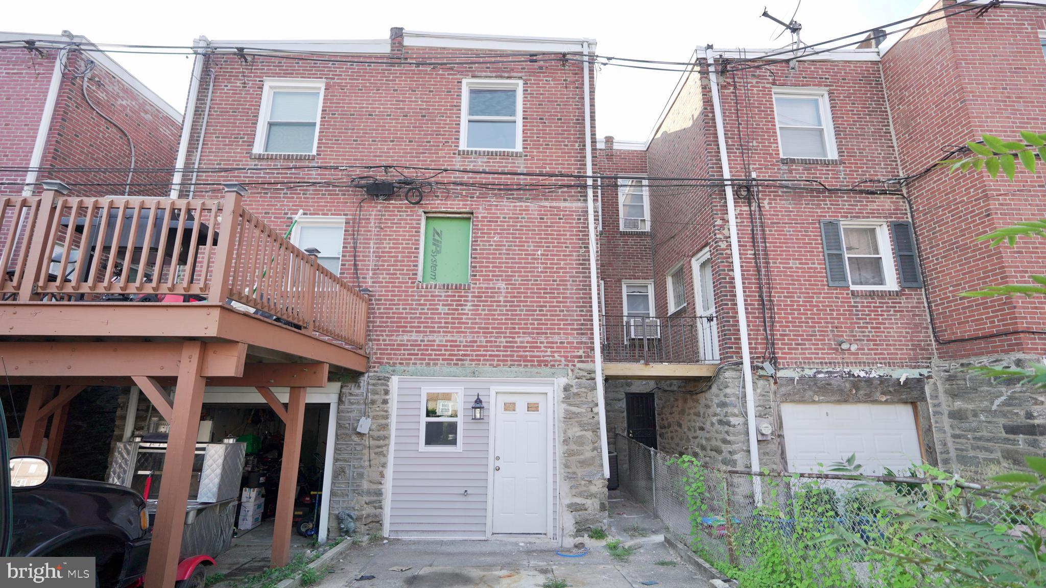
This fully renovated property features a **1-CAR DRIVEWAY PARKING ACCESSED FROM A PRIVATE DRIVE AISLE IN THE REAR OF THE HOME** with access through the rear door in the basement, large front set-back from the road on Washington, a side deck perfect for grilling and gatherings, tons of renovated living, and so much more!

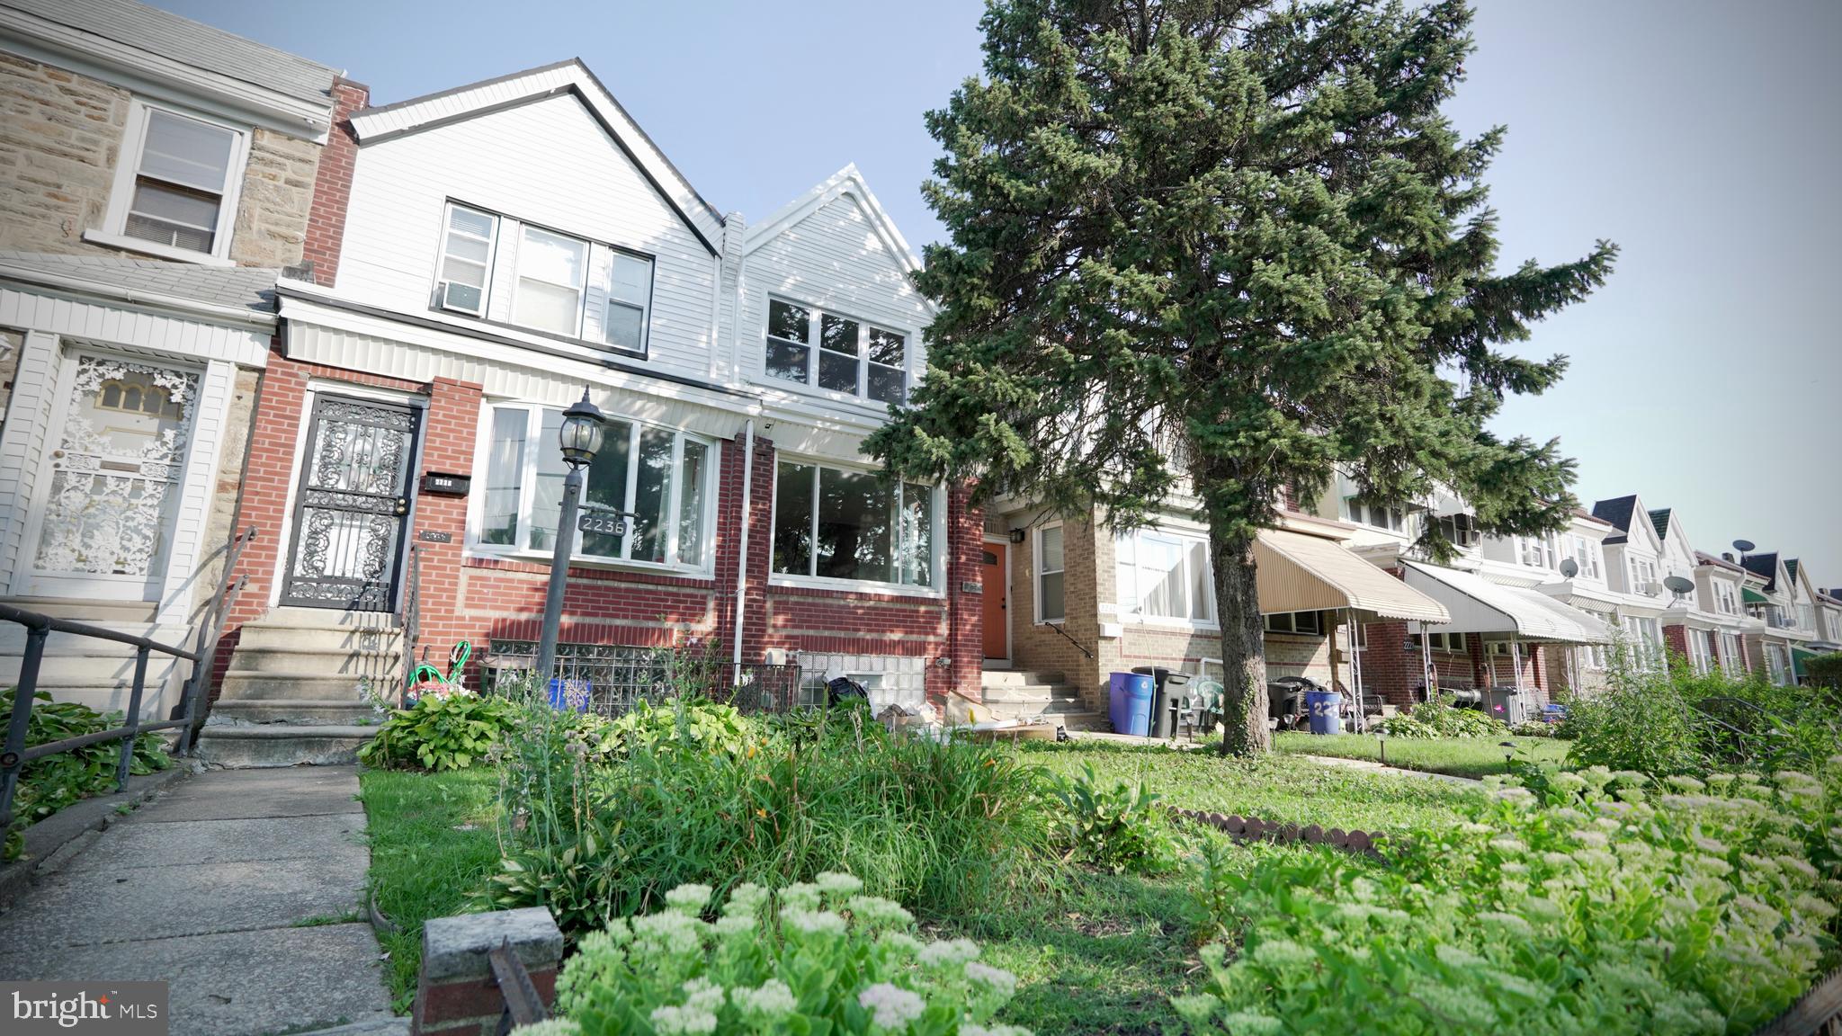
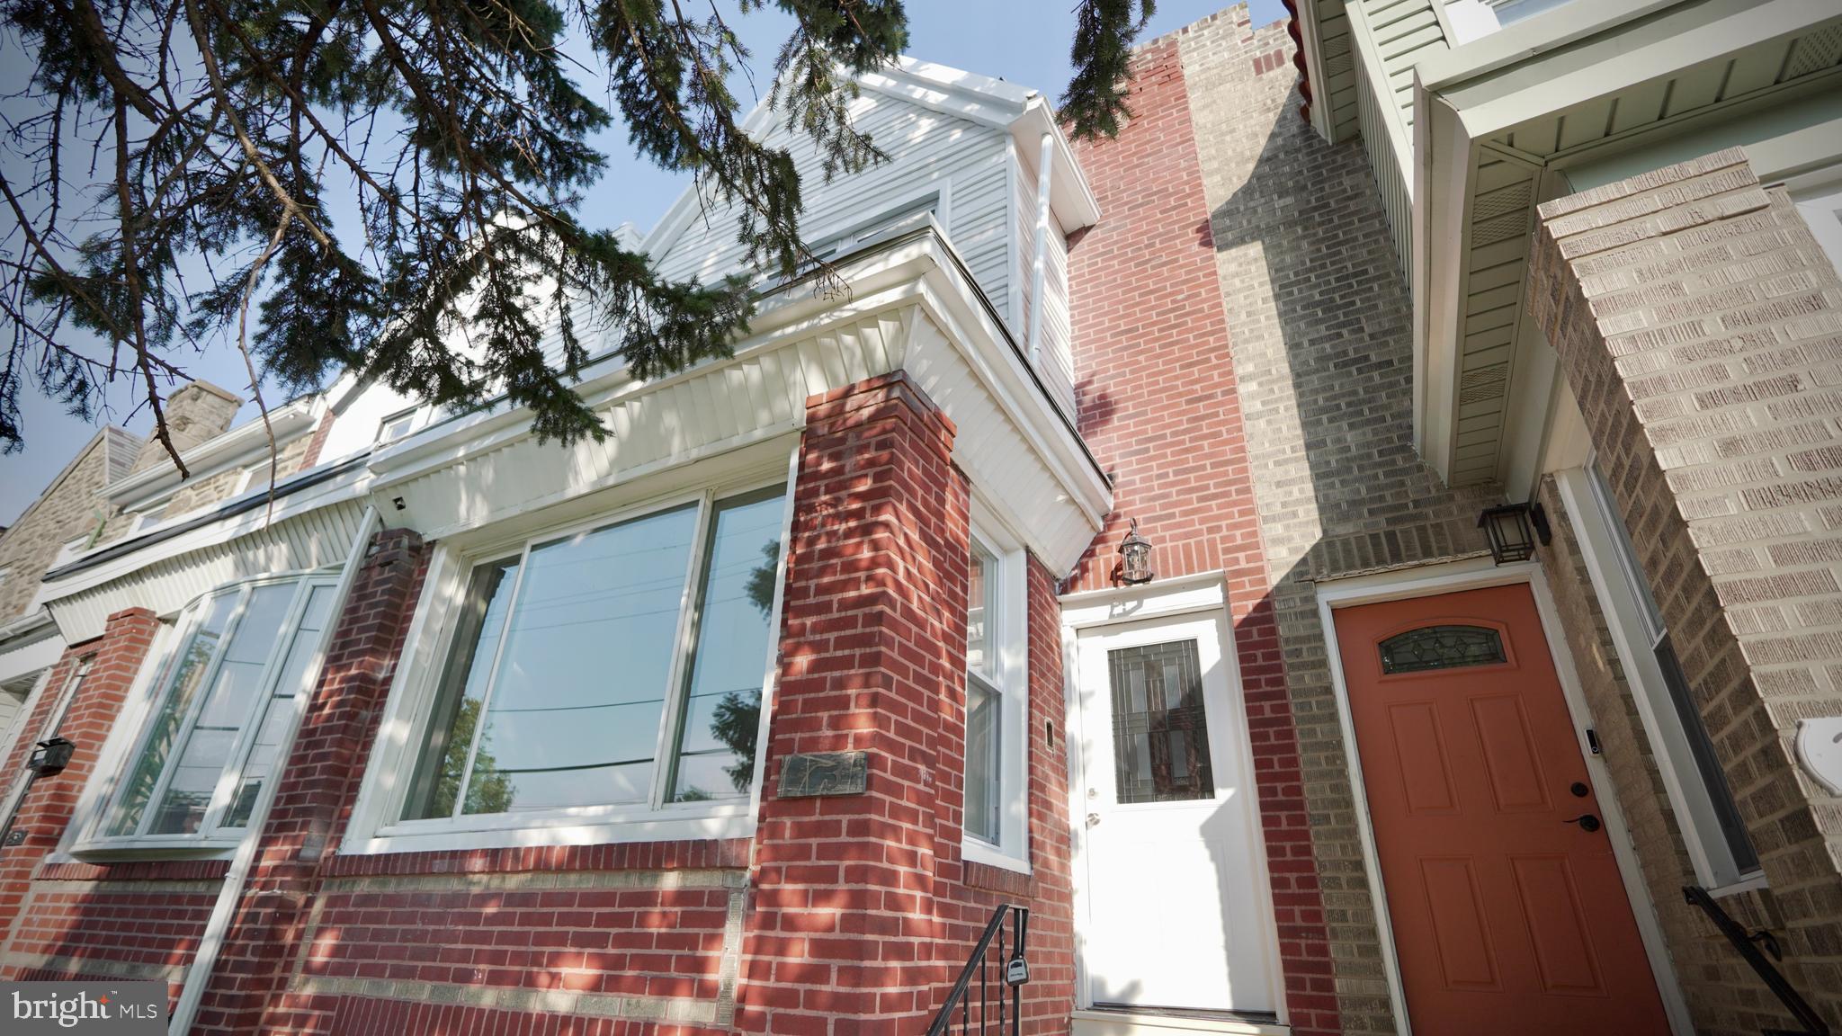
Out front, you are welcomed by a large front door that's wide open into the fully renovated space, a well-maintained and beautiful brick exterior.

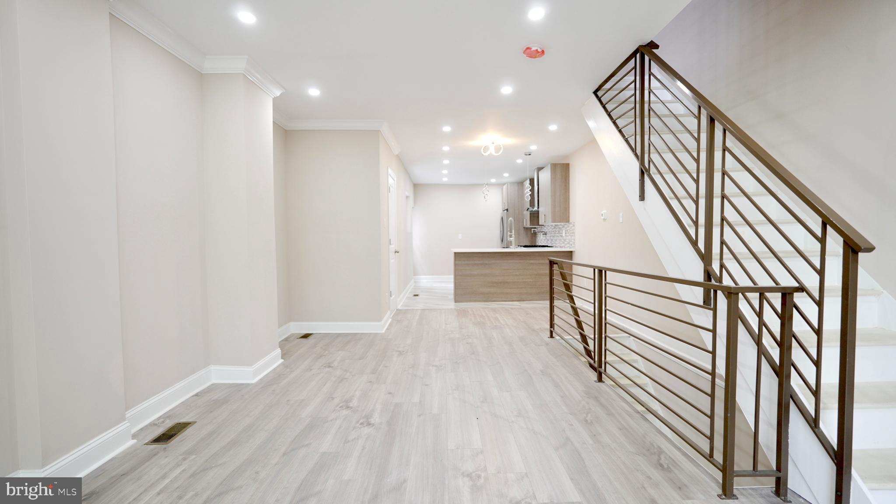
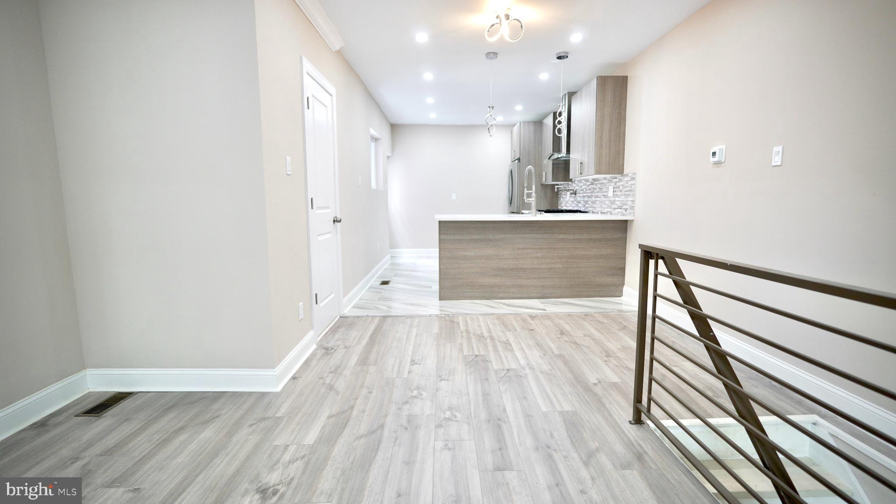
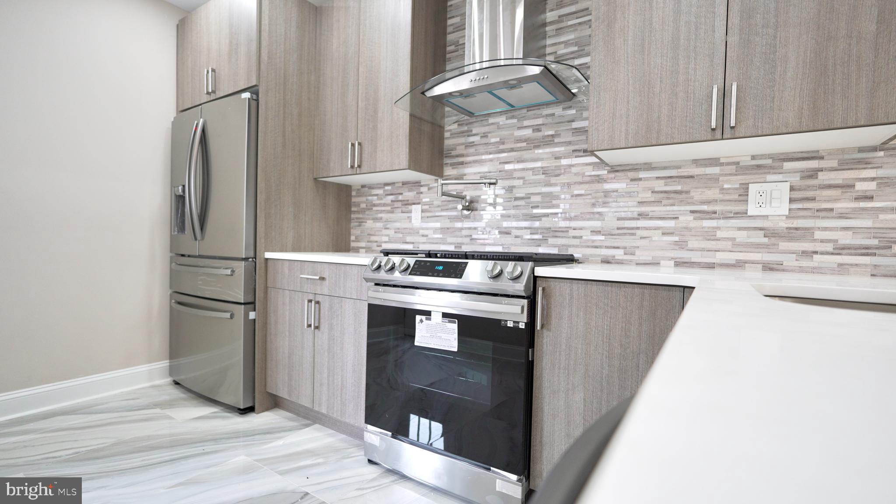
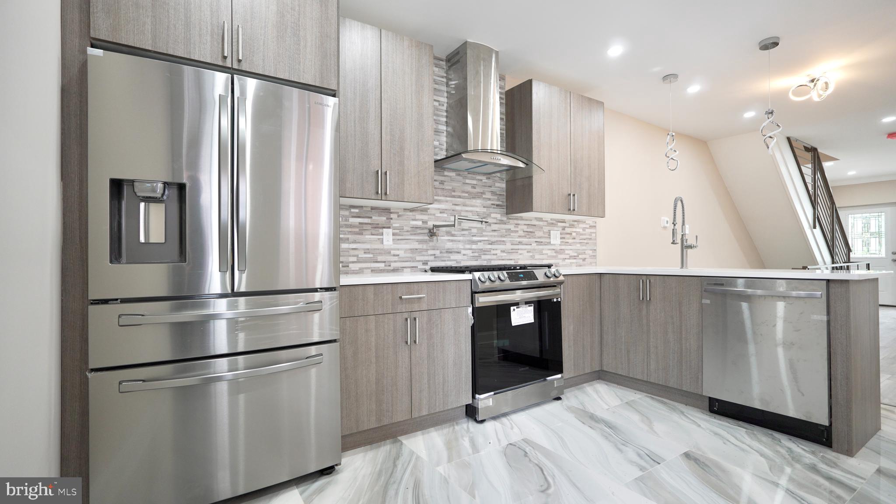
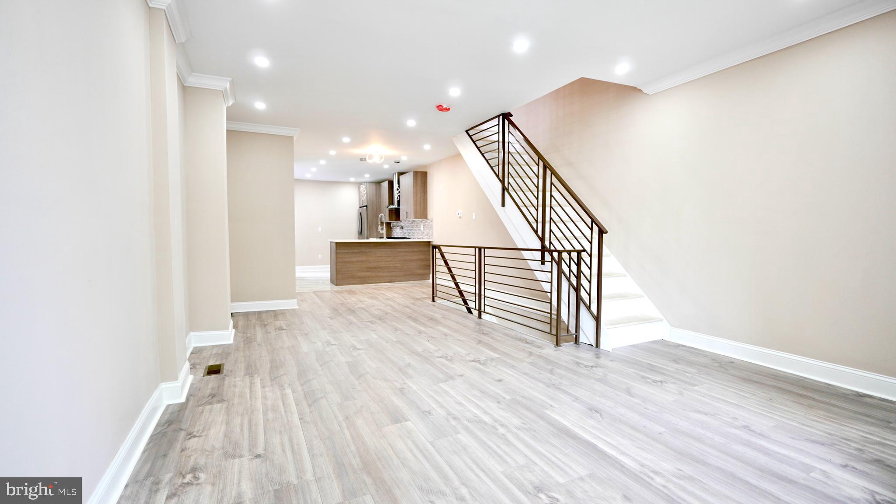
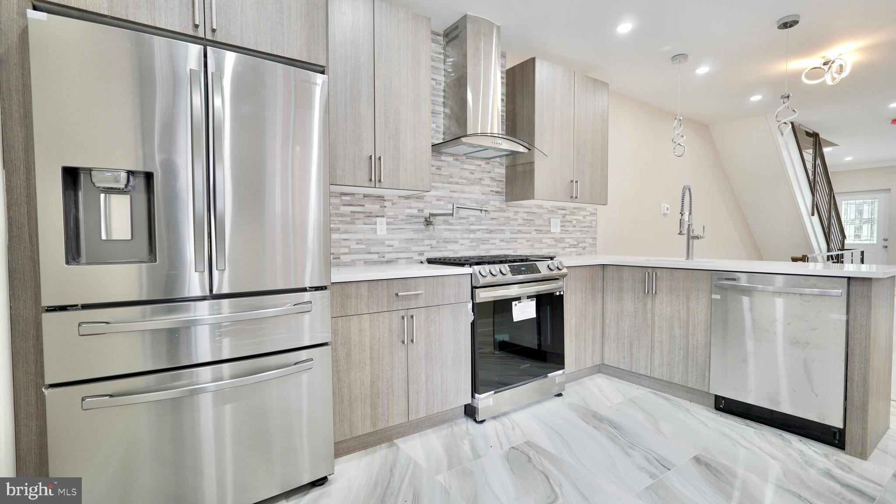
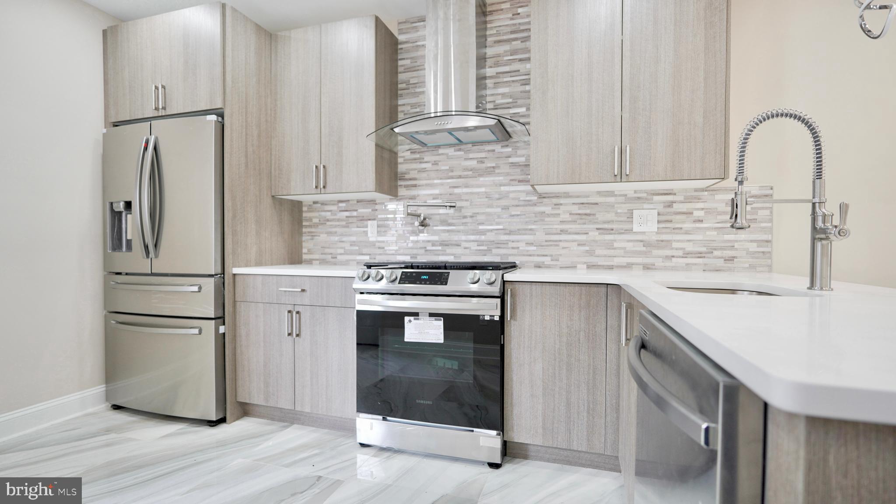
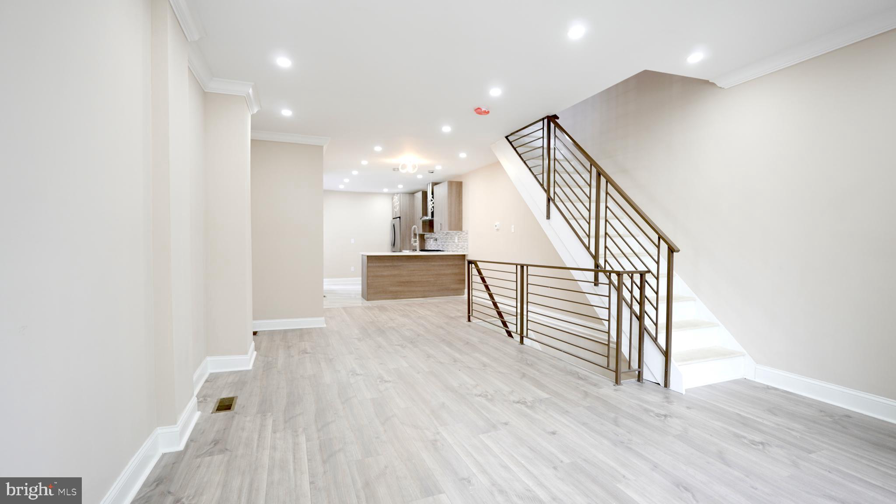
You enter the main level and are greeted by high ceilings and ample space. The living area is spacious and flows into the dining room and then the large kitchen is equipped with state-of-the-art appliances. Off the kitchen is a nicely appointed half-bath.

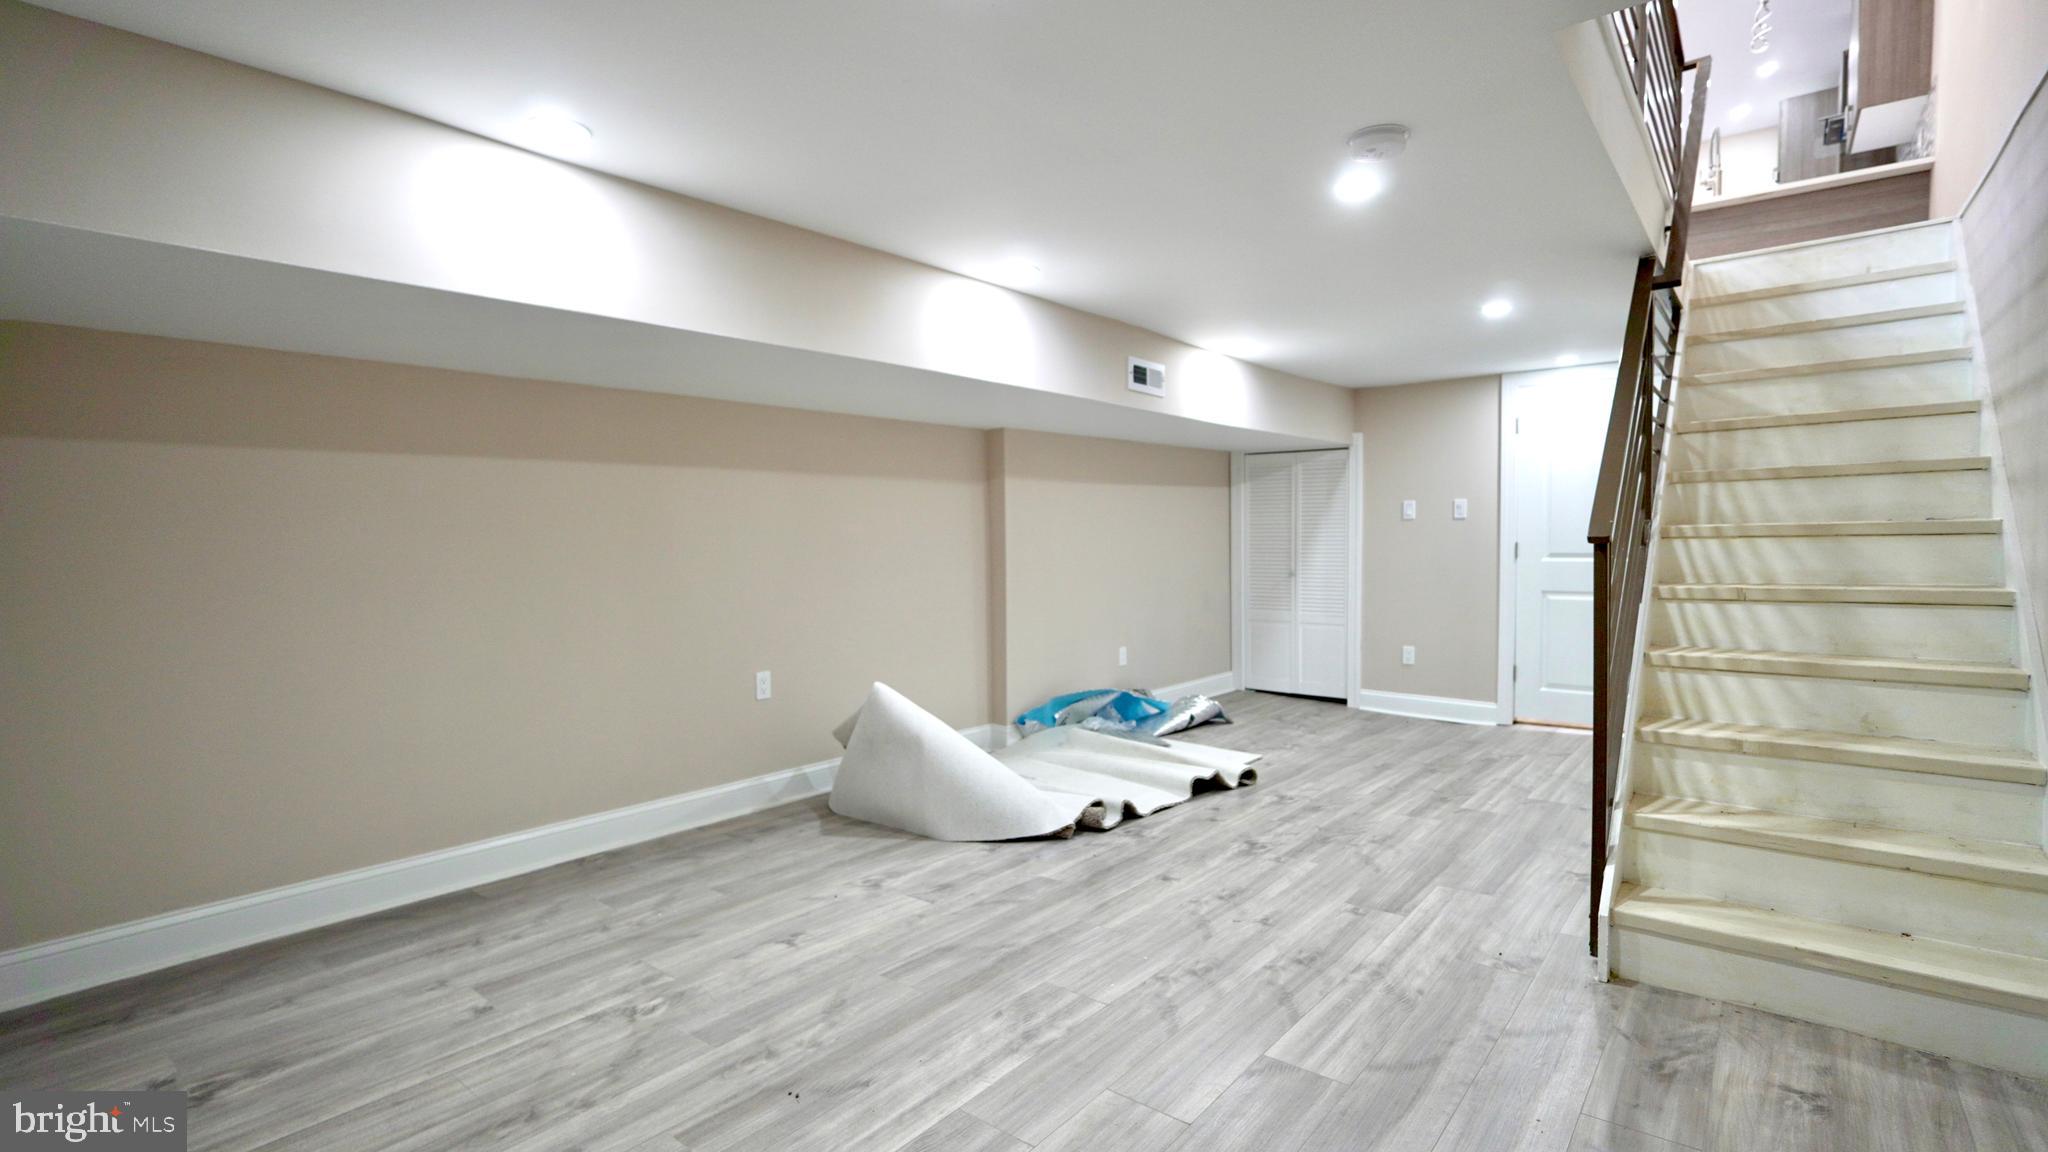
The basement is fully finished and offers tons of extra space, storage with well-maintained newer mechanicals, washer-dryer hookups, and an extra room perfect for office or entertainment space with access to the rear drive aisle and parking.

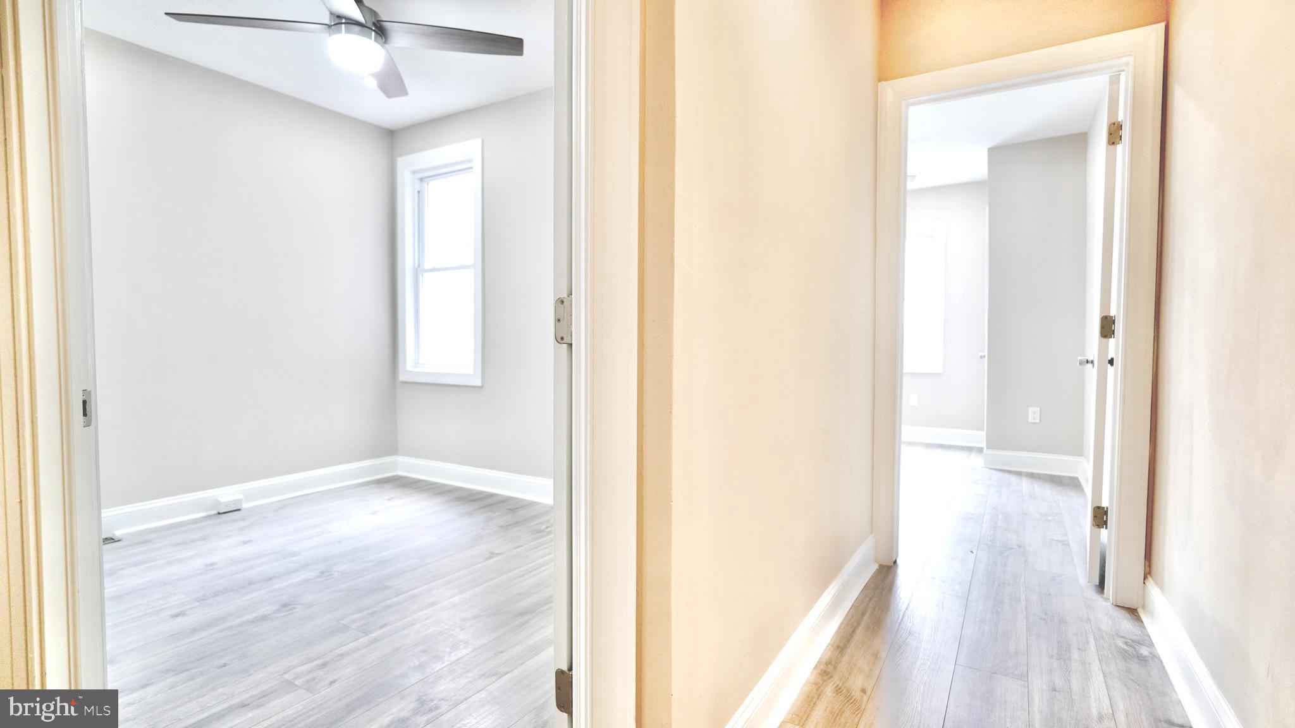
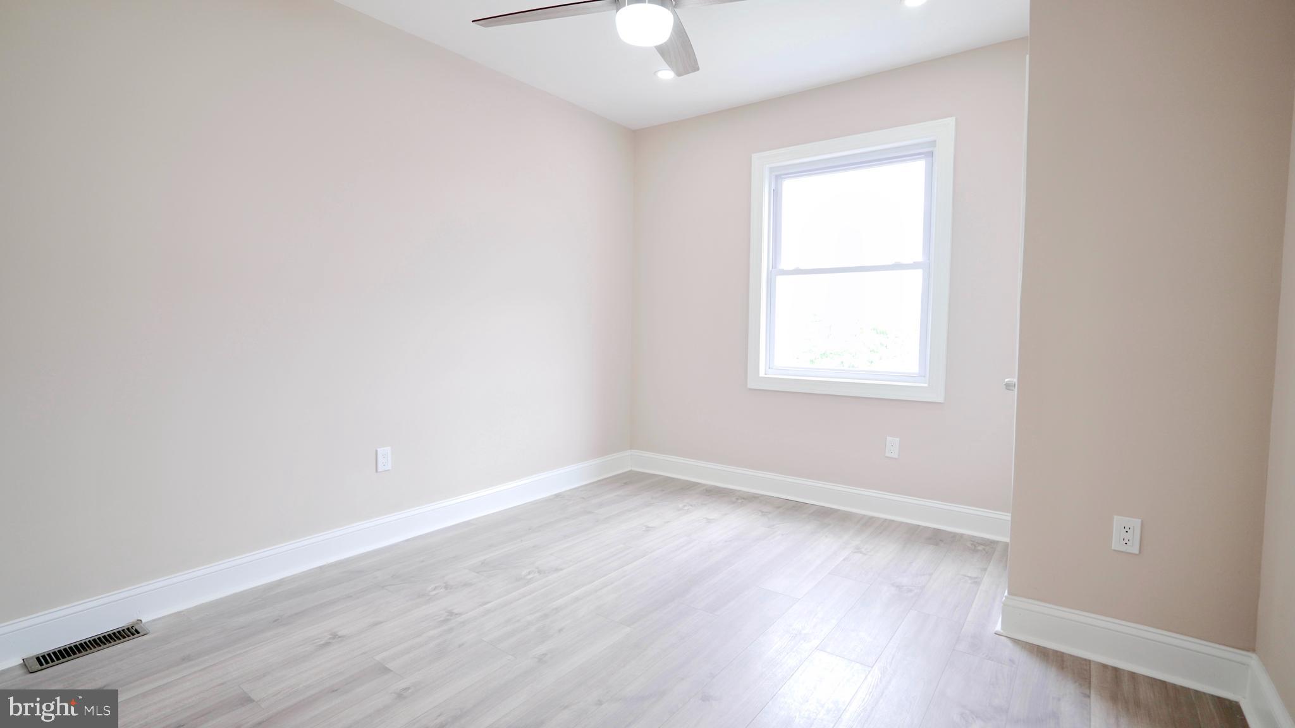
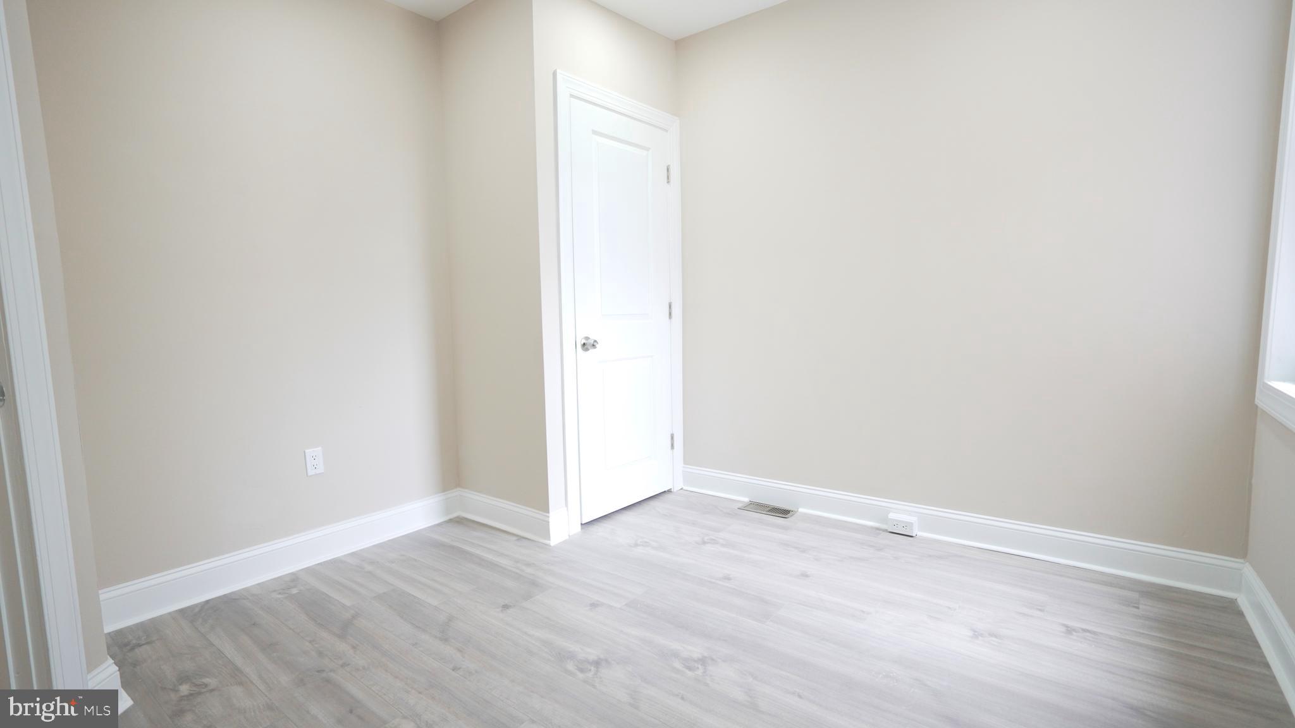
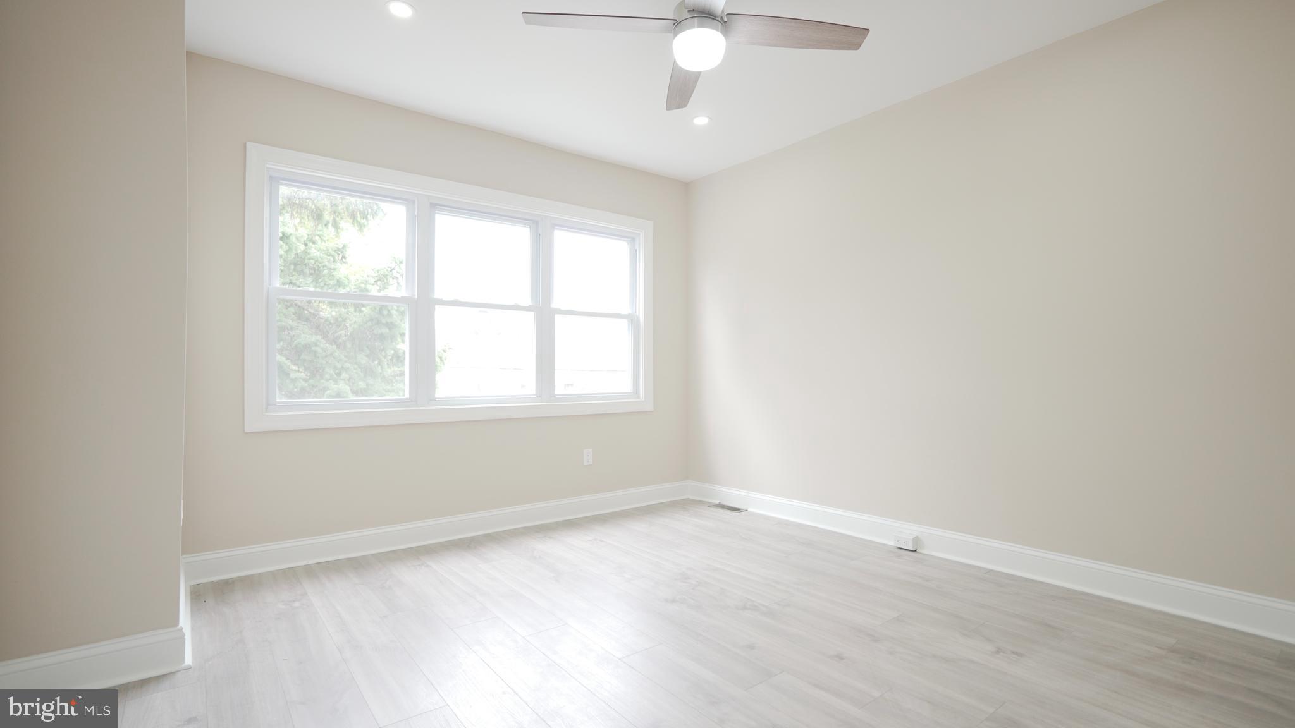
As we come upstairs to the second level, directly ahead of you is the 1st bedroom featuring high ceilings, ample space, tons of natural light, and a beautiful combination of paint.

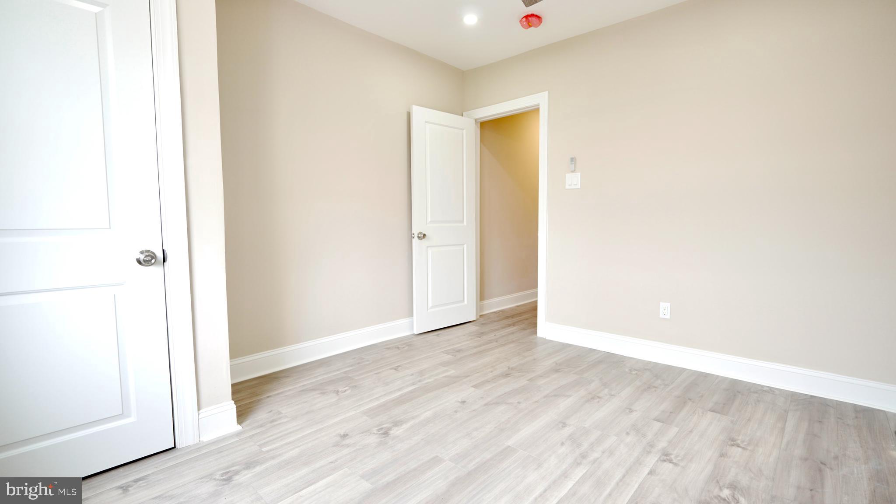
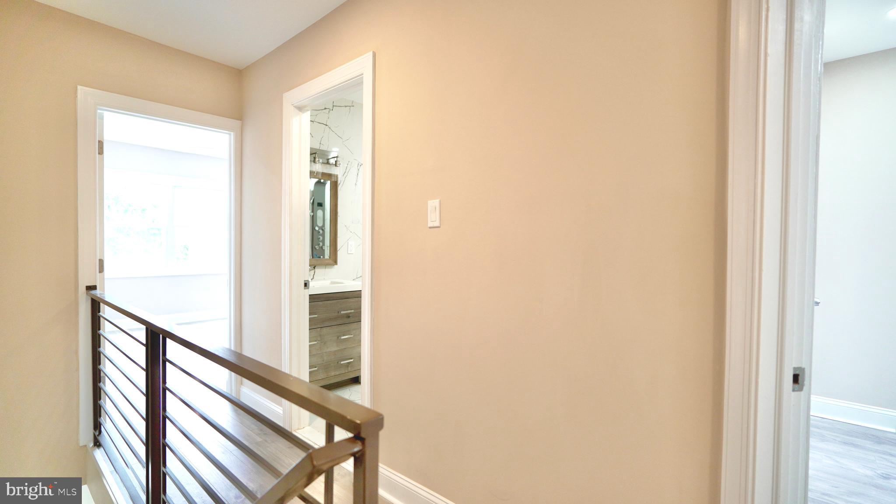
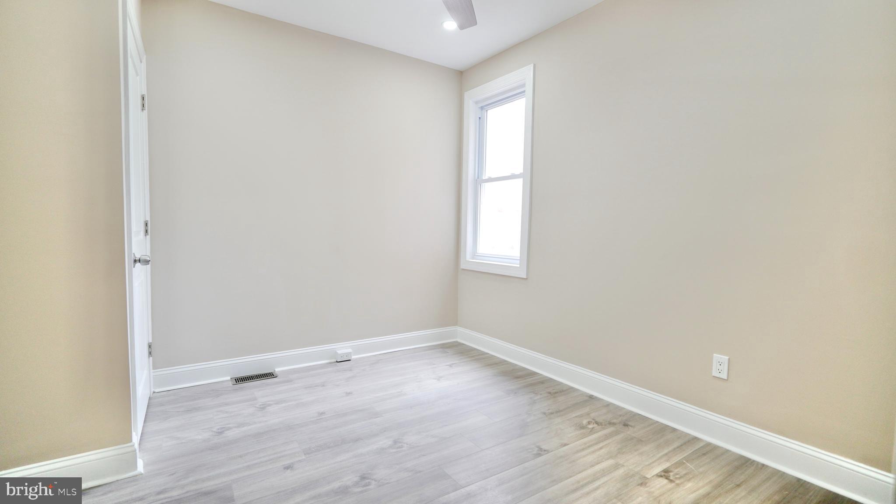
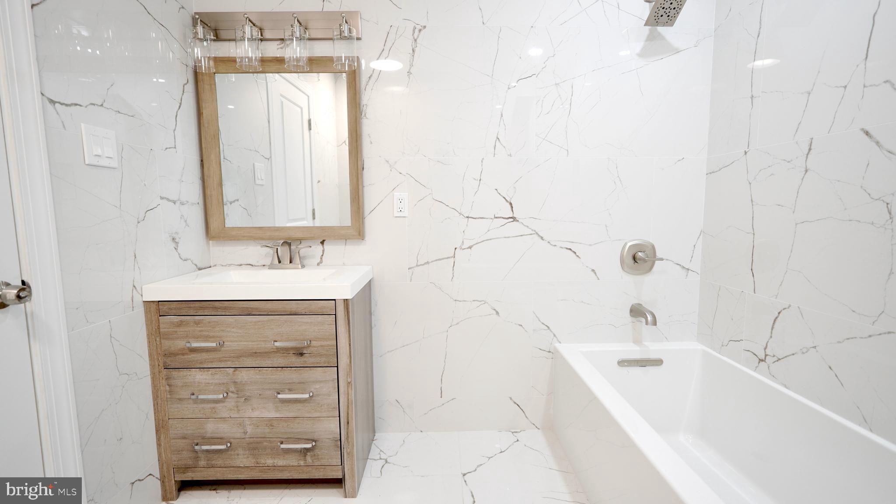
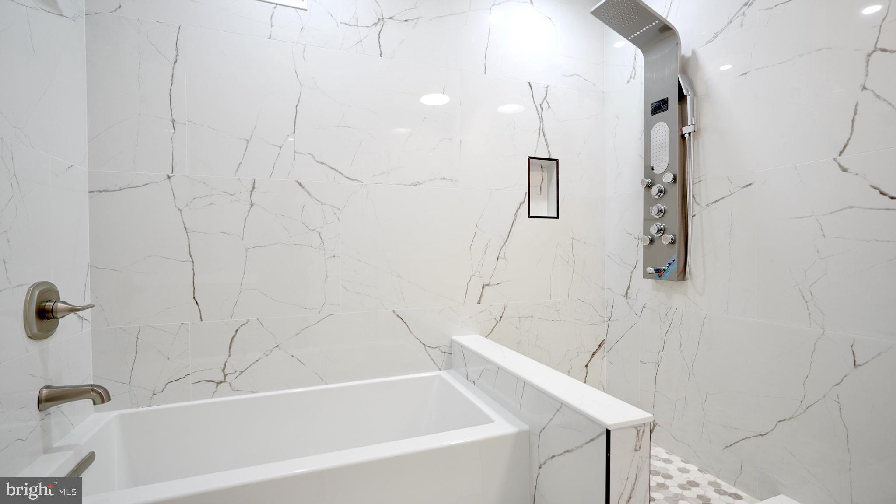
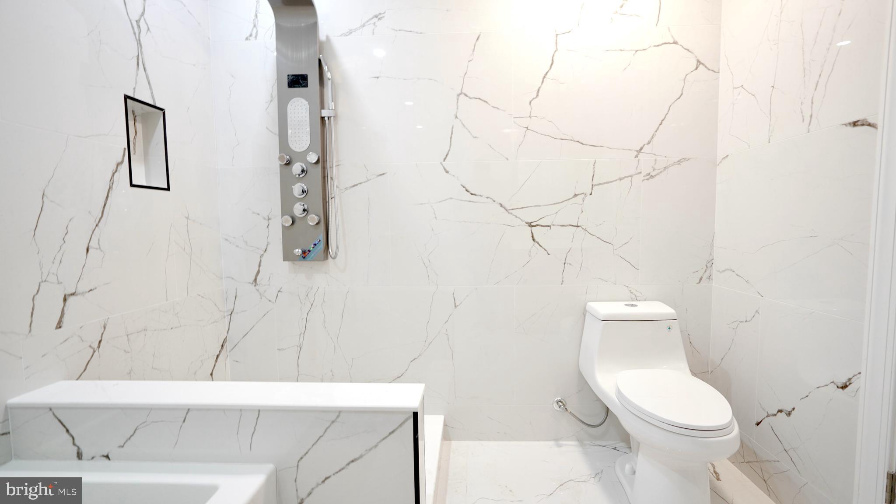
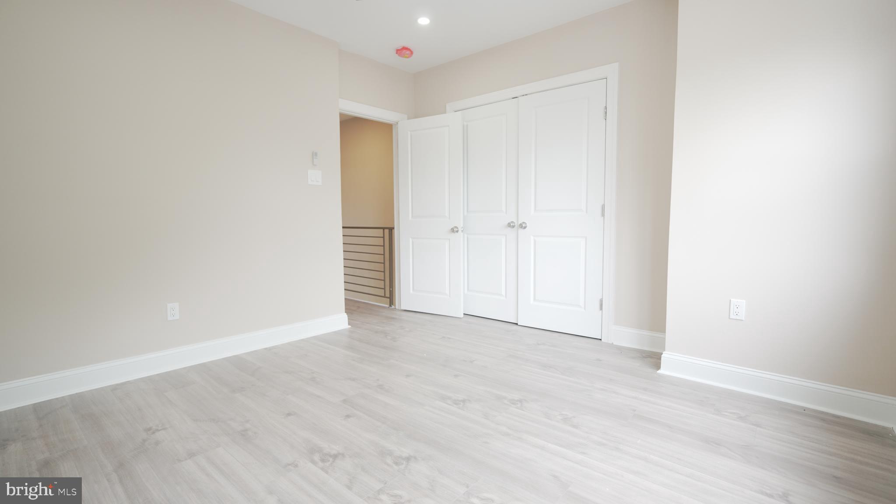
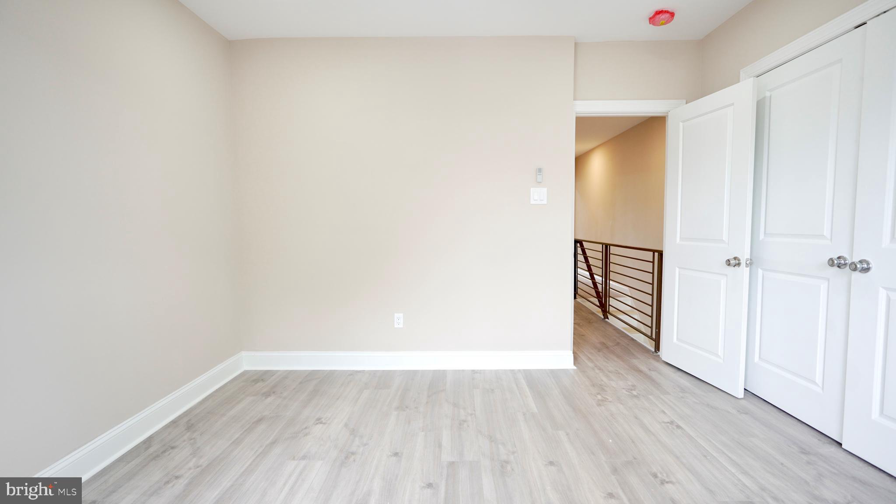
Continuing down the hall on the right, you are welcomed to the 2nd bedroom perfect for multiple occupants or as an office. The bathroom is closely located there as well outfitted with spa-like luxury finishes and adorned with elegant tiles, a soaking tub, a stand-up shower, and a commode.

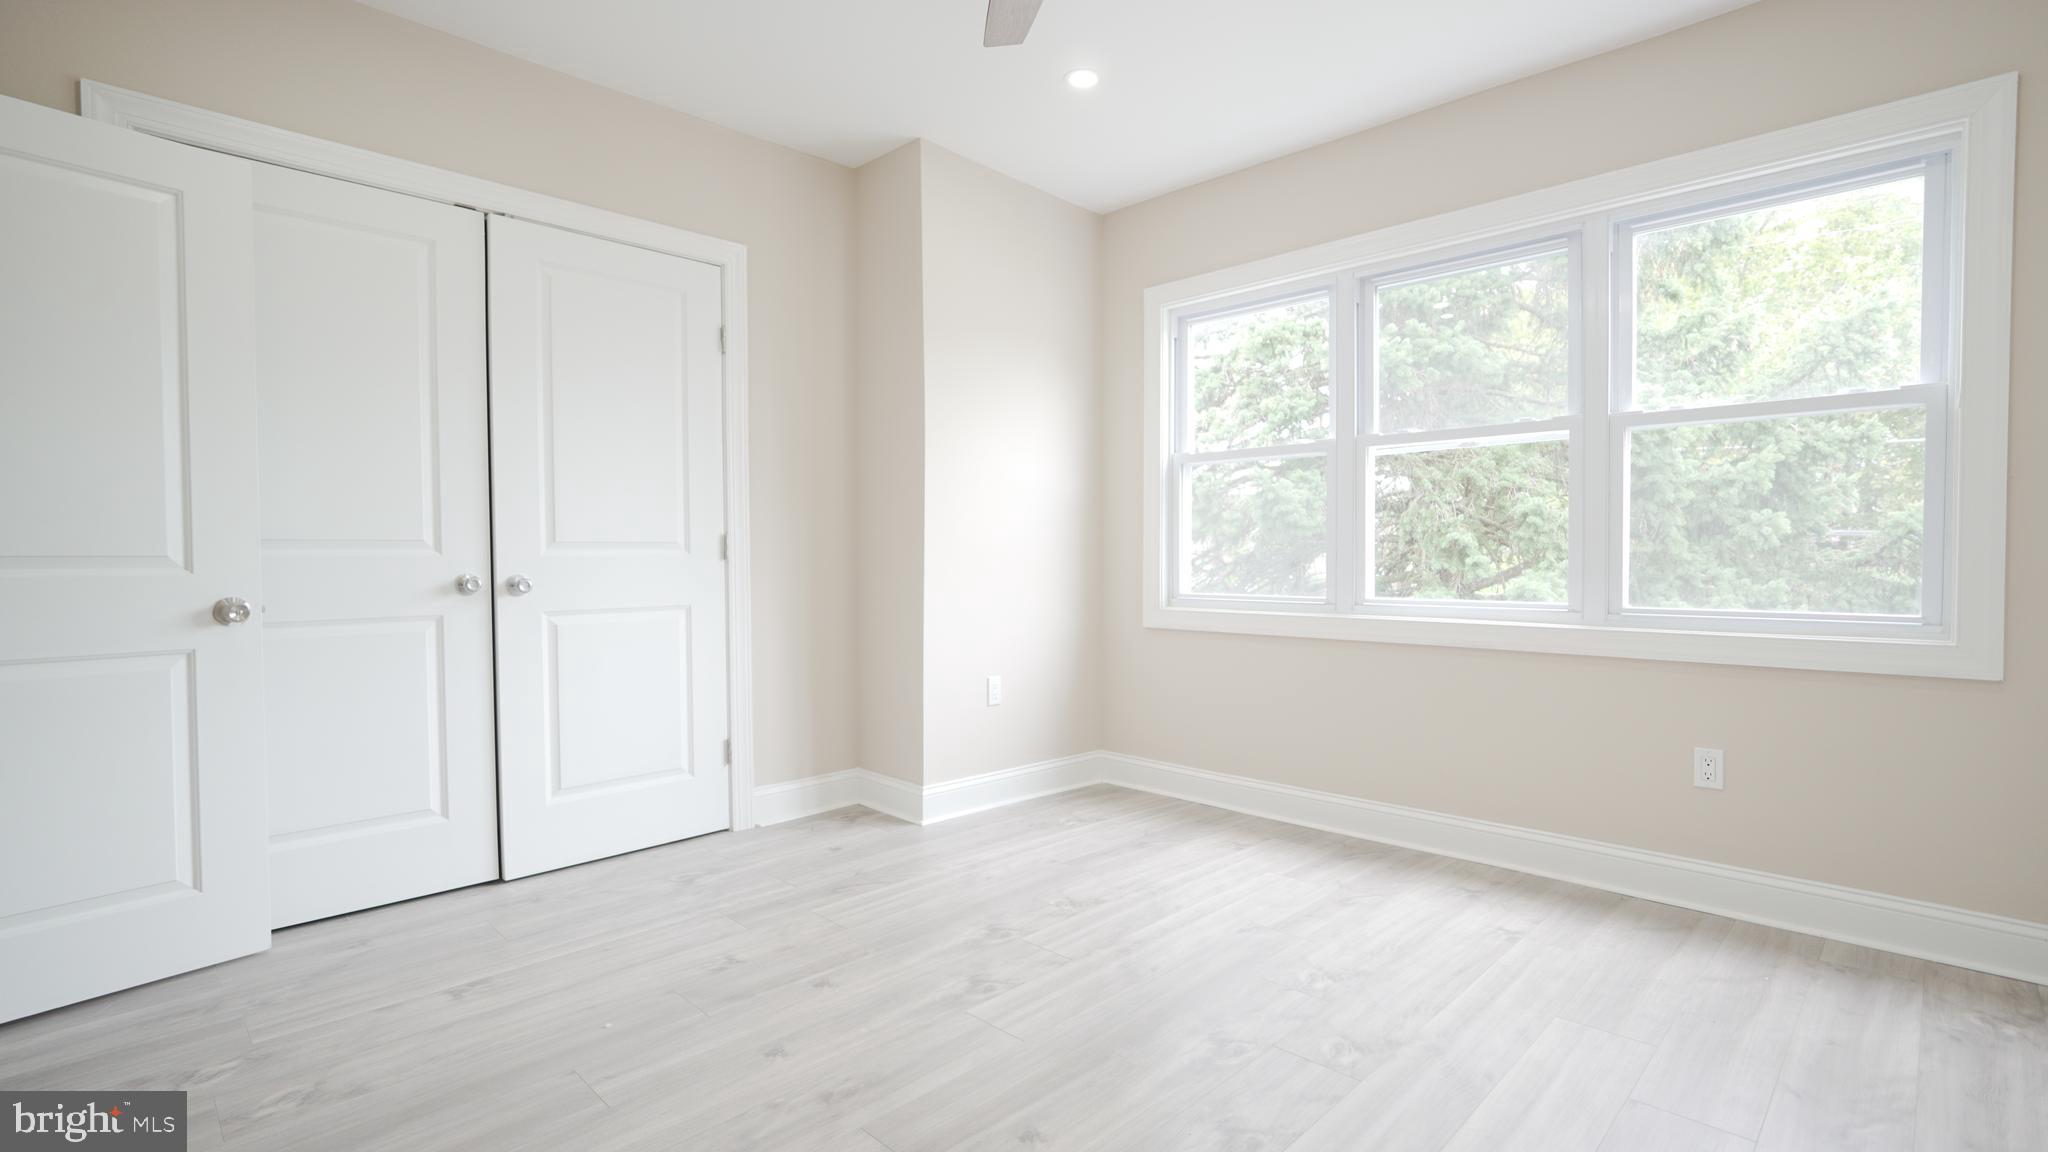
At the end of the hall, you enter the large 3rd bedroom with a wide open floor plan. The room is thoughtfully designed, and has great natural light from multiple large windows, a double-wide reach-in closet, and tons of space!

2234 E Washington Ln is conveniently located with nearby access to Cheltenham Avenue, Route 309, and I-276 for commuters in either direction as well it is an easy walk to the nearest local transit.

This property offers great transit options and easy walkability so most errands can be accomplished on foot. There is easy access to nearby parks and playgrounds including Russell Park, Simons Recreation Center, and Simons Playground.

The local area offers great restaurants, parks, and coffee shops to explore. Schedule your tour today!

3
beds

2
baths

1,320 Sq.Ft. LIVING AREA

1,650 Sq.Ft. lot

The IDX display contains information sourced from the Bright MLS, Inc. as of 12/3/2025. This data is intended solely for personal, non-commercial use and is not to be utilized for any other purposes except to identify potential properties for purchase. Although the MLS data displayed is typically considered reliable, it is not guaranteed to be accurate by the MLS. Buyers are responsible for verifying the accuracy of all information and are advised to conduct their own investigations or seek professional assistance. Other sources besides the Listing Agent may have contributed to the MLS data presented. Unless expressly specified in writing, the Broker/Agent has not confirmed any information obtained from external sources. The Broker/Agent may or may not have acted as the Listing and/or Selling Agent and cannot guarantee the accuracy of property locations displayed on any map. Any compensation offers are solely made to participants of the MLS where the listing is registered.

©2025 Bright MLS, Inc. all rights reserved.

Data last updated on 12/3/2025 at 2:30 AM UTC

Asa Kurland

Asa Kurland

Features & Amenities

Interior

  • total bedrooms3
  • Total bathrooms2
  • full bathroom1
  • half bathroom1
  • APPLIANCES Gas Water Heater

Area & Lot

  • Status Sold
  • Date Sold October 27, 2023
  • Living Area1,320 Sq.Ft.
  • Lot Area1,650 Sq.Ft.
  • MLS® IDPAPH2267000
  • TypeTownhouse
  • YEAR BUILT1929
  • NeighborhoodPhiladelphia
  • Architecture StylesAir Lite
  • School DistrictTHE SCHOOL DISTRICT OF PHILADELPHIA

Exterior

  • water SourcePublic
  • HEAT TYPENatural Gas, Forced Air
  • AIR CONDITIONINGCentral Air
  • sewerSeptic Tank
  • SubstructureOther

Financial

  • Sales Price$268,888
  • Real Estate Tax $2,333/yr
  • Zoning RSA5
View Virtual Tour

Philadelphia

Explore

KW EMpower

Ask Us Anything, Anytime. Whether you’re a consumer looking for an agent you can trust, or an agent looking for a place to thrive, we’re here for you.

Follow Me on Instagram
