2236 Bainbridge St
2236 Bainbridge St
2236 Bainbridge St
2236 Bainbridge St
2236 Bainbridge St
2236 Bainbridge St
2236 Bainbridge St
2236 Bainbridge St
2236 Bainbridge St
2236 Bainbridge St
2236 Bainbridge St
2236 Bainbridge St
2236 Bainbridge St
2236 Bainbridge St
2236 Bainbridge St
2236 Bainbridge St
2236 Bainbridge St
2236 Bainbridge St
2236 Bainbridge St
2236 Bainbridge St
2236 Bainbridge St
2236 Bainbridge St
2236 Bainbridge St
2236 Bainbridge St
2236 Bainbridge St
2236 Bainbridge St
2236 Bainbridge St
2236 Bainbridge St
2236 Bainbridge St
2236 Bainbridge St
2236 Bainbridge St
SEE ALL PHOTOS
2236 Bainbridge St
2236 Bainbridge St
2236 Bainbridge St
2236 Bainbridge St
2236 Bainbridge St
2236 Bainbridge St
2236 Bainbridge St
2236 Bainbridge St
2236 Bainbridge St
2236 Bainbridge St
2236 Bainbridge St
2236 Bainbridge St
2236 Bainbridge St
2236 Bainbridge St
2236 Bainbridge St
2236 Bainbridge St
2236 Bainbridge St
2236 Bainbridge St
2236 Bainbridge St
2236 Bainbridge St
2236 Bainbridge St
2236 Bainbridge St
2236 Bainbridge St
2236 Bainbridge St
2236 Bainbridge St
2236 Bainbridge St
2236 Bainbridge St
2236 Bainbridge St
2236 Bainbridge St
2236 Bainbridge St
2236 Bainbridge St
Leased

2236 Bainbridge St

2236 Bainbridge St, Philadelphia, PA 19146

$5,000/month
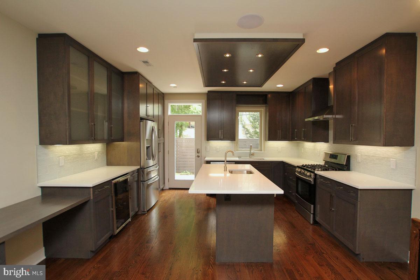
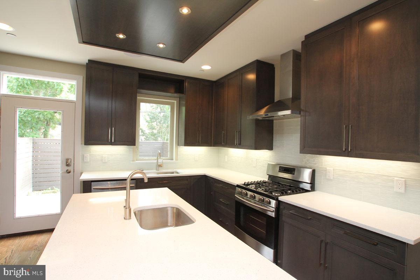
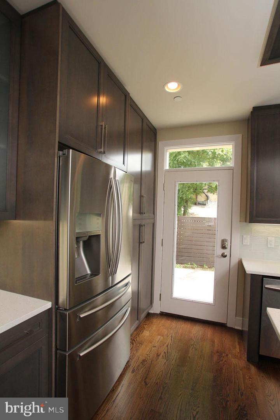
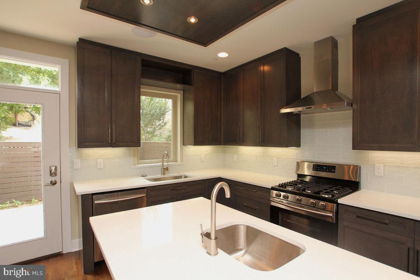
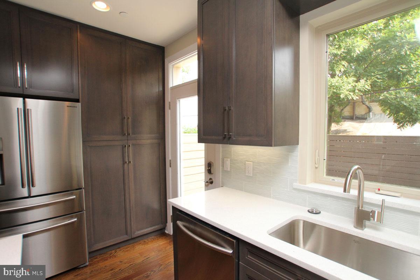
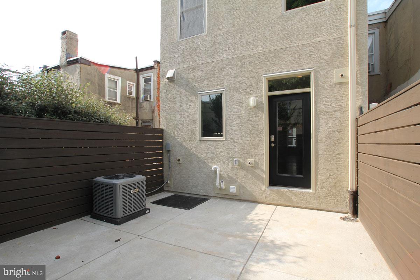
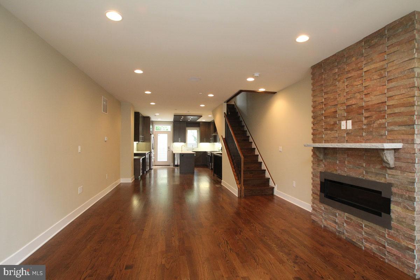
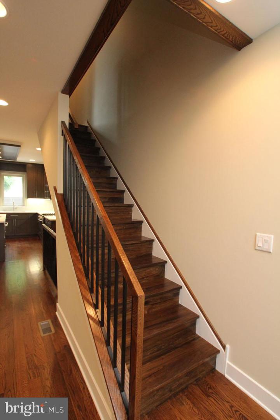
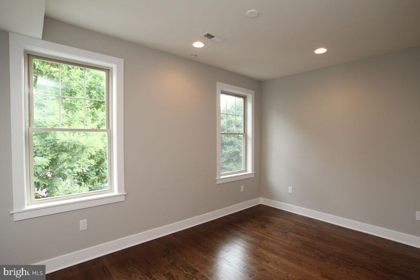
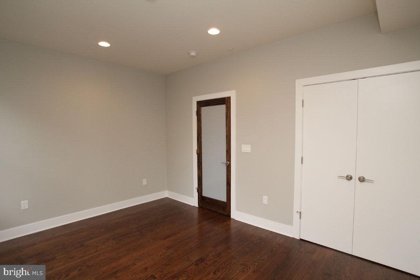
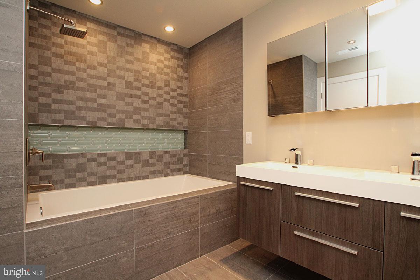
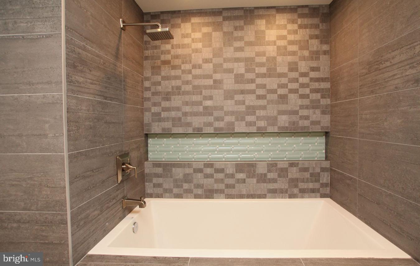
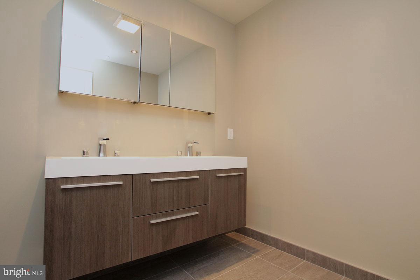
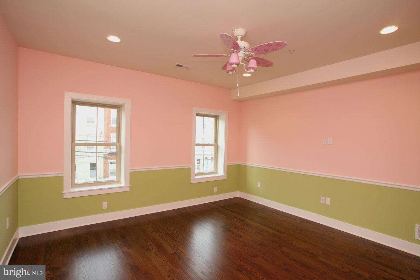
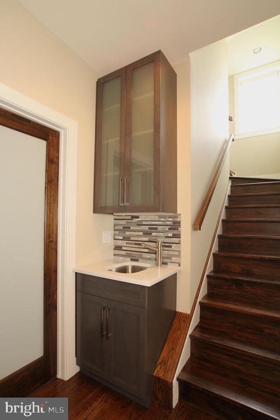
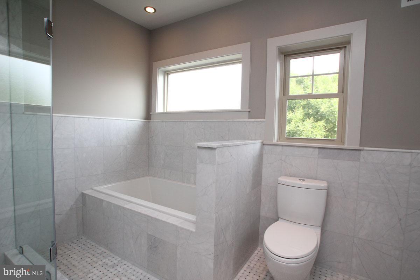
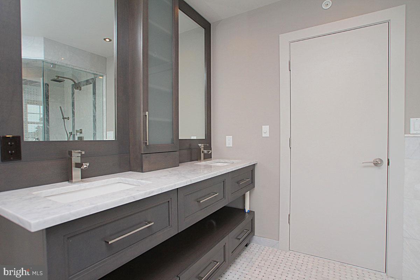
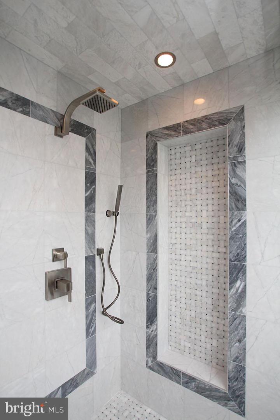
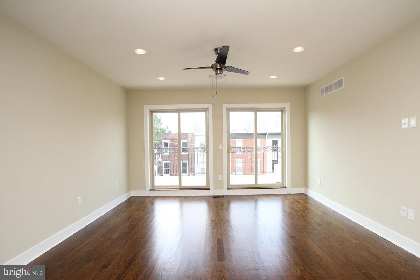
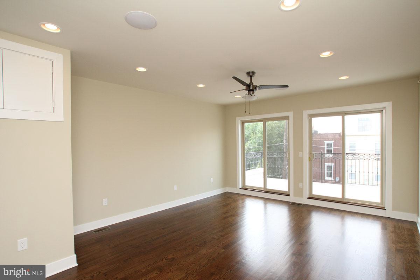
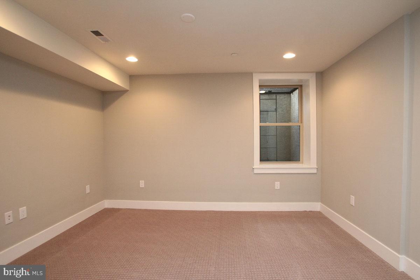
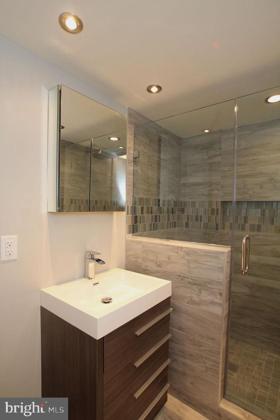
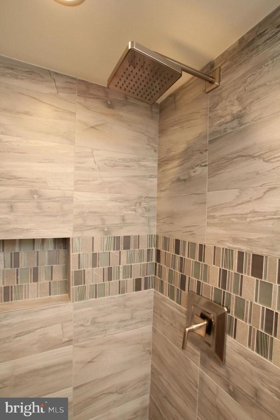
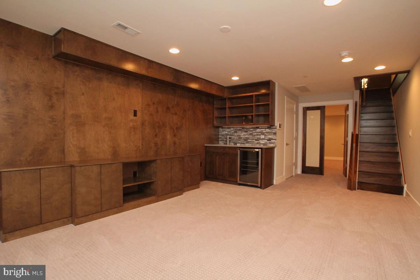
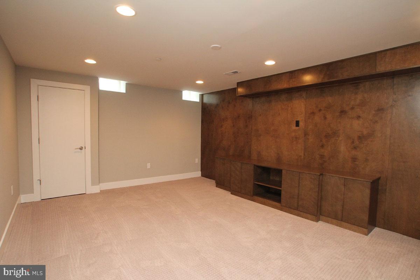
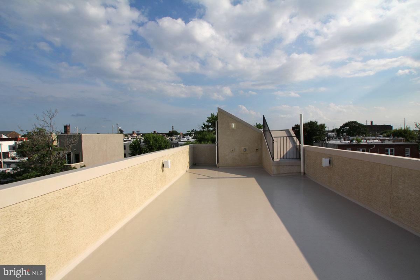
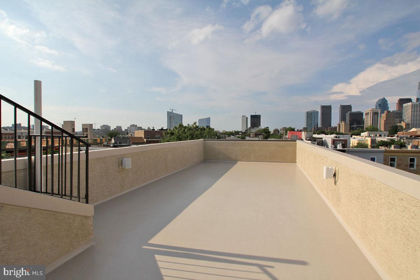
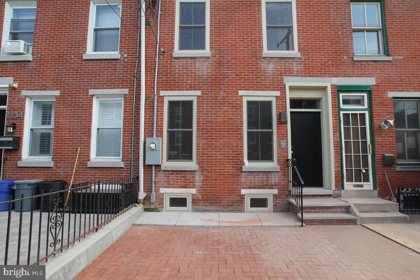
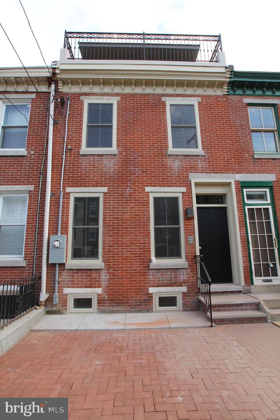
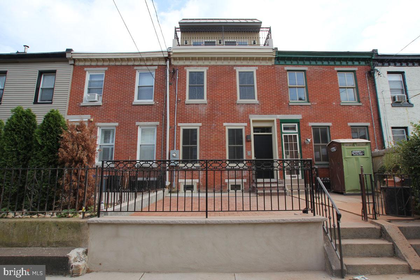
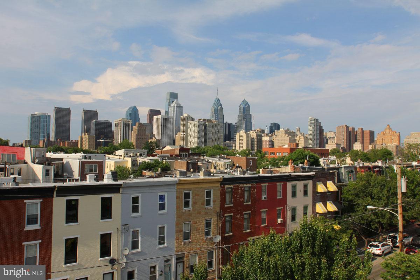
This beautiful 4 bed, 3 bath town home was renovated in 2015 and is move-in ready. Enter through the extra-large front patio area and into the enormous living area where you will be greeted with high ceilings, recessed lighting and dark hardwood floors throughout. The living area showcases an elegant gas fireplace with custom v-stone surroundings. Towards the rear is the huge eat-in kitchen with custom cabinetry, a large island, wine cooler, glass tile backsplash and quartz counter tops. The kitchen also comes equipped with all top of the line, stainless steel appliances! On the second floor are two large bedrooms each with closets including custom shelving and drawers, as well as a shared full hall bath with soaking tub and dual vanity. In the hallway is an a convenienty located laundry room with full sized washer/dryer and granite counter top for folding and upper cabinet space. Take a short trip up to the third floor master suite which includes a wet bar with wine cooler, his & hers closets space, a large bedroom area with a front facing deck and beautiful skyline views. The ensuite bathroom has a large shower with handheld spray showerhead, a large soaking tub, Badoglio marble on the floor and walls and dual vanities with marble tops. Don't forget the large fiberglass roof deck with gas line for grilling, outdoor speakers and unbeatable 360 degree views of Philadelphia. Last but not least is the full finished basement! Your basement space features a living area with custom shelving and wet bar with wine cooler, sink and quartz counter top. There is also a fourth bedroom accompanied by a full bathroom and shower with frameless glass enclosure. Additionally, your home comes prepared with in-ceiling speakers throughout, video intercom system, window treatments, back patio area and dual zoned HVAC. Located in Graduate Hospital, one of the most vibrant neighborhoods in the city, you will be in proximity to shopping, restaurants and schools. Don't miss you chance to rent this once of a kind home!

4
beds

3
baths

3,000 Sq.Ft. LIVING AREA

The IDX display contains information sourced from the Bright MLS, Inc. as of 12/3/2025. This data is intended solely for personal, non-commercial use and is not to be utilized for any other purposes except to identify potential properties for purchase. Although the MLS data displayed is typically considered reliable, it is not guaranteed to be accurate by the MLS. Buyers are responsible for verifying the accuracy of all information and are advised to conduct their own investigations or seek professional assistance. Other sources besides the Listing Agent may have contributed to the MLS data presented. Unless expressly specified in writing, the Broker/Agent has not confirmed any information obtained from external sources. The Broker/Agent may or may not have acted as the Listing and/or Selling Agent and cannot guarantee the accuracy of property locations displayed on any map. Any compensation offers are solely made to participants of the MLS where the listing is registered.

©2025 Bright MLS, Inc. all rights reserved.

Data last updated on 12/3/2025 at 2:30 AM UTC

Fred Capp

Fred Capp

Noah Ostroff

Noah Ostroff

Features & Amenities

Interior

  • total bedrooms4
  • Total bathrooms3
  • full bathrooms3
  • APPLIANCES Electric Water Heater

Area & Lot

  • Status Leased
  • Date Leased June 6, 2023
  • Living Area3,000 Sq.Ft.
  • MLS® IDPAPH2223586
  • TypeTownhouse
  • YEAR BUILT1925
  • NeighborhoodPhiladelphia
  • Architecture StylesContemporary
  • School DistrictTHE SCHOOL DISTRICT OF PHILADELPHIA

Exterior

  • STORIES4
  • water SourcePublic
  • parkingOn Street
  • HEAT TYPECentral, Natural Gas
  • AIR CONDITIONINGCentral Air
  • sewerPublic Sewer

Financial

  • Lease Price$5,000/mo

Philadelphia

Explore

KW EMpower

Ask Us Anything, Anytime. Whether you’re a consumer looking for an agent you can trust, or an agent looking for a place to thrive, we’re here for you.

Follow Me on Instagram