2236 Earp St
2236 Earp St
2236 Earp St
2236 Earp St
2236 Earp St
2236 Earp St
2236 Earp St
2236 Earp St
2236 Earp St
2236 Earp St
2236 Earp St
2236 Earp St
2236 Earp St
2236 Earp St
2236 Earp St
2236 Earp St
2236 Earp St
2236 Earp St
2236 Earp St
2236 Earp St
2236 Earp St
2236 Earp St
SEE ALL PHOTOS
2236 Earp St
2236 Earp St
2236 Earp St
2236 Earp St
2236 Earp St
2236 Earp St
2236 Earp St
2236 Earp St
2236 Earp St
2236 Earp St
2236 Earp St
2236 Earp St
2236 Earp St
2236 Earp St
2236 Earp St
2236 Earp St
2236 Earp St
2236 Earp St
2236 Earp St
2236 Earp St
2236 Earp St
2236 Earp St
Sold

2236 Earp St

2236 EARP STREET, PHILADELPHIA, PA 19146

$430,000
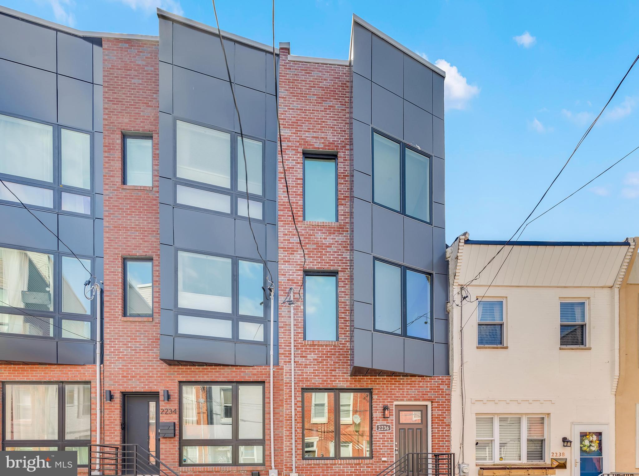
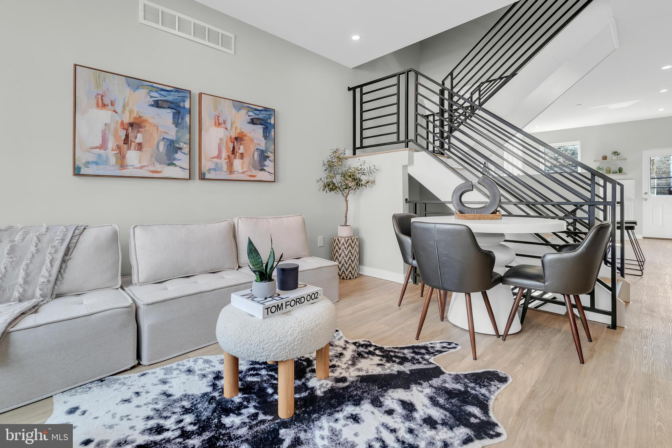
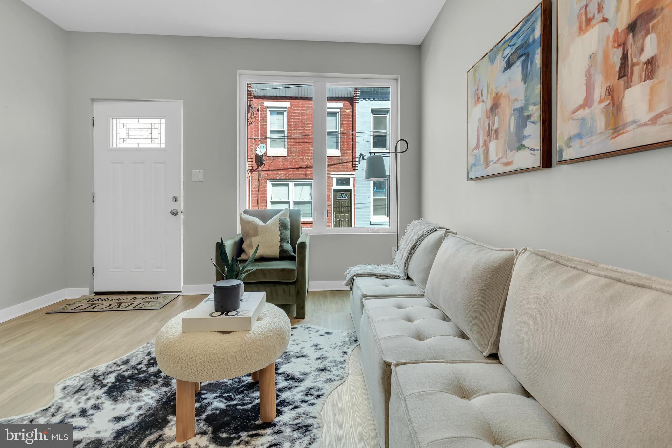
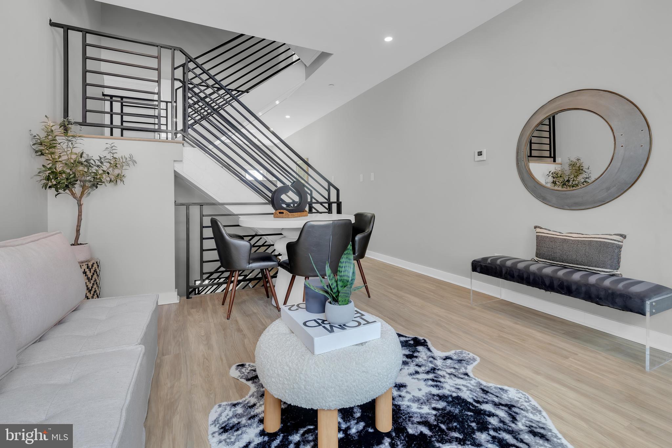
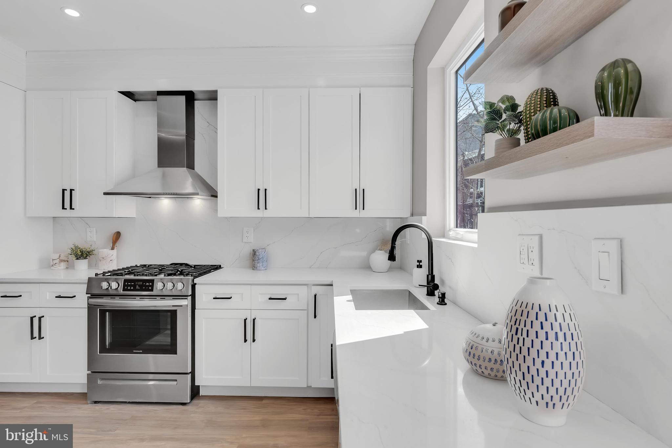
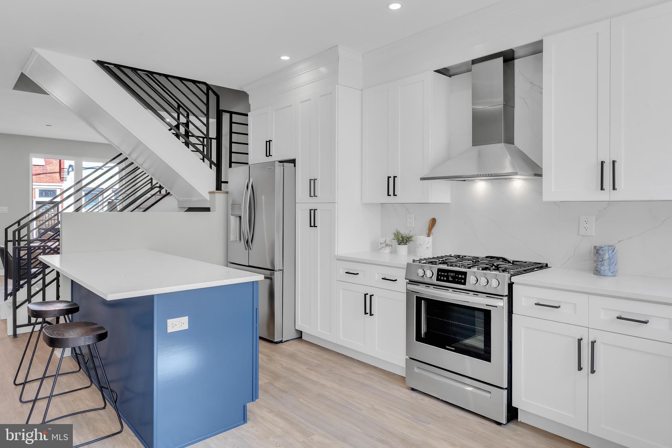
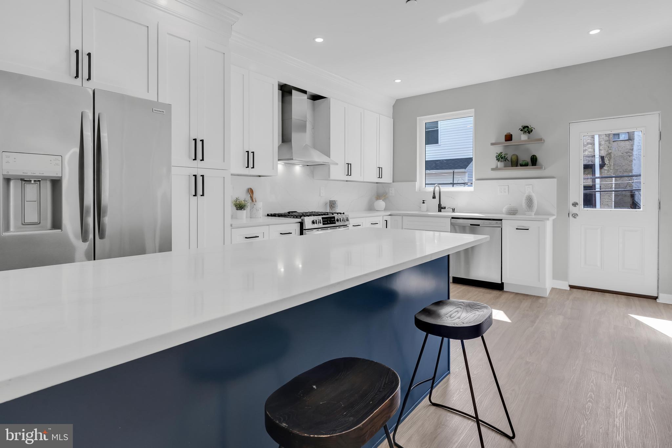
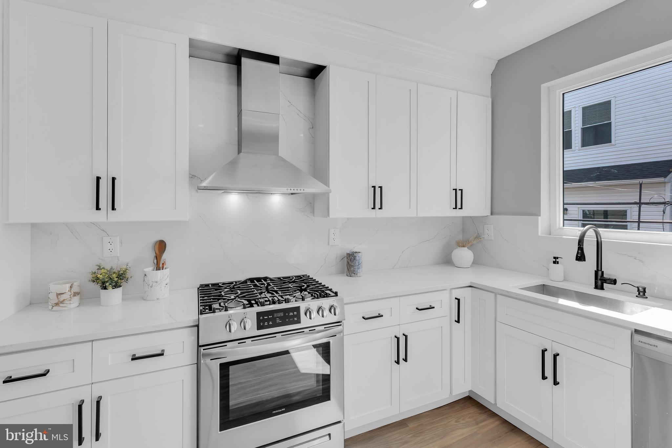
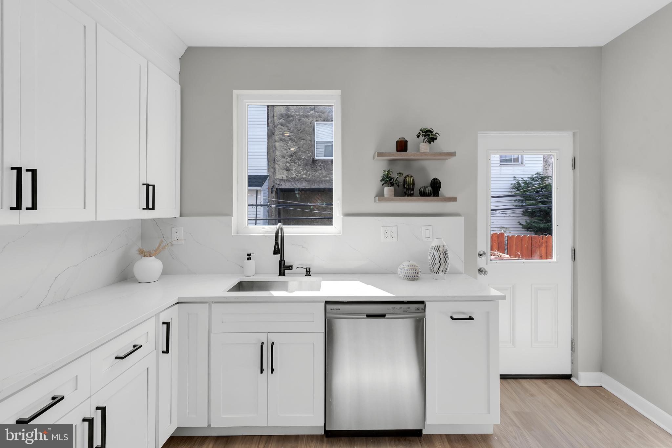
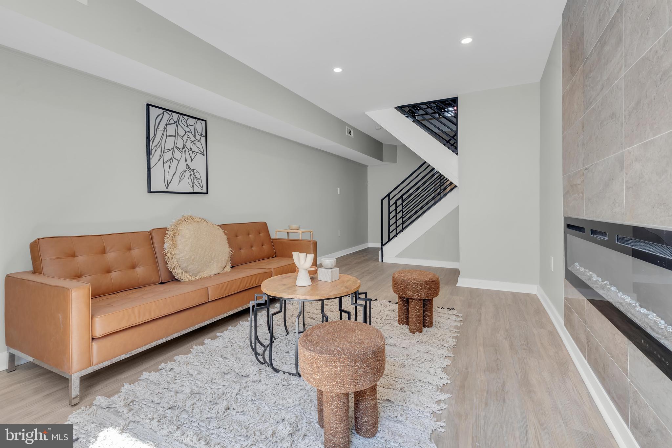
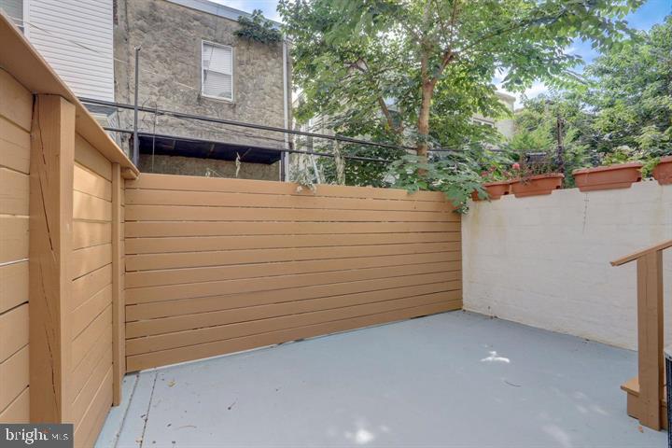
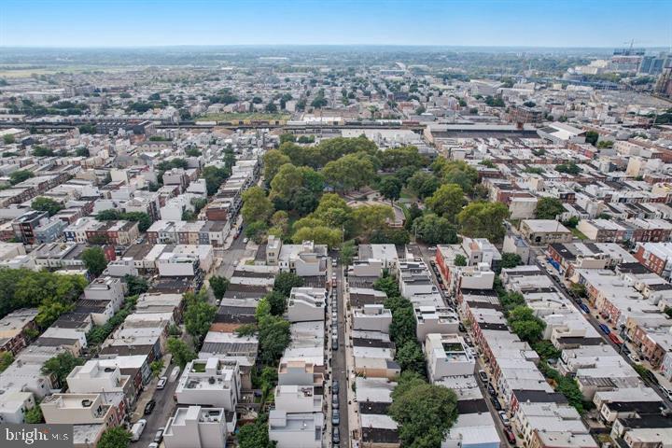
Welcome to 2236 Earp St an exquisite residence overlooking Wharton Square Park situated in the heart of Point Breeze. Amidst a collection of thoughtfully designed new construction homes. This residence proudly stands out, showcasing a perfect blend of style and functionality. Step into the open floor plan living and dining room, with recessed lights throughout, elegant light hardwood vinyl plank floors that add charm to the space. The custom modern bright white kitchen features white quartz counters and backsplash, upgraded stainless steel appliances, the large navy island provides a pop of accent color with built in microwave and crown molding to the ceiling. Off the kitchen walk right out to access to the private back patio.

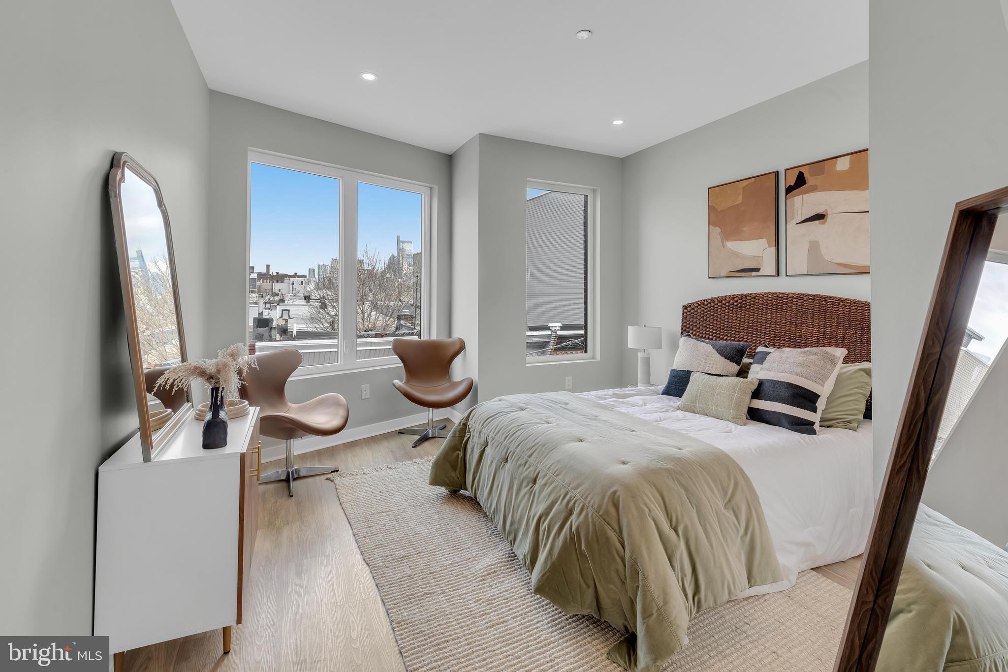
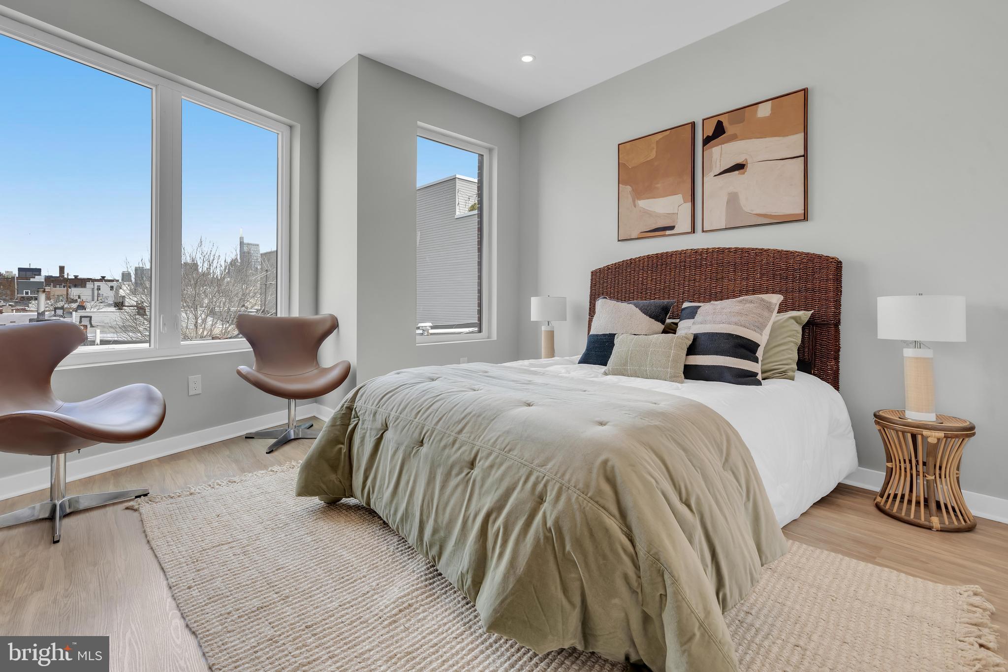
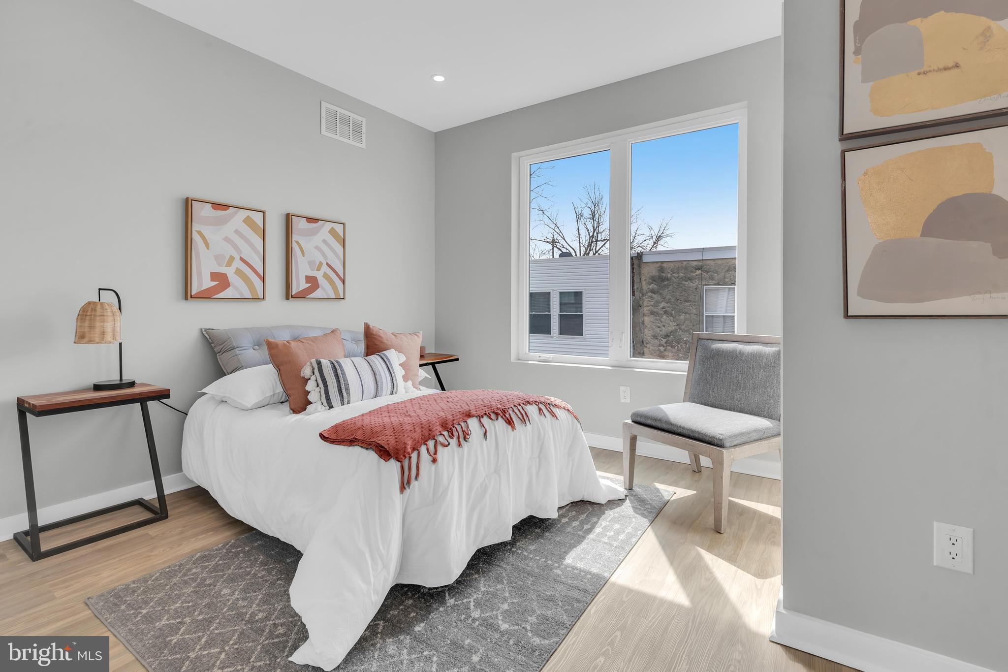
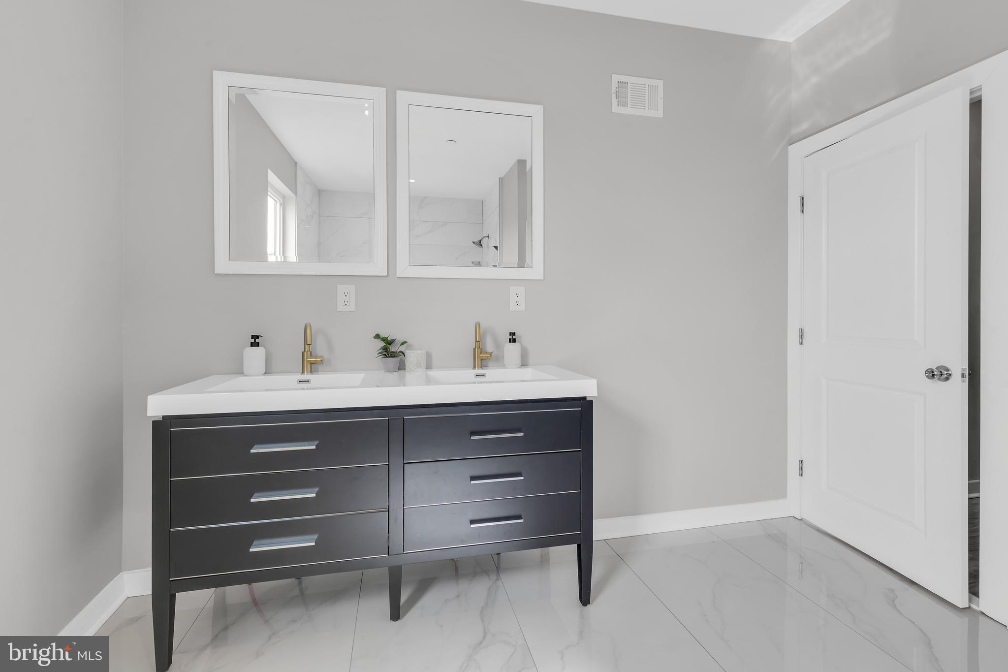
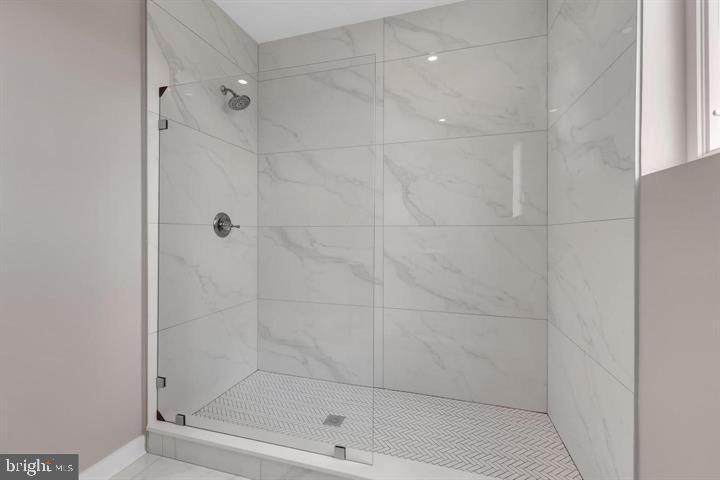
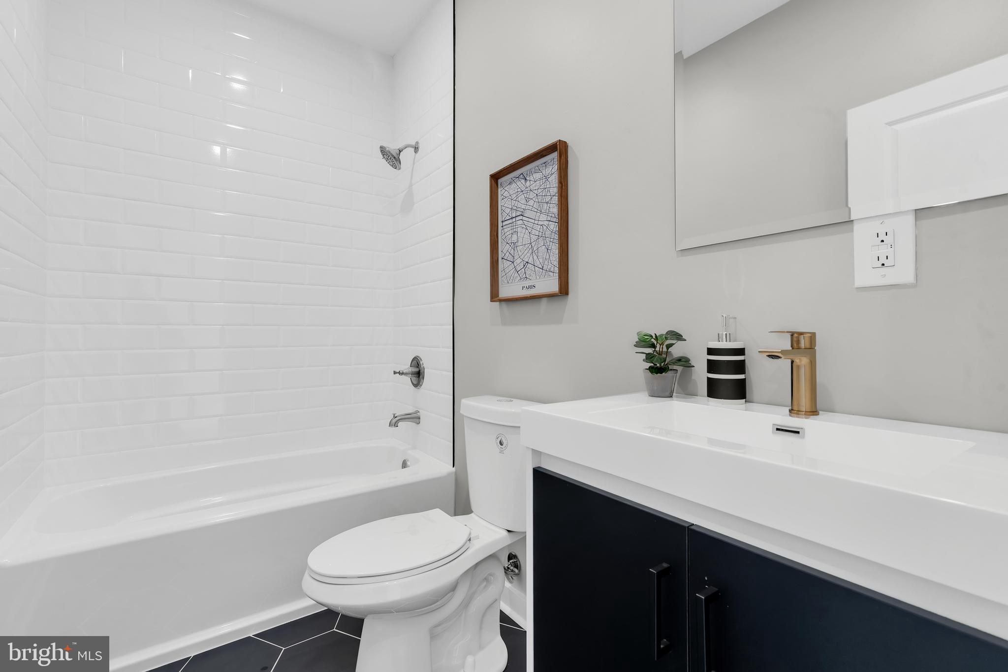
Upstairs the second level features two spacious bedrooms with oversized windows inviting abundant natural light to illuminate every corner. Gorgeous black and white tile bathroom and conveniently located second-floor laundry. The primary suite is on the third level with a large bedroom, magnificent upgraded bathroom with glass shower and bright white tile, herringbone style shower floor and an oversized closet waiting for your custom finish.

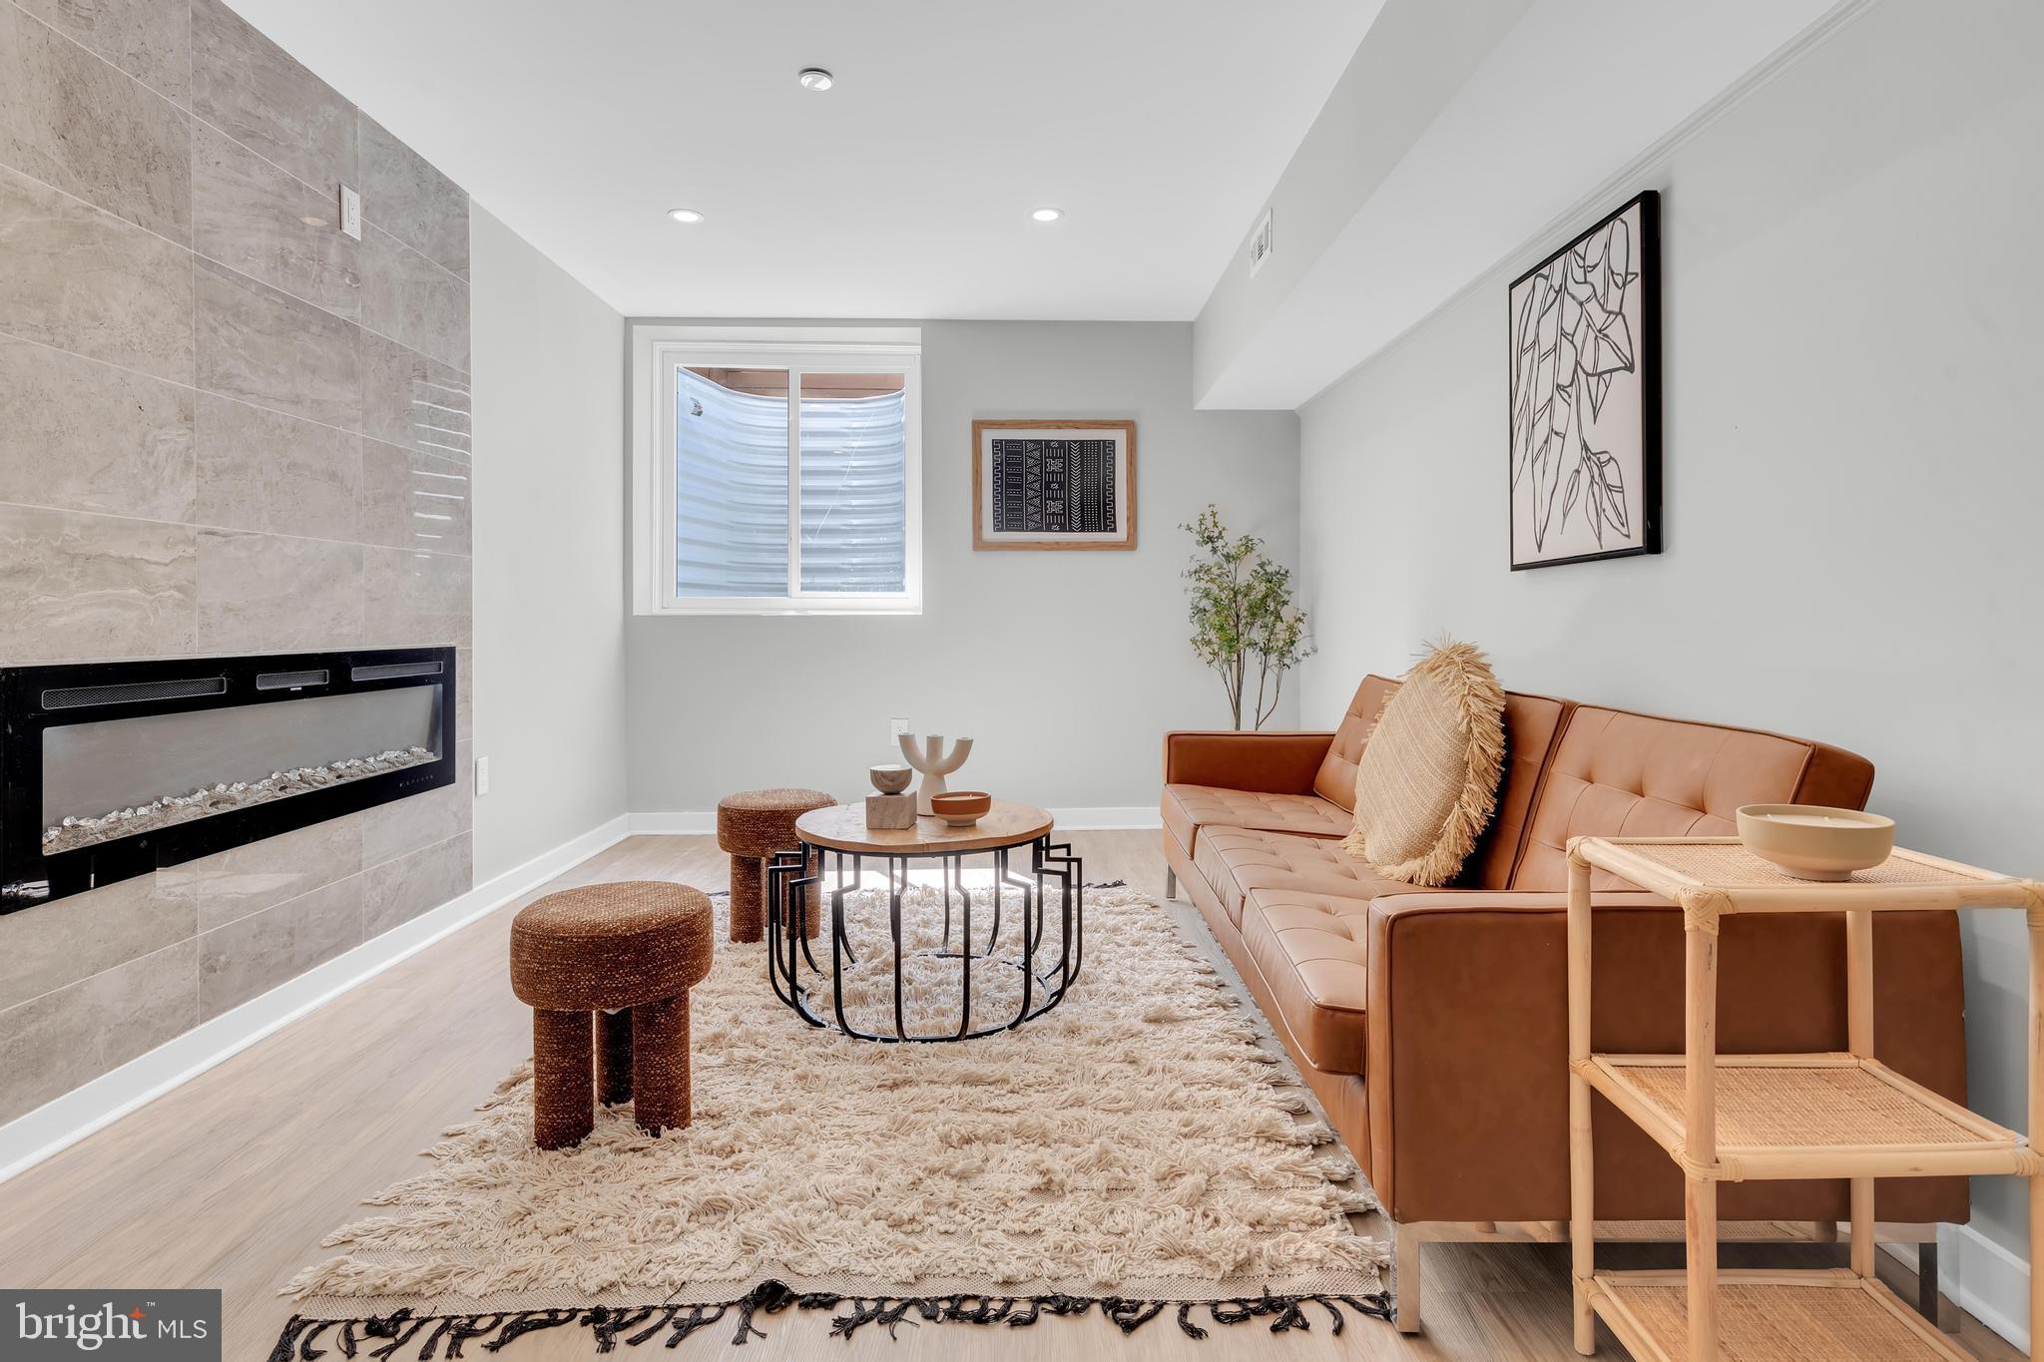
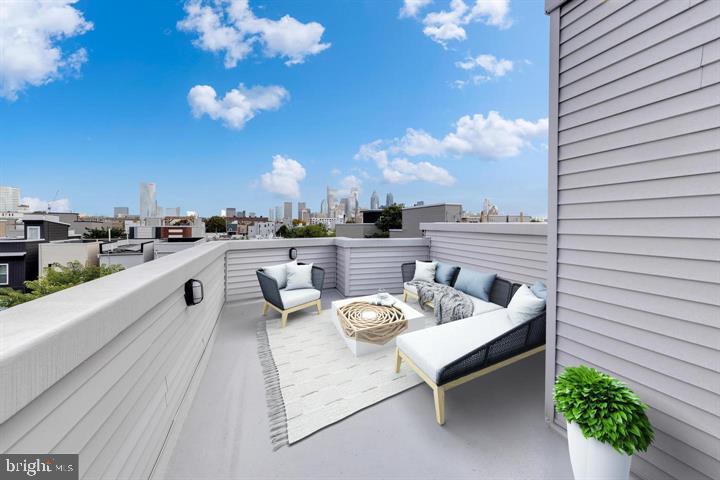
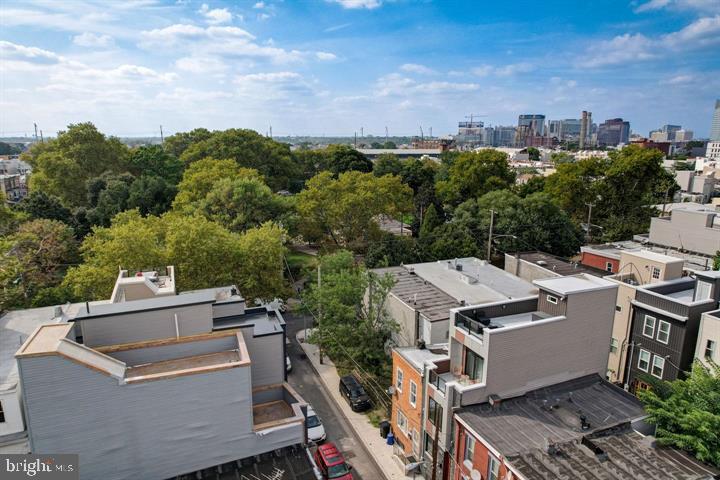
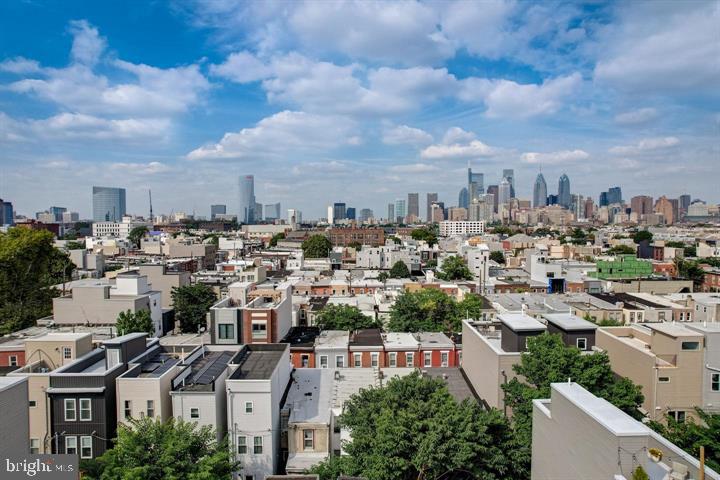
Ascend to the expansive rooftop, where views of the surrounding park and center city skyline create a true urban oasis. Unique features, like the distinctive angled bump-out on the second and third floors, add an artistic touch to the overall design. The full finished basement, complete with built-in fireplace, tile surround and powder room, provides an ideal second living space for relaxation and entertainment.

Walk to Wharton Sq Park with playgrounds, tennis courts and beautiful green space, minutes to Center City, supermarkets, shopping, restaurants, and public transportation, enriching your city living experience. Seize this rare opportunity to own a masterfully crafted home that epitomizes the essence of modern living.

4
beds

3
baths

2,000 Sq.Ft. LIVING AREA

700 Sq.Ft. lot

The IDX display contains information sourced from the Bright MLS, Inc. as of 12/3/2025. This data is intended solely for personal, non-commercial use and is not to be utilized for any other purposes except to identify potential properties for purchase. Although the MLS data displayed is typically considered reliable, it is not guaranteed to be accurate by the MLS. Buyers are responsible for verifying the accuracy of all information and are advised to conduct their own investigations or seek professional assistance. Other sources besides the Listing Agent may have contributed to the MLS data presented. Unless expressly specified in writing, the Broker/Agent has not confirmed any information obtained from external sources. The Broker/Agent may or may not have acted as the Listing and/or Selling Agent and cannot guarantee the accuracy of property locations displayed on any map. Any compensation offers are solely made to participants of the MLS where the listing is registered.

©2025 Bright MLS, Inc. all rights reserved.

Data last updated on 12/3/2025 at 2:30 AM UTC

Dan Deckelbaum

Dan Deckelbaum

Features & Amenities

Interior

  • total bedrooms4
  • Total bathrooms3
  • full bathrooms2
  • half bathroom1
  • APPLIANCES Gas Water Heater

Area & Lot

  • Status Sold
  • Date Sold May 3, 2024
  • Living Area2,000 Sq.Ft.
  • Lot Area700 Sq.Ft.
  • MLS® IDPAPH2335008
  • TypeTownhouse
  • YEAR BUILT2024
  • NeighborhoodPhiladelphia
  • Architecture StylesTraditional
  • School DistrictTHE SCHOOL DISTRICT OF PHILADELPHIA

Exterior

  • STORIES3
  • water SourcePublic
  • PoolNone
  • parkingOn Street
  • HEAT TYPENatural Gas, Forced Air
  • AIR CONDITIONINGCentral Air, Electric
  • sewerPublic Sewer
  • SubstructureBlock

Financial

  • Sales Price$430,000
  • Real Estate Tax $2,152/yr
  • Zoning RSA5

Philadelphia

Explore

KW EMpower

Ask Us Anything, Anytime. Whether you’re a consumer looking for an agent you can trust, or an agent looking for a place to thrive, we’re here for you.

Follow Me on Instagram
