2237 N Hope St
2237 N Hope St
2237 N Hope St
2237 N Hope St
2237 N Hope St
2237 N Hope St
2237 N Hope St
2237 N Hope St
2237 N Hope St
2237 N Hope St
2237 N Hope St
2237 N Hope St
2237 N Hope St
2237 N Hope St
2237 N Hope St
2237 N Hope St
2237 N Hope St
2237 N Hope St
2237 N Hope St
2237 N Hope St
2237 N Hope St
2237 N Hope St
2237 N Hope St
2237 N Hope St
2237 N Hope St
2237 N Hope St
2237 N Hope St
2237 N Hope St
2237 N Hope St
2237 N Hope St
2237 N Hope St
2237 N Hope St
2237 N Hope St
2237 N Hope St
2237 N Hope St
SEE ALL PHOTOS
2237 N Hope St
2237 N Hope St
2237 N Hope St
2237 N Hope St
2237 N Hope St
2237 N Hope St
2237 N Hope St
2237 N Hope St
2237 N Hope St
2237 N Hope St
2237 N Hope St
2237 N Hope St
2237 N Hope St
2237 N Hope St
2237 N Hope St
2237 N Hope St
2237 N Hope St
2237 N Hope St
2237 N Hope St
2237 N Hope St
2237 N Hope St
2237 N Hope St
2237 N Hope St
2237 N Hope St
2237 N Hope St
2237 N Hope St
2237 N Hope St
2237 N Hope St
2237 N Hope St
2237 N Hope St
2237 N Hope St
2237 N Hope St
2237 N Hope St
2237 N Hope St
2237 N Hope St
Sold

2237 N Hope St

2237 N HOPE STREET, PHILADELPHIA, PA 19133

$490,000
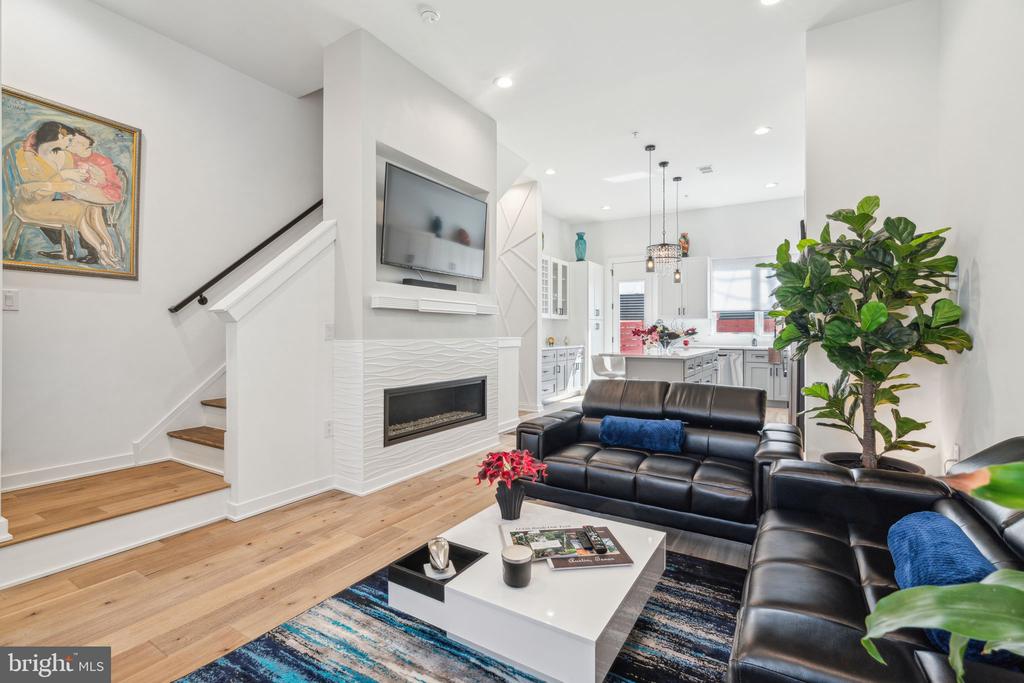
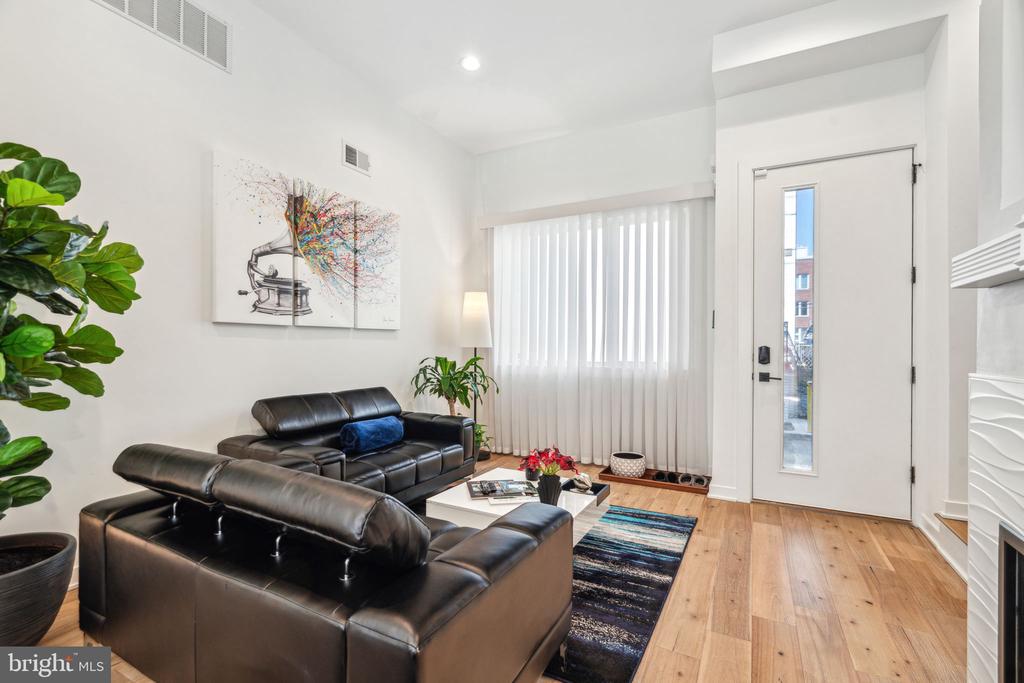
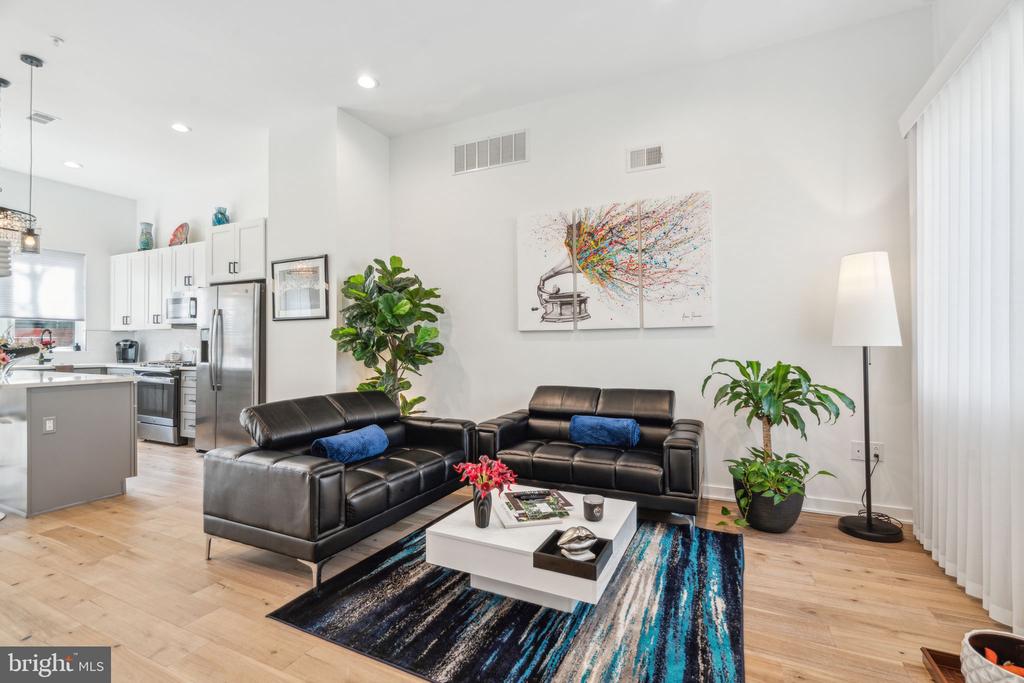
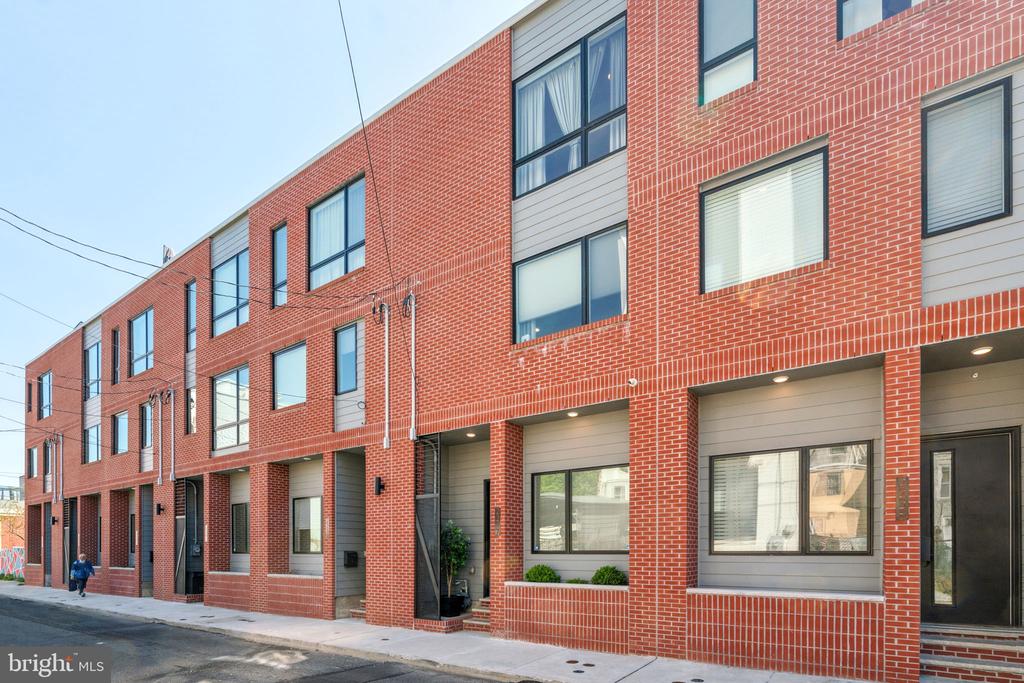
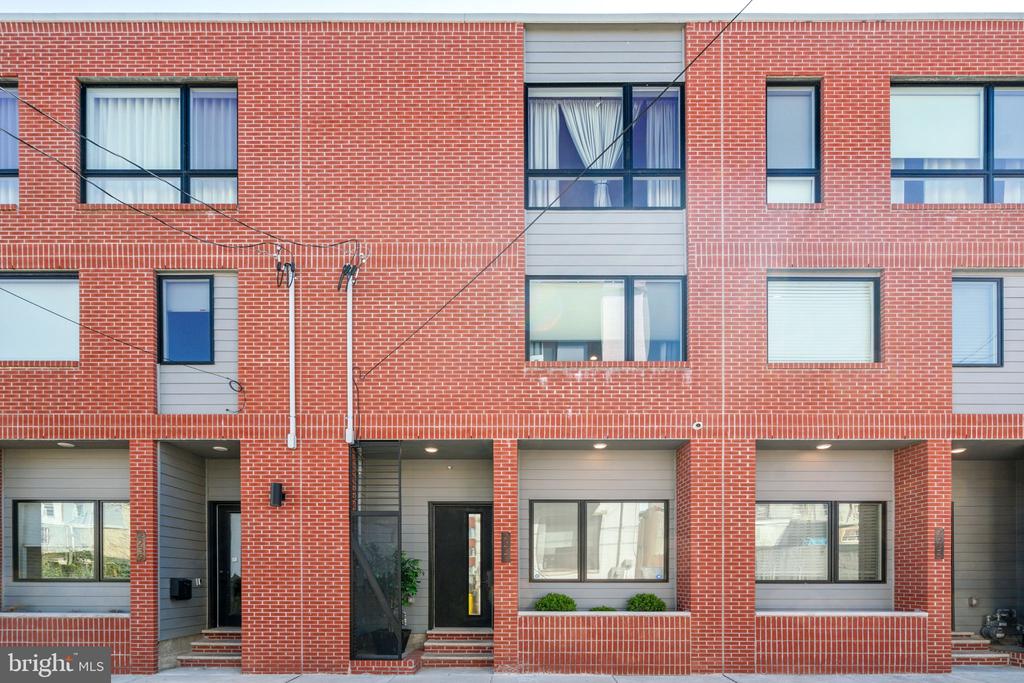
Step into this stunning 17' wide home in Norris Square, featuring light wood floors and an open-concept main level. Oversized front windows fill the living room with sunlight, while a gas fireplace with a tile surround adds both warmth and sophistication.

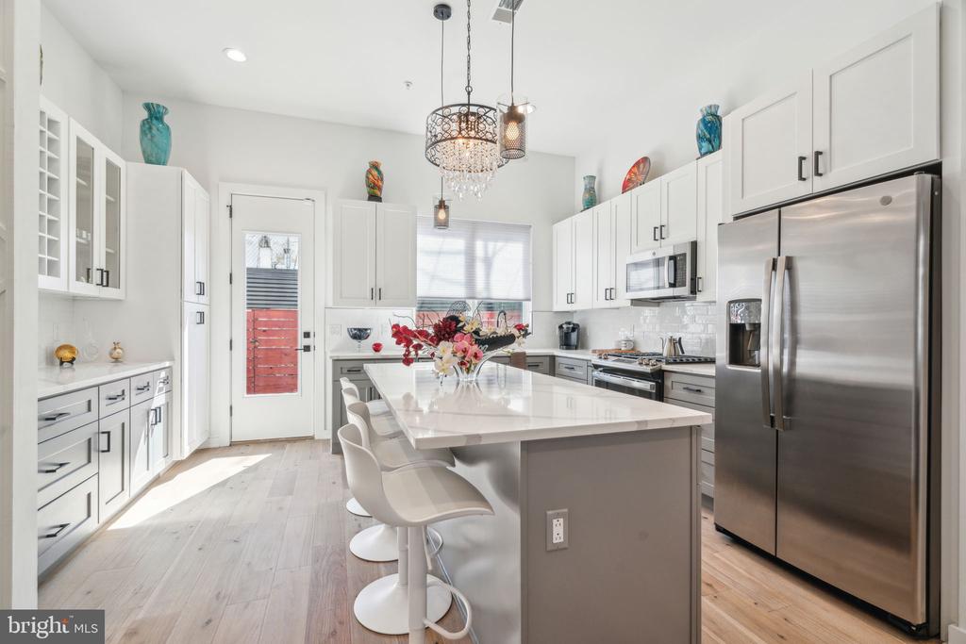
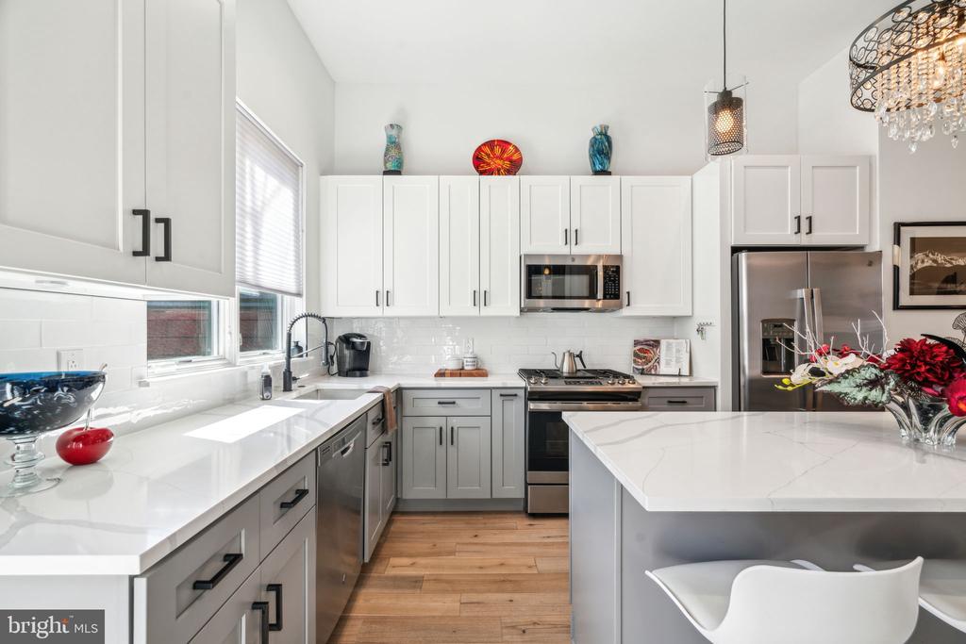
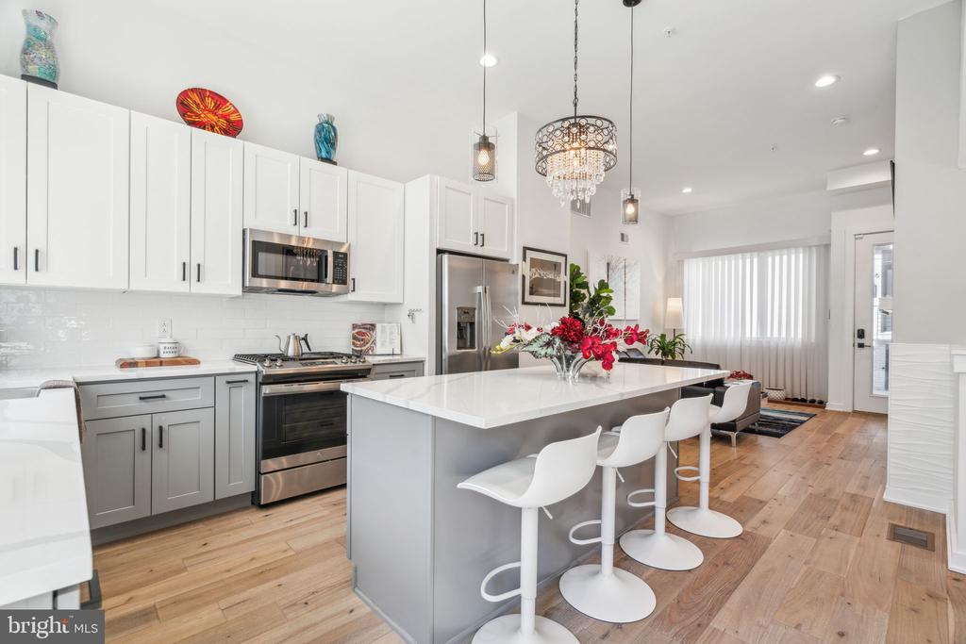
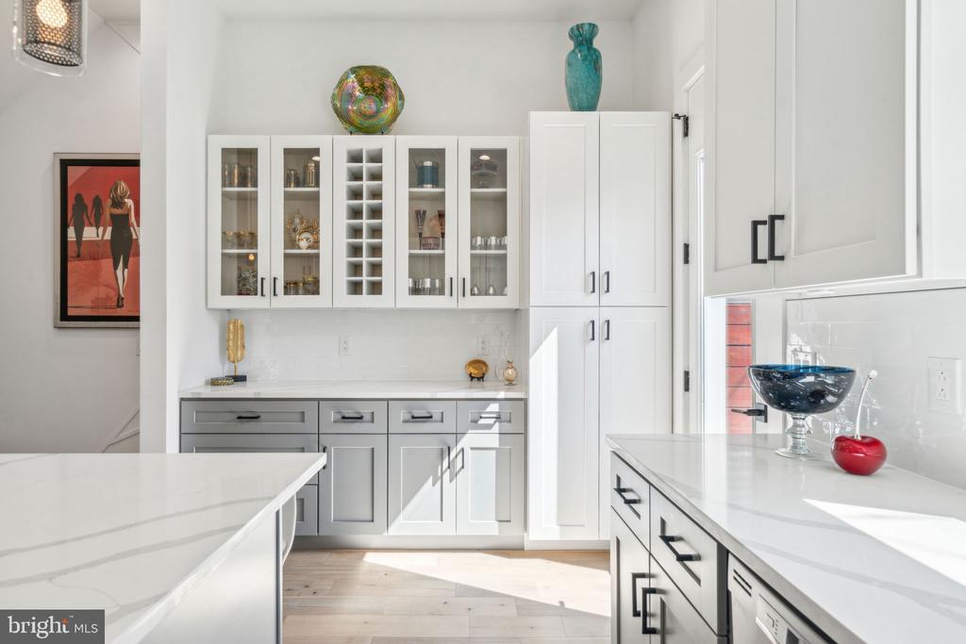
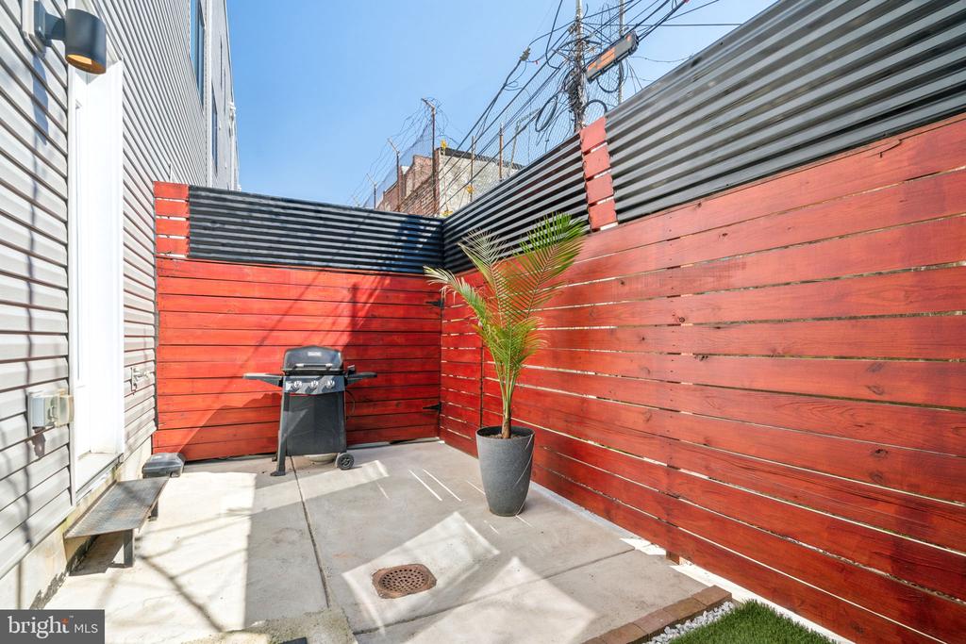
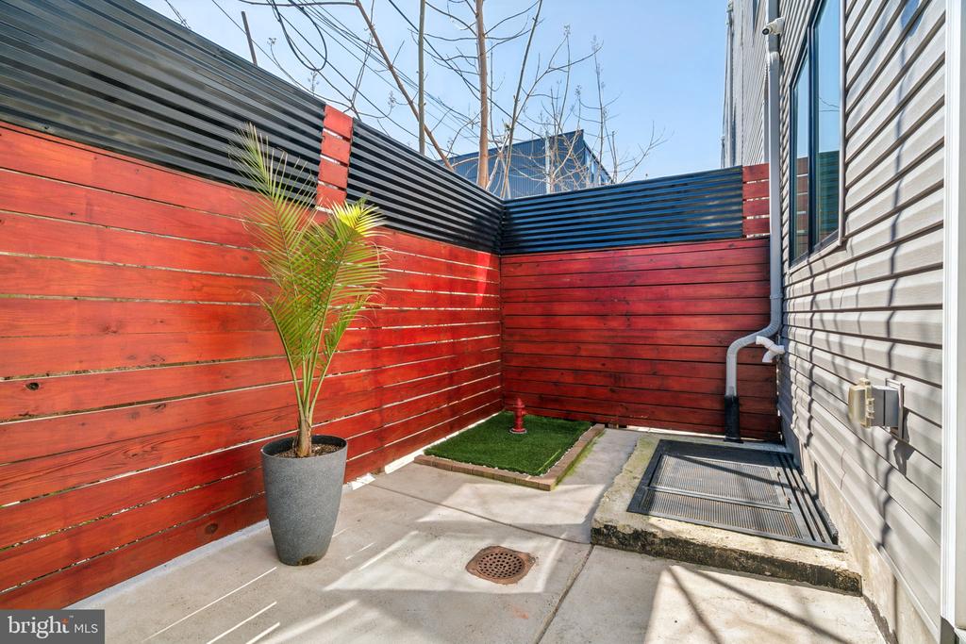
The main living area flows seamlessly into the chef's kitchen, outfitted with Carrara quartz countertops, a spacious island with seating, two-tone shaker cabinetry, and stainless steel appliances. Custom built-ins at the rear of the kitchen offer convenience and style, while pantry pull out drawers add additional storage. Step outside to the private rear patio, enclosed by a tall fence--ideal for grilling, relaxing, or letting pets enjoy the green patch.

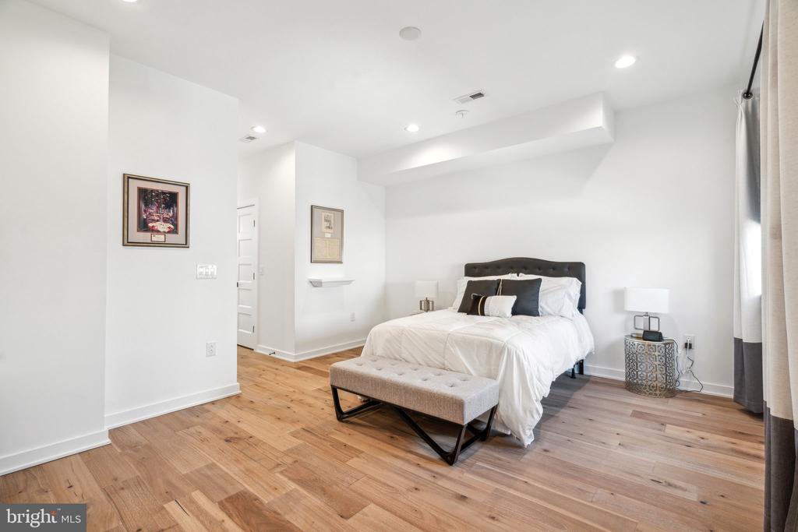
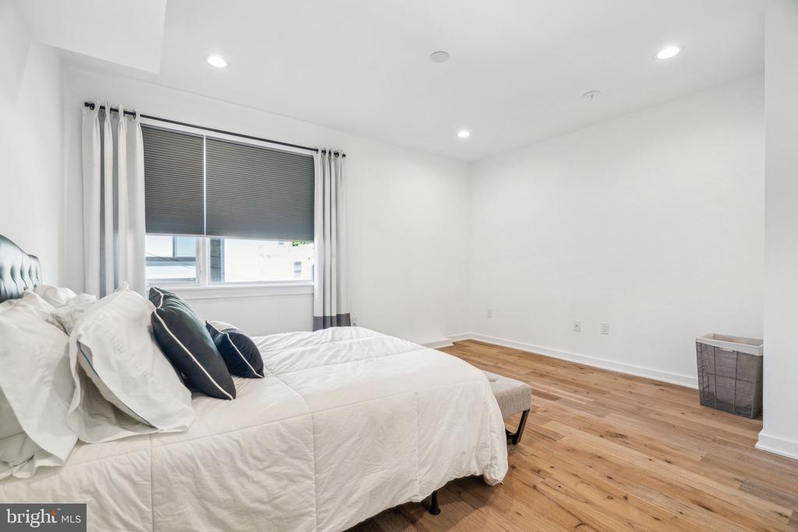
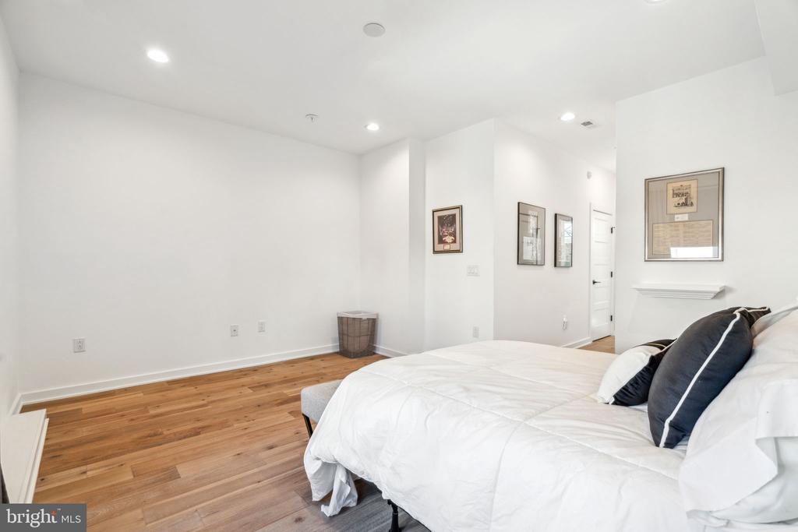
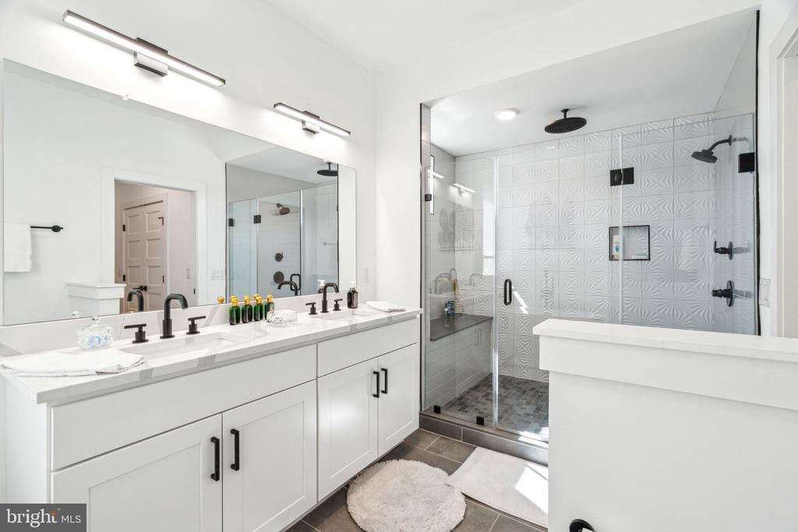
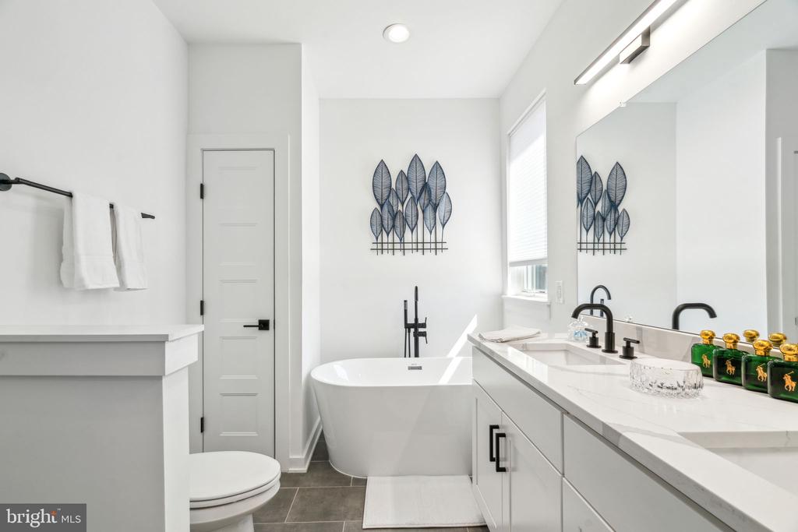
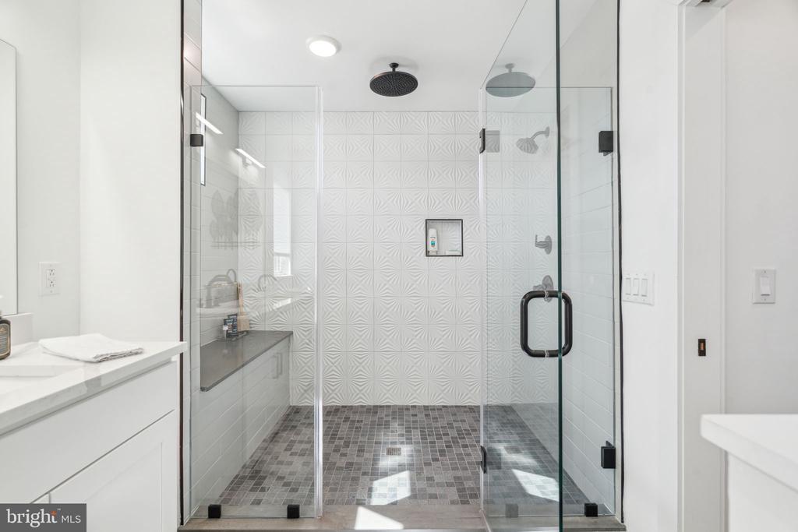
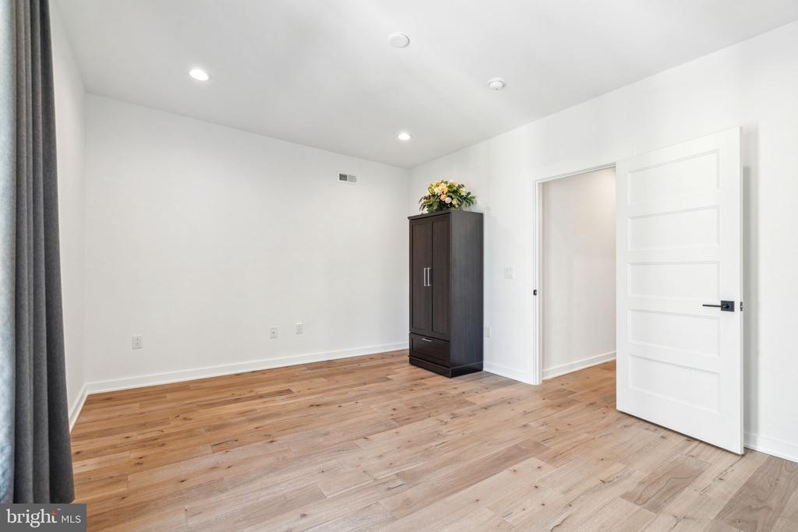
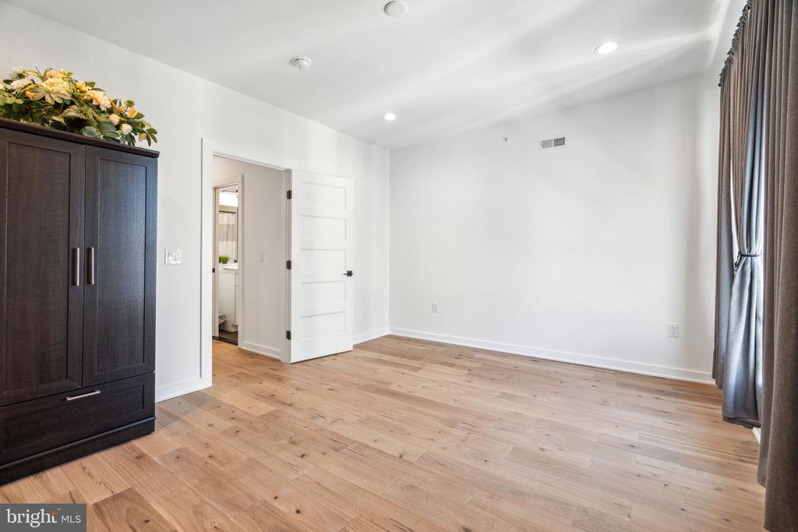
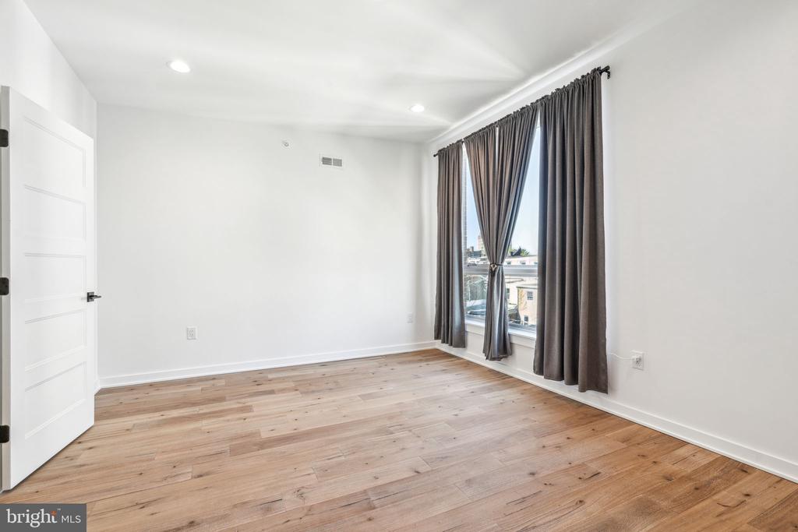
The second floor is dedicated to the primary suite. The spacious bedroom includes an expansive walk-in closet and large windows that let in abundant natural light. The luxurious en suite bath features a double vanity, linen closet, soaking tub, and an oversized shower with built-in bench.

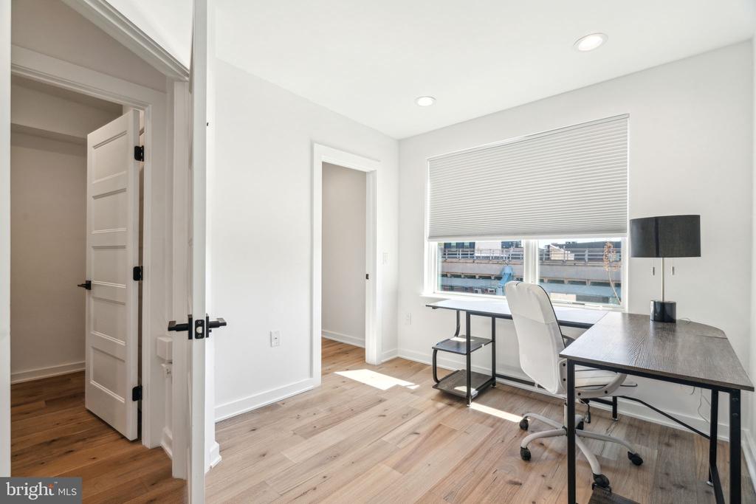
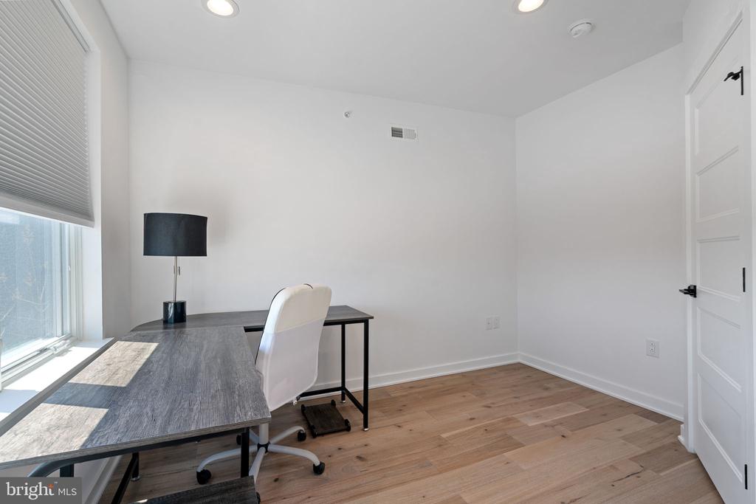
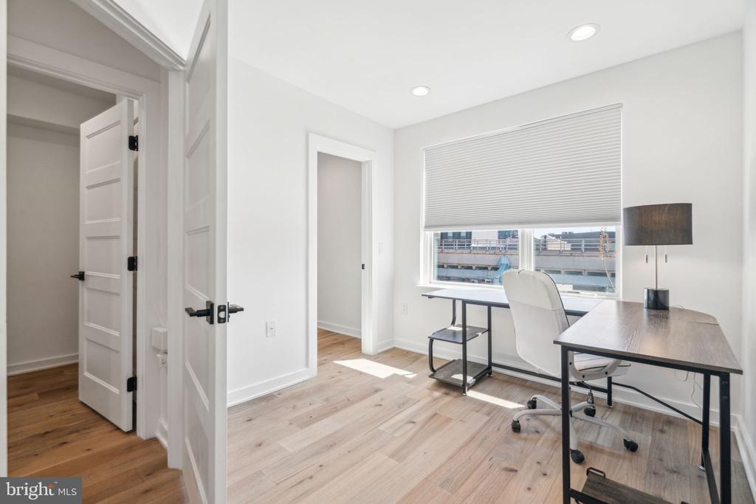
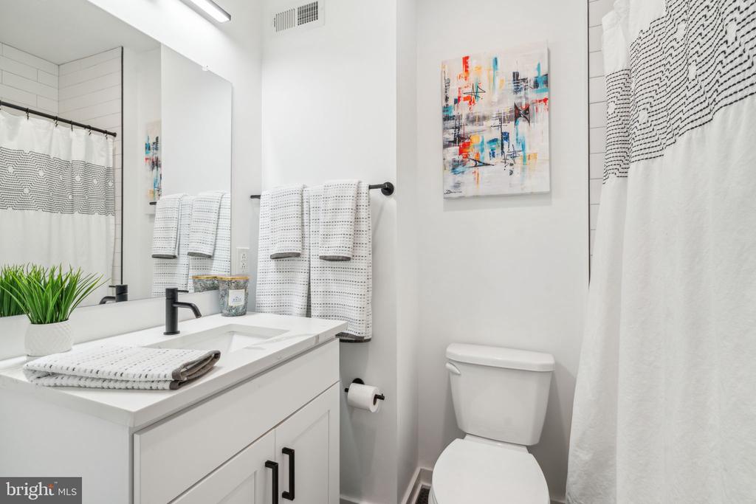
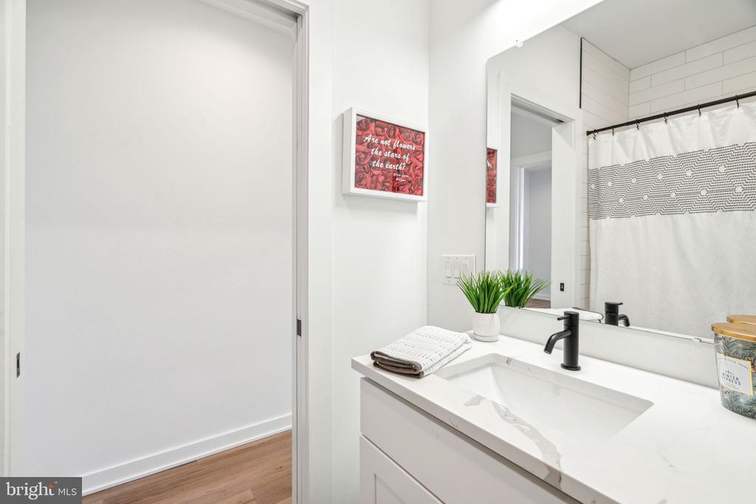
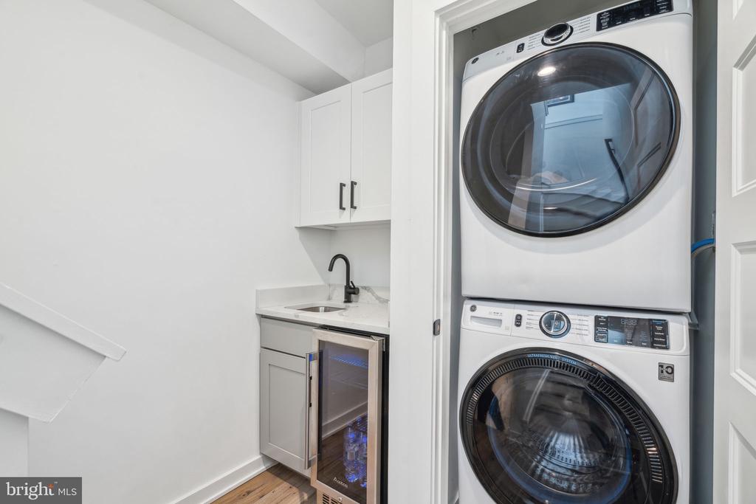
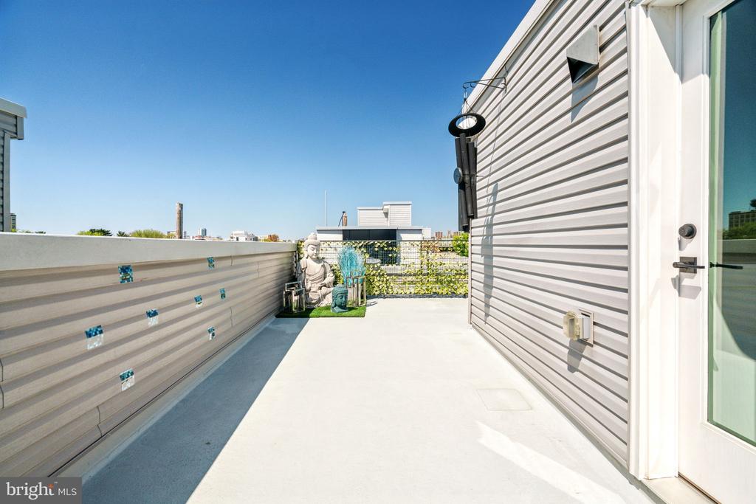
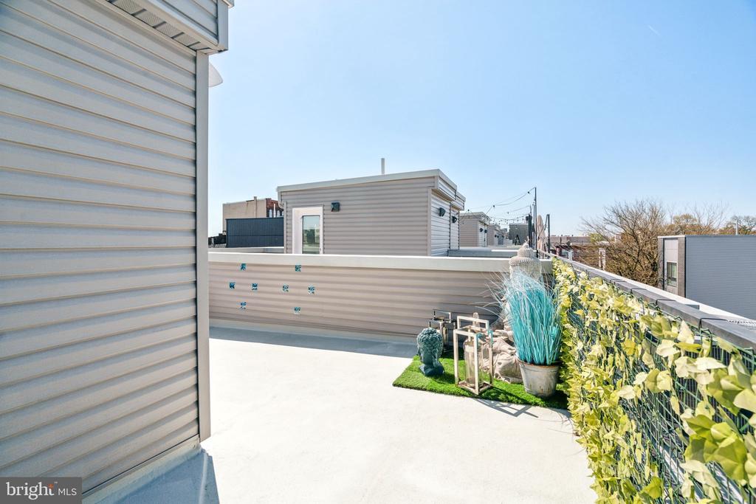
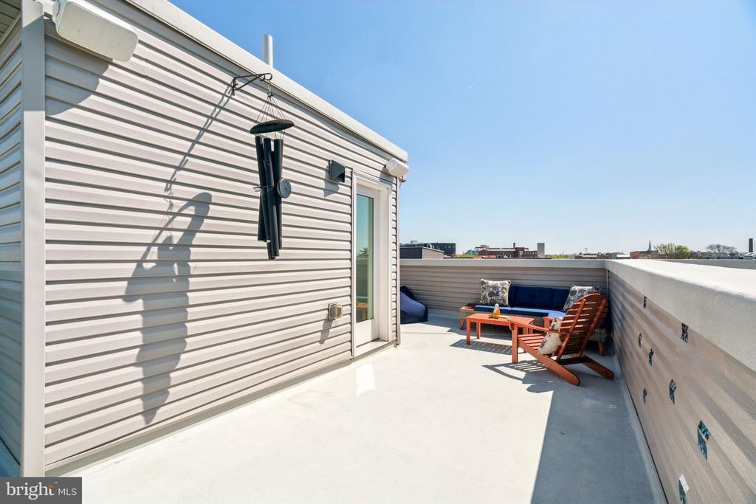
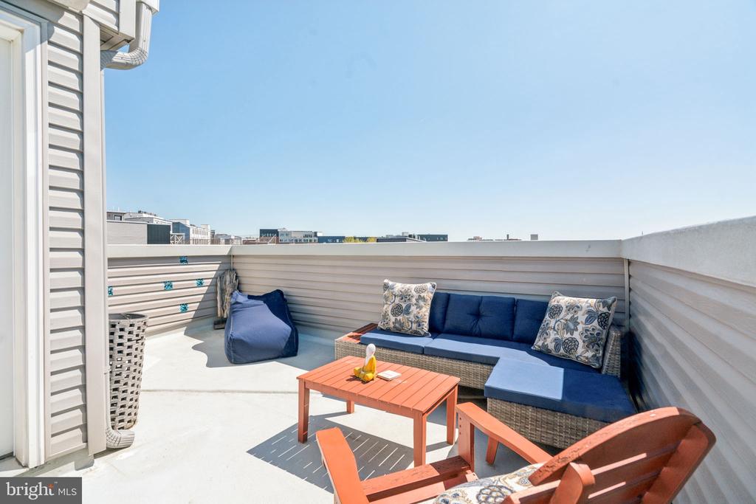
The third floor features two additional sunlit bedrooms and a full hallway bathroom tucked behind a door for added privacy when entertaining. You'll also find the laundry area here, tucked away on the upper level for ease. Just off the stairway, a sleek wet bar sets the stage for easy rooftop entertaining. The expansive roof deck offers the perfect setting to relax or gather with friends-- with outdoor speakers already in place. The house has surround sound wired throughout, ready for speakers to be installed.

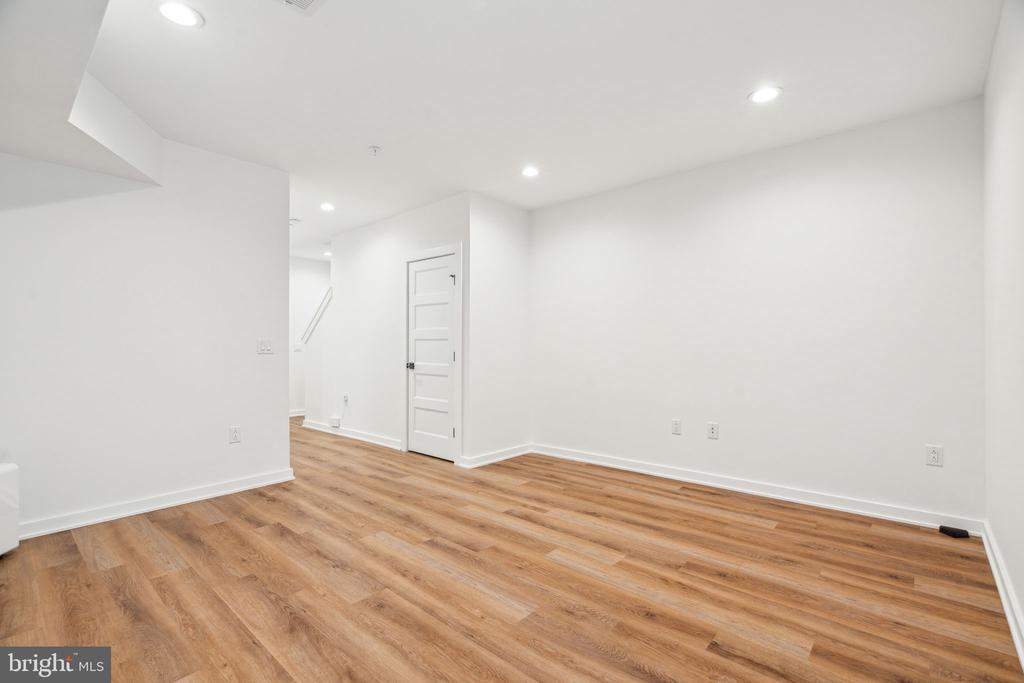
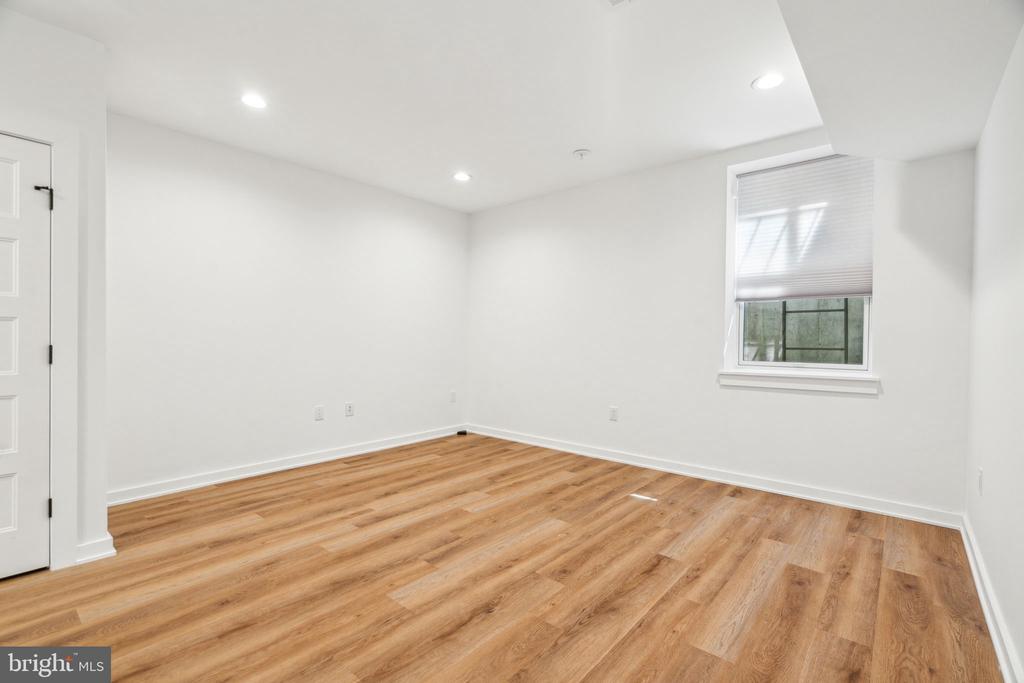
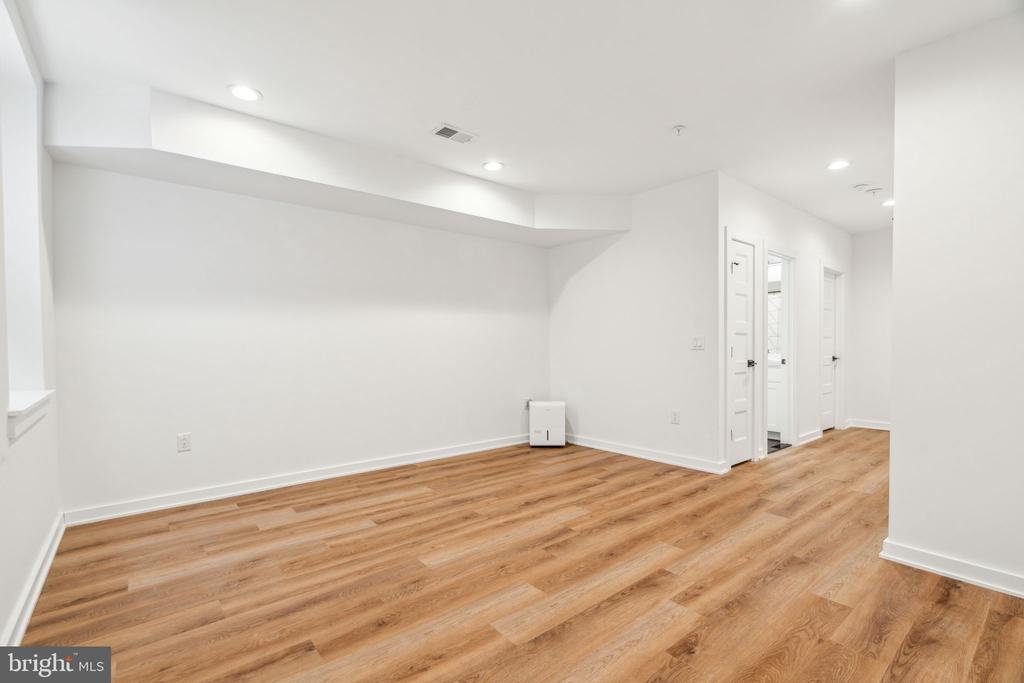
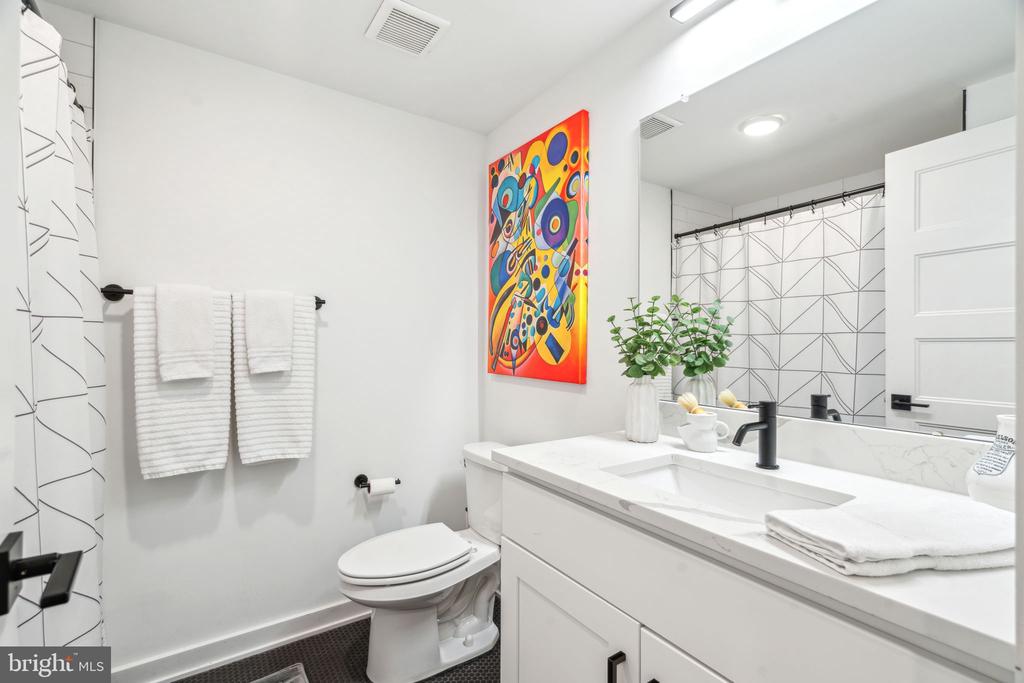
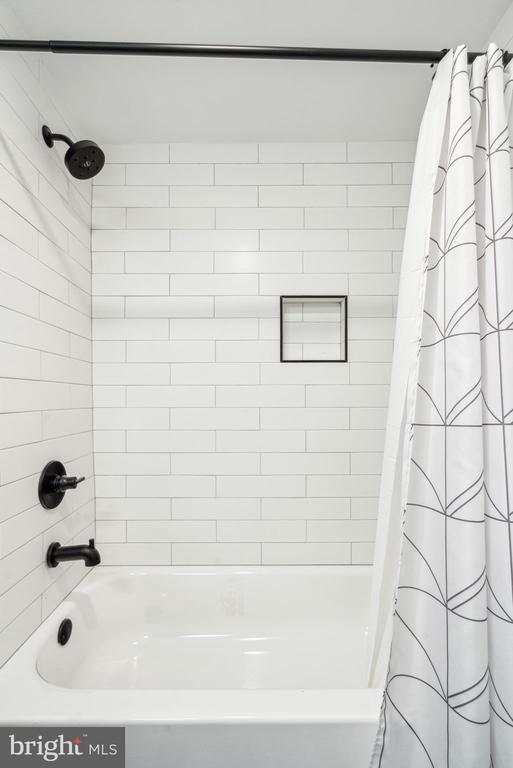
The finished basement offers additional living or entertaining space, along with a full bathroom and tub-shower combo.

This block is unique--the residents have a group chat and they have block parties, leading to a community-oriented vibe with neighbors that watch out for each other! Located near Norris Square Park, local restaurants, and one block away from the subway station, this home offers the best of modern living in a vibrant neighborhood. Schedule your tour today!

3
beds

3
baths

2,150 Sq.Ft. LIVING AREA

714 Sq.Ft. lot

The IDX display contains information sourced from the Bright MLS, Inc. as of 12/3/2025. This data is intended solely for personal, non-commercial use and is not to be utilized for any other purposes except to identify potential properties for purchase. Although the MLS data displayed is typically considered reliable, it is not guaranteed to be accurate by the MLS. Buyers are responsible for verifying the accuracy of all information and are advised to conduct their own investigations or seek professional assistance. Other sources besides the Listing Agent may have contributed to the MLS data presented. Unless expressly specified in writing, the Broker/Agent has not confirmed any information obtained from external sources. The Broker/Agent may or may not have acted as the Listing and/or Selling Agent and cannot guarantee the accuracy of property locations displayed on any map. Any compensation offers are solely made to participants of the MLS where the listing is registered.

©2025 Bright MLS, Inc. all rights reserved.

Data last updated on 12/3/2025 at 2:30 AM UTC

Alison Simon

Alison Simon

Features & Amenities

Interior

  • total bedrooms3
  • Total bathrooms3
  • full bathrooms3
  • Laundry room Upper Floor, Washer In Unit, Dryer In Unit, Has Laundry
  • Flooring Engineered Wood, Hardwood, Luxury Vinyl Plank
  • Fireplace Gas/Propane
  • other interior Features Bathroom - Tub Shower, Bathroom - Soaking Tub, Bathroom - Walk-In Shower, Breakfast Area, Built-Ins, Ceiling Fan(s), Combination Dining/Living, Combination Kitchen/Dining, Combination Kitchen/Living, Floor Plan - Open, Kitchen - Eat-In, Kitchen - Gourmet, Kitchen - Island, Pantry, Primary Bath(s), Recessed Lighting, Sound System, Walk-in Closet(s), Wet/Dry Bar, Window Treatments, Wood Floors

Area & Lot

  • Status Sold
  • Date Sold June 5, 2025
  • Living Area2,150 Sq.Ft.
  • Total Area2,150 Sq.Ft.
  • Lot Area714 Sq.Ft.
  • MLS® IDPAPH2471322
  • TypeTownhouse
  • YEAR BUILT2020
  • NeighborhoodPhiladelphia
  • Architecture StylesStraight Thru, Contemporary
  • School DistrictPHILADELPHIA CITY

Exterior

  • STORIES3
  • water SourcePublic
  • PoolNo Pool
  • roofFiberglass
  • parkingOn Street
  • HEAT TYPE90 Forced Air
  • AIR CONDITIONINGCentral A/C
  • sewerPublic Sewer
  • SubstructureStone, Brick/Mortar, Concrete Perimeter
  • Disability FeaturesNone
  • security FeaturesExterior Cameras, Security System, Sprinkler System - Indoor
  • other exterior FeaturesRoof Deck

Financial

  • Sales Price$490,000
  • Real Estate Tax $1,279/yr
  • Zoning RSA5

Philadelphia

Explore

KW EMpower

Ask Us Anything, Anytime. Whether you’re a consumer looking for an agent you can trust, or an agent looking for a place to thrive, we’re here for you.

Follow Me on Instagram
