2238 Fitzwater St
2238 Fitzwater St
2238 Fitzwater St
2238 Fitzwater St
2238 Fitzwater St
2238 Fitzwater St
2238 Fitzwater St
2238 Fitzwater St
2238 Fitzwater St
2238 Fitzwater St
2238 Fitzwater St
2238 Fitzwater St
2238 Fitzwater St
2238 Fitzwater St
2238 Fitzwater St
2238 Fitzwater St
2238 Fitzwater St
2238 Fitzwater St
2238 Fitzwater St
2238 Fitzwater St
2238 Fitzwater St
2238 Fitzwater St
2238 Fitzwater St
2238 Fitzwater St
2238 Fitzwater St
2238 Fitzwater St
2238 Fitzwater St
2238 Fitzwater St
2238 Fitzwater St
2238 Fitzwater St
2238 Fitzwater St
2238 Fitzwater St
2238 Fitzwater St
2238 Fitzwater St
2238 Fitzwater St
2238 Fitzwater St
2238 Fitzwater St
2238 Fitzwater St
SEE ALL PHOTOS
2238 Fitzwater St
2238 Fitzwater St
2238 Fitzwater St
2238 Fitzwater St
2238 Fitzwater St
2238 Fitzwater St
2238 Fitzwater St
2238 Fitzwater St
2238 Fitzwater St
2238 Fitzwater St
2238 Fitzwater St
2238 Fitzwater St
2238 Fitzwater St
2238 Fitzwater St
2238 Fitzwater St
2238 Fitzwater St
2238 Fitzwater St
2238 Fitzwater St
2238 Fitzwater St
2238 Fitzwater St
2238 Fitzwater St
2238 Fitzwater St
2238 Fitzwater St
2238 Fitzwater St
2238 Fitzwater St
2238 Fitzwater St
2238 Fitzwater St
2238 Fitzwater St
2238 Fitzwater St
2238 Fitzwater St
2238 Fitzwater St
2238 Fitzwater St
2238 Fitzwater St
2238 Fitzwater St
2238 Fitzwater St
2238 Fitzwater St
2238 Fitzwater St
2238 Fitzwater St
Sold

2238 Fitzwater St

2238 FITZWATER STREET, PHILADELPHIA, PA 19146

$982,000
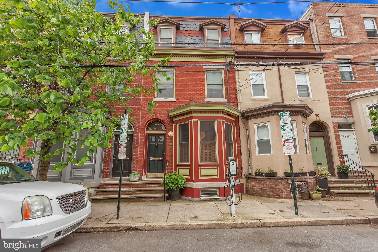
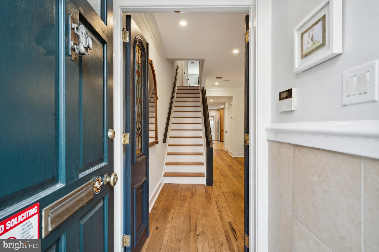
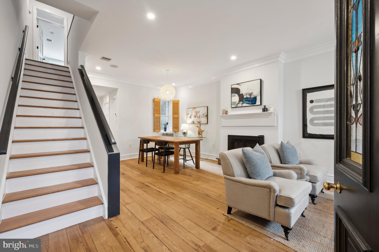
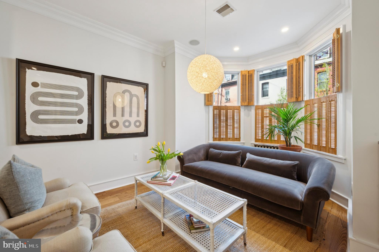
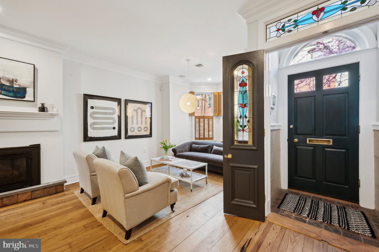
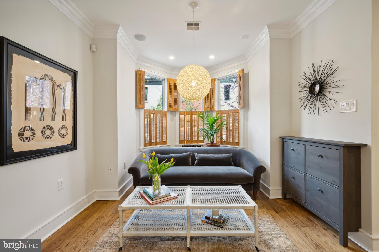
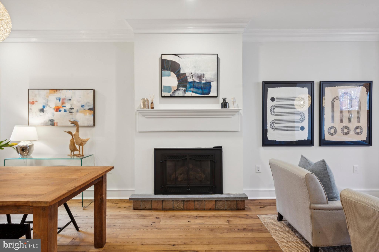
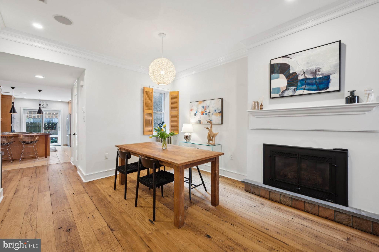
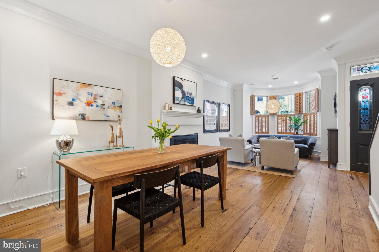
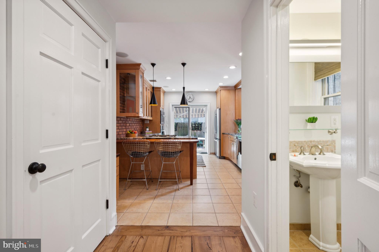
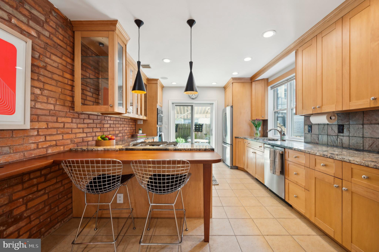
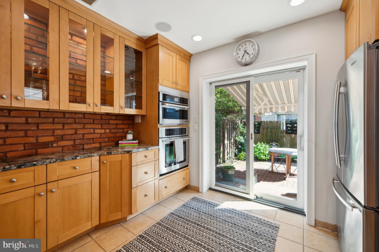
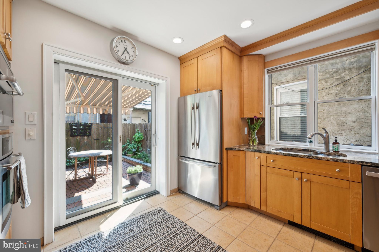
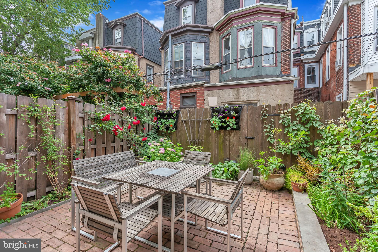
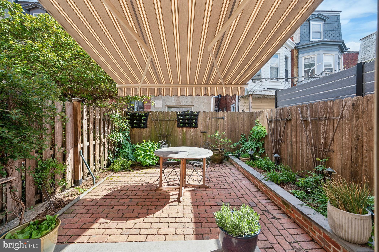
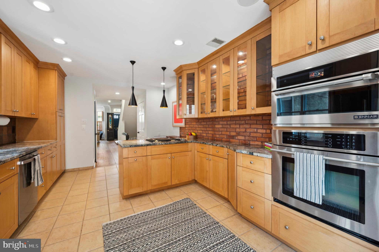
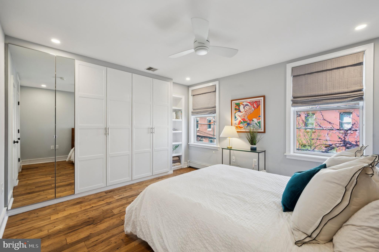
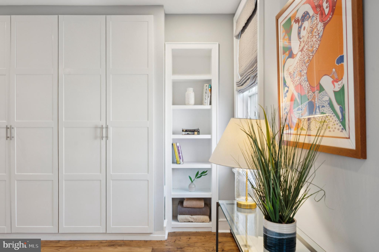
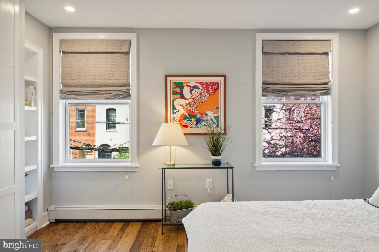
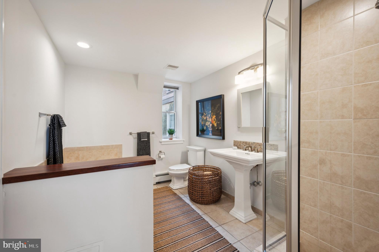
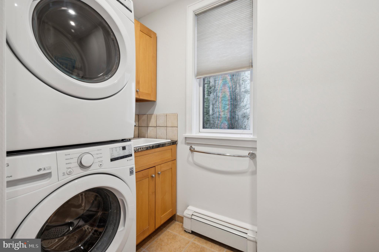
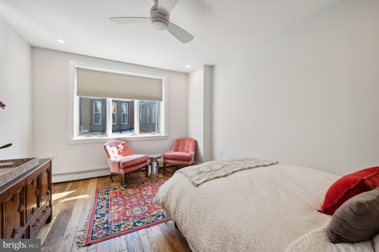
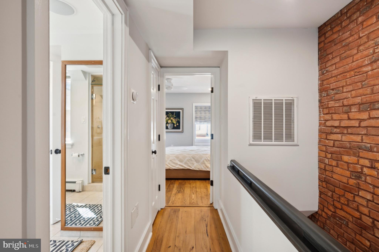
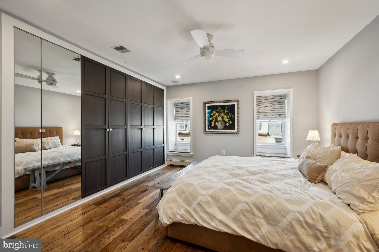
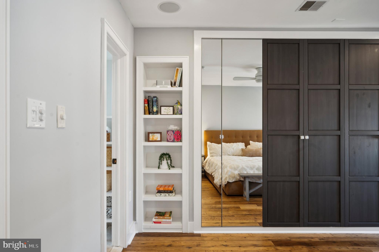
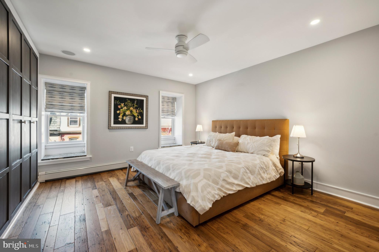
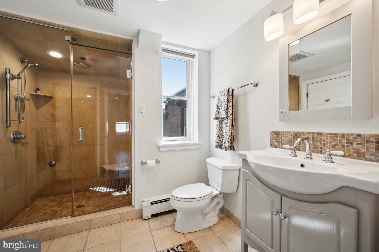
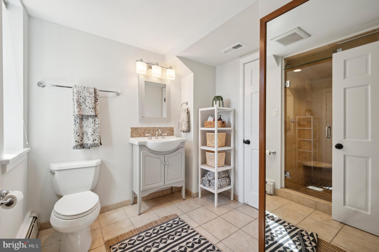
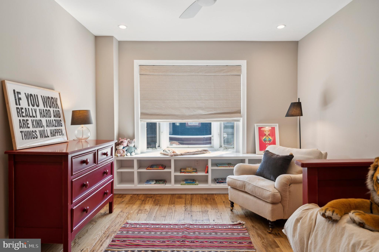
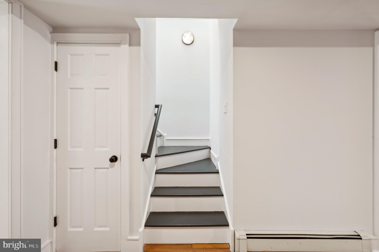
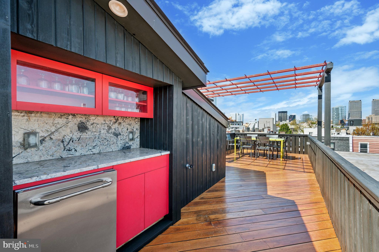
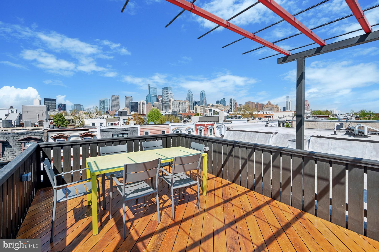
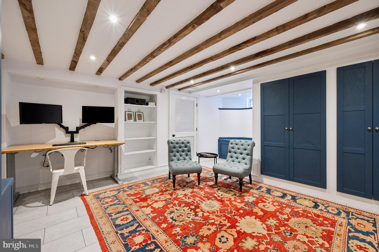
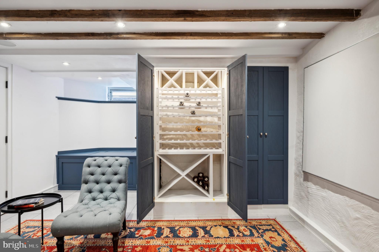
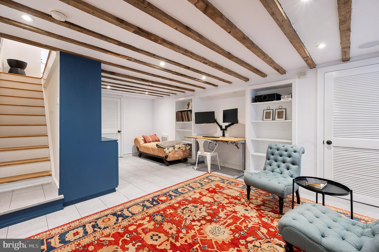
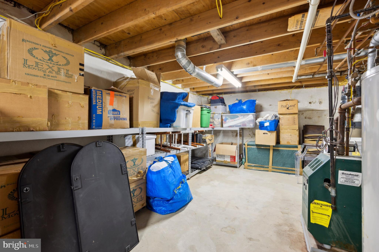
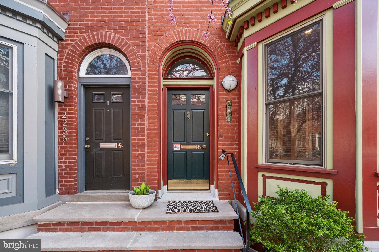
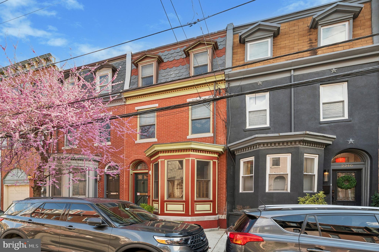
Welcome to 2238 Fitzwater St.--a classic Philadelphia townhouse with 4 generous bedrooms and tons of character, boasting an ideal layout for entertaining and family relaxation. From the moment you step through the front door into the old-world foyer, you'll feel the warmth and charm this residence has to offer. Walk through the double doors with antique hardware and stained glass into the main living area with a gas fireplace, reclaimed random-width hardwood floors, soaring ceilings, elegant crown molding, and bay window--a gracious room that lends itself beautifully to many configurations and living styles. Continue past the coveted 1/2 bath and coat closet to the huge kitchen with breakfast counter, exposed brick, and loads of counter space. Hosting large crowds won't be a problem with built-in double ovens and storage galore. Open the sliding glass doors to extend your living space onto the brick patio, with beautiful plantings and a tall privacy fence that help to provide a serene outdoor retreat with an automated awning for shade when needed. On the second floor, you'll find a nicely sized bedroom/office; a laundry room with a folding counter, sink, and storage; a spacious hall bathroom with separate tub and a stall shower; and another large bedroom with a wall of custom closets. On the third floor, find two equally large bedrooms: one with a bay window and built-ins and the other with deep window ledges, custom closets, and it's own access to another full bathroom (this one with a steam shower). A turned staircase takes you up to the fantastic, totally private roof deck with bar, refrigerator, and unobstructed City views. Finally, head down to the partially finished basement (perfect for an office, gym, or playroom) with a street-level window, built-ins, tile floor, and ceiling with exposed beams. The back half of the basement is clean and unfinished, leaving plenty of additional storage space. Hardwood floors, exposed brick walls, and an integrated whole-house sound system are just a few highlights. Location is everything: a stone's throw to several grocery stores, amazing restaurants and coffee shops, the City's best parks, fantastic schools, walkable to University City and the train station, and a quick drive to the airport. A commuter's dream that offers unparalleled access and ease.
All offers to be presented by 5:00 pm on Tuesday, April 23rd.

4
beds

3
baths

2,418 Sq.Ft. LIVING AREA

1,088 Sq.Ft. lot

The IDX display contains information sourced from the Bright MLS, Inc. as of 12/3/2025. This data is intended solely for personal, non-commercial use and is not to be utilized for any other purposes except to identify potential properties for purchase. Although the MLS data displayed is typically considered reliable, it is not guaranteed to be accurate by the MLS. Buyers are responsible for verifying the accuracy of all information and are advised to conduct their own investigations or seek professional assistance. Other sources besides the Listing Agent may have contributed to the MLS data presented. Unless expressly specified in writing, the Broker/Agent has not confirmed any information obtained from external sources. The Broker/Agent may or may not have acted as the Listing and/or Selling Agent and cannot guarantee the accuracy of property locations displayed on any map. Any compensation offers are solely made to participants of the MLS where the listing is registered.

©2025 Bright MLS, Inc. all rights reserved.

Data last updated on 12/3/2025 at 2:30 AM UTC

Stephanie Slapin

Stephanie Slapin

Features & Amenities

Interior

  • total bedrooms4
  • Total bathrooms3
  • full bathrooms2
  • half bathroom1
  • Flooring Wood, Ceramic Tile
  • Fireplace Gas
  • APPLIANCES Gas Water Heater
  • other interior Features Central Vacuum, Recessed Lighting, Crown Molding

Area & Lot

  • Status Sold
  • Date Sold May 30, 2024
  • Living Area2,418 Sq.Ft.
  • Lot Area1,088 Sq.Ft.
  • MLS® IDPAPH2338812
  • TypeTownhouse
  • YEAR BUILT1915
  • NeighborhoodPhiladelphia
  • Architecture StylesTraditional
  • School DistrictTHE SCHOOL DISTRICT OF PHILADELPHIA

Exterior

  • STORIES4
  • water SourcePublic
  • PoolNone
  • parkingOn Street
  • HEAT TYPENatural Gas, Radiant
  • AIR CONDITIONINGCentral Air, Electric
  • sewerPublic Sewer
  • SubstructureStone

Financial

  • Sales Price$982,000
  • Real Estate Tax $9,101/yr
  • Zoning RM1

Philadelphia

Explore

KW EMpower

Ask Us Anything, Anytime. Whether you’re a consumer looking for an agent you can trust, or an agent looking for a place to thrive, we’re here for you.

Follow Me on Instagram
