225 E GRAVERS LANE
225 E GRAVERS LANE
225 E GRAVERS LANE
225 E GRAVERS LANE
225 E GRAVERS LANE
225 E GRAVERS LANE
225 E GRAVERS LANE
225 E GRAVERS LANE
225 E GRAVERS LANE
225 E GRAVERS LANE
225 E GRAVERS LANE
225 E GRAVERS LANE
225 E GRAVERS LANE
225 E GRAVERS LANE
225 E GRAVERS LANE
225 E GRAVERS LANE
225 E GRAVERS LANE
225 E GRAVERS LANE
225 E GRAVERS LANE
225 E GRAVERS LANE
225 E GRAVERS LANE
225 E GRAVERS LANE
225 E GRAVERS LANE
225 E GRAVERS LANE
225 E GRAVERS LANE
225 E GRAVERS LANE
225 E GRAVERS LANE
225 E GRAVERS LANE
225 E GRAVERS LANE
225 E GRAVERS LANE
225 E GRAVERS LANE
225 E GRAVERS LANE
SEE ALL PHOTOS
225 E GRAVERS LANE
225 E GRAVERS LANE
225 E GRAVERS LANE
225 E GRAVERS LANE
225 E GRAVERS LANE
225 E GRAVERS LANE
225 E GRAVERS LANE
225 E GRAVERS LANE
225 E GRAVERS LANE
225 E GRAVERS LANE
225 E GRAVERS LANE
225 E GRAVERS LANE
225 E GRAVERS LANE
225 E GRAVERS LANE
225 E GRAVERS LANE
225 E GRAVERS LANE
225 E GRAVERS LANE
225 E GRAVERS LANE
225 E GRAVERS LANE
225 E GRAVERS LANE
225 E GRAVERS LANE
225 E GRAVERS LANE
225 E GRAVERS LANE
225 E GRAVERS LANE
225 E GRAVERS LANE
225 E GRAVERS LANE
225 E GRAVERS LANE
225 E GRAVERS LANE
225 E GRAVERS LANE
225 E GRAVERS LANE
225 E GRAVERS LANE
225 E GRAVERS LANE
Sold

225 E GRAVERS LANE

225 E GRAVERS LANE, PHILADELPHIA, PA 19118

$800,000
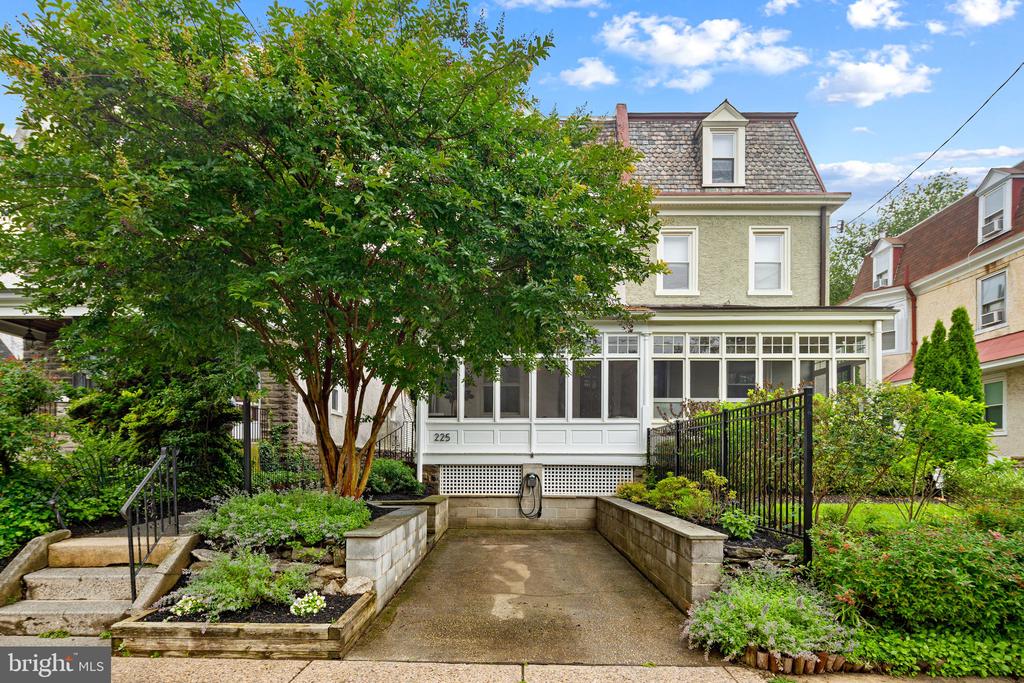
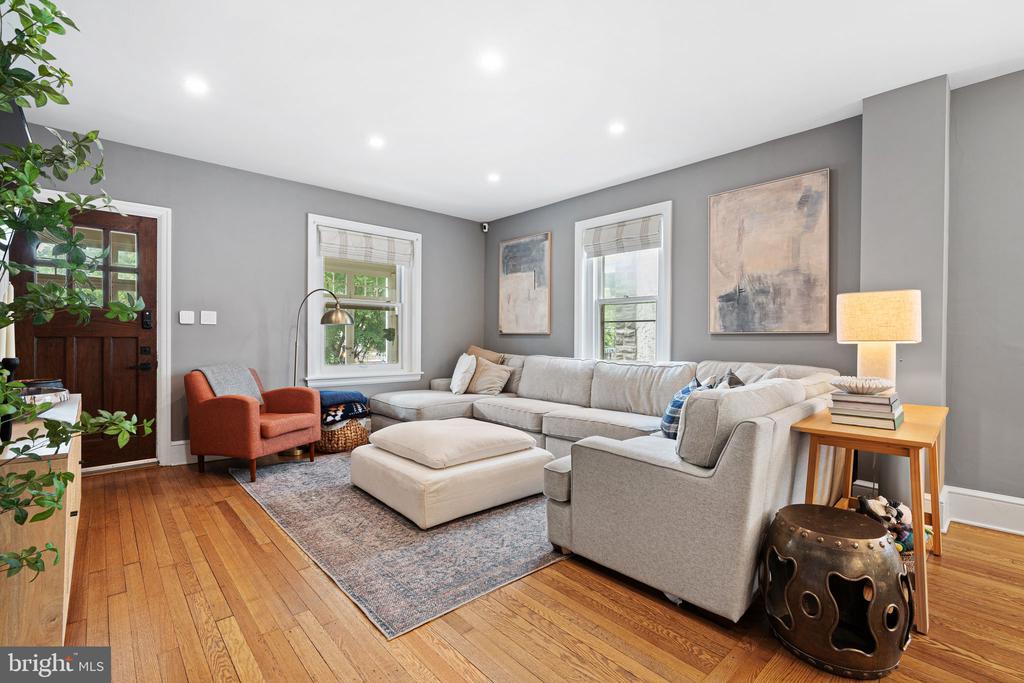
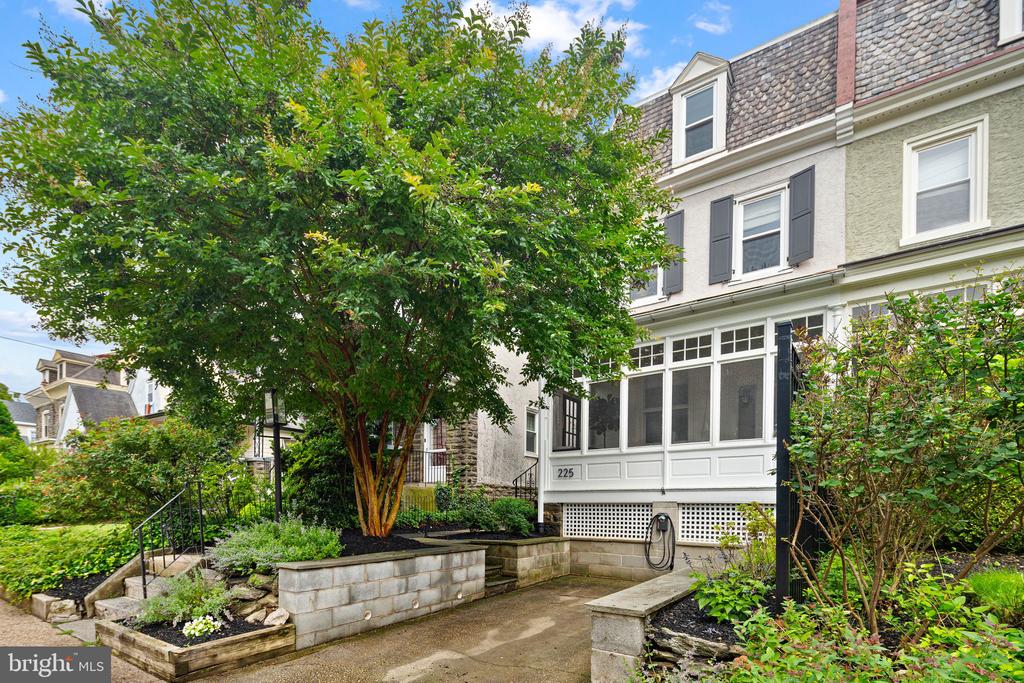
Welcome to 225 E Gravers Lane, a stunning Chestnut Hill residence that perfectly blends classic character with modern updates, all just steps from the heart of Germantown Avenue. This 4-bedroom, 2.5-bath semi-detached twin home offers the rare convenience of a private one-car driveway, large enough to accommodate a pickup truck and equipped with a level 2 EV charger, an oversized 25x104 lot, central air conditioning for year-round comfort, a beautiful backyard retreat, and more.

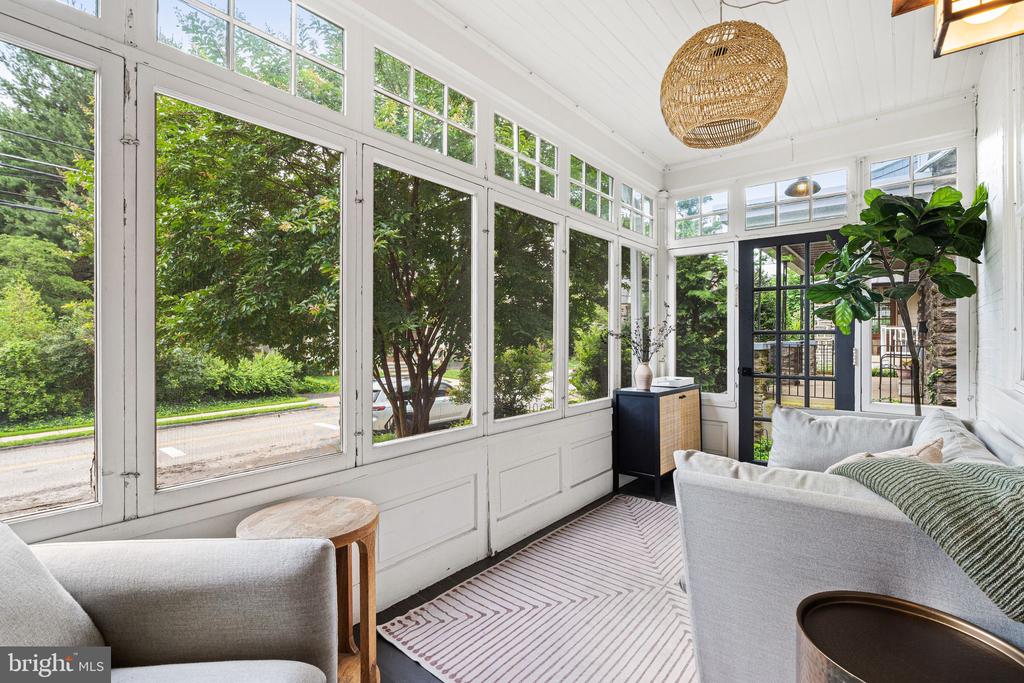
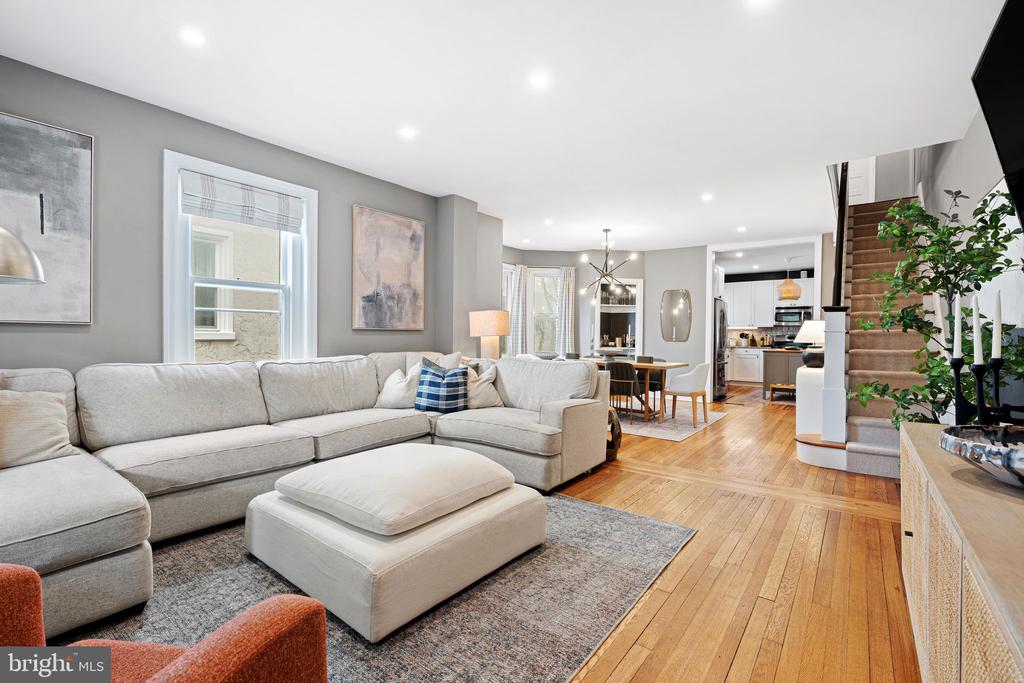
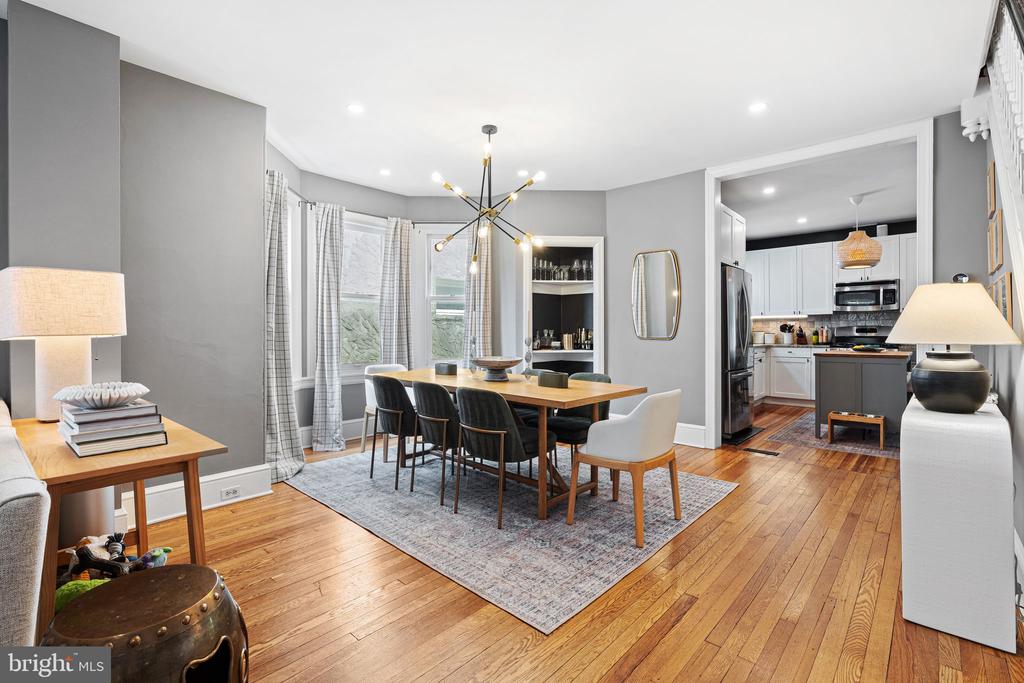
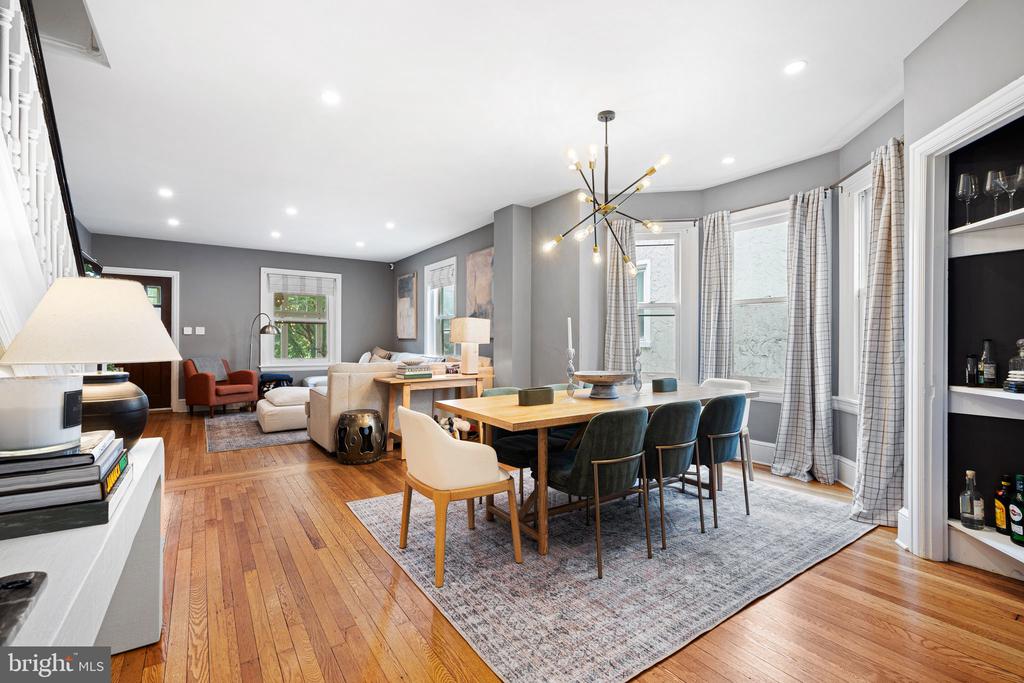
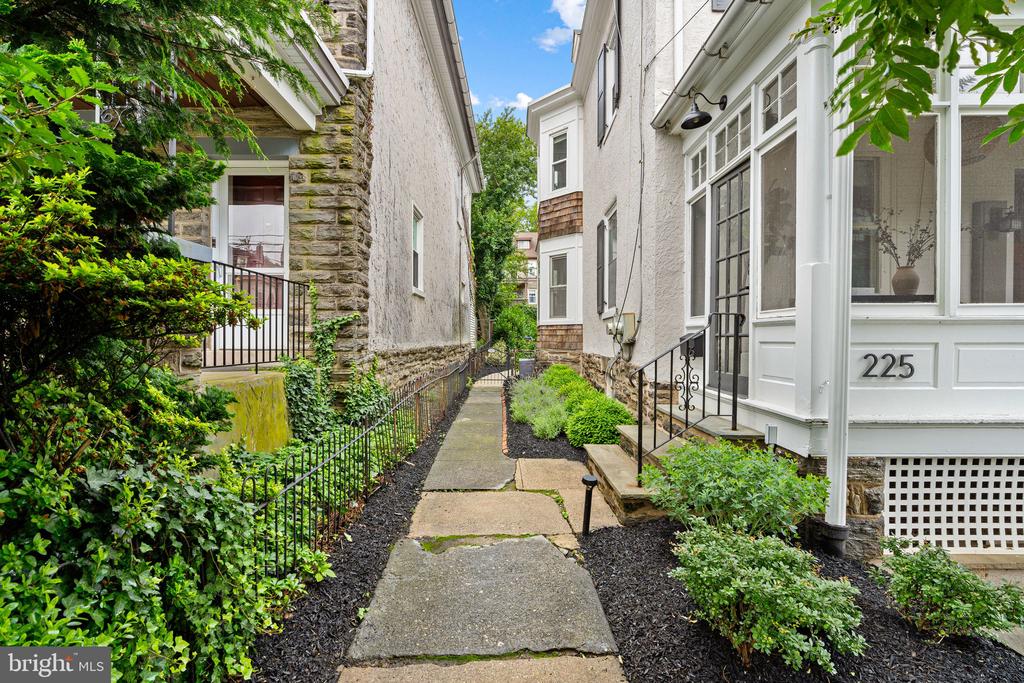
From the moment you arrive, you're welcomed by a charming enclosed front porch, an ideal spot for morning coffee or unwinding at the end of the day. Inside, the home showcases beautifully refurbished hardwood floors throughout, complemented by high ceilings that create a bright and airy atmosphere. The first floor features an expansive living room and dining room with soaring 9-foot ceilings and recessed lighting, perfect for both everyday living and entertaining.

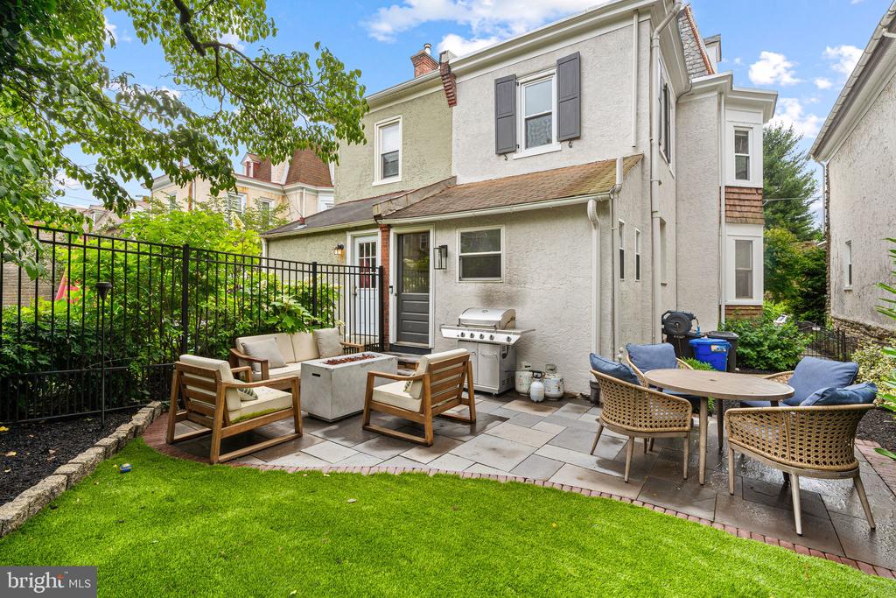
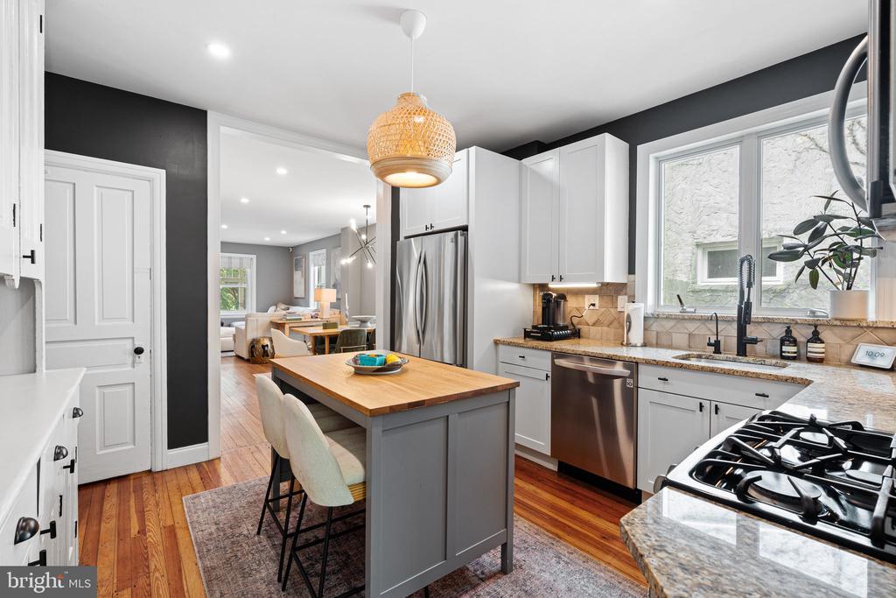
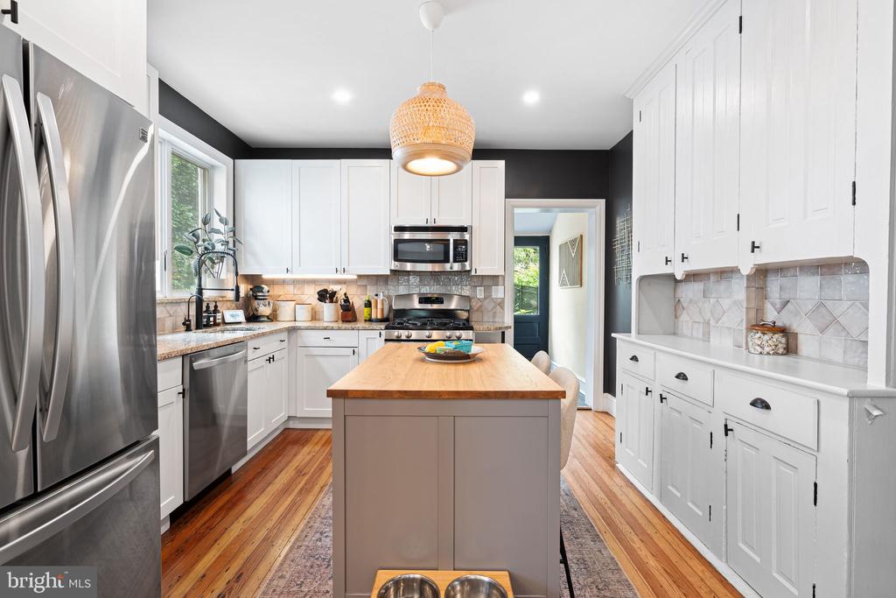
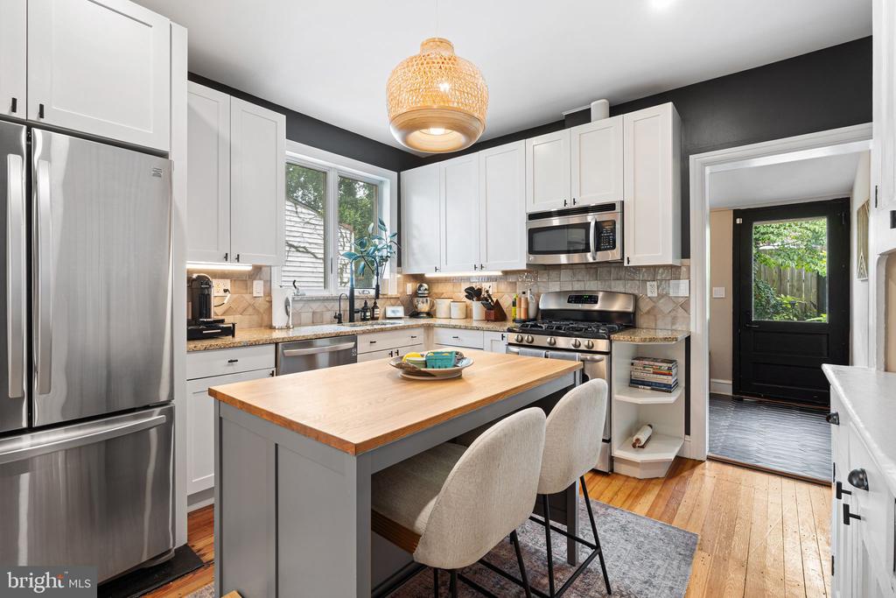
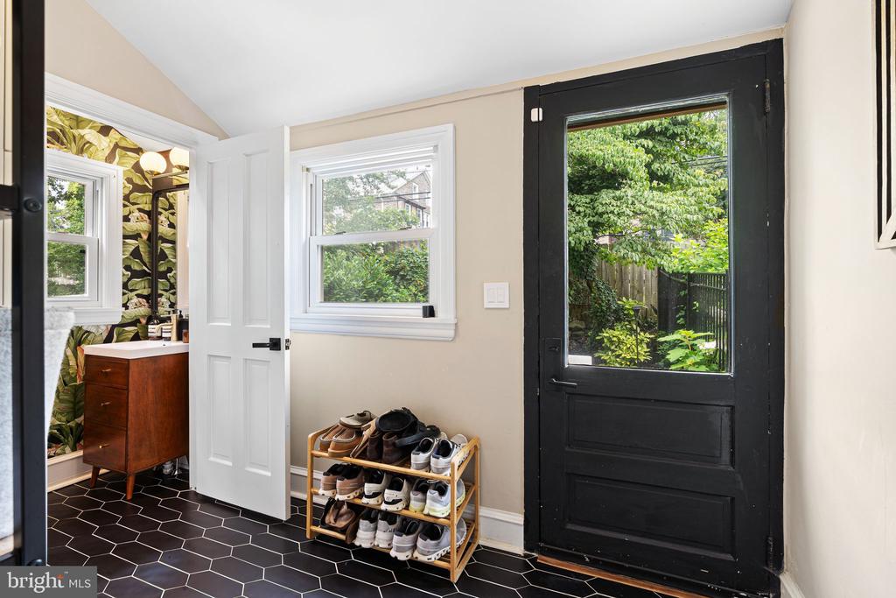
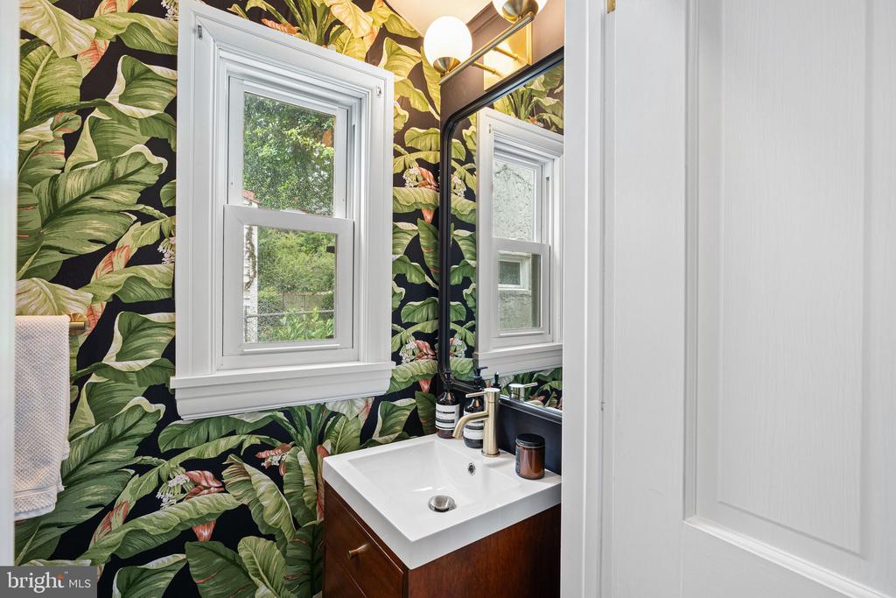
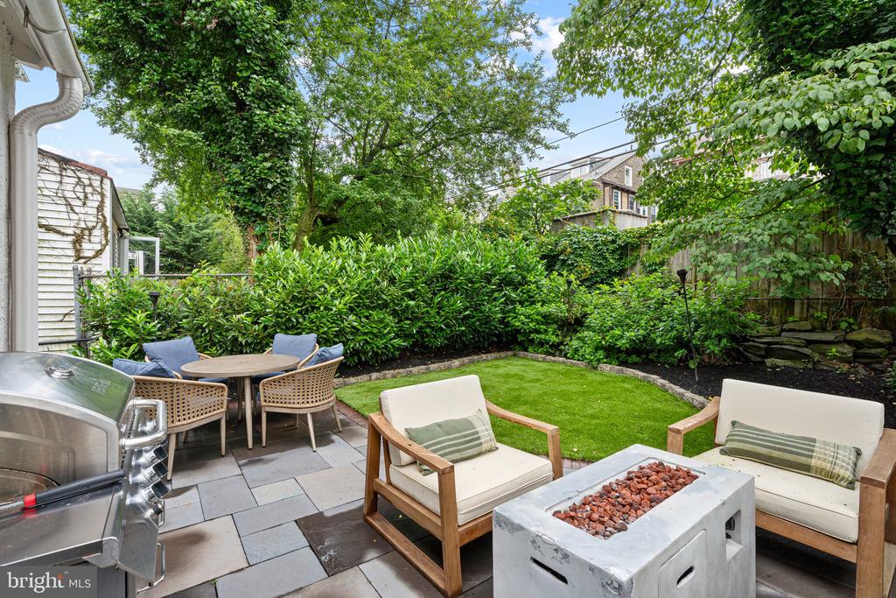
The updated kitchen is thoughtfully designed with white shaker cabinets, granite countertops, stainless steel appliances with gas stove, a butcher block center island, and a serving counter, offering ample storage and workspace. A convenient rear mudroom with a half bath adds functionality and leads out to your private backyard oasis. Outdoors, enjoy a peaceful retreat with a slate patio, turf, and lush landscaping, providing privacy and an inviting space for relaxing or hosting gatherings.

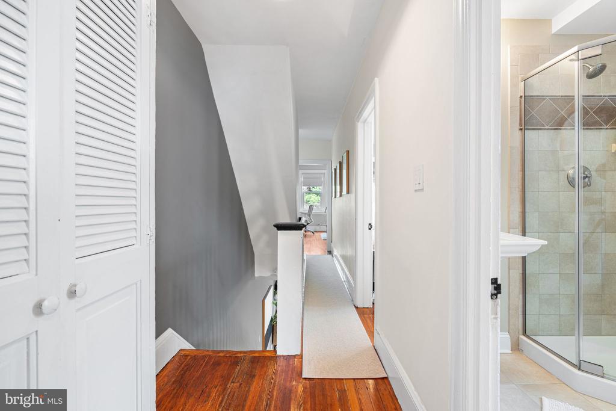
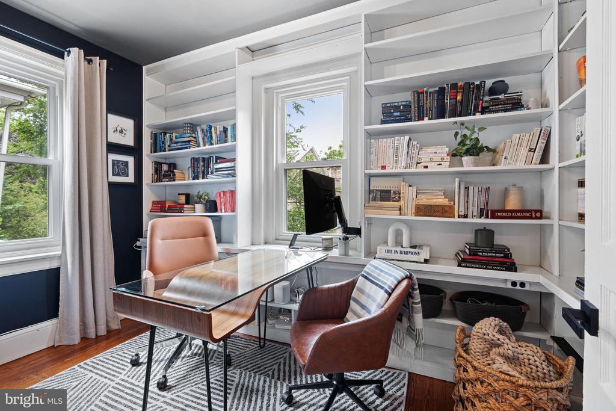
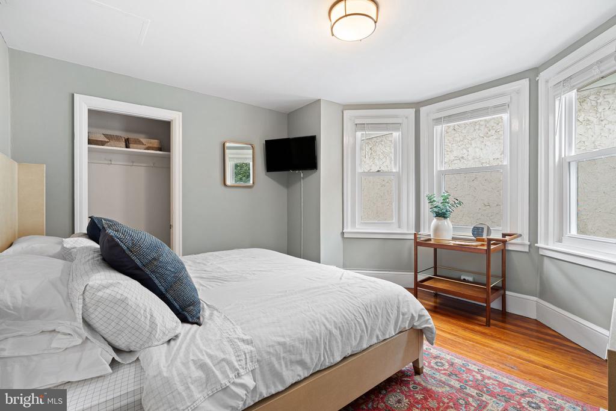
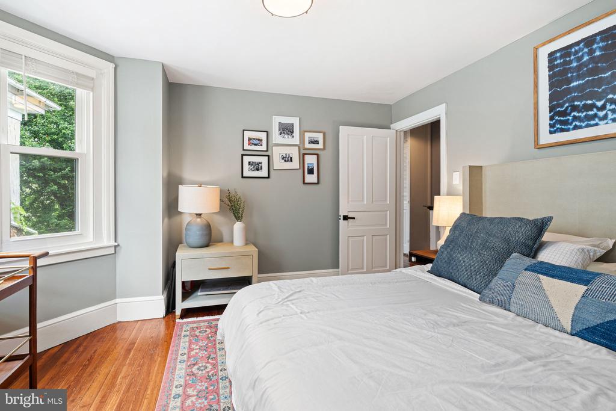
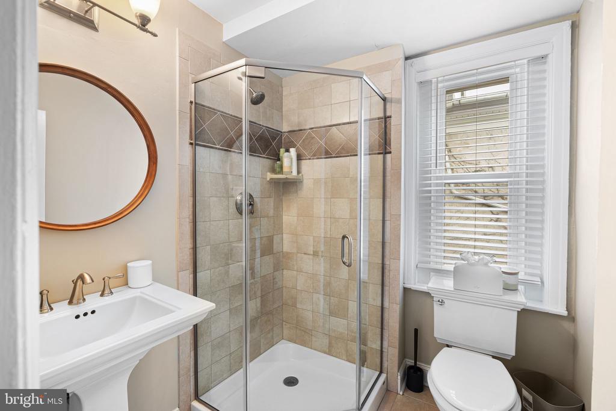
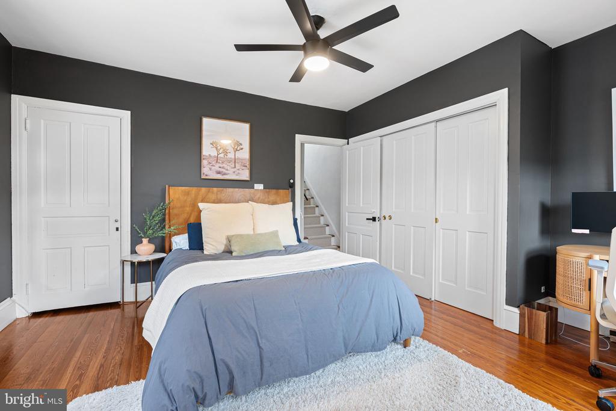
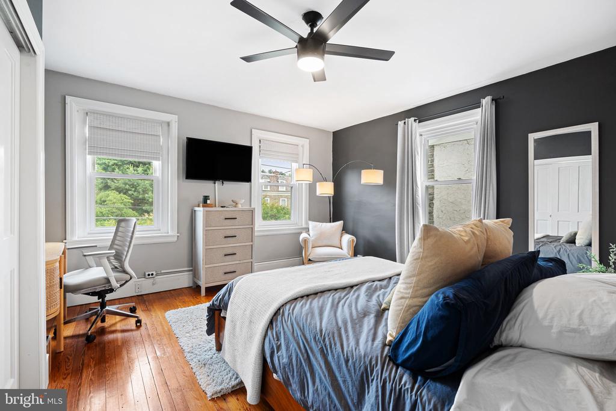
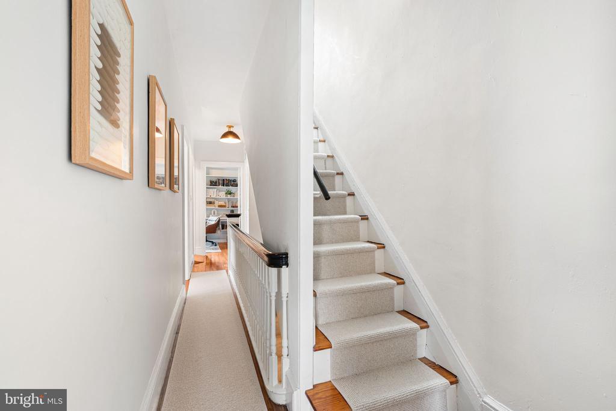
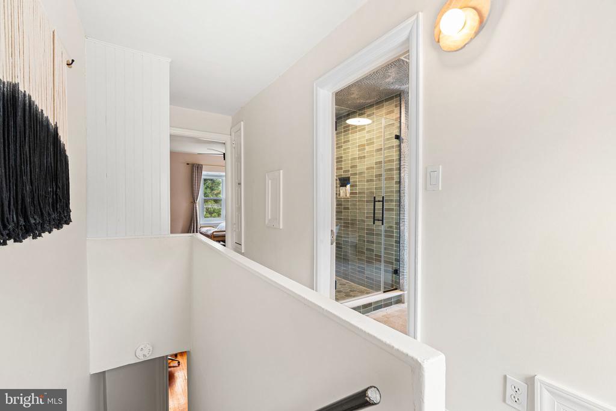
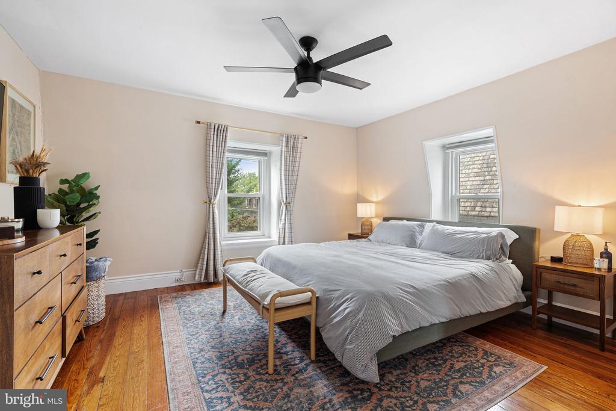
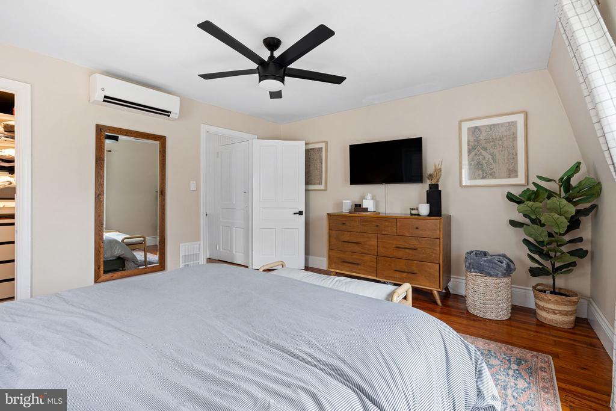
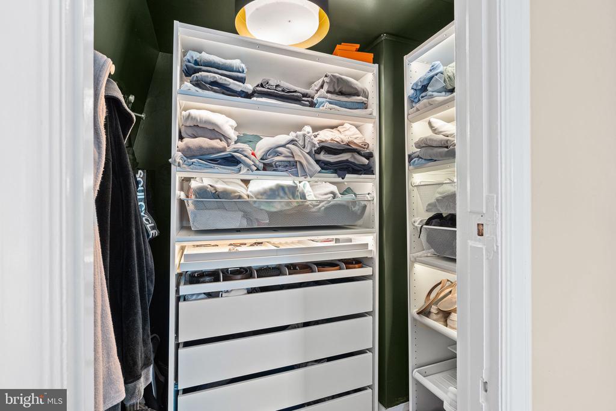
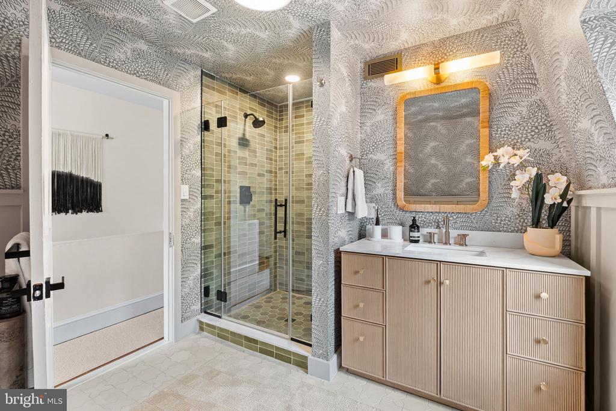
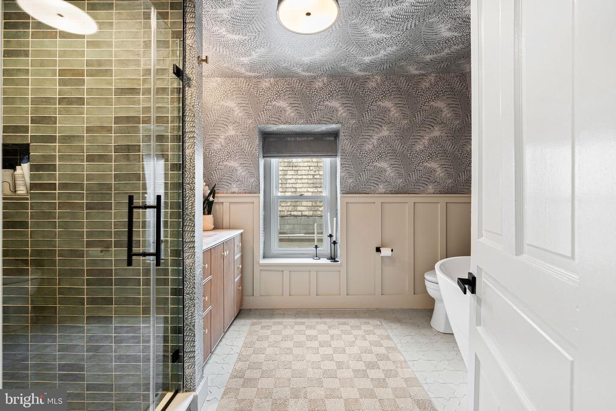
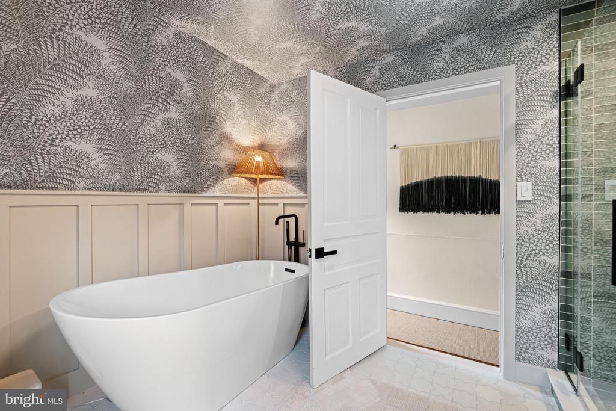
The second floor offers exceptional flexibility, featuring a sun-filled office with custom built-in shelving, an updated hall bathroom, and two generously sized guest bedrooms with excellent closet space. The third floor is dedicated to the primary suite, a true sanctuary with a spacious bedroom, large closet, and a spa-like newly renovated primary bathroom complete with a walk-in glass tiled shower and a standalone soaking tub.

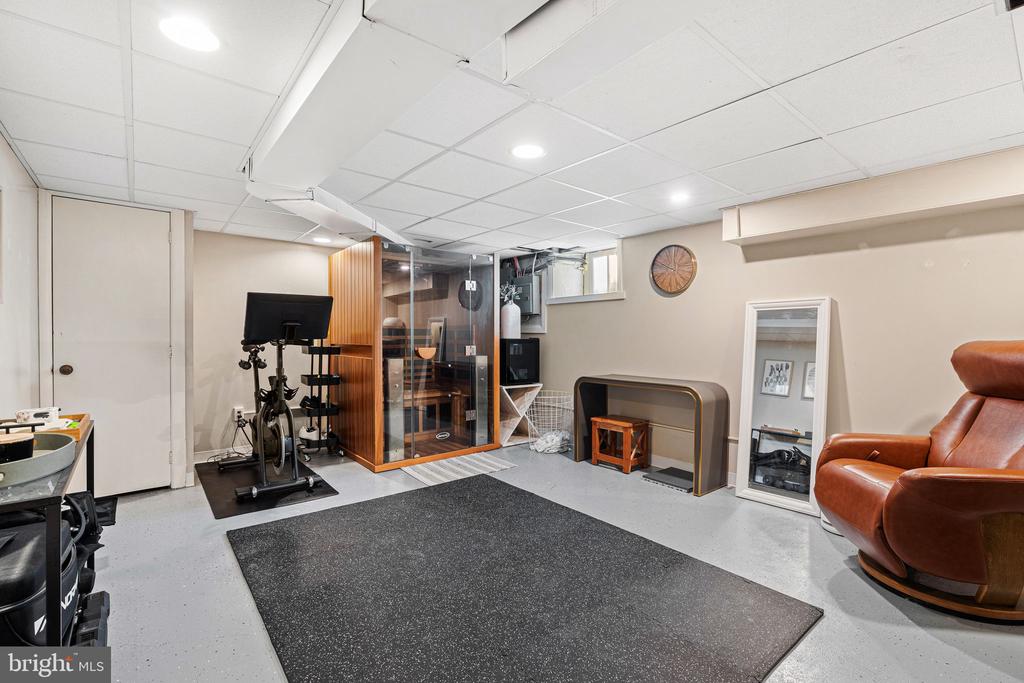
The basement includes a semi-finished area, ideal for a workout space, second living room, or flex space to suit your needs, as well as additional storage space in the rear.

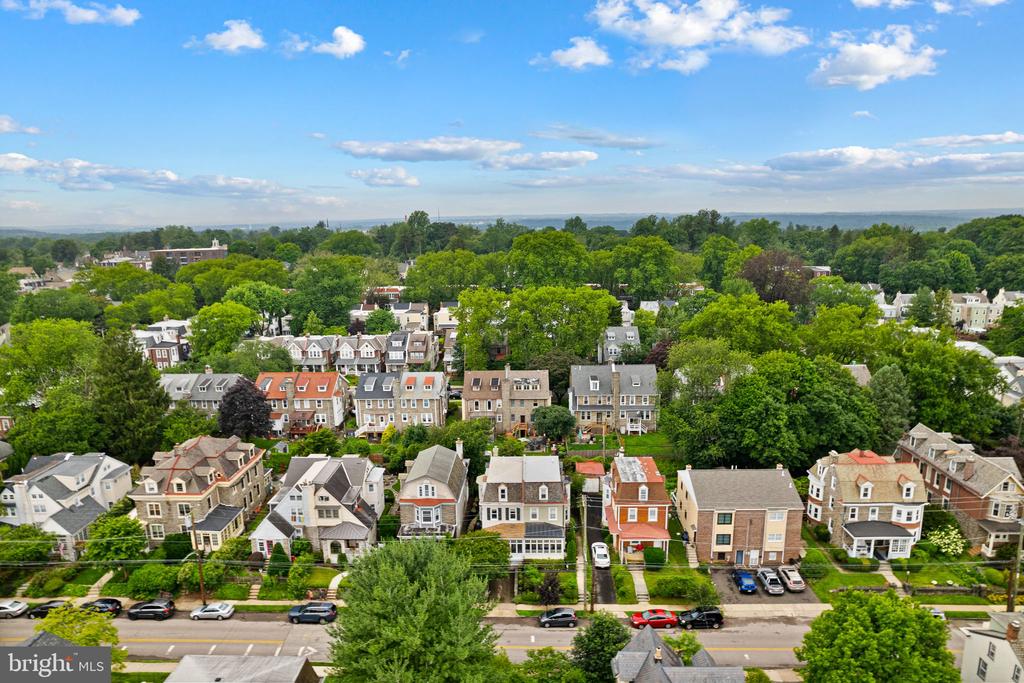
Ideally located 1.5 blocks off Germantown Avenue, this home places you within walking distance of Chestnut Hill's acclaimed shops, dining, parks, and transit, offering a lifestyle of convenience and charm in one of Philadelphia's most sought-after neighborhoods.

4
beds

3
baths

2,330 Sq.Ft. LIVING AREA

2,602 Sq.Ft. lot

The IDX display contains information sourced from the Bright MLS, Inc. as of 12/3/2025. This data is intended solely for personal, non-commercial use and is not to be utilized for any other purposes except to identify potential properties for purchase. Although the MLS data displayed is typically considered reliable, it is not guaranteed to be accurate by the MLS. Buyers are responsible for verifying the accuracy of all information and are advised to conduct their own investigations or seek professional assistance. Other sources besides the Listing Agent may have contributed to the MLS data presented. Unless expressly specified in writing, the Broker/Agent has not confirmed any information obtained from external sources. The Broker/Agent may or may not have acted as the Listing and/or Selling Agent and cannot guarantee the accuracy of property locations displayed on any map. Any compensation offers are solely made to participants of the MLS where the listing is registered.

©2025 Bright MLS, Inc. all rights reserved.

Data last updated on 12/3/2025 at 2:30 AM UTC

Michael Faber

Michael Faber

Features & Amenities

Interior

  • total bedrooms4
  • Total bathrooms3
  • full bathrooms2
  • half bathroom1
  • Laundry room Has Laundry, Basement
  • other interior Features Sauna

Area & Lot

  • Status Sold
  • Date Sold March 5, 2026
  • Living Area2,330 Sq.Ft.
  • Total Area2,330 Sq.Ft.
  • Lot Area2,602 Sq.Ft.
  • MLS® IDPAPH2535838
  • TypeResidential
  • YEAR BUILT1890
  • NeighborhoodPhiladelphia
  • Architecture StylesTraditional
  • School DistrictPHILADELPHIA CITY

Exterior

  • STORIES3
  • water SourcePublic
  • PoolNo Pool
  • parkingDriveway
  • HEAT TYPEForced Air, Other
  • AIR CONDITIONINGCentral A/C
  • sewerPublic Sewer
  • SubstructureBlock, Other
  • Disability FeaturesNone

Financial

  • Sales Price$800,000
  • Real Estate Tax $9,825/yr
  • Zoning RSA3

Philadelphia

Explore

KW EMpower

Ask Us Anything, Anytime. Whether you’re a consumer looking for an agent you can trust, or an agent looking for a place to thrive, we’re here for you.

Follow Me on Instagram
