227 W ROCKLAND STREET
SEE ALL PHOTOS
227 W ROCKLAND STREET
Sold

227 W ROCKLAND STREET

227 W ROCKLAND STREET, PHILADELPHIA, PA 19120

$155,000
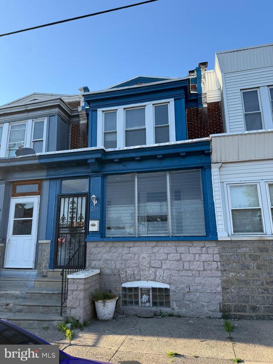
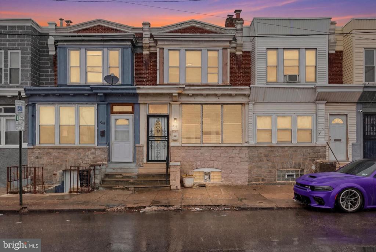
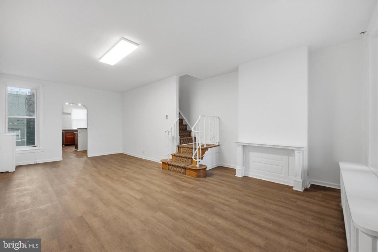
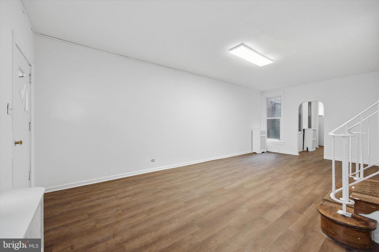
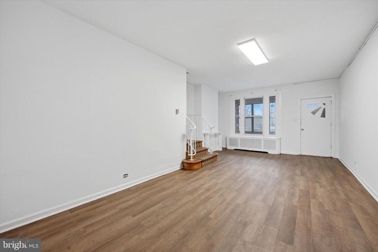
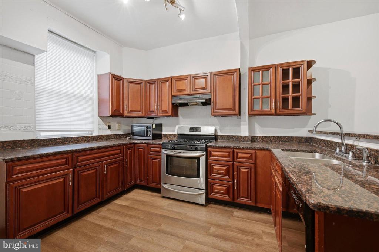
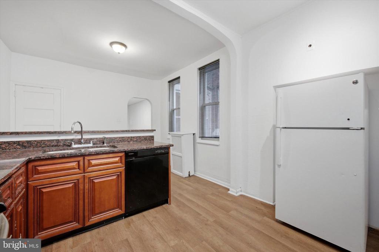
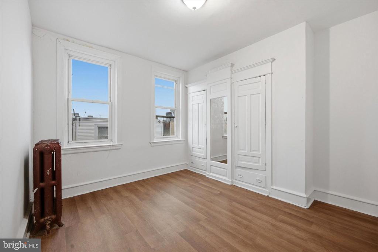
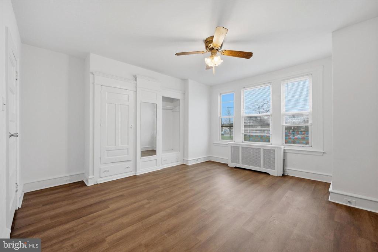
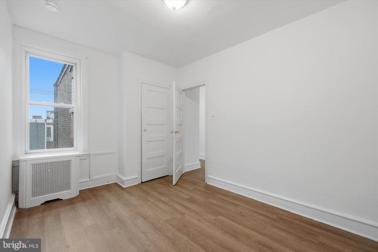
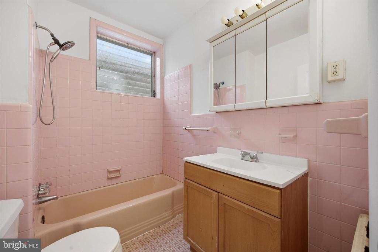
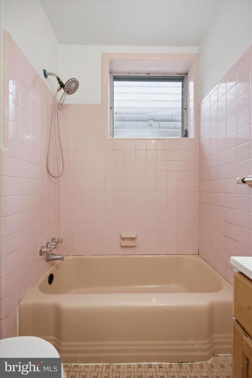
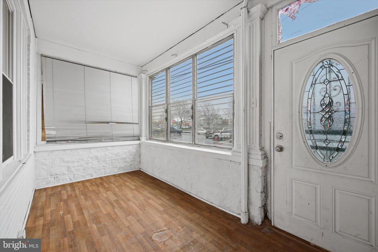
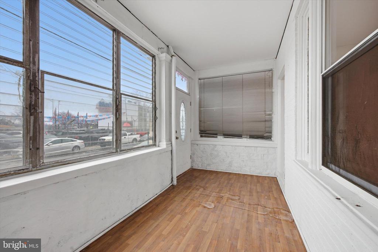
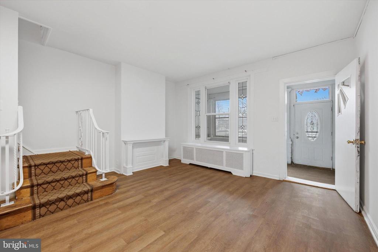
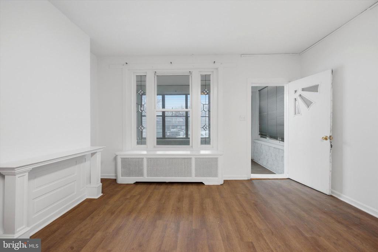
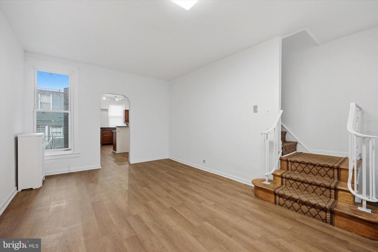
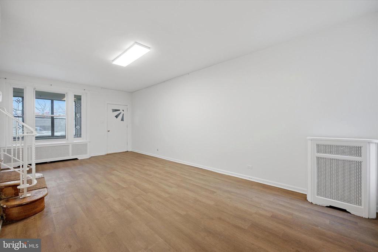
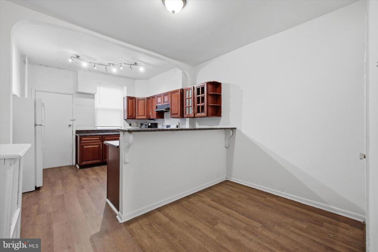
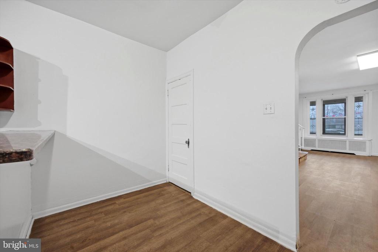
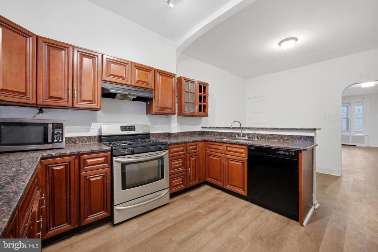
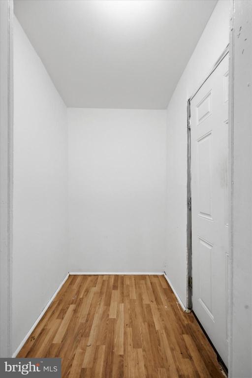
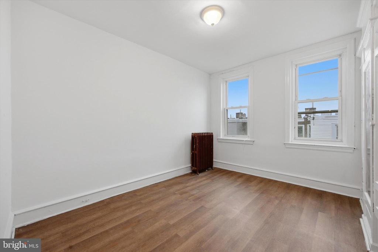
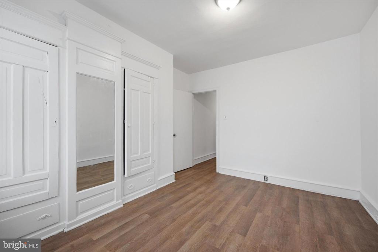
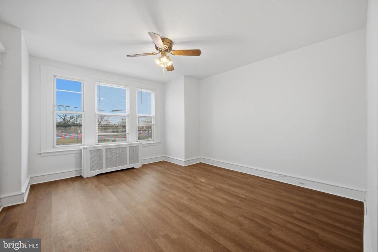
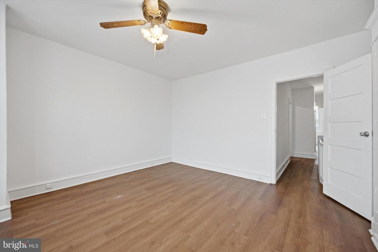
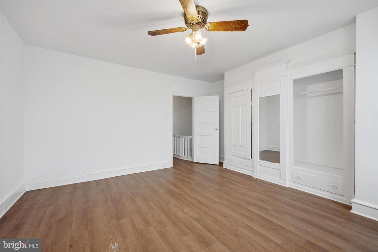
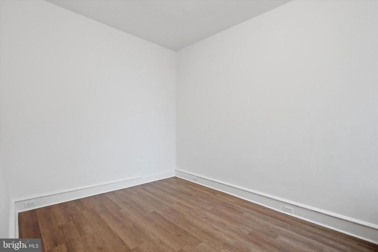
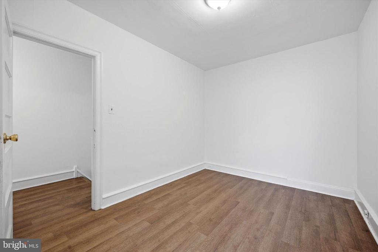
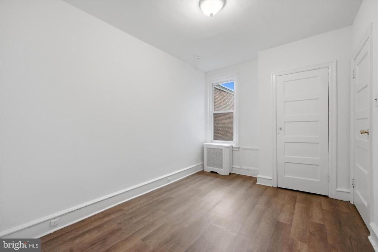
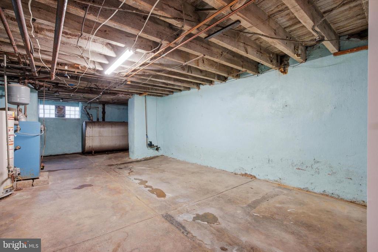
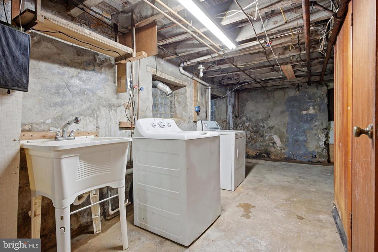
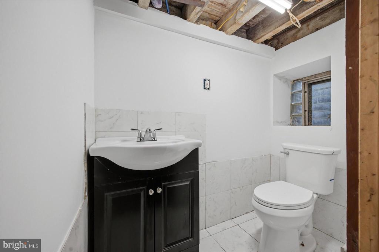
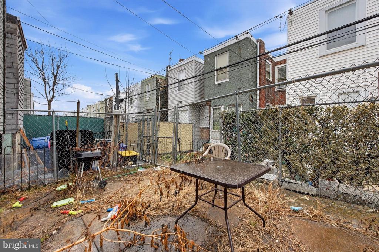
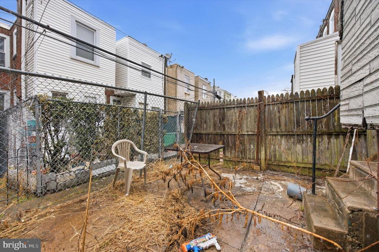
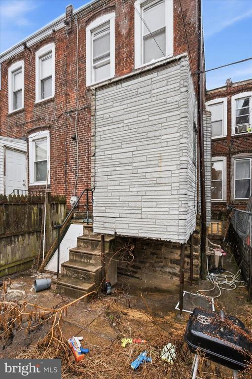
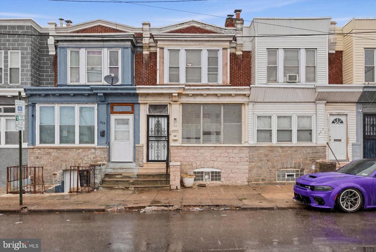
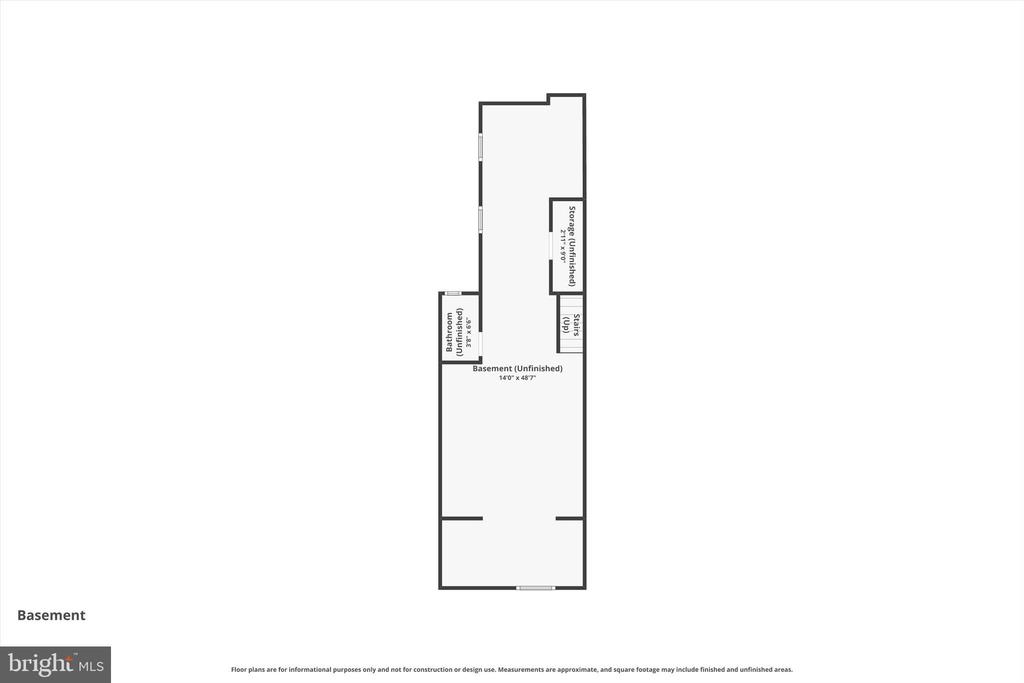
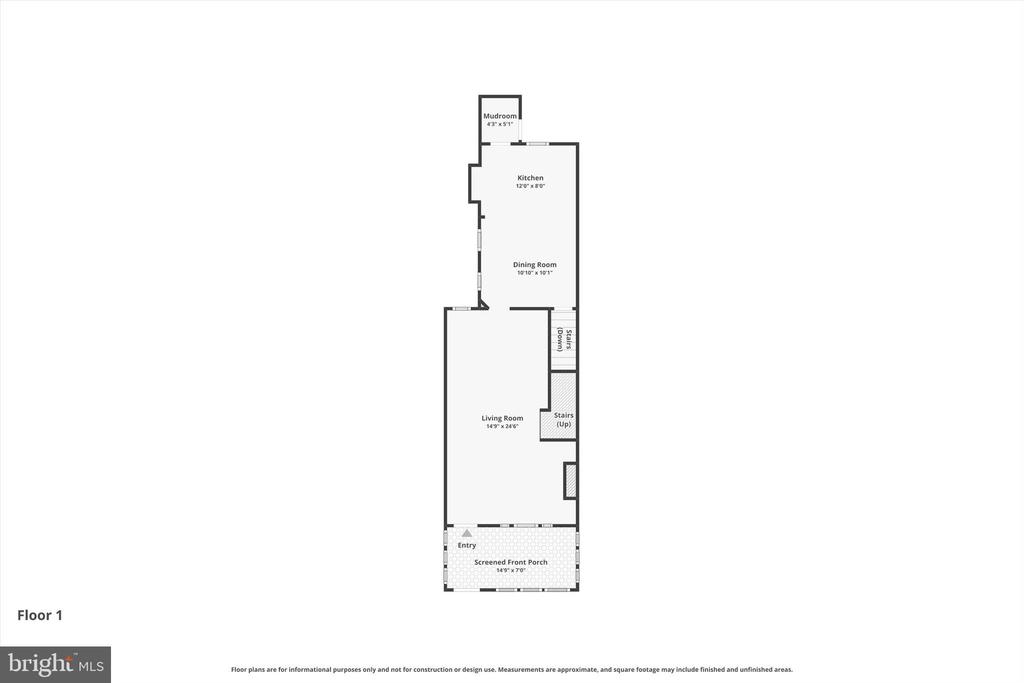
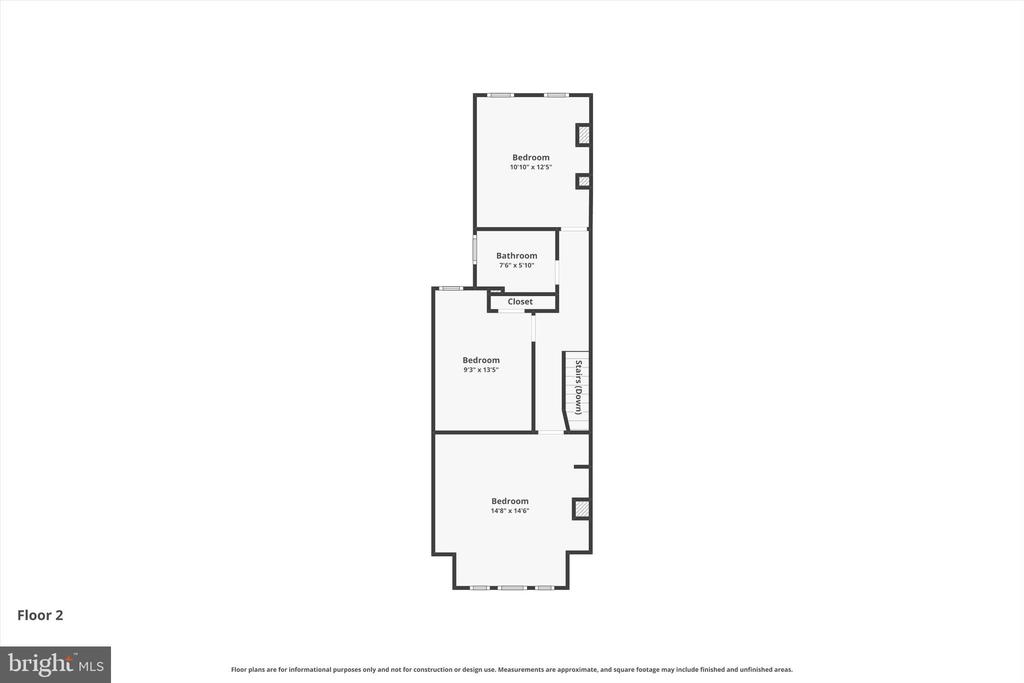
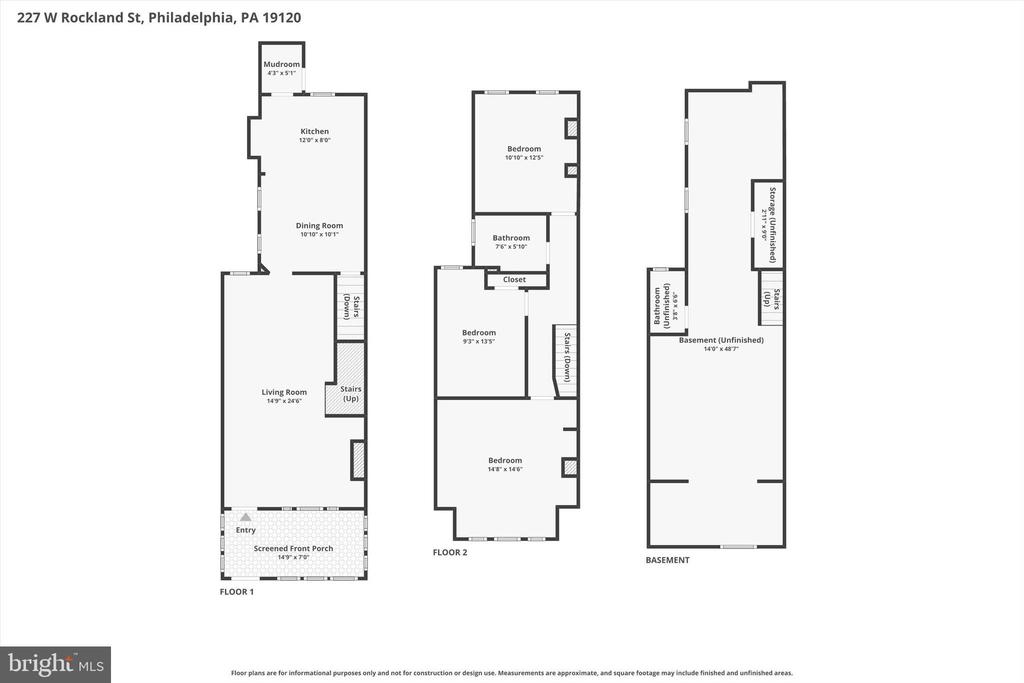
Welcome to 227 W Rockland St, a spacious and freshly painted home offering exceptional value in Philadelphia. With 1,438 square feet of living space, this property provides more room than many homes in the area, along with a layout that balances comfort and functionality. The oversized living room offers great flexibility--perfect for relaxing, entertaining, or even incorporating a dining area if desired. Durable LVP flooring runs throughout the home, making cleaning easy while giving you the freedom to add warmth and personality with your favorite area rugs and sectional sofa. The generous kitchen is ideal for the home chef, featuring plenty of counter space, ample storage, and a dishwasher for convenience. There's also room for casual dining, or for those with kids at home, a small play area where you can keep an eye on them while preparing meals. Out front, the covered porch creates a welcoming entry and serves as a practical drop zone, coffee spot, or cozy reading nook. Downstairs, the large basement offers excellent storage and includes laundry, a cedar closet, and a convenient half bath. The basement also has direct access to the rear yard, making it a great candidate for future finishing if you'd like additional living or entertaining space. Outside, the spacious yard provides room for grilling, gardening, or outdoor gatherings. The home includes 3 bedrooms and 1.5 bathrooms (with the half bath located in the basement), offering comfortable space for everyday living. Located in Olney, right off Roosevelt Boulevard, with easy access to Broad Street, this home offers convenient commuting options and nearby shopping, dining, and everyday amenities.

3
beds

2
baths

1,438 Sq.Ft. LIVING AREA

1,093 Sq.Ft. lot

The IDX display contains information sourced from the Bright MLS, Inc. as of 12/3/2025. This data is intended solely for personal, non-commercial use and is not to be utilized for any other purposes except to identify potential properties for purchase. Although the MLS data displayed is typically considered reliable, it is not guaranteed to be accurate by the MLS. Buyers are responsible for verifying the accuracy of all information and are advised to conduct their own investigations or seek professional assistance. Other sources besides the Listing Agent may have contributed to the MLS data presented. Unless expressly specified in writing, the Broker/Agent has not confirmed any information obtained from external sources. The Broker/Agent may or may not have acted as the Listing and/or Selling Agent and cannot guarantee the accuracy of property locations displayed on any map. Any compensation offers are solely made to participants of the MLS where the listing is registered.

©2025 Bright MLS, Inc. all rights reserved.

Data last updated on 12/3/2025 at 2:30 AM UTC

Stacy Sanseverino

Stacy Sanseverino

Features & Amenities

Interior

  • total bedrooms3
  • Total bathrooms2
  • full bathroom1
  • half bathroom1
  • Laundry room Basement, Lower Floor, Has Laundry, Dryer In Unit, Washer In Unit
  • Flooring Luxury Vinyl Plank, Ceramic Tile
  • APPLIANCES Dishwasher, Refrigerator, Washer, Dryer
  • other interior Features Breakfast Area, Cedar Closet(s), Ceiling Fan(s), Combination Dining/Living, Dining Area, Kitchen - Eat-In, Kitchen - Table Space

Area & Lot

  • Status Sold
  • Date Sold June 29, 2026
  • Living Area1,438 Sq.Ft.
  • Total Area1,438 Sq.Ft.
  • Lot Area1,093 Sq.Ft.
  • MLS® IDPAPH2592652
  • TypeTownhouse
  • YEAR BUILT1930
  • NeighborhoodOlney
  • Architecture StylesStraight Thru
  • Elementary SchoolANDREW J. MORRISON
  • Middle SchoolANDREW J. MORRISON
  • High SchoolOLNEY
  • School DistrictTHE SCHOOL DISTRICT OF PHILADELPHIA

Exterior

  • STORIES2
  • water SourcePublic
  • PoolNo Pool
  • parkingOn Street
  • HEAT TYPERadiator
  • AIR CONDITIONINGNone
  • sewerPublic Sewer
  • SubstructureStone
  • Disability FeaturesNone

Financial

  • Sales Price$155,000
  • Real Estate Tax $2,043/yr
  • Zoning RSA5
View Virtual Tour

Olney

Explore

KW EMpower

Ask Us Anything, Anytime. Whether you’re a consumer looking for an agent you can trust, or an agent looking for a place to thrive, we’re here for you.

Follow Me on Instagram
