23 E Somerset St
23 E Somerset St
23 E Somerset St
23 E Somerset St
23 E Somerset St
23 E Somerset St
23 E Somerset St
23 E Somerset St
23 E Somerset St
23 E Somerset St
23 E Somerset St
23 E Somerset St
23 E Somerset St
23 E Somerset St
23 E Somerset St
23 E Somerset St
23 E Somerset St
23 E Somerset St
23 E Somerset St
23 E Somerset St
23 E Somerset St
23 E Somerset St
23 E Somerset St
23 E Somerset St
23 E Somerset St
23 E Somerset St
23 E Somerset St
SEE ALL PHOTOS
23 E Somerset St
23 E Somerset St
23 E Somerset St
23 E Somerset St
23 E Somerset St
23 E Somerset St
23 E Somerset St
23 E Somerset St
23 E Somerset St
23 E Somerset St
23 E Somerset St
23 E Somerset St
23 E Somerset St
23 E Somerset St
23 E Somerset St
23 E Somerset St
23 E Somerset St
23 E Somerset St
23 E Somerset St
23 E Somerset St
23 E Somerset St
23 E Somerset St
23 E Somerset St
23 E Somerset St
23 E Somerset St
23 E Somerset St
23 E Somerset St
Sold

23 E Somerset St

23 E SOMERSET STREET, PHILADELPHIA, PA 19134

$169,000
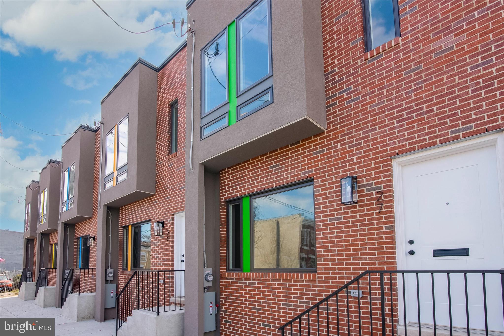
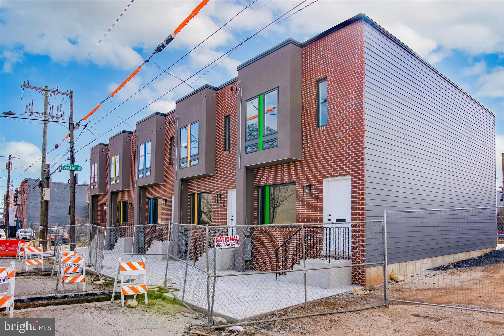
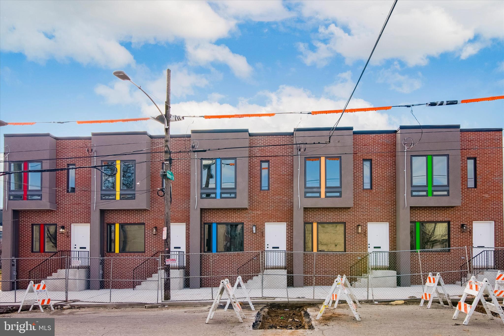
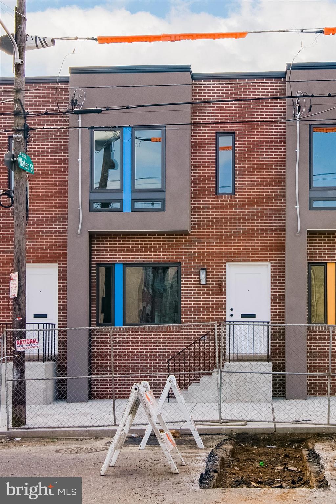
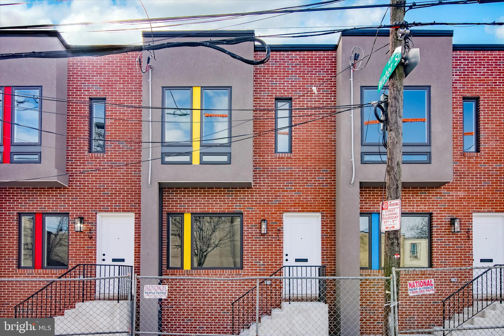
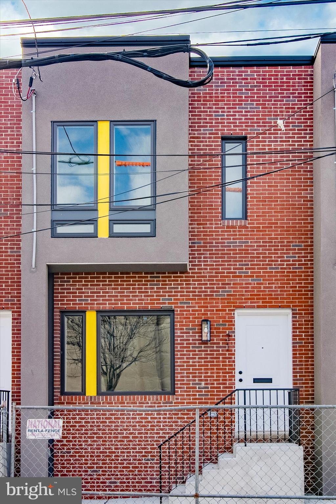
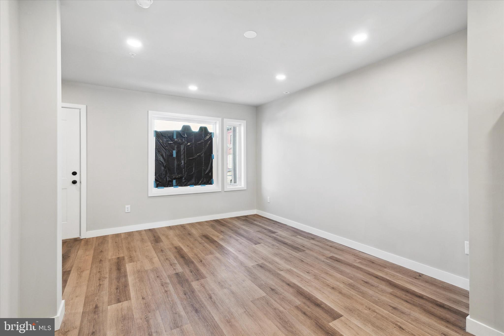
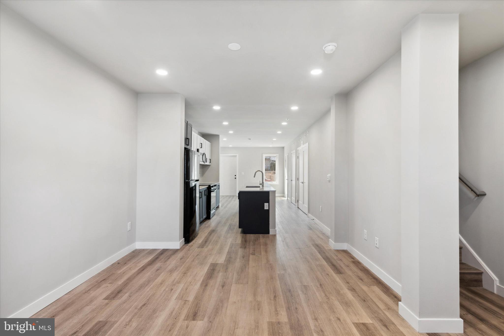
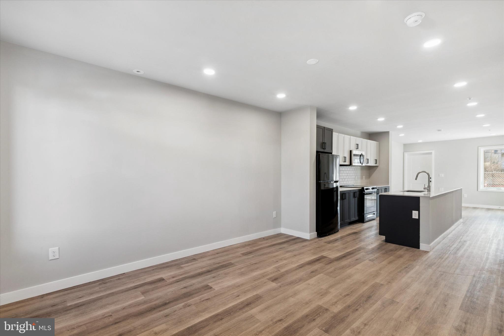
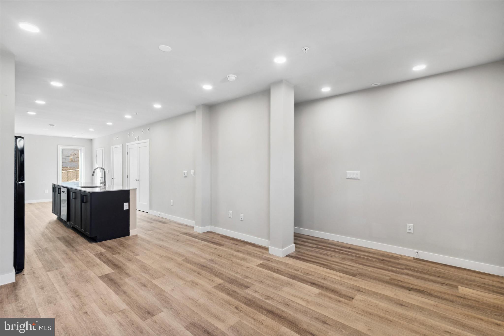
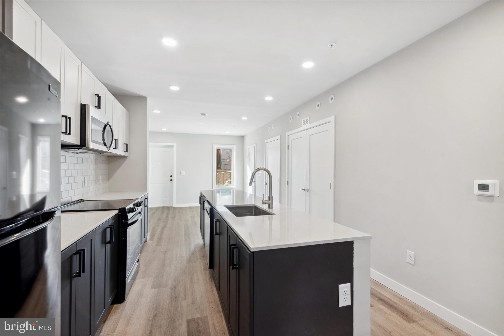
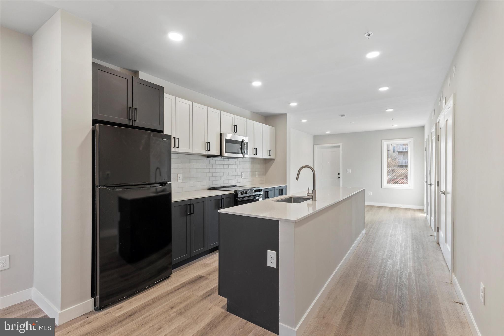
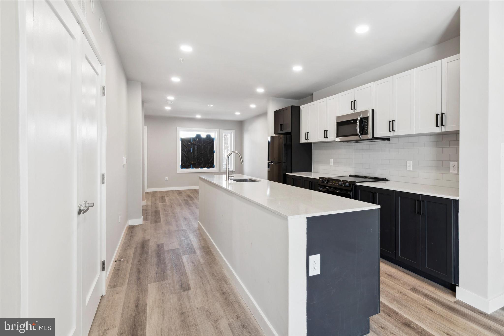
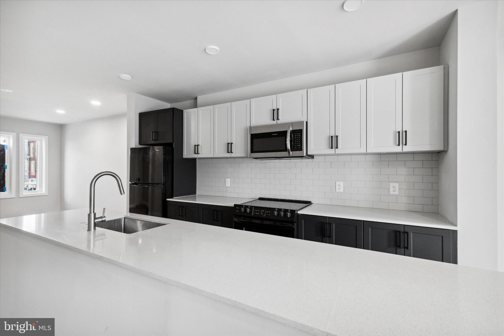
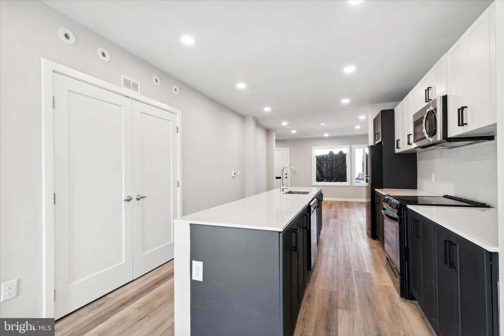
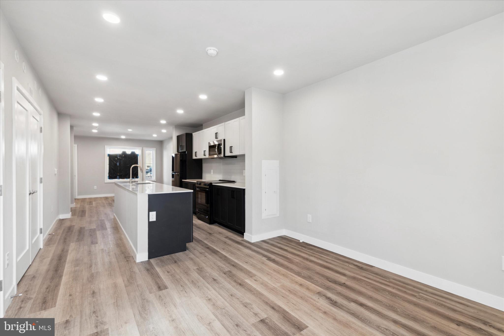
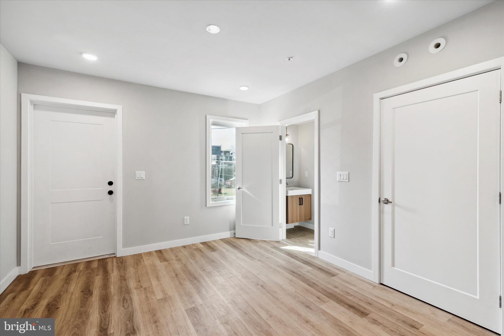
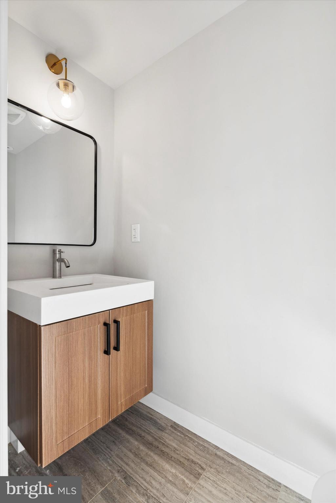
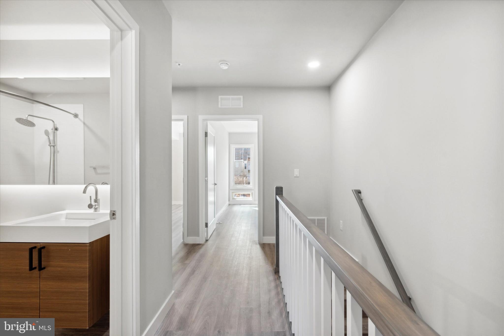
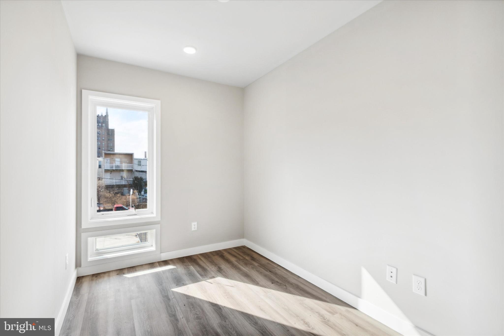
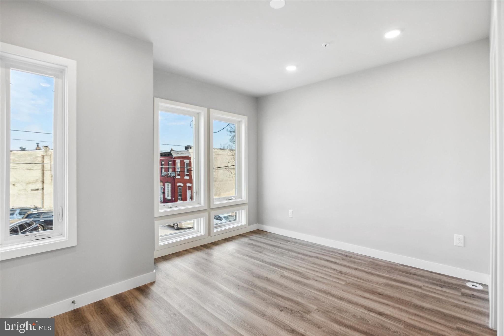
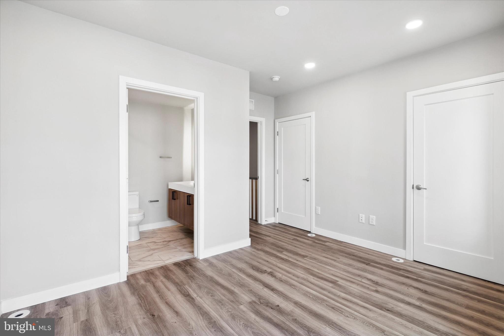
Discover the beauty and efficiency of 23 E Somerset St located in the desirable Fairhill neighborhood of Philadelphia. This 3-story modular home offers 3 bedrooms, 2.5 bathrooms, and a modern kitchen with stunning stone countertops and top-of-the-line stainless steel appliances.

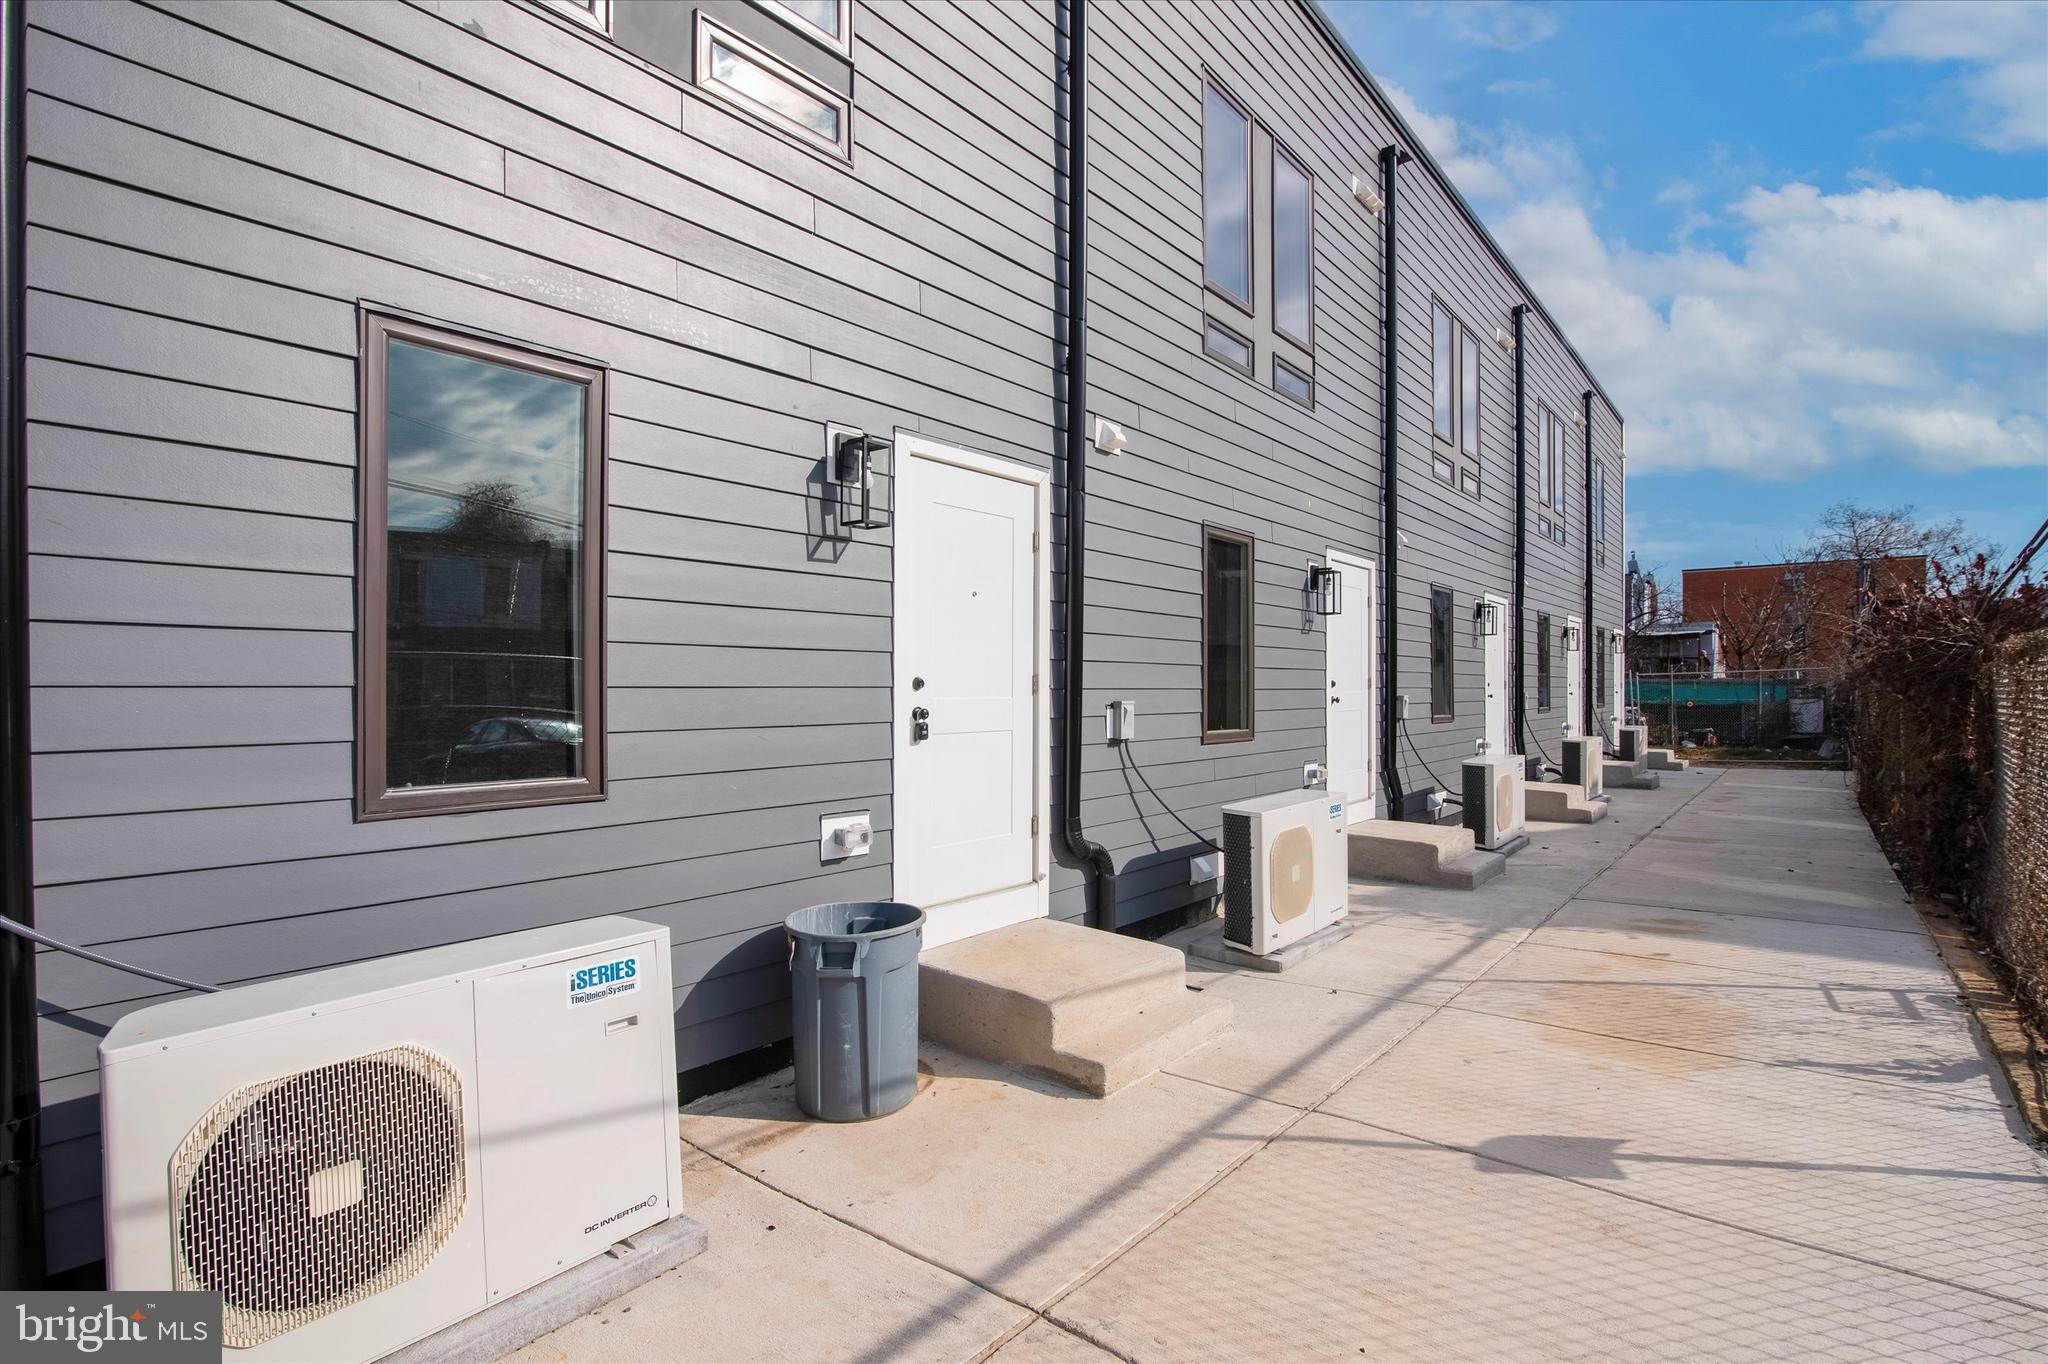
Built with energy efficiency in mind, this home provides a comfortable and sustainable living experience. Enjoy the convenience of being in close proximity to the vibrant shops and restaurants located in Fishtown and Northern Liberties. The location also offers a short commute to Center City Philadelphia, making it an ideal option for those who want to be close to the city's business and cultural centers.

Welcome home to 23 E Somerset St, where comfort and convenience meet. Schedule a viewing today and make this your next home!

***Buyer will need to meet 80% AMI income requirement to purchase home.

There is an available loan product with no credit score requirement; 30 year mortgage loan (80% LTV) followed by a secondary grant that piggybacks the loan to make up the remaining 20% down.

These properties are for owner occupants only.

3
beds

3
baths

1,440 Sq.Ft. LIVING AREA

The IDX display contains information sourced from the Bright MLS, Inc. as of 12/3/2025. This data is intended solely for personal, non-commercial use and is not to be utilized for any other purposes except to identify potential properties for purchase. Although the MLS data displayed is typically considered reliable, it is not guaranteed to be accurate by the MLS. Buyers are responsible for verifying the accuracy of all information and are advised to conduct their own investigations or seek professional assistance. Other sources besides the Listing Agent may have contributed to the MLS data presented. Unless expressly specified in writing, the Broker/Agent has not confirmed any information obtained from external sources. The Broker/Agent may or may not have acted as the Listing and/or Selling Agent and cannot guarantee the accuracy of property locations displayed on any map. Any compensation offers are solely made to participants of the MLS where the listing is registered.

©2025 Bright MLS, Inc. all rights reserved.

Data last updated on 12/3/2025 at 2:30 AM UTC

Carlos Masip

Carlos Masip

Features & Amenities

Interior

  • total bedrooms3
  • Total bathrooms3
  • full bathrooms2
  • half bathroom1
  • APPLIANCES Electric Water Heater

Area & Lot

  • Status Sold
  • Date Sold December 28, 2023
  • Living Area1,440 Sq.Ft.
  • MLS® IDPAPH2203432
  • TypeTownhouse
  • YEAR BUILT2023
  • NeighborhoodPhiladelphia
  • Architecture StylesStraight Thru
  • School DistrictTHE SCHOOL DISTRICT OF PHILADELPHIA

Exterior

  • water SourcePublic
  • parkingOn Street
  • HEAT TYPEElectric, Forced Air
  • AIR CONDITIONINGCentral Air
  • sewerPublic Sewer
  • SubstructureBrick/Mortar

Financial

  • Sales Price$169,000
  • Zoning RSA5

Philadelphia

Explore

KW EMpower

Ask Us Anything, Anytime. Whether you’re a consumer looking for an agent you can trust, or an agent looking for a place to thrive, we’re here for you.

Follow Me on Instagram
