
Leave a Message

Thank you for your message. We will be in touch with you shortly.

2300 WALNUT STREET 424
SEE ALL PHOTOS
2300 WALNUT STREET 424
Courtesy of KW Empower
Leased

2300 WALNUT STREET 424

2300 WALNUT STREET Unit: 424, PHILADELPHIA, PA 19103

$2,513/month
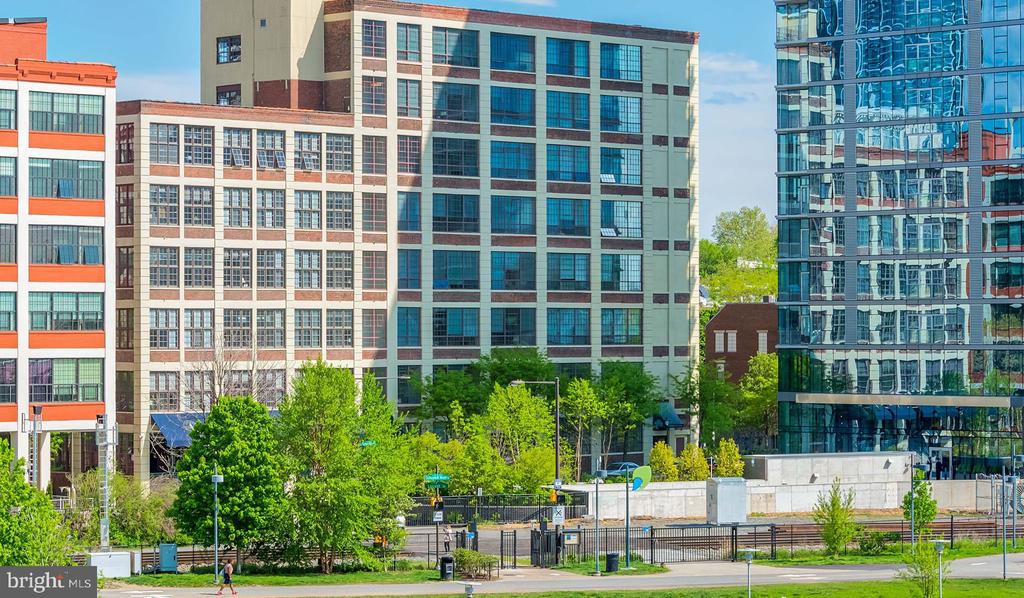
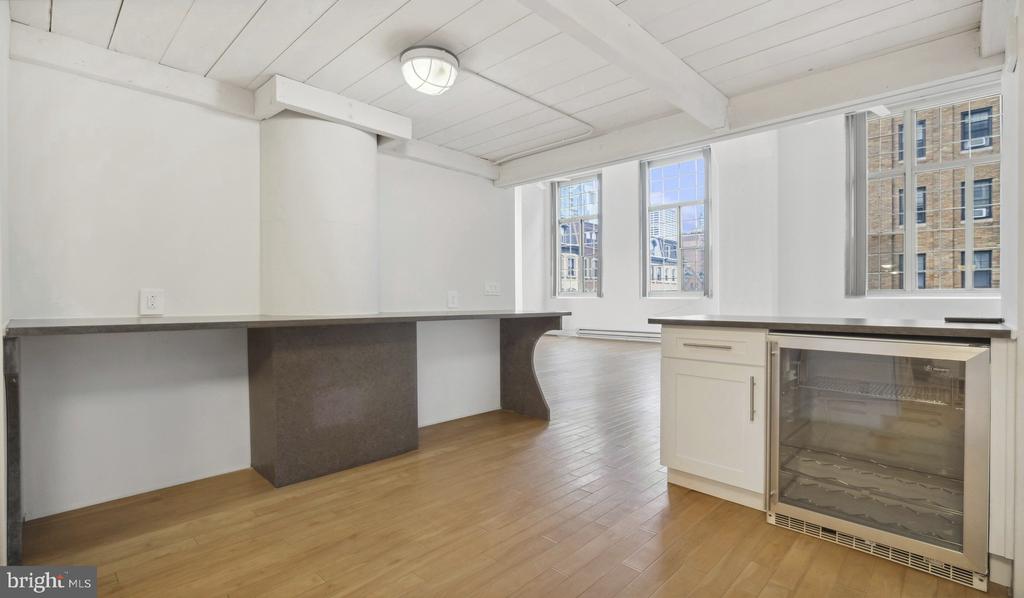
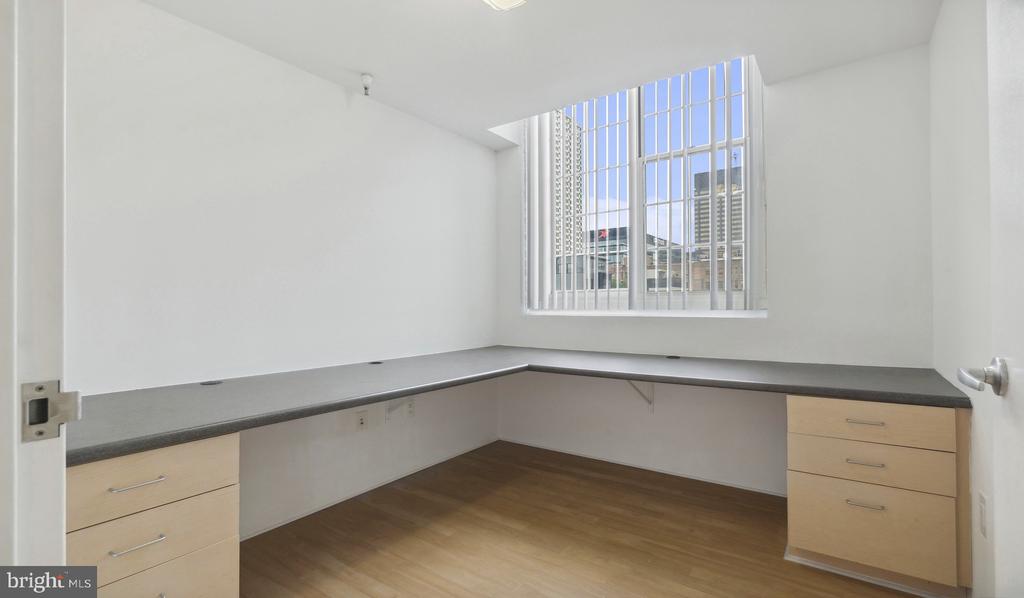
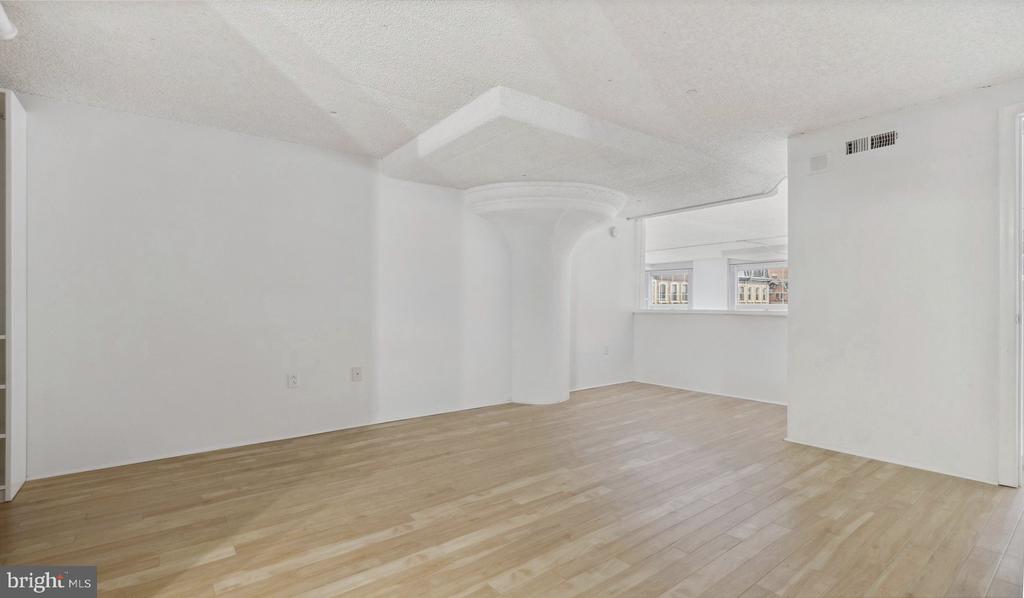
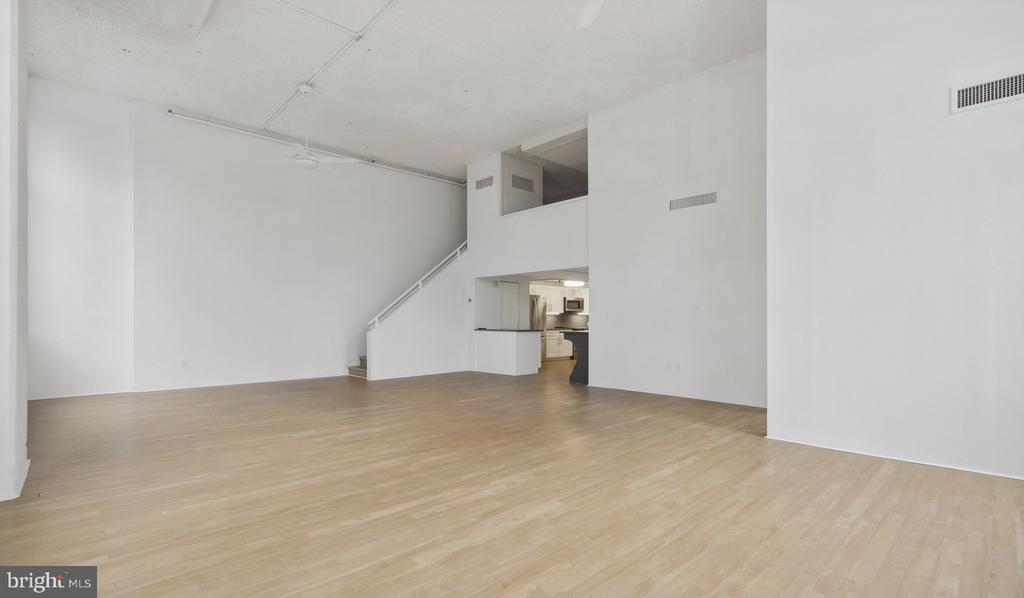
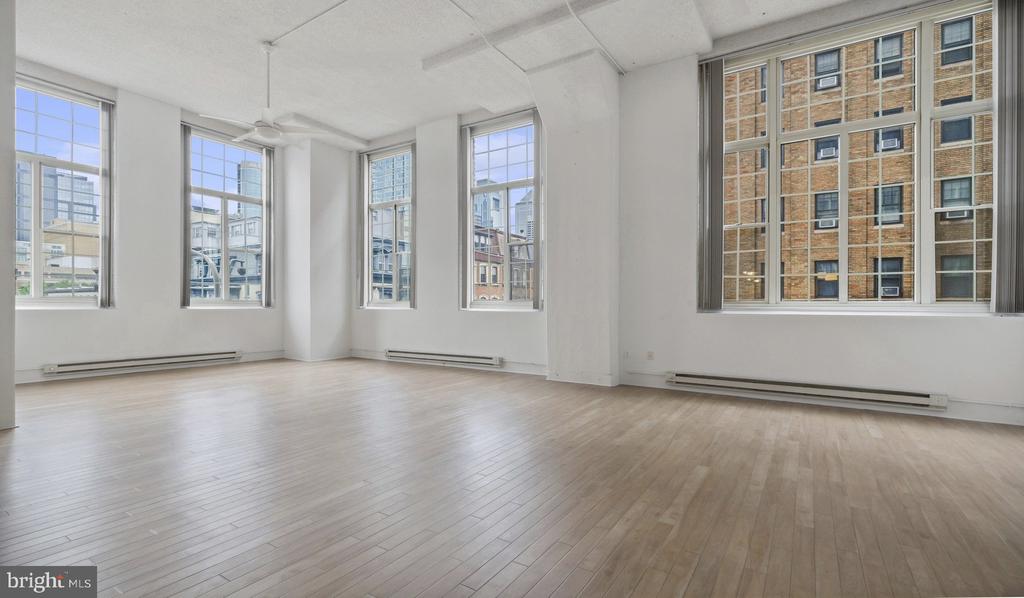
Discover urban sophistication at The Riverloft, where historic charm meets modern convenience in the heart of Downtown Philadelphia. This stunning 927-square-foot one-bedroom, one-bathroom home on the fourth floor offers an exceptional living experience in one of the city's most desirable locations at 2300 Walnut Street.

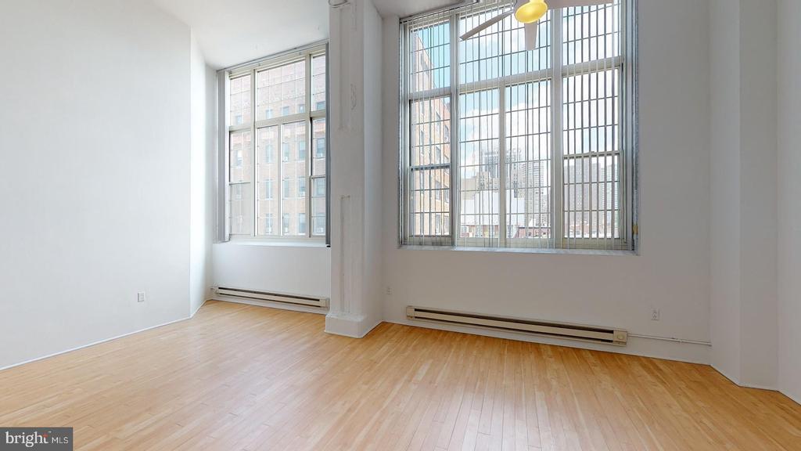
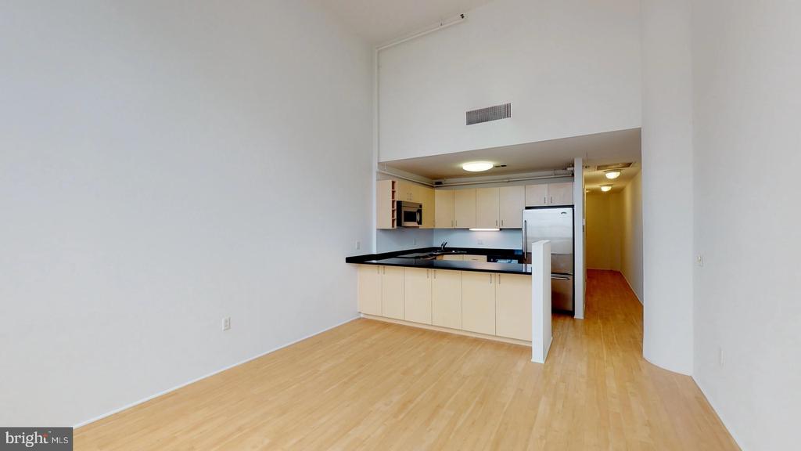
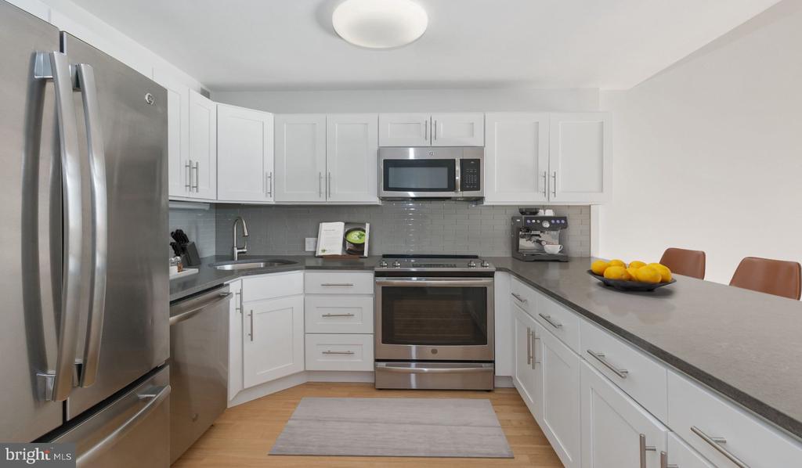
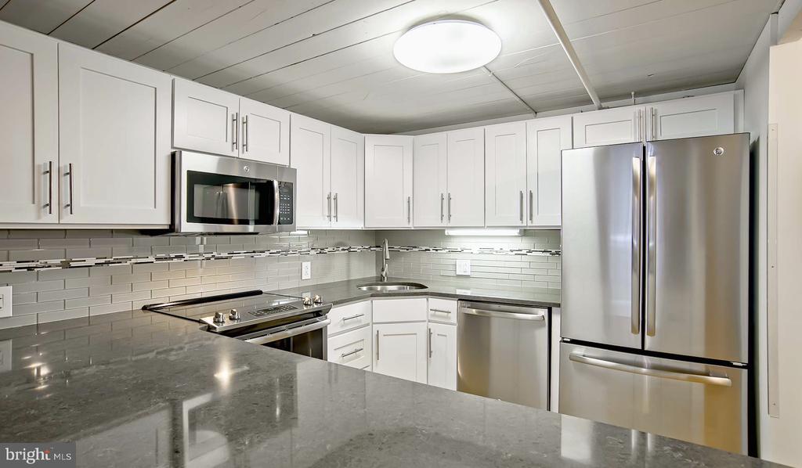
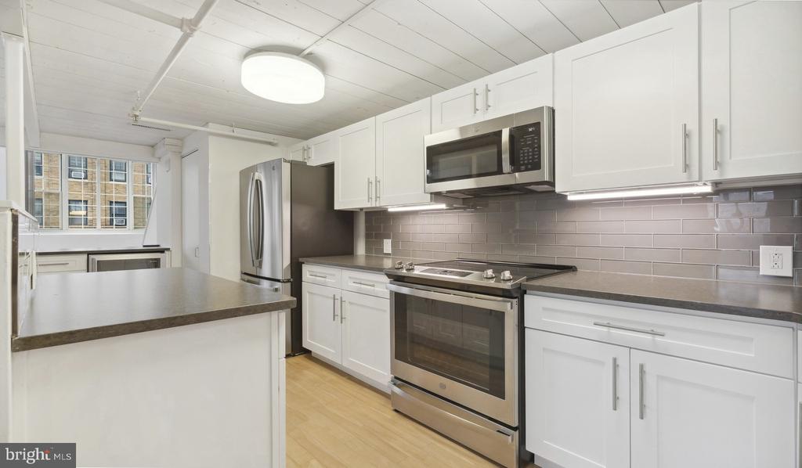
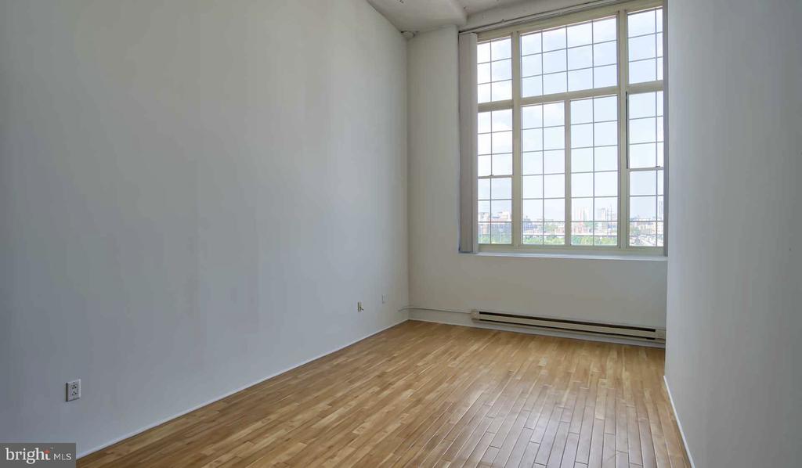
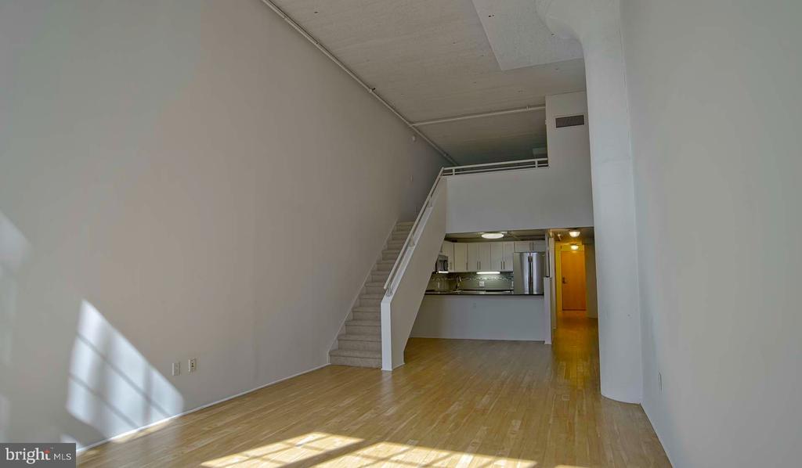
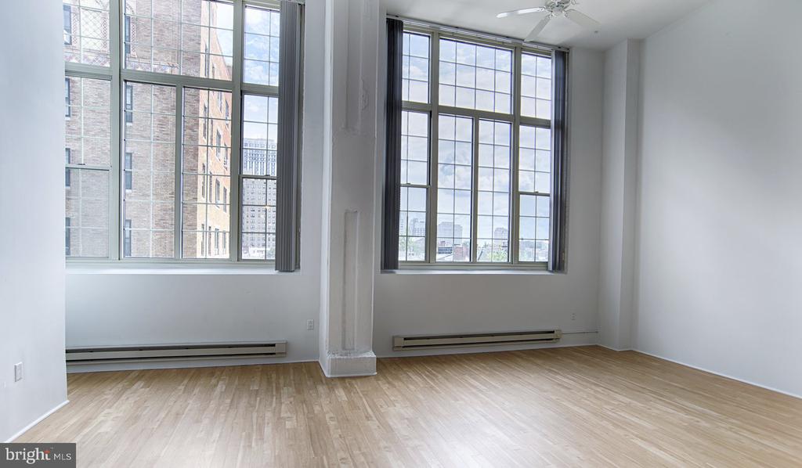
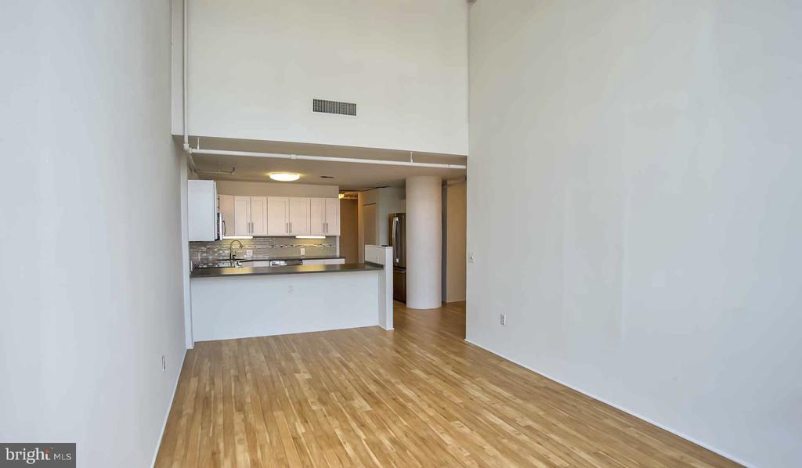
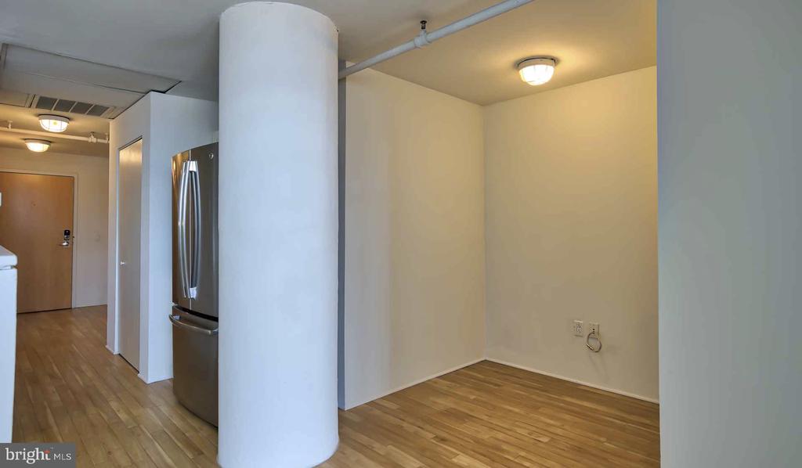
Step into your spacious sanctuary featuring an open floor plan that maximizes every square foot, creating seamless flow between living, dining, and kitchen areas. The thoughtfully designed space showcases upgraded countertops that elevate the kitchen's aesthetic while providing durability for daily living. Recessed lighting throughout creates the perfect ambiance for any occasion, while ceiling fans ensure year-round comfort. Beautiful vinyl flooring extends throughout the unit, offering both style and easy maintenance.

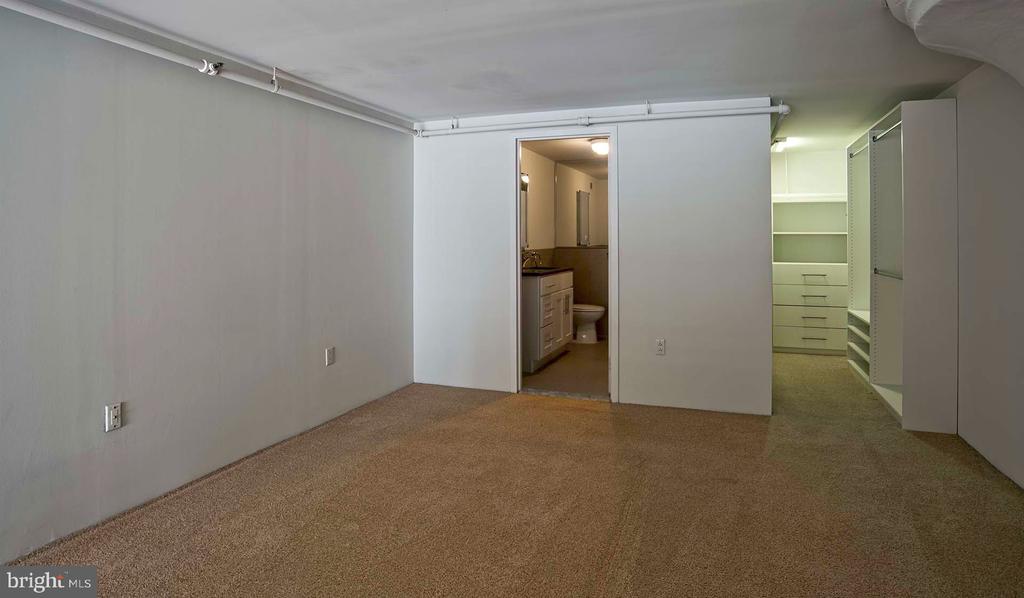
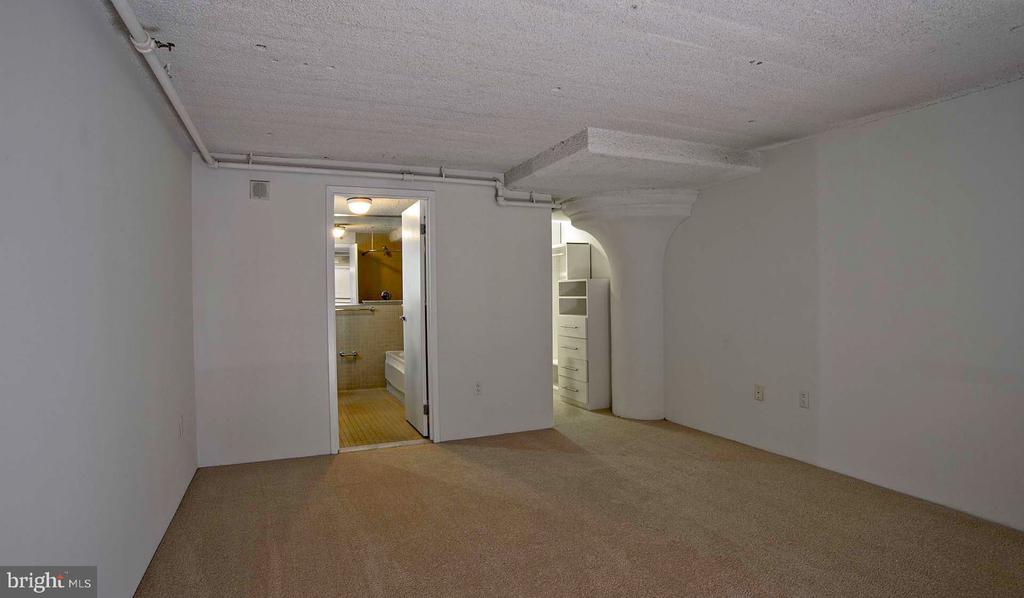
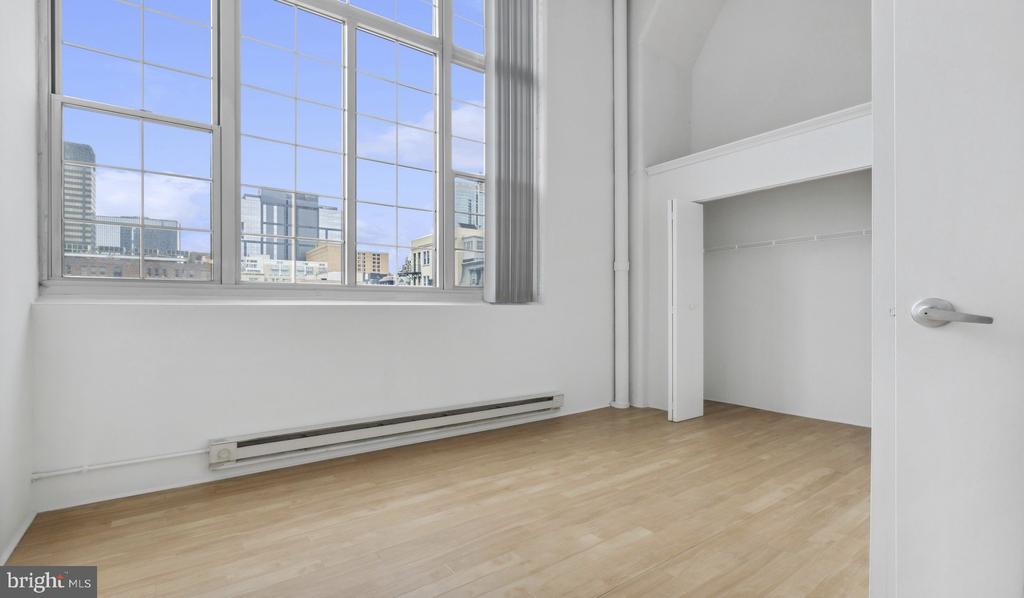
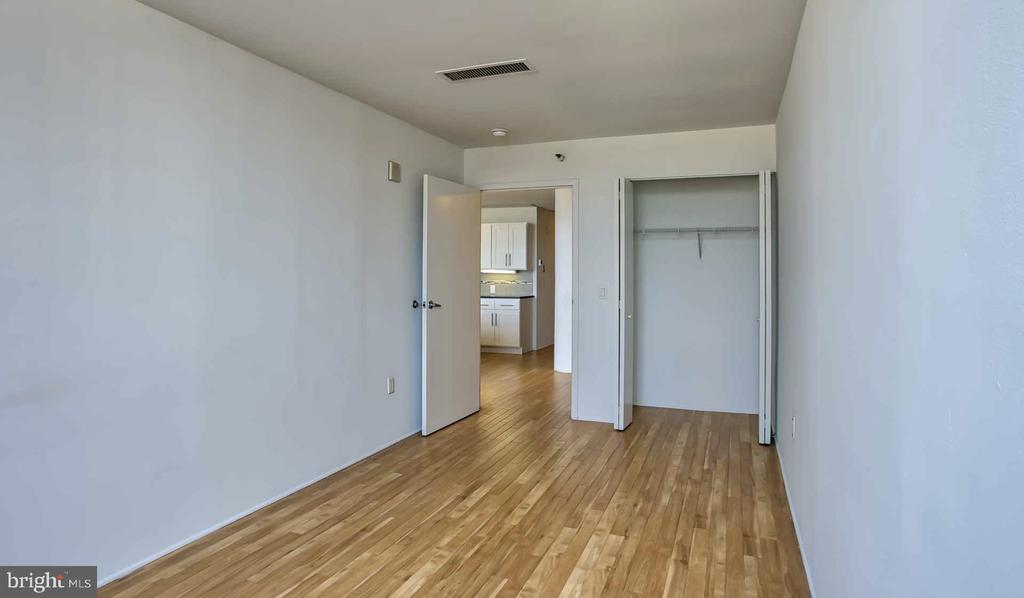
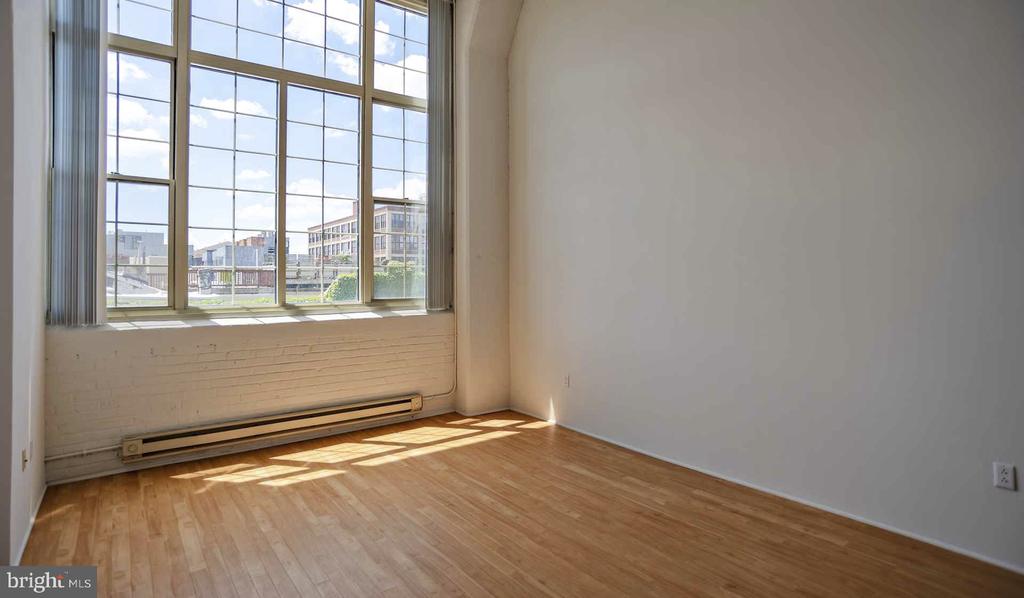
The entry-level bedroom provides ultimate convenience with generous walk-in closets that accommodate extensive wardrobes and storage needs. Window treatments are included, ensuring privacy and light control while enhancing the home's polished appearance. The kitchen comes fully appointed with premium appliances including a built-in freezer, dishwasher, disposal, microwave, refrigerator, and ice maker, making entertaining and daily meal preparation effortless.

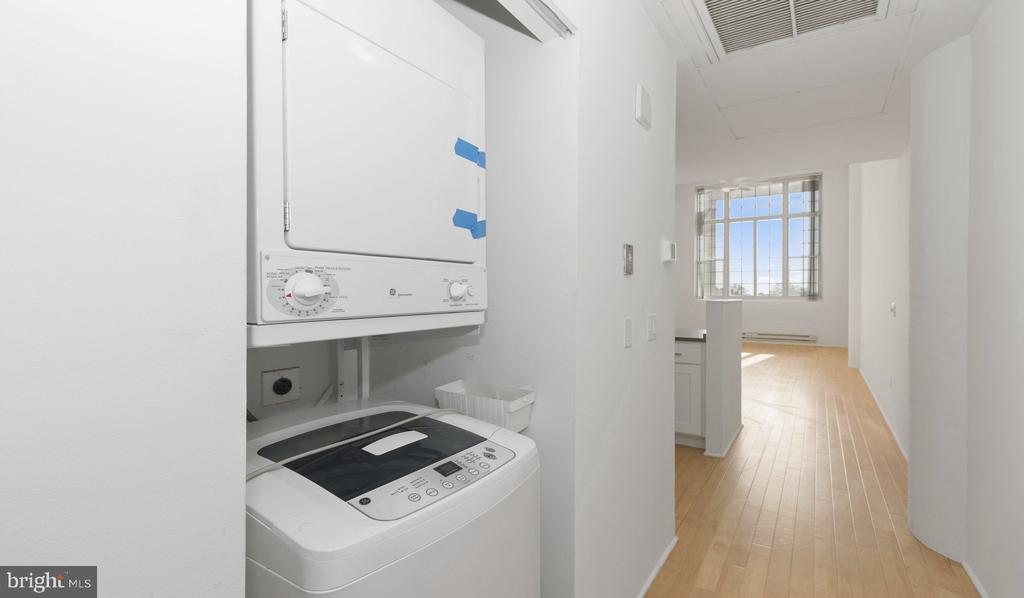
Convenience reaches new heights with in-unit laundry featuring both washer and dryer on the main level, eliminating trips to communal facilities. Your daily routine becomes seamlessly integrated within your personal space.

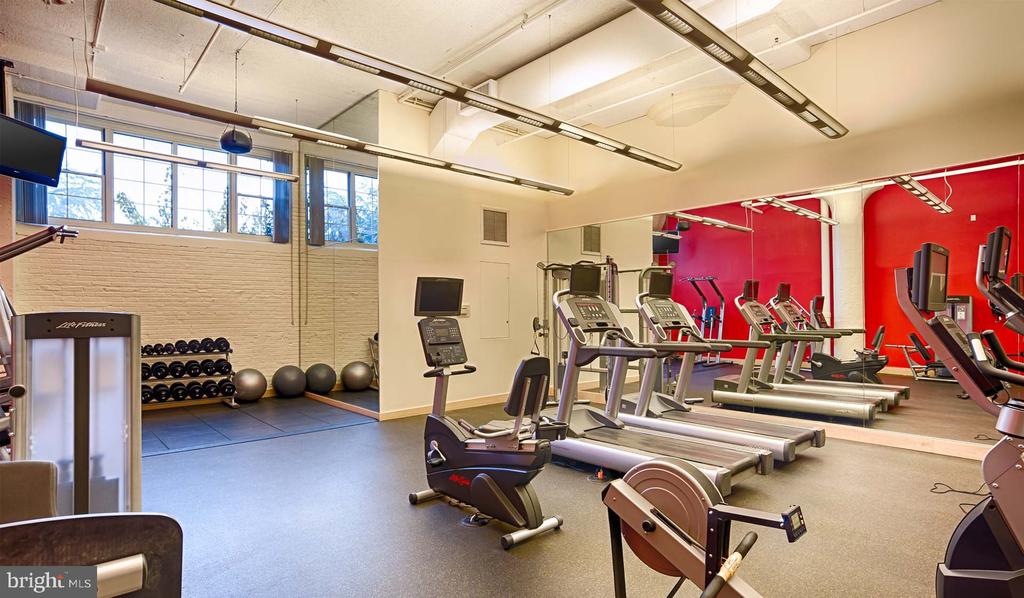
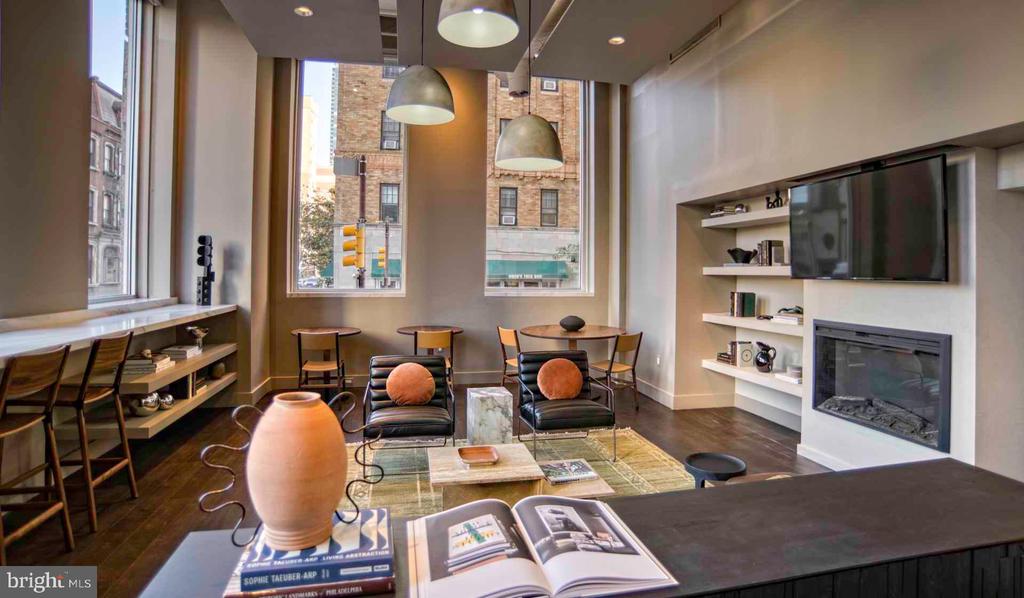
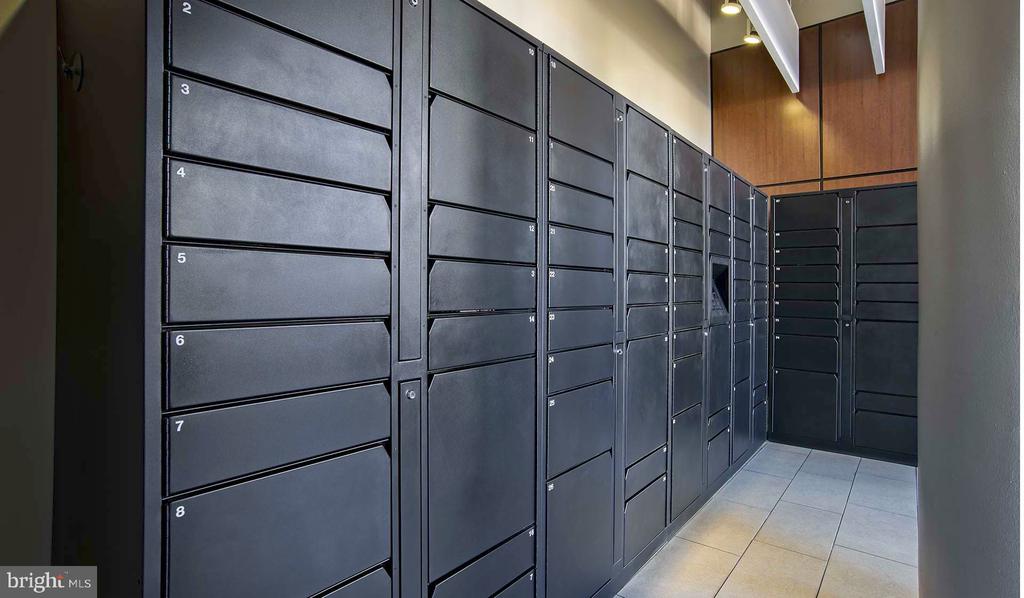
The Riverloft's 1928 construction brings character and architectural integrity to modern living. Building amenities transform everyday life into resort-style living with a state-of-the-art fitness center for maintaining wellness goals, a game room for entertainment, and a professional meeting room for remote work needs. The dedicated dog park makes pet ownership a joy, while the gated community and security features provide peace of mind.

Garage parking eliminates street parking concerns, offering protected, convenient access to your vehicle. The pet-friendly environment welcomes both cats and dogs with reasonable restrictions and deposit requirements.

Downtown Philadelphia's vibrant energy surrounds you with world-class dining, shopping, cultural attractions, and business districts just steps away. Transportation options abound, connecting you effortlessly to the entire metropolitan area while maintaining the excitement of city center living.

This exceptional residence becomes available June 13, 2026, presenting a rare opportunity to secure premium downtown living in a building that perfectly balances historic character with contemporary amenities and finishes. Pricing and availability subject to change on a daily basis. Photos are of model units. Parking may be available subject to availability and may be an additional fee.

1
bed

1
bath

927 Sq.Ft. LIVING AREA

The IDX display contains information sourced from the Bright MLS, Inc. as of 12/3/2025. This data is intended solely for personal, non-commercial use and is not to be utilized for any other purposes except to identify potential properties for purchase. Although the MLS data displayed is typically considered reliable, it is not guaranteed to be accurate by the MLS. Buyers are responsible for verifying the accuracy of all information and are advised to conduct their own investigations or seek professional assistance. Other sources besides the Listing Agent may have contributed to the MLS data presented. Unless expressly specified in writing, the Broker/Agent has not confirmed any information obtained from external sources. The Broker/Agent may or may not have acted as the Listing and/or Selling Agent and cannot guarantee the accuracy of property locations displayed on any map. Any compensation offers are solely made to participants of the MLS where the listing is registered.

©2025 Bright MLS, Inc. all rights reserved.

Data last updated on 12/3/2025 at 2:30 AM UTC

Gaurav Gambhir

Gaurav Gambhir

Boots Levinson

Boots Levinson

Features & Amenities

Interior

  • total bedrooms1
  • Total bathroom1
  • full bathroom1
  • Laundry room Main Floor
  • Flooring Wood, Fully Carpeted
  • APPLIANCES Range Hood, Refrigerator, Washer, Dryer, Dishwasher, Microwave, Disposal
  • other interior Features Ceiling Fan(s), Breakfast Area, Efficiency, Walk-in Closet(s)

Area & Lot

  • Status Leased
  • Date Leased June 13, 2026
  • Living Area927 Sq.Ft.
  • Total Area927 Sq.Ft.
  • MLS® IDPAPH2607572
  • TypeResidential
  • YEAR BUILT1928
  • NeighborhoodPhiladelphia
  • Architecture StylesContemporary, Split Level, Loft, Loft with Bedrooms
  • School DistrictTHE SCHOOL DISTRICT OF PHILADELPHIA

Exterior

  • STORIES1
  • Garage Space1.0
  • water SourcePublic
  • PoolNo Pool
  • parkingAttached Garage
  • HEAT TYPEOther
  • AIR CONDITIONINGCentral A/C
  • sewerPrivate Sewer
  • Disability FeaturesNone
  • HOA AmenitiesFitness Center, Elevator, Dog Park, Gated Community, Reserved/Assigned Parking, Spa, Extra Storage
  • other exterior FeaturesSidewalks, Street Lights

Financial

  • Lease Price$2,513/mo
  • Zoning N/A

Philadelphia

Explore

KW EMpower

Ask Us Anything, Anytime. Whether you’re a consumer looking for an agent you can trust, or an agent looking for a place to thrive, we’re here for you.

Follow Me on Instagram

