
Leave a Message

Thank you for your message. We will be in touch with you shortly.

2300 WALNUT STREET 605
SEE ALL PHOTOS
2300 WALNUT STREET 605
For Lease

2300 WALNUT STREET 605

2300 WALNUT STREET Unit: 605, PHILADELPHIA, PA 19103

$2,858/month
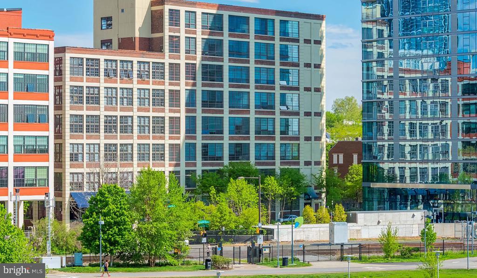
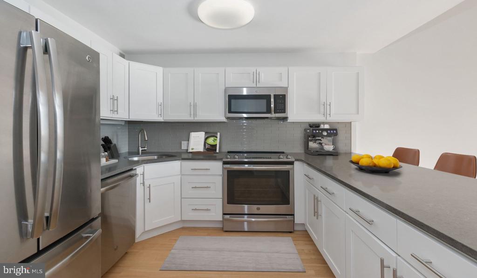
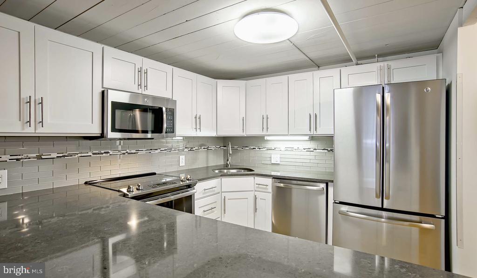
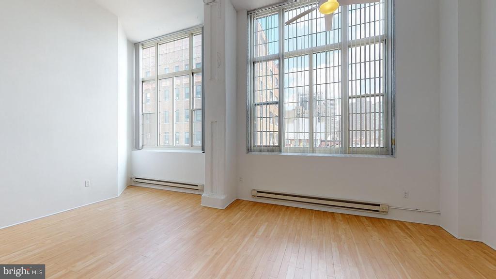
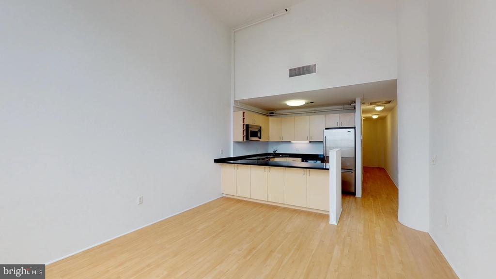
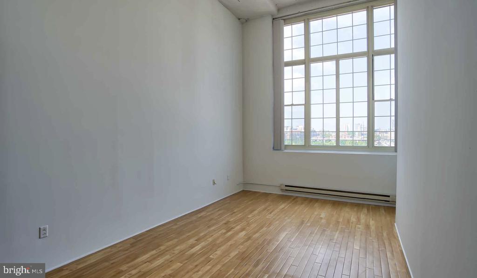
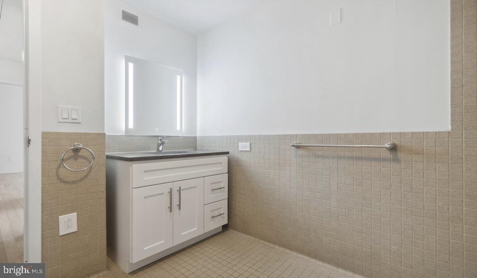
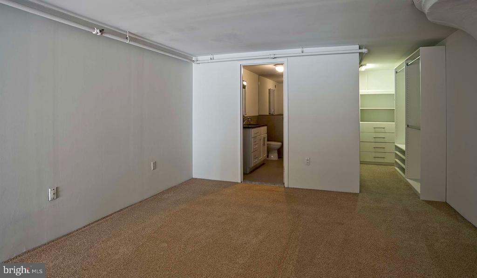
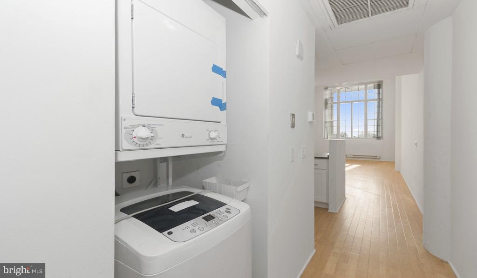
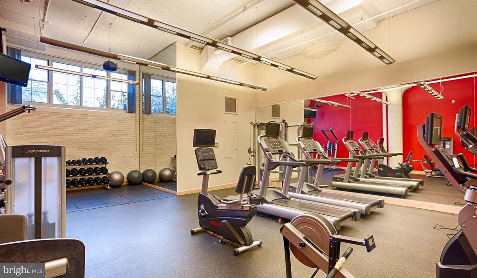
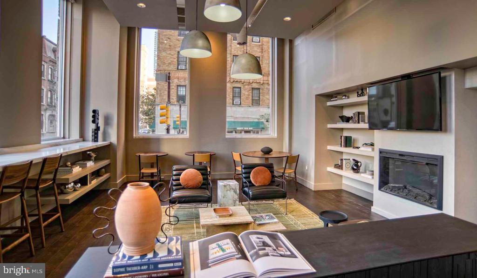
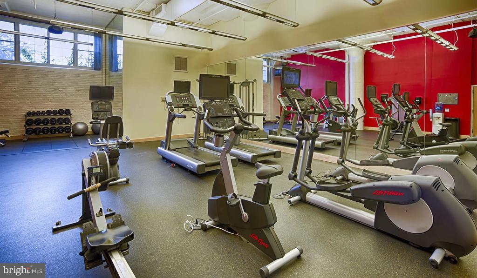
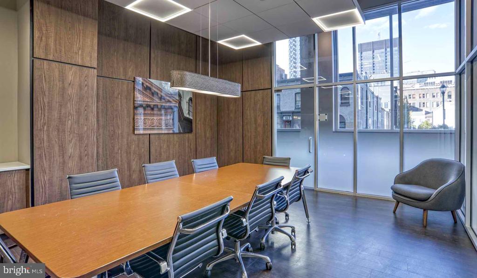
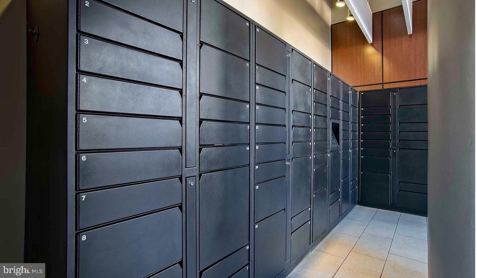
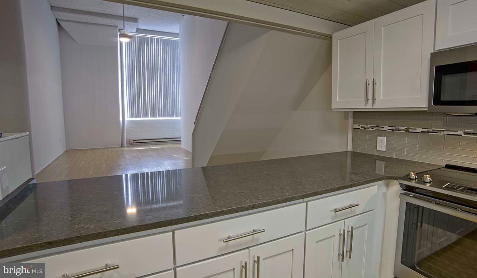
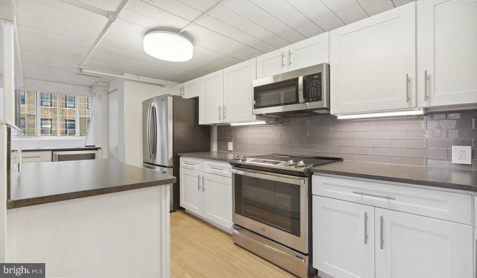
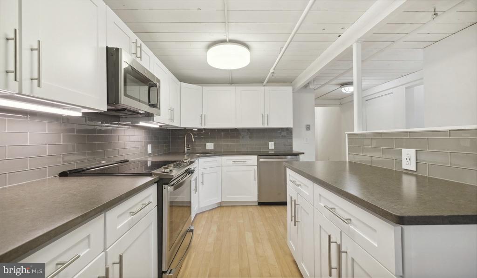
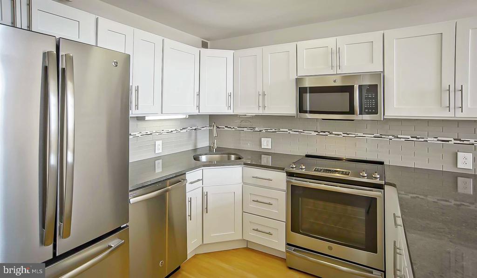
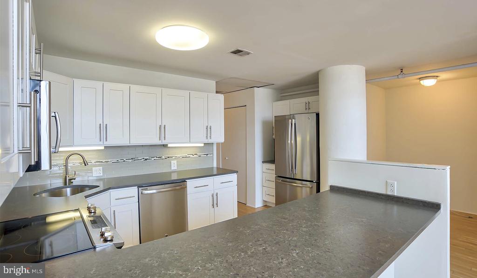
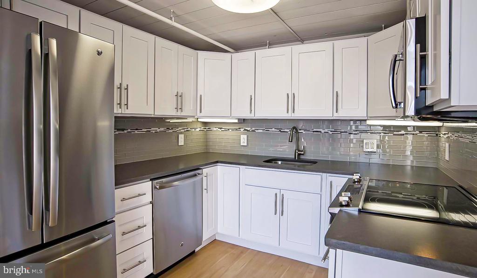
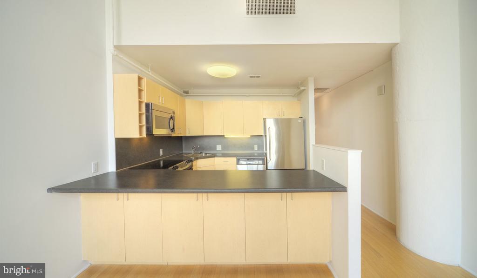
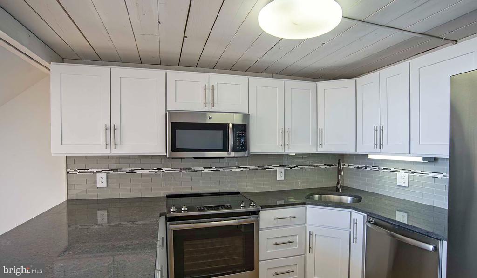
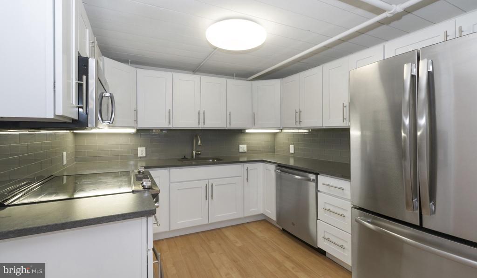
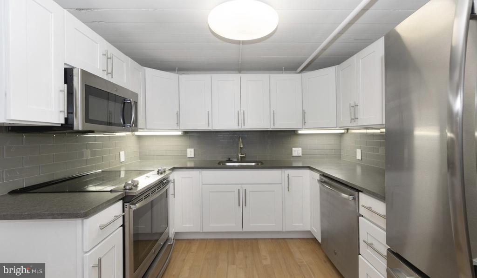
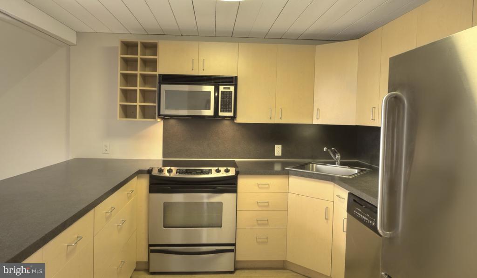
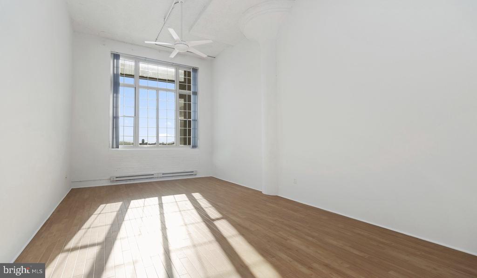
Step into this one bedroom, 1.5 bathroom apartment, approximately 1107 square feet at Riverloft Apartment Homes and feel the difference that new construction makes. Natural light pours through the living space, bouncing off fresh finishes and clean lines that have never been lived in before. Located in Rittenhouse Square / Center City West, Philadelphia, every detail of this home has been thoughtfully considered. The open-concept living area is where this home really comes together. Oversized windows stretch across the main wall, filling the room with natural light that shifts throughout the day, from bright morning sun to warm afternoon glow. Luxury vinyl tile flooring runs seamlessly from the entrance through the living and dining areas, creating a clean and cohesive feel underfoot. Recessed lighting is built into the ceiling throughout, giving you full control over the ambiance whether you are hosting friends or settling in for a quiet evening. The layout offers enough room to define separate living and dining zones without sacrificing the openness of the floor plan. The kitchen is equipped with quartz countertops, shaker style cabinetry with soft-close drawers, and stainless steel appliances. The open layout connects the kitchen directly to the living space, making it easy to move between cooking and relaxing. The bedroom is well-sized with ample closet space and the same natural light that fills the rest of the home. A full-size washer and dryer is included in the unit, and central air and heat with a programmable thermostat keep the home comfortable in every season. Keyless entry provides modern access and added convenience. Community amenities include a fitness center, resident lounge, and roof deck with outdoor gathering spaces. Secured underground garage parking and bike storage keep vehicles protected, while the mail room handles packages and deliveries when you are away. Controlled access entry is provided throughout the building. The community is pet-friendly with a dedicated dog park and grooming station on site. Rittenhouse Square / Center City West is a walkable neighborhood with an eclectic mix of local cafes, eateries, and shops along the corridor. The dining scene ranges from long-standing neighborhood favorites to newer spots that have opened as the area continues to grow. Daily errands are manageable on foot, with grocery stores and essentials nearby. The Somerset El station is also a short walk away, providing direct access to Center City and connections throughout the city. This is a chance to get into Rittenhouse Square / Center City West at a moment when the neighborhood is evolving but still feels like a neighborhood. Discover what Rittenhouse Square / Center City West living looks like from the inside. Pricing and availability subject to change on a daily basis. Photos are of model units. Parking may be available subject to availability and may be an additional fee.

1
bed

2
baths

1,107 Sq.Ft. LIVING AREA

The IDX display contains information sourced from the Bright MLS, Inc. as of 12/3/2025. This data is intended solely for personal, non-commercial use and is not to be utilized for any other purposes except to identify potential properties for purchase. Although the MLS data displayed is typically considered reliable, it is not guaranteed to be accurate by the MLS. Buyers are responsible for verifying the accuracy of all information and are advised to conduct their own investigations or seek professional assistance. Other sources besides the Listing Agent may have contributed to the MLS data presented. Unless expressly specified in writing, the Broker/Agent has not confirmed any information obtained from external sources. The Broker/Agent may or may not have acted as the Listing and/or Selling Agent and cannot guarantee the accuracy of property locations displayed on any map. Any compensation offers are solely made to participants of the MLS where the listing is registered.

©2025 Bright MLS, Inc. all rights reserved.

Data last updated on 12/3/2025 at 2:30 AM UTC

Gaurav Gambhir

Gaurav Gambhir

Boots Levinson

Boots Levinson

Features & Amenities

Interior

  • total bedrooms1
  • Total bathrooms2
  • full bathroom1
  • half bathroom1
  • Laundry room Main Floor
  • Flooring Wood, Fully Carpeted
  • APPLIANCES Range Hood, Refrigerator, Washer, Dryer, Dishwasher, Microwave, Disposal, Stainless Steel Appliances
  • other interior Features Ceiling Fan(s), Breakfast Area, Efficiency, Walk-in Closet(s), Floor Plan - Open

Area & Lot

  • Status For Lease
  • Living Area1,107 Sq.Ft.
  • Total Area1,107 Sq.Ft.
  • MLS® IDPAPH2639136
  • TypeResidential
  • YEAR BUILT1928
  • NeighborhoodPhiladelphia
  • Architecture StylesContemporary, Split Level, Loft, Loft with Bedrooms
  • School DistrictTHE SCHOOL DISTRICT OF PHILADELPHIA

Exterior

  • STORIES1
  • Garage Space1.0
  • water SourcePublic
  • PoolNo Pool
  • parkingAttached Garage
  • HEAT TYPEOther
  • AIR CONDITIONINGCentral A/C
  • sewerPrivate Sewer
  • Disability FeaturesNone
  • HOA AmenitiesFitness Center, Club House, Game Room, Concierge, Elevator, Meeting Room, Dog Park, Security, Gated Community, Reserved/Assigned Parking, Spa, Extra Storage
  • other exterior FeaturesSidewalks, Street Lights, Roof Deck

Financial

  • Lease Price$2,858/mo
  • Zoning N/A
image

Schedule a Showing

We would love to show you our beautiful property. Please select your preferred date and time below. An agent will be in touch shortly to confirm your appointment.

Schedule a Showing

We would love to show you our beautiful property. Please select your preferred date and time below. An agent will be in touch shortly to confirm your appointment.

Thank you for your interest in 2300 WALNUT STREET Unit: 605, PHILADELPHIA, PA 19103. We are reviewing your request and will be in touch shortly!

Philadelphia

Explore

KW EMpower

Ask Us Anything, Anytime. Whether you’re a consumer looking for an agent you can trust, or an agent looking for a place to thrive, we’re here for you.

Follow Me on Instagram

