
Leave a Message

Thank you for your message. We will be in touch with you shortly.

2300 WALNUT STREET 616
SEE ALL PHOTOS
2300 WALNUT STREET 616
For Lease

2300 WALNUT STREET 616

2300 WALNUT STREET 616, PHILADELPHIA, PA 19103

$2,652/month
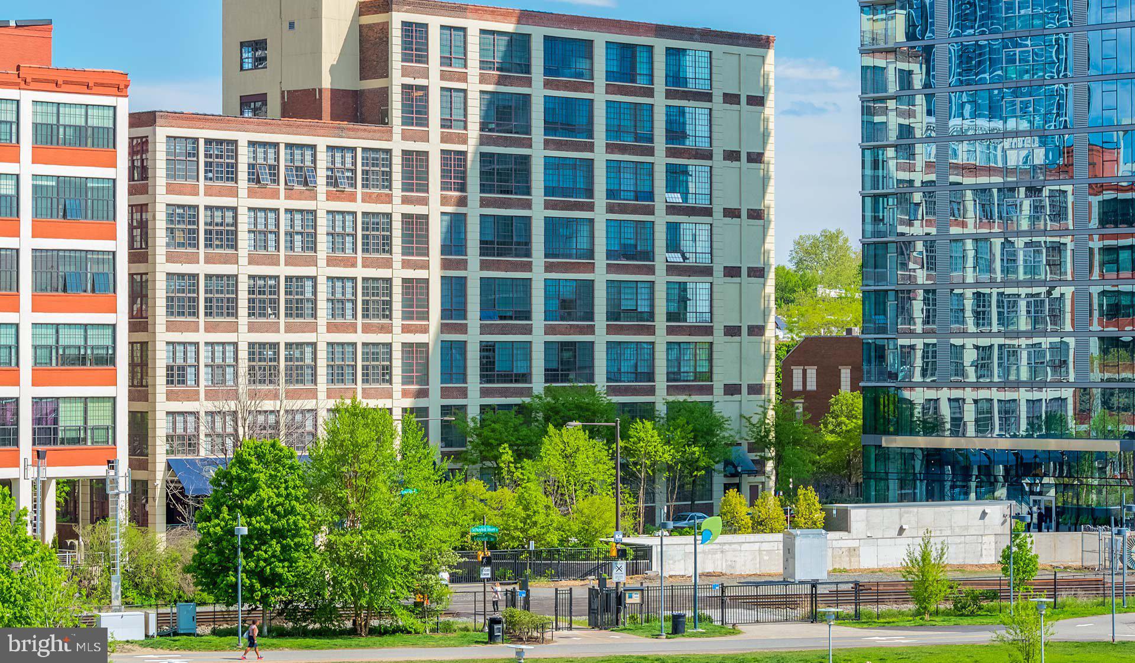
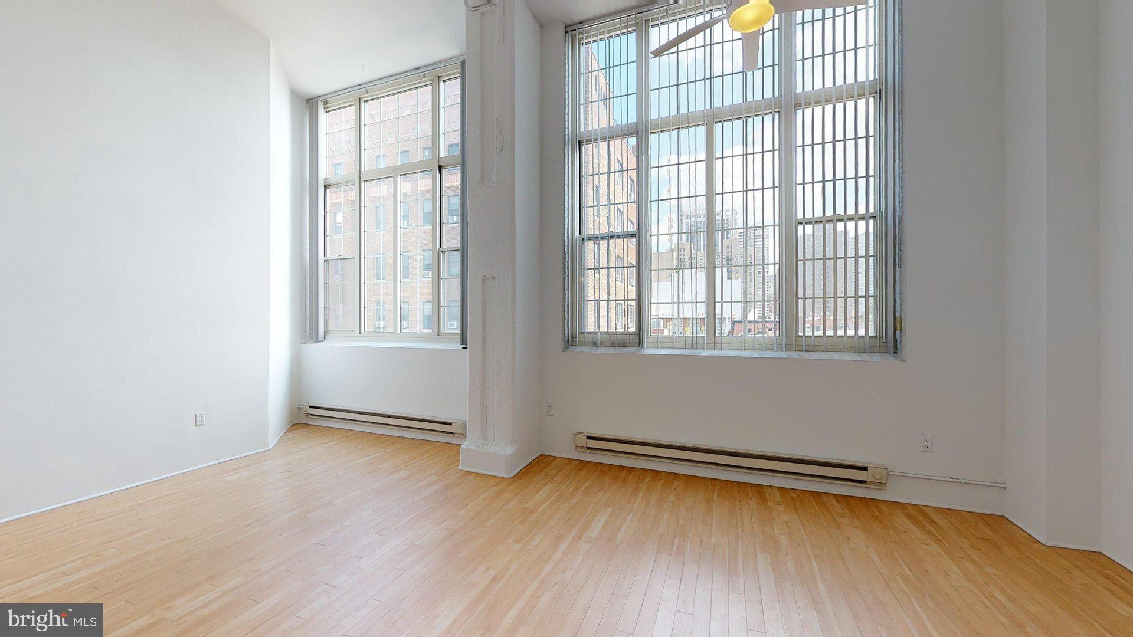
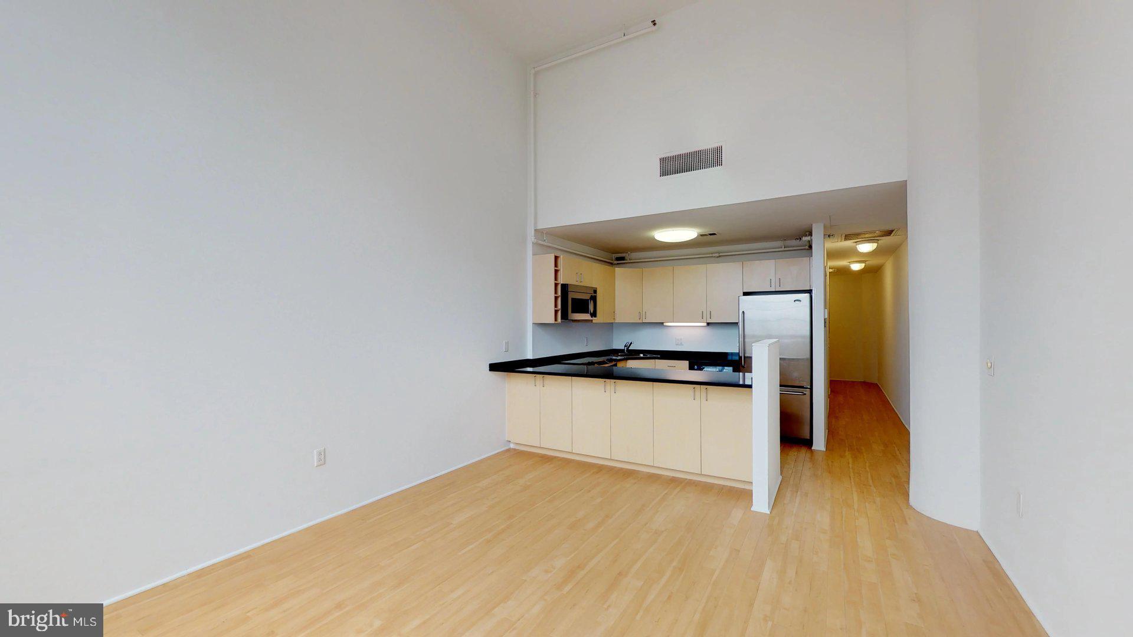
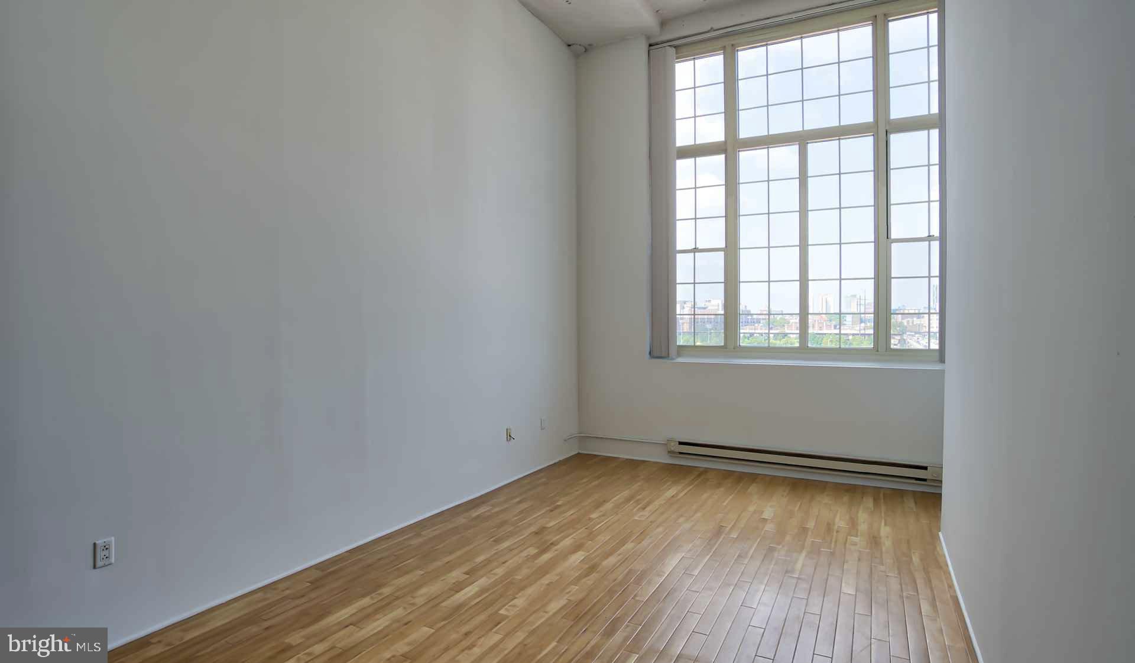
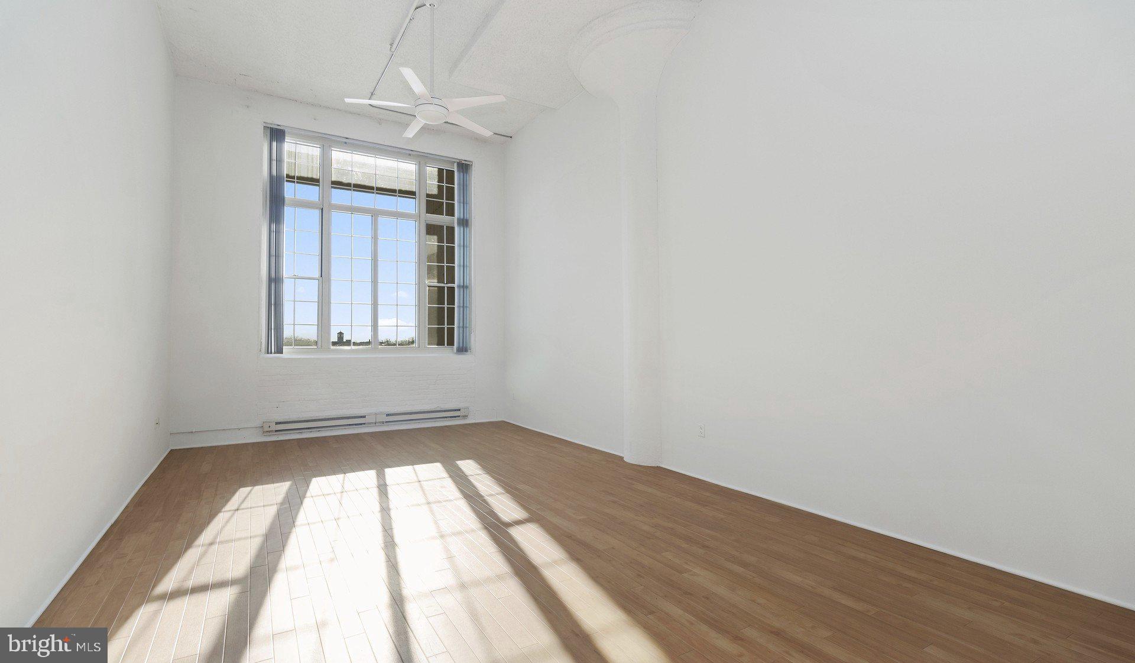
Welcome to your new home at Riverloft Apartment Homes, where historic charm meets modern living in the heart of Rittenhouse Square. This stunning studio loft spans 924 square feet of thoughtfully designed space, featuring soaring 16-foot ceilings and expansive 12-foot windows that flood your home with natural light throughout the day.

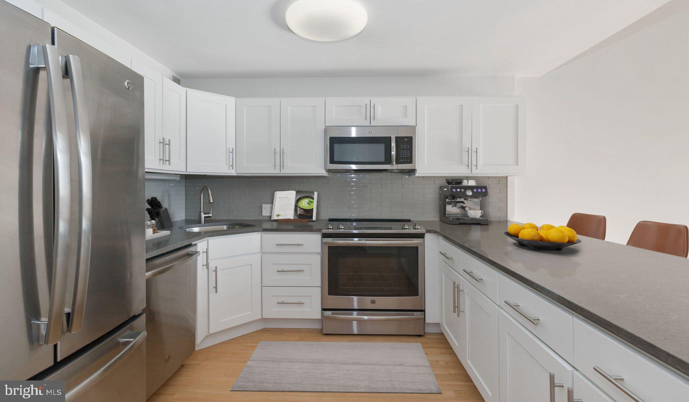
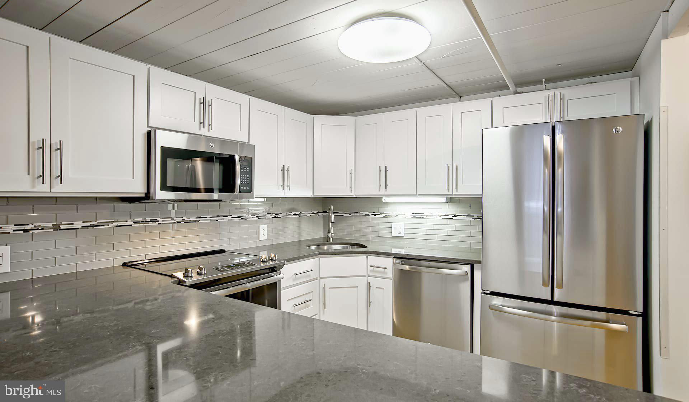
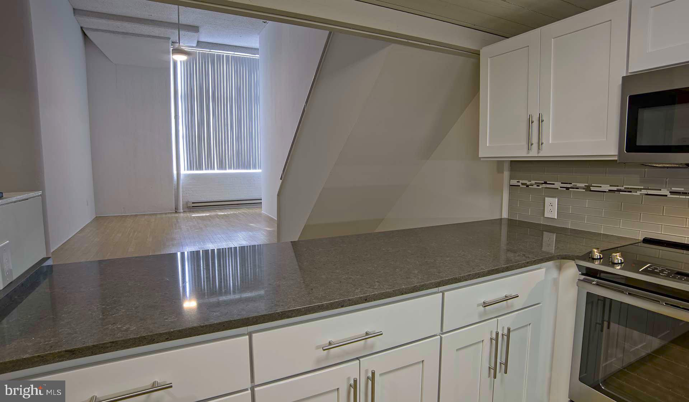
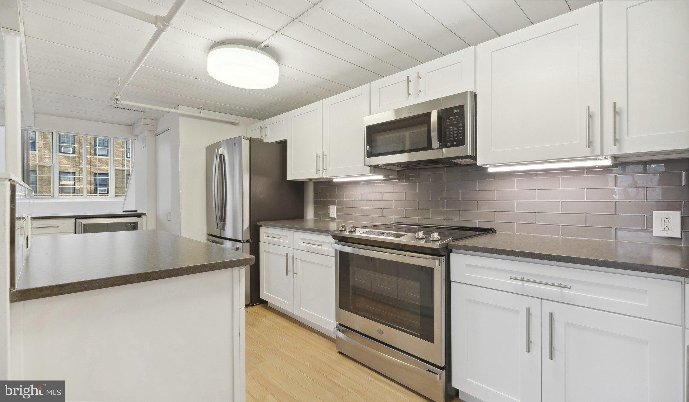
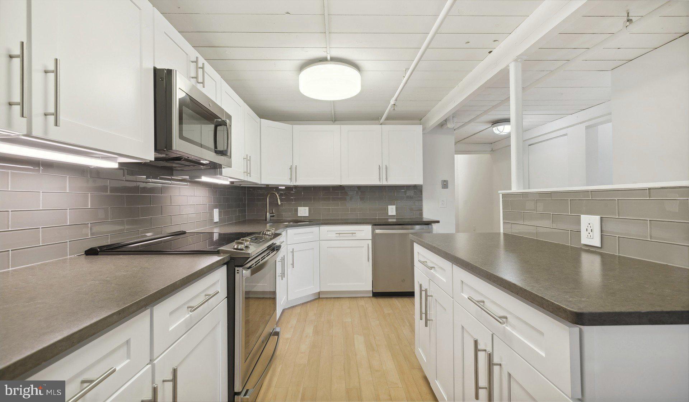
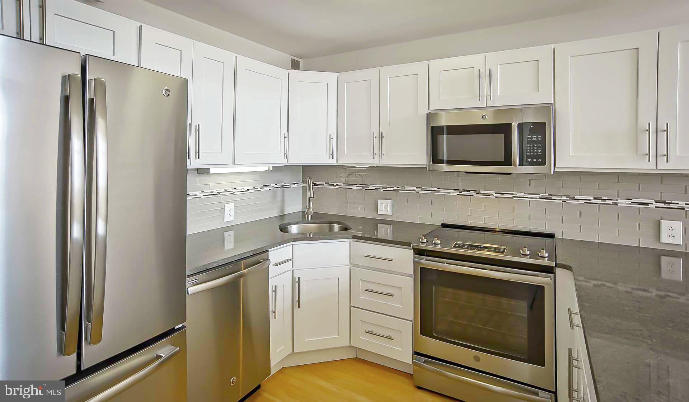
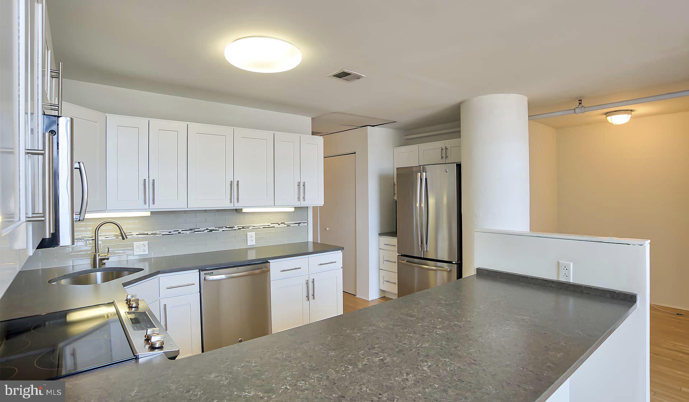
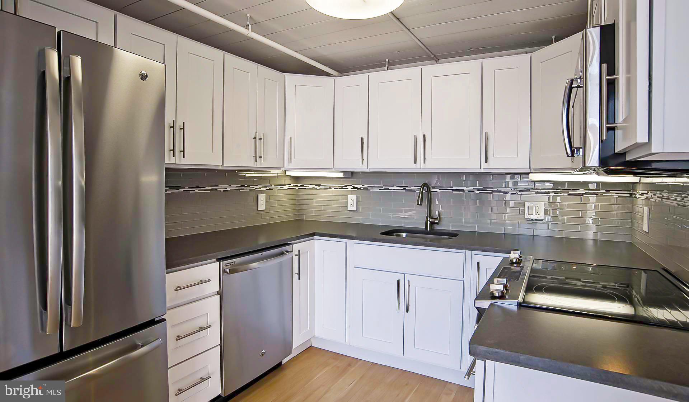
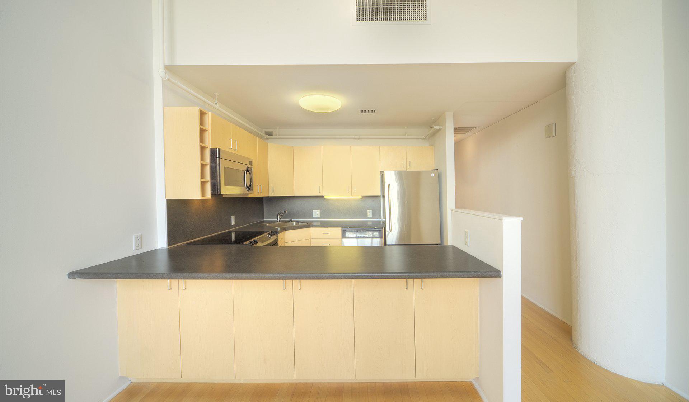
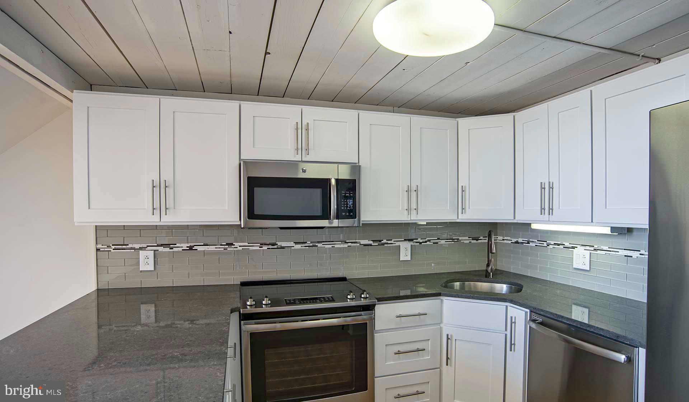
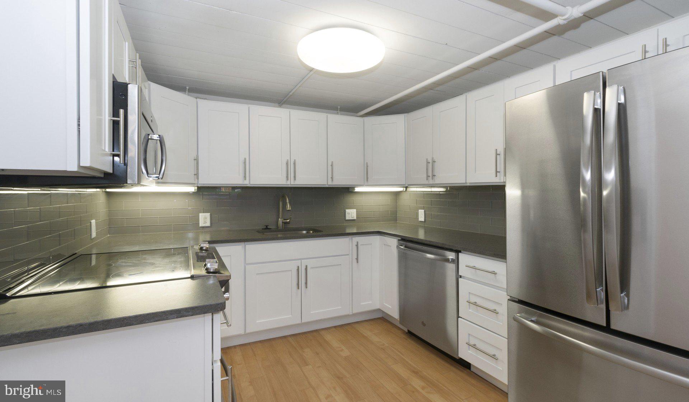
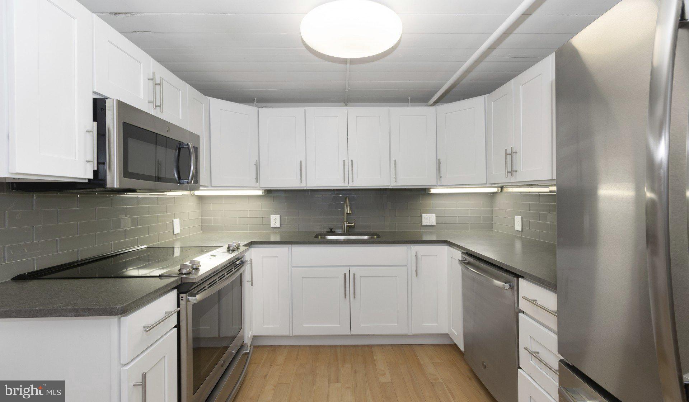
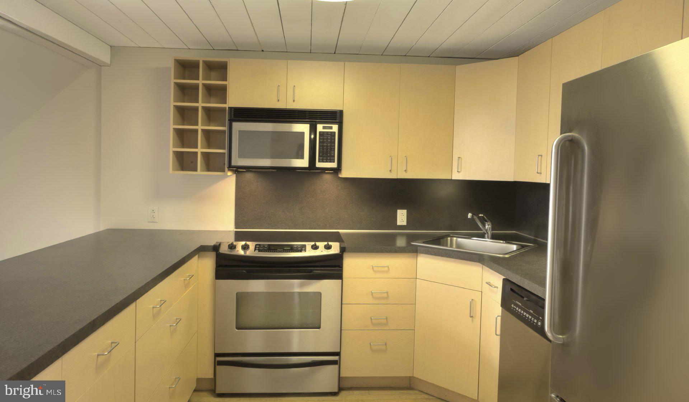
Step into your open-concept sanctuary where every detail has been carefully curated for comfortable living. The well-appointed kitchen becomes the centerpiece of your daily routine, featuring gleaming stainless steel appliances, soft-close cabinetry that whispers shut with each gentle touch, and upgraded countertops perfect for your morning coffee ritual. The disposal and dishwasher make cleanup effortless, while the built-in freezer, ice maker, microwave, and refrigerator ensure you have everything needed for home cooking adventures.

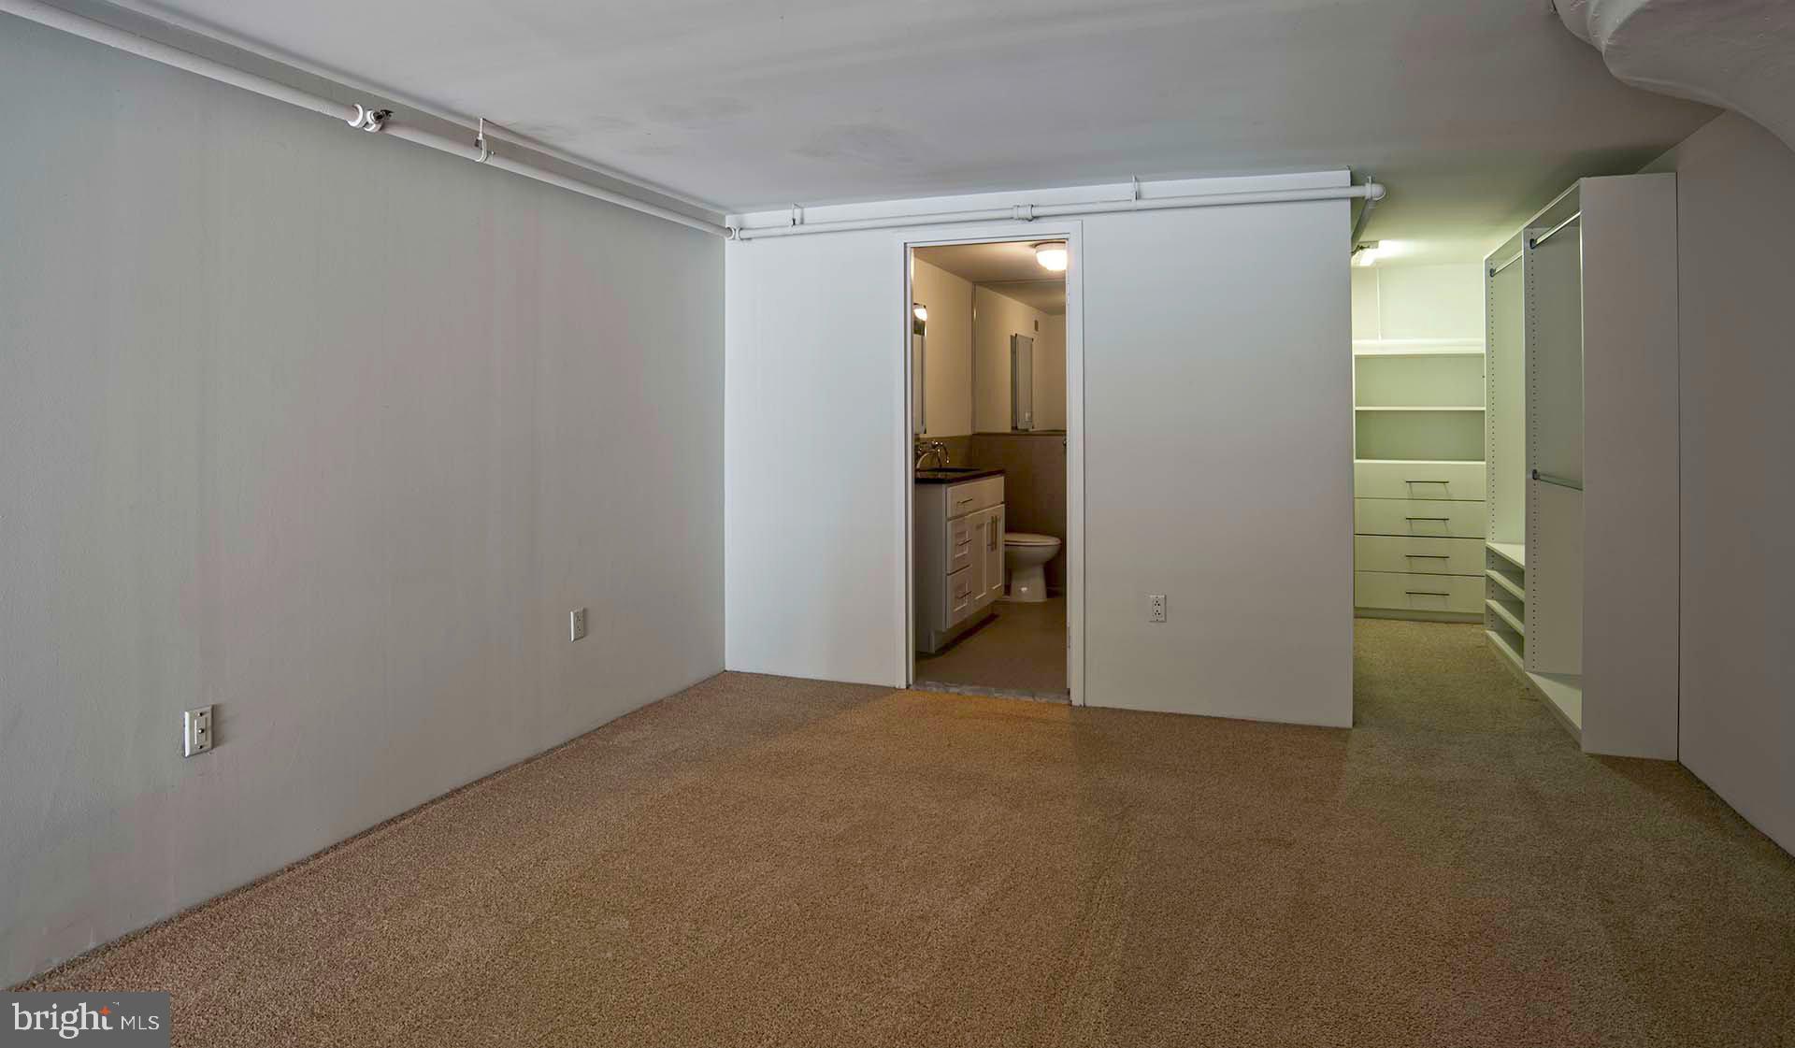
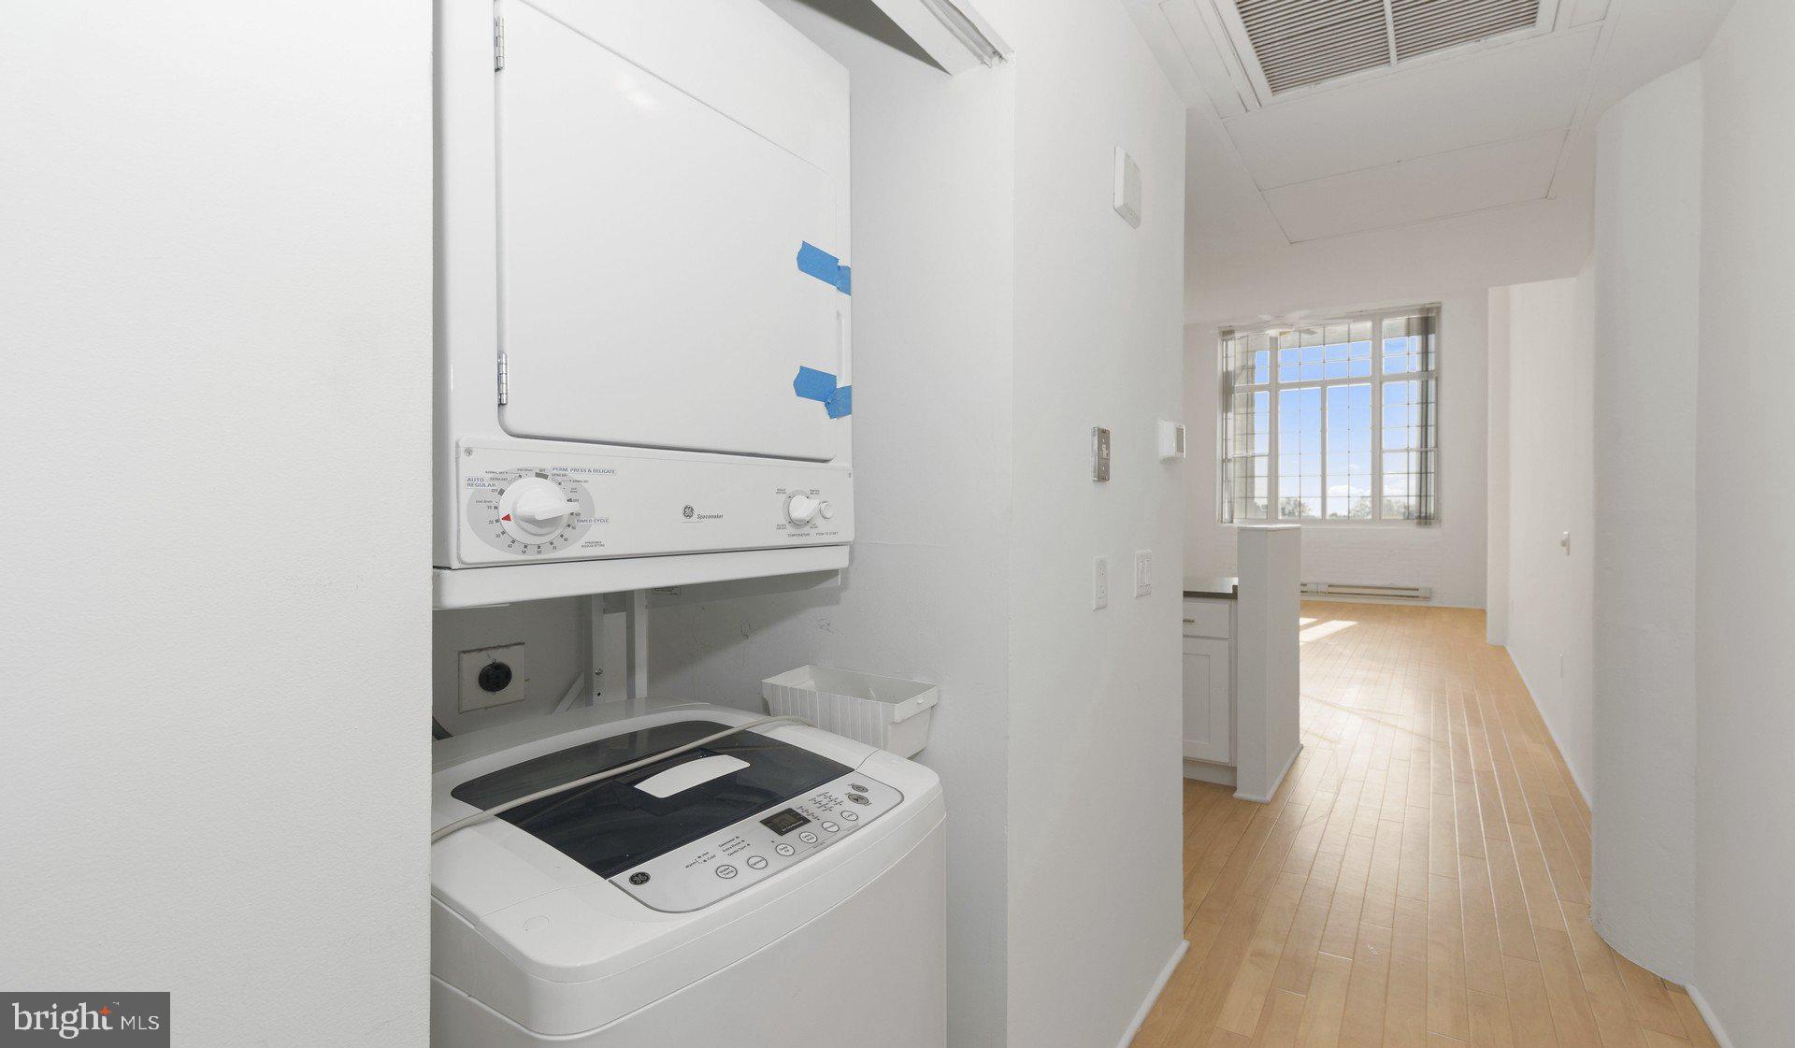
Your vinyl wood flooring flows seamlessly throughout the space, complemented by recessed lighting that creates the perfect ambiance for any occasion. The walk-in closet provides generous storage, while your in-unit washer and dryer add convenience to your weekly routine. Window treatments frame your views beautifully, and the ceiling fan ensures year-round comfort. Smart home technology integrates seamlessly into your lifestyle, putting control at your fingertips.

Living in Center City West means stepping outside to discover an incredible walkable dining and shopping scene. The neighborhood's eclectic mix of cozy cafes, trendy eateries, and established restaurants creates endless opportunities for culinary exploration. Your morning walk to grab coffee becomes a delightful neighborhood adventure, while evening strolls reveal new favorites along the vibrant corridor.

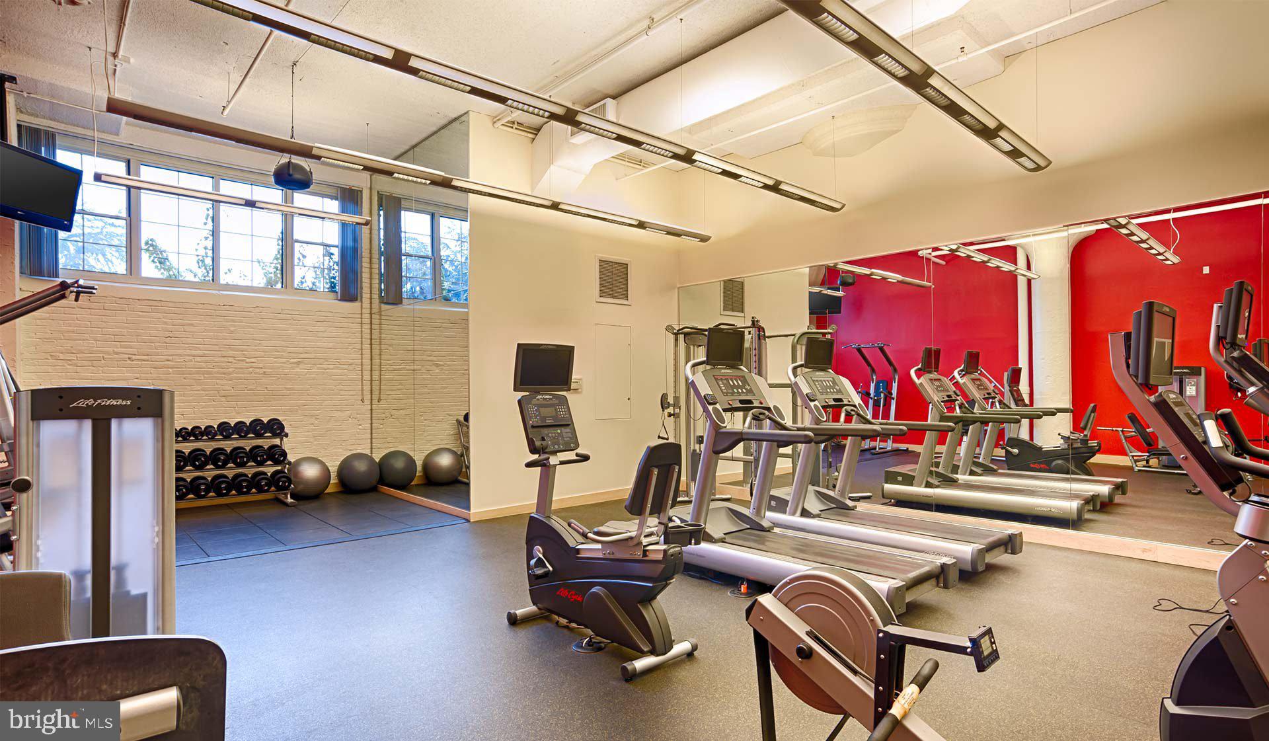
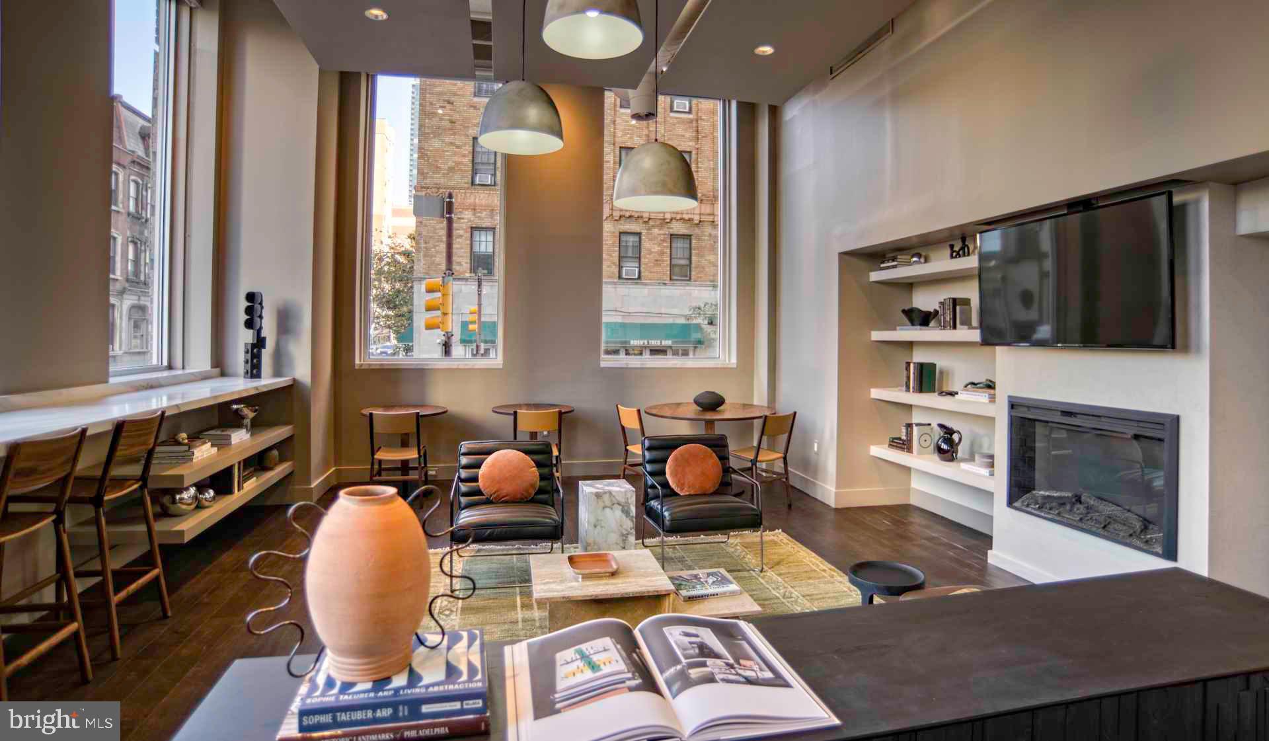
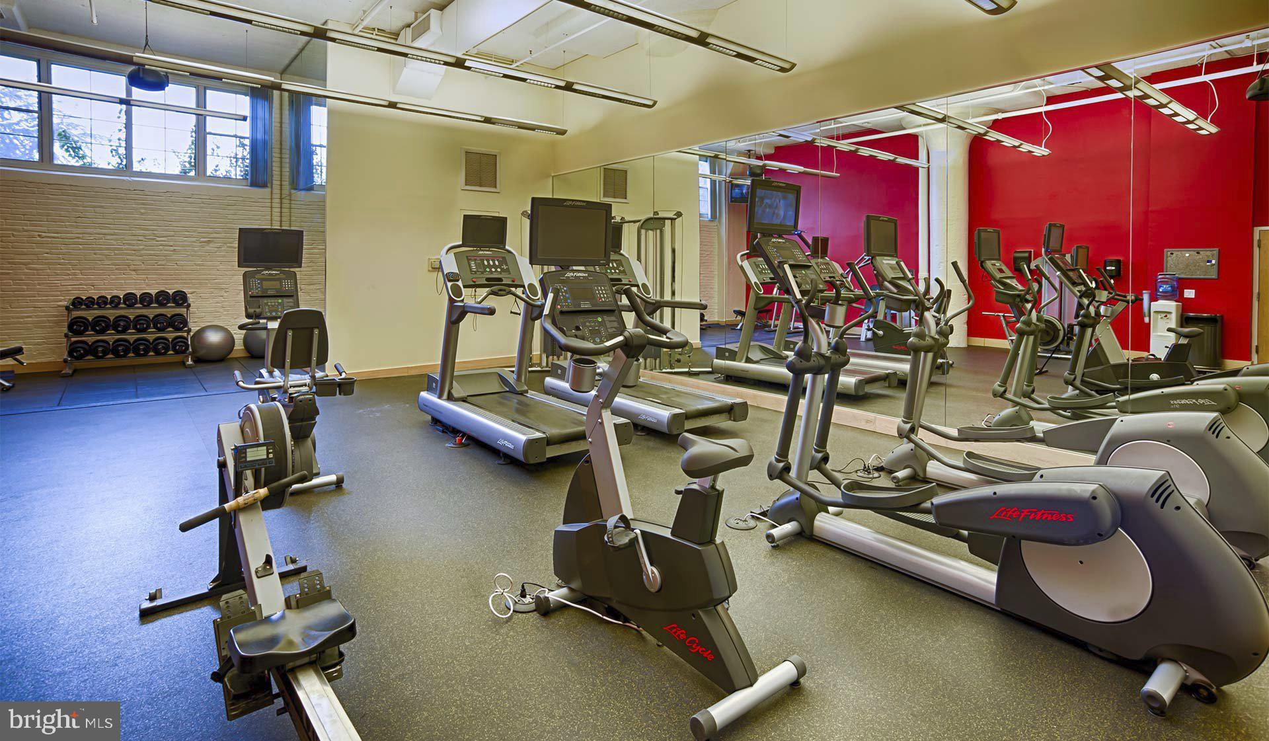
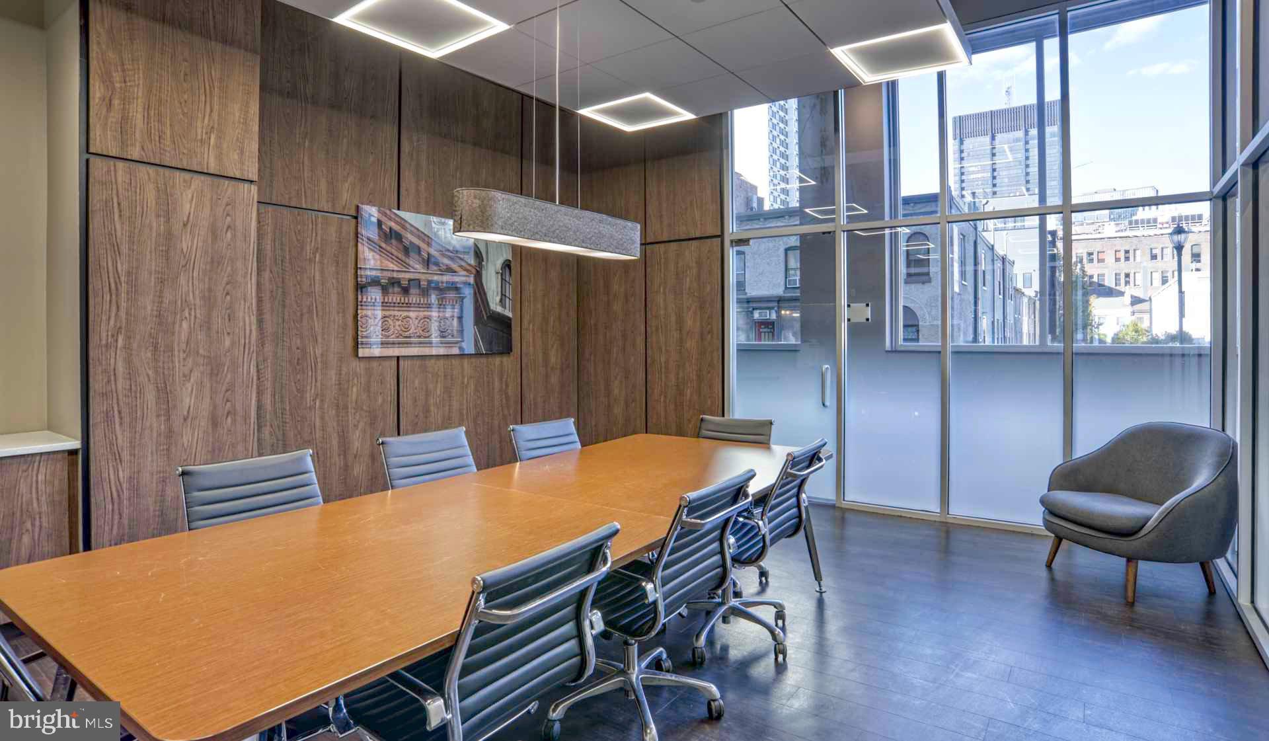
The building's impressive amenities enhance every aspect of your lifestyle. Start your day in the 24-hour fitness center, then head to the coworking lounge or business center to tackle your workday. The clubroom and media lounge provide perfect spaces for entertaining friends or unwinding after long days. Pet lovers will appreciate the dog-friendly and cat-friendly environment, with a dog park just three blocks away for daily adventures with your four-legged companion.

Your transit options are unparalleled with a perfect 100 transit score, connecting you effortlessly to 30th Street Station for Amtrak and SEPTA Regional Rail service, plus convenient SEPTA trolley lines. The Walnut Street Bridge provides easy access to University City, while the nearby Schuylkill River Trail offers scenic routes for jogging, cycling, or leisurely walks along the water.

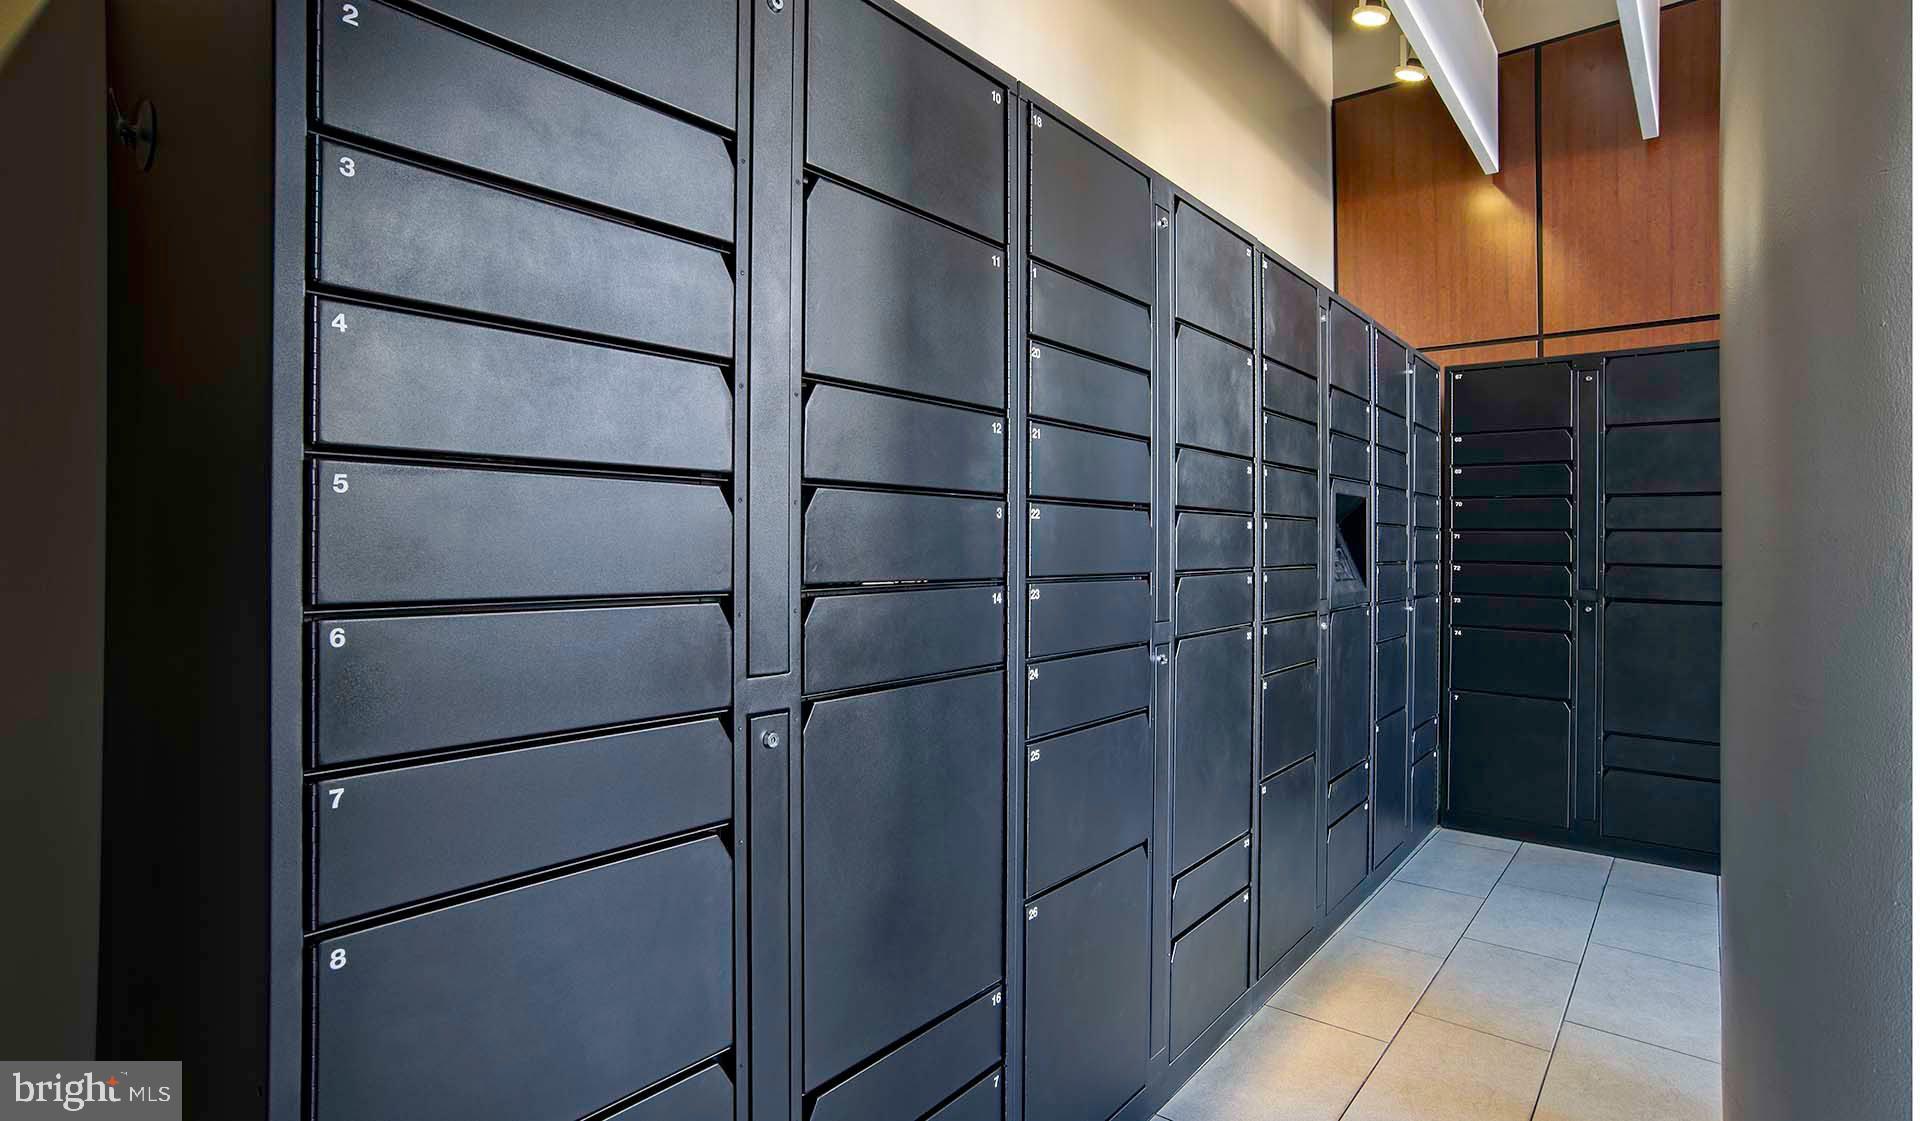
Covered garage parking with EV charging stations means never worrying about street parking again. The controlled access building features a 24-hour front desk for added peace of mind, while elevators, package lockers, and on-site ATM add daily conveniences. The smoke-free environment and on-site recycling support your healthy, sustainable lifestyle.

This is more than an apartment; it's your gateway to experiencing Philadelphia's most desirable neighborhood with the perfect blend of urban sophistication and comfortable living. Pricing and availability subject to change on a daily basis. Photos are of model units. Parking may be available subject to availability and may be an additional fee.

Studio

1
bath

924 Sq.Ft. LIVING AREA

The IDX display contains information sourced from the Bright MLS, Inc. as of 12/3/2025. This data is intended solely for personal, non-commercial use and is not to be utilized for any other purposes except to identify potential properties for purchase. Although the MLS data displayed is typically considered reliable, it is not guaranteed to be accurate by the MLS. Buyers are responsible for verifying the accuracy of all information and are advised to conduct their own investigations or seek professional assistance. Other sources besides the Listing Agent may have contributed to the MLS data presented. Unless expressly specified in writing, the Broker/Agent has not confirmed any information obtained from external sources. The Broker/Agent may or may not have acted as the Listing and/or Selling Agent and cannot guarantee the accuracy of property locations displayed on any map. Any compensation offers are solely made to participants of the MLS where the listing is registered.

©2025 Bright MLS, Inc. all rights reserved.

Data last updated on 12/3/2025 at 2:30 AM UTC

Gaurav Gambhir

Gaurav Gambhir

Boots Levinson

Boots Levinson

Features & Amenities

Interior

  • total bedrooms0
  • Total bathroom1
  • full bathroom1
  • Laundry room Washer Hookup, Main Level
  • Flooring Carpet, Wood
  • APPLIANCES Range Hood, Refrigerator, Washer, Dryer, Dishwasher, Microwave, Disposal, Stainless Steel Appliance(s)
  • other interior Features Ceiling Fan(s), Walk-In Closet(s), Open Floorplan

Area & Lot

  • Status For Lease
  • Living Area924 Sq.Ft.
  • Total Area924 Sq.Ft.
  • MLS® IDPAPH2618010
  • TypeCondo
  • YEAR BUILT1928
  • NeighborhoodPhiladelphia
  • Architecture StylesContemporary, Split Level, Loft, Loft with Bedrooms
  • School DistrictTHE SCHOOL DISTRICT OF PHILADELPHIA

Exterior

  • STORIES1
  • Garage Space1.0
  • water SourcePublic
  • PoolNone
  • parkingGarage Door Opener, Permit Required, Garage, Assigned, Attached
  • HEAT TYPEOther
  • AIR CONDITIONINGCentral Air, Ceiling Fan(s)
  • sewerPrivate Sewer
  • HOA AmenitiesFitness Center, Clubhouse, Game Room, Concierge, Meeting Room, Dog Park, Security, Elevator(s), Gated

Financial

  • Lease Price$2,652/mo
  • Lease Term 12 MONTHS
  • Zoning N/A
image

Schedule a Showing

We would love to show you our beautiful property. Please select your preferred date and time below. An agent will be in touch shortly to confirm your appointment.

Schedule a Showing

We would love to show you our beautiful property. Please select your preferred date and time below. An agent will be in touch shortly to confirm your appointment.

Thank you for your interest in 2300 WALNUT STREET 616, PHILADELPHIA, PA 19103. We are reviewing your request and will be in touch shortly!

Philadelphia

Explore

KW EMpower

Ask Us Anything, Anytime. Whether you’re a consumer looking for an agent you can trust, or an agent looking for a place to thrive, we’re here for you.

Follow Me on Instagram
