Leave a Message

Thank you for your message. We will be in touch with you shortly.

2301 Cherry St #11b
2301 Cherry St #11b
2301 Cherry St #11b
2301 Cherry St #11b
2301 Cherry St #11b
2301 Cherry St #11b
2301 Cherry St #11b
2301 Cherry St #11b
2301 Cherry St #11b
2301 Cherry St #11b
2301 Cherry St #11b
2301 Cherry St #11b
2301 Cherry St #11b
2301 Cherry St #11b
2301 Cherry St #11b
2301 Cherry St #11b
2301 Cherry St #11b
2301 Cherry St #11b
2301 Cherry St #11b
2301 Cherry St #11b
2301 Cherry St #11b
2301 Cherry St #11b
2301 Cherry St #11b
2301 Cherry St #11b
2301 Cherry St #11b
SEE ALL PHOTOS
2301 Cherry St #11b
2301 Cherry St #11b
2301 Cherry St #11b
2301 Cherry St #11b
2301 Cherry St #11b
2301 Cherry St #11b
2301 Cherry St #11b
2301 Cherry St #11b
2301 Cherry St #11b
2301 Cherry St #11b
2301 Cherry St #11b
2301 Cherry St #11b
2301 Cherry St #11b
2301 Cherry St #11b
2301 Cherry St #11b
2301 Cherry St #11b
2301 Cherry St #11b
2301 Cherry St #11b
2301 Cherry St #11b
2301 Cherry St #11b
2301 Cherry St #11b
2301 Cherry St #11b
2301 Cherry St #11b
2301 Cherry St #11b
2301 Cherry St #11b
Sold

2301 Cherry St #11b

2301 CHERRY STREET 11B, PHILADELPHIA, PA 19103

$449,000
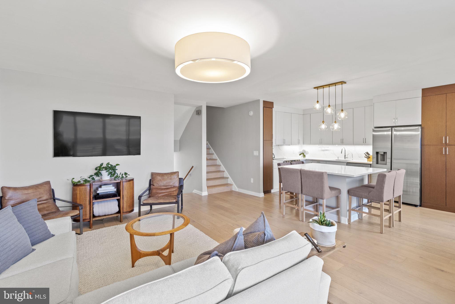
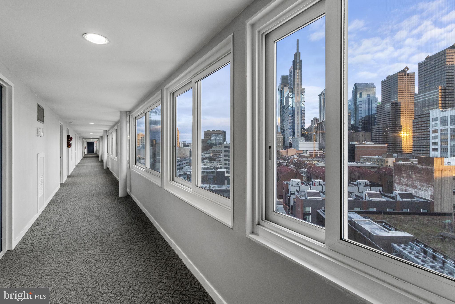
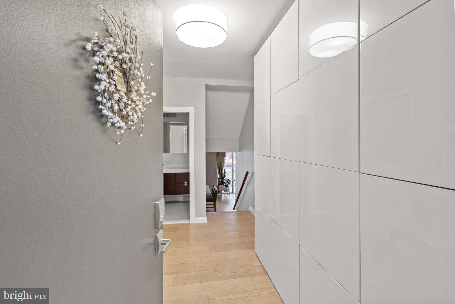
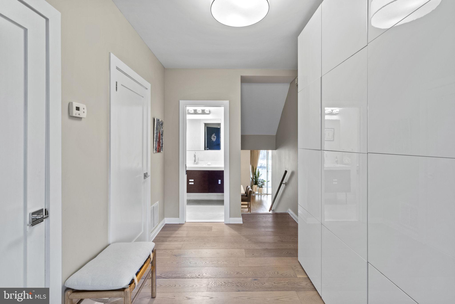
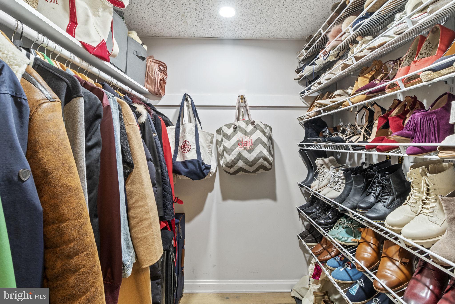
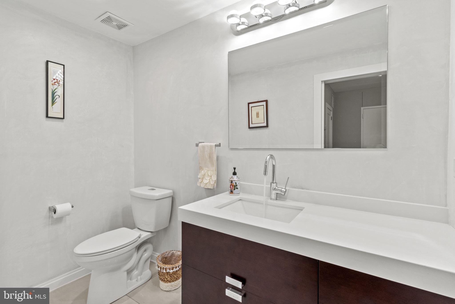
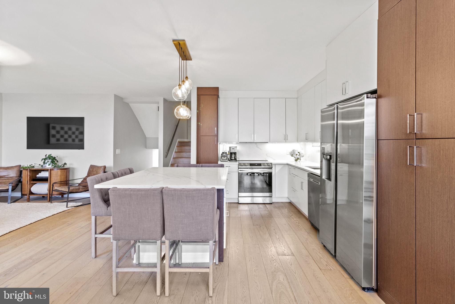
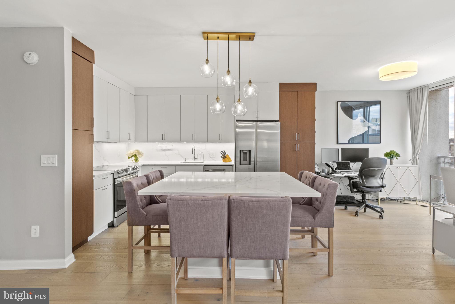
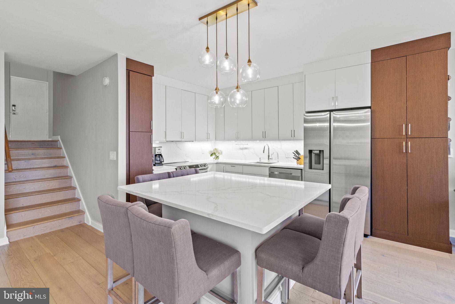
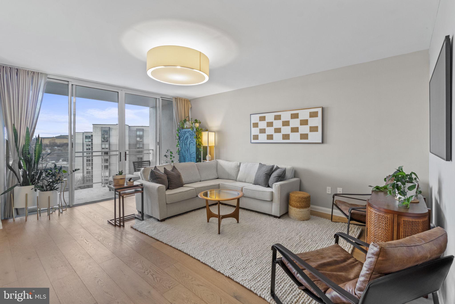
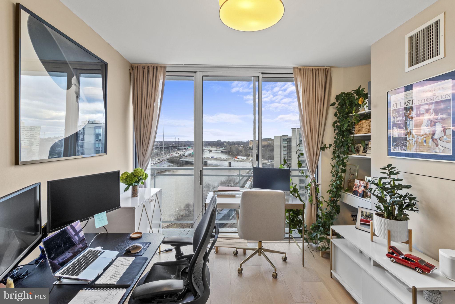
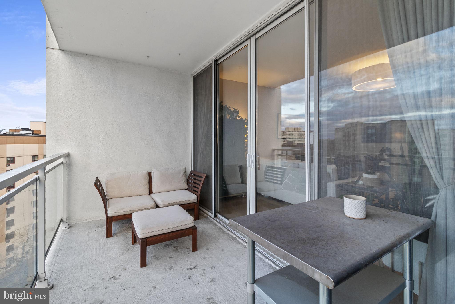
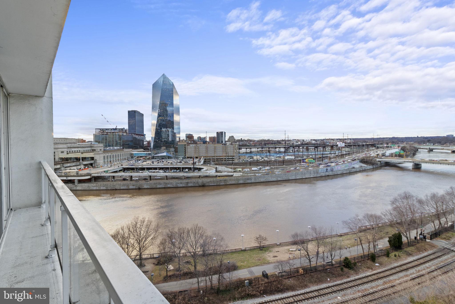
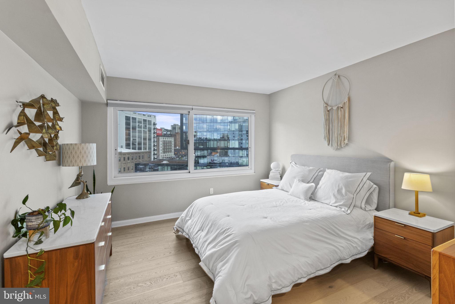
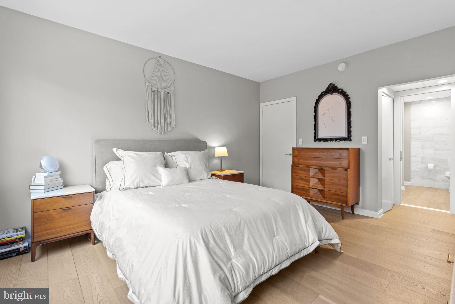
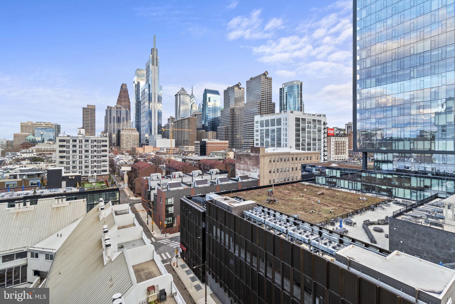
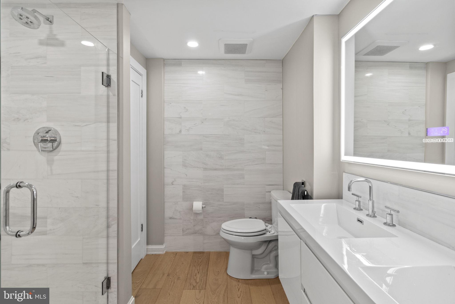
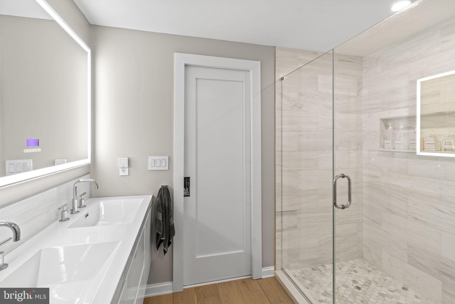
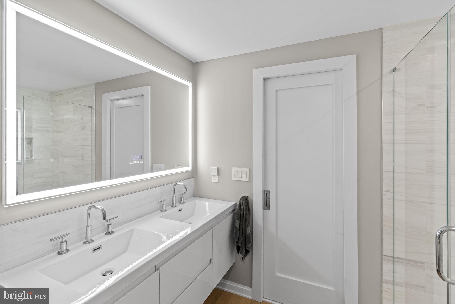
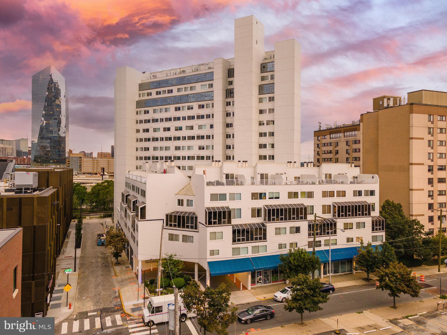
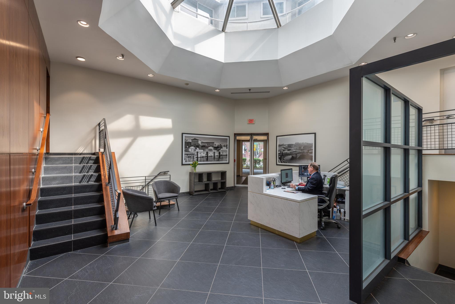
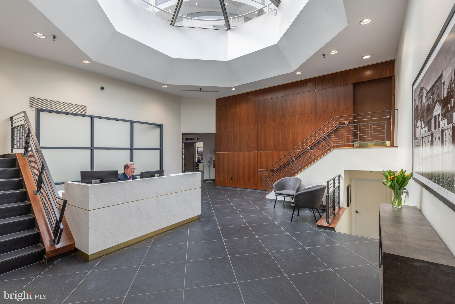
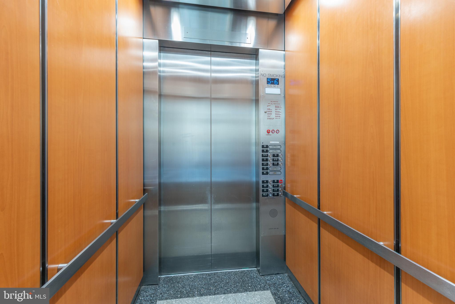
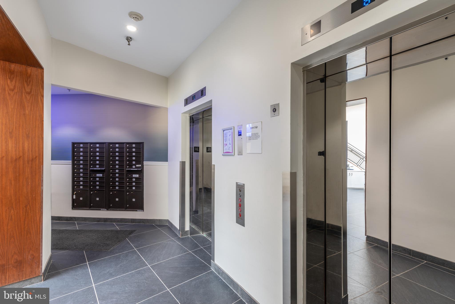
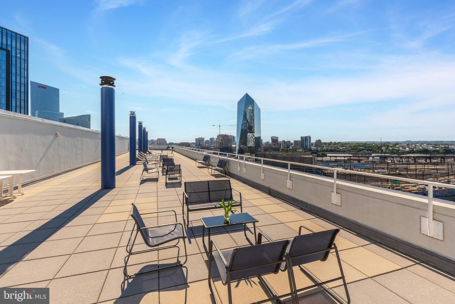
11B at 2301 Cherry Street is perfect for Living, Working, and Entertaining! Completely renovated and Spacious (1,088 Sq. Ft.) one bedroom, one bathroom, one powder room with PARKING (U35) in Logan Square. No detail was missed. This multi-level condominium has been finished with wide plank, white oak flooring, and designer lighting. First Level: large foyer with a huge storage closet, separate laundry room, and a modern powder room. A new OPEN kitchen with a center island, stainless steel Samsung appliances, quartz countertops, and sleek two-tone cabinetry with tons of storage space! The warm and welcoming living and dining spaces have floor-to-ceiling sliding doors open onto the substantial-sized and private balcony that features views of the Art Museum, Schuylkill River, and stunning sunsets. Lower Level: This is the primary bedroom suite with gorgeous views of the city skyline and a spa-like gorgeous marble-clad shower and walls, storage, and double sinks with a Bluetooth mirror with backlighting. The building also features a 24-hour concierge and a common area roof deck with even more stunning city views and sunsets. Pet Friendly.
If you work in the city, commute, or want to take advantage of all the city offers, this home is ideal for you. It is a short walk to Center City, Market Street business district, Suburban Station, Amtrak's 30th Street Station, University City (University of Pennsylvania and Drexel University), and the Art Museum. Shop at the brand-new Giant and Starbucks right next door. Not to mention that Whole Foods and Trader Joe's are a few blocks away. Step outside, and you are a few steps away from the Schuylkill River Trail! Drive out of your above-ground parking spot and get onto all major highways, including 76, 676, and 95, within minutes.

1
bed

2
baths

1,088 Sq.Ft. LIVING AREA

The IDX display contains information sourced from the Bright MLS, Inc. as of 12/3/2025. This data is intended solely for personal, non-commercial use and is not to be utilized for any other purposes except to identify potential properties for purchase. Although the MLS data displayed is typically considered reliable, it is not guaranteed to be accurate by the MLS. Buyers are responsible for verifying the accuracy of all information and are advised to conduct their own investigations or seek professional assistance. Other sources besides the Listing Agent may have contributed to the MLS data presented. Unless expressly specified in writing, the Broker/Agent has not confirmed any information obtained from external sources. The Broker/Agent may or may not have acted as the Listing and/or Selling Agent and cannot guarantee the accuracy of property locations displayed on any map. Any compensation offers are solely made to participants of the MLS where the listing is registered.

©2025 Bright MLS, Inc. all rights reserved.

Data last updated on 12/3/2025 at 2:30 AM UTC

Leanne Hirsch

Leanne Hirsch

Features & Amenities

Interior

  • total bedrooms1
  • Total bathrooms2
  • full bathroom1
  • half bathroom1
  • APPLIANCES Electric Water Heater

Area & Lot

  • Status Sold
  • Date Sold April 19, 2024
  • Living Area1,088 Sq.Ft.
  • MLS® IDPAPH2316468
  • TypeCondo
  • YEAR BUILT1980
  • NeighborhoodPhiladelphia
  • Architecture StylesContemporary, Split Level
  • School DistrictTHE SCHOOL DISTRICT OF PHILADELPHIA

Exterior

  • STORIES3
  • Garage Space1.0
  • water SourcePublic
  • PoolNone
  • parkingGarage Door Opener, Garage, Assigned, Attached
  • HEAT TYPEElectric, Forced Air, Zoned, Heat Pump
  • AIR CONDITIONINGCentral Air, Electric
  • sewerPublic Sewer
  • HOA AmenitiesConcierge, Elevator(s)

Financial

  • Sales Price$449,000
  • Real Estate Tax $4,114/yr
  • Zoning RMX3

Philadelphia

Explore

KW EMpower

Ask Us Anything, Anytime. Whether you’re a consumer looking for an agent you can trust, or an agent looking for a place to thrive, we’re here for you.

Follow Me on Instagram
