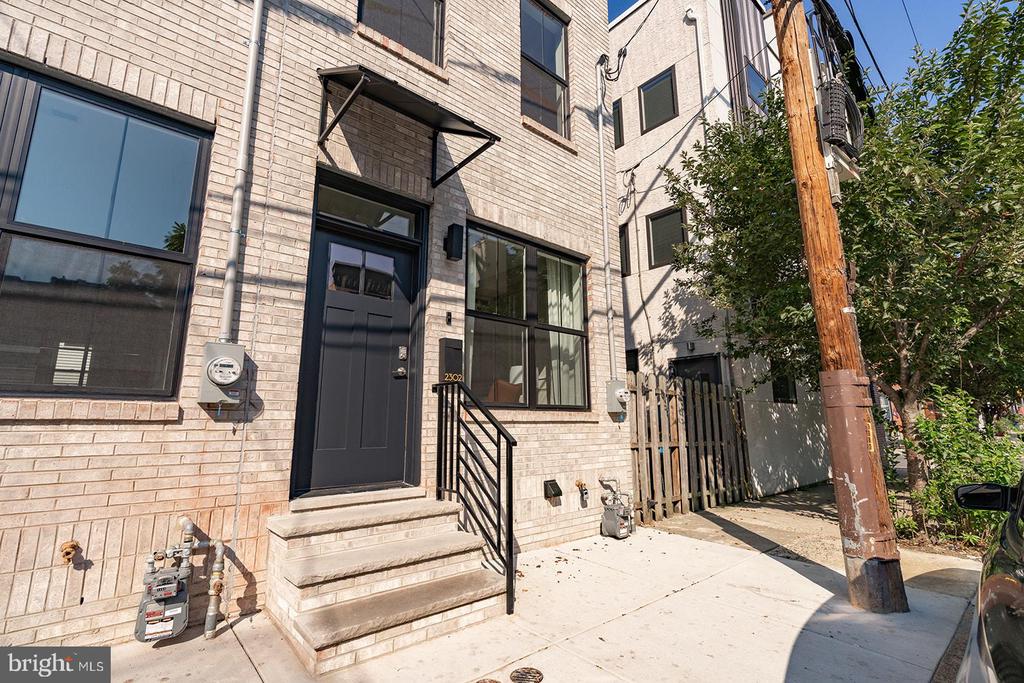
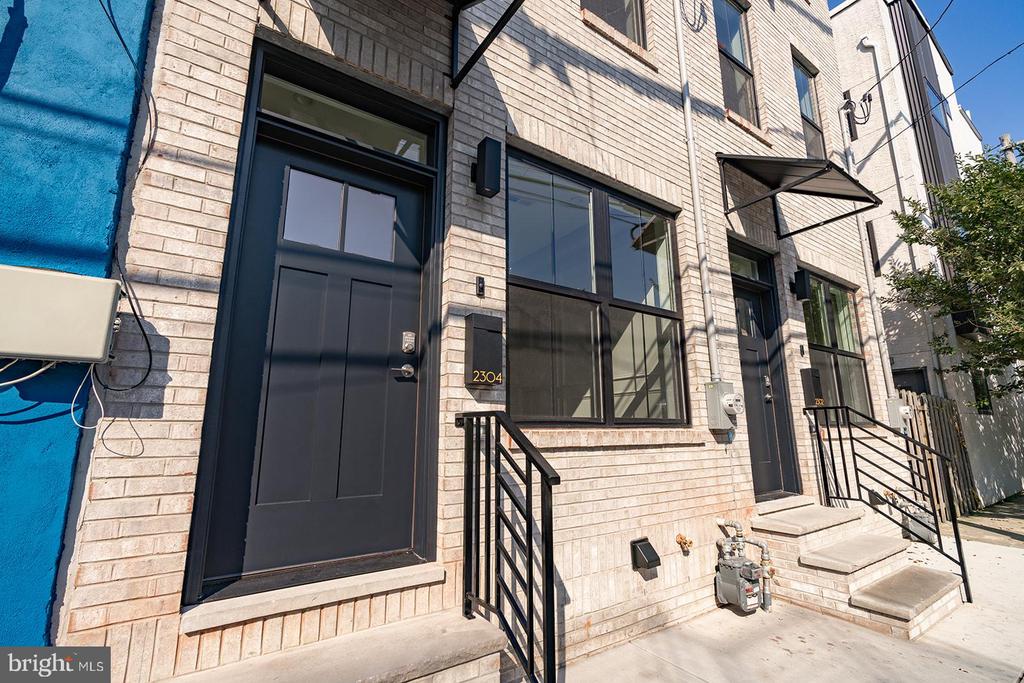
2302 E Gordon St
2302 E Gordon St
2302 E Gordon St
2302 E Gordon St
2302 E Gordon St
2302 E Gordon St
2302 E Gordon St
2302 E Gordon St
2302 E Gordon St
2302 E Gordon St
2302 E Gordon St
2302 E Gordon St
2302 E Gordon St
2302 E Gordon St
2302 E Gordon St
2302 E Gordon St
2302 E Gordon St
2302 E Gordon St
2302 E Gordon St
2302 E Gordon St
2302 E Gordon St
2302 E Gordon St
2302 E Gordon St
2302 E Gordon St
2302 E Gordon St
2302 E Gordon St
2302 E Gordon St
2302 E Gordon St
2302 E Gordon St
2302 E Gordon St
2302 E Gordon St
2302 E Gordon St
2302 E Gordon St
2302 E Gordon St
2302 E Gordon St
2302 E Gordon St
2302 E Gordon St
2302 E Gordon St
2302 E Gordon St
2302 E Gordon St
2302 E Gordon St
2302 E Gordon St
2302 E Gordon St
2302 E Gordon St
2302 E Gordon St
2302 E Gordon St
2302 E Gordon St
2302 E Gordon St
2302 E Gordon St
2302 E Gordon St
2302 E Gordon St
2302 E Gordon St
2302 E Gordon St
2302 E Gordon St
2302 E Gordon St
2302 E Gordon St
2302 E Gordon St
2302 E Gordon St
2302 E Gordon St
2302 E Gordon St
2302 E Gordon St
2302 E Gordon St
2302 E Gordon St
2302 E Gordon St
2302 E Gordon St
2302 E Gordon St
2302 E Gordon St
2302 E Gordon St
2302 E Gordon St
2302 E Gordon St
2302 E Gordon St
2302 E Gordon St
2302 E Gordon St
2302 E Gordon St
SEE ALL PHOTOS
2302 E Gordon St
2302 E Gordon St
2302 E Gordon St
2302 E Gordon St
2302 E Gordon St
2302 E Gordon St
2302 E Gordon St
2302 E Gordon St
2302 E Gordon St
2302 E Gordon St
2302 E Gordon St
2302 E Gordon St
2302 E Gordon St
2302 E Gordon St
2302 E Gordon St
2302 E Gordon St
2302 E Gordon St
2302 E Gordon St
2302 E Gordon St
2302 E Gordon St
2302 E Gordon St
2302 E Gordon St
2302 E Gordon St
2302 E Gordon St
2302 E Gordon St
2302 E Gordon St
2302 E Gordon St
2302 E Gordon St
2302 E Gordon St
2302 E Gordon St
2302 E Gordon St
2302 E Gordon St
2302 E Gordon St
2302 E Gordon St
2302 E Gordon St
2302 E Gordon St
2302 E Gordon St
2302 E Gordon St
2302 E Gordon St
2302 E Gordon St
2302 E Gordon St
2302 E Gordon St
2302 E Gordon St
2302 E Gordon St
2302 E Gordon St
2302 E Gordon St
2302 E Gordon St
2302 E Gordon St
2302 E Gordon St
2302 E Gordon St
2302 E Gordon St
2302 E Gordon St
2302 E Gordon St
2302 E Gordon St
2302 E Gordon St
2302 E Gordon St
2302 E Gordon St
2302 E Gordon St
2302 E Gordon St
2302 E Gordon St
2302 E Gordon St
2302 E Gordon St
2302 E Gordon St
2302 E Gordon St
2302 E Gordon St
2302 E Gordon St
2302 E Gordon St
2302 E Gordon St
2302 E Gordon St
2302 E Gordon St
2302 E Gordon St
2302 E Gordon St
2302 E Gordon St
2302 E Gordon St
Sold

2302 E Gordon St

2302 E GORDON STREET, PHILADELPHIA, PA 19125

$575,000
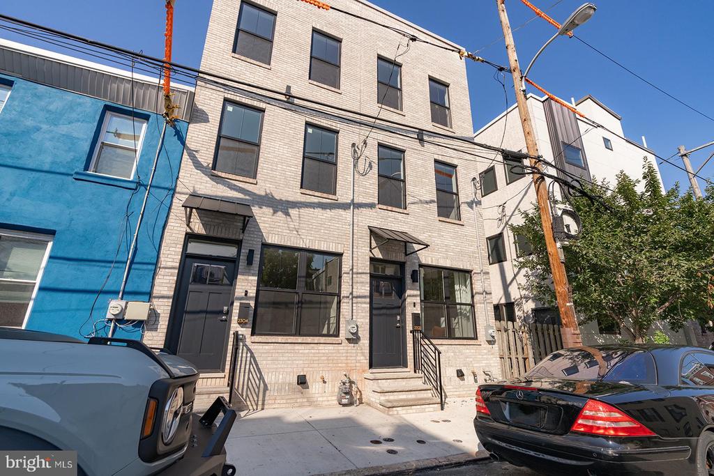
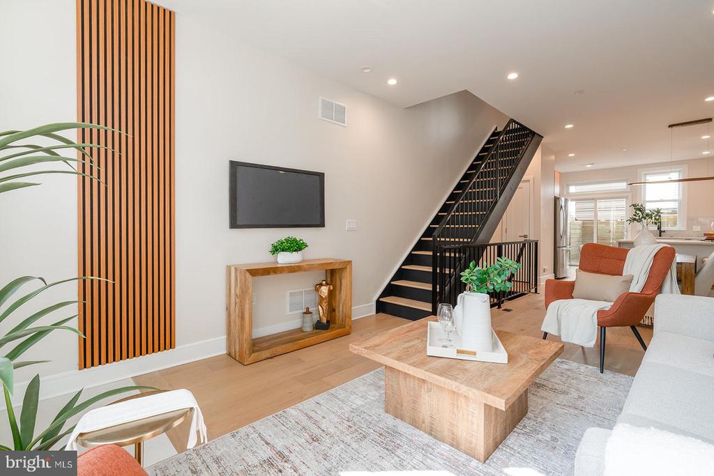
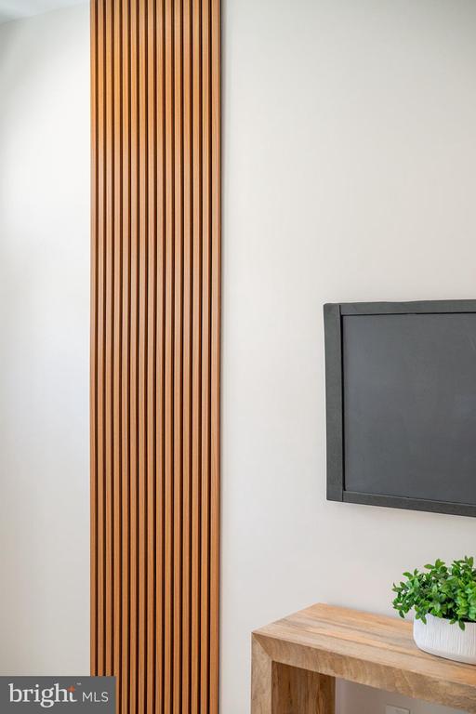
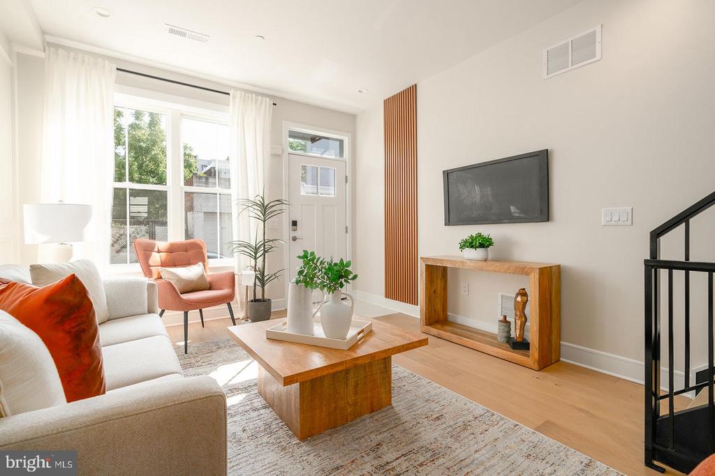
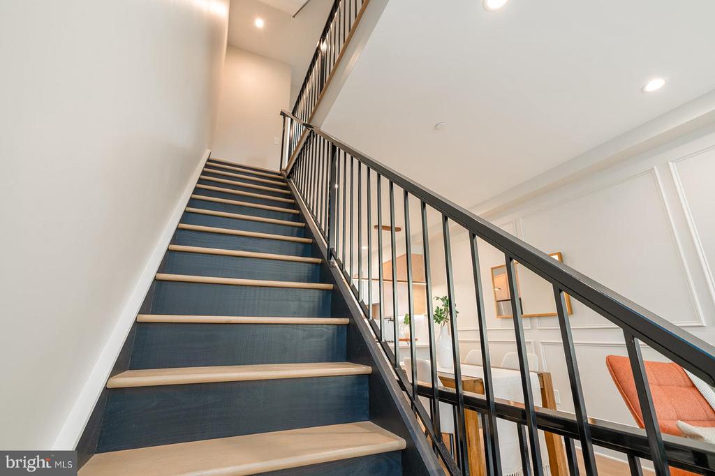
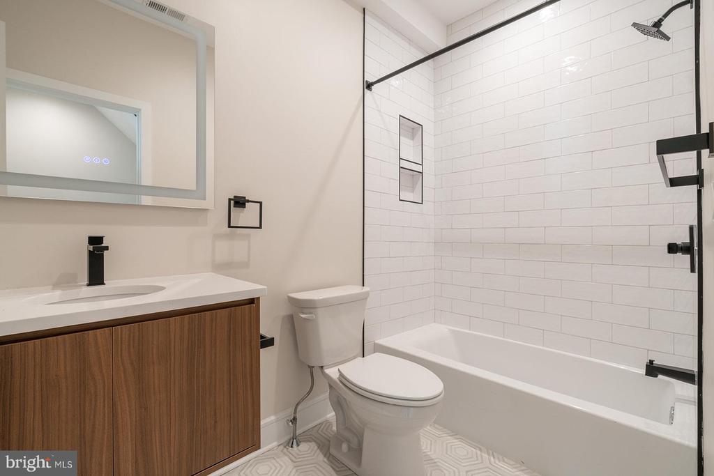
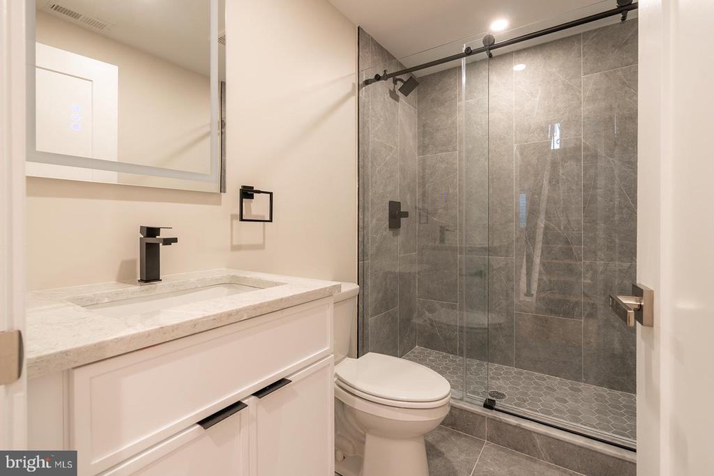
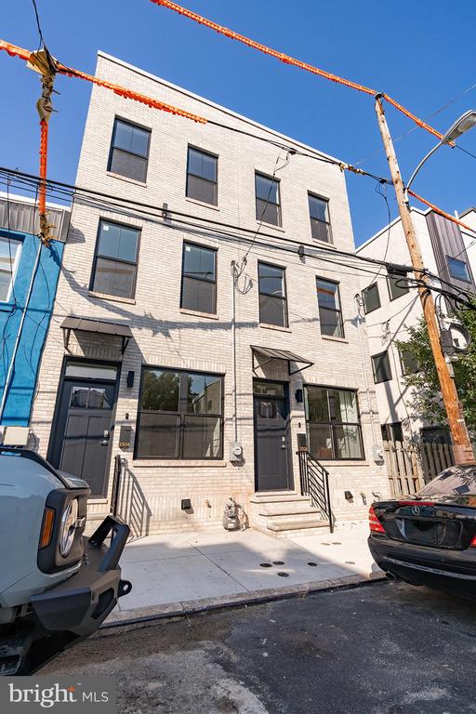
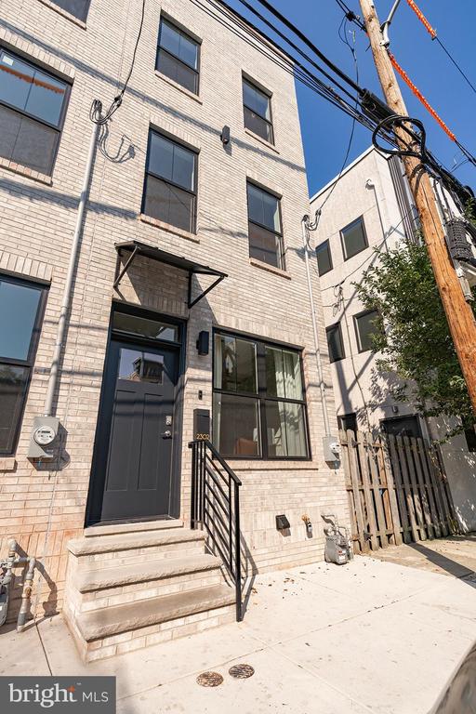
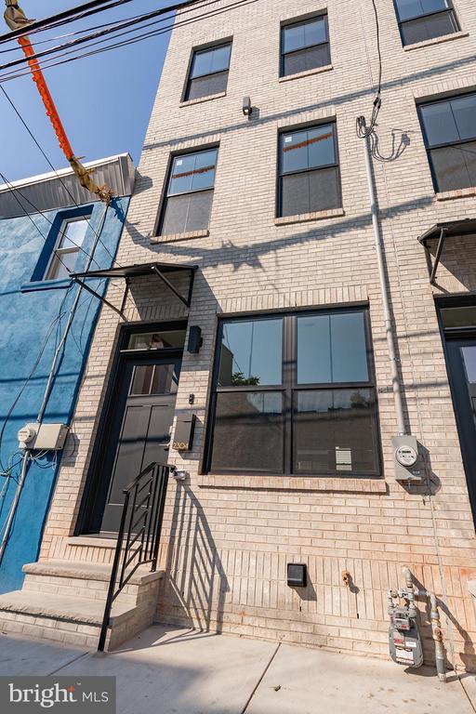
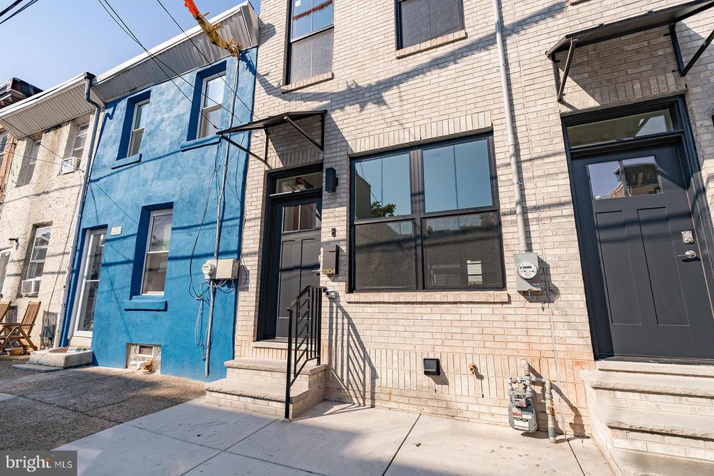
Welcome to 2302 E Gordon Street, a stunning home nestled in the heart of Fishtown with a 10 year tax abatement from the City of Philadelphia. This beautifully designed residence offers 3 bedrooms and 3 full bathrooms, blending modern luxury with thoughtful details.

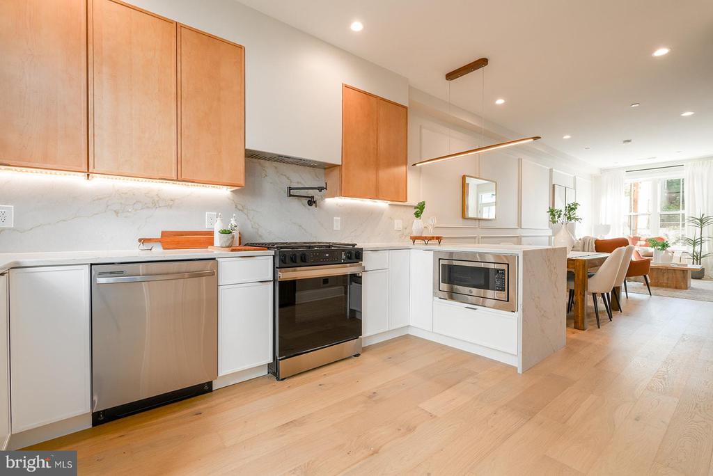
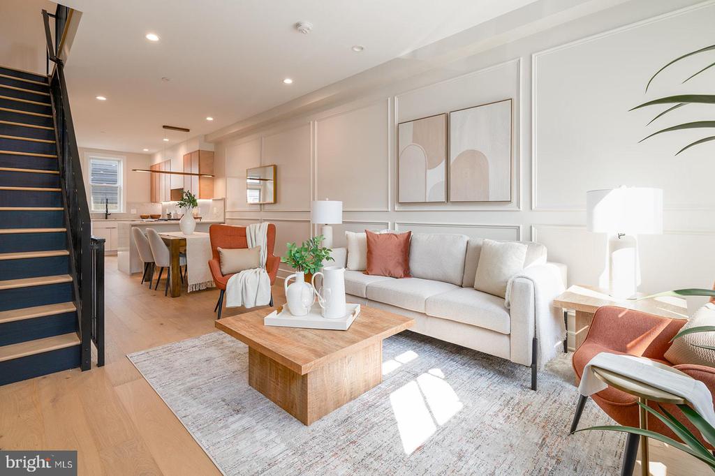
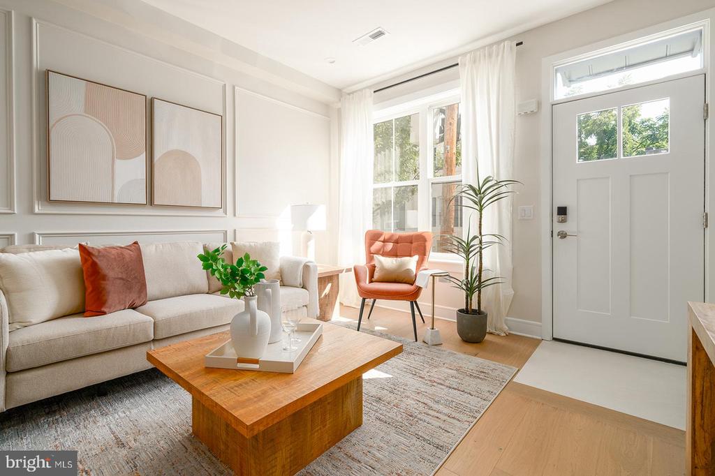
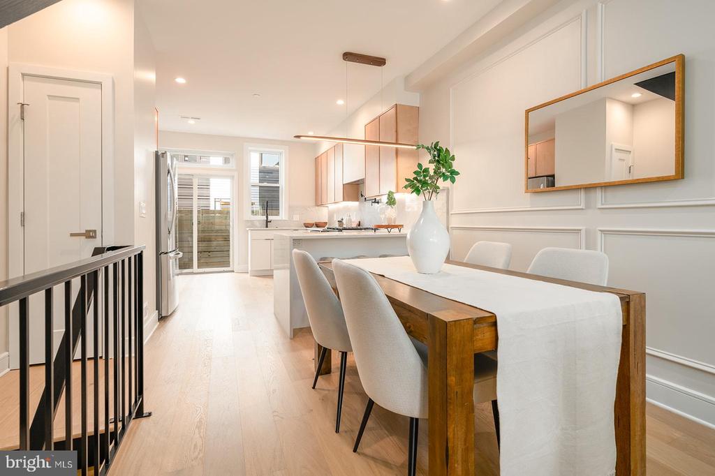
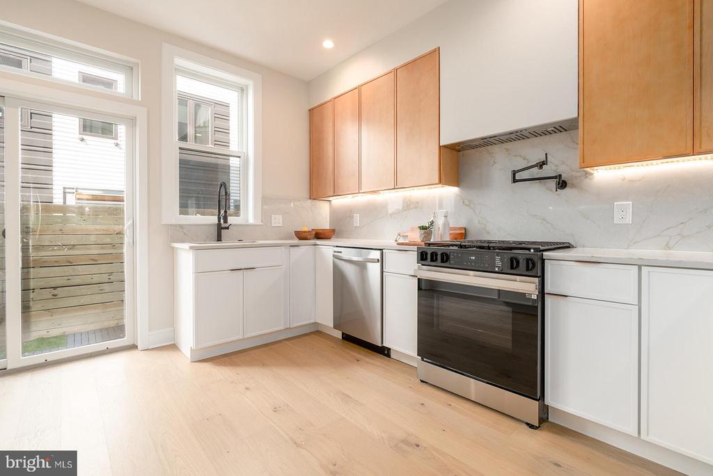
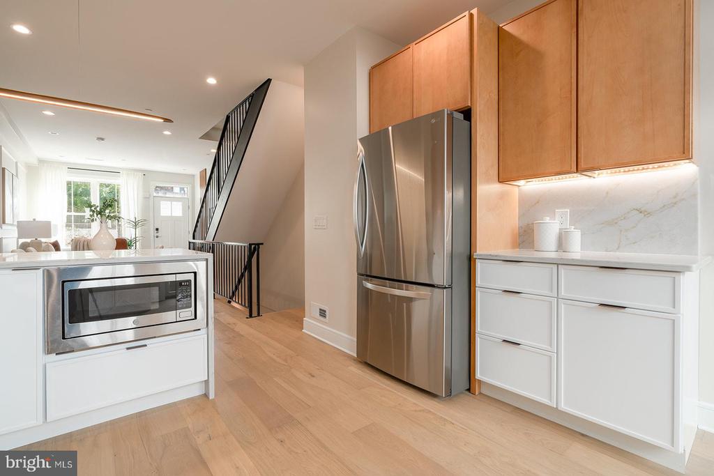
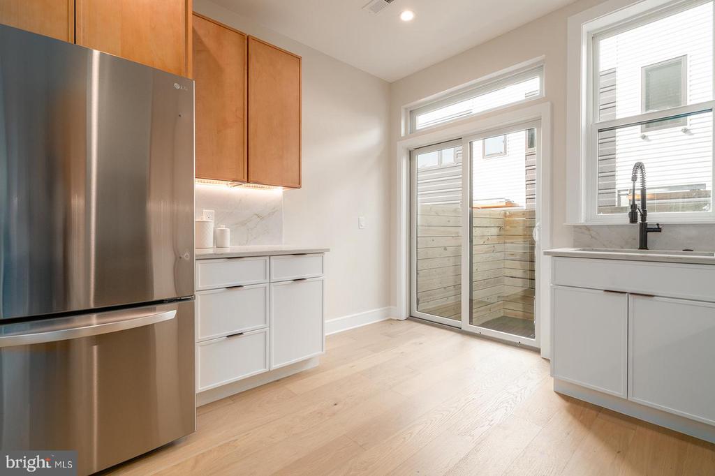
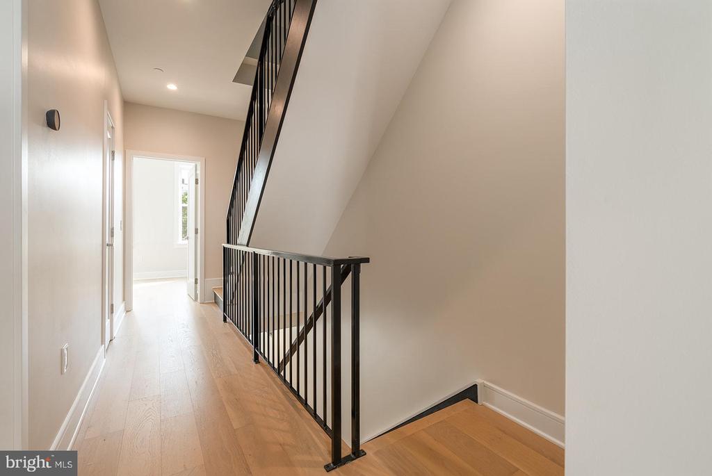
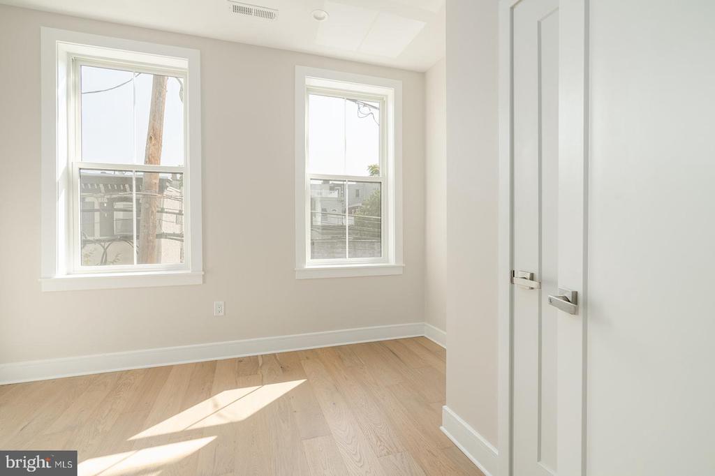
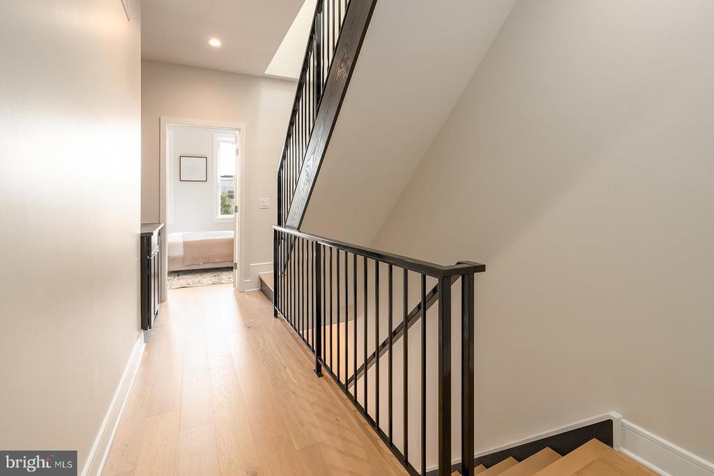
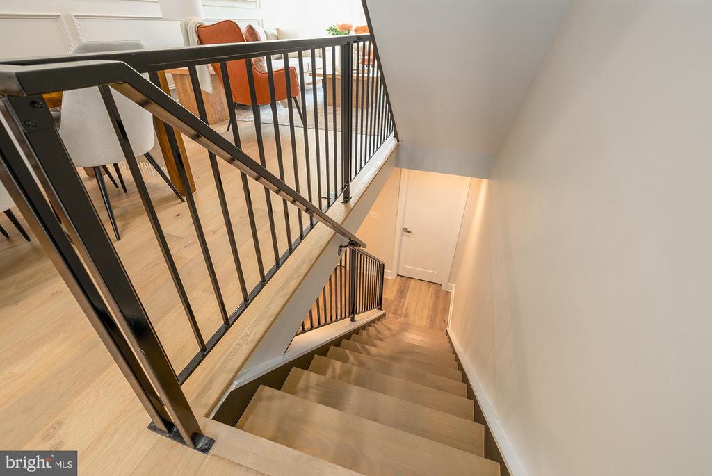
As you step inside, you're greeted by wide plank hardwood flooring and expansive windows that flood the space with natural light. The open floor plan seamlessly flows into a luxurious kitchen, complete with stainless steel appliances, quartzite waterfall countertops and backsplash, and ample cabinetry for all your storage needs.

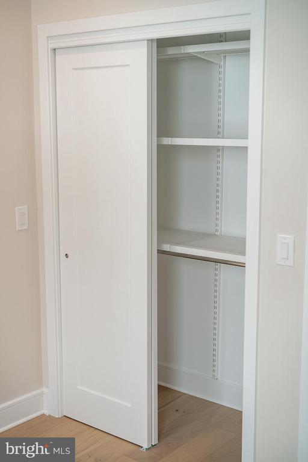
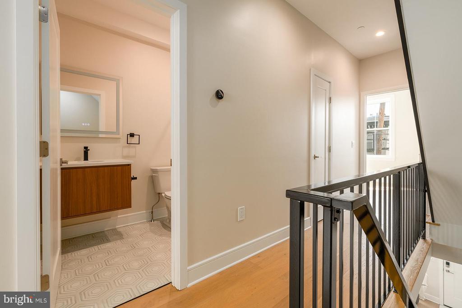
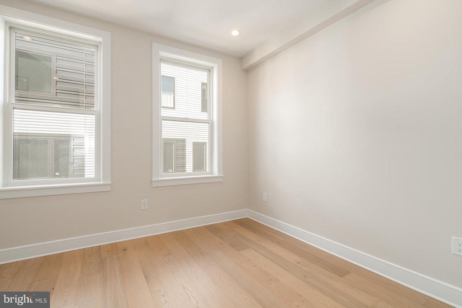
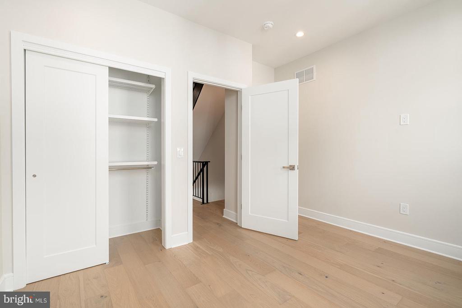
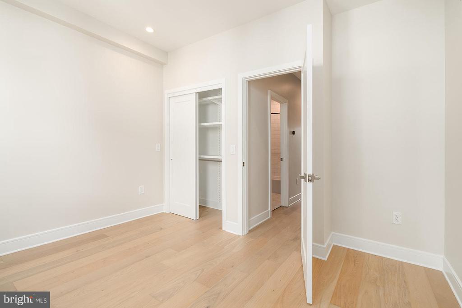
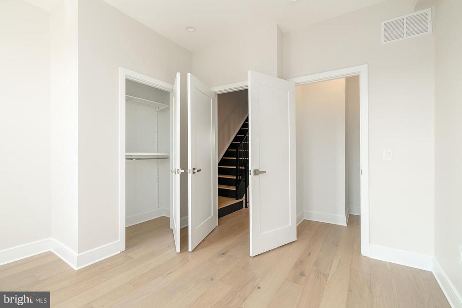
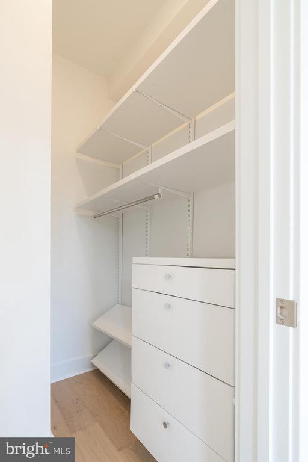
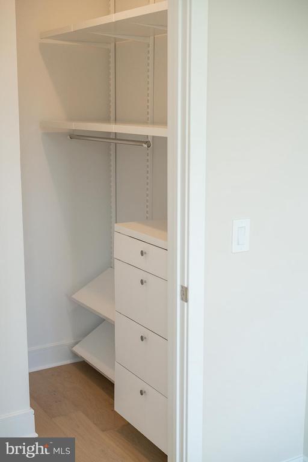
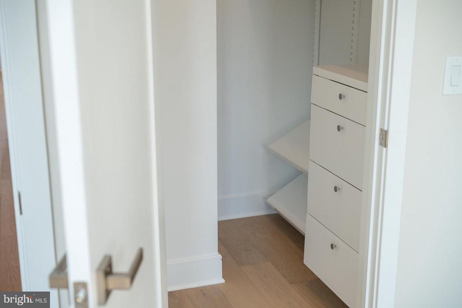
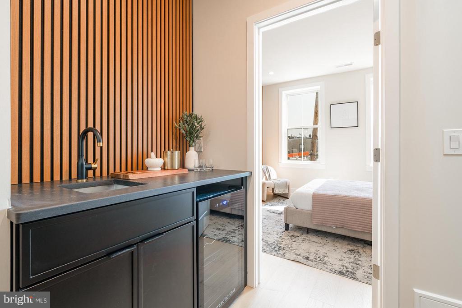
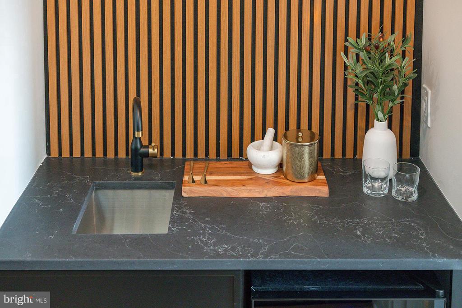
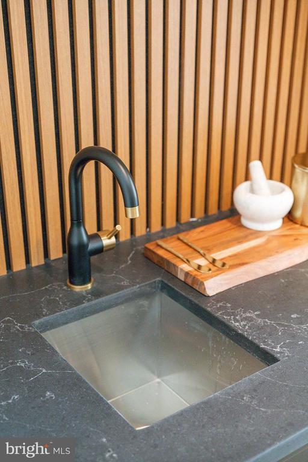
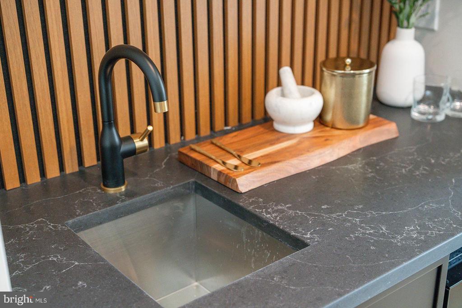
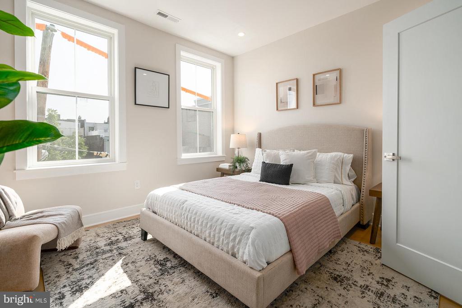
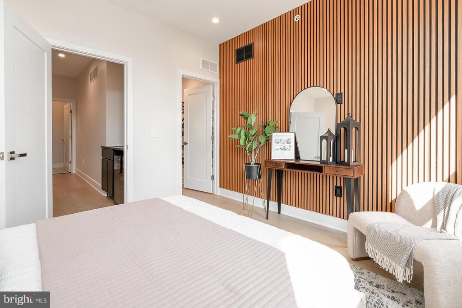
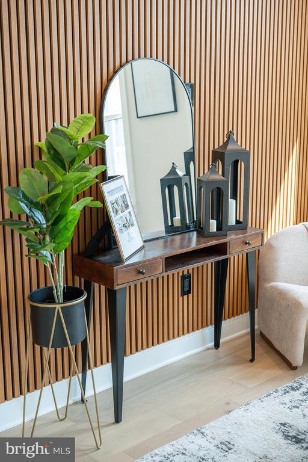
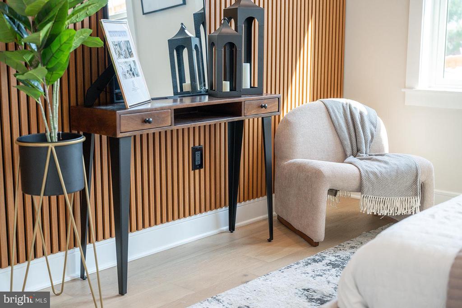
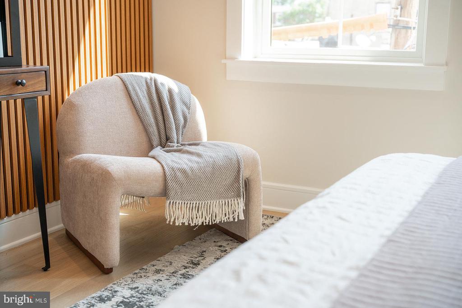
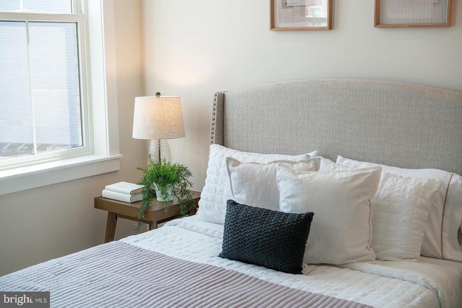
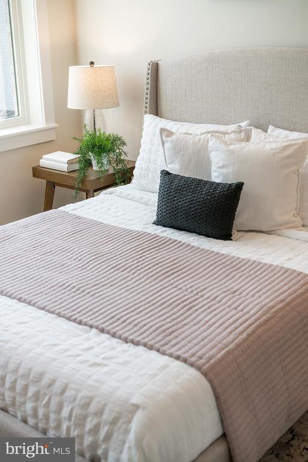
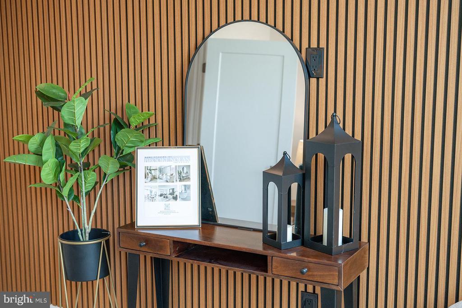
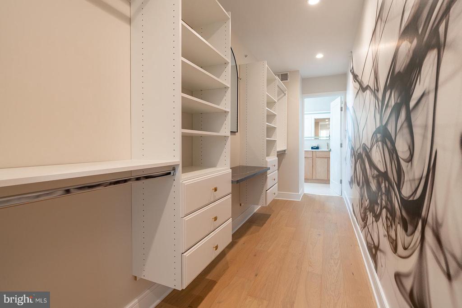
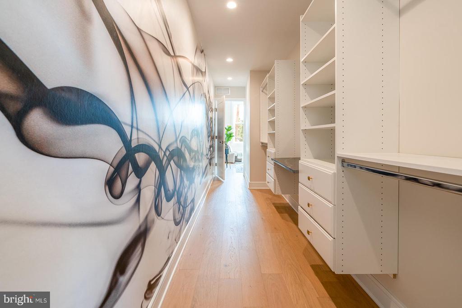
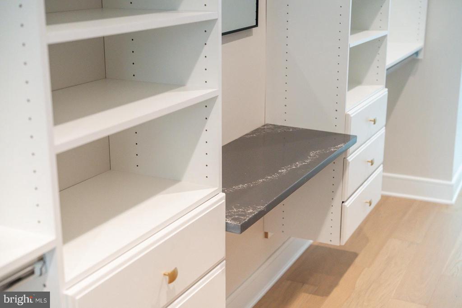
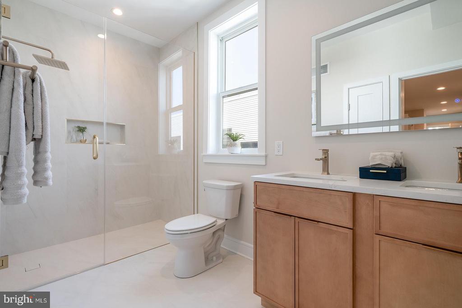
The second level features two spacious bedrooms, each equipped with custom closet organizers, and a full bathroom. On the third level, you'll discover a custom wet bar with quartz countertops and a wine fridge, leading into the master suite. The master suite is a true retreat, featuring wood veneer accent walls, a private walk-through closet, and an en-suite bathroom with double vanity sinks, marble countertops, and a glass-enclosed shower.

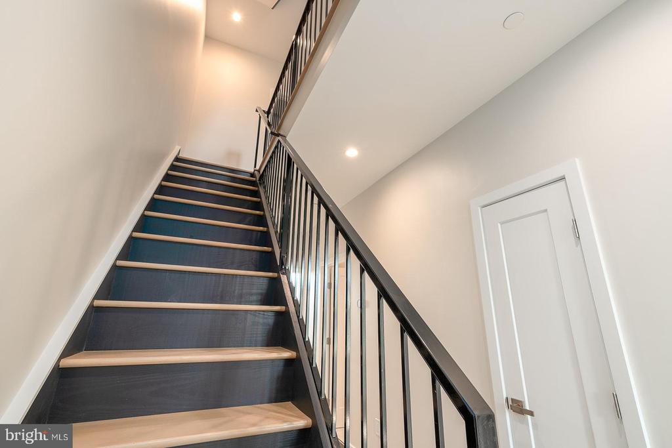
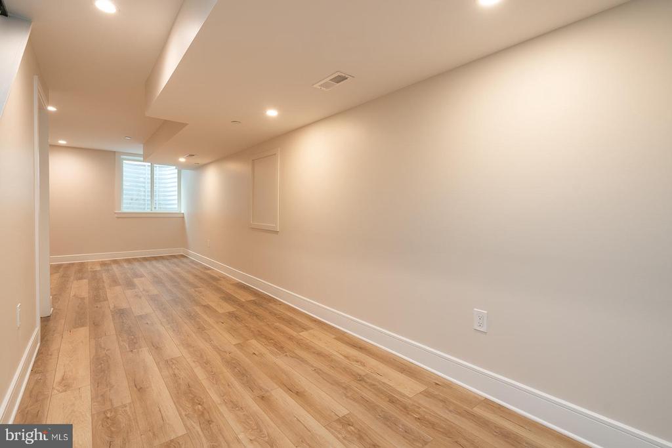
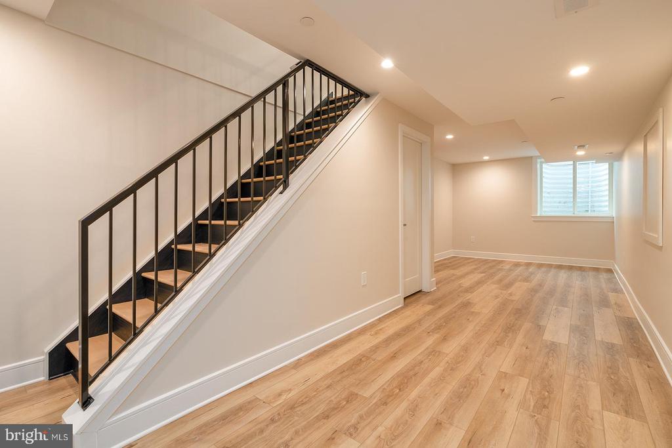
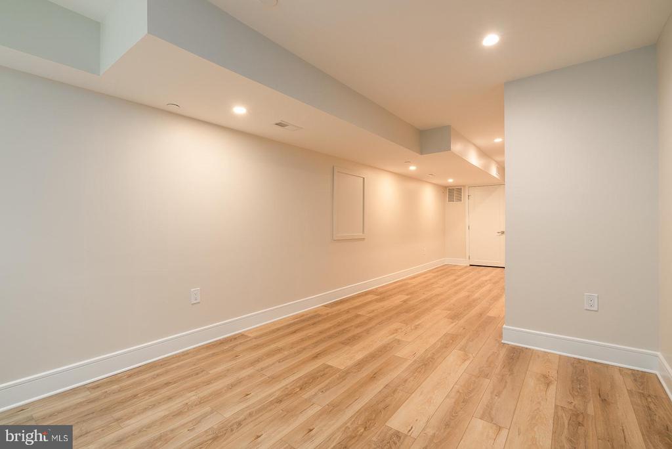
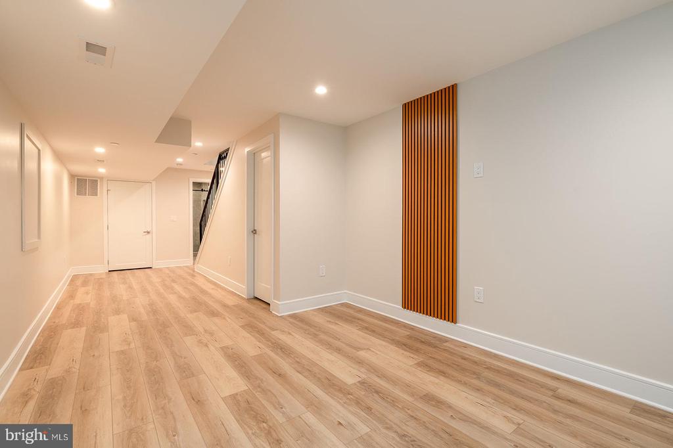
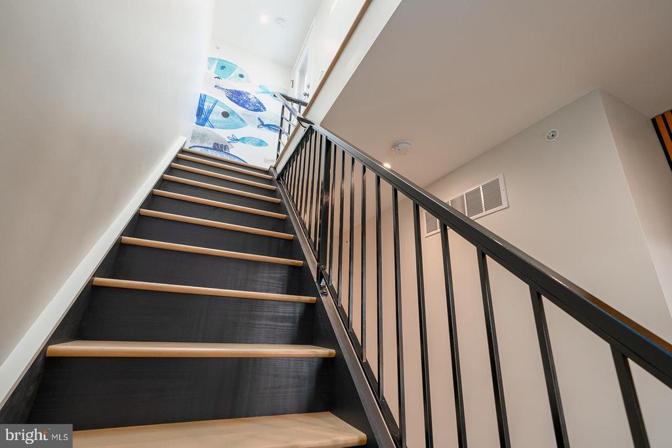
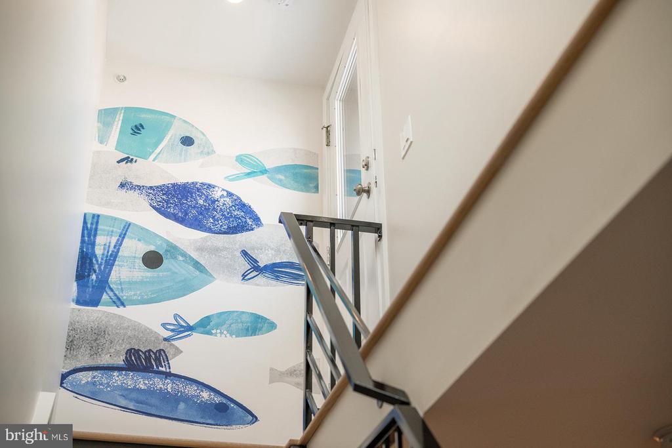
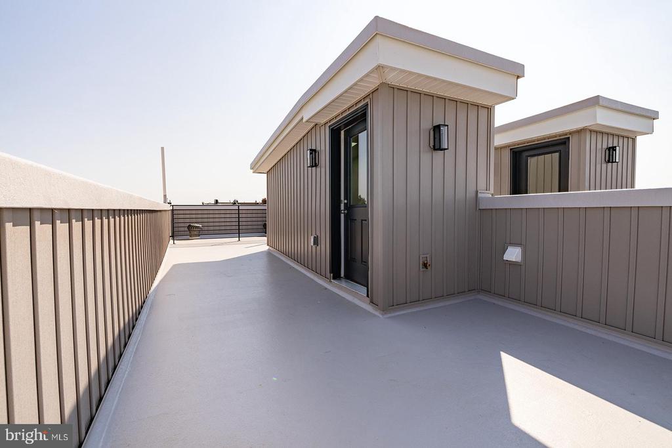
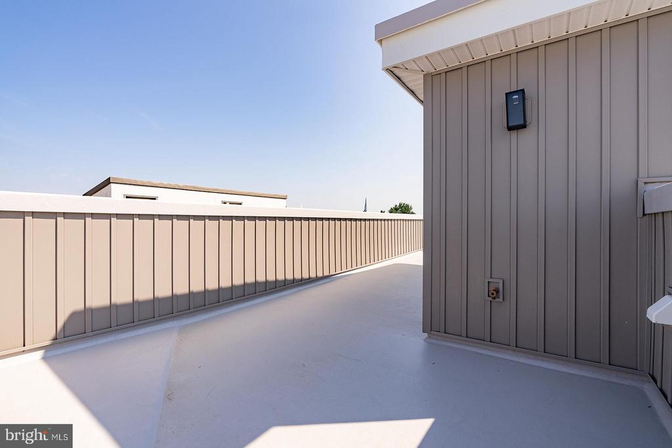
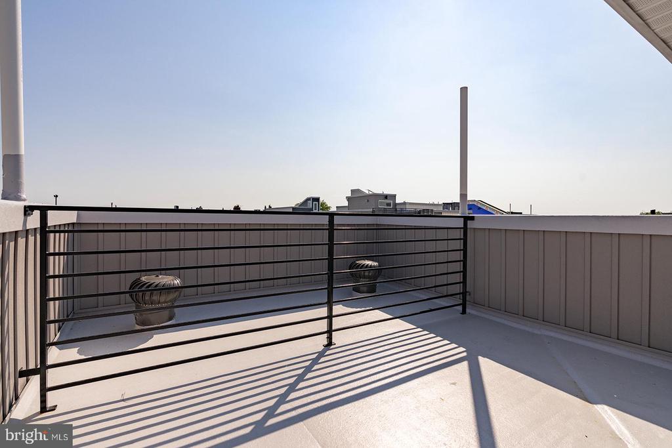
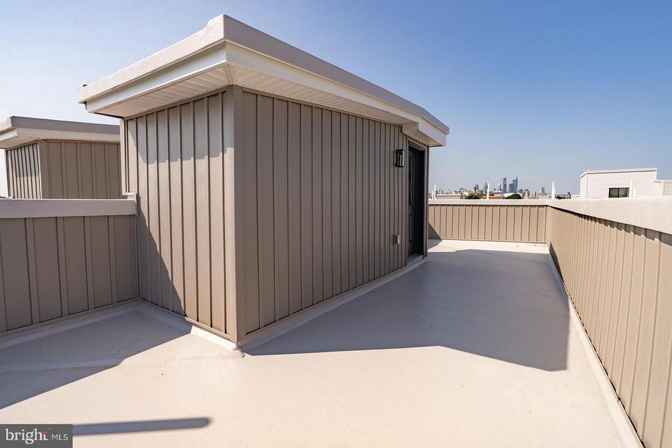
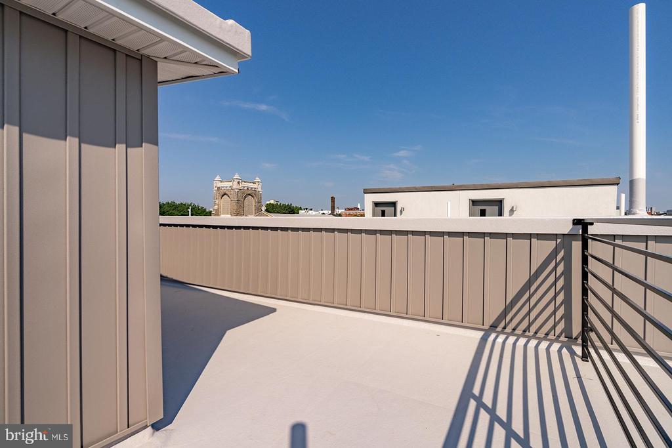
To top it off, 2302 E Gordon Street boasts a private rooftop deck with breathtaking panoramic 360-degree skyline views--perfect for gatherings with family and friends. As you make your way up to the rooftop deck you will be drenched with light from the pilot house skylight. The fully finished basement adds versatility, offering additional space for recreation, a gym, or a home office.

This prime location offers easy access to the vibrant shopping and dining scenes of Fishtown, as well as convenient routes to Center City. Don't miss out--schedule your showing today!

3
beds

3
baths

2,184 Sq.Ft. LIVING AREA

1,278 Sq.Ft. lot

The IDX display contains information sourced from the Bright MLS, Inc. as of 12/3/2025. This data is intended solely for personal, non-commercial use and is not to be utilized for any other purposes except to identify potential properties for purchase. Although the MLS data displayed is typically considered reliable, it is not guaranteed to be accurate by the MLS. Buyers are responsible for verifying the accuracy of all information and are advised to conduct their own investigations or seek professional assistance. Other sources besides the Listing Agent may have contributed to the MLS data presented. Unless expressly specified in writing, the Broker/Agent has not confirmed any information obtained from external sources. The Broker/Agent may or may not have acted as the Listing and/or Selling Agent and cannot guarantee the accuracy of property locations displayed on any map. Any compensation offers are solely made to participants of the MLS where the listing is registered.

©2025 Bright MLS, Inc. all rights reserved.

Data last updated on 12/3/2025 at 2:30 AM UTC

Jim Roche

Jim Roche

Ryan Emanuel

Ryan Emanuel

Ben Hooson-Jones

Ben Hooson-Jones

Features & Amenities

Interior

  • total bedrooms3
  • Total bathrooms3
  • full bathrooms3
  • APPLIANCES Built-In Microwave, Built-In Range, Dishwasher, Disposal, Range Hood, Refrigerator, Water Heater

Area & Lot

  • Status Sold
  • Date Sold September 25, 2024
  • Living Area2,184 Sq.Ft.
  • Total Area2,184 Sq.Ft.
  • Lot Area1,278 Sq.Ft.
  • MLS® IDPAPH2384410
  • TypeTownhouse
  • YEAR BUILT2023
  • NeighborhoodPhiladelphia
  • Architecture StylesTraditional
  • School DistrictTHE SCHOOL DISTRICT OF PHILADELPHIA

Exterior

  • STORIES3
  • water SourcePublic
  • PoolNo Pool
  • parkingOn Street
  • HEAT TYPEForced Air
  • AIR CONDITIONINGCentral A/C
  • sewerPublic Sewer
  • SubstructureConcrete Perimeter
  • Disability FeaturesNone

Financial

  • Sales Price$575,000
  • Real Estate Tax $253/yr
  • Zoning RSA5
View Virtual Tour

Philadelphia

Explore

KW EMpower

Ask Us Anything, Anytime. Whether you’re a consumer looking for an agent you can trust, or an agent looking for a place to thrive, we’re here for you.

Follow Me on Instagram