2302 LYDIA HOLLOW DRIVE A1
SEE ALL PHOTOS
2302 LYDIA HOLLOW DRIVE A1
Sold

2302 LYDIA HOLLOW DRIVE A1

2302 LYDIA HOLLOW DRIVE Unit: A1, GLEN MILLS, PA 19342

$350,000
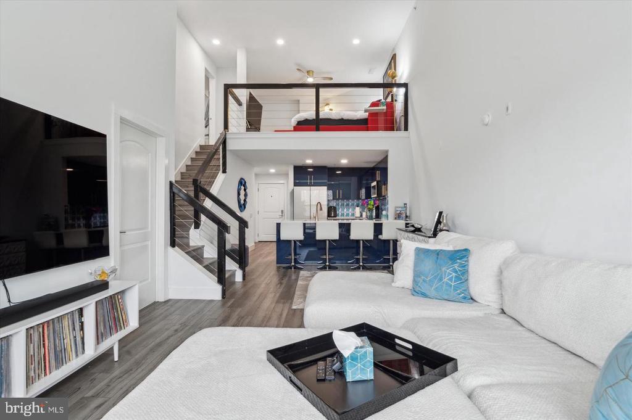
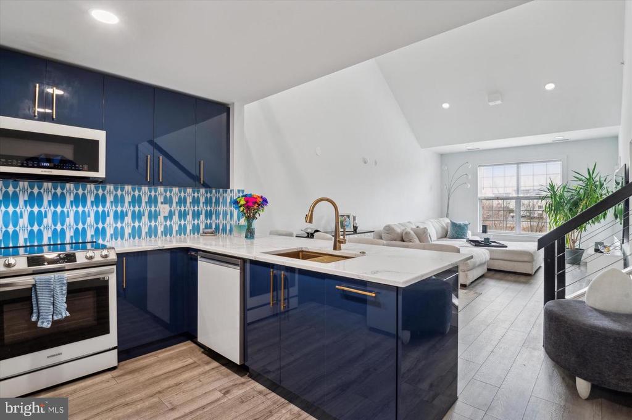
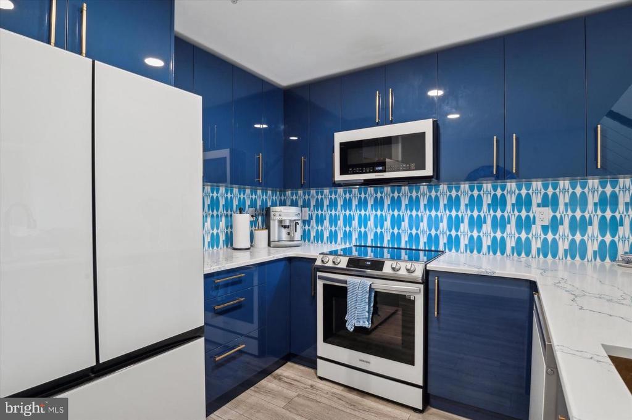
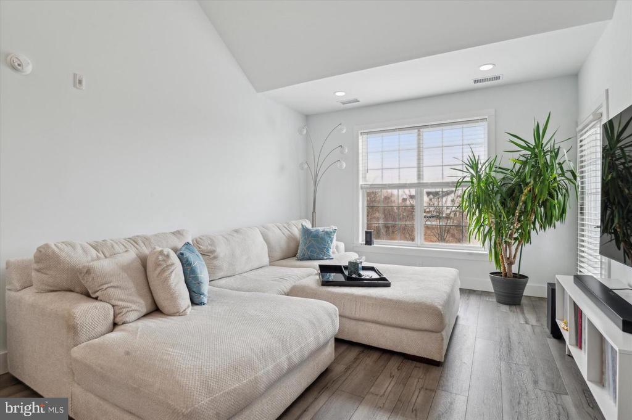
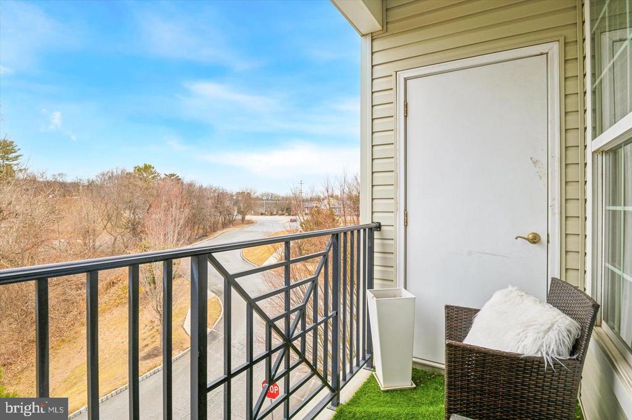
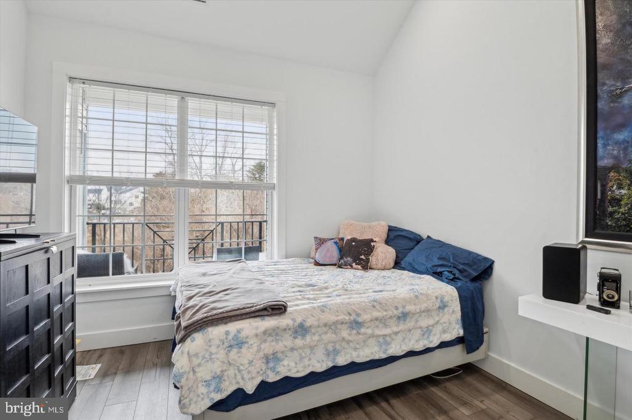
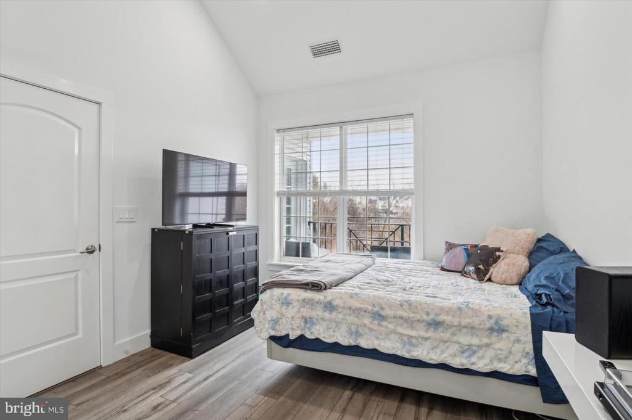
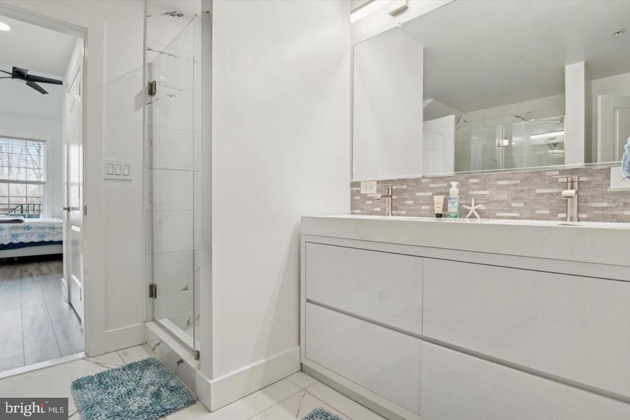
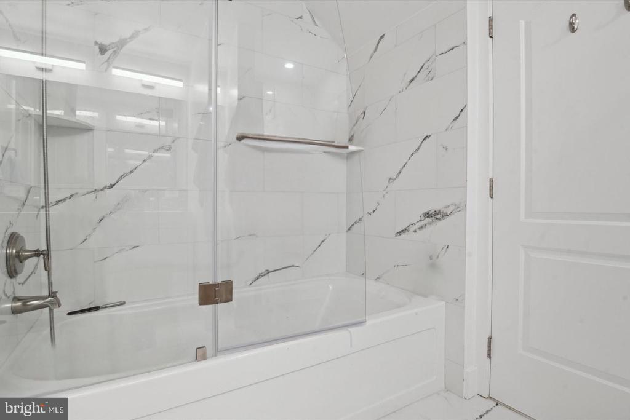
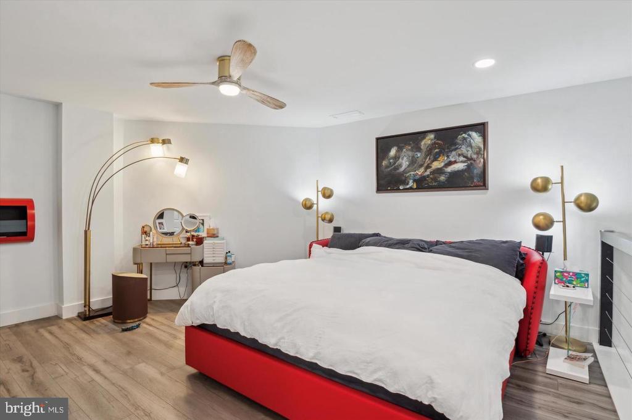
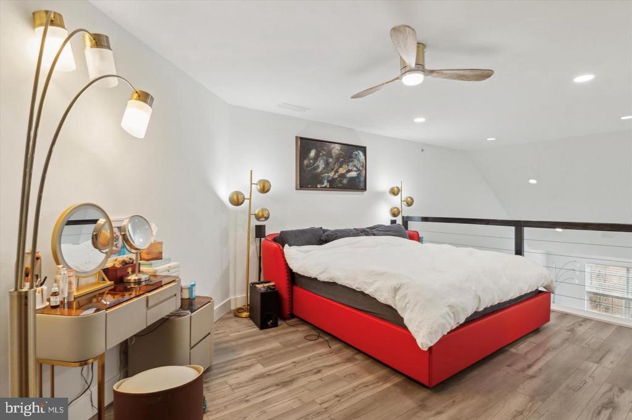
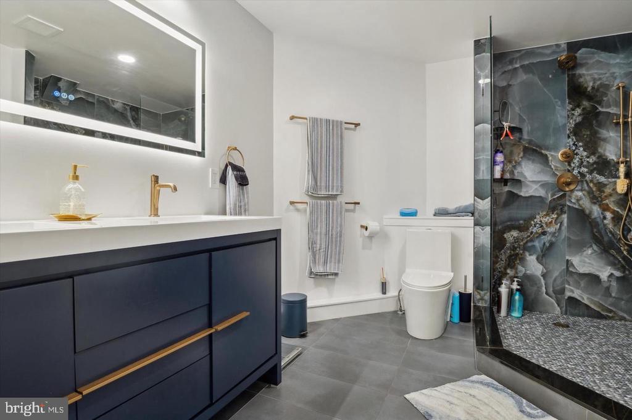
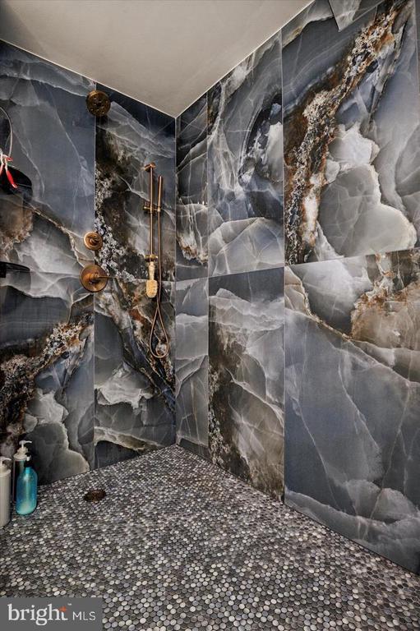
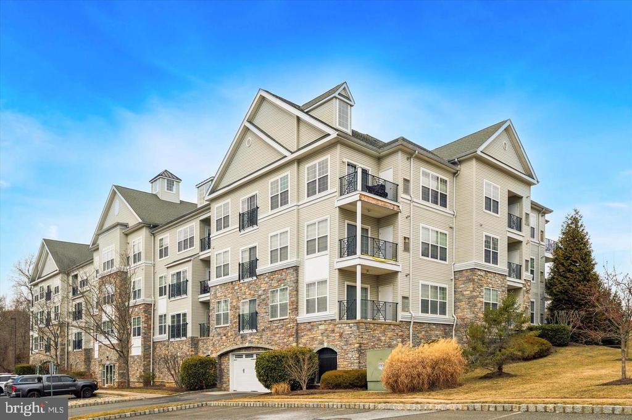
Experience luxury and convenience in this beautifully updated 1-bed + lofted room, 2-bath apartment in the Hollow at Fox Valley. This unit comes with 1 car deeded garage parking onsite with internal access and fob remote. Designed to maximize space without compromising style, this home offers an open and airy layout with upscale finishes throughout. Step into the updated kitchen, where crisp white countertops, vibrant blue cabinetry, and a stylish tile backsplash create a striking contrast. The breakfast bar seamlessly connects to the main living space, which is bathed in natural light from a large window and enhanced by recessed lighting and a stunning two-story vaulted ceiling. Step outside onto your private balcony, which is perfect for morning coffee or an evening nightcap. The spacious primary suite on the main level features the same soaring ceilings, along with a generously sized ensuite bath complete with a dual-sink vanity, a glass-enclosed tub, and a separate stall shower. Upstairs, the lofted second bedroom offers plenty of space and an elegant ensuite bath featuring a dual-sink vanity and a large glass-enclosed shower with a sleek, moody design. Located in the highly rated Garnet Valley School District and just minutes from shopping and dining along Baltimore Pike in Glen Mills, this stylish unit offers the perfect blend of comfort, luxury, and convenience. Don't miss this incredible opportunity!

2
beds

2
baths

1,600 Sq.Ft. LIVING AREA

1,307 Sq.Ft. lot

The IDX display contains information sourced from the Bright MLS, Inc. as of 12/3/2025. This data is intended solely for personal, non-commercial use and is not to be utilized for any other purposes except to identify potential properties for purchase. Although the MLS data displayed is typically considered reliable, it is not guaranteed to be accurate by the MLS. Buyers are responsible for verifying the accuracy of all information and are advised to conduct their own investigations or seek professional assistance. Other sources besides the Listing Agent may have contributed to the MLS data presented. Unless expressly specified in writing, the Broker/Agent has not confirmed any information obtained from external sources. The Broker/Agent may or may not have acted as the Listing and/or Selling Agent and cannot guarantee the accuracy of property locations displayed on any map. Any compensation offers are solely made to participants of the MLS where the listing is registered.

©2025 Bright MLS, Inc. all rights reserved.

Data last updated on 12/3/2025 at 2:30 AM UTC

Richard Cassell

Richard Cassell

Features & Amenities

Interior

  • total bedrooms2
  • Total bathrooms2
  • full bathrooms2
  • Laundry room Dryer In Unit, Washer In Unit
  • other interior Features Entry Level Bedroom, Floor Plan - Open, Bathroom - Stall Shower, Bathroom - Tub Shower, Combination Kitchen/Dining

Area & Lot

  • Status Sold
  • Date Sold May 7, 2026
  • Living Area1,600 Sq.Ft.
  • Total Area1,600 Sq.Ft.
  • Lot Area1,307 Sq.Ft.
  • MLS® IDPADE2111210
  • TypeCondo
  • YEAR BUILT2009
  • Architecture StylesTraditional, Contemporary, Loft with Bedrooms
  • School DistrictGARNET VALLEY

Exterior

  • STORIES2
  • Garage Space1.0
  • water SourcePublic
  • PoolYes - Community
  • parkingParking Garage
  • HEAT TYPEForced Air
  • AIR CONDITIONINGCentral A/C
  • sewerPublic Sewer
  • Disability FeaturesNone
  • HOA AmenitiesPool - Outdoor, Club House, Swimming Pool

Financial

  • Sales Price$350,000
  • Real Estate Tax $4,835/yr
  • Zoning RES

KW EMpower

Ask Us Anything, Anytime. Whether you’re a consumer looking for an agent you can trust, or an agent looking for a place to thrive, we’re here for you.

Follow Me on Instagram
