2304 Spruce St
2304 Spruce St
2304 Spruce St
2304 Spruce St
2304 Spruce St
2304 Spruce St
2304 Spruce St
2304 Spruce St
2304 Spruce St
2304 Spruce St
2304 Spruce St
2304 Spruce St
2304 Spruce St
2304 Spruce St
2304 Spruce St
2304 Spruce St
2304 Spruce St
2304 Spruce St
2304 Spruce St
2304 Spruce St
2304 Spruce St
2304 Spruce St
2304 Spruce St
2304 Spruce St
2304 Spruce St
SEE ALL PHOTOS
2304 Spruce St
2304 Spruce St
2304 Spruce St
2304 Spruce St
2304 Spruce St
2304 Spruce St
2304 Spruce St
2304 Spruce St
2304 Spruce St
2304 Spruce St
2304 Spruce St
2304 Spruce St
2304 Spruce St
2304 Spruce St
2304 Spruce St
2304 Spruce St
2304 Spruce St
2304 Spruce St
2304 Spruce St
2304 Spruce St
2304 Spruce St
2304 Spruce St
2304 Spruce St
2304 Spruce St
2304 Spruce St
Sold

2304 Spruce St

2304 SPRUCE STREET, PHILADELPHIA, PA 19103

$2,232,500
Welcome home to 2304 Spruce Street. This spectacular townhouse in Philadelphia's charming Fitler Square neighborhood is the perfect blend of old-world elegance and modern comfort. The home received a major renovation in 2022, including a professionally-designed kitchen by one of Philadelphia's leading interior design firms, new and refurbished hardwood flooring throughout, an updated exercise and wellness room, and much more. Please reach out for a complete list of the many renovations.
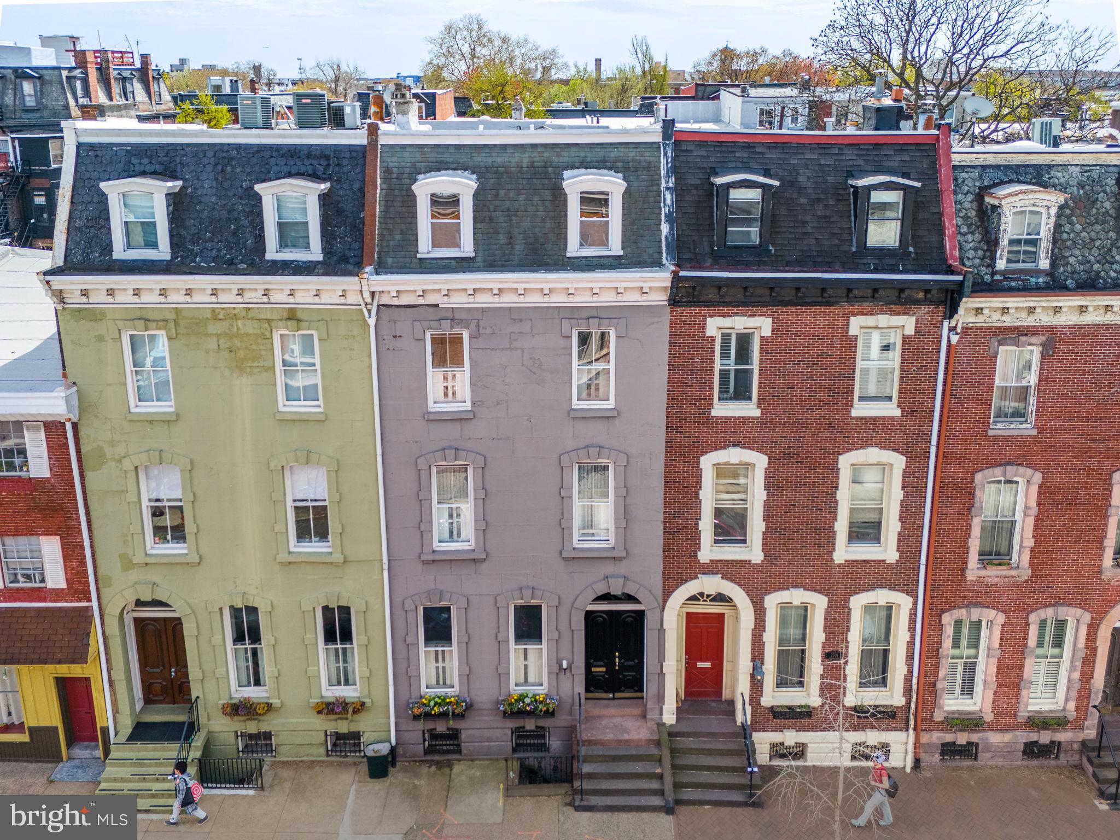
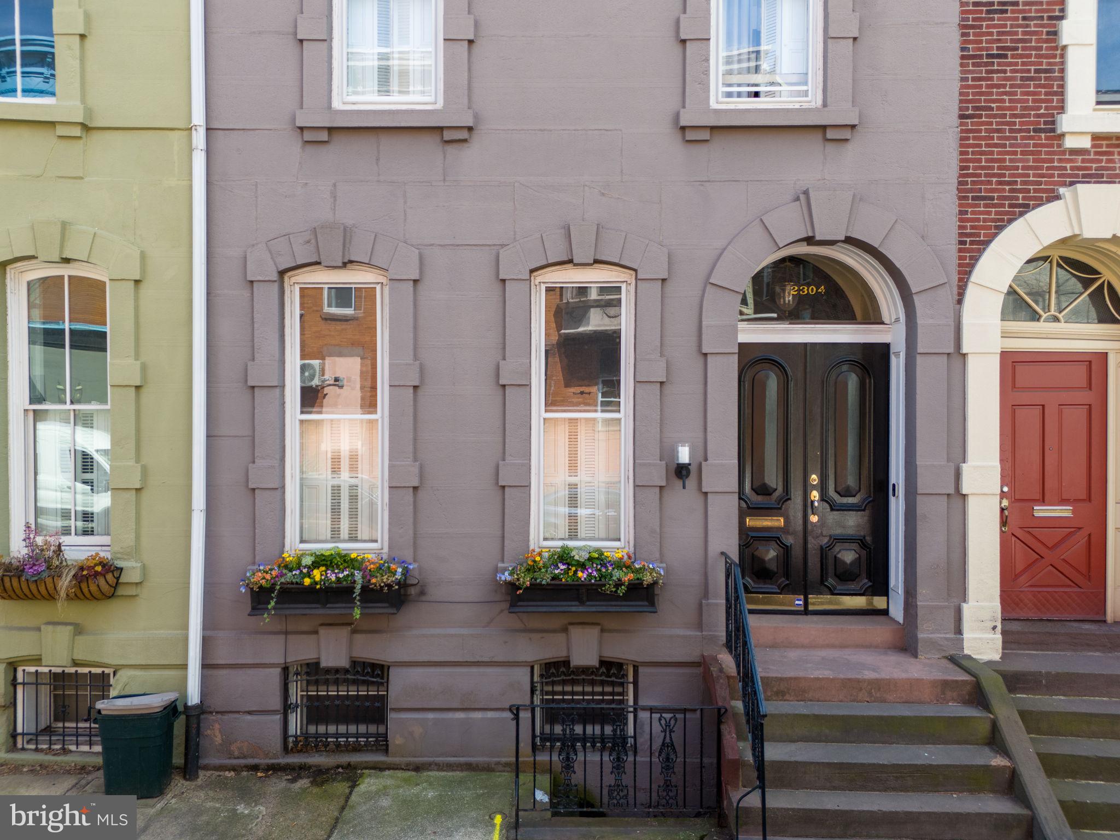
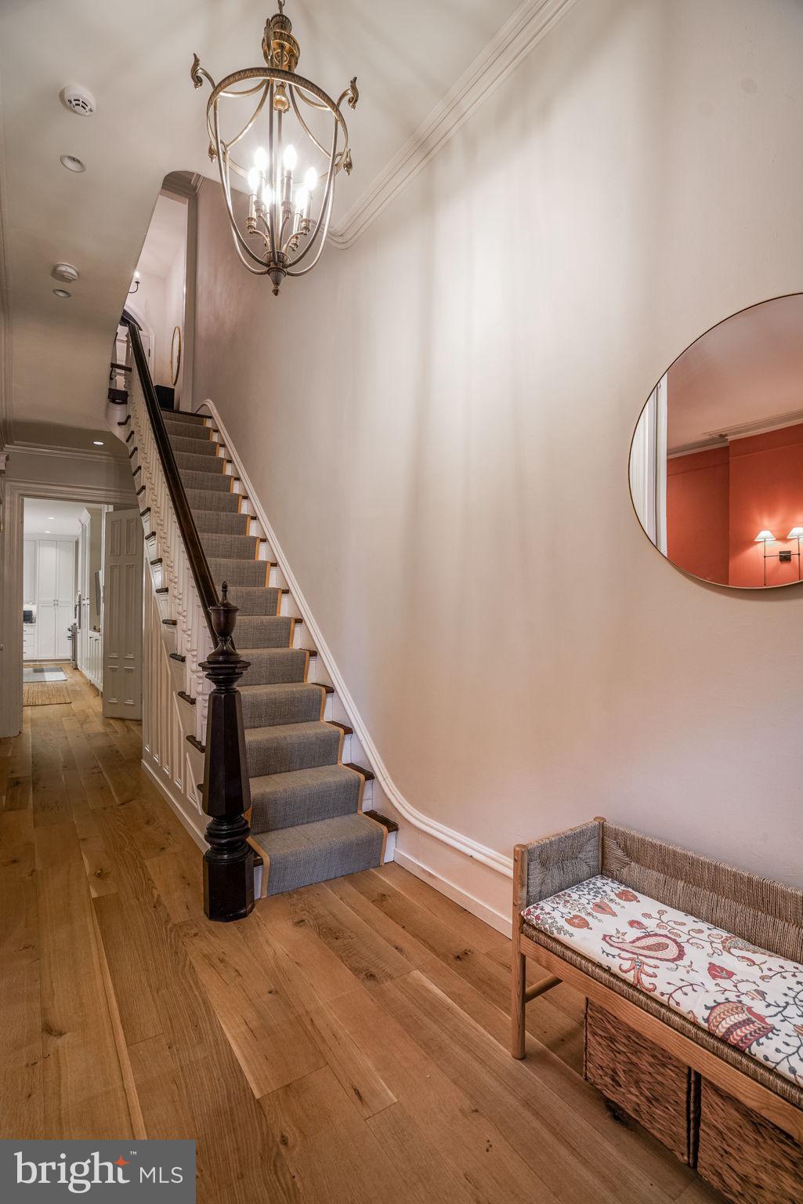
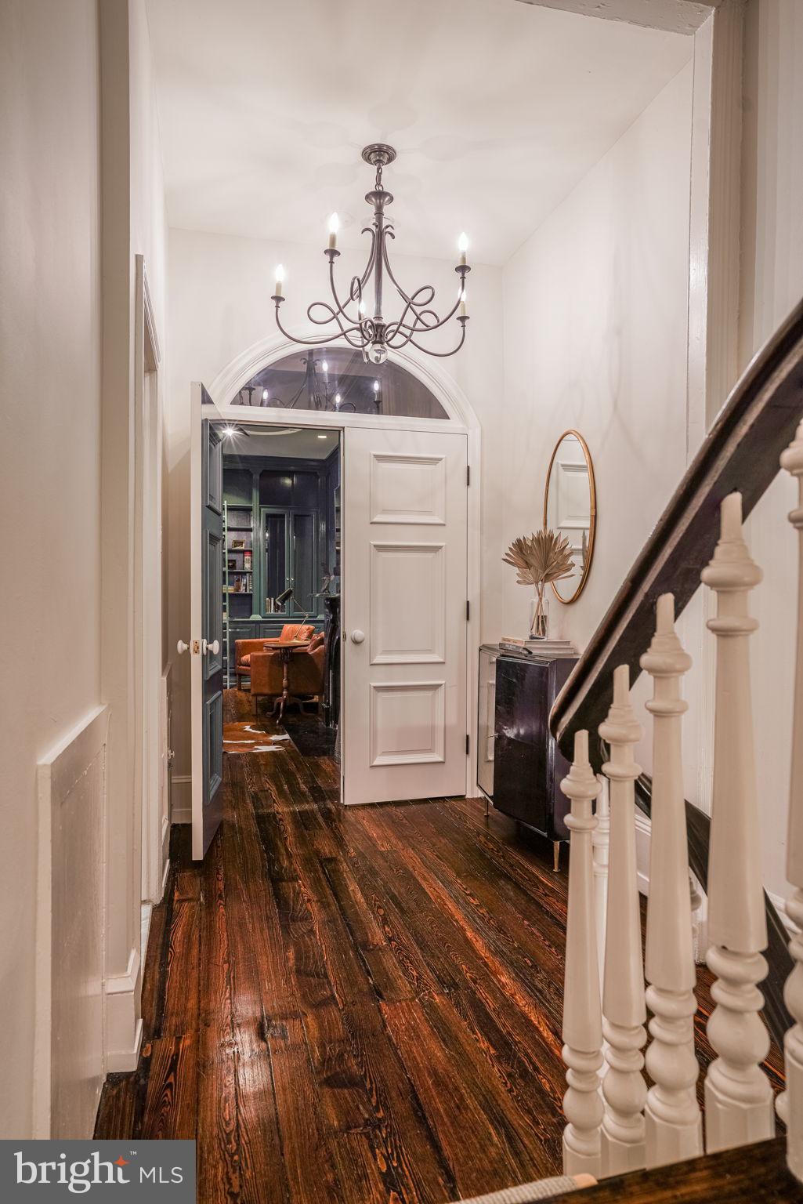
The 4,550+ sf home features 6 bedrooms, 4.5 baths, two private outdoor spaces and a finished basement with dynamic exercise and wellness room. The exterior immediately catches the eye with its grand presence, beautiful window boxes, intricately arched keystone moldings, and impressive double front door. Entering the home through the lovely marble vestibule sets the stage for the timeless workmanship you will find throughout this historic home.
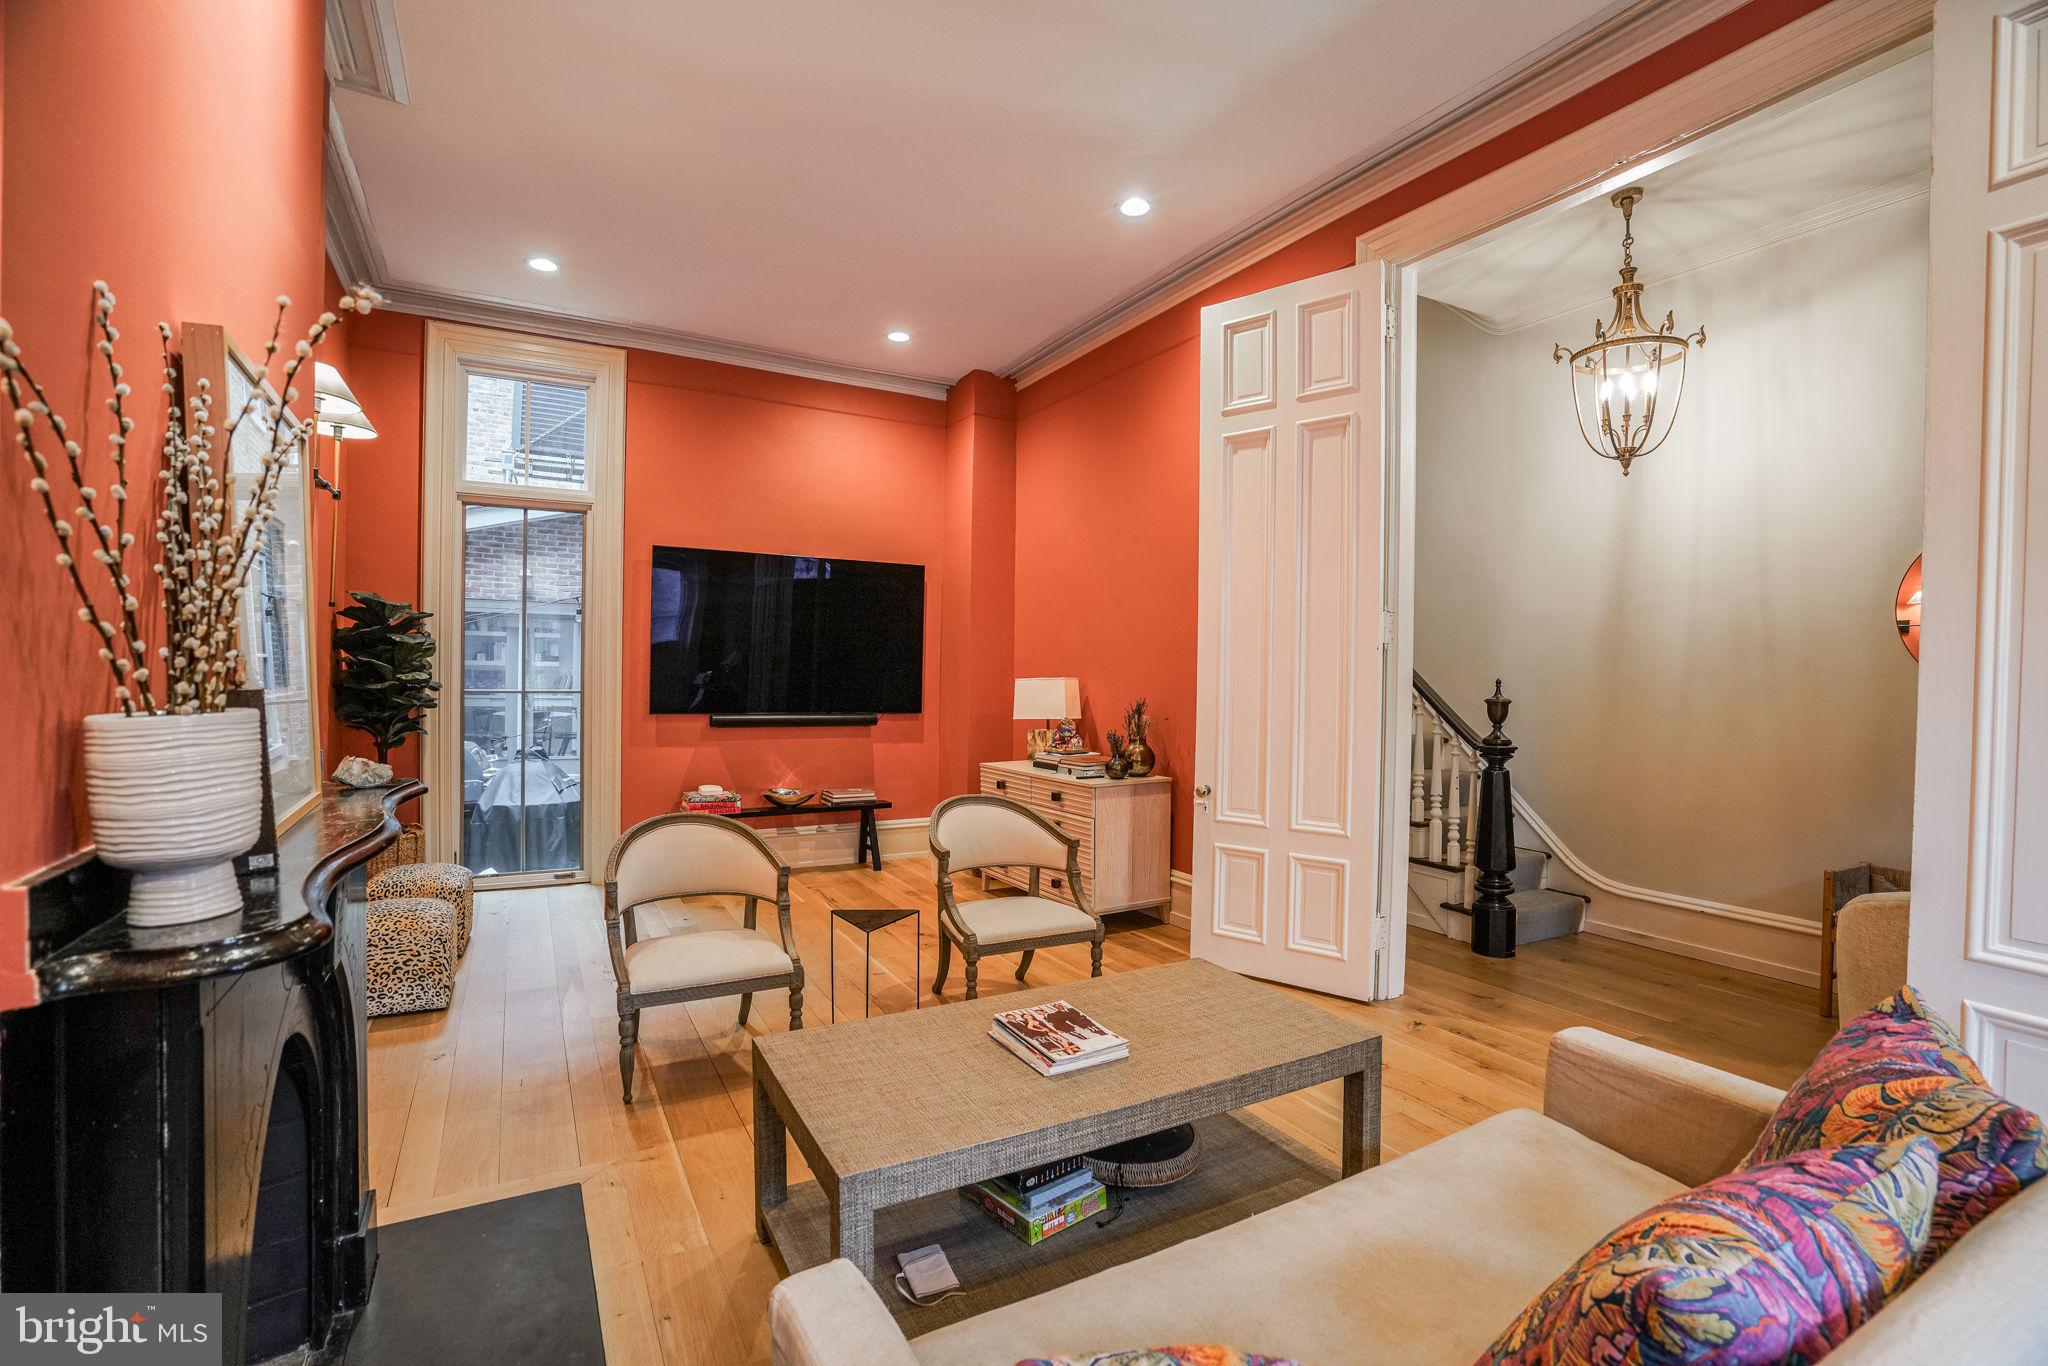
The grand living room features a beautiful fireplace, soaring ceiling heights and oversized windows with original wood shutters that allow the sunlight to pour in. The first floor features brand new varied-plank white oak flooring that pairs beautifully with the original pine floors throughout the rest of the house that have been meticulously refinished and brought back to their original beauty.
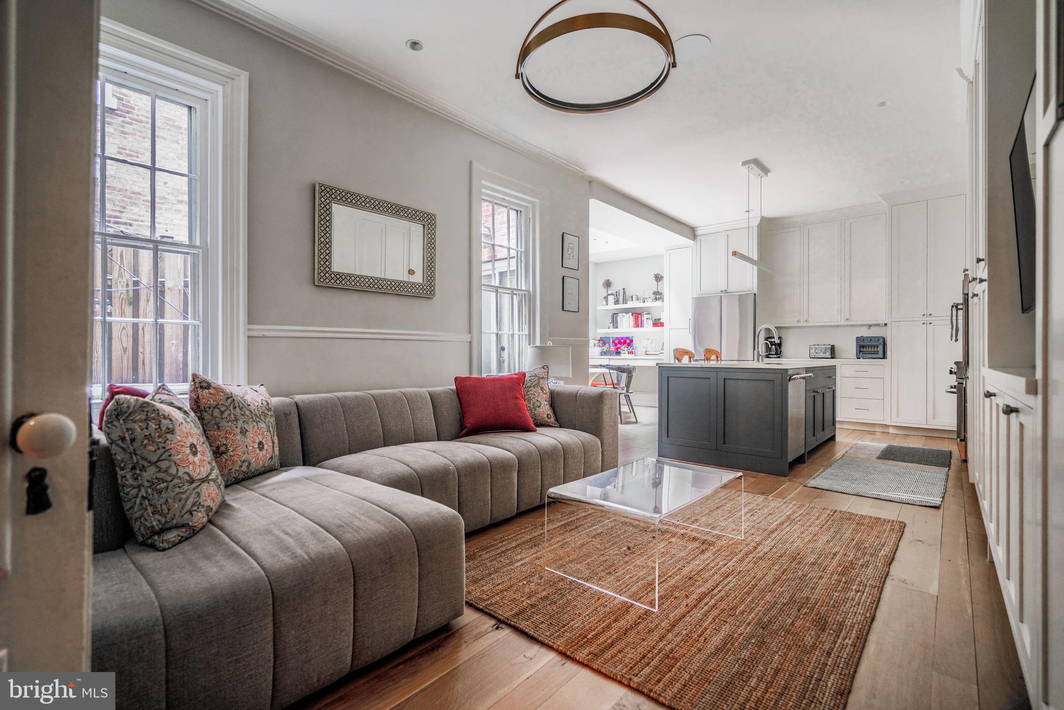
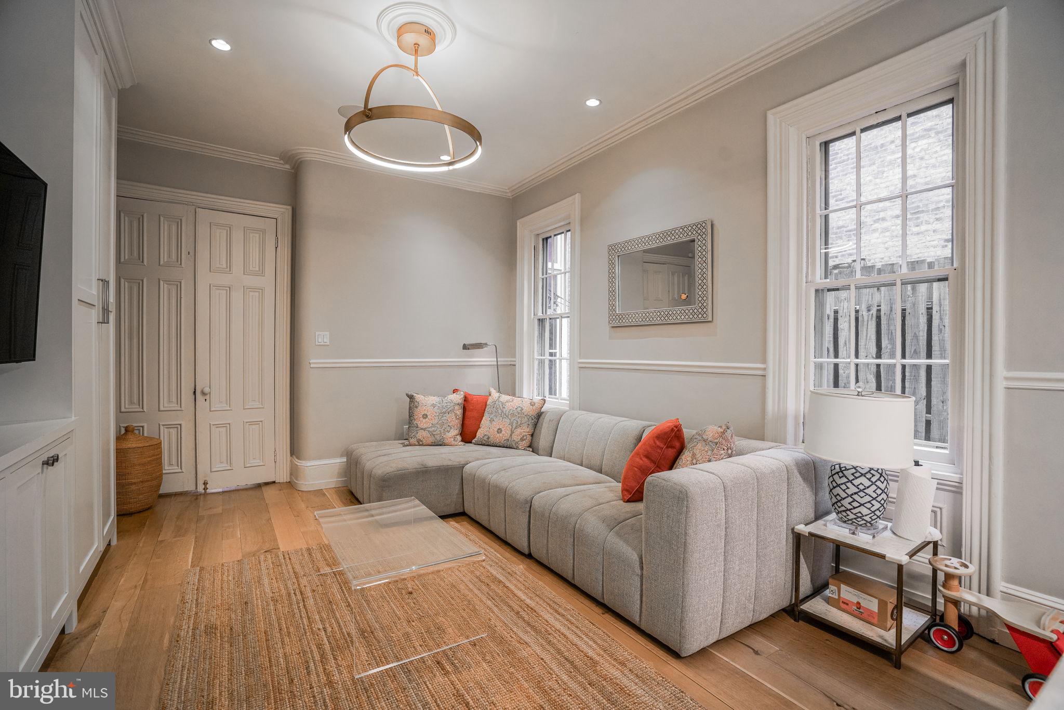
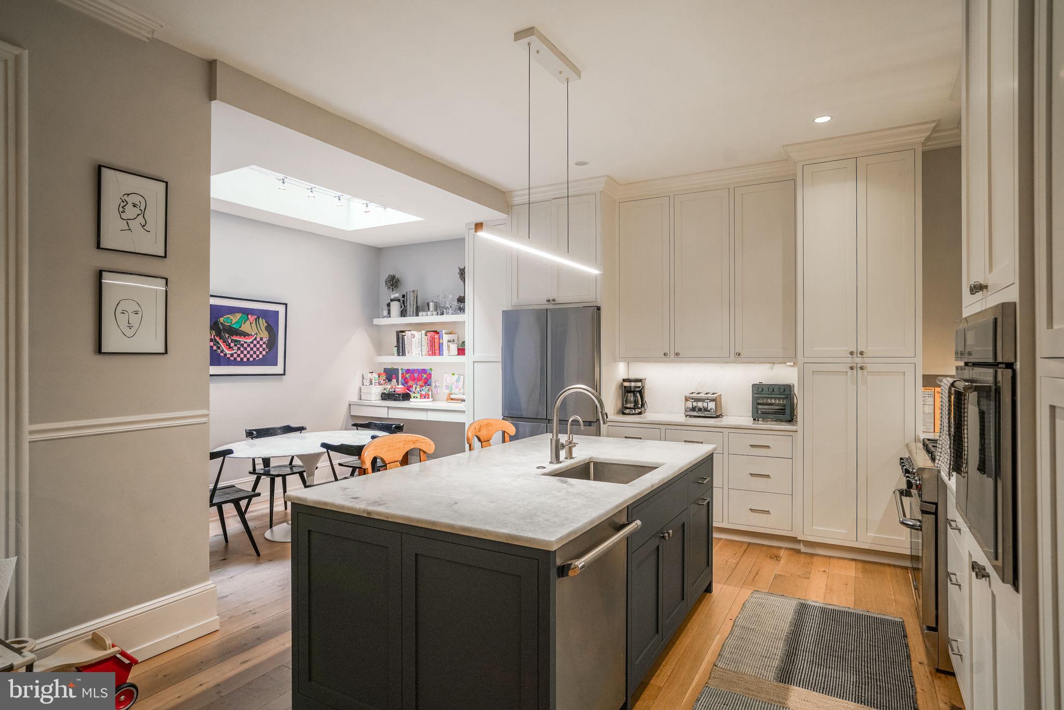
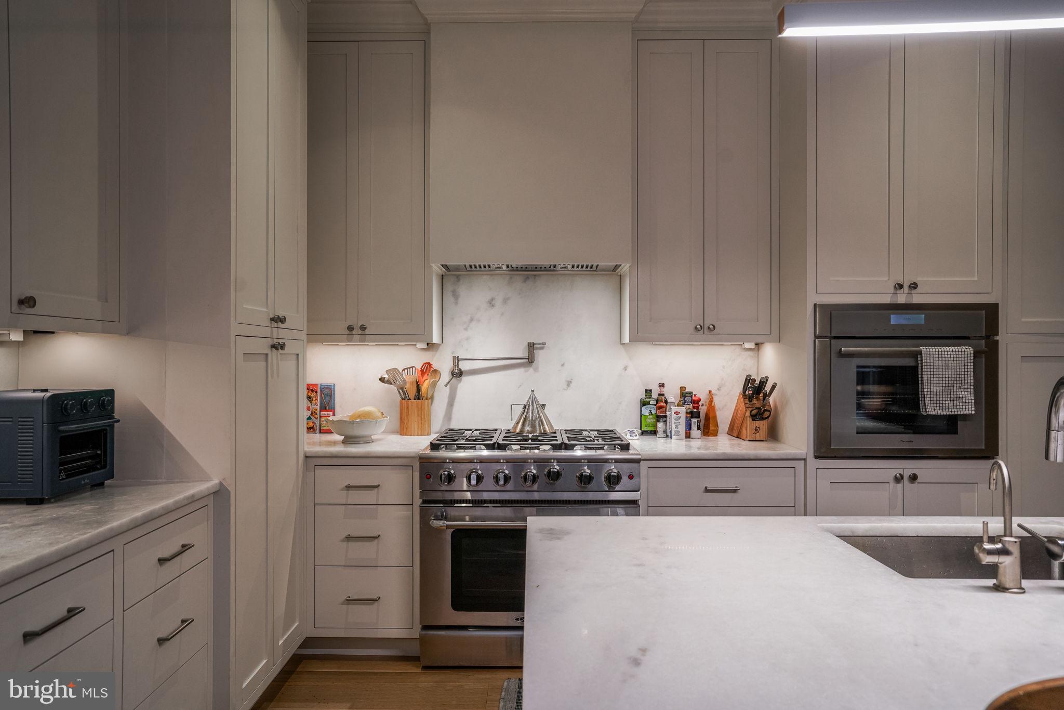
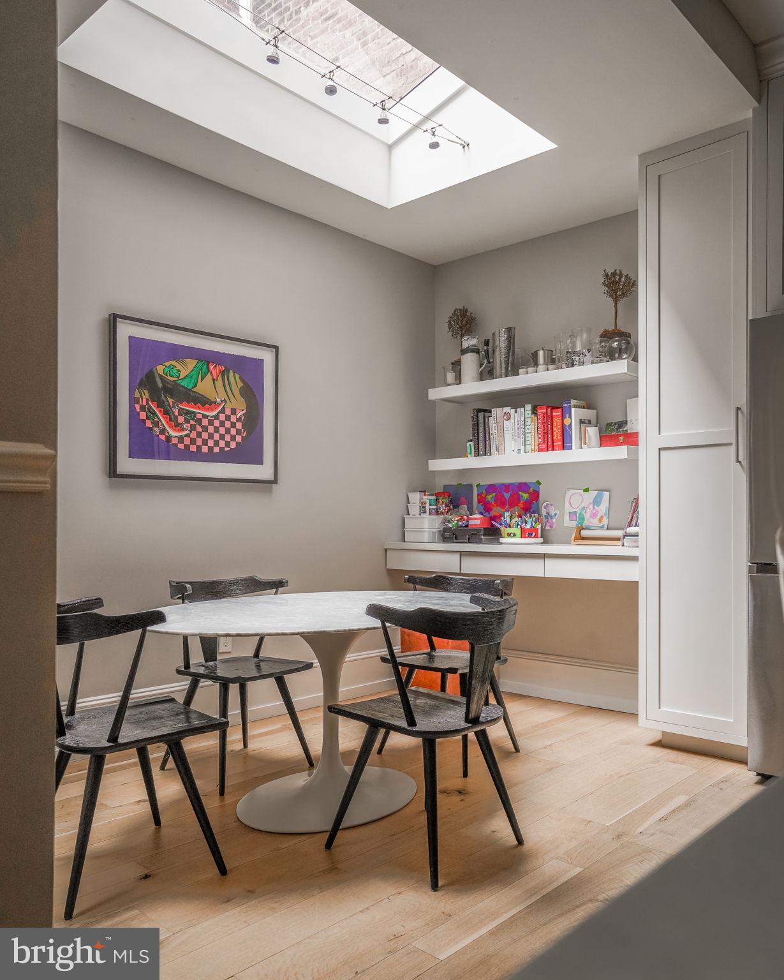
Towards the rear of the home you will find a transformed open-concept dining, kitchen and living area that works perfectly for today's lifestyle. The gourmet kitchen boasts commercial grade appliances, an abundance of counter space and floor to ceiling custom-made cabinets. In fact, all of the cabinetry throughout the house is custom-built with the finest craftsmanship. The adjacent seating area complete with an overhead skylight, adding brightness to the space, leads to a lovely brick patio - perfect for grilling and al fresco dining. A convenient powder room, completely renovated for modern finishes and design, completes the first floor.
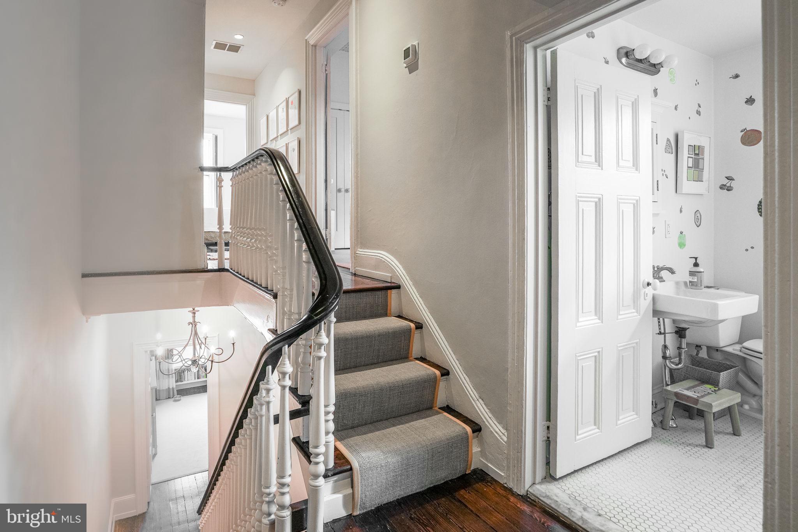
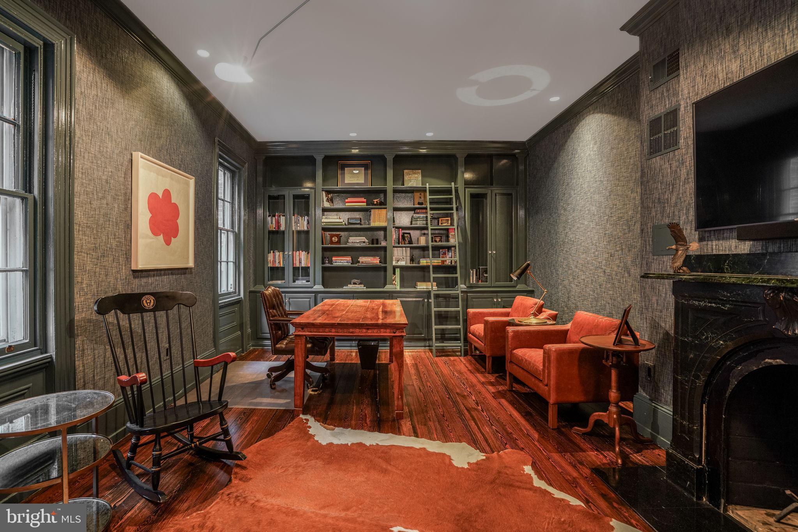
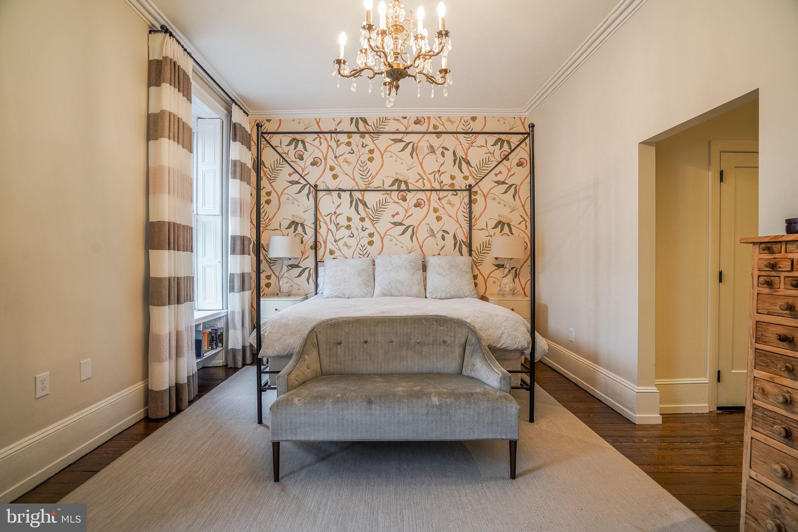
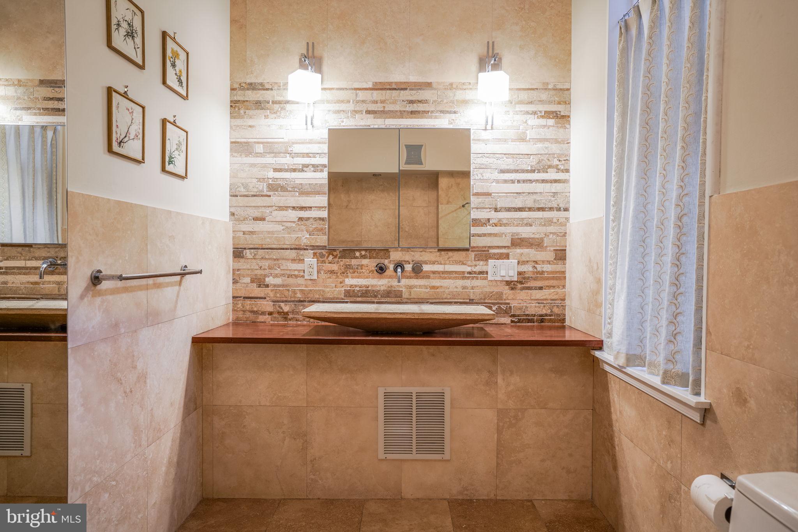
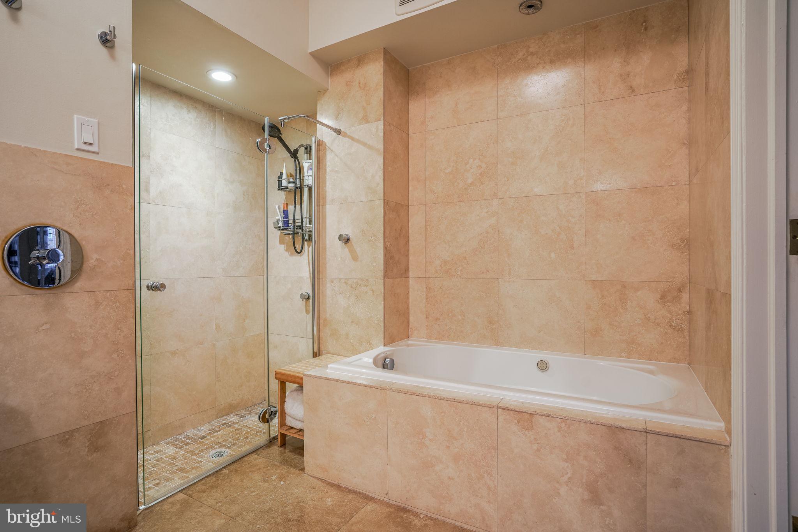
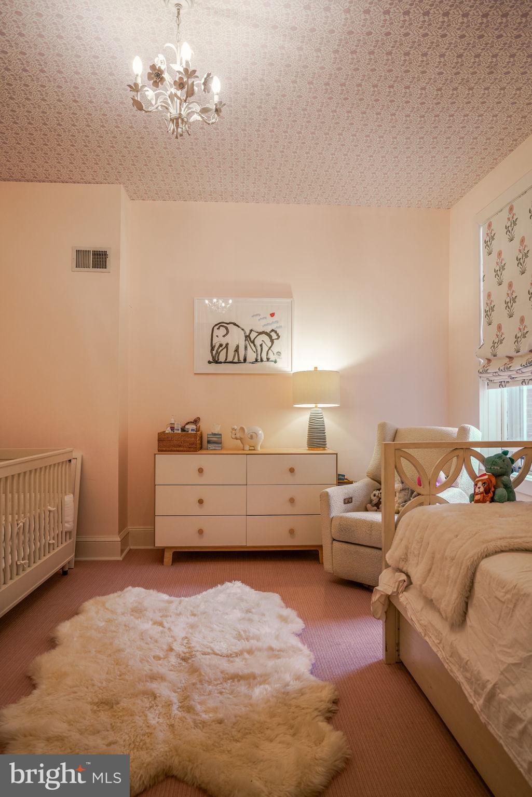
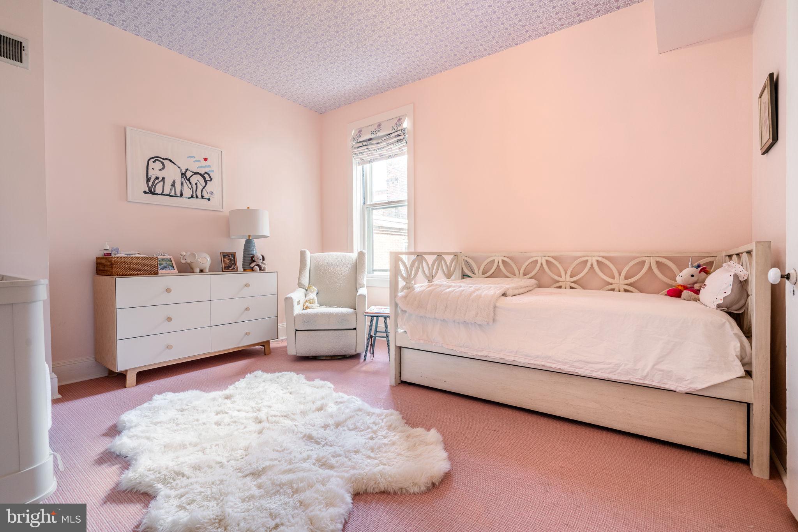
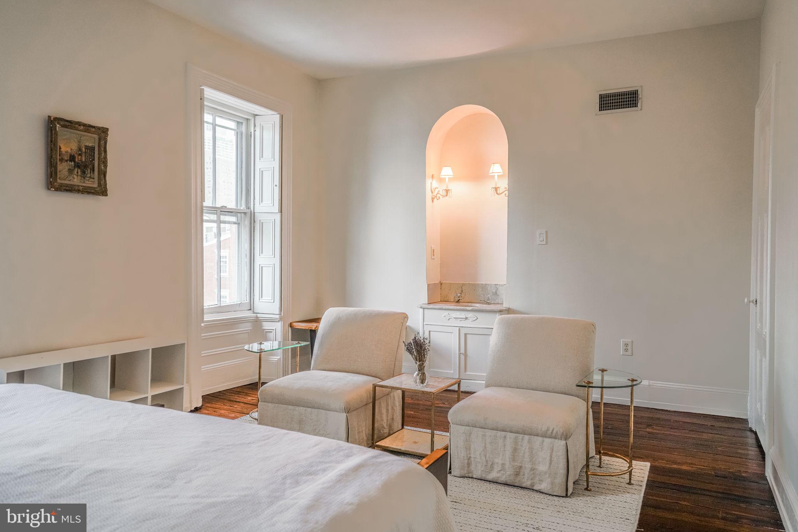
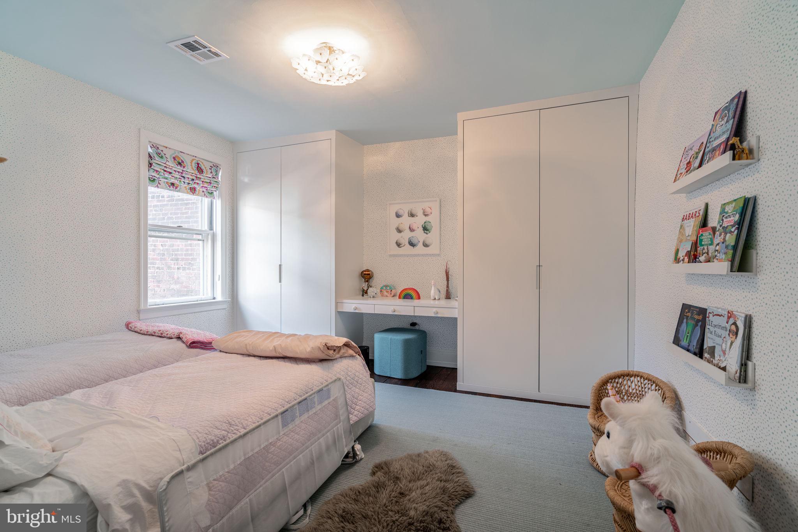
The second floor features a stately library with a fireplace, custom bookshelves, elegant wallpaper, and an adjacent bathroom. The spacious master suite down the hall features beautiful, large windows with original shutters, a walk-in closet with custom shelving, and a luxurious ensuite bath with soaking tub, stall shower and radiant heated floors. The third floor features 3 generously-sized bedrooms, a fourth petite bedroom, and a full bathroom. All of the bedrooms have been completely renovated with custom-built closets to maximize utility and storage space.
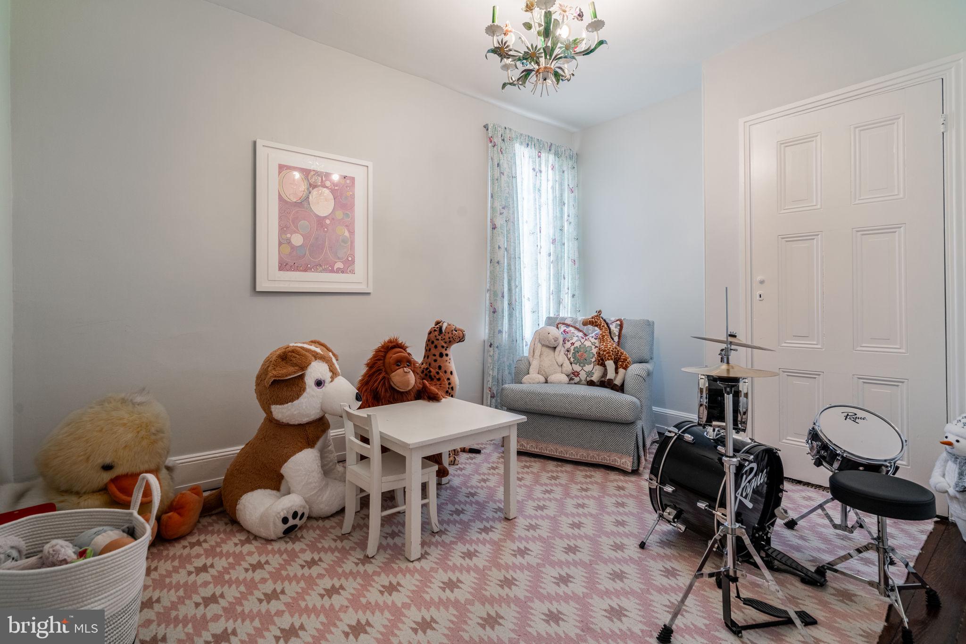
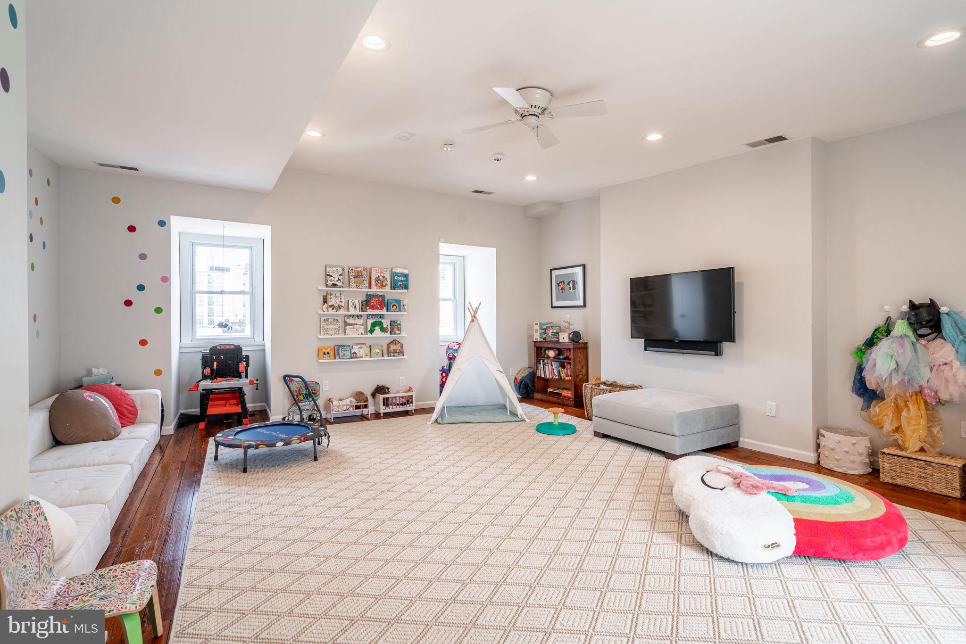
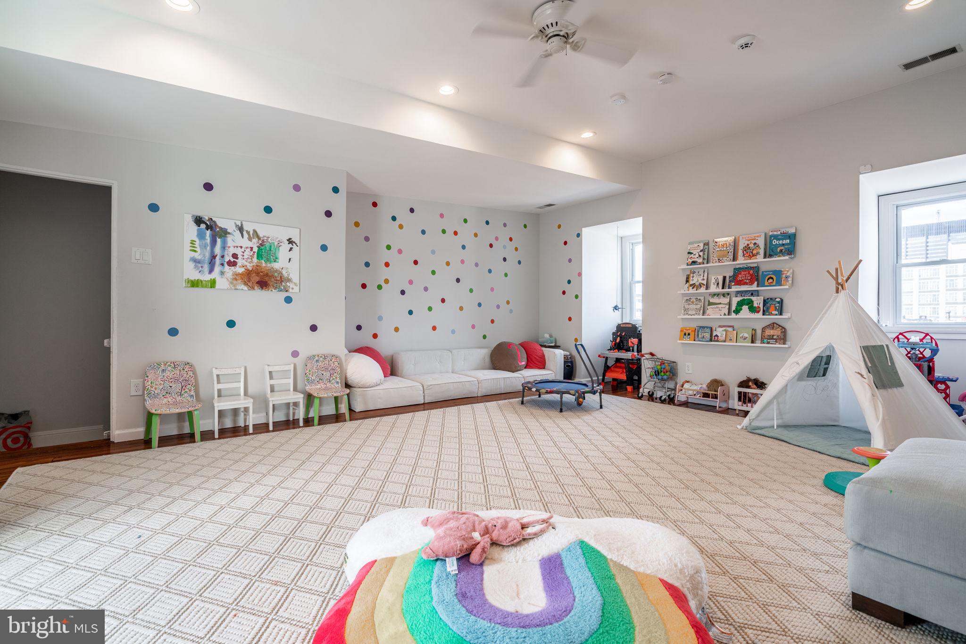
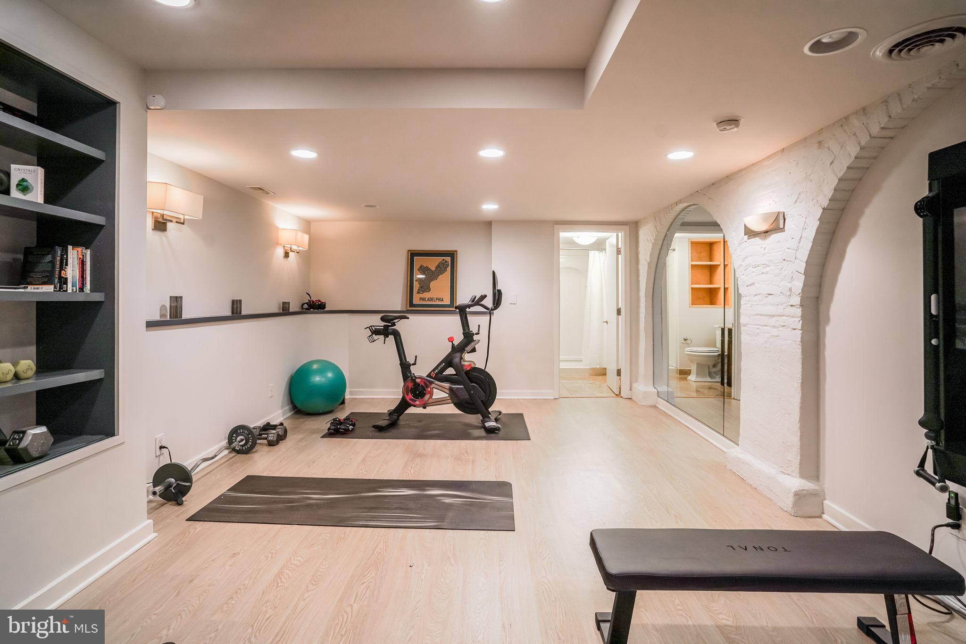
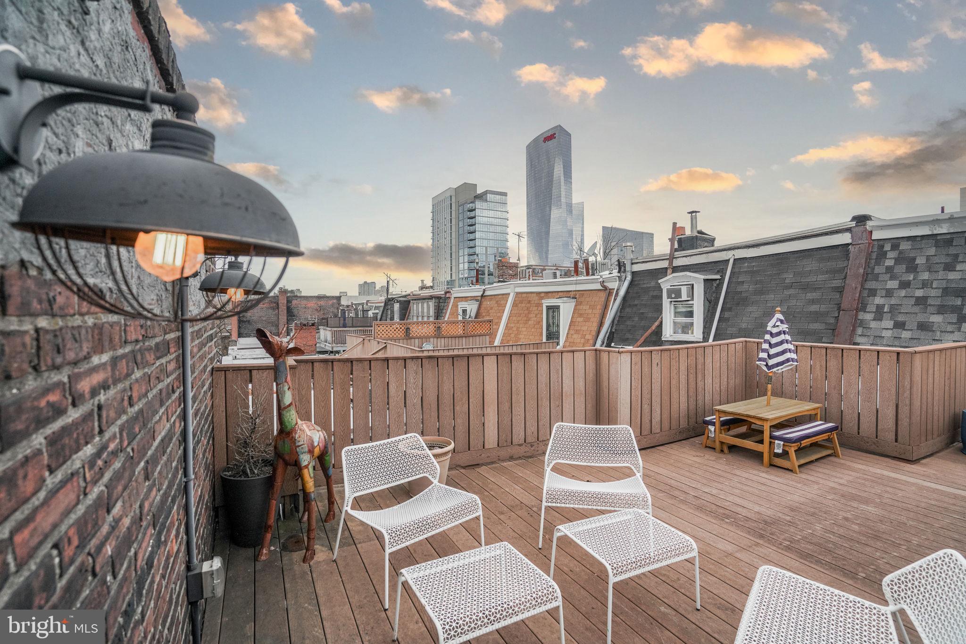
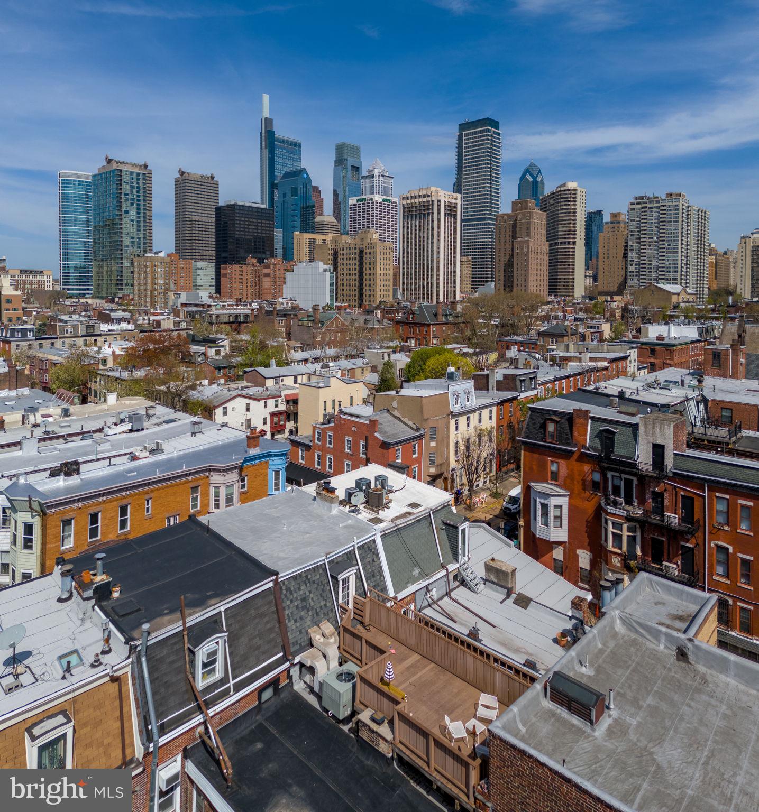
Located on the 4th floor is the most charming playroom for children you can possibly imagine, with beautiful original pine floors, fantastic natural light and incredible views of Center City. Step out the door onto a large roof deck with a panoramic view of the growing skyline. In addition to all of this, you will love the finished basement that houses a completely new gym and yoga space with floor to ceiling mirrors, farmhouse marble countertops, built-in shelving, refrigerator, full bath, laundry and ample storage space.
One-year pre-paid parking in a private garage across the street is included. This incredible Fitler Square location has a Walk Score of 99. Fabulous dining options in every direction, charming small businesses, fantastic shopping, and all your necessities are within a few blocks. For bikers and joggers, the extensive Schuylkill River Trail is only a few steps away, and includes two dog parks, a playground, tennis and basketball courts. Located in the desirable Greenfield catchment.

6
beds

5
baths

4,450 Sq.Ft. LIVING AREA

1,292 Sq.Ft. lot

The IDX display contains information sourced from the Bright MLS, Inc. as of 12/3/2025. This data is intended solely for personal, non-commercial use and is not to be utilized for any other purposes except to identify potential properties for purchase. Although the MLS data displayed is typically considered reliable, it is not guaranteed to be accurate by the MLS. Buyers are responsible for verifying the accuracy of all information and are advised to conduct their own investigations or seek professional assistance. Other sources besides the Listing Agent may have contributed to the MLS data presented. Unless expressly specified in writing, the Broker/Agent has not confirmed any information obtained from external sources. The Broker/Agent may or may not have acted as the Listing and/or Selling Agent and cannot guarantee the accuracy of property locations displayed on any map. Any compensation offers are solely made to participants of the MLS where the listing is registered.

©2025 Bright MLS, Inc. all rights reserved.

Data last updated on 12/3/2025 at 2:30 AM UTC

Fred Capp

Fred Capp

Noah Ostroff

Noah Ostroff

Features & Amenities

Interior

  • total bedrooms6
  • Total bathrooms5
  • full bathrooms4
  • half bathroom1
  • Laundry room Laundry Room
  • APPLIANCES Electric Water Heater

Area & Lot

  • Status Sold
  • Date Sold May 31, 2024
  • Living Area4,450 Sq.Ft.
  • Lot Area1,292 Sq.Ft.
  • MLS® IDPAPH2341746
  • TypeTownhouse
  • YEAR BUILT1850
  • NeighborhoodPhiladelphia
  • Architecture StylesFederal
  • School DistrictTHE SCHOOL DISTRICT OF PHILADELPHIA

Exterior

  • STORIES4
  • Garage Space1.0
  • water SourcePublic
  • PoolNone
  • parkingOff Street, Garage, Detached
  • HEAT TYPENatural Gas, Forced Air
  • AIR CONDITIONINGCentral Air, Electric
  • sewerPublic Sewer
  • SubstructureOther

Financial

  • Sales Price$2,232,500
  • Real Estate Tax $24,321/yr
  • Zoning RM1

Philadelphia

Explore

KW EMpower

Ask Us Anything, Anytime. Whether you’re a consumer looking for an agent you can trust, or an agent looking for a place to thrive, we’re here for you.

Follow Me on Instagram