Leave a Message

Thank you for your message. We will be in touch with you shortly.

2319 ASPEN STREET
2319 ASPEN STREET
2319 ASPEN STREET
2319 ASPEN STREET
2319 ASPEN STREET
2319 ASPEN STREET
2319 ASPEN STREET
2319 ASPEN STREET
2319 ASPEN STREET
2319 ASPEN STREET
2319 ASPEN STREET
2319 ASPEN STREET
2319 ASPEN STREET
2319 ASPEN STREET
2319 ASPEN STREET
2319 ASPEN STREET
2319 ASPEN STREET
2319 ASPEN STREET
2319 ASPEN STREET
2319 ASPEN STREET
2319 ASPEN STREET
2319 ASPEN STREET
2319 ASPEN STREET
2319 ASPEN STREET
2319 ASPEN STREET
2319 ASPEN STREET
2319 ASPEN STREET
2319 ASPEN STREET
2319 ASPEN STREET
2319 ASPEN STREET
SEE ALL PHOTOS
2319 ASPEN STREET
2319 ASPEN STREET
2319 ASPEN STREET
2319 ASPEN STREET
2319 ASPEN STREET
2319 ASPEN STREET
2319 ASPEN STREET
2319 ASPEN STREET
2319 ASPEN STREET
2319 ASPEN STREET
2319 ASPEN STREET
2319 ASPEN STREET
2319 ASPEN STREET
2319 ASPEN STREET
2319 ASPEN STREET
2319 ASPEN STREET
2319 ASPEN STREET
2319 ASPEN STREET
2319 ASPEN STREET
2319 ASPEN STREET
2319 ASPEN STREET
2319 ASPEN STREET
2319 ASPEN STREET
2319 ASPEN STREET
2319 ASPEN STREET
2319 ASPEN STREET
2319 ASPEN STREET
2319 ASPEN STREET
2319 ASPEN STREET
2319 ASPEN STREET
Active Under Contract

2319 ASPEN STREET

2319 ASPEN STREET, PHILADELPHIA, PA 19130

$800,000
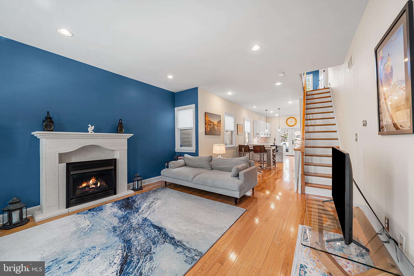
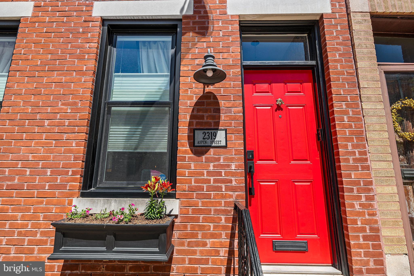
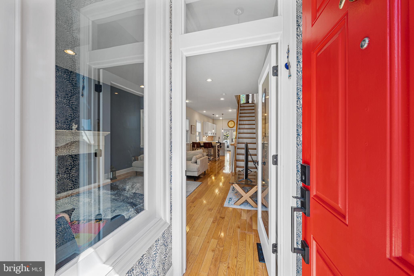
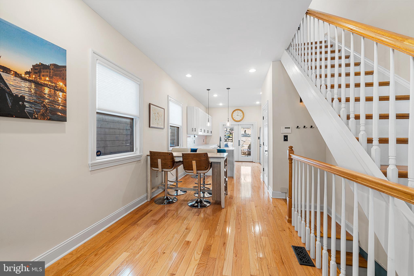
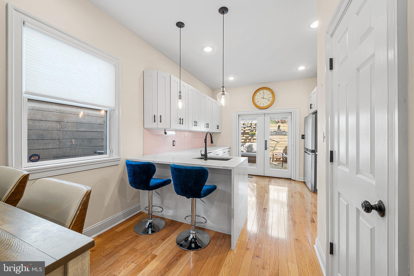
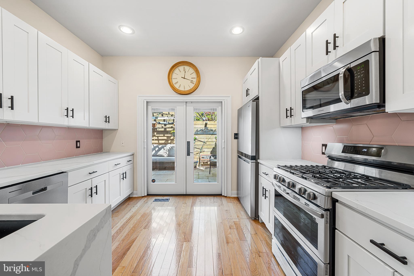
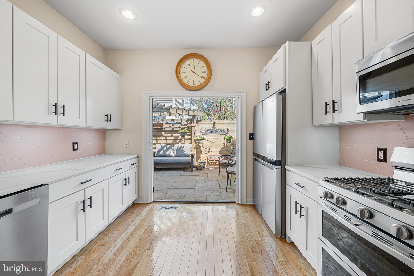
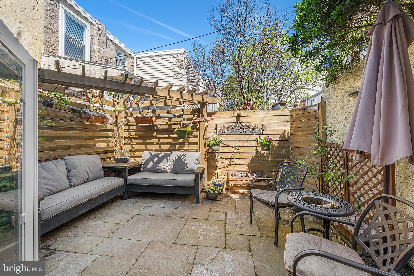
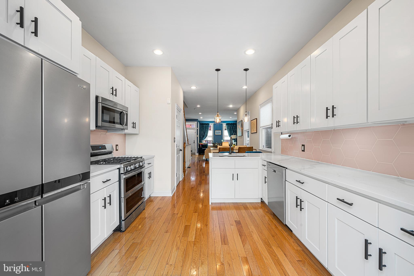
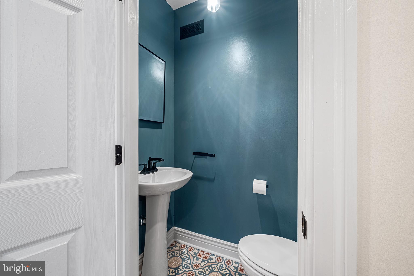
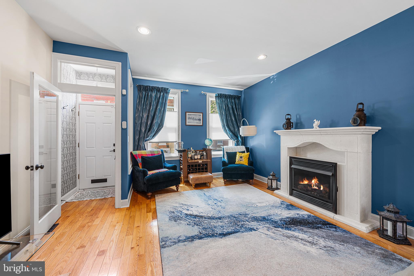
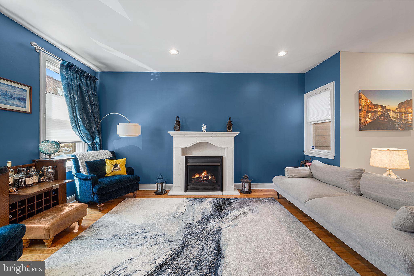
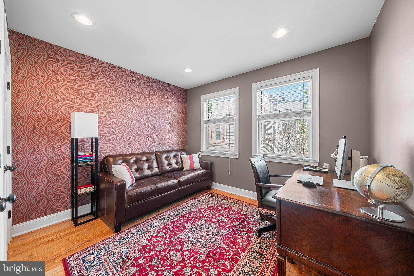
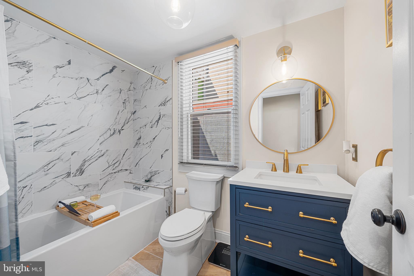
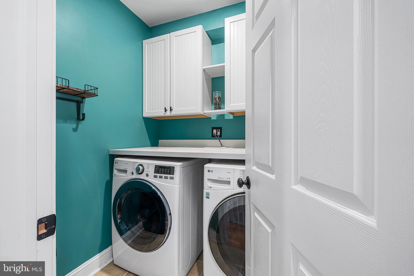
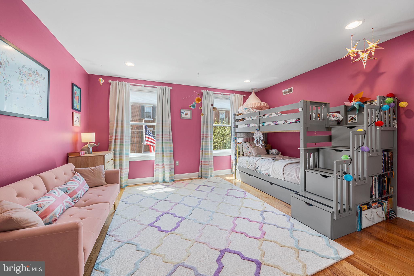
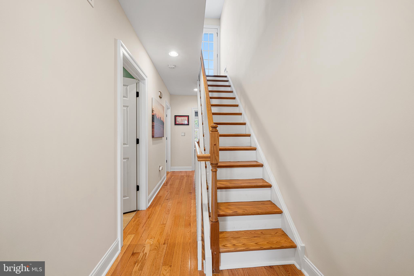
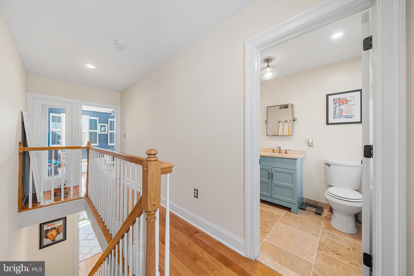
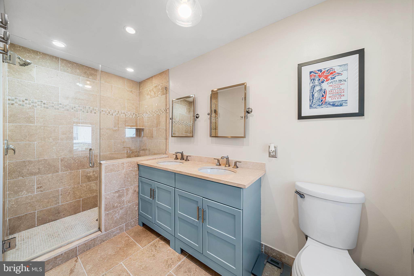
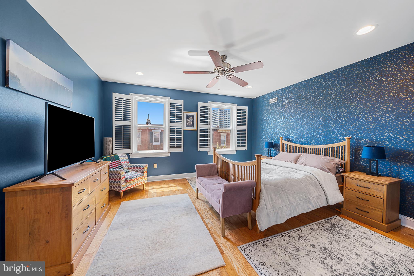
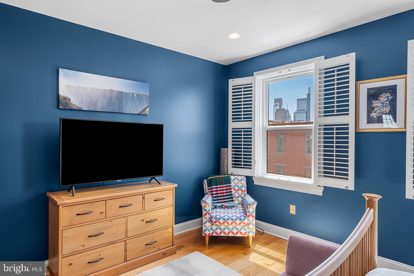
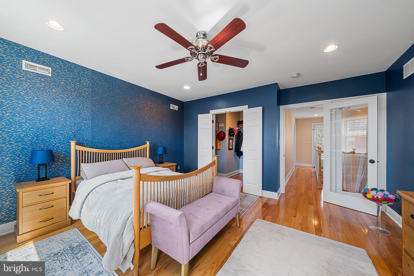
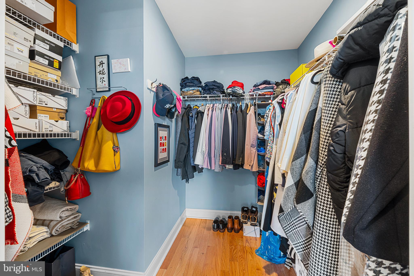
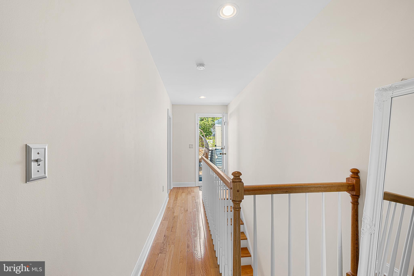
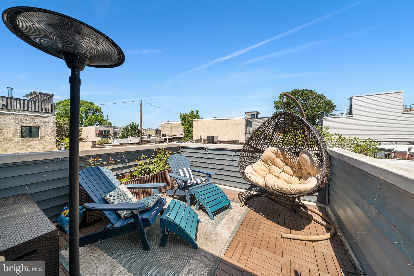
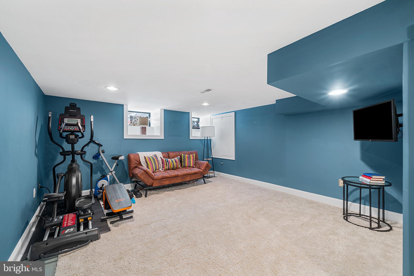
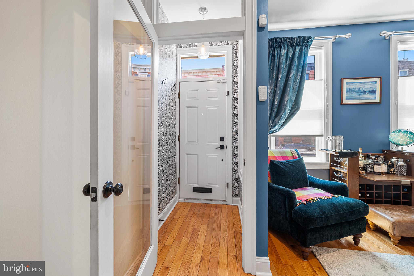
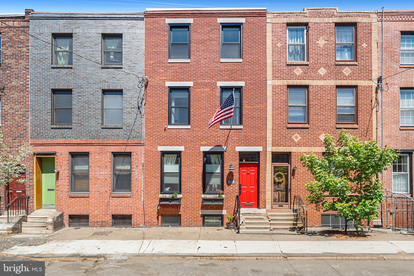
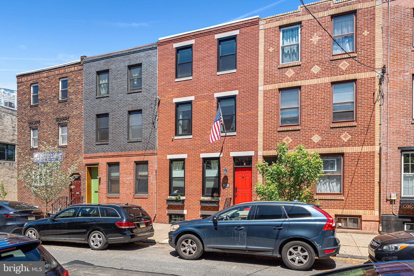
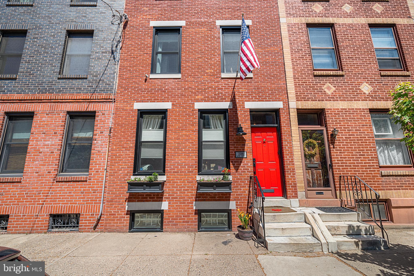
2319 Aspen Street is an immaculately maintained 3-bedroom, 2.5-bath Fairmount townhome with high ceilings, generous room sizes, two private outdoor spaces, and a location one block from Fairmount Avenue. Step inside and the main level sets the tone immediately. A living room with a gas fireplace and hardwood floors draws you in, with a clear front-to-back sightline that makes the whole level feel bigger than it measures. The space flows naturally into the dining area and renovated kitchen, where white shaker cabinetry, quartz countertops, a waterfall-edge island, stainless steel appliances, and a hexagon tile backsplash create a clean, modern setup without feeling overdone. At the back of the kitchen, double French doors open wide to the private patio, finished with flagstone, garden space, and a custom pergola, it's a true outdoor extension of the main level, tucked away from the street. A powder room rounds out the first floor. The front of the home features newly installed Pella sash windows, adding to both efficiency and curb appeal. Head upstairs and the second level opens up. Two well-sized bedrooms, both with hardwood flooring and natural light, flex easily for guests, a home office, or both. There's a true laundry room on this level too, full-size LG washer and dryer side by side, overhead cabinetry, and counter space for folding , actual room, not a closet jammed under the stairs. The full bathroom on this level has been updated with tile flooring, storage, and a deep soaking tub with shower. Head up to the third floor, where you'll find the primary bedroom, a full bathroom, and a private deck. Hardwood floors continue in the bedroom, along with a walk-in closet and city skyline views that never get old. The deck, just off the bedroom, gives you a second outdoor space, ideal for morning coffee, evening air, or pretending you're not checking email after 8 p.m. The full bathroom features a double vanity, oversized frameless glass shower, tile flooring, and additional storage. The finished basement adds bonus space for a den, home office, or workout area. A Nest thermostat and alarm system are included. The location puts you one block from Fairmount Avenue, with neighborhood favorites like A Mano, La Calaca Feliz, Jack's Firehouse, Bad Brother, Musette Cafe, Klein's Market, and Luigi's Pizza Fresca all close by. Fairmount Park, Kelly Drive, Boathouse Row, the Philadelphia Museum of Art, the Benjamin Franklin Parkway, Eastern State Penitentiary, and Center City are all within easy reach, with quick access to I-76, I-95, SEPTA Route 7, and the Route 15 trolley. A turnkey Fairmount townhome with the outdoor space, views, and walkability buyers pay a premium for.

3
beds

3
baths

1,748 Sq.Ft. LIVING AREA

912 Sq.Ft. lot

The IDX display contains information sourced from the Bright MLS, Inc. as of 12/3/2025. This data is intended solely for personal, non-commercial use and is not to be utilized for any other purposes except to identify potential properties for purchase. Although the MLS data displayed is typically considered reliable, it is not guaranteed to be accurate by the MLS. Buyers are responsible for verifying the accuracy of all information and are advised to conduct their own investigations or seek professional assistance. Other sources besides the Listing Agent may have contributed to the MLS data presented. Unless expressly specified in writing, the Broker/Agent has not confirmed any information obtained from external sources. The Broker/Agent may or may not have acted as the Listing and/or Selling Agent and cannot guarantee the accuracy of property locations displayed on any map. Any compensation offers are solely made to participants of the MLS where the listing is registered.

©2025 Bright MLS, Inc. all rights reserved.

Data last updated on 12/3/2025 at 2:30 AM UTC

Ryan Kanofsky

Ryan Kanofsky

Features & Amenities

Interior

  • total bedrooms3
  • Total bathrooms3
  • full bathrooms2
  • half bathroom1
  • Flooring Wood
  • Fireplace Gas
  • APPLIANCES Electric Water Heater, Stainless Steel Appliance(s)
  • other interior Features Eat-in Kitchen, Ceiling Fan(s), Recessed Lighting, Open Floorplan

Area & Lot

  • Status Active Under Contract
  • Living Area1,748 Sq.Ft.
  • Total Area1,748 Sq.Ft.
  • Lot Area912 Sq.Ft.
  • MLS® IDPAPH2613776
  • TypeTownhouse
  • YEAR BUILT1914
  • NeighborhoodFairmount
  • Architecture StylesTraditional
  • School DistrictTHE SCHOOL DISTRICT OF PHILADELPHIA

Exterior

  • STORIES3
  • water SourcePublic
  • PoolNone
  • parkingNone
  • HEAT TYPENatural Gas, Forced Air
  • AIR CONDITIONINGCentral Air, Ceiling Fan(s), Electric
  • sewerPublic Sewer
  • SubstructureOther

Financial

  • Sales Price$800,000
  • Real Estate Tax $9,130/yr
  • Zoning RSA5
image

Schedule a Showing

We would love to show you our beautiful property. Please select your preferred date and time below. An agent will be in touch shortly to confirm your appointment.

Schedule a Showing

We would love to show you our beautiful property. Please select your preferred date and time below. An agent will be in touch shortly to confirm your appointment.

Thank you for your interest in 2319 ASPEN STREET, PHILADELPHIA, PA 19130. We are reviewing your request and will be in touch shortly!

Mortgage Calculator

Estimate your monthly mortgage payment, including the principal and interest, property taxes, and HOA. Adjust the values to generate a more accurate rate.

All estimates are provided for informational purposes only. Actual amounts may vary.
$0,000 Your Payment 20 15 65
$0,000 Your Payment

Fairmount

Explore

KW EMpower

Ask Us Anything, Anytime. Whether you’re a consumer looking for an agent you can trust, or an agent looking for a place to thrive, we’re here for you.

Follow Me on Instagram