2328 Empire Dr
2328 Empire Dr
2328 Empire Dr
2328 Empire Dr
2328 Empire Dr
2328 Empire Dr
2328 Empire Dr
2328 Empire Dr
2328 Empire Dr
2328 Empire Dr
2328 Empire Dr
2328 Empire Dr
2328 Empire Dr
2328 Empire Dr
2328 Empire Dr
2328 Empire Dr
2328 Empire Dr
2328 Empire Dr
2328 Empire Dr
2328 Empire Dr
2328 Empire Dr
2328 Empire Dr
2328 Empire Dr
2328 Empire Dr
2328 Empire Dr
2328 Empire Dr
2328 Empire Dr
2328 Empire Dr
2328 Empire Dr
2328 Empire Dr
2328 Empire Dr
2328 Empire Dr
2328 Empire Dr
2328 Empire Dr
2328 Empire Dr
2328 Empire Dr
2328 Empire Dr
2328 Empire Dr
2328 Empire Dr
2328 Empire Dr
2328 Empire Dr
2328 Empire Dr
2328 Empire Dr
SEE ALL PHOTOS
2328 Empire Dr
2328 Empire Dr
2328 Empire Dr
2328 Empire Dr
2328 Empire Dr
2328 Empire Dr
2328 Empire Dr
2328 Empire Dr
2328 Empire Dr
2328 Empire Dr
2328 Empire Dr
2328 Empire Dr
2328 Empire Dr
2328 Empire Dr
2328 Empire Dr
2328 Empire Dr
2328 Empire Dr
2328 Empire Dr
2328 Empire Dr
2328 Empire Dr
2328 Empire Dr
2328 Empire Dr
2328 Empire Dr
2328 Empire Dr
2328 Empire Dr
2328 Empire Dr
2328 Empire Dr
2328 Empire Dr
2328 Empire Dr
2328 Empire Dr
2328 Empire Dr
2328 Empire Dr
2328 Empire Dr
2328 Empire Dr
2328 Empire Dr
2328 Empire Dr
2328 Empire Dr
2328 Empire Dr
2328 Empire Dr
2328 Empire Dr
2328 Empire Dr
2328 Empire Dr
2328 Empire Dr
Sold

2328 Empire Dr

2328 EMPIRE DRIVE, WILMINGTON, DE 19810

$520,000
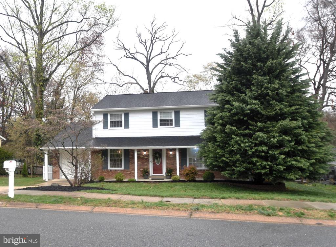
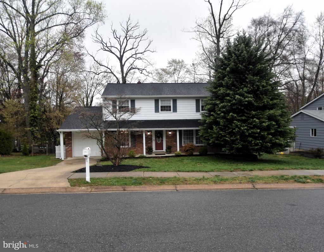
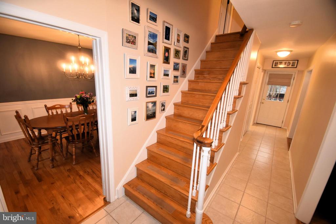
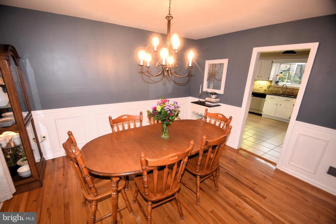
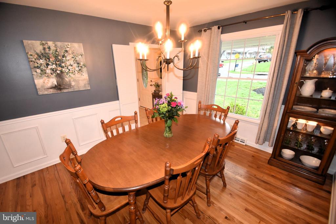
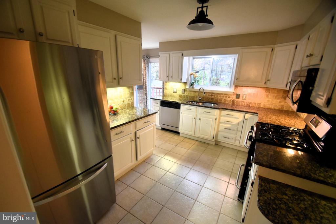
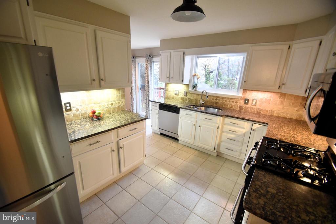
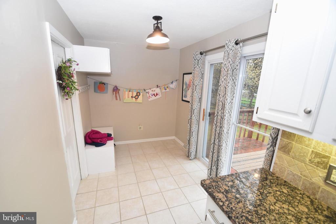
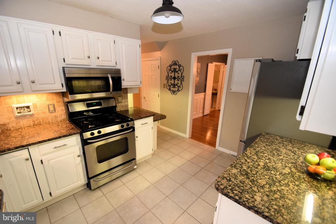
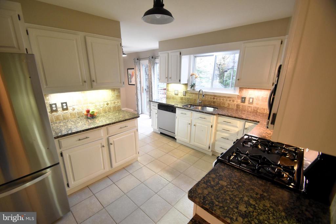
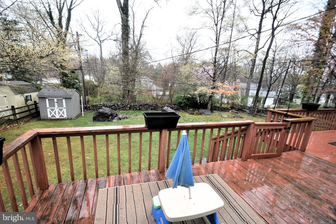
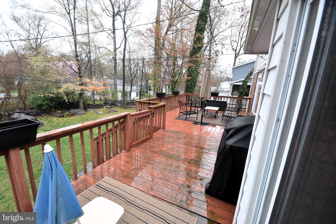
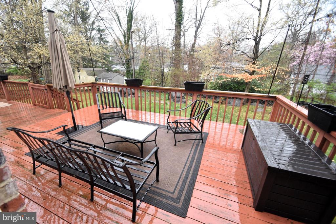
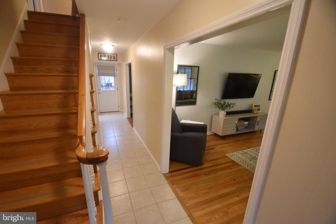
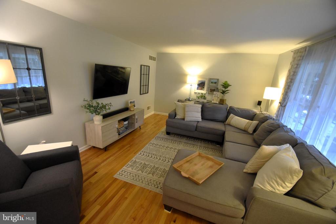
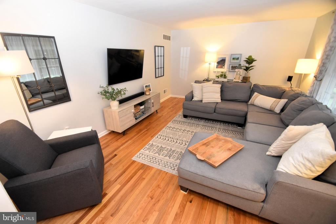
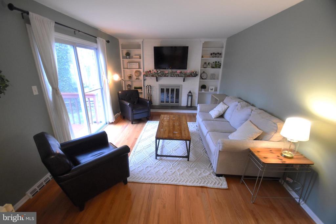
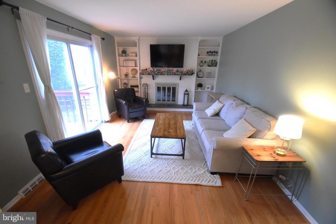
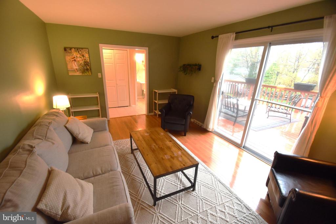
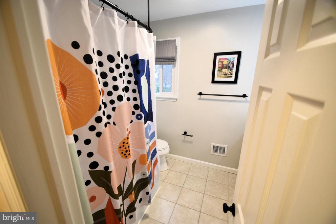
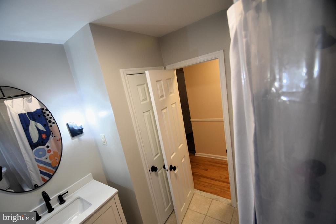
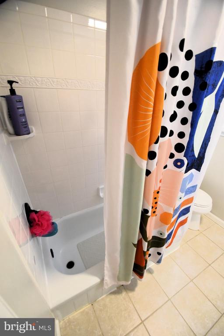
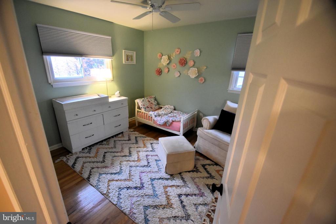
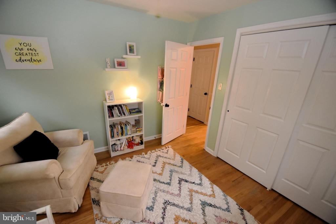
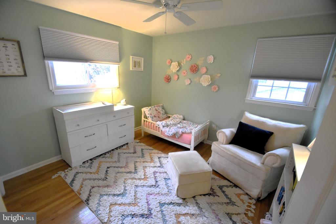
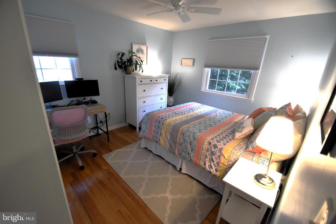
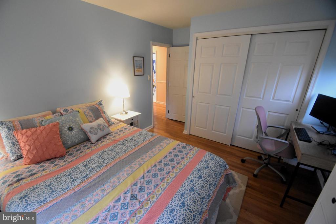
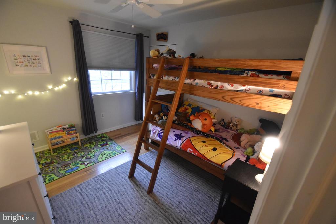
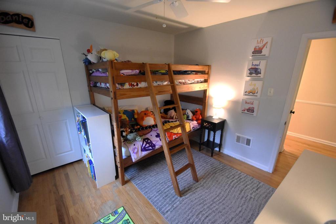
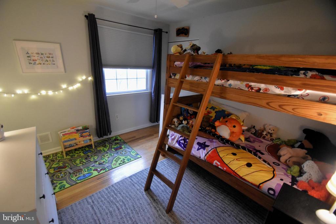
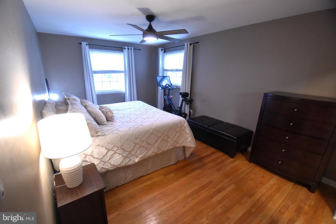
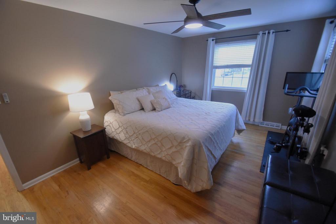
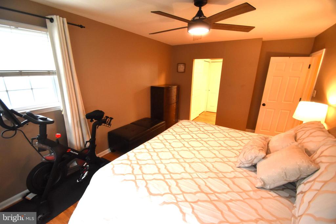
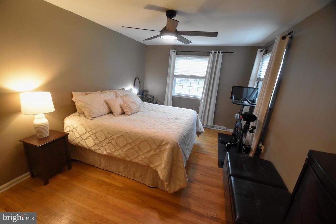
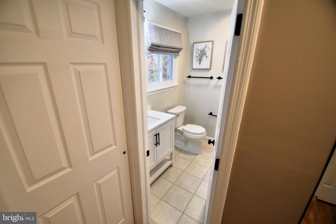
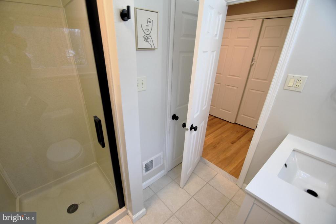
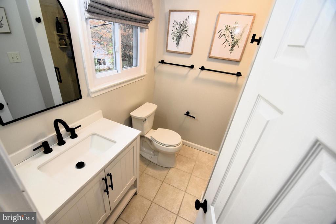
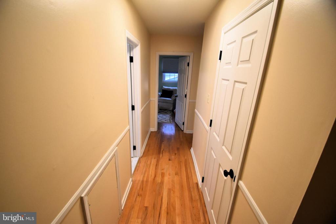
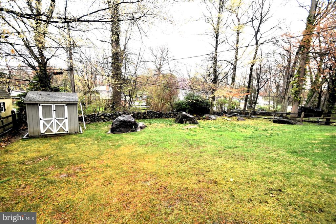
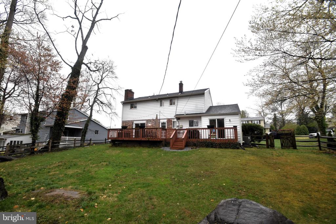
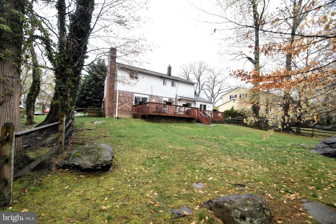
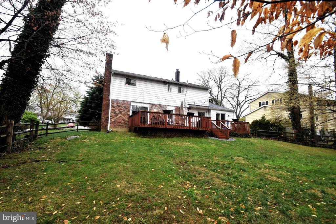
Come see this fully renovated and charming, move-in ready, 4 bedroom, 2 bath 2-story colonial home in North Wilmington! Located in the sought after Brandywine Hundred neighborhood of Kingsridge, where the taxes are super low and the area is close to restaurants, movies, shopping and major routes such as Naaman's Rd, Delaware Rt-202 and I95. Cozy front porch has room for a few chairs to relax in and the main floor and front stairs have beautiful, gleaming hardwood floors! Natural light floods the bright living room and dining rooms, which offer plenty of space for gathering and entertaining family and friends. The eat-in kitchen is fully updated, with granite counter tops, stainless steel appliances and a bright, sunny breakfast nook! Family room has a fireplace with built in bookshelves and leads to the large back deck -- perfect for cookouts -- that overlooks a flat, fenced in yard with a shed and natural stone boulders that add charm and fun to the landscape. Four (4) bedrooms make up the second floor; the primary bedroom contains a dressing nook and full primary bath; the other three (3) bedrooms are over-sized and have more than ample closet spaces. The attached garage with storage enters into the kitchen for convenience. Roof replaced 2014, double pane windows and French drain along rear basement wall. This home is a great value, visit it today and make it your home before it's SOLD!

4
beds

3
baths

2,150 Sq.Ft. LIVING AREA

10,454 Sq.Ft. lot

The IDX display contains information sourced from the Bright MLS, Inc. as of 12/3/2025. This data is intended solely for personal, non-commercial use and is not to be utilized for any other purposes except to identify potential properties for purchase. Although the MLS data displayed is typically considered reliable, it is not guaranteed to be accurate by the MLS. Buyers are responsible for verifying the accuracy of all information and are advised to conduct their own investigations or seek professional assistance. Other sources besides the Listing Agent may have contributed to the MLS data presented. Unless expressly specified in writing, the Broker/Agent has not confirmed any information obtained from external sources. The Broker/Agent may or may not have acted as the Listing and/or Selling Agent and cannot guarantee the accuracy of property locations displayed on any map. Any compensation offers are solely made to participants of the MLS where the listing is registered.

©2025 Bright MLS, Inc. all rights reserved.

Data last updated on 12/3/2025 at 2:30 AM UTC

Michael McGavisk

Michael McGavisk

Features & Amenities

Interior

  • total bedrooms4
  • Total bathrooms3
  • full bathrooms2
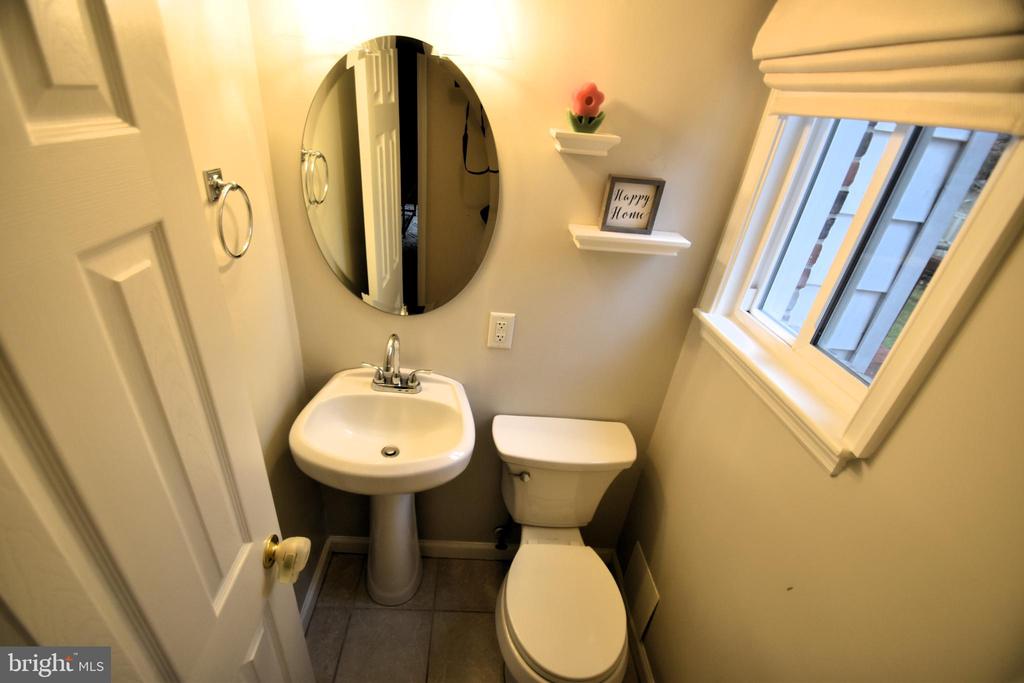
  • half bathroom1
  • Laundry room Basement
  • Flooring Engineered Wood, Carpet
  • Fireplace Brick, Wood
  • APPLIANCES Built-In Microwave, Built-In Range, Dishwasher, Disposal, Dryer, Icemaker, Oven - Self Cleaning, Refrigerator, Washer
  • other interior Features Kitchen - Eat-In, Breakfast Area, Chair Railings, Upgraded Countertops

Area & Lot

  • Status Sold
  • Date Sold June 16, 2025
  • Living Area2,150 Sq.Ft.
  • Total Area2,150 Sq.Ft.
  • Lot Area10,454 Sq.Ft.
  • MLS® IDDENC2078974
  • TypeResidential
  • YEAR BUILT1967
  • Architecture StylesColonial
  • View DescriptionGarden/Lawn
  • Middle SchoolTALLEY
  • School DistrictBRANDYWINE

Exterior

  • STORIES2
  • Garage Space1.0
  • water SourcePublic
  • utilitiesCable TV, Electric Available, Natural Gas Available, Phone Available, Sewer Available, Water Available
  • PoolNo Pool
  • roofArchitectural Shingle
  • parkingAttached Garage, Driveway, On Street
  • HEAT TYPEForced Air
  • AIR CONDITIONINGCentral A/C
  • sewerPublic Sewer
  • SubstructureConcrete Perimeter
  • Disability FeaturesNone
  • other exterior FeaturesPlay Area, Sidewalks

Financial

  • Sales Price$520,000
  • Real Estate Tax $3,268/yr
  • HOA $30/yr
  • Zoning NC10

KW EMpower

Ask Us Anything, Anytime. Whether you’re a consumer looking for an agent you can trust, or an agent looking for a place to thrive, we’re here for you.

Follow Me on Instagram
