233 W Main St
233 W Main St
233 W Main St
233 W Main St
233 W Main St
233 W Main St
233 W Main St
233 W Main St
233 W Main St
233 W Main St
233 W Main St
233 W Main St
233 W Main St
233 W Main St
233 W Main St
233 W Main St
233 W Main St
233 W Main St
233 W Main St
233 W Main St
233 W Main St
233 W Main St
233 W Main St
233 W Main St
233 W Main St
233 W Main St
233 W Main St
233 W Main St
233 W Main St
233 W Main St
233 W Main St
233 W Main St
233 W Main St
233 W Main St
233 W Main St
233 W Main St
233 W Main St
233 W Main St
233 W Main St
233 W Main St
233 W Main St
233 W Main St
233 W Main St
233 W Main St
233 W Main St
233 W Main St
233 W Main St
233 W Main St
233 W Main St
233 W Main St
SEE ALL PHOTOS
233 W Main St
233 W Main St
233 W Main St
233 W Main St
233 W Main St
233 W Main St
233 W Main St
233 W Main St
233 W Main St
233 W Main St
233 W Main St
233 W Main St
233 W Main St
233 W Main St
233 W Main St
233 W Main St
233 W Main St
233 W Main St
233 W Main St
233 W Main St
233 W Main St
233 W Main St
233 W Main St
233 W Main St
233 W Main St
233 W Main St
233 W Main St
233 W Main St
233 W Main St
233 W Main St
233 W Main St
233 W Main St
233 W Main St
233 W Main St
233 W Main St
233 W Main St
233 W Main St
233 W Main St
233 W Main St
233 W Main St
233 W Main St
233 W Main St
233 W Main St
233 W Main St
233 W Main St
233 W Main St
233 W Main St
233 W Main St
233 W Main St
233 W Main St
Sold

233 W Main St

233 W MAIN STREET, NEWARK, DE 19711

$595,000
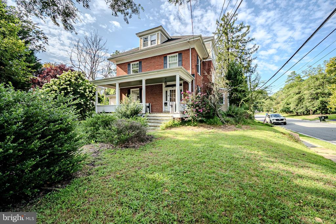
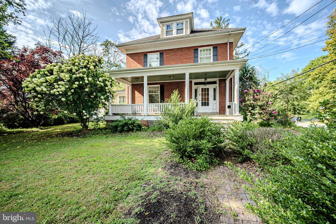
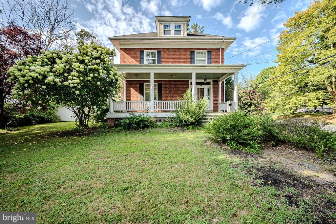
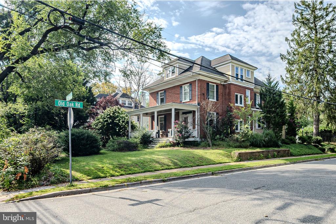
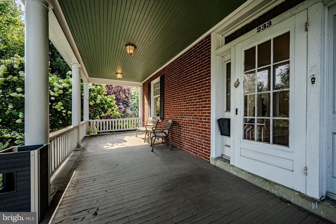
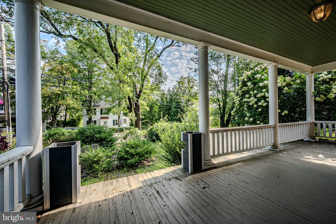
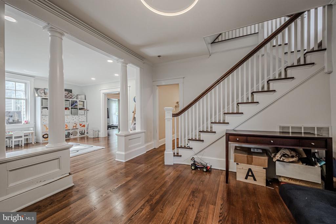
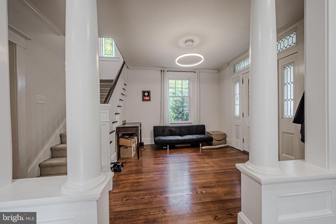
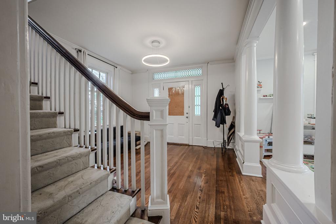
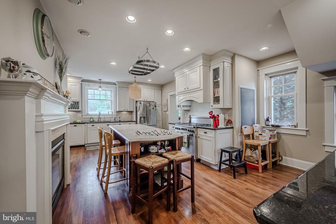
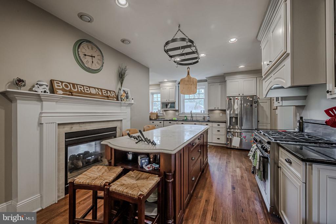
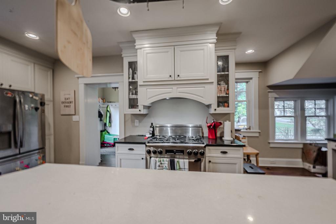
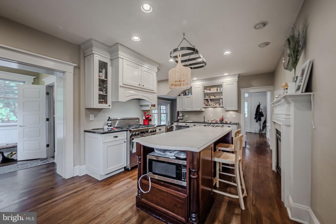
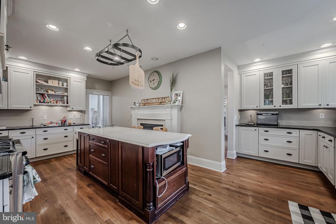
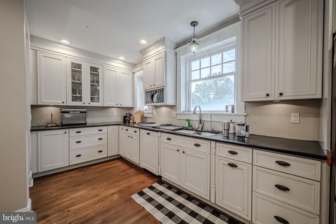
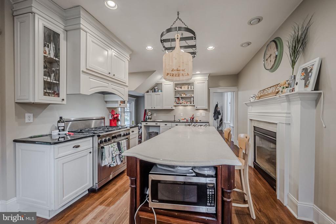
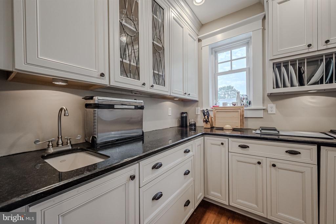
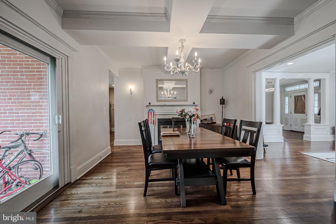
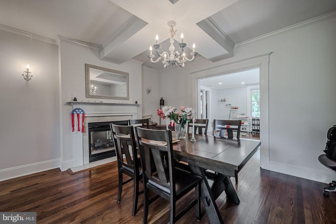
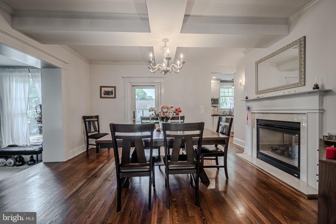
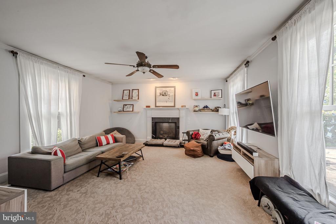
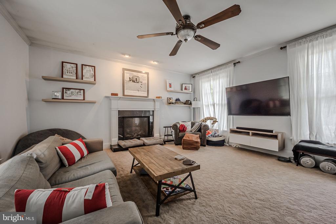
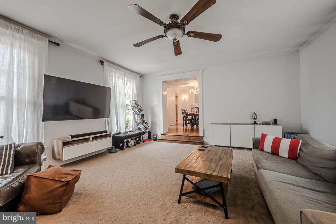
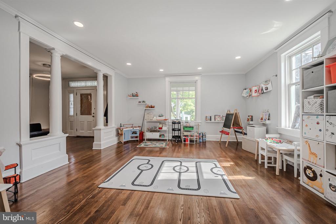
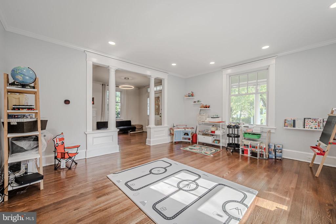
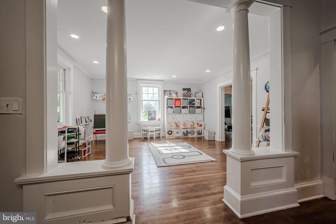
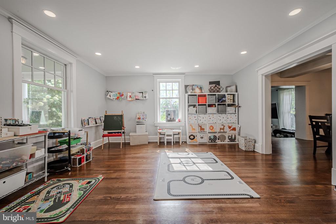
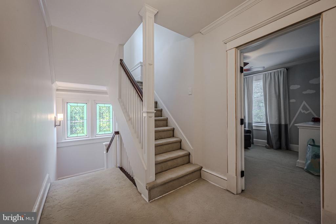
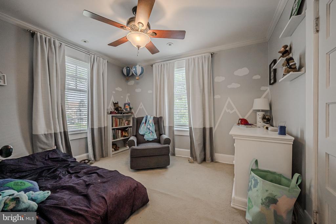
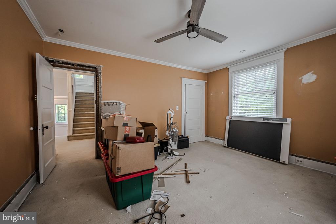
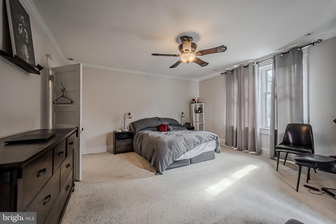
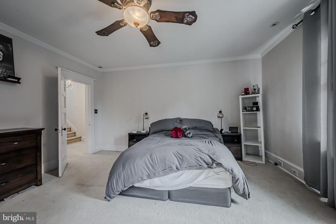
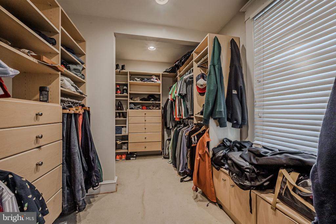
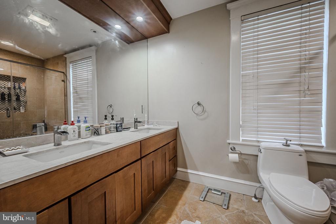
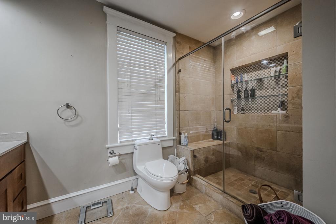
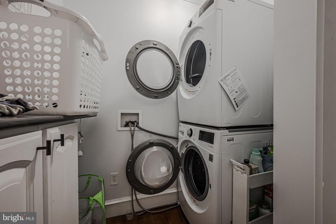
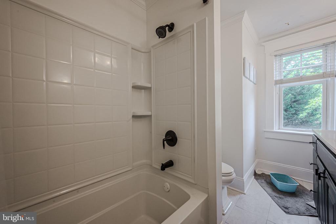
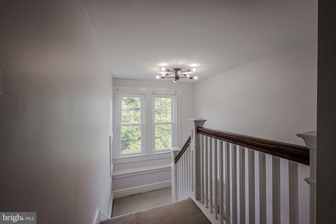
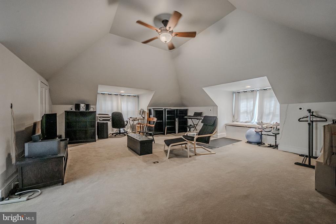
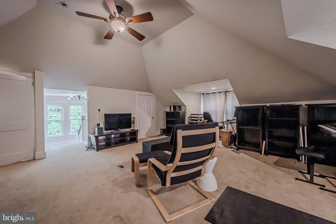
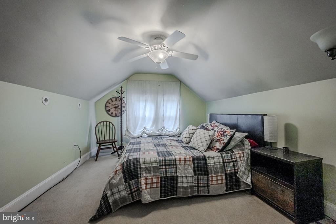
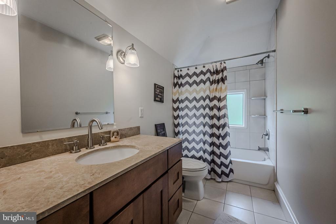
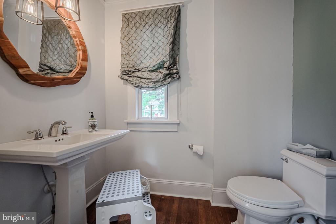
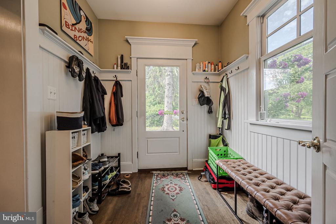
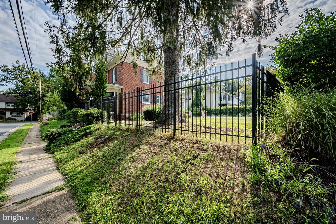
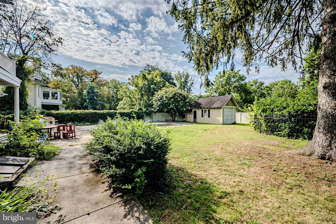
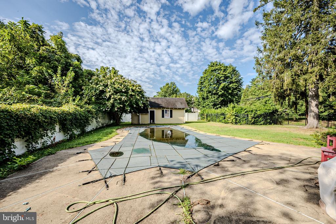
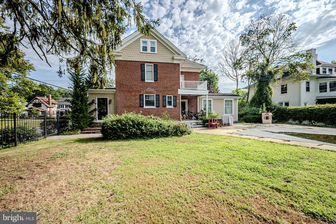
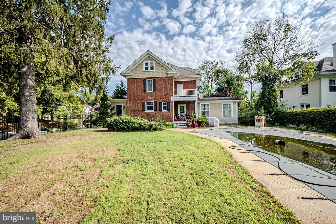
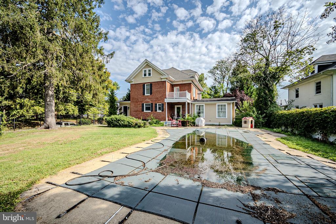
Location, Location, Location! This lovely home in the heart of Newark seamlessly blends historic charm with modern luxury. 3 Off-street parking spots ensure you'll never have to look for a place to park. The inviting front porch offers the perfect spot to relax with a cup of coffee. Inside, the grand foyer leads you back into a stunning gourmet kitchen that features a huge marble island with seating and a pot rack above. A suite of high end stainless appliances are provided for your cooking enjoyment. The light cabinetry and dark granite countertops encompass the kitchen and offer a wet bar, a desk area and plenty of storage. A double-sided fireplace illuminates both the kitchen and the adjoining formal dining room with its elegant coffered ceiling. Hardwood floors flow throughout, creating an inviting ambiance. A spacious mudroom with a powder room sits off the rear entryway and accesses the fully fenced back yard with its in-ground pool and spa. Beyond the dining room sits the family room, with yet another fireplace for your enjoyment. As you climb the beautiful staircase, notice the decorative banister and glass. The 2nd floor offers the owners' suite, complete with an updated tiled bath and a huge walk in closet. Here you'll also find 2 additional bedrooms, a hall bath and a convenient laundry room. The 3rd floor features a massive family/media/playroom with vaulted ceilings along with a 4th bedroom and 3rd full bathroom. The uses are endless. Walkable to Main Street with its plethora of restaurants and shopping options, as well as the University of Delaware and the Newark Country Club. It's also within the required 5 mile radius of the coveted Newark Charter School. Make your appointment to see 233 W Main Street today! Property is being sold in "as is" condition.

4
beds

4
baths

3,175 Sq.Ft. LIVING AREA

0.33 Acres lot

The IDX display contains information sourced from the Bright MLS, Inc. as of 12/3/2025. This data is intended solely for personal, non-commercial use and is not to be utilized for any other purposes except to identify potential properties for purchase. Although the MLS data displayed is typically considered reliable, it is not guaranteed to be accurate by the MLS. Buyers are responsible for verifying the accuracy of all information and are advised to conduct their own investigations or seek professional assistance. Other sources besides the Listing Agent may have contributed to the MLS data presented. Unless expressly specified in writing, the Broker/Agent has not confirmed any information obtained from external sources. The Broker/Agent may or may not have acted as the Listing and/or Selling Agent and cannot guarantee the accuracy of property locations displayed on any map. Any compensation offers are solely made to participants of the MLS where the listing is registered.

©2025 Bright MLS, Inc. all rights reserved.

Data last updated on 12/3/2025 at 2:30 AM UTC

Maria Ruckle

Maria Ruckle

Todd Ruckle

Todd Ruckle

Features & Amenities

Interior

  • total bedrooms4
  • Total bathrooms4
  • full bathrooms3
  • half bathroom1
  • Laundry room Upper Floor, Dryer In Unit, Washer In Unit
  • Flooring Wood, Ceramic Tile, Carpet
  • Fireplace Marble, Gas/Propane, Double Sided, Fireplace - Glass Doors
  • APPLIANCES Dishwasher, Disposal, Dryer, Microwave, Oven/Range - Gas, Range Hood, Refrigerator, Six Burner Stove, Stainless Steel Appliances, Washer, Water Conditioner - Owned, Water Heater
  • other interior Features Primary Bath(s), Kitchen - Island, Stain/Lead Glass, Bathroom - Stall Shower, Bathroom - Tub Shower, Carpet, Crown Moldings, Curved Staircase, Exposed Beams, Floor Plan - Traditional, Formal/Separate Dining Room, Kitchen - Gourmet, Pantry, Recessed Lighting, Upgraded Countertops, Walk-in Closet(s), Water Treat System, Window Treatments, Wood Floors

Area & Lot

  • Status Sold
  • Date Sold November 10, 2025
  • Living Area3,175 Sq.Ft.
  • Total Area3,175 Sq.Ft.
  • Lot Area0.33 Acres
  • MLS® IDDENC2087364
  • TypeResidential
  • YEAR BUILT1910
  • Architecture StylesColonial
  • View DescriptionGarden/Lawn
  • School DistrictCHRISTINA

Exterior

  • STORIES3
  • water SourcePublic
  • PoolYes - Personal
  • roofPitched, Shingle
  • lot featuresCorner, Level, Front Yard, Rear Yard, Side Yard(s)
  • parkingDriveway, Off Street
  • HEAT TYPEHot Water, Zoned
  • AIR CONDITIONINGCentral A/C, Zoned
  • sewerPublic Sewer
  • SubstructureStone, Brick/Mortar
  • Disability FeaturesNone
  • other exterior FeaturesSidewalks, Street Lights

Financial

  • Sales Price$595,000
  • Real Estate Tax $4,732/yr
  • Zoning 18RS

KW EMpower

Ask Us Anything, Anytime. Whether you’re a consumer looking for an agent you can trust, or an agent looking for a place to thrive, we’re here for you.

Follow Me on Instagram
