Leave a Message

Thank you for your message. We will be in touch with you shortly.

234 S 3RD STREET
Coming Soon

234 S 3RD STREET

234 S 3RD STREET, PHILADELPHIA, PA 19106

$2,450,000
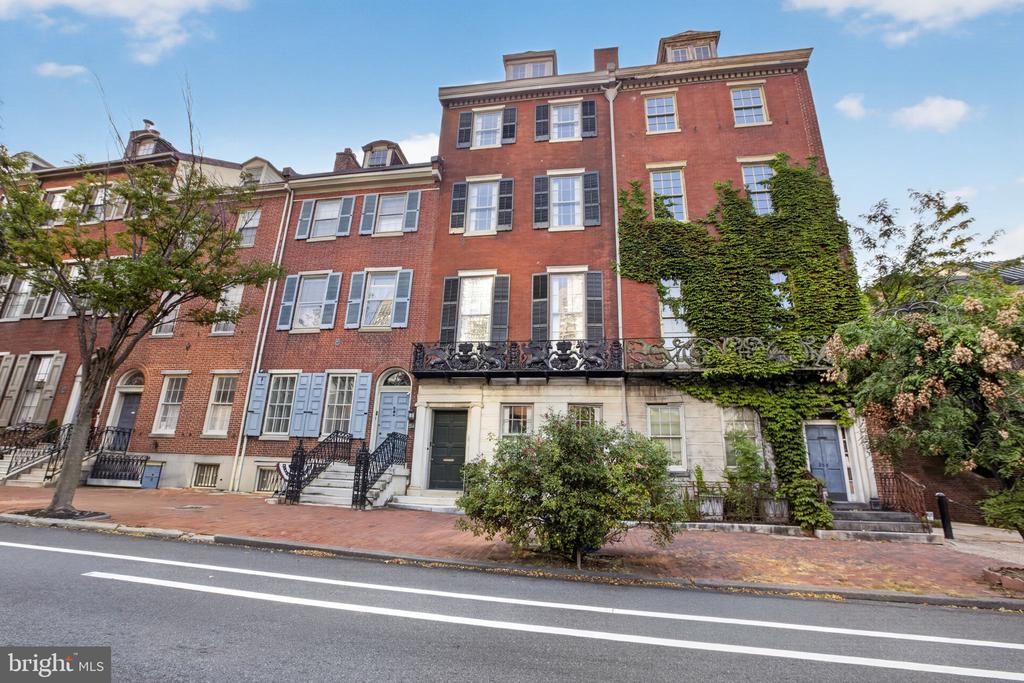
A rare and storied offering in the heart of historic Society Hill, this 1844 townhouse is attributed to architectural historians as the work of Thomas U. Walter, the architect behind the dome of the United States Capitol. Known as the Griffin Balcony Townhouse for its signature cast-iron balcony -- long missing, later traced to Bucks County, and reinstalled on the facade by the very ironworker who had originally removed it -- this four-story residence with basement offers an extraordinary opportunity, available to the market for the first time in 60 years.

Step inside to discover a multi-story atrium and circular openings that draw natural light deep into the home, creating a sense of openness and vertical flow through every level -- a striking architectural gesture rarely found in a home of this era. Original marble facing, fine woodwork, interior shutters, and historic detailing have been preserved wherever possible, alongside exposed wood beams, wood floors throughout, and two wood-burning fireplaces that lend warmth and character to the interiors. A rare residential elevator serves the primary floors, offering long-term accessibility within a home of remarkable historic integrity.

Currently configured as an elegant triplex, the home offers 5 bedrooms, 3 full baths, and 1 half bath distributed across the four floors and basement -- well-proportioned living spaces with flexibility rarely found in a property of this stature.

Beyond the interiors, a walled and deep rear garden and terrace create a true sanctuary -- a private outdoor retreat in the heart of the city, featuring slate salvaged from the original sidewalk during the 1960s streetscape renewal, a tangible link to the neighborhood's storied preservation history.

234 S 3rd Street presents three compelling paths forward for its next owner:

Restore as a single, grand Society Hill residence -- reclaim the full scale and grandeur of this landmark home as an extraordinary single-family showplace.
Maintain a high-end multi-unit configuration -- up to three refined residences, ideal for multi-generational living or investment income.
Pursue a prime luxury condo conversion -- capitalize on Society Hill's premium market with individually sold luxury units in a building of unmatched historic significance.

Steps from the Delaware River waterfront, Independence National Historical Park, and the cobblestone streets of Society Hill, this is a once-in-a-generation opportunity to own a true piece of American architectural history -- and to write its next chapter.

6
beds

5
baths

6,700 Sq.Ft. LIVING AREA

2,568.02 Sq.Ft. lot

The IDX display contains information sourced from the Bright MLS, Inc. as of 12/3/2025. This data is intended solely for personal, non-commercial use and is not to be utilized for any other purposes except to identify potential properties for purchase. Although the MLS data displayed is typically considered reliable, it is not guaranteed to be accurate by the MLS. Buyers are responsible for verifying the accuracy of all information and are advised to conduct their own investigations or seek professional assistance. Other sources besides the Listing Agent may have contributed to the MLS data presented. Unless expressly specified in writing, the Broker/Agent has not confirmed any information obtained from external sources. The Broker/Agent may or may not have acted as the Listing and/or Selling Agent and cannot guarantee the accuracy of property locations displayed on any map. Any compensation offers are solely made to participants of the MLS where the listing is registered.

©2025 Bright MLS, Inc. all rights reserved.

Data last updated on 12/3/2025 at 2:30 AM UTC

Antonio Atacan

Antonio Atacan

Features & Amenities

Interior

  • total bedrooms6
  • Total bathrooms5
  • full bathrooms4
  • half bathroom1
  • Laundry room Has Laundry
  • Flooring Wood
  • Fireplace Brick, Wood
  • APPLIANCES Built-In Microwave, Dishwasher, Dryer, Oven/Range - Electric, Refrigerator, Stainless Steel Appliances, Washer
  • other interior Features 2nd Kitchen, Elevator, Exposed Beams, Bathroom - Stall Shower, Wood Floors, Primary Bath(s)

Area & Lot

  • Status Coming Soon
  • Living Area6,700 Sq.Ft.
  • Total Area6,700 Sq.Ft.
  • Lot Area2,568.02 Sq.Ft.
  • MLS® IDPAPH2674000
  • TypeTownhouse
  • YEAR BUILT1843
  • NeighborhoodPhiladelphia
  • Architecture StylesStraight Thru
  • School DistrictPHILADELPHIA CITY

Exterior

  • STORIES5
  • water SourcePublic
  • PoolNo Pool
  • parkingNone
  • HEAT TYPEHot Water
  • AIR CONDITIONINGNone
  • sewerPublic Sewer
  • SubstructureBrick/Mortar
  • Disability FeaturesNone

Financial

  • Sales Price$2,450,000
  • Real Estate Tax $3,499/yr
  • Zoning CMX3

Mortgage Calculator

Estimate your monthly mortgage payment, including the principal and interest, property taxes, and HOA. Adjust the values to generate a more accurate rate.

All estimates are provided for informational purposes only. Actual amounts may vary.
$0,000 Your Payment 20 15 65
$0,000 Your Payment

Philadelphia

Explore

KW EMpower

Ask Us Anything, Anytime. Whether you’re a consumer looking for an agent you can trust, or an agent looking for a place to thrive, we’re here for you.

Follow Me on Instagram