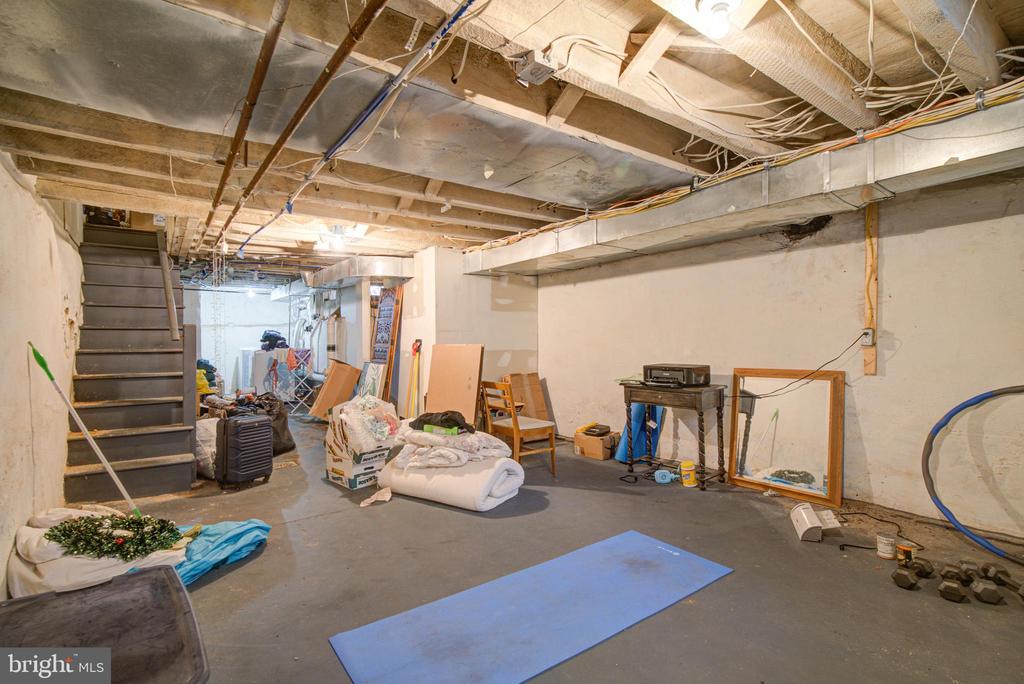
238 FAIRMOUNT AVE
238 FAIRMOUNT AVE
238 FAIRMOUNT AVE
238 FAIRMOUNT AVE
238 FAIRMOUNT AVE
238 FAIRMOUNT AVE
238 FAIRMOUNT AVE
238 FAIRMOUNT AVE
238 FAIRMOUNT AVE
238 FAIRMOUNT AVE
238 FAIRMOUNT AVE
238 FAIRMOUNT AVE
238 FAIRMOUNT AVE
238 FAIRMOUNT AVE
238 FAIRMOUNT AVE
238 FAIRMOUNT AVE
238 FAIRMOUNT AVE
238 FAIRMOUNT AVE
238 FAIRMOUNT AVE
238 FAIRMOUNT AVE
238 FAIRMOUNT AVE
238 FAIRMOUNT AVE
238 FAIRMOUNT AVE
238 FAIRMOUNT AVE
238 FAIRMOUNT AVE
238 FAIRMOUNT AVE
238 FAIRMOUNT AVE
238 FAIRMOUNT AVE
238 FAIRMOUNT AVE
SEE ALL PHOTOS
238 FAIRMOUNT AVE
238 FAIRMOUNT AVE
238 FAIRMOUNT AVE
238 FAIRMOUNT AVE
238 FAIRMOUNT AVE
238 FAIRMOUNT AVE
238 FAIRMOUNT AVE
238 FAIRMOUNT AVE
238 FAIRMOUNT AVE
238 FAIRMOUNT AVE
238 FAIRMOUNT AVE
238 FAIRMOUNT AVE
238 FAIRMOUNT AVE
238 FAIRMOUNT AVE
238 FAIRMOUNT AVE
238 FAIRMOUNT AVE
238 FAIRMOUNT AVE
238 FAIRMOUNT AVE
238 FAIRMOUNT AVE
238 FAIRMOUNT AVE
238 FAIRMOUNT AVE
238 FAIRMOUNT AVE
238 FAIRMOUNT AVE
238 FAIRMOUNT AVE
238 FAIRMOUNT AVE
238 FAIRMOUNT AVE
238 FAIRMOUNT AVE
238 FAIRMOUNT AVE
238 FAIRMOUNT AVE
Leased

238 FAIRMOUNT AVE

238 FAIRMOUNT AVENUE, PHILADELPHIA, PA 19123

$3,000/month
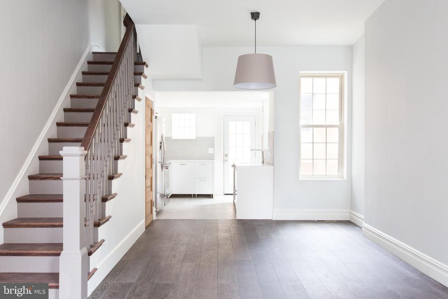
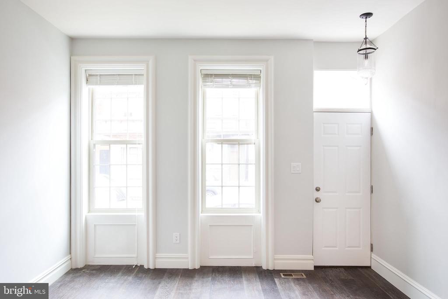
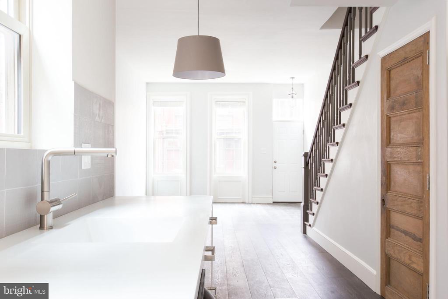
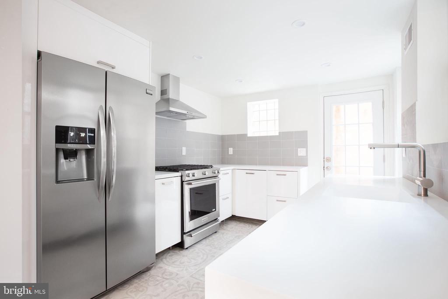
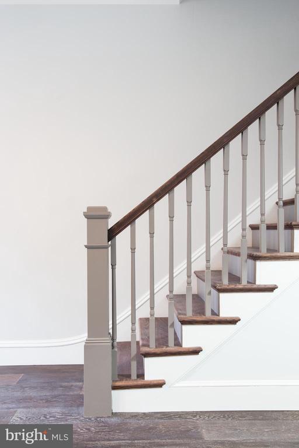
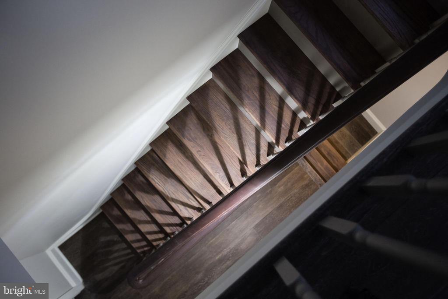
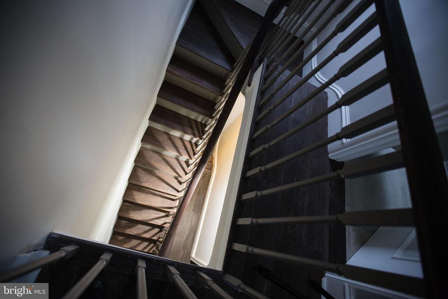
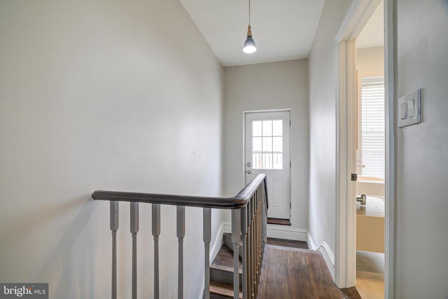
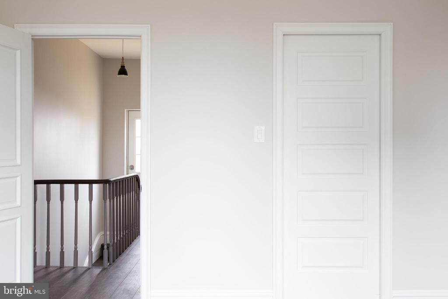
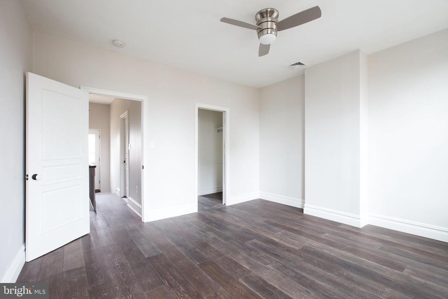
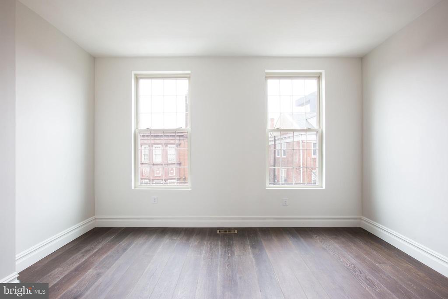
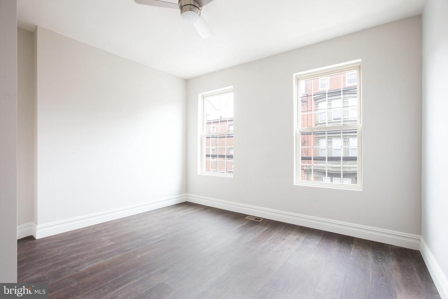
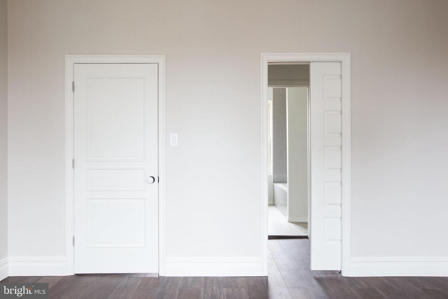
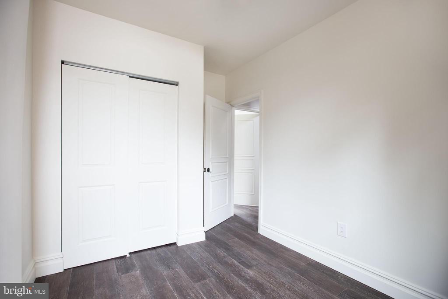
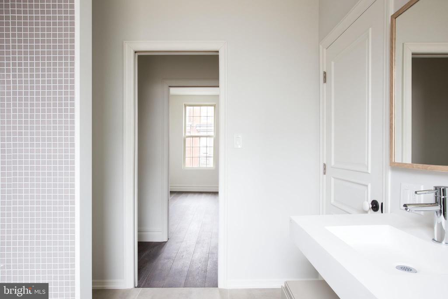
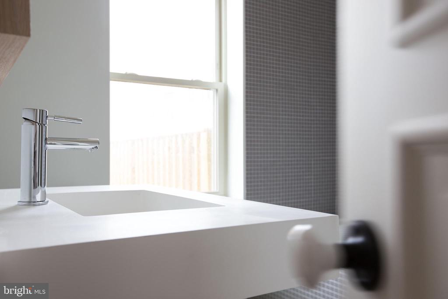
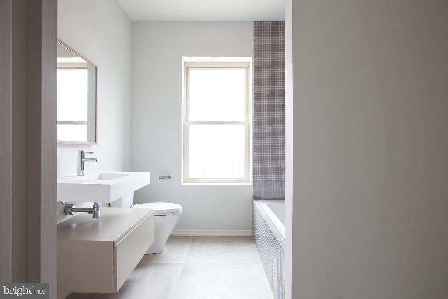
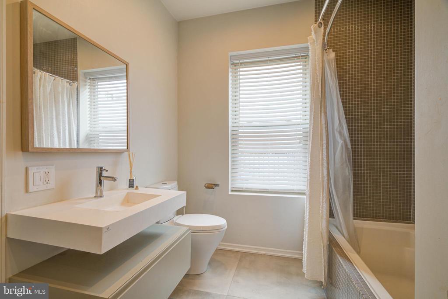
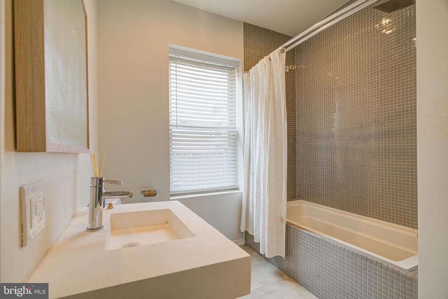
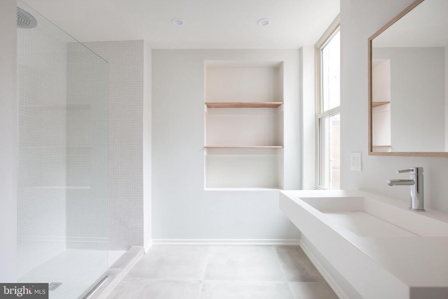
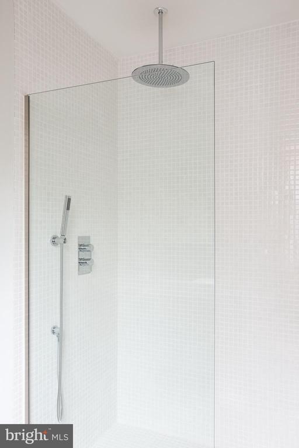
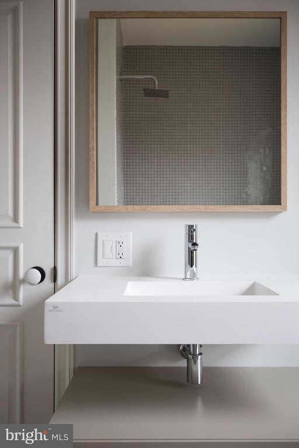
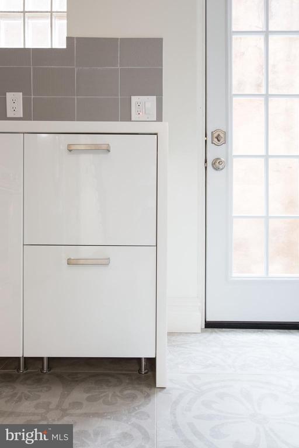
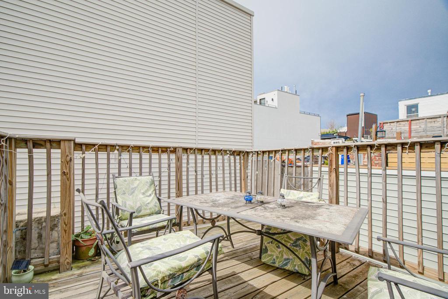
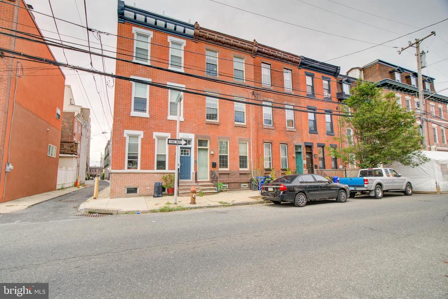
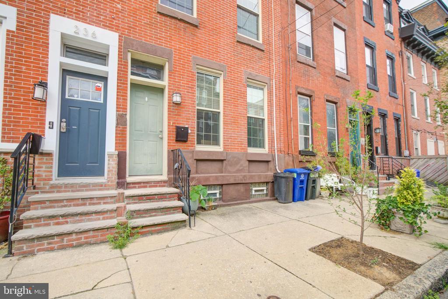
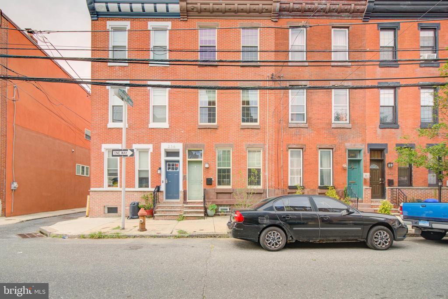
Available June 1 !! A super elegant 3-story brick Northern Liberties 3 bedroom 2 full bath home, with incredibly charming street views, curb appeal, and a lovely original cornice. 238 Fairmount Avenue is custom designed by the owner, with a fabulous flair for European style and sophistication. Tailored luxury defines the details of this pristine and timeless renovation. Every room is bright and calming. An overall Zen feeling perfectly describes this wonderfully located home. Features we love include Hardwood flooring by Provenza, monochromatic Krion pure white countertops from Porcelanosa, authentic Italian tiles imported from France, and a shimmering Blanco faucet, in the kitchen. Spanish tile floors in the bathrooms. Feast your eyes on pendant lighting from France, ceramic door knobs, original woodwork, and paneled doors, for a touch of the old world. Other notable amenities include a whisper soft stainless ceiling fan, full-size washer and dryer, central air, forced hot air heat, and gas cooking! Tall ceiling heights and large integrated rooms make for beautiful proportions throughout and fit all of your furnishings and decor. The chef's kitchen is magnificent, with stainless appliances and a vented range hood; direct patio access makes your grill-to-table cooking experience seamless. The second outdoor space is a lovely upper-level wood deck. The bedrooms are very spacious with ample closet space especially the master suite level with an incredible walk-in closet and huge master bath ! This location is walkable to everything you desire, including shopping, entertainment, fine and casual dining, arts, music, fitness, and parks. Located in walking distance to Standard Tap, N 3rd St Restaurant, multiple local fitness spots sand amazing cafes all up and down 2nd and 3rd st. Amazing neighborhood parks in immediate walking distance such as Liberty Lands Park and garden and Orianna dark park. . Shop at a moment's notice at Acme or small grocery stores such as 3 J's, or browse the numerous gift shops peppered throughout the neighborhood. Coffee shops such as Cafe La Maude, Dolce, Higher Grounds, and One Shot, are just steps away, as well as local entertainment including North Bowl and The Fillmore. The El Stop at Spring Garden can take you to Fishtown or Center City in a blink of an eye. Ben Franklin Bridge, I95, and 676 are a breeze to access. We know you will fall in love with this welcoming and comfortable home, in a highly desired neighborhood. Come visit today and share your thoughts. Applicants to make 3x the monthly rent in verifiable net income, credit history to be considered, no evictions within the past 4 years, and must have a verifiable rental history with on-time rental payments. Current occupant is there until the end of May.

3
beds

2
baths

1,775 Sq.Ft. LIVING AREA

671 Sq.Ft. lot

The IDX display contains information sourced from the Bright MLS, Inc. as of 12/3/2025. This data is intended solely for personal, non-commercial use and is not to be utilized for any other purposes except to identify potential properties for purchase. Although the MLS data displayed is typically considered reliable, it is not guaranteed to be accurate by the MLS. Buyers are responsible for verifying the accuracy of all information and are advised to conduct their own investigations or seek professional assistance. Other sources besides the Listing Agent may have contributed to the MLS data presented. Unless expressly specified in writing, the Broker/Agent has not confirmed any information obtained from external sources. The Broker/Agent may or may not have acted as the Listing and/or Selling Agent and cannot guarantee the accuracy of property locations displayed on any map. Any compensation offers are solely made to participants of the MLS where the listing is registered.

©2025 Bright MLS, Inc. all rights reserved.

Data last updated on 12/3/2025 at 2:30 AM UTC

Christopher Somers

Christopher Somers

Features & Amenities

Interior

  • total bedrooms3
  • Total bathrooms2
  • full bathrooms2
  • Laundry room Basement

Area & Lot

  • Status Leased
  • Date Leased May 11, 2025
  • Living Area1,775 Sq.Ft.
  • Total Area1,775 Sq.Ft.
  • Lot Area671 Sq.Ft.
  • MLS® IDPAPH2474088
  • TypeTownhouse
  • YEAR BUILT1920
  • NeighborhoodPhiladelphia
  • Architecture StylesTraditional
  • School DistrictTHE SCHOOL DISTRICT OF PHILADELPHIA

Exterior

  • STORIES3
  • water SourcePublic
  • PoolNo Pool
  • parkingOn Street
  • HEAT TYPEHeat Pump - Gas Back Up, Forced Air
  • AIR CONDITIONINGCentral A/C
  • sewerPublic Sewer
  • SubstructureSlab
  • Disability FeaturesNone

Financial

  • Lease Price$3,000/mo
  • Zoning RSA5

Philadelphia

Explore

KW EMpower

Ask Us Anything, Anytime. Whether you’re a consumer looking for an agent you can trust, or an agent looking for a place to thrive, we’re here for you.

Follow Me on Instagram
