239 S GULPH ROAD
239 S GULPH ROAD
239 S GULPH ROAD
239 S GULPH ROAD
239 S GULPH ROAD
239 S GULPH ROAD
239 S GULPH ROAD
239 S GULPH ROAD
239 S GULPH ROAD
239 S GULPH ROAD
239 S GULPH ROAD
239 S GULPH ROAD
239 S GULPH ROAD
239 S GULPH ROAD
239 S GULPH ROAD
239 S GULPH ROAD
239 S GULPH ROAD
239 S GULPH ROAD
239 S GULPH ROAD
239 S GULPH ROAD
239 S GULPH ROAD
239 S GULPH ROAD
239 S GULPH ROAD
239 S GULPH ROAD
239 S GULPH ROAD
239 S GULPH ROAD
239 S GULPH ROAD
239 S GULPH ROAD
239 S GULPH ROAD
239 S GULPH ROAD
239 S GULPH ROAD
239 S GULPH ROAD
239 S GULPH ROAD
SEE ALL PHOTOS
239 S GULPH ROAD
239 S GULPH ROAD
239 S GULPH ROAD
239 S GULPH ROAD
239 S GULPH ROAD
239 S GULPH ROAD
239 S GULPH ROAD
239 S GULPH ROAD
239 S GULPH ROAD
239 S GULPH ROAD
239 S GULPH ROAD
239 S GULPH ROAD
239 S GULPH ROAD
239 S GULPH ROAD
239 S GULPH ROAD
239 S GULPH ROAD
239 S GULPH ROAD
239 S GULPH ROAD
239 S GULPH ROAD
239 S GULPH ROAD
239 S GULPH ROAD
239 S GULPH ROAD
239 S GULPH ROAD
239 S GULPH ROAD
239 S GULPH ROAD
239 S GULPH ROAD
239 S GULPH ROAD
239 S GULPH ROAD
239 S GULPH ROAD
239 S GULPH ROAD
239 S GULPH ROAD
239 S GULPH ROAD
239 S GULPH ROAD
Sold

239 S GULPH ROAD

239 S GULPH ROAD, KING OF PRUSSIA, PA 19406

$435,000
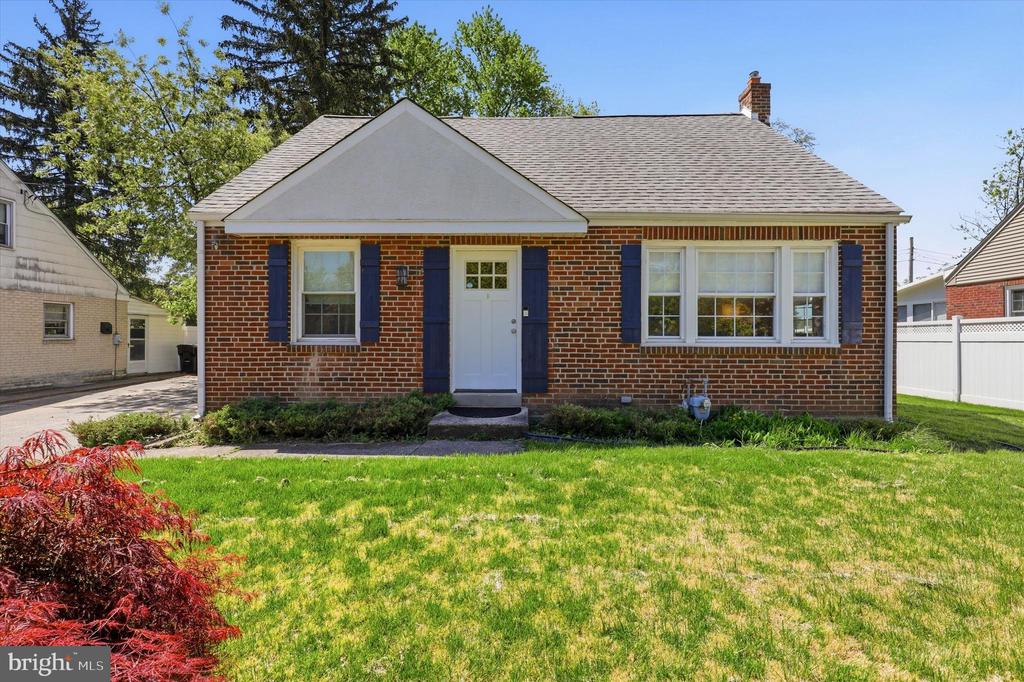
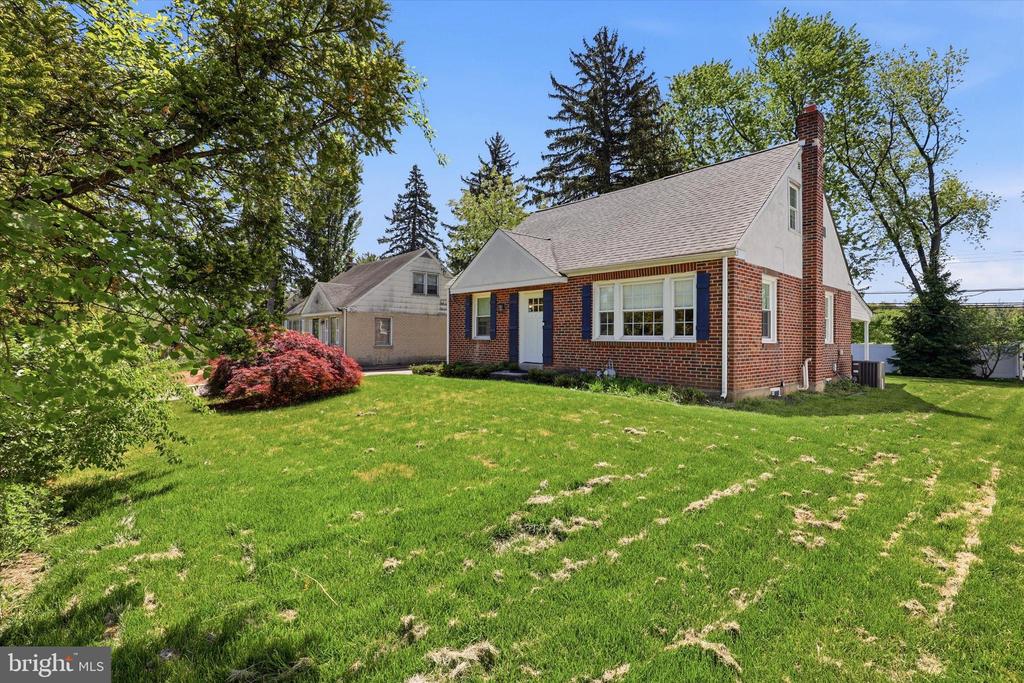
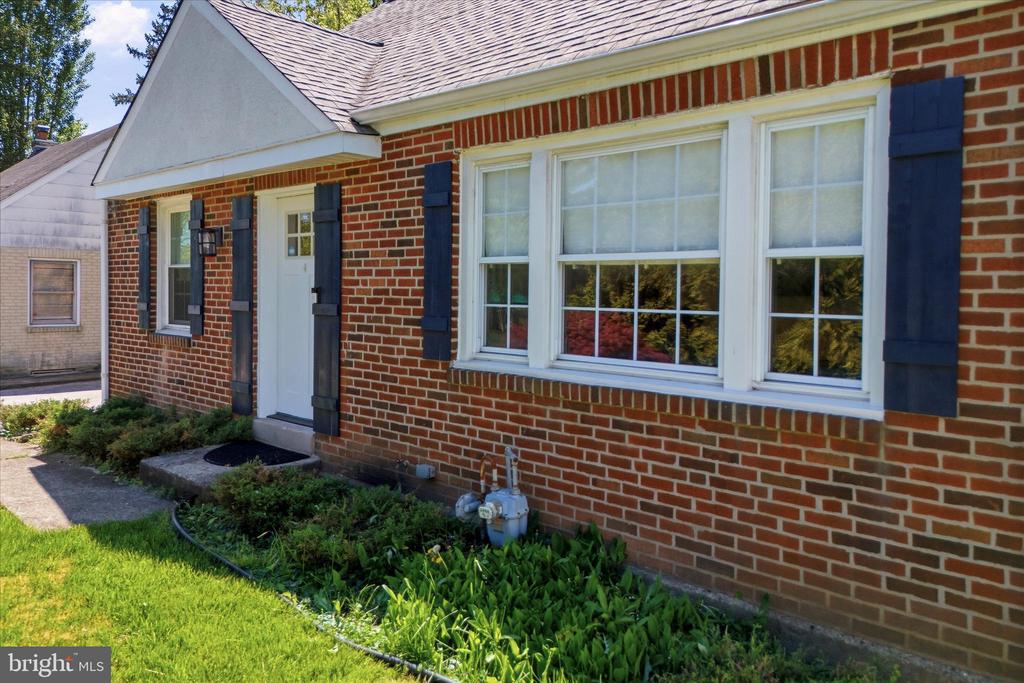
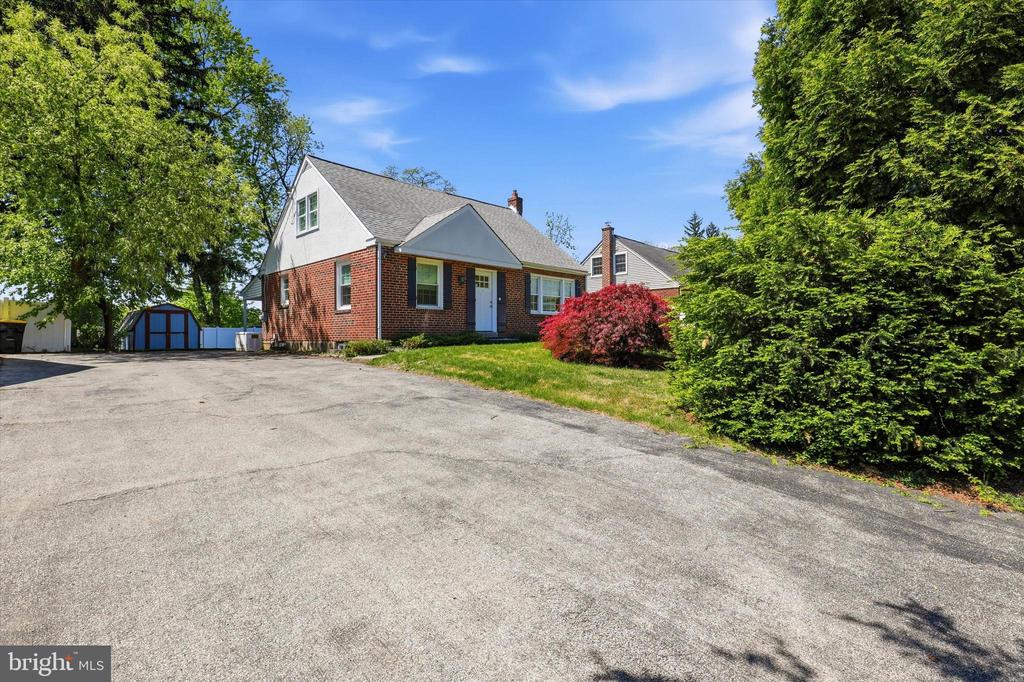
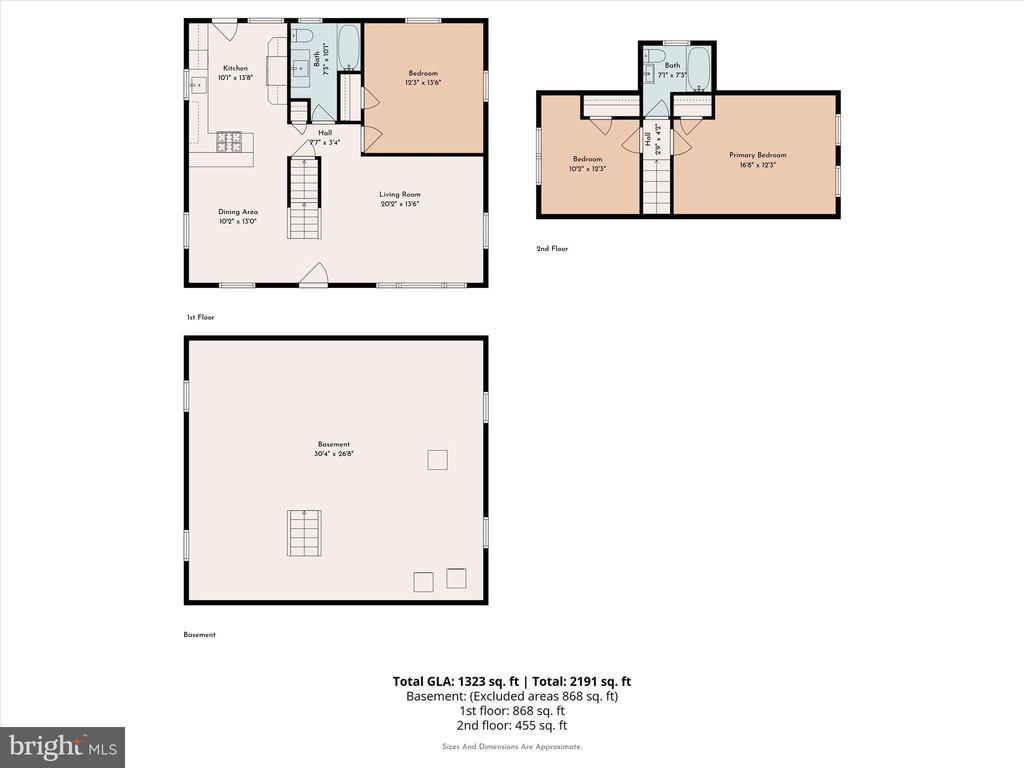
A charming, updated 3-bedroom home located in the desirable King of Prussia area of Upper Merion School District- this is the one that checks every box without the wait or the work.

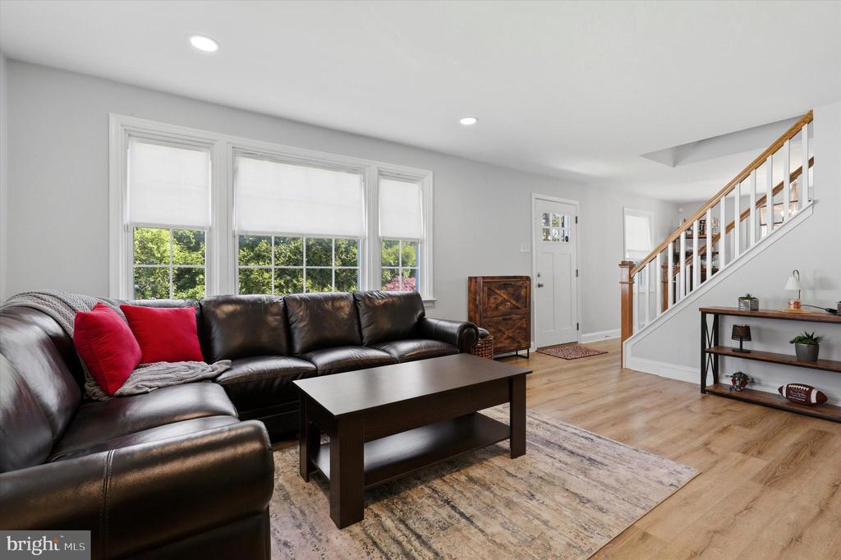
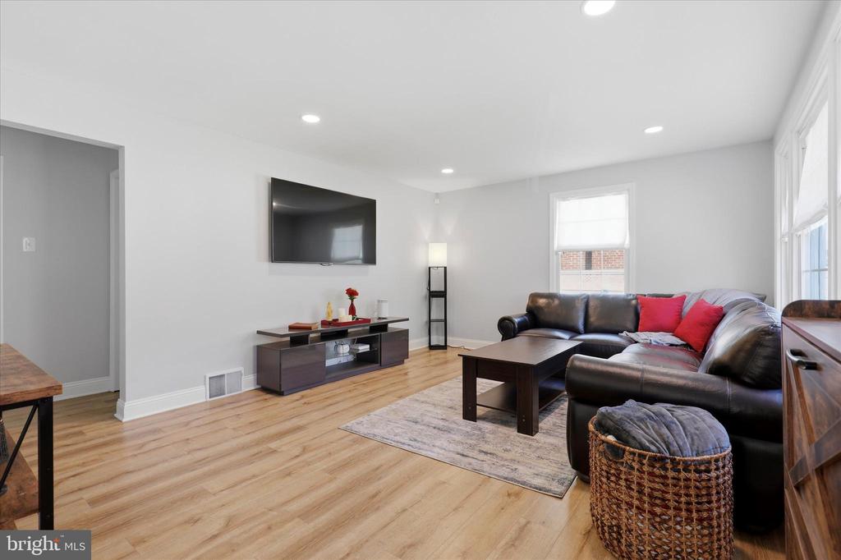
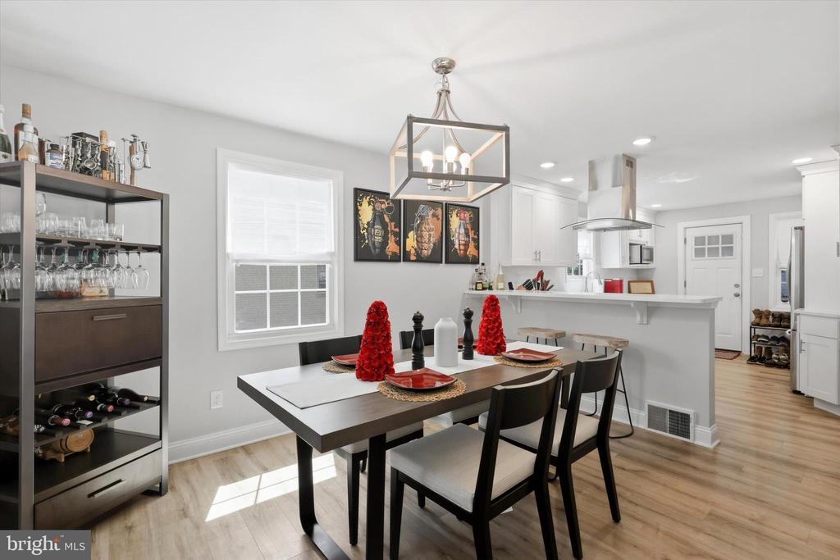
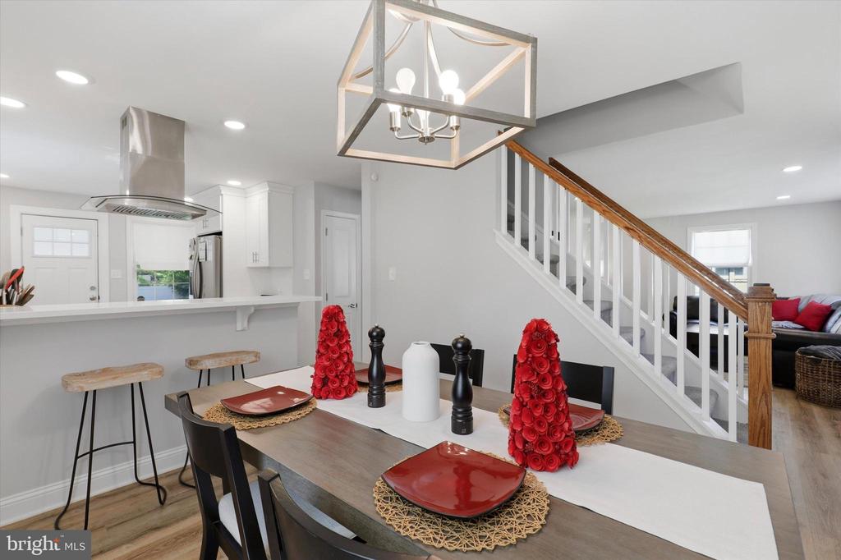
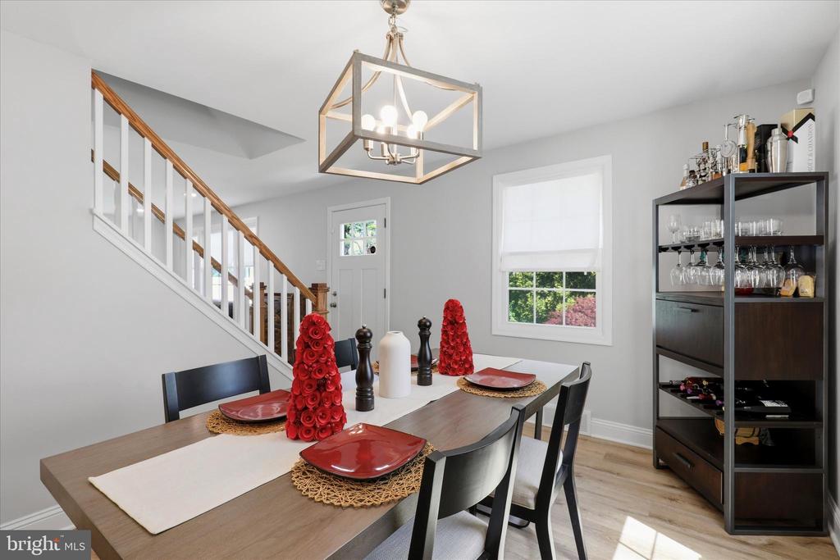
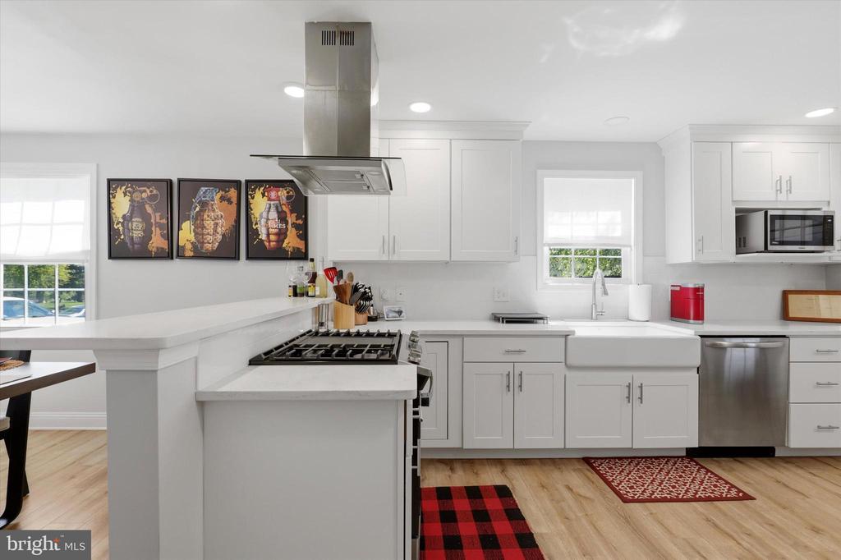
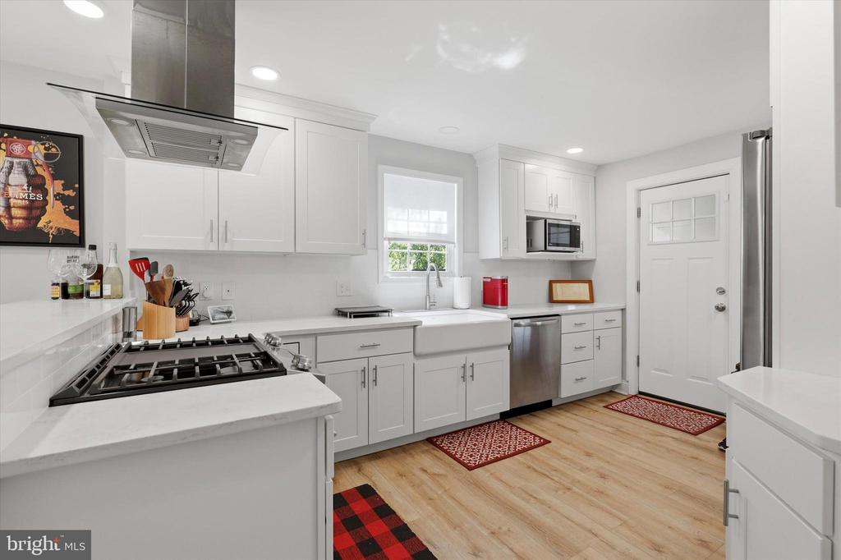
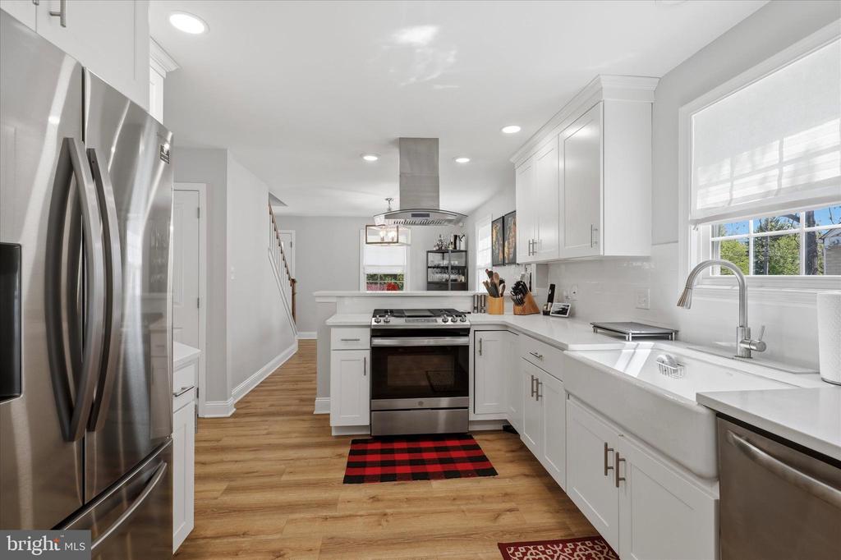
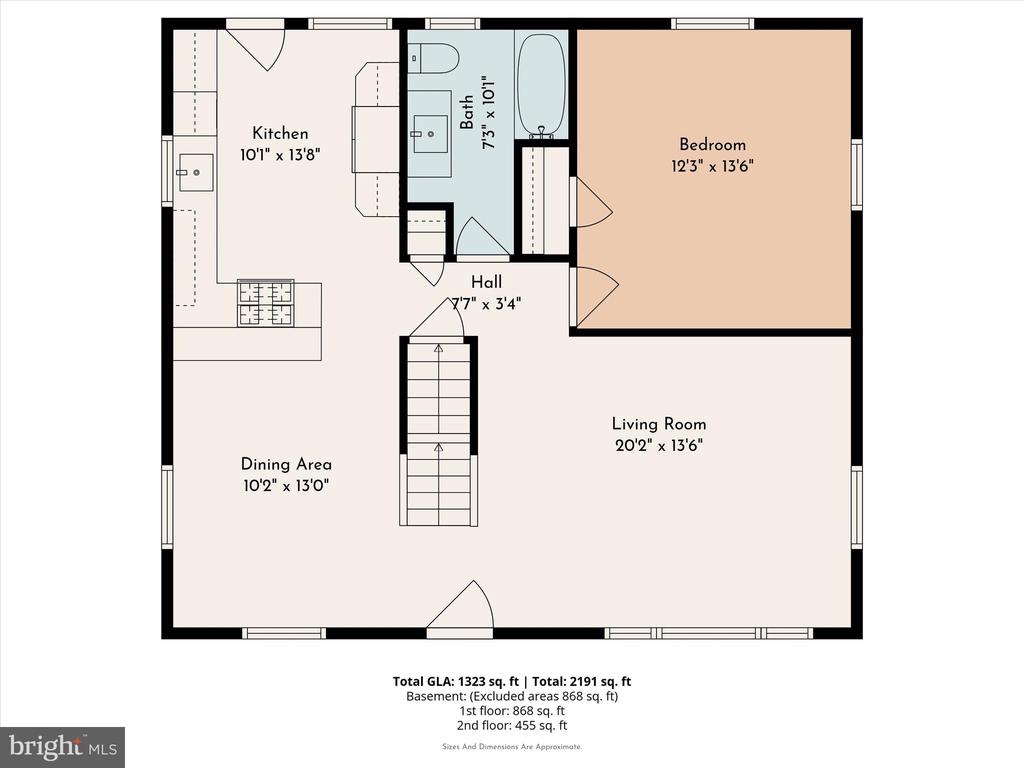
Inside, a comfortable main living space features natural light flowing through newer windows and luxury flooring, highlighting the home's cohesive finishes and easy layout.The kitchen is thoughtfully appointed with white cabinetry, sleek countertops, and stainless steel appliances. It's a polished, functional space that flows naturally into the living and dining areas, whether you're cooking for one or hosting a crowd.

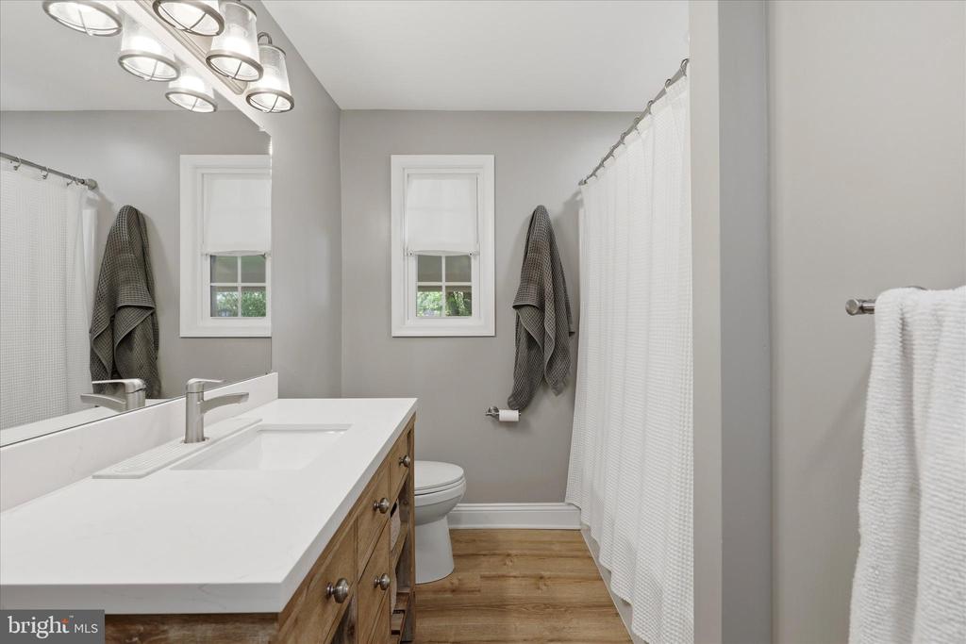
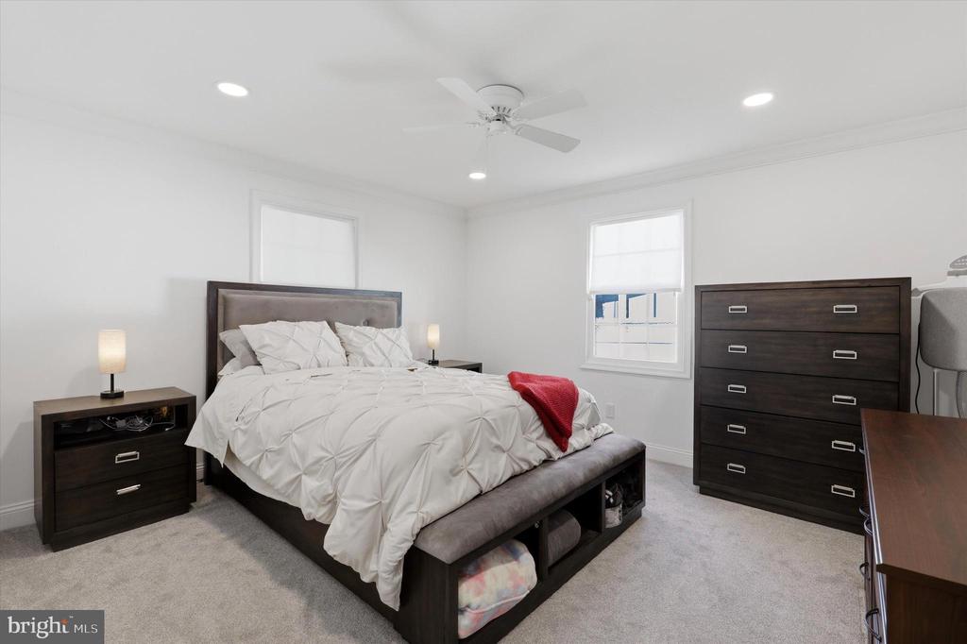
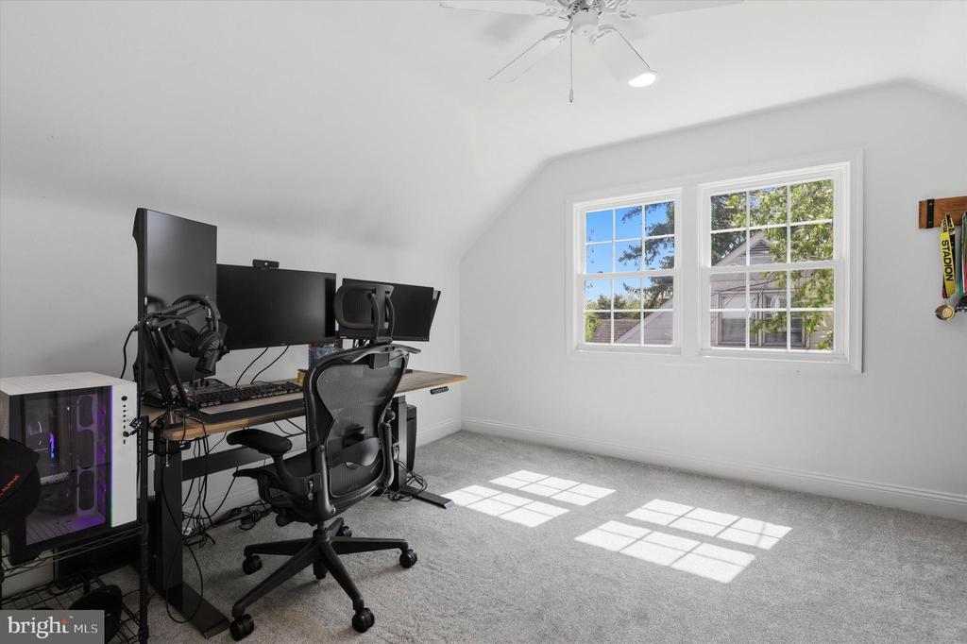
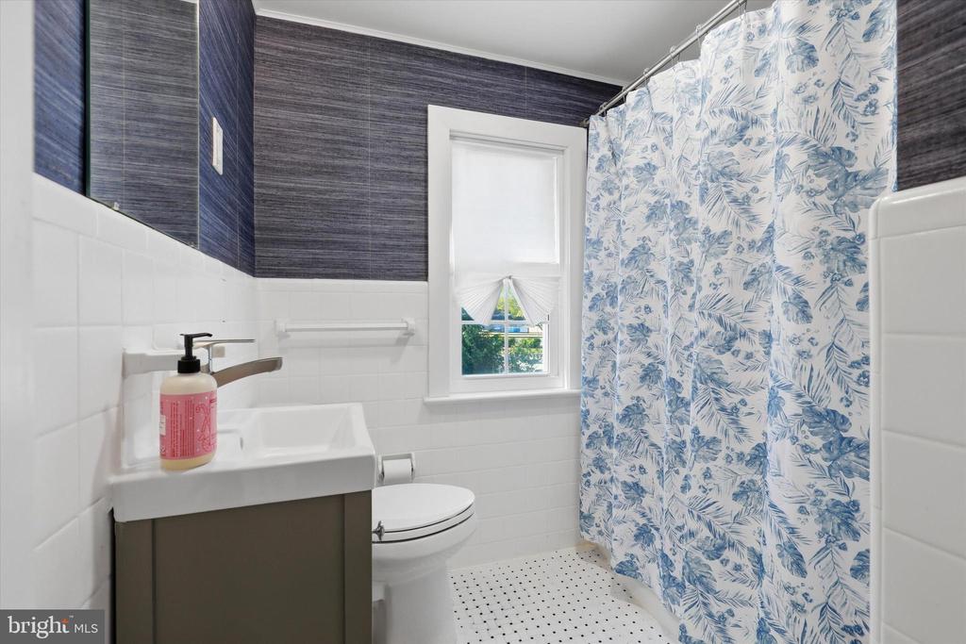
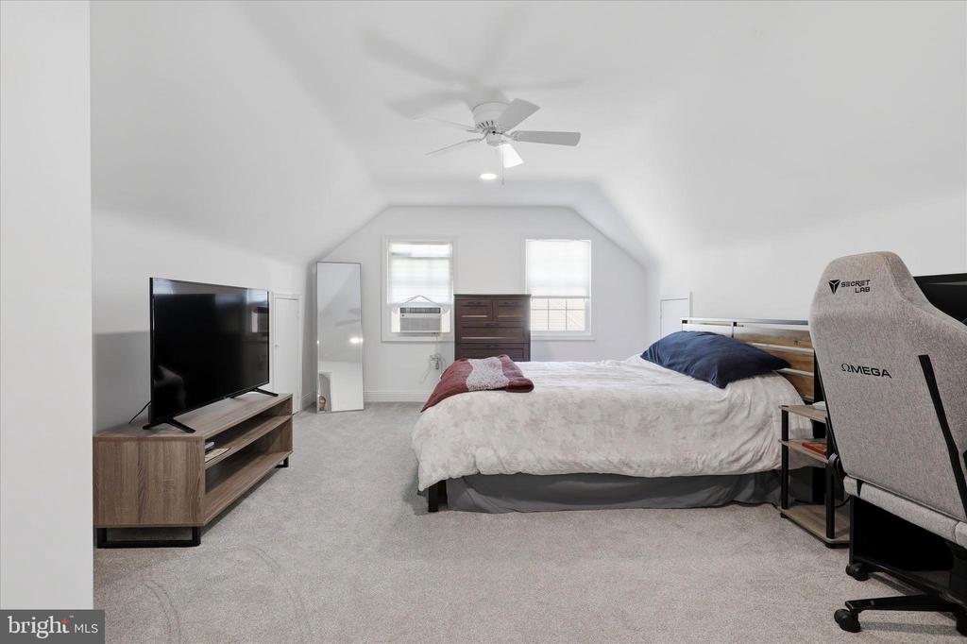
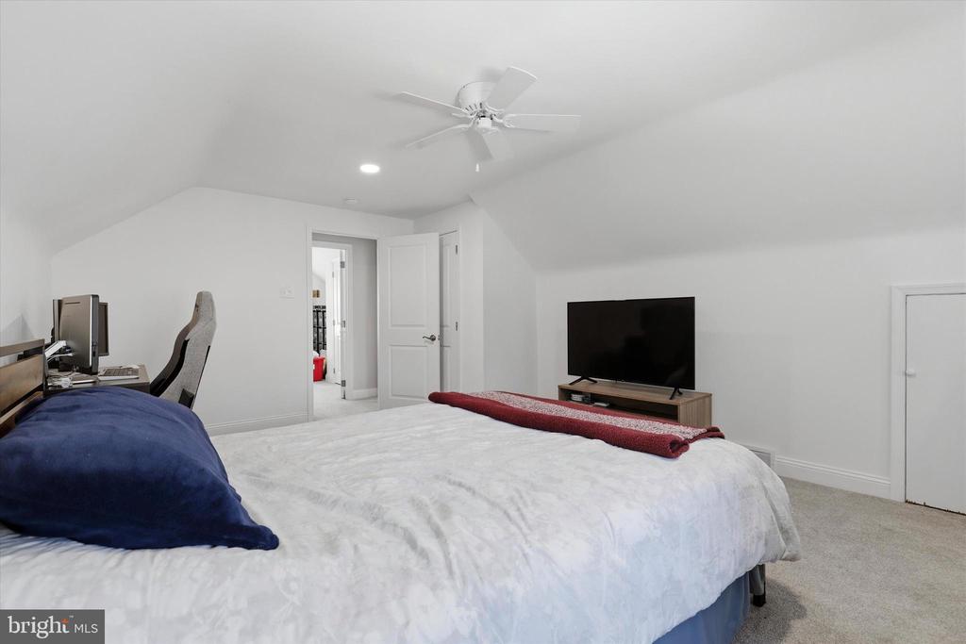
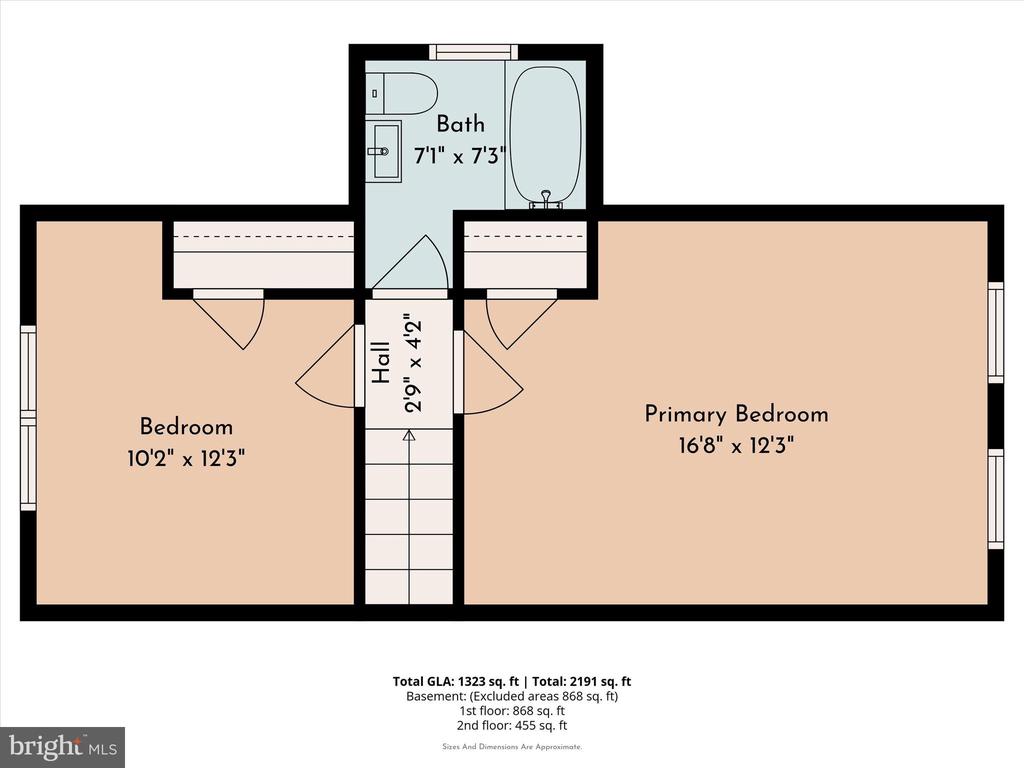
The home includes 2 full bathrooms, one on the first floor and one upstairs, both updated for comfort and flexibility. All bedrooms have been freshened with newer carpeting and neutral tones, giving you a move-in-ready canvas.

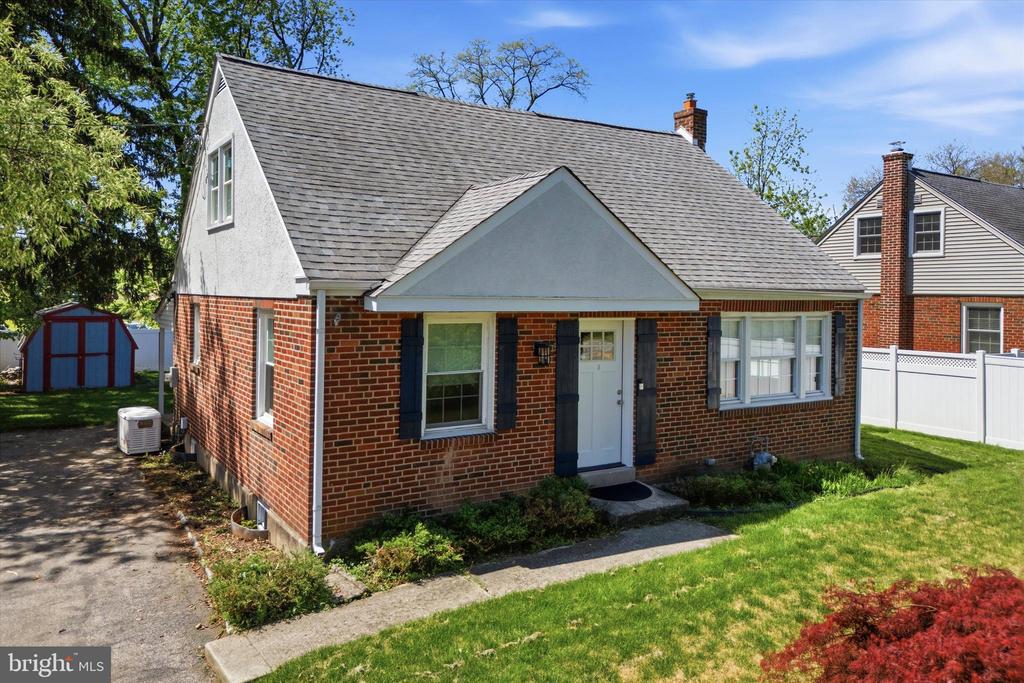
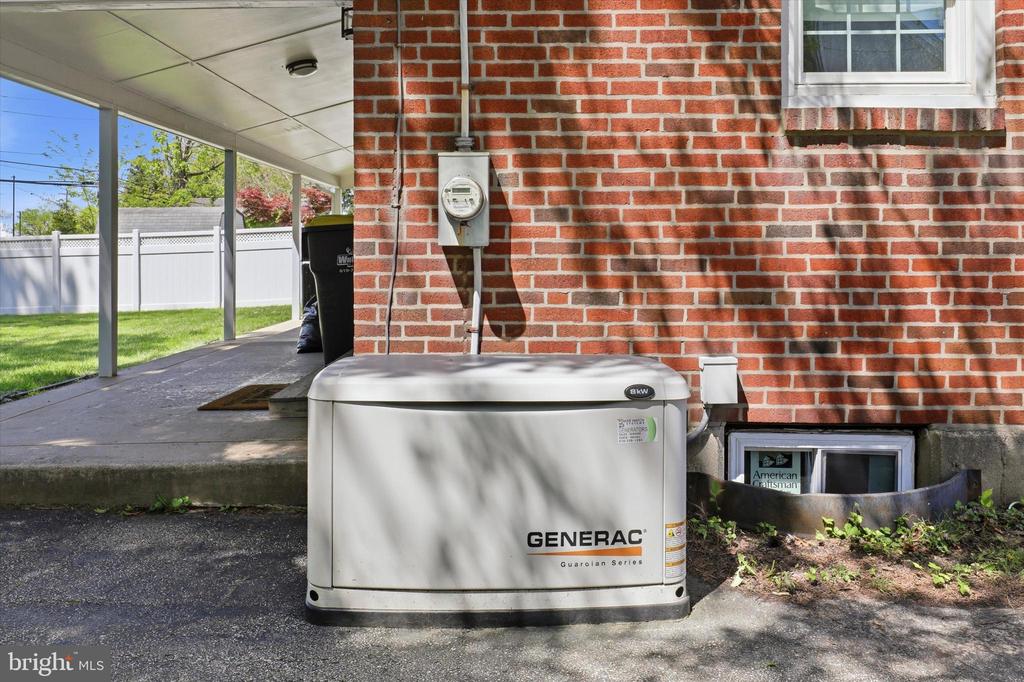
The big-ticket items are already done. High-efficiency gas heat and central air keep the home comfortable year-round, a newer roof protects your investment, and a backup Generac generator reflects care and ease.

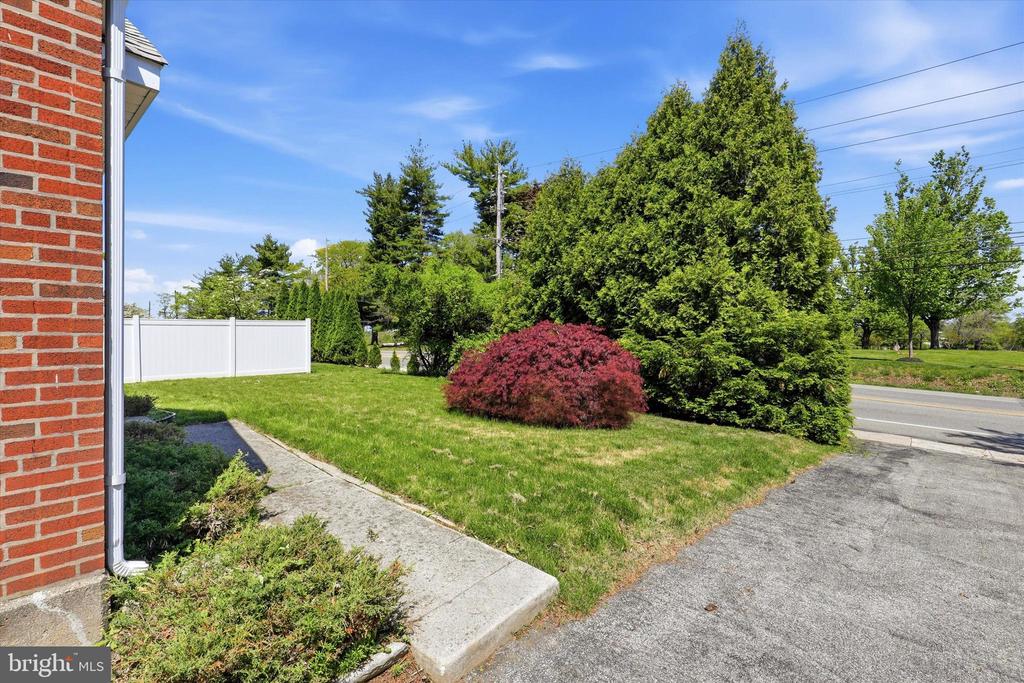
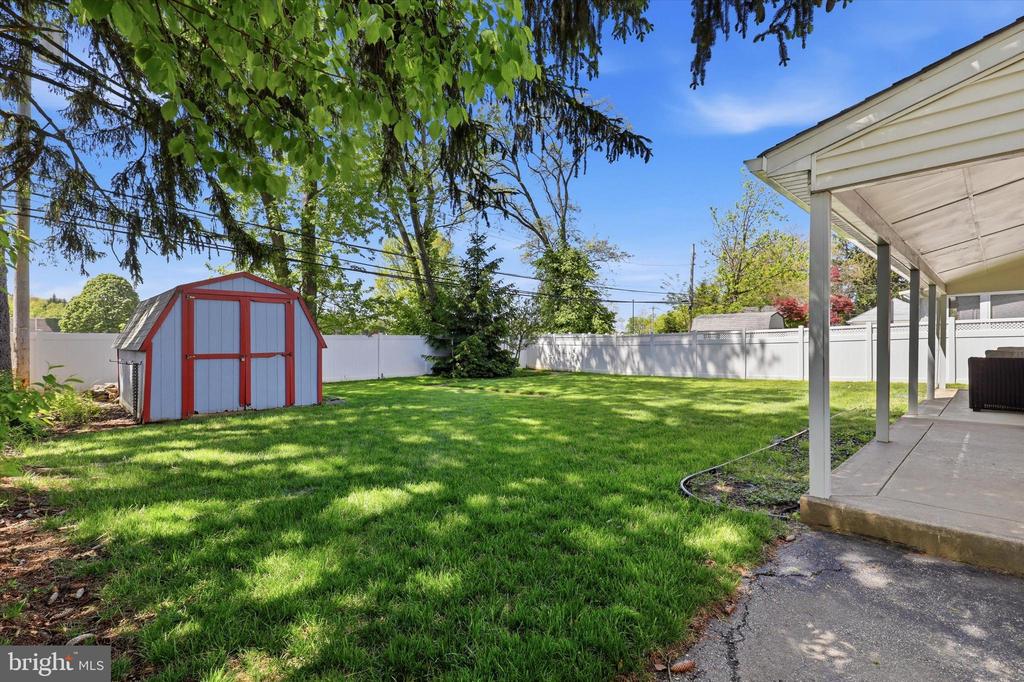
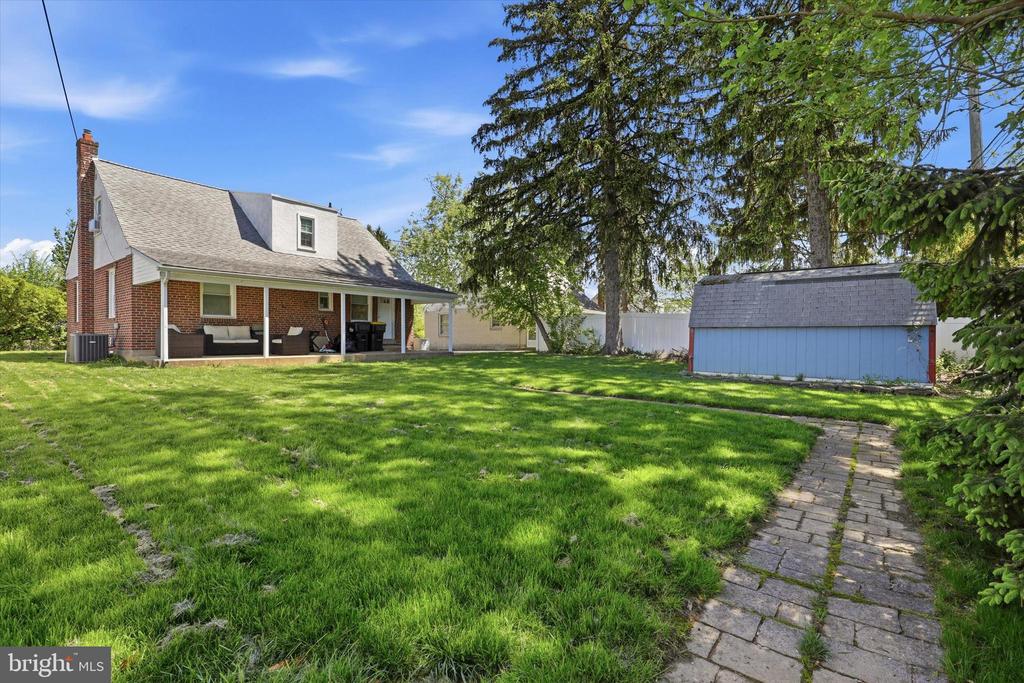
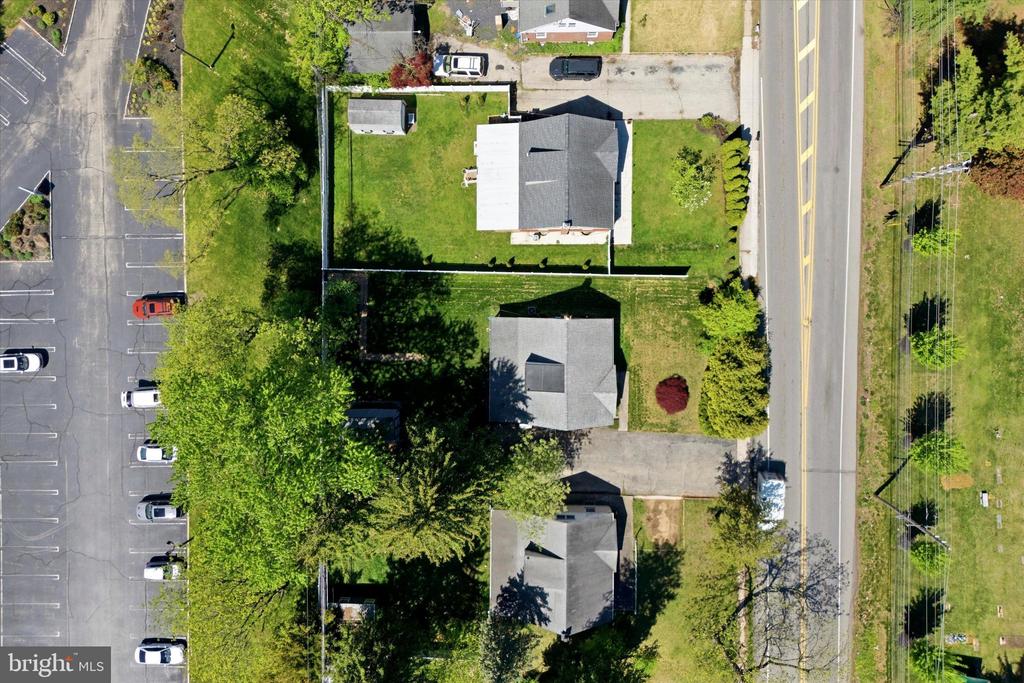
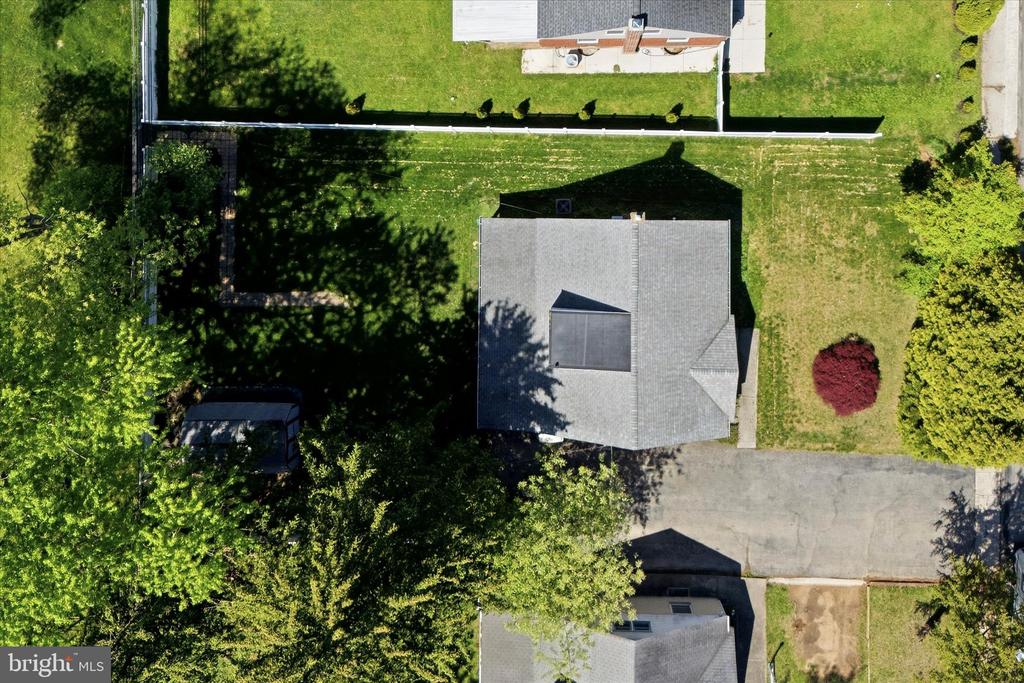
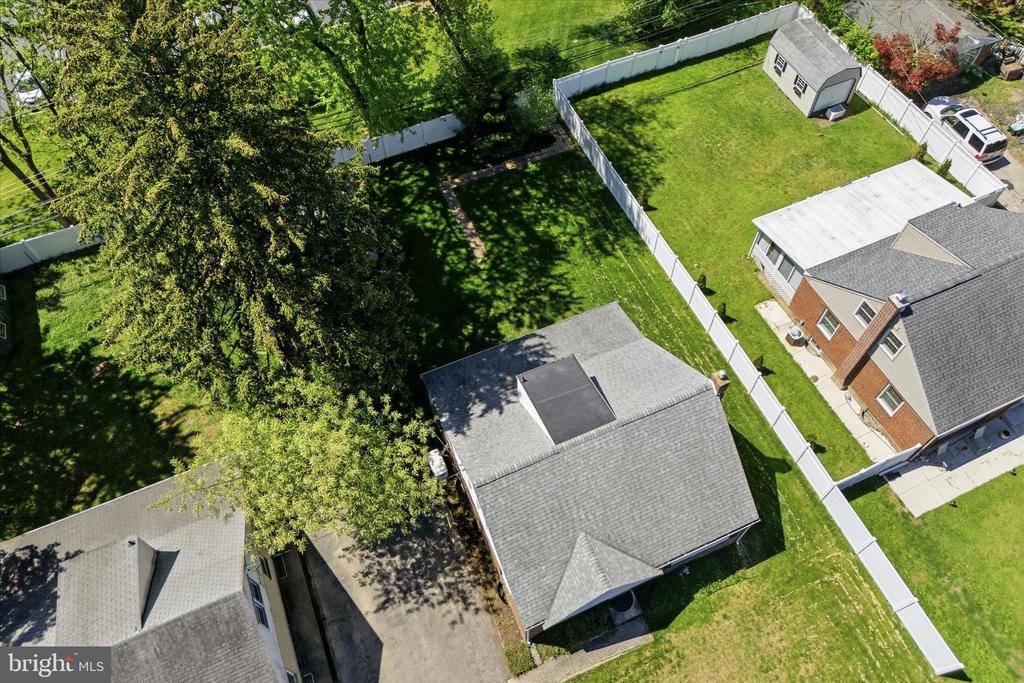
Step outside to a level, fenced backyard made for relaxing or entertaining, with a covered back porch that's perfect for quiet mornings with coffee or easy evenings winding down. Four-car off-street parking plus access to the parking lot around the back of the property.

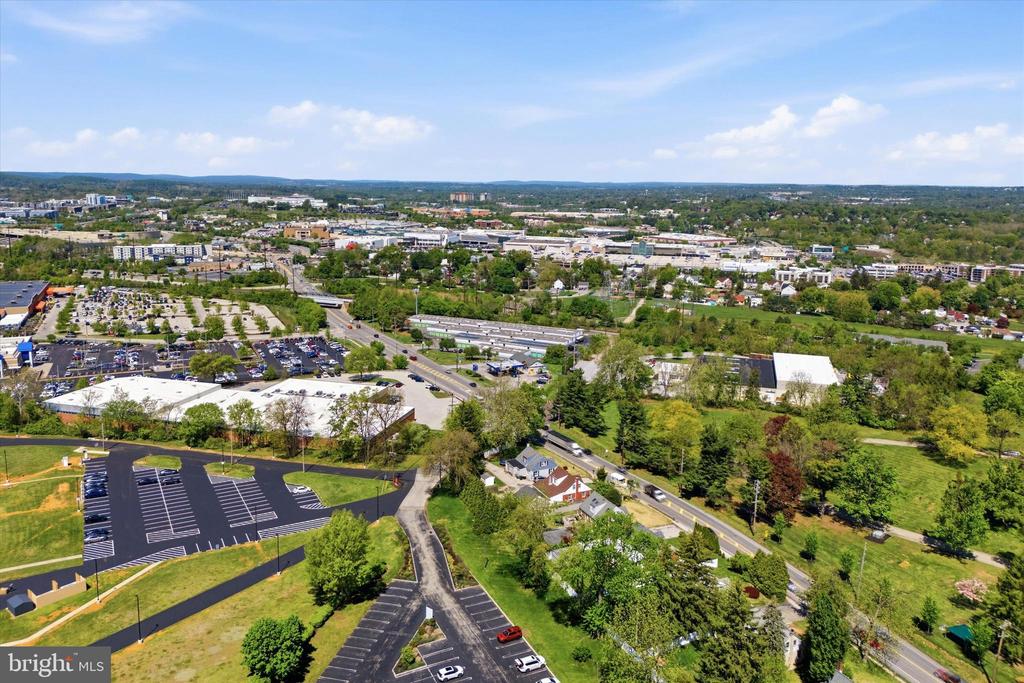
Situated just minutes from major highways and Septa train, King of Prussia Mall, Town Center with Wegmans (and much more!), and quick access to the Chester Valley trail for biking and walking, this home offers an unbeatable combination of quaint neighborhood feel and true urban convenience.

3
beds

2
baths

1,299 Sq.Ft. LIVING AREA

7,500 Sq.Ft. lot

The IDX display contains information sourced from the Bright MLS, Inc. as of 12/3/2025. This data is intended solely for personal, non-commercial use and is not to be utilized for any other purposes except to identify potential properties for purchase. Although the MLS data displayed is typically considered reliable, it is not guaranteed to be accurate by the MLS. Buyers are responsible for verifying the accuracy of all information and are advised to conduct their own investigations or seek professional assistance. Other sources besides the Listing Agent may have contributed to the MLS data presented. Unless expressly specified in writing, the Broker/Agent has not confirmed any information obtained from external sources. The Broker/Agent may or may not have acted as the Listing and/or Selling Agent and cannot guarantee the accuracy of property locations displayed on any map. Any compensation offers are solely made to participants of the MLS where the listing is registered.

©2025 Bright MLS, Inc. all rights reserved.

Data last updated on 12/3/2025 at 2:30 AM UTC

Kelly Steyn

Kelly Steyn

Features & Amenities

Interior

  • total bedrooms3
  • Total bathrooms2
  • full bathrooms2
  • Flooring Carpet, Luxury Vinyl Plank
  • other interior Features Breakfast Area, Kitchen - Eat-In

Area & Lot

  • Status Sold
  • Date Sold June 4, 2026
  • Living Area1,299 Sq.Ft.
  • Total Area1,299 Sq.Ft.
  • Lot Area7,500 Sq.Ft.
  • MLS® IDPAMC2177504
  • TypeResidential
  • YEAR BUILT1953
  • Architecture StylesCape Cod
  • Elementary SchoolROBERTS
  • Middle SchoolUPPER MERION
  • High SchoolUPPER MERION
  • School DistrictUPPER MERION AREA

Exterior

  • STORIES1
  • water SourcePublic
  • PoolNo Pool
  • roofArchitectural Shingle
  • lot featuresLevel
  • parkingDriveway
  • HEAT TYPECentral
  • AIR CONDITIONINGCentral A/C
  • sewerPublic Sewer
  • SubstructureOther
  • Disability Features2 Access Exits
  • other exterior FeaturesSidewalks

Financial

  • Sales Price$435,000
  • Real Estate Tax $4,207/yr
  • Zoning R1A

KW EMpower

Ask Us Anything, Anytime. Whether you’re a consumer looking for an agent you can trust, or an agent looking for a place to thrive, we’re here for you.

Follow Me on Instagram
